1286 1 Highway
Little Brook, Nova Scotia B0W 1M0
$229,000
- Bedrooms
- 4
- Bathrooms
- 2 + 1 half
- Living area
- 1,470 sq ft
- Lot
- 1.79 acres
- Type
- Single Family
Description
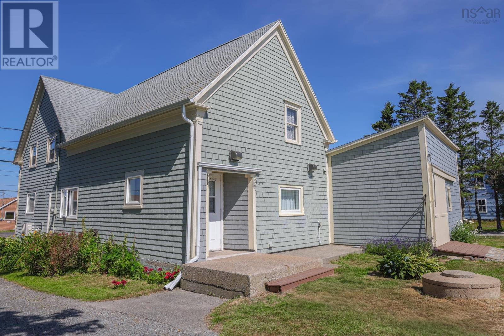
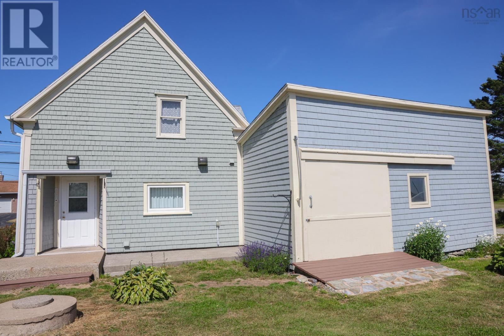
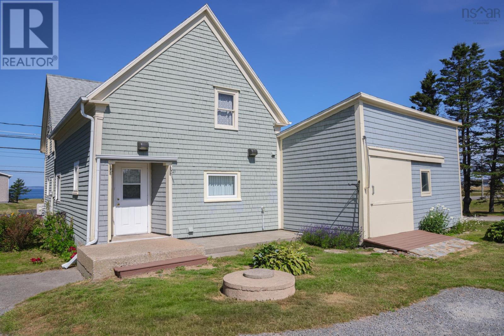
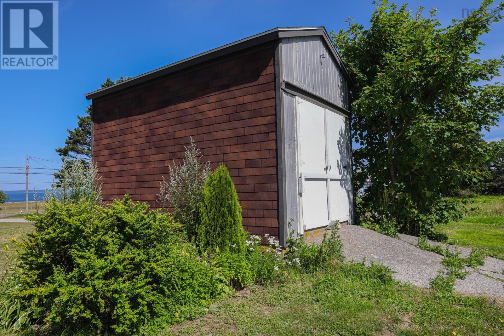
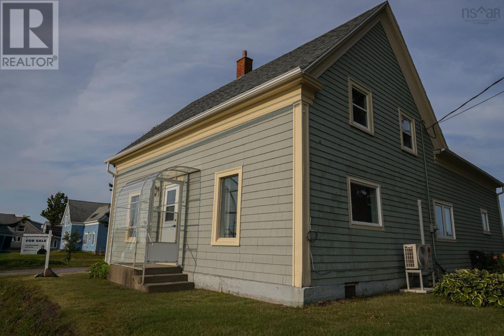
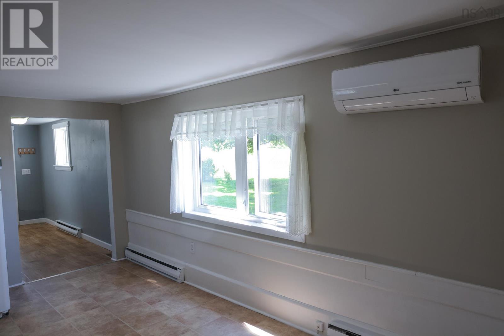
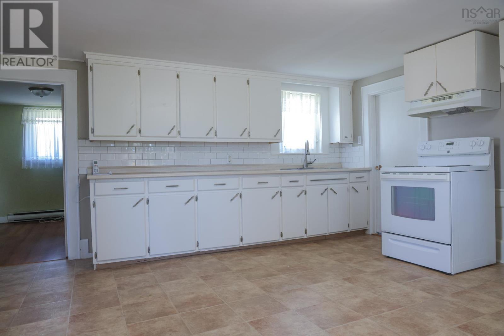
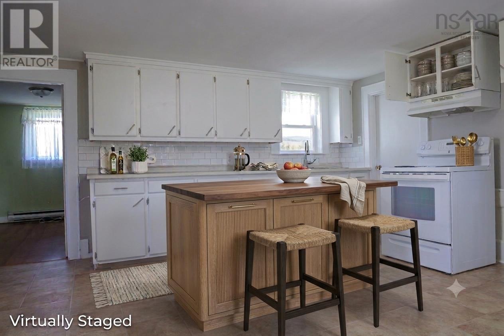
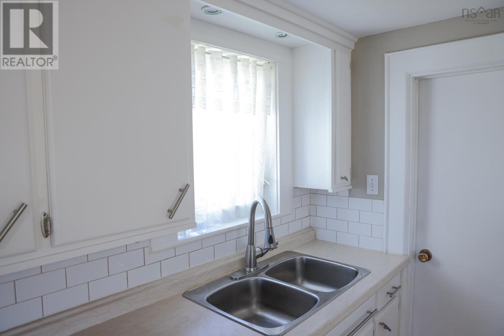
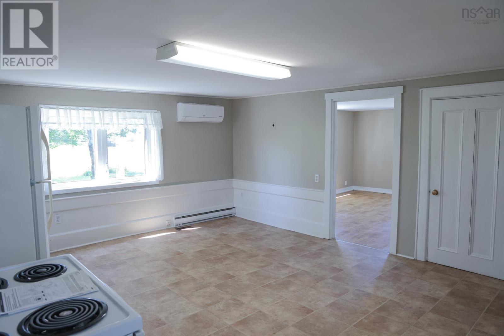
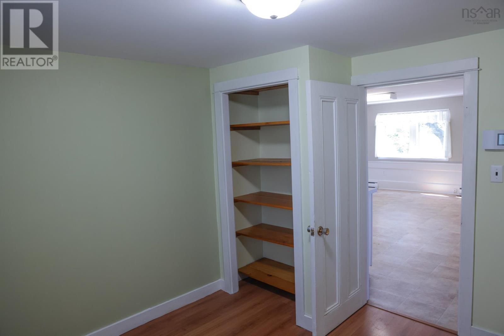
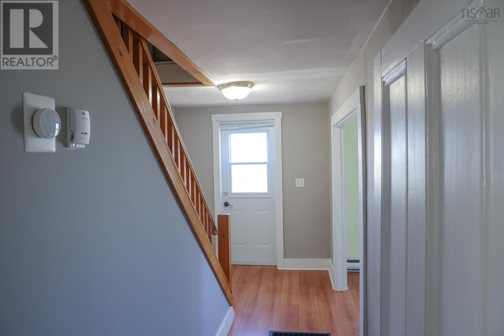
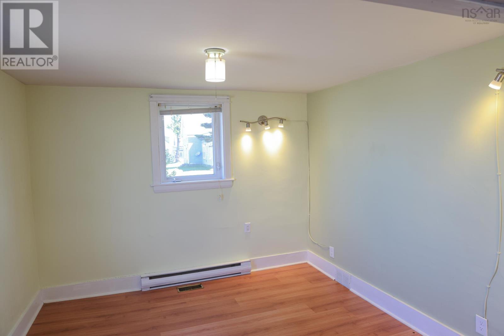
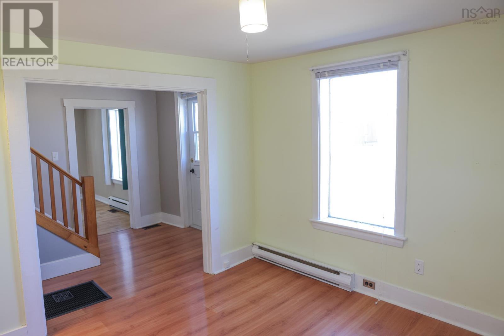
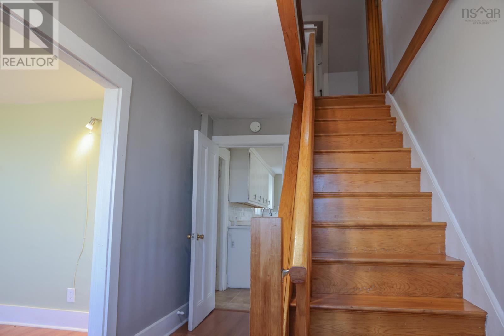
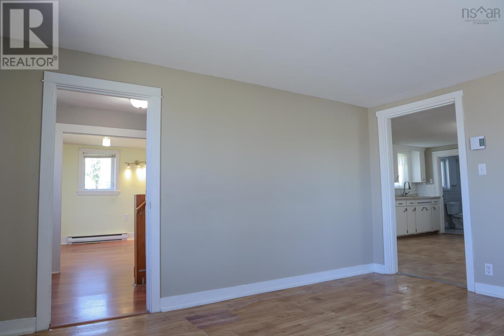
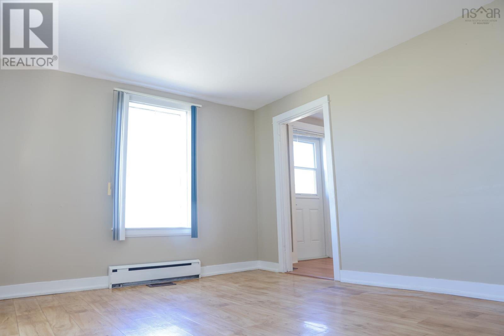
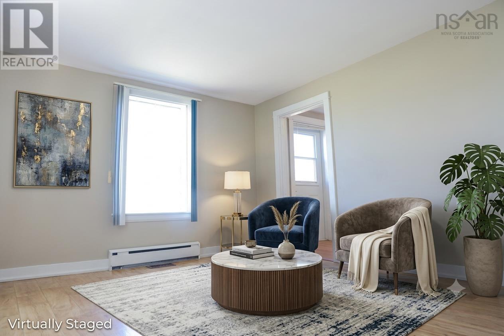
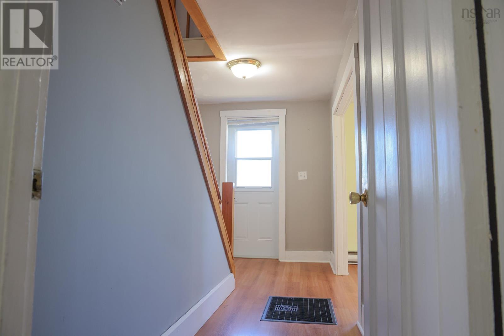
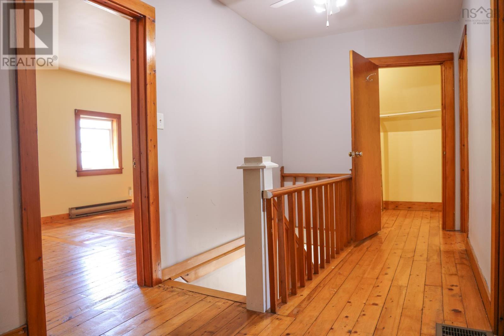
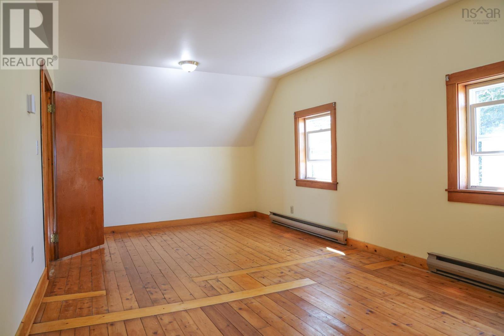
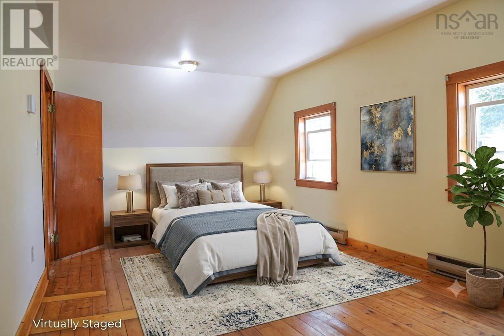
Wake up to the coastal breeze of the Baie Sainte-Marie in this thoughtfully updated Little Brook home. Just minutes from the vibrant Université Sainte-Anne campus, this property perfectly balances Acadian charm with modern comfort. The main level flows effortlessly from a sun-drenched living area into a chef-inspired kitchen, ideal for hosting families. Significant structural investments provide total peace of mind, including a brand-new roof (2023) and a high-efficiency heat pump installed in 2024 for year-round climate control. Whether you are a first-time buyer looking for a move-in-ready gem or an investor seeking a durable rental in a high-demand student hub, this location delivers. The level lot offers plenty of room for gardening or outdoor storage. Don't let this seaside opportunity sail awayschedule your private viewing today and plant your roots in the heart of Clare. (id:56844)
Listing
- MLS® number
- 202618322
- Status
- Active
- Days On Market
- 101
Building
- Type
- House
- Year built
- 1926
- Storeys
- 2
- Living area
- 1,470 sq ft
- Above grade
- 1,470 sq ft
- Bedrooms above grade
- 4
- Foundation
- Concrete Block
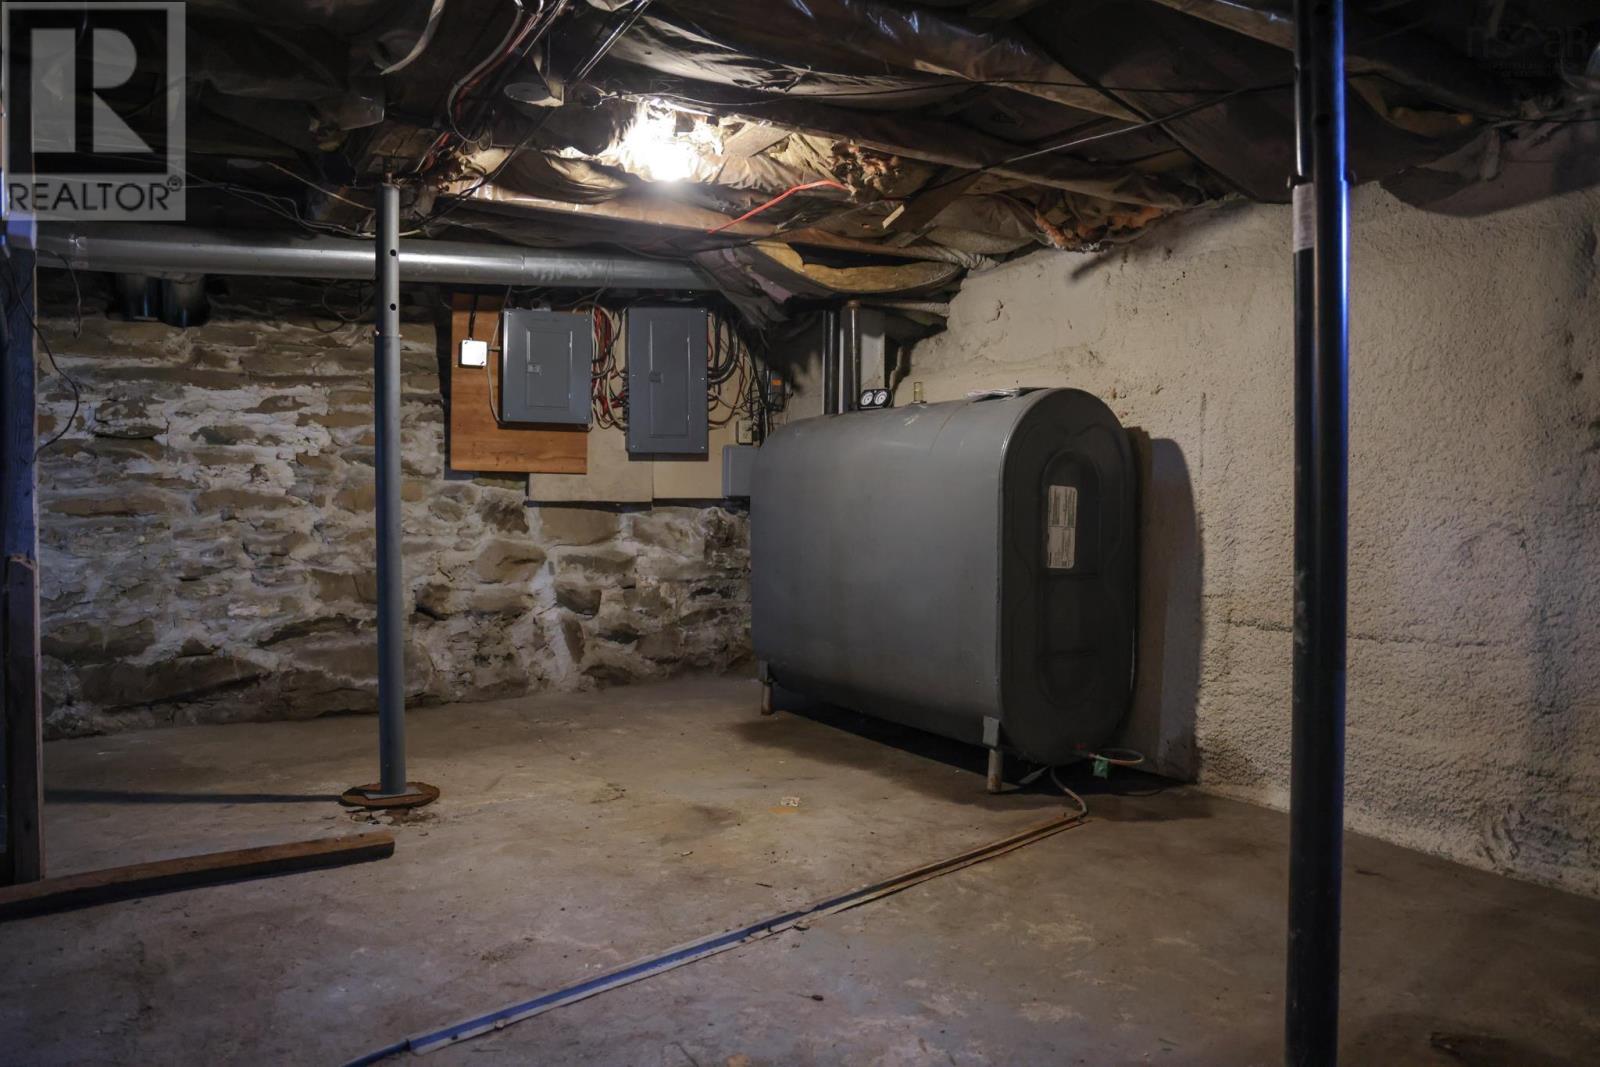
- Basement
- Partial
Interior
- Flooring
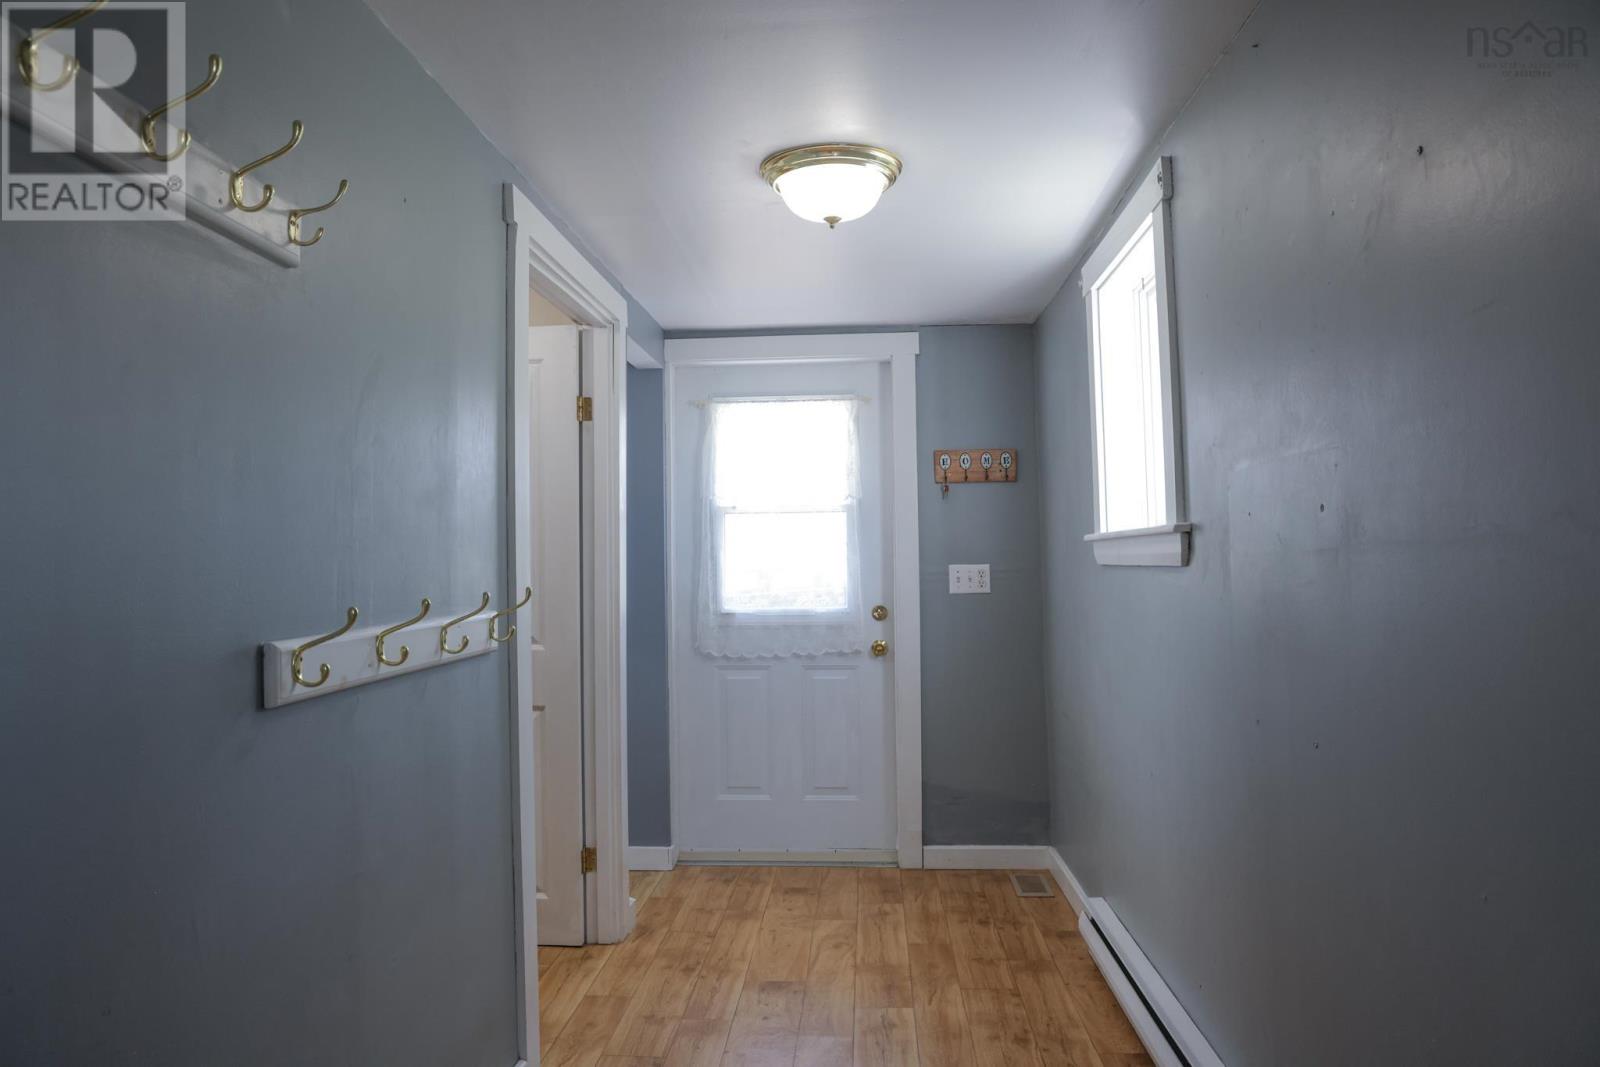
- Hardwood, Laminate
- Heating
- Heat Pump, Baseboard heaters, Oil, Electric, Ductless, Furnace
- Cooling
- Air Conditioned
- Appliances
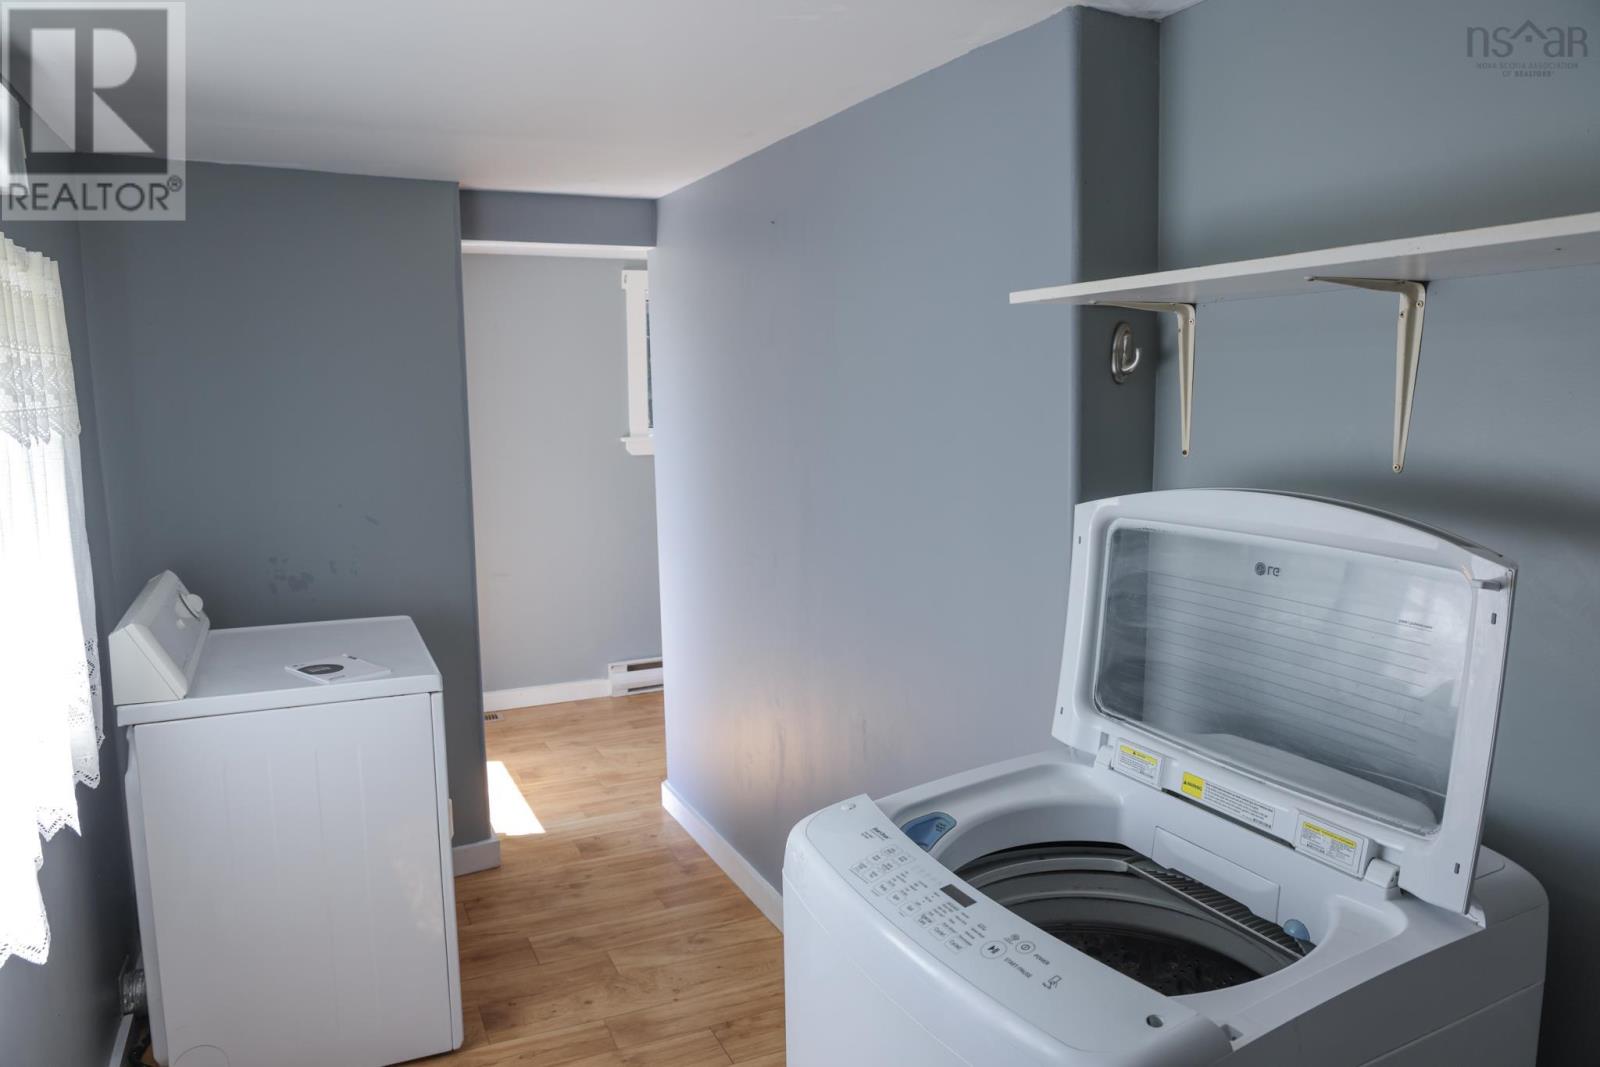
- Washer, Refrigerator, Oven - Electric, Stove, Dryer
- Accessibility
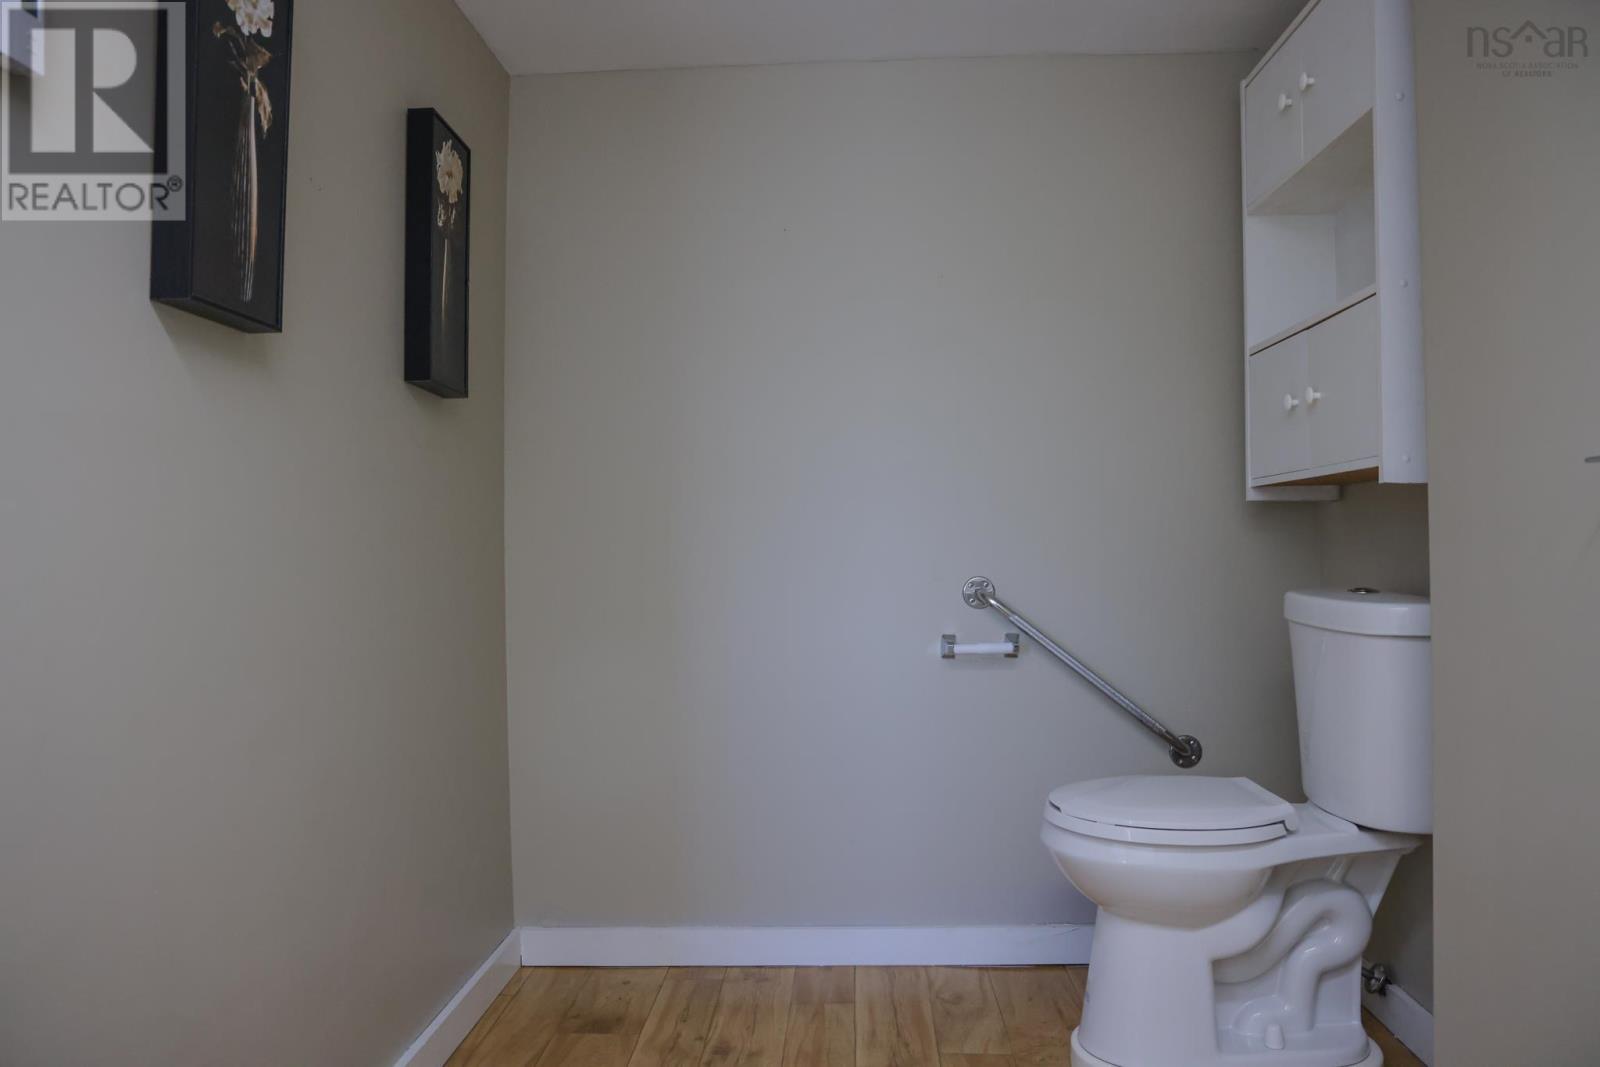
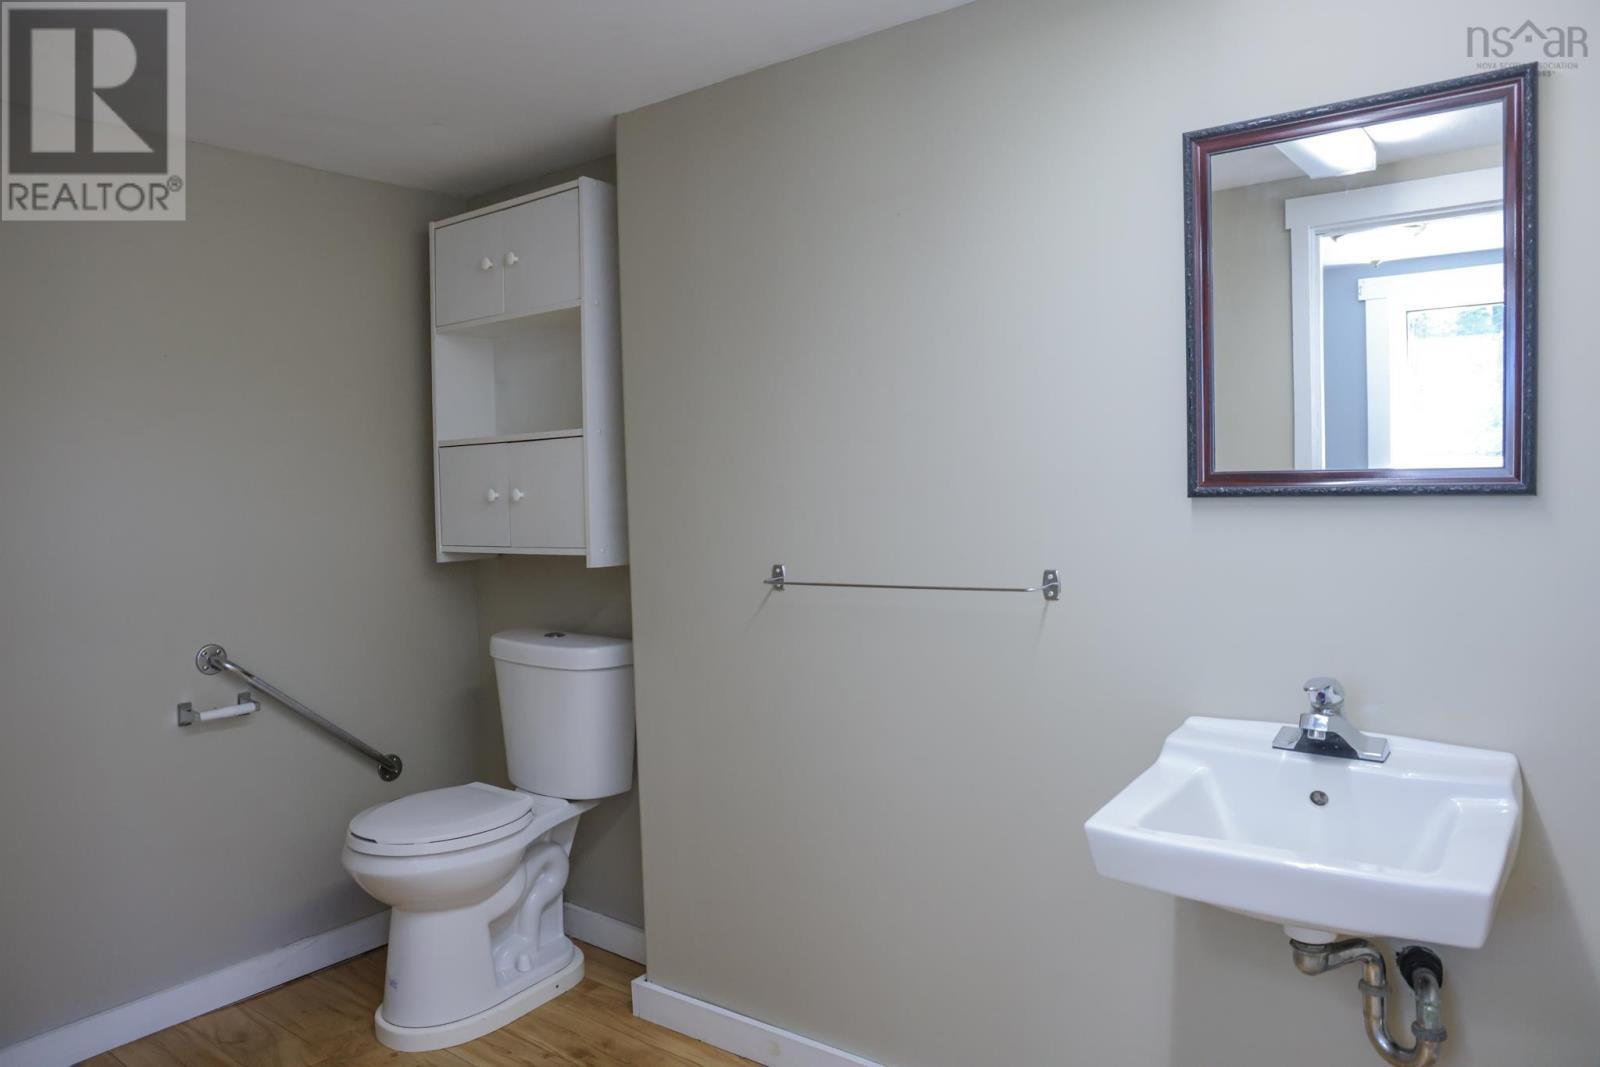
- 32in min Hallways, Entry less than 3 steps, Toilet safety bars
Land
- Lot size
- 1.79 acres
- Waterfront
- Waterfront, Road Between
- Exterior features
- Wood shingles
Parking
- Type
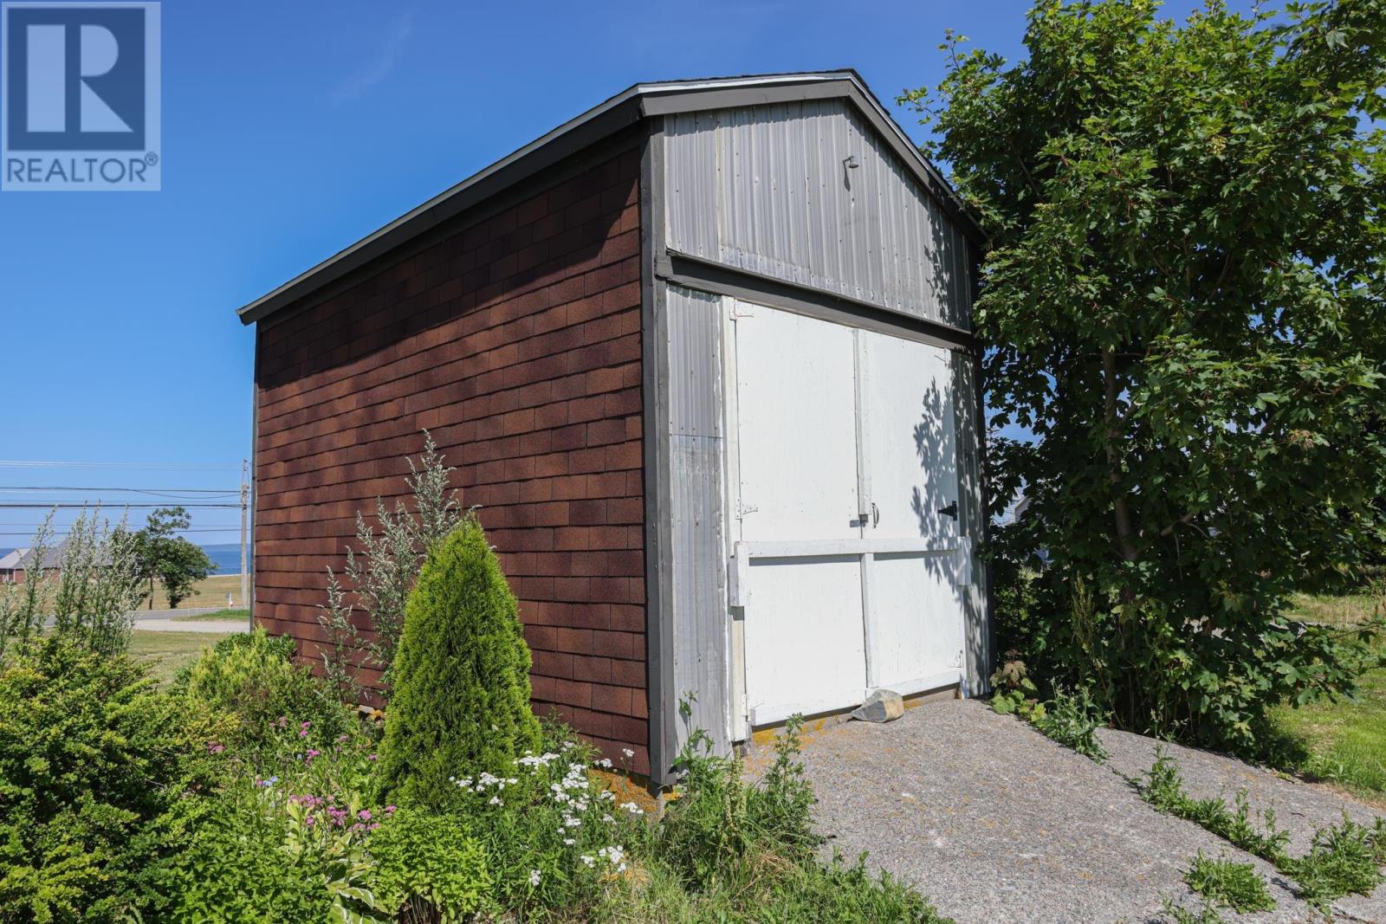
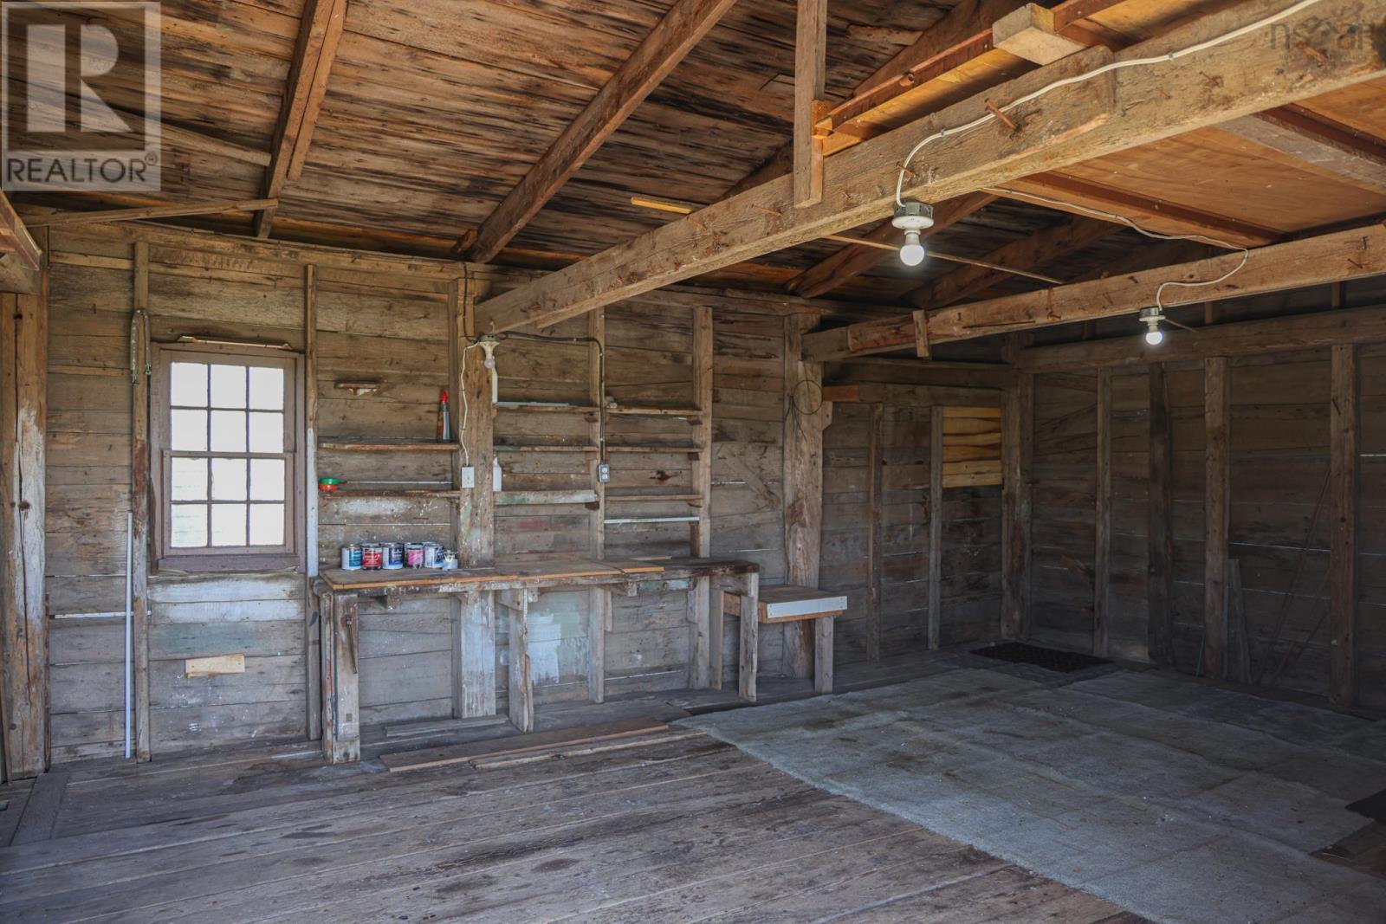
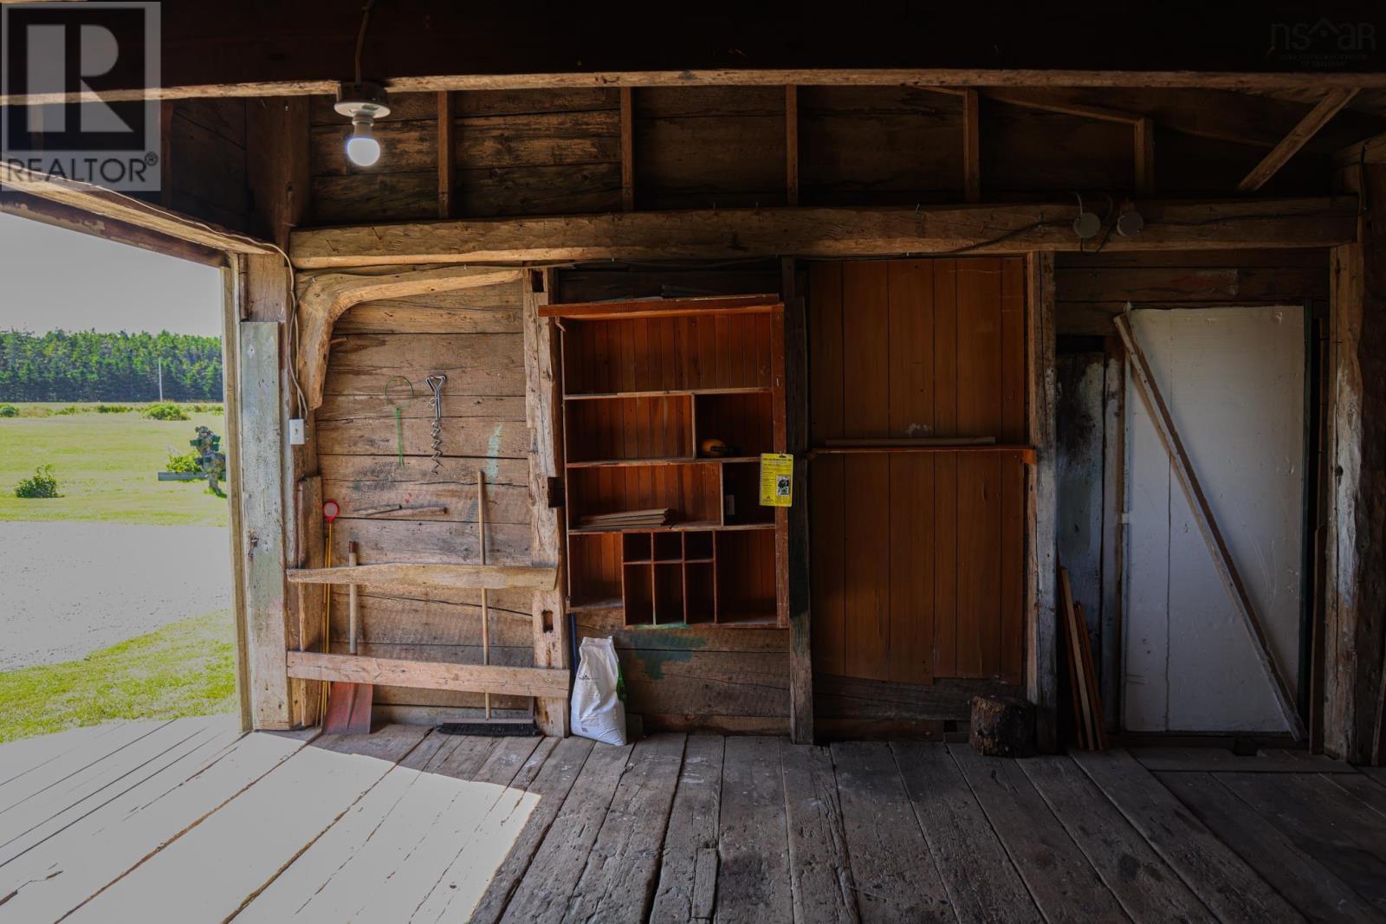
- Detached Garage, Garage, Gravel
Utilities
- Water
- Dug Well
- Sewer
- Septic System
Fees and taxes
- Common interest
- Freehold
- Parcel number
- 30034268
Rooms
| Room | Level | Size |
|---|---|---|
| Kitchen | Main level | 18x15 |
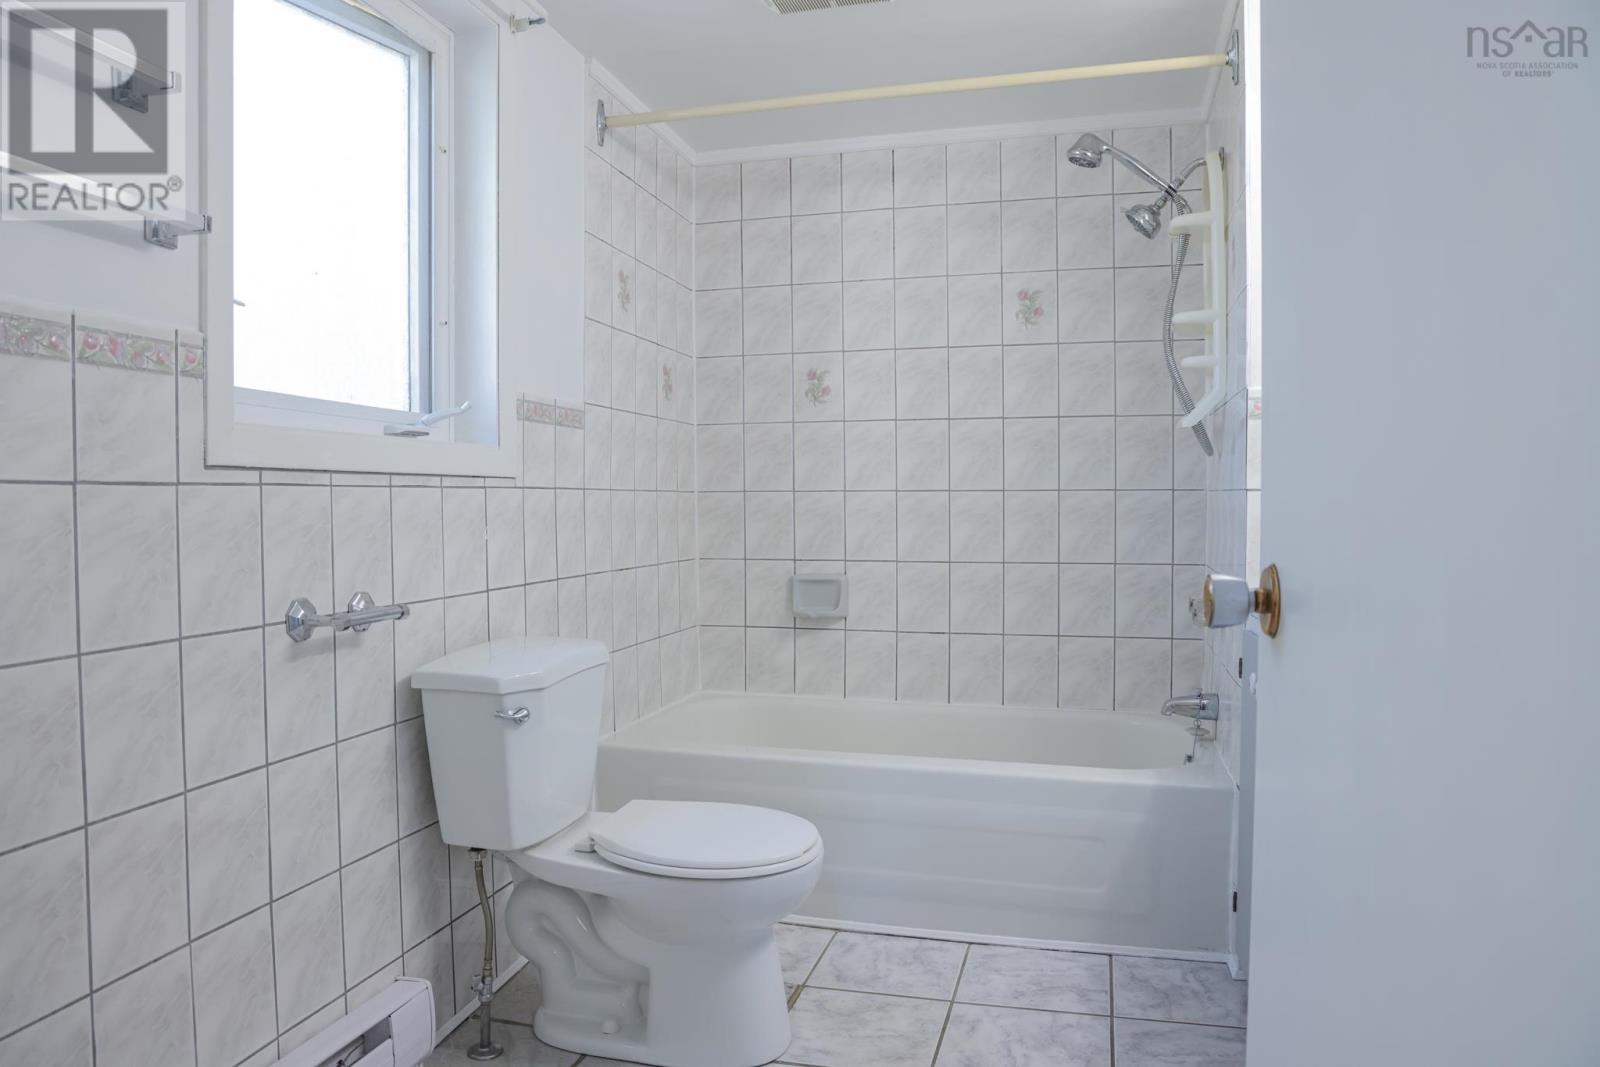
| 4pc Bathroom | Main level | 9.11x5.6 |
| Laundry room | Main level | 9 |
| Laundry room | Main level | 12.4x5.11 |
| 4pc Bathroom | Main level | 9.4x6.6 |
| Bedroom | Main level | 10.4x10.1 |
| Family room | Main level | 13.7x10.9 |
| Den | Main level | 10.5x10.2 |
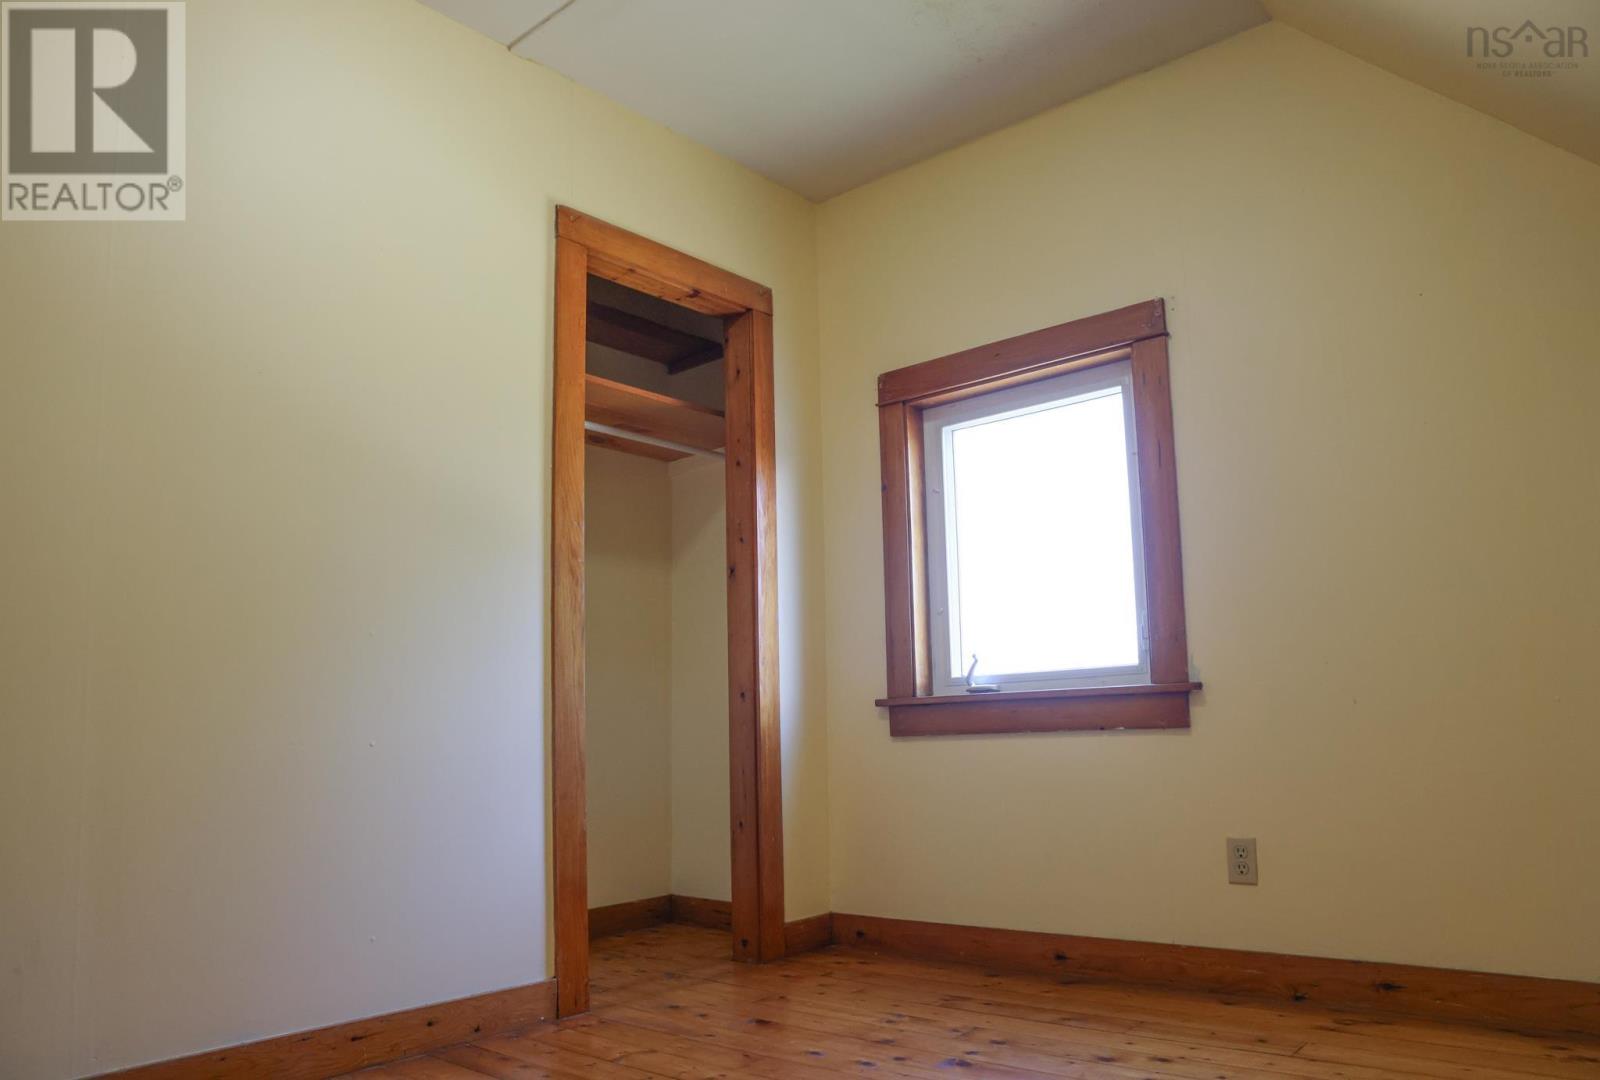
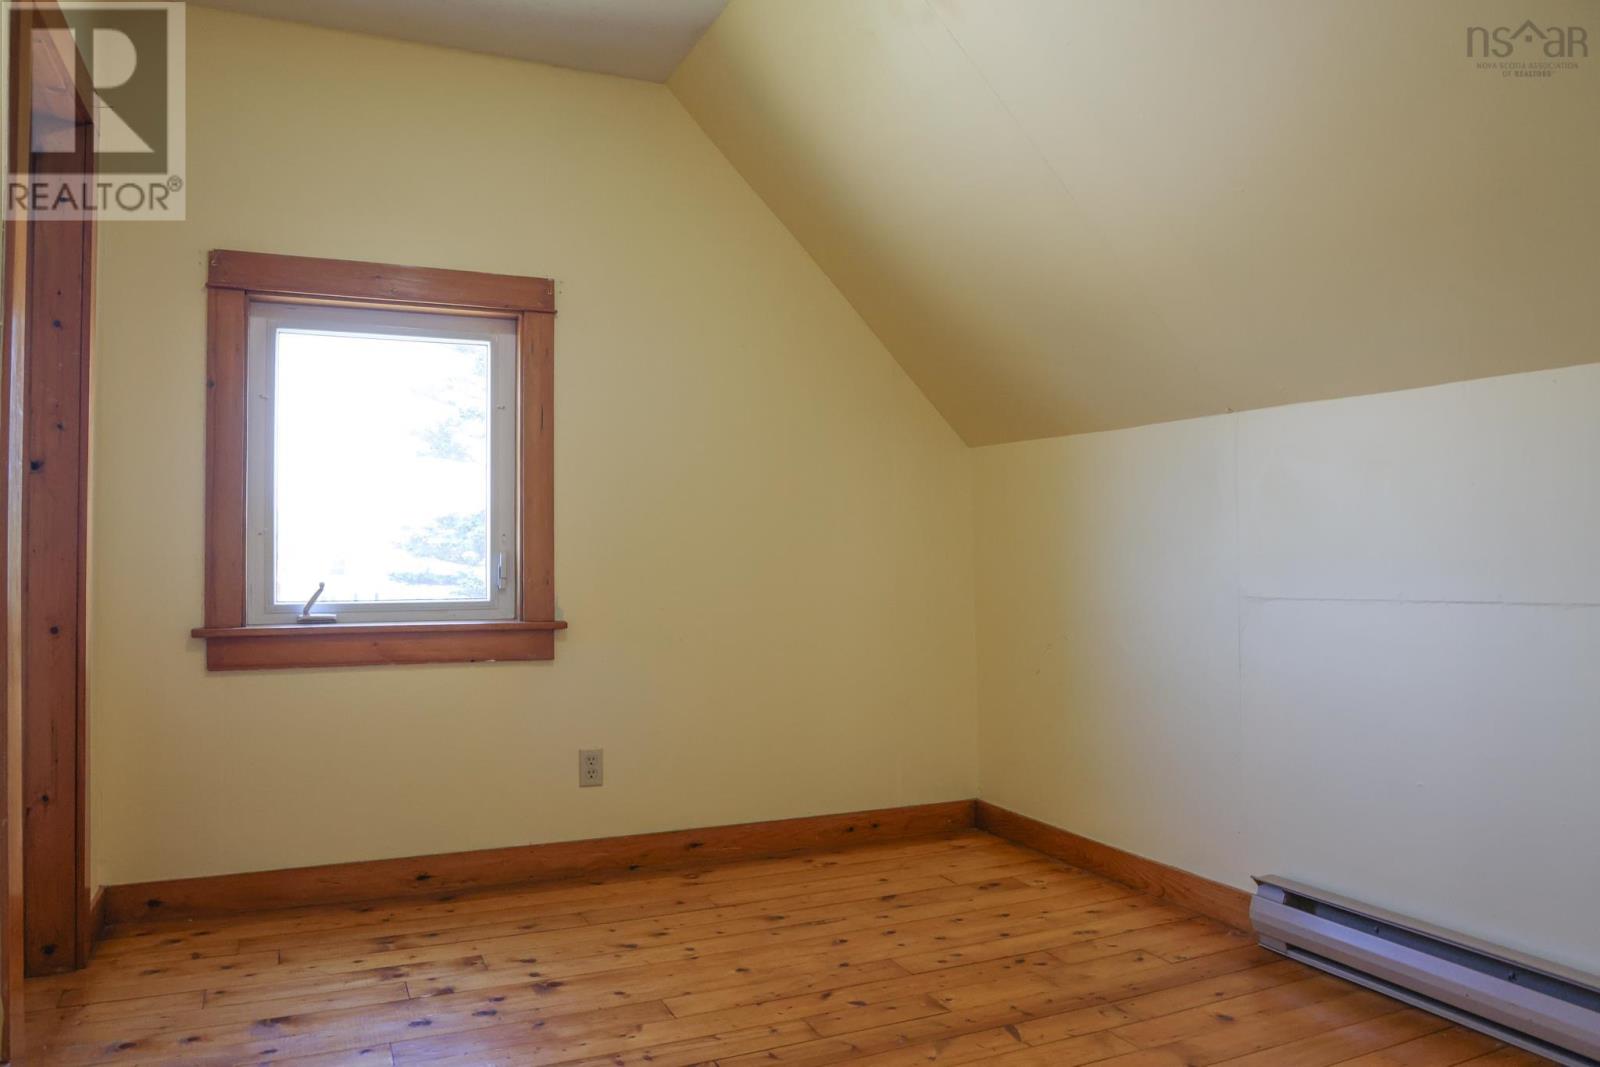
| Bedroom | Second level | 20.8x10.9 |
| Primary Bedroom | Second level | 10.9x8.8 |
| Bedroom | Second level | 9.5x10.9 |
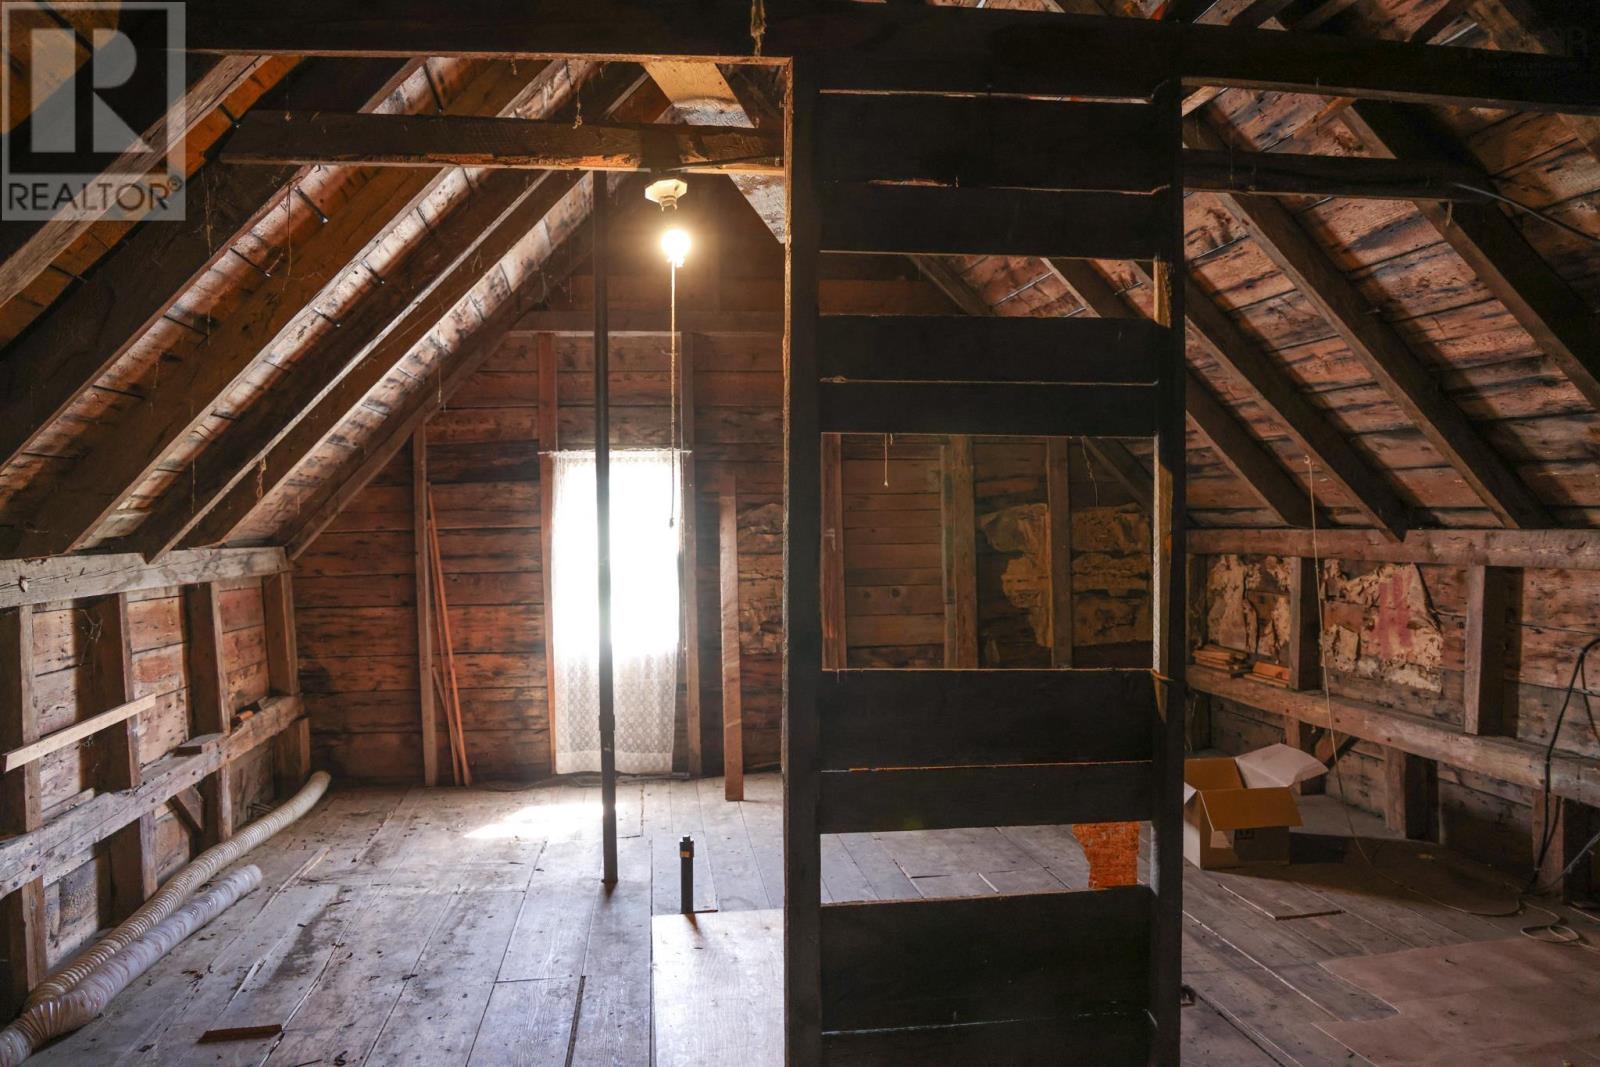
| Storage | Second level | 5.12x10 |
Directions
Highway 1 Digby County follow to civic
The map loads here.







