130 Rutledge Street
Bedford, Nova Scotia B4A 1X6
$414,900
- Bedrooms
- 3
- Bathrooms
- 2 + 1 half
- Living area
- 1,350 sq ft
- Type
- Single Family
Description
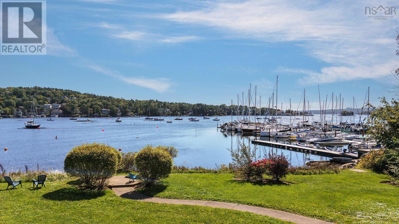
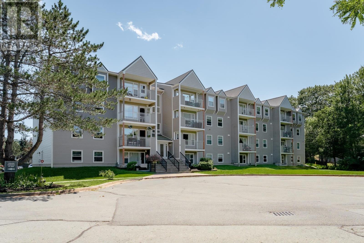
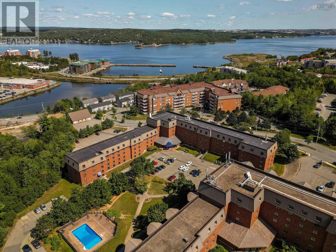
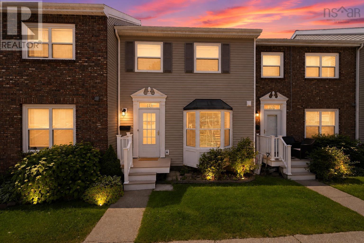
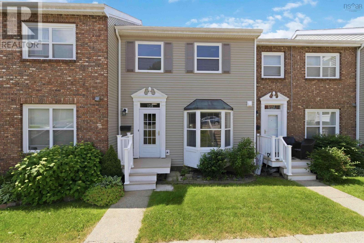
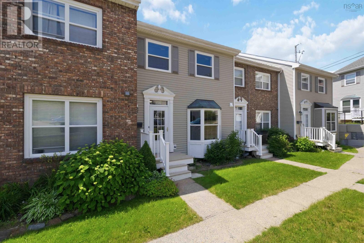
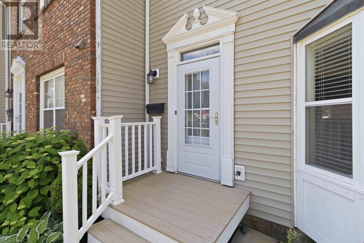
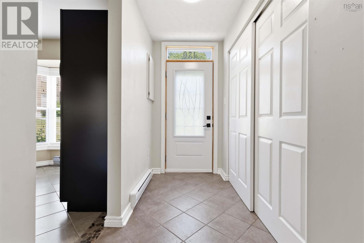
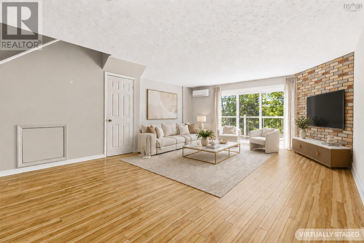
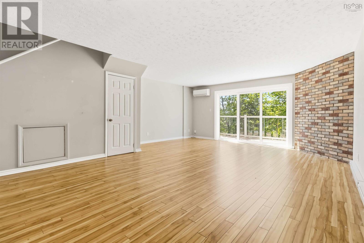
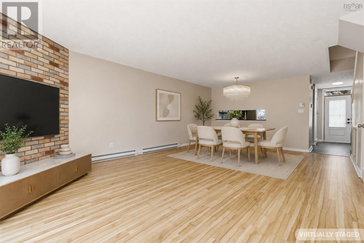
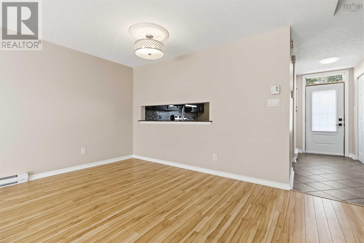
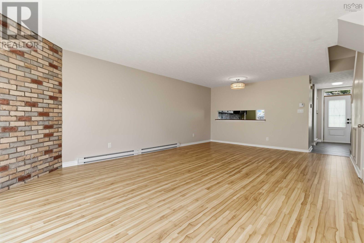
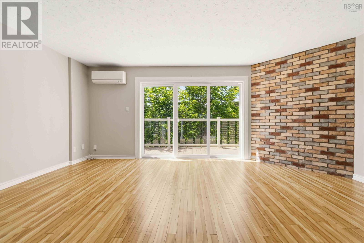
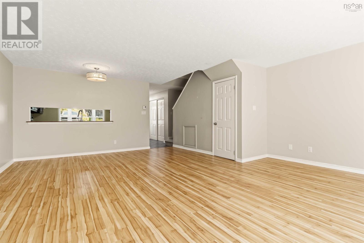
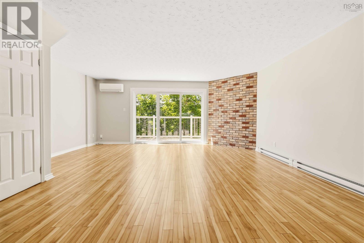
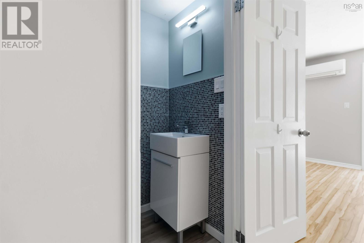
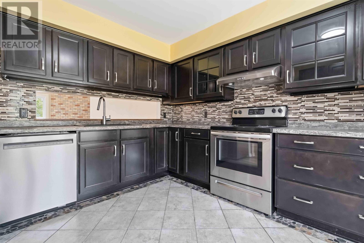
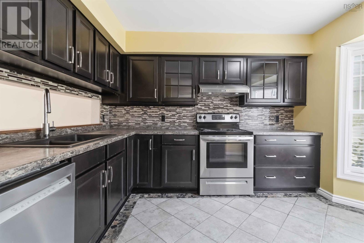
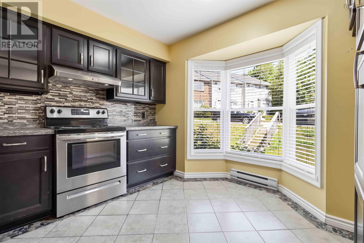
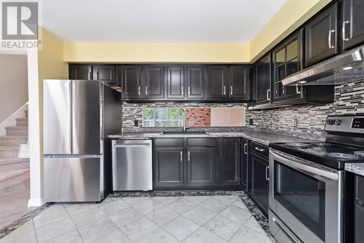
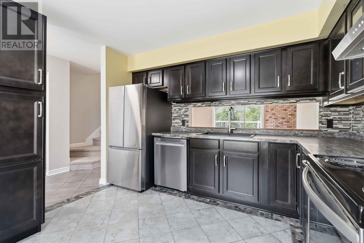
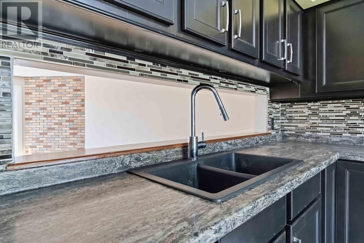
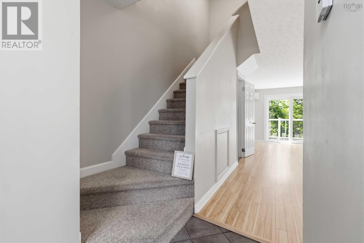
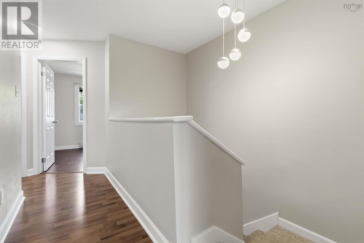
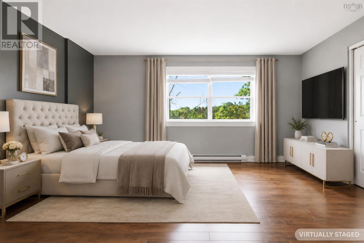
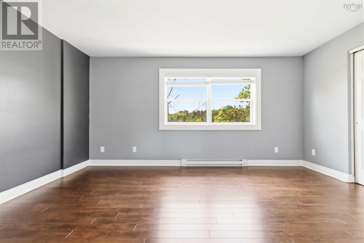
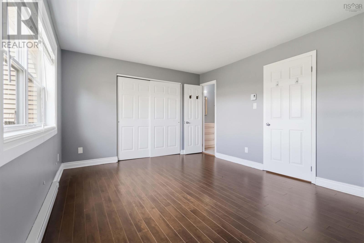
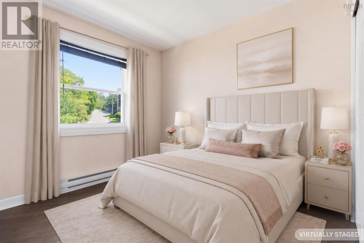
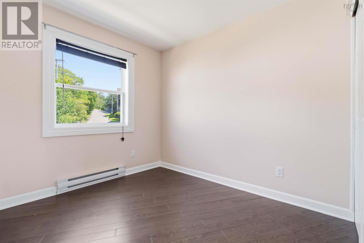
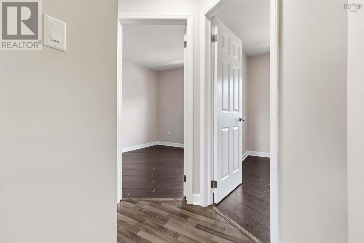
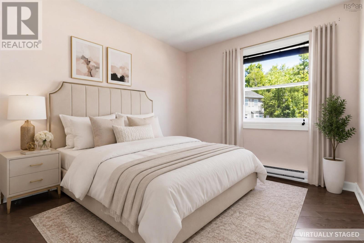
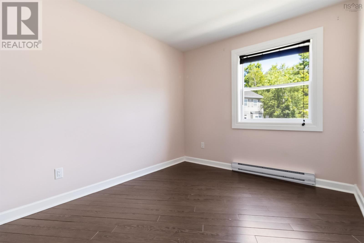
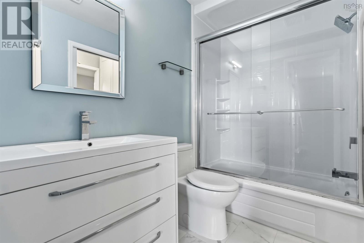
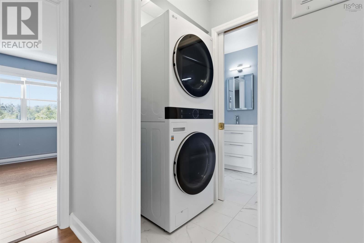
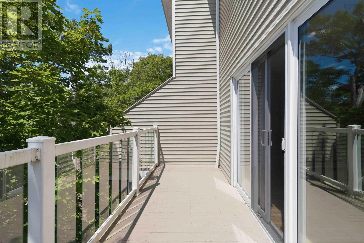
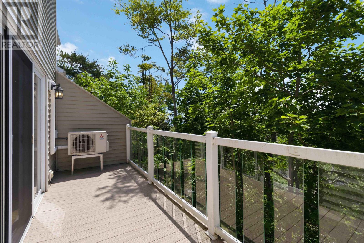
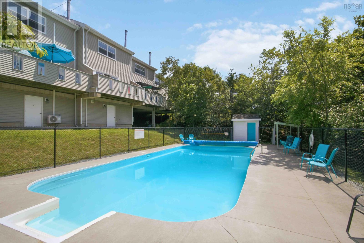
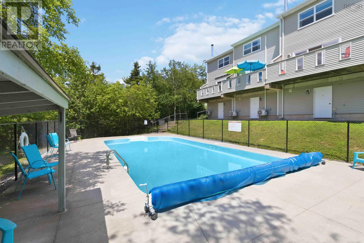
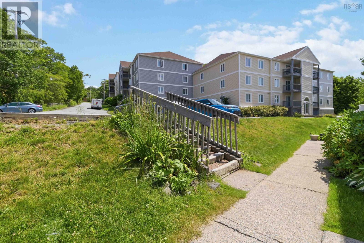
With a backdrop of mature trees and a peaceful setting on a quiet private road, this beautifully updated three-bedroom townhouse offers a rare combination of privacy and convenience. The bright eat-in kitchen is filled with natural light from a charming bay window, while the spacious living and dining area opens onto a private back patio overlooking a tranquil, treed setting-perfect for morning coffee or unwinding at the end of the day. Upstairs, the generous primary bedroom offers an ensuite bath, convenient second-floor laundry, and two additional well-sized bedrooms. Elegantly updated with quality finishes throughout, the home features renovated bathrooms, premium living room flooring, updated appliances, contemporary lighting, and thoughtful finishing touches. Residents enjoy access to an outdoor in-ground pool, secure storage, and beautifully maintained grounds. A completed special assessment funded major exterior improvements, including a new roof, new front and rear decks, and upgrades to the pool area. Just minutes from schools, shopping, restaurants, and the Bedford waterfront. (id:56844)
Listing
- MLS® number
- 202617218
- Status
- Active
- Days On Market
- 113
Building
- Type
- Row / Townhouse
- Year built
- 1990
- Storeys
- 2
- Living area
- 1,350 sq ft
- Above grade
- 1,350 sq ft
- Bedrooms above grade
- 3
- Foundation
- Concrete Slab, Poured Concrete
- Basement
- None
Interior
- Flooring
- Laminate, Carpeted, Ceramic Tile, Porcelain Tile
- Heating
- Heat Pump, Baseboard heaters, Electric, Ductless
- Cooling
- Air Conditioned
- Appliances
- Refrigerator, Dishwasher, Oven, Washer/Dryer Combo
- Accessibility
- 32in min Entry Doorways
Land
- Exterior features
- Vinyl
- Community
- School Bus, Recreational Facilities
Parking
- Type
- Paved Yard
Utilities
- Water
- Municipal water
- Sewer
- Municipal sewage system
Fees and taxes
- Condo or association fee
- $503 monthly
- Association
- Condo Corp # 165
- Fee includes
- Common Area Maintenance, Condominium Amenities
- Common interest
- Condo/Strata
- Parcel number
- 40565145
Rooms
| Room | Level | Size |
|---|---|---|
| Great room | Main level | 22.7 x 14.8 - jog |
| Eat in kitchen | Main level | 11.4 x 10.10 + bay |
| 2pc Bathroom | Main level | 5.2 x 3 |
| Primary Bedroom | Second level | 15.8 x 11.5 |
| 4pc Ensuite bath | Second level | 5.8 x 5 |
| Laundry room | Second level | 5.8 x 3.8 |
| Bedroom | Second level | 9.5 x 8.9 - jog |
| Bedroom | Second level | 11.1 x 9 - jog |
Directions
Bedford Highway to Rutledge Street. Follow Rutledge Street to civic #130
The map loads here.