173 King Street
Digby, Nova Scotia B0V 1A0
$449,900
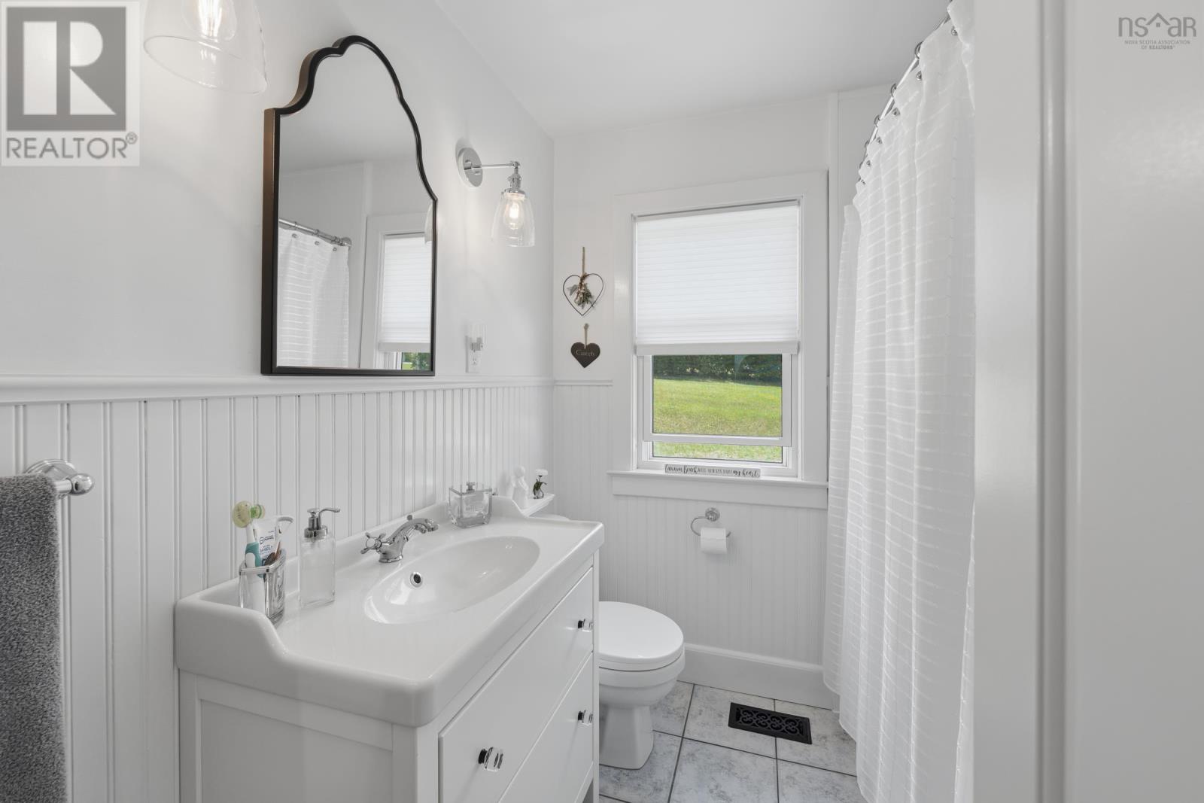
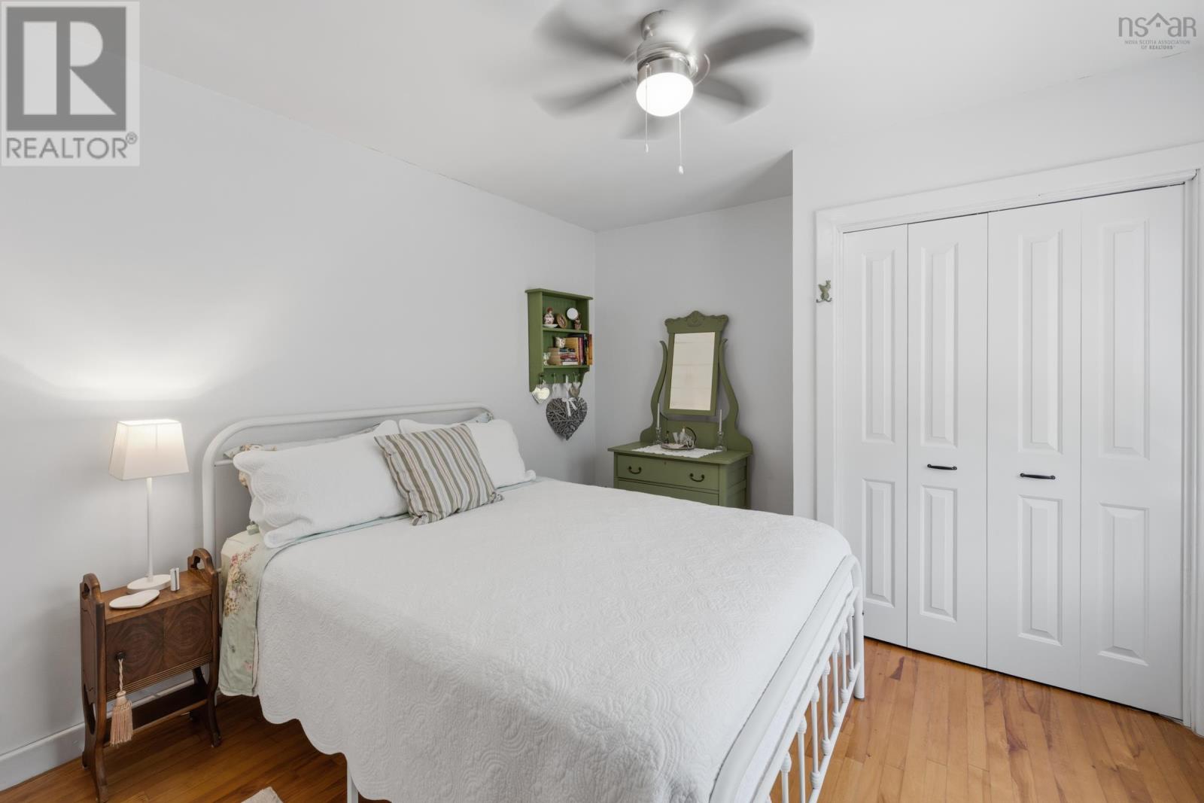
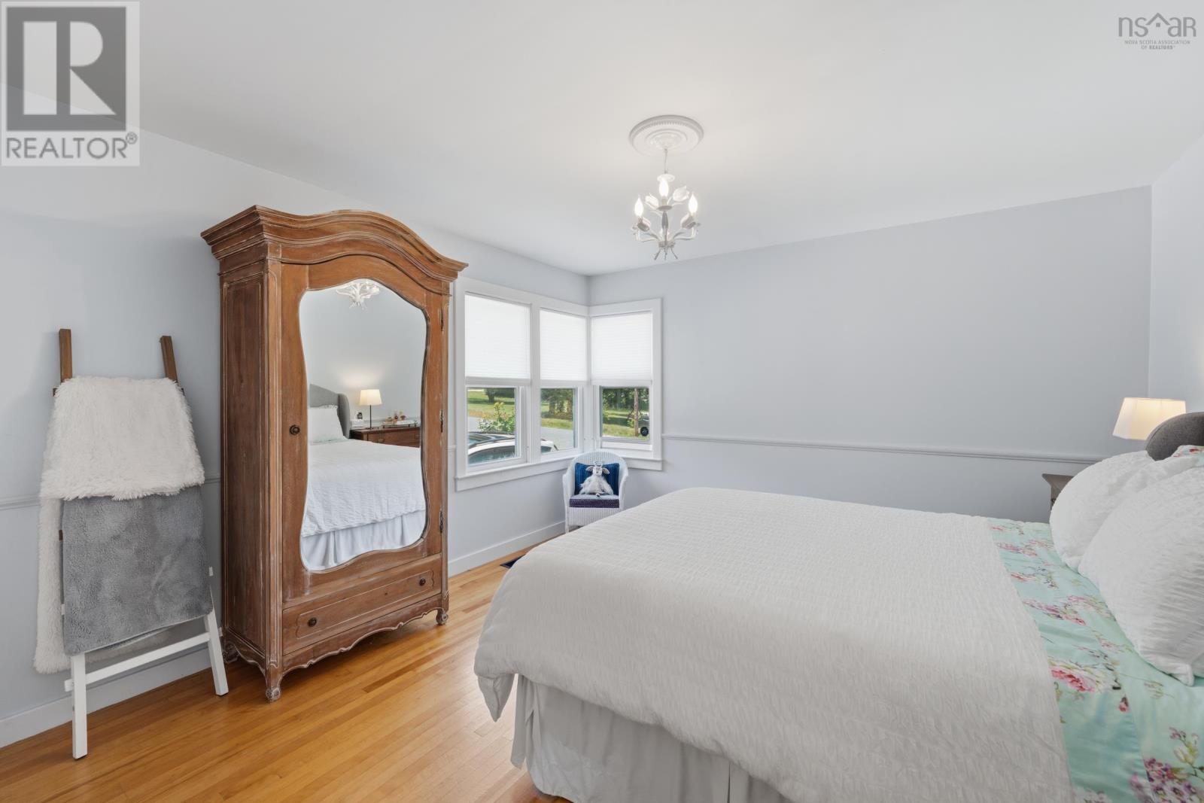
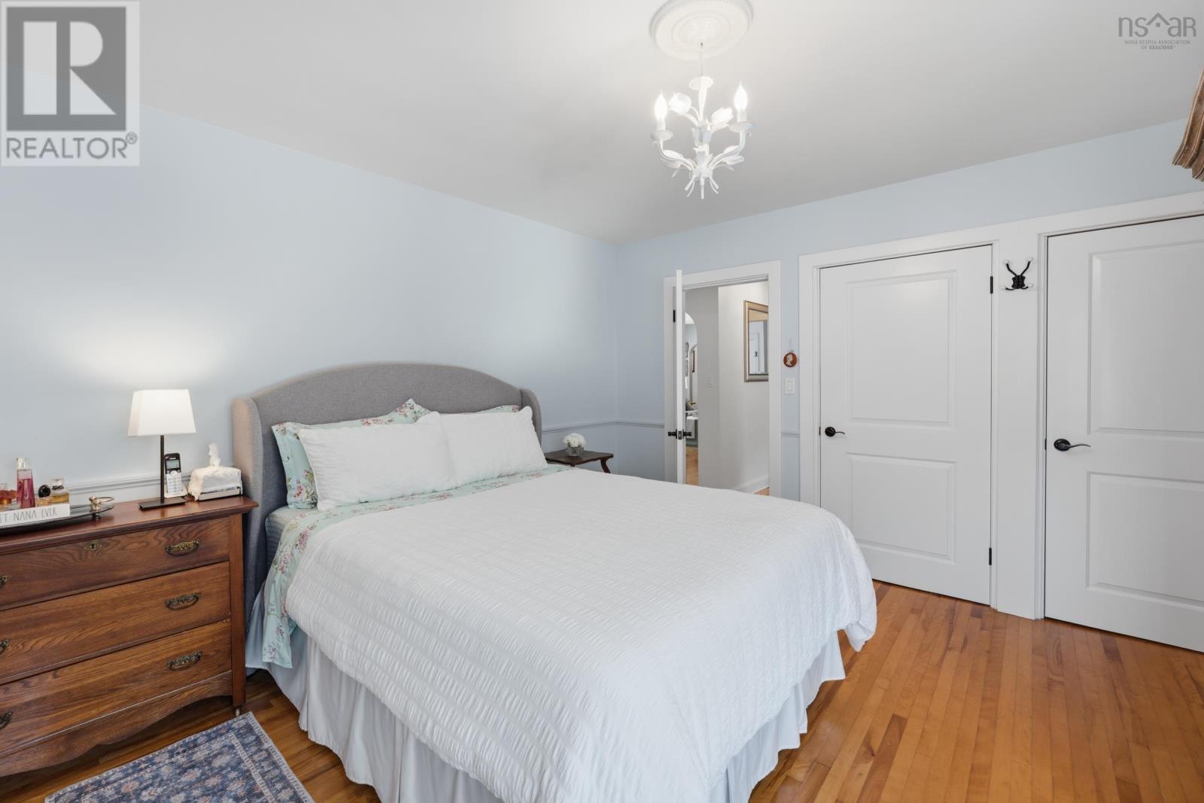
- Bedrooms
- 4
- Bathrooms
- 2
- Living area
- 1,878 sq ft
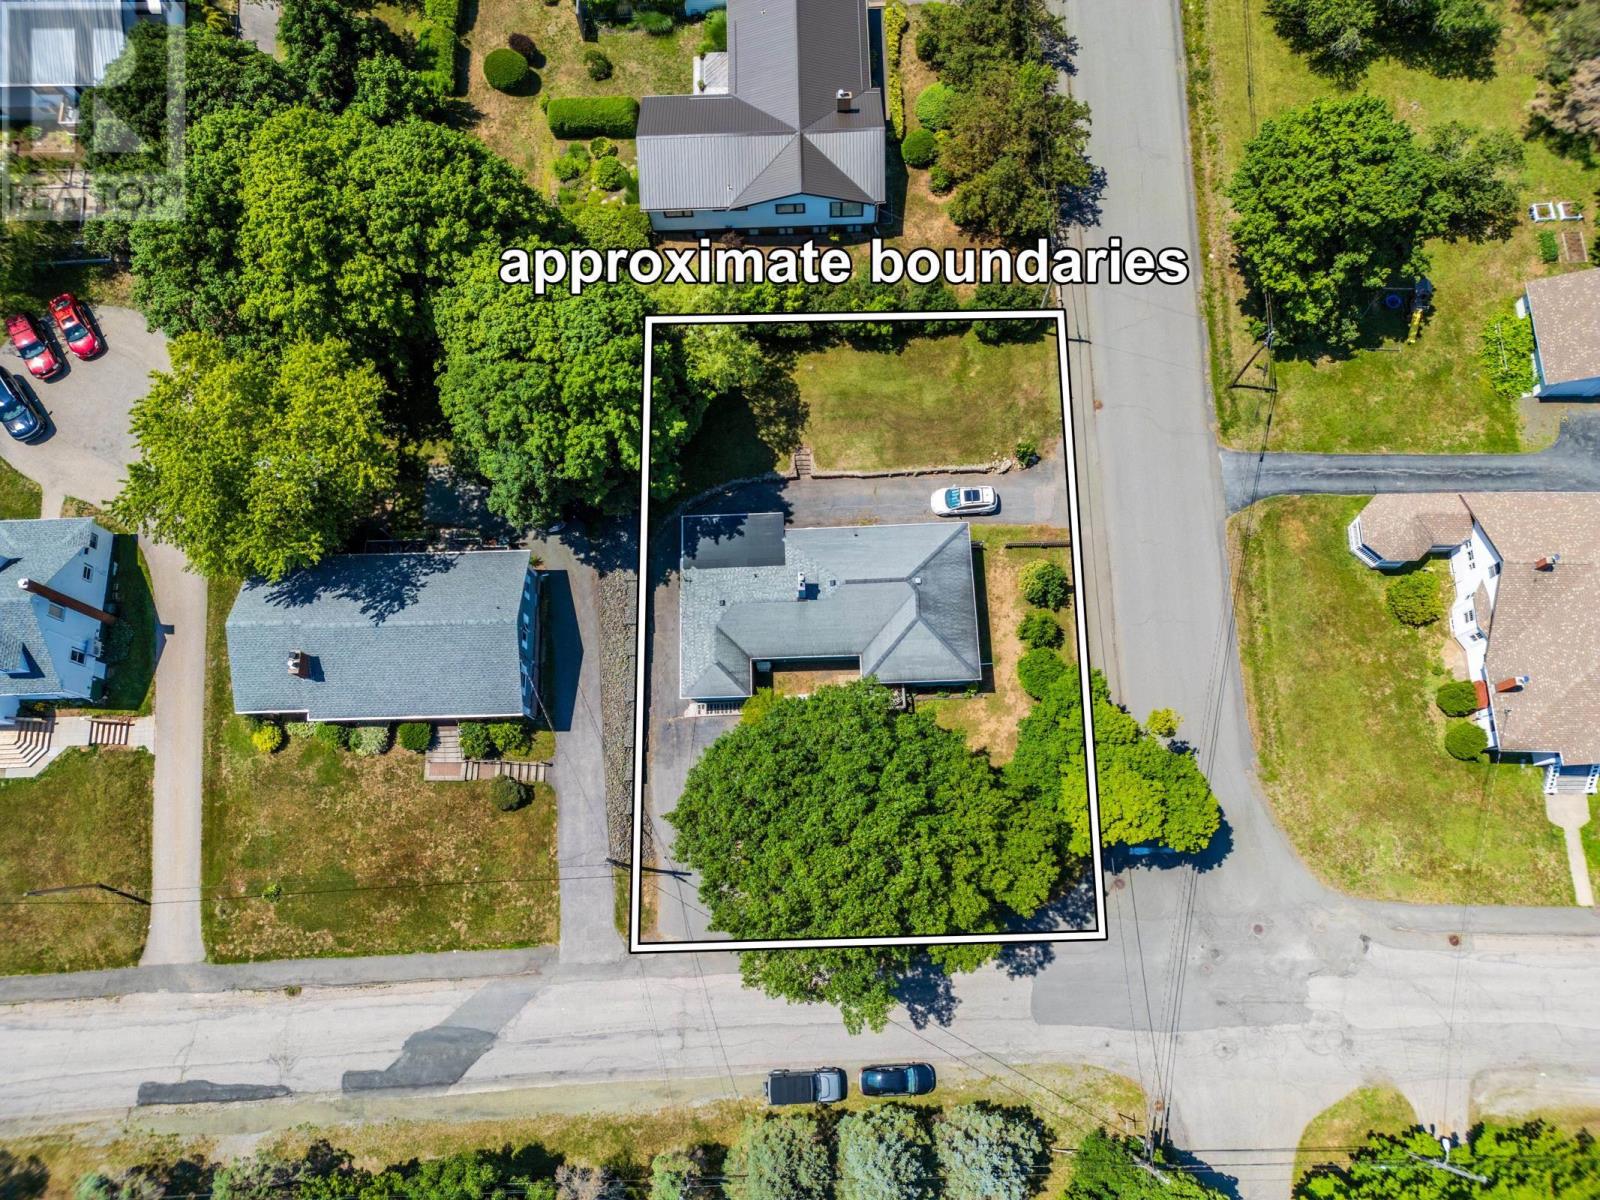
- Lot
- 0.25 acres
- Type
- Single Family
Description
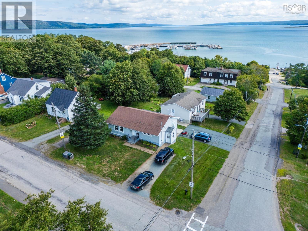
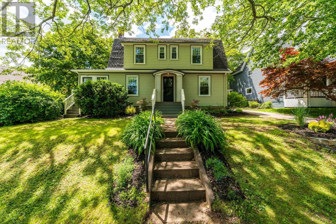
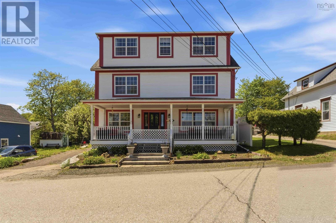
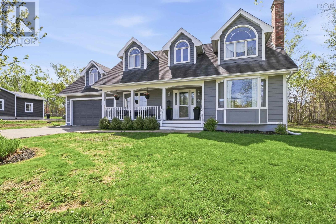
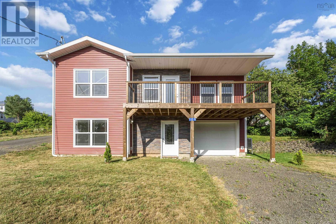
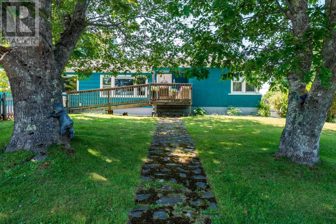
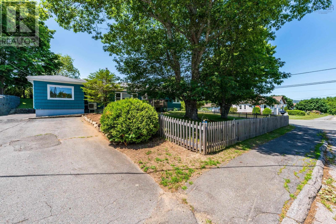
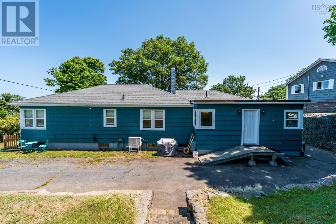
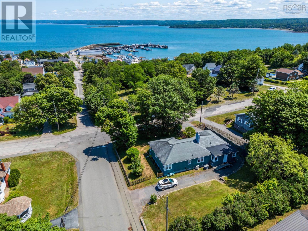
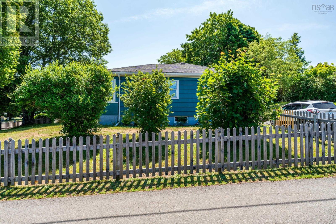
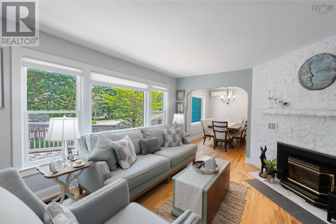
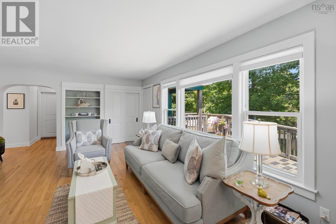
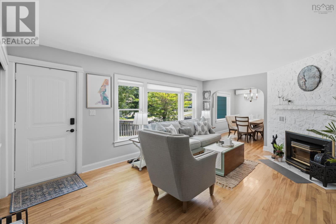
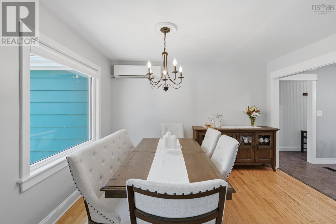
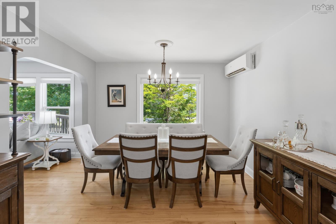
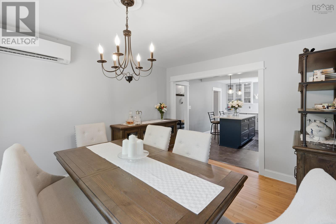
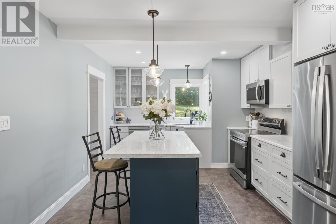
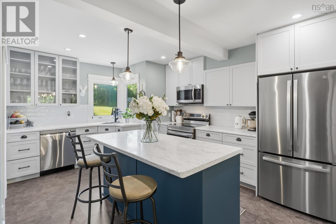
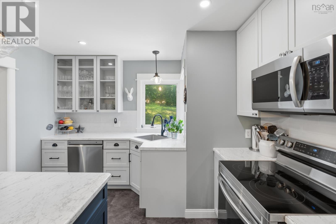
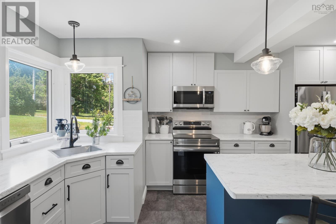
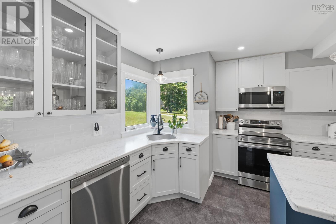
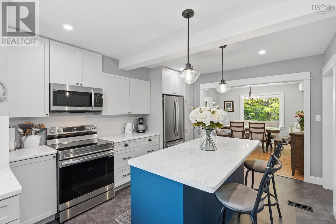
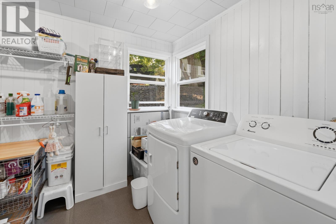
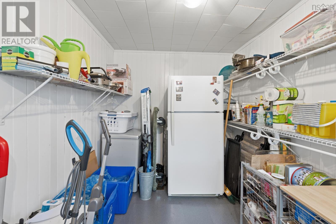
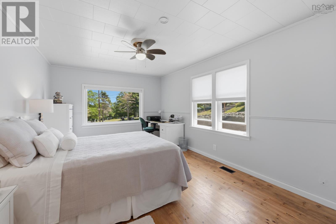
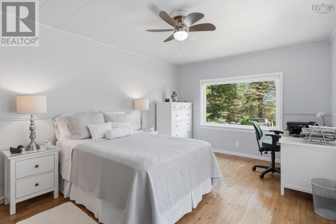
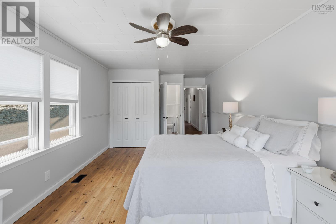
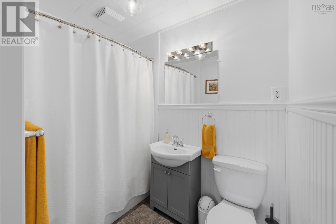
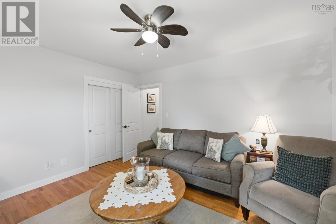
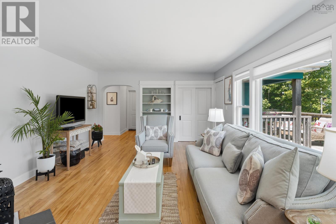
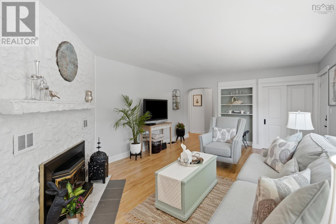
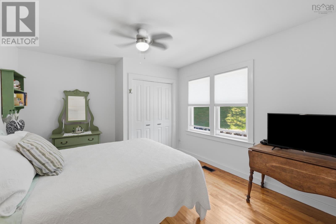
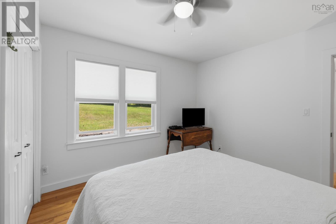
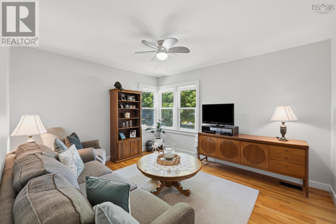
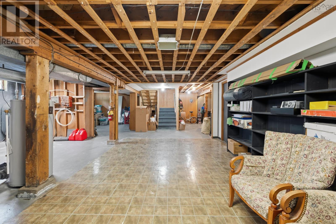
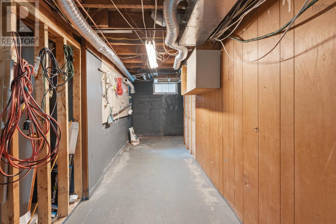
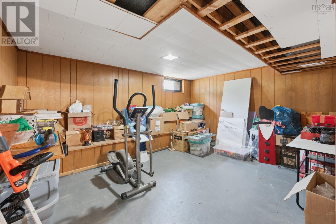
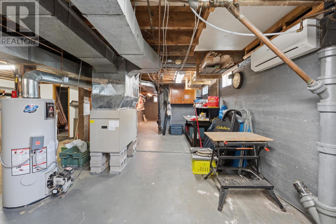
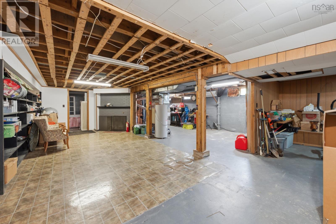
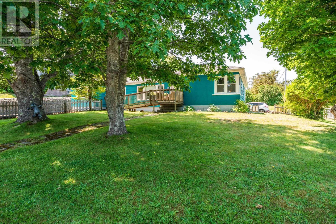
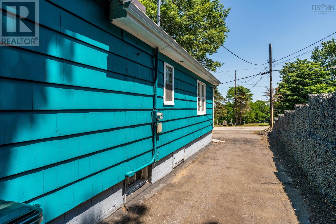
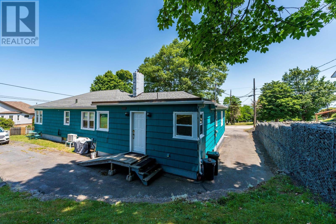
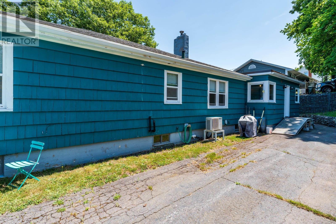
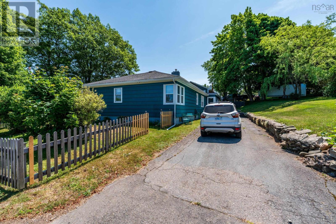
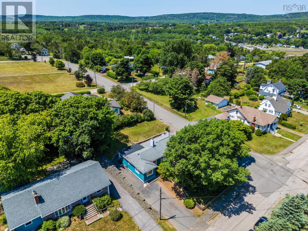
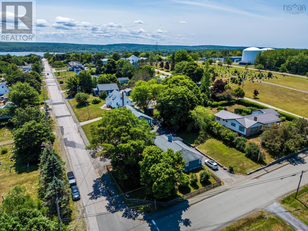
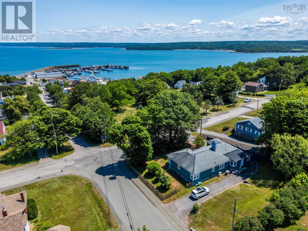
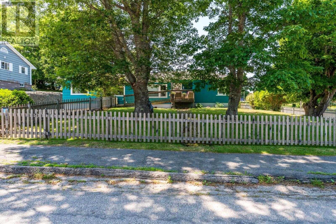
Welcome to 173 King Street, Digby NS. This stunning, recently renovated, 4 bedroom 2 bathroom home sits in the heart of Digby - walking distance to its amenities and waterfront! On the main floor youll find hardwood floors, and natural light throughout the home. The new kitchen is thoughtfully designed: perfect for entertaining, and offers an open concept feel with the dining & living room. Also on the main floor is a spacious primary bedroom with a full ensuite bath, as well as 3 additional bedrooms, a second full bath and a separate laundry room: which doubles as a walk in pantry. The unfinished basement awaits its new owners to make it their own. Spacious & full of potential to become additional living space, turned into an income suite or even a work shop. The possibilities are endless. This home also features paved driveways, a fenced in yard & entry way ramps. Dont hesitate, book your viewing today! (id:56844)
Listing
- MLS® number
- 202616866
- Status
- Active
- Days On Market
- 115
Building
- Type
- House
- Style
- Bungalow
- Year built
- 1961
- Storeys
- 1
- Living area
- 1,878 sq ft
- Above grade
- 1,878 sq ft
- Bedrooms above grade
- 4
- Foundation
- Poured Concrete
- Basement
- Unfinished, Full
Interior
- Flooring
- Hardwood
- Heating
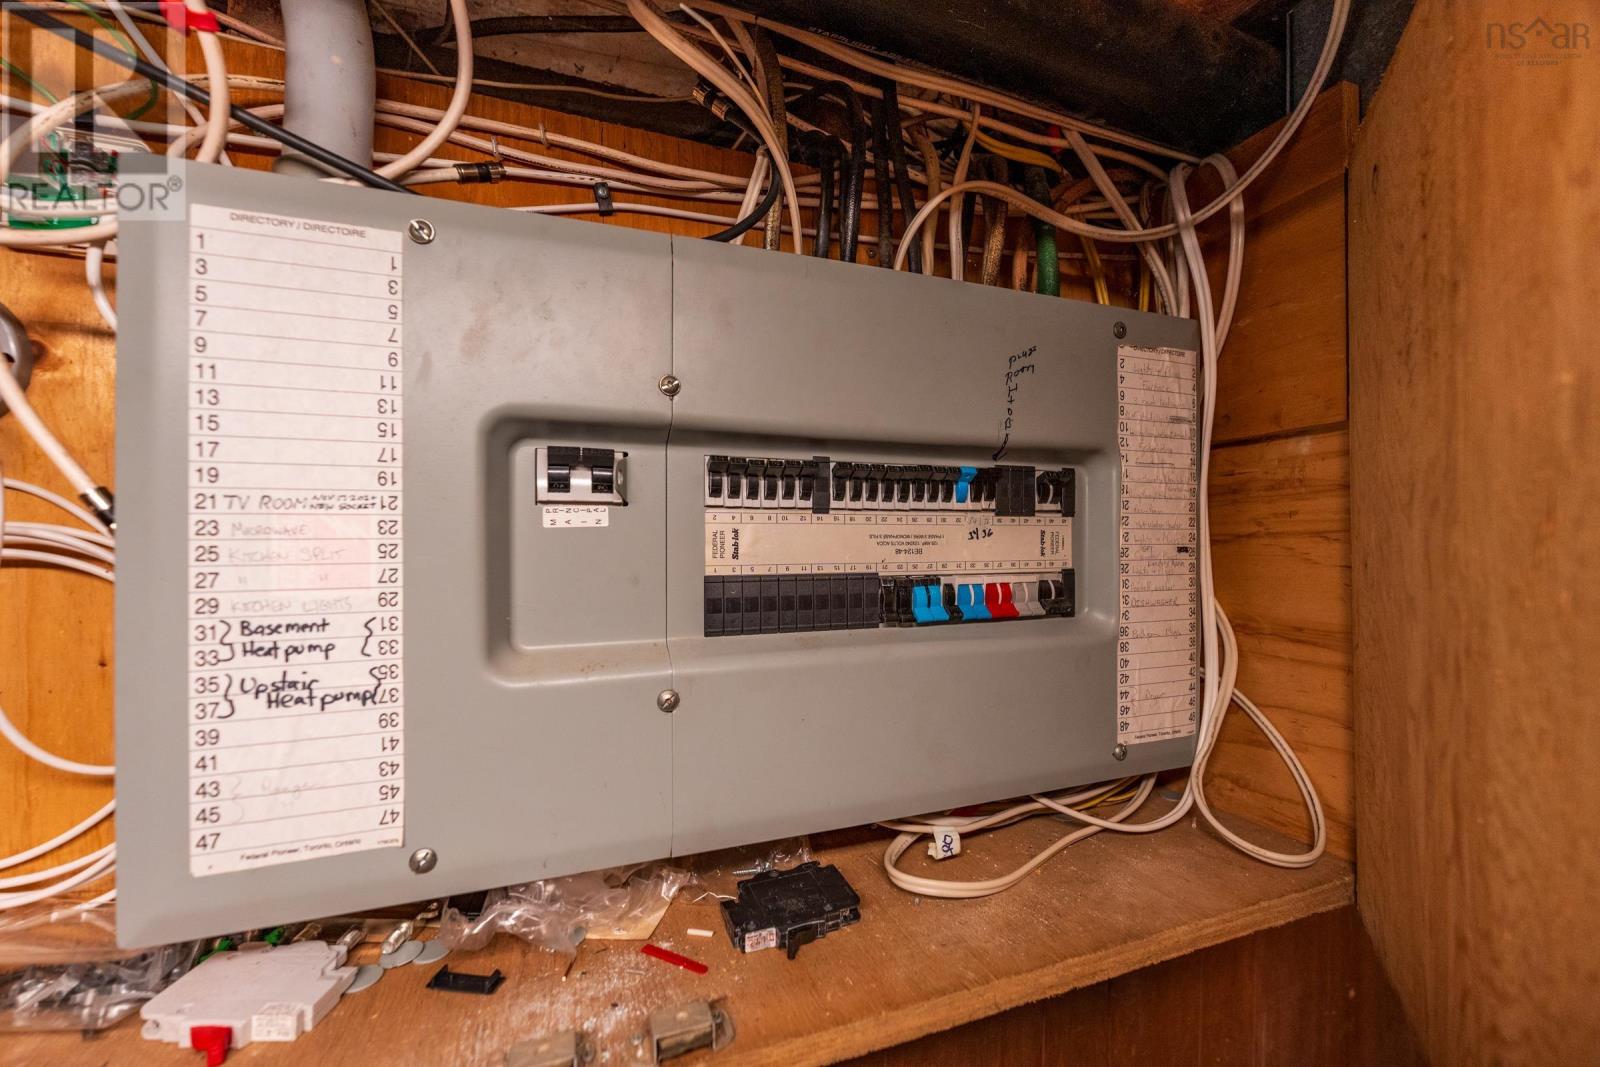
- Heat Pump, Forced air, Oil, Electric, Ductless
- Cooling
- Air Conditioned
- Appliances
- Washer, Refrigerator, Dishwasher, Stove, Dryer
- Accessibility
- 32in min Entry Doorways, 32in min Hallways, Entry less than 3 steps
Land
- Lot size
- 0.25 acres
- View
- Ocean view, View of water
- Exterior features
- Stucco, Wood siding
- Community
- School Bus, Recreational Facilities
Parking
- Type
- Paved Yard
Utilities
- Water
- Municipal water
- Sewer
- Municipal sewage system
Fees and taxes
- Common interest
- Freehold
- Parcel number
- 30225189
Rooms
| Room | Level | Size |
|---|---|---|
| Living room | Main level | 18.5 x 13.7 - fireplace |
| Dining room | Main level | 12.3 x 11.4 |
| Kitchen | Main level | 12.8 x 11.3 + 4.8 |
| 4pc Bathroom | Main level | 6.10 x 7.8 |
| Primary Bedroom | Main level | 18.8 x 11.2 - jut |
| 4pc Ensuite bath | Main level | 7.8 x 5 |
| Bedroom | Main level | 11.4 x 13.2 |
| Bedroom | Main level | 13.3 x 12.11 |
| Bedroom | Main level | 11.3 x 10.9 + 2.3 x 5.9 |
| Laundry room | Main level | 7.7 x 13.5 |
Directions
Take Highway 303 to Victoria Street. Take a left onto Victoria Street, until Prince William Street. Take a left onto Prince William Street to King Street. Home is on corner of Prince William & King Street.
The map loads here.