5 Warwick Street
Digby, Nova Scotia B0V 1A0
$380,000
- Bedrooms
- 3
- Bathrooms
- 2 + 1 half
- Living area
- 1,788 sq ft
- Lot
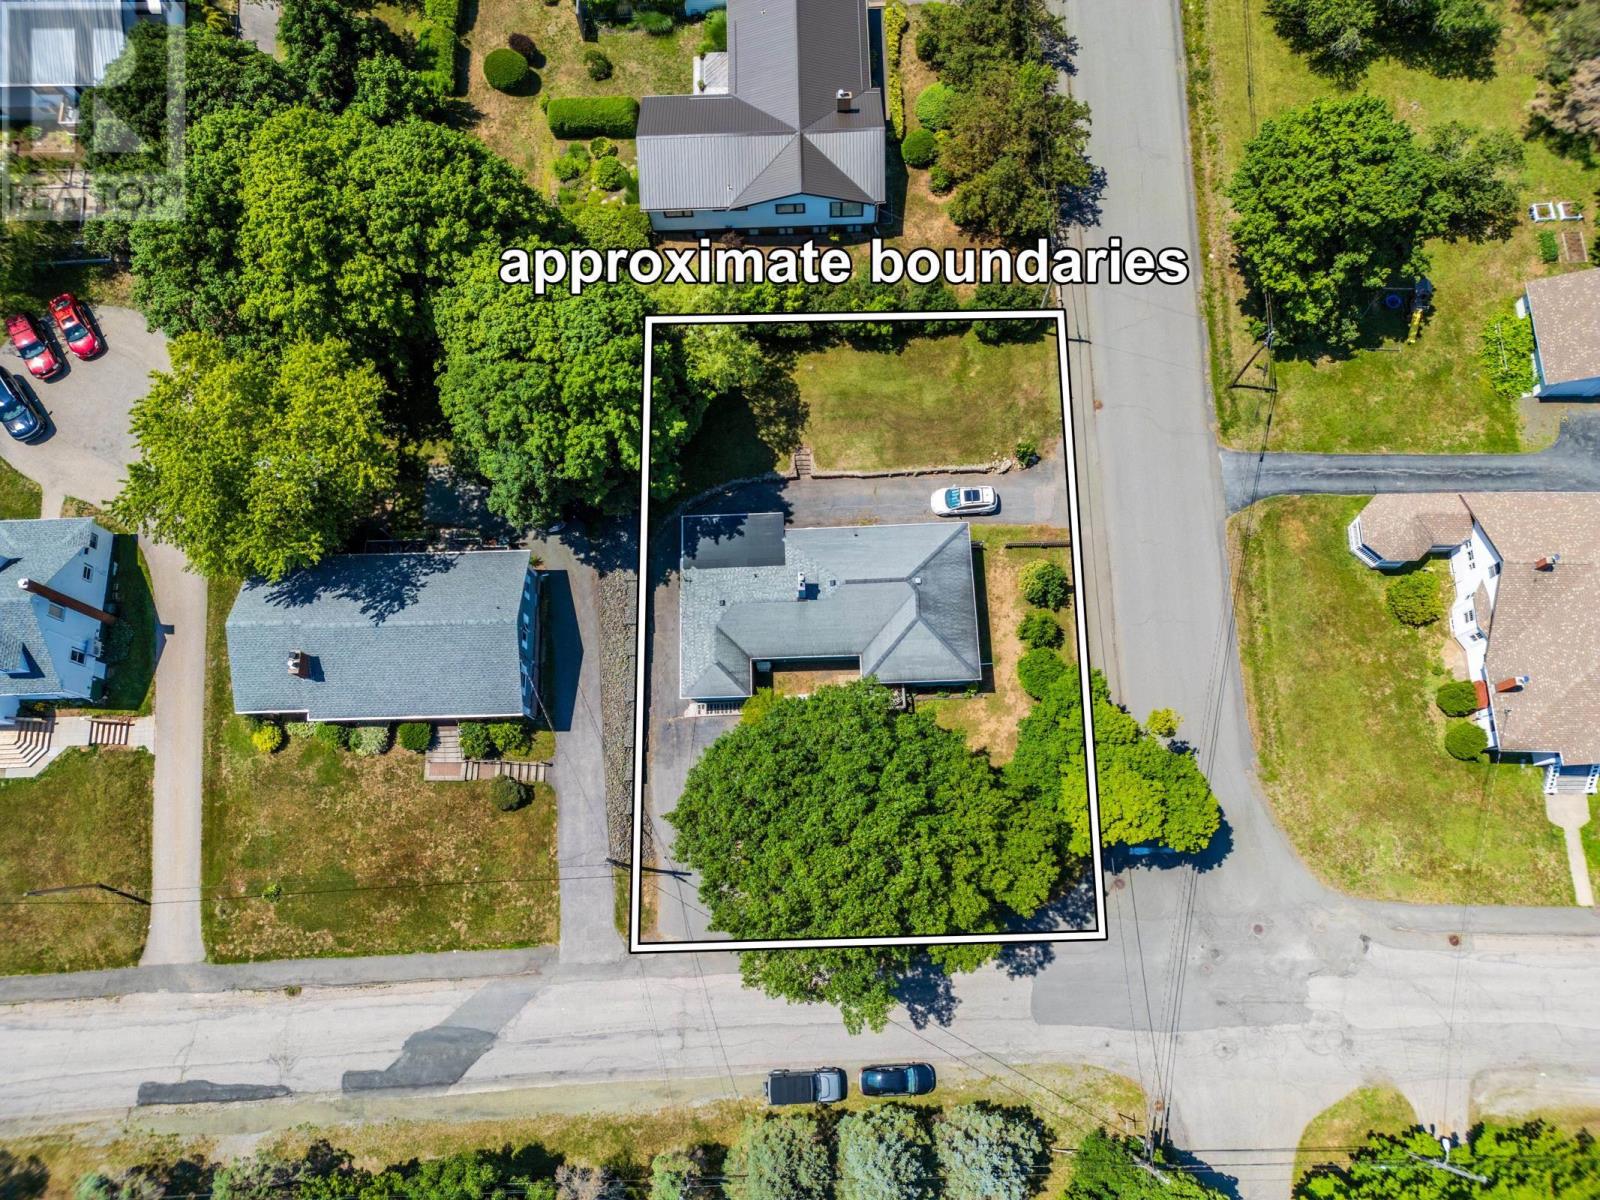
- 0.13 acres
- Type
- Single Family
Description
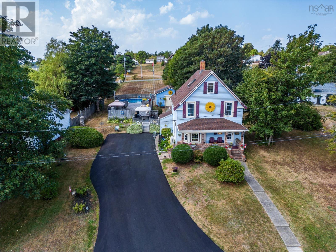
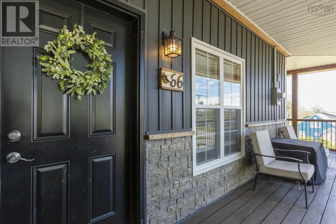
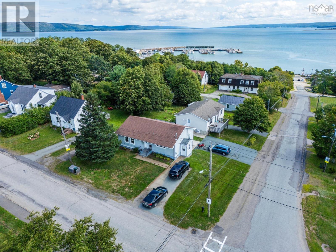
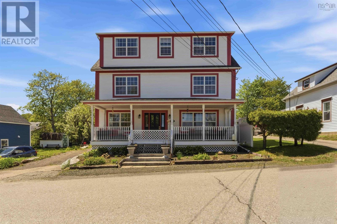
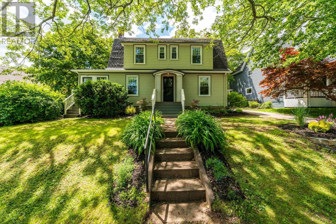
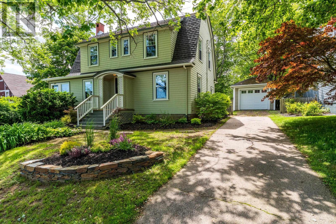
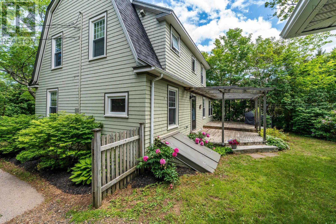
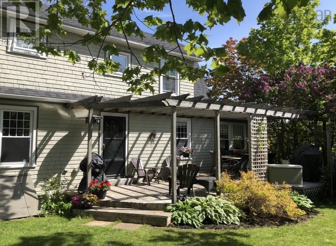
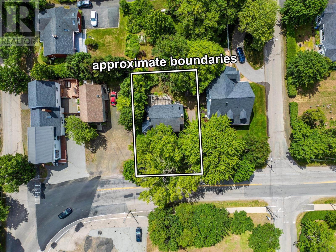
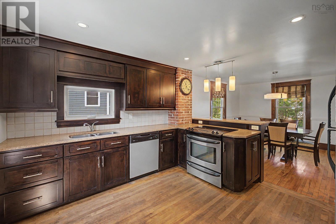
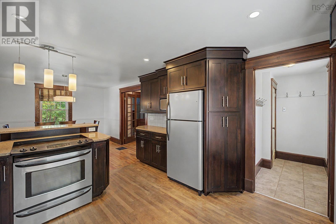
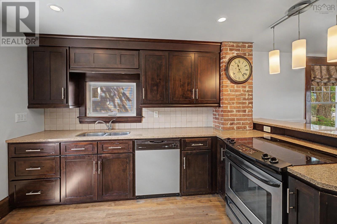
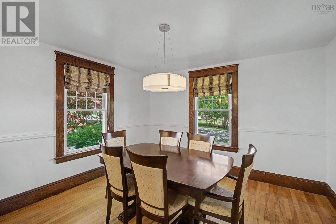
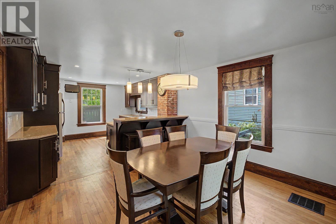
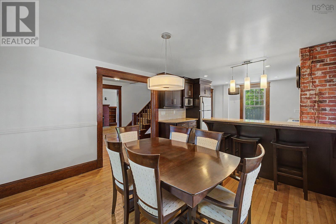
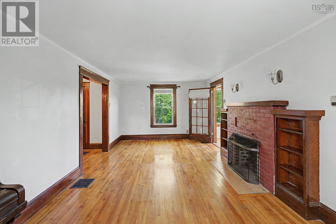
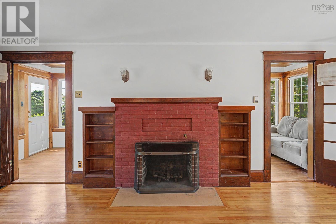
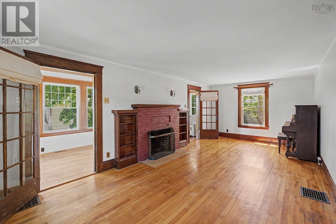
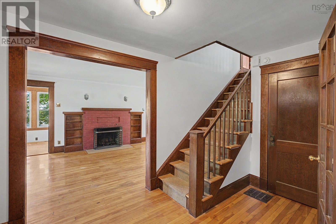
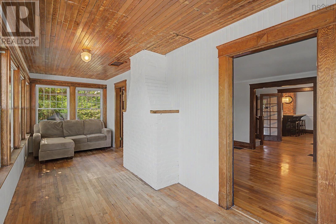
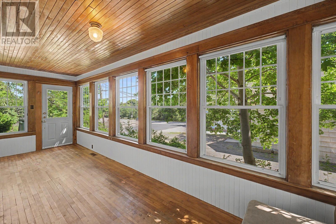
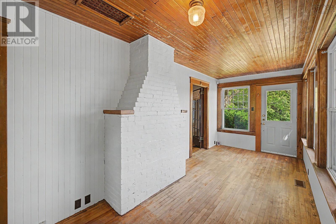
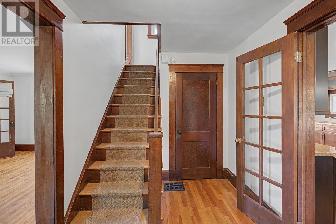
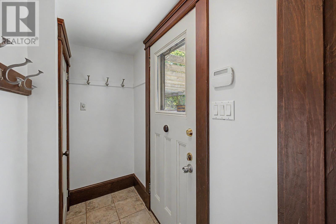
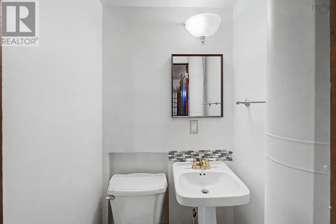
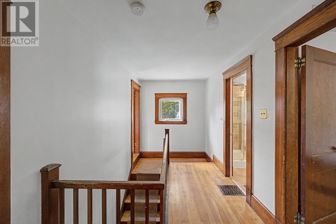
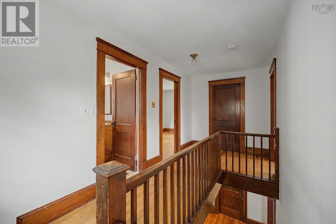
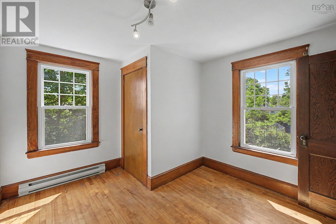
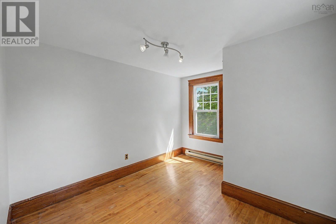
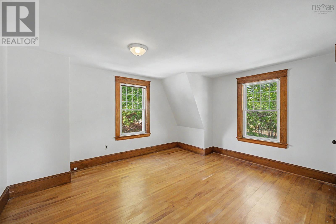
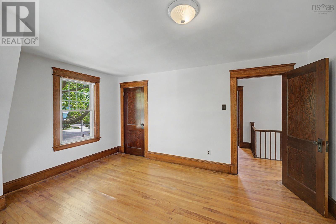
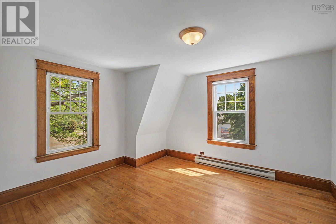
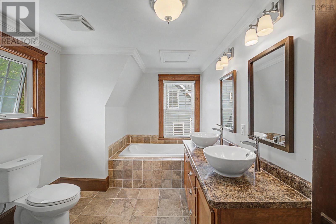
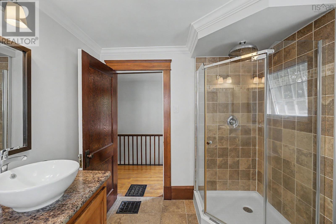
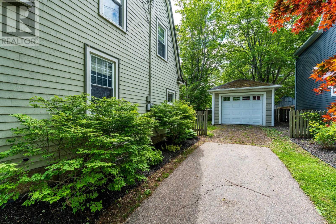
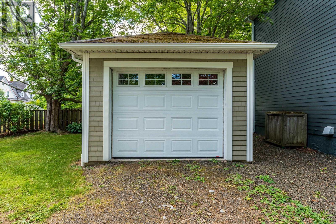
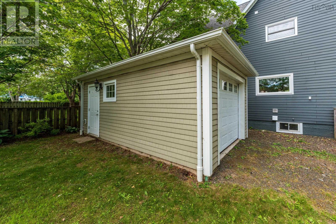
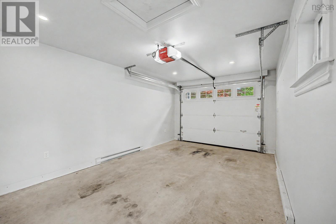
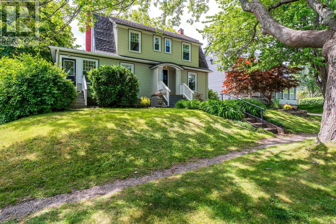
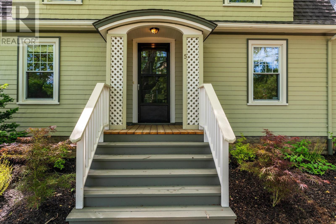
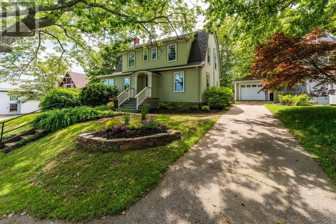
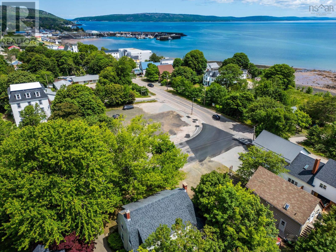
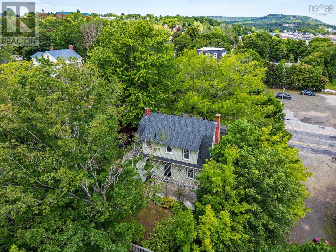
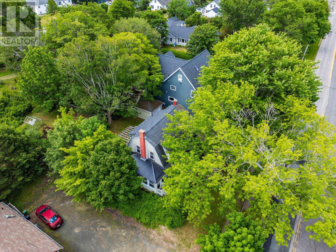
This beautiful home will charm you with its details. The attractive front entrance leads to a large foyer with French doors opening to the dining room and an archway leading to the large living room with a working brick fireplace. There are hardwood floors and lovely original woodwork throughout. The kitchen has been remodelled with custom cabinets and quartz countertops. The sunroom is a bright and beautiful place to relax, or with its separate entrance it could be an office or commercial space. A mudroom and an efficient half bath round out the main level. On the second level are distant water views, 3 generously sized bedrooms with closets and spa-like bathroom featuring double sinks, jet tub and separate shower with a rainhead. The attractive landscaping and a large deck with pergola make the private fenced back yard a great space to enjoy time with friends and family. A paved driveway leads to a newer heated garage. The home is walking distance to Digby's many restaurants and waterfront allowing you to enjoy the great food, music and events Digby offers. Book a showing soon for an opportunity to make this inviting home your own! (id:56844)
Listing
- MLS® number
- 202615488
- Status
- Active
- Days On Market
- 129
Building
- Type
- House
- Year built
- 1936
- Storeys
- 2
- Living area
- 1,788 sq ft
- Above grade
- 1,788 sq ft
- Bedrooms above grade
- 3
- Foundation
- Concrete Block
- Basement
- Unfinished, Full, Walk out
Interior
- Flooring
- Hardwood, Ceramic Tile
- Heating
- Heat Pump, Electric, Wood
- Cooling
- Heat Pump
- Appliances
- Refrigerator, Dishwasher, Stove, Microwave
- Accessibility
- 5ft min Kitchen Turning Radius, 5ft min Bathroom Turning Radius, 32in min Entry Doorways, Entry less than 3 steps
Land
- Lot size
- 0.13 acres
- Lot features
- Level, Generator
- Exterior features
- Wood shingles
- Community
- Recreational Facilities
Parking
- Type
- Detached Garage, Garage, Paved Yard, Heated Garage
Utilities
- Water
- Municipal water
- Sewer
- Municipal sewage system
Fees and taxes
- Common interest
- Freehold
- Parcel number
- 30227359
Rooms
| Room | Level | Size |
|---|---|---|
| Living room | Main level | 11.3 x 23.4 |
| Sunroom | Main level | 8.3 x 23.4 |
| Dining room | Main level | 12 x 12 |
| Kitchen | Main level | 11.7 x 11.10 |
| Foyer | Main level | 7.4 x 7.7 |
| 2pc Bathroom | Main level | 3.5 x 3.10 |
| Porch | Main level | 4.3 x 5.7 |
| Mud room | Main level | 3.4 x 6 |
| Bedroom | Second level | 12 x 14.4 |
| Bedroom | Second level | 11.6 x 12.7 |
| Bedroom | Second level | 7.10 x 4.7 + 5.5 x 11.7 |
| 4pc Bathroom | Second level | 12 x 8.6 |
| 2pc Bathroom | Main level | 3 x 4 |
Directions
On Warwick Street from 101 the home is on the right. See sign.
The map loads here.