27 Thomas Road
Digby, Nova Scotia B0V 1A0
$397,000
- Bedrooms
- 2
- Bathrooms
- 1
- Living area
- 600 sq ft
- Lot
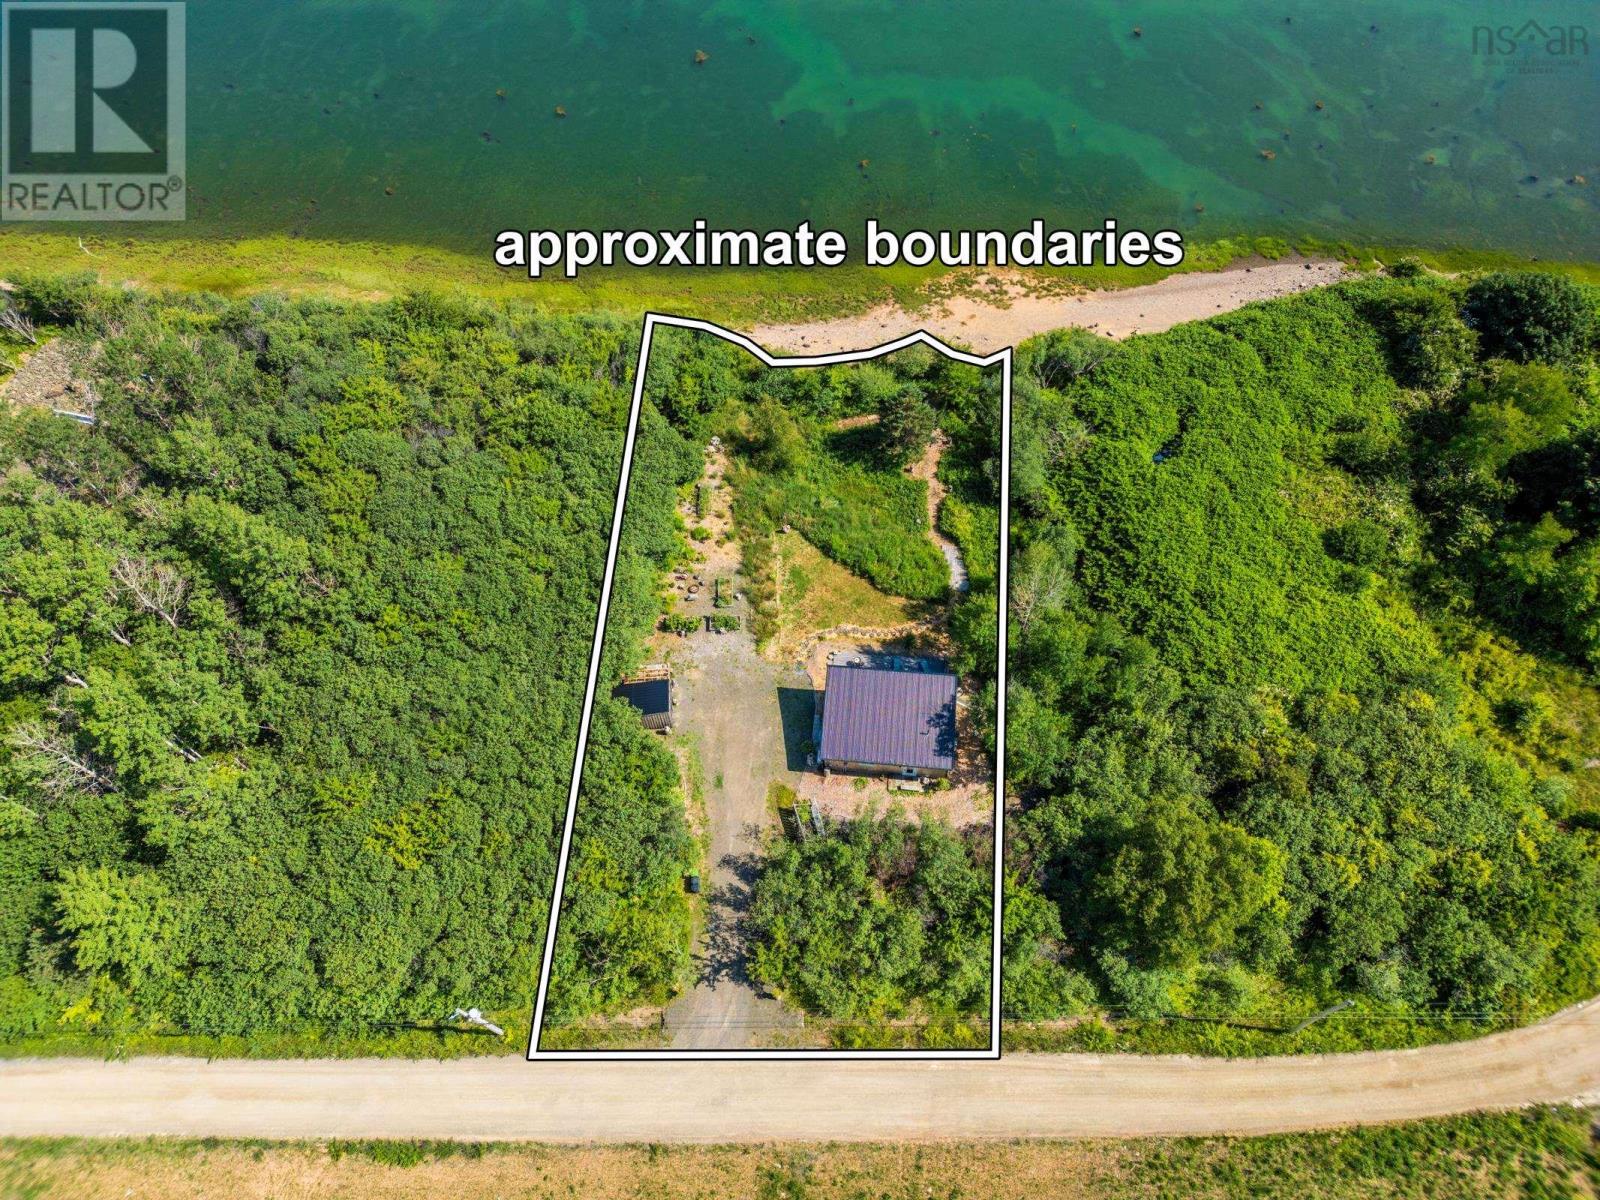
- 0.65 acres
- Type
- Single Family
Description
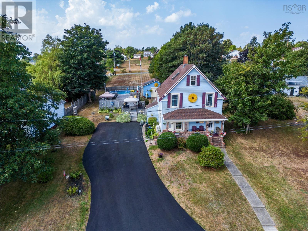
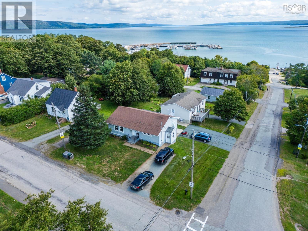
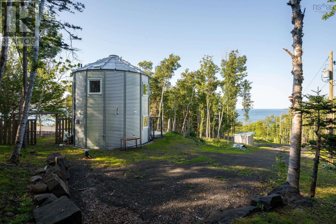
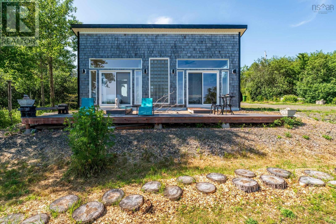
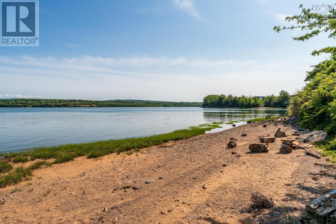
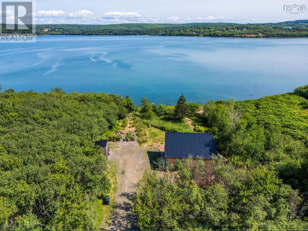
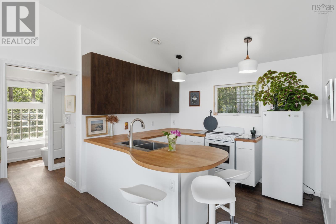
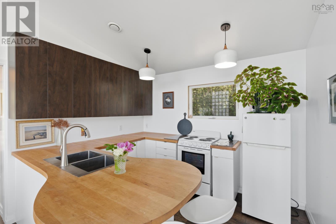
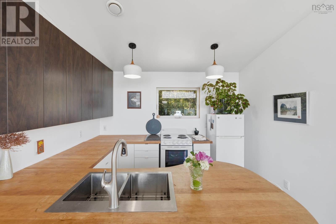
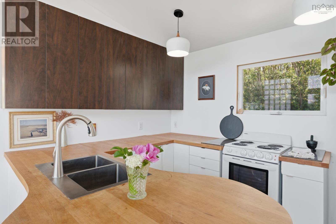
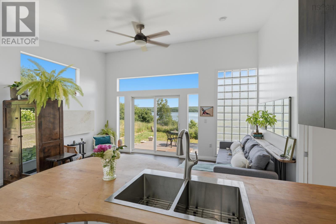
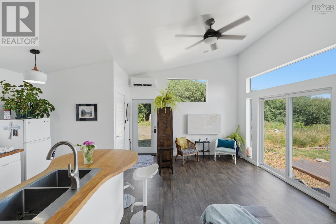
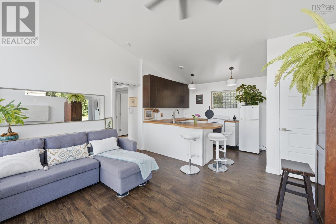
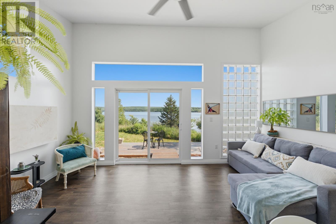
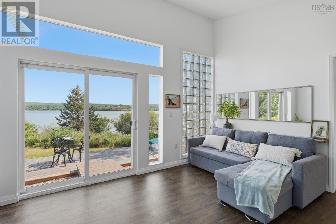
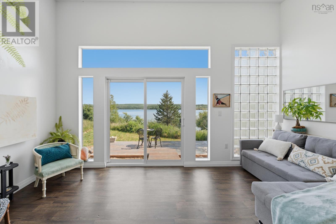
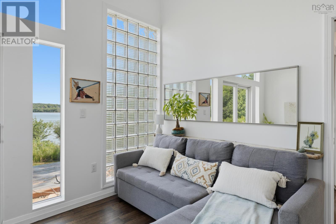
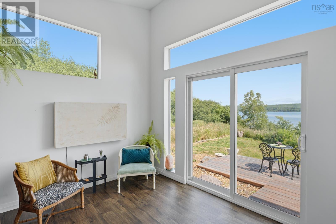
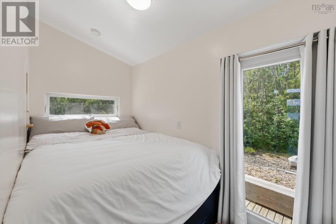
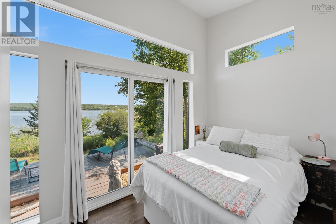
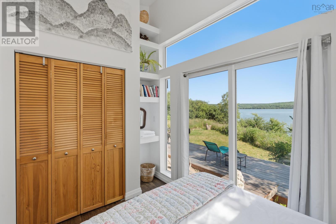
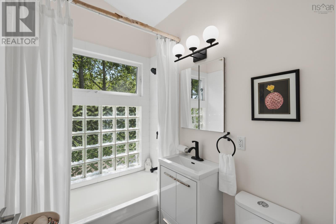
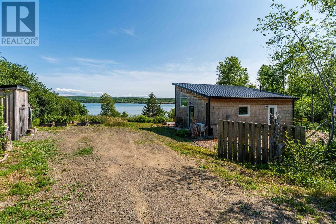
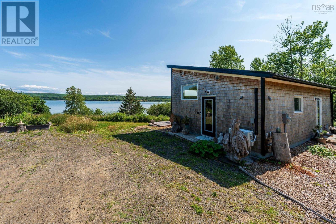
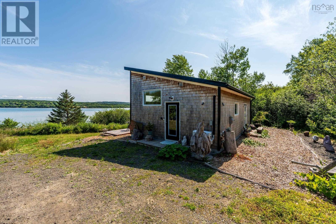
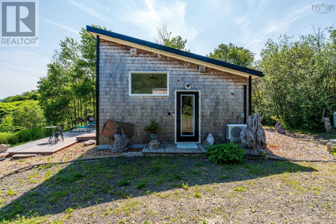
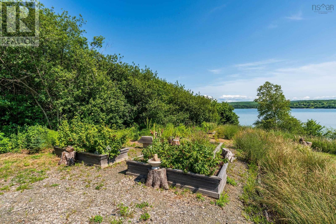
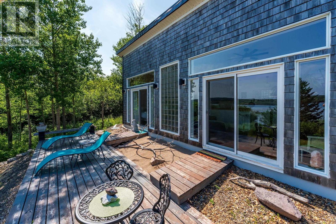
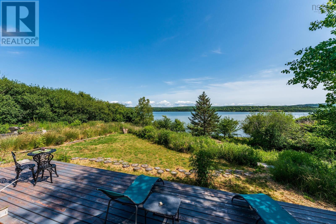
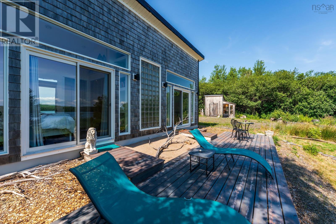
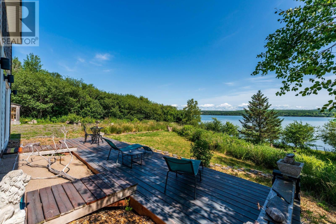
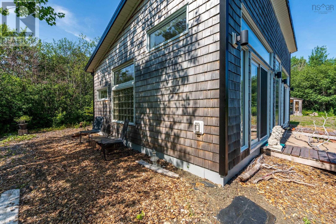
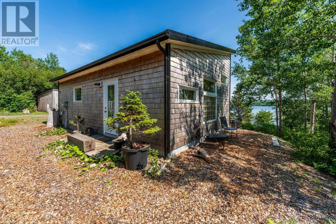
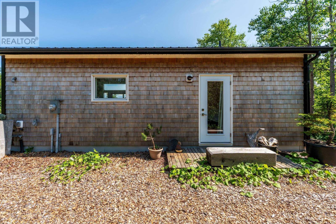
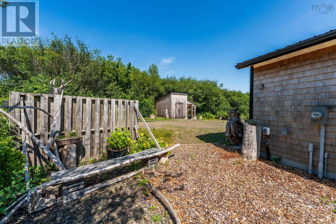
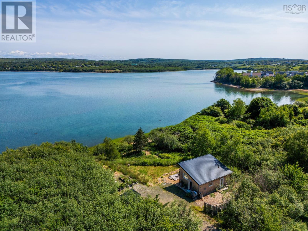
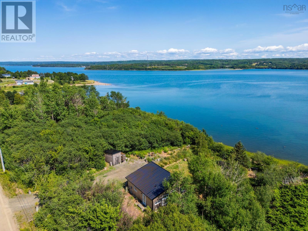
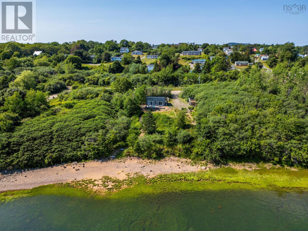
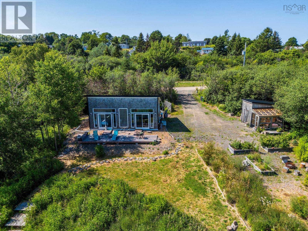
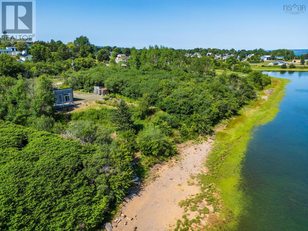
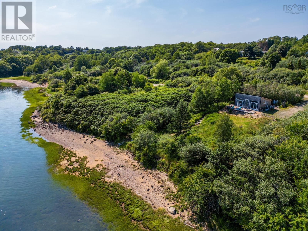
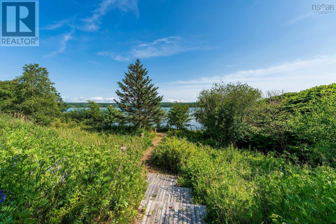
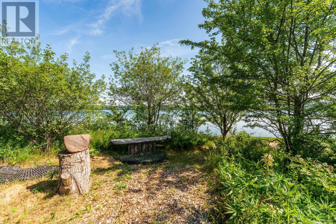
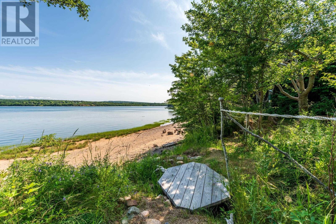
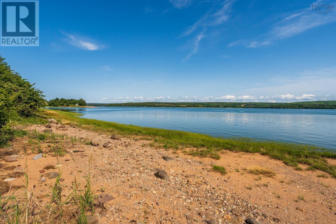
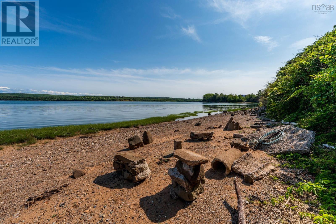
Whimsical Cottage by the Sea: This rare 0.60-acre waterfront gem offers a perfect blend of town convenience and absolute privacy. Step from your lawn directly onto a sandy beach to swim, kayak, or watch the world-famous tides, or access the historic Rail Trail right from your backyard. Perfectly scaled at 600 sq ft, this modern eco-luxury cottage functions beautifully as an elite seasonal retreat, low-maintenance primary home, or lucrative rental. The intentional, zen-like design features passive solar orientation for natural warmth, cozy in-floor radiant heating, modern architectural blocks, and solid maple butcher block kitchen counters. Enjoy the rare luxury of total seclusion and wilderness access while remaining moments from Digbys historic waterfront, shops, and dining. An unmatched investment in lifestyle, whether you seek a peaceful retirement oasis or an active coastal sanctuary. (id:56844)
Listing
- MLS® number
- 202618951
- Status
- Active
- Days On Market
- 94
Building
- Type
- House
- Year built
- 2022
- Storeys
- 1
- Living area
- 600 sq ft
- Above grade
- 600 sq ft
- Bedrooms above grade
- 2
- Foundation
- Concrete Slab
- Basement
- None
Interior
- Flooring
- Linoleum
- Heating
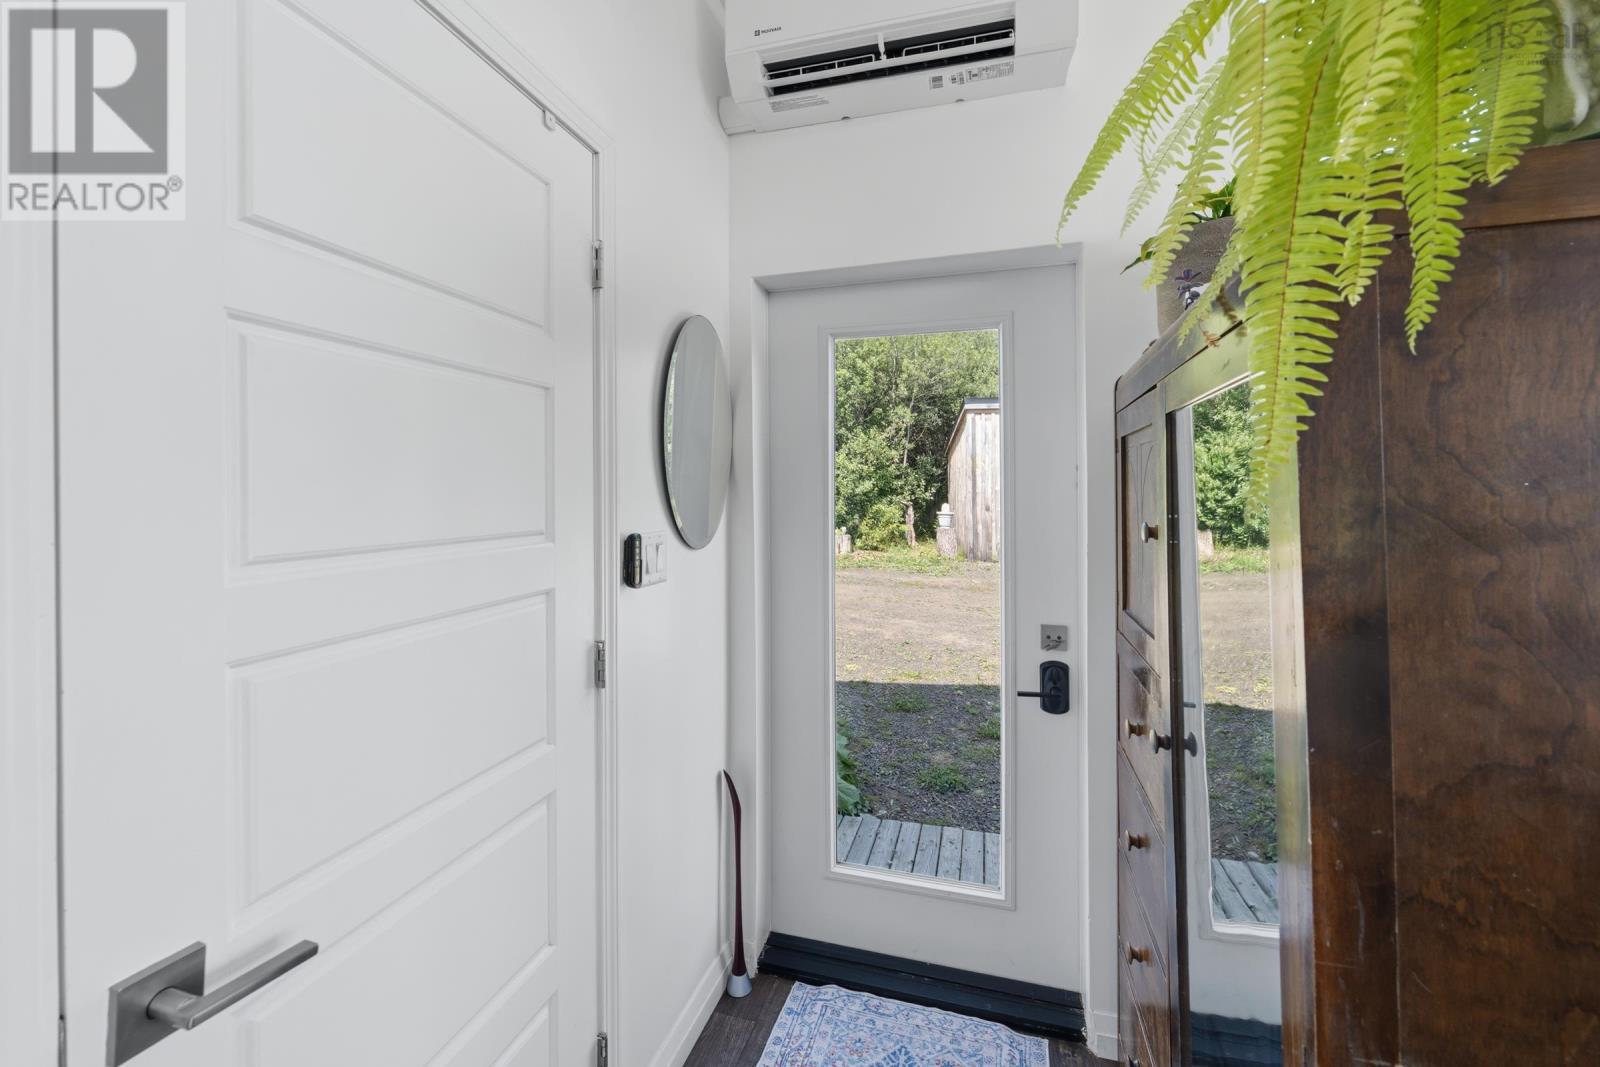
- Heat Pump, In Floor Heating, Electric, Propane, Radiator, Ductless
- Cooling
- Air Conditioned
- Appliances
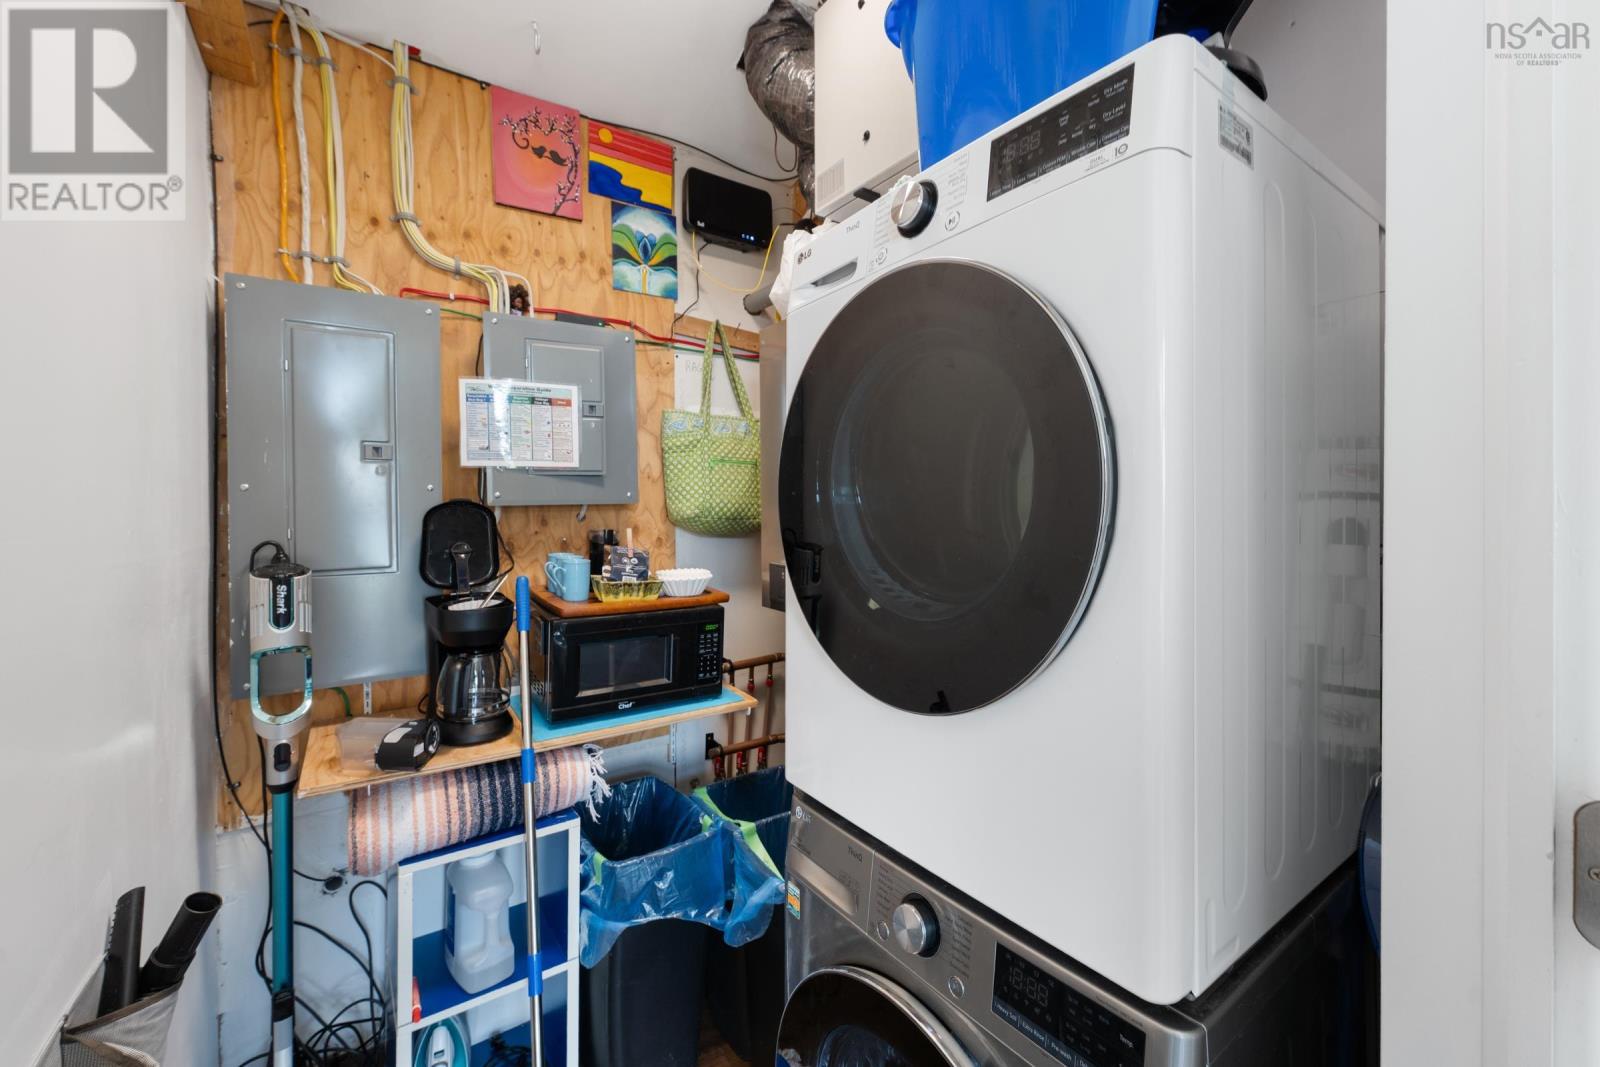
- Washer, Refrigerator, Dishwasher, Stove, Dryer
- Accessibility
- 32in min Entry Doorways, Entry less than 3 steps
Land
- Lot size
- 0.65 acres
- View
- Ocean view, View of water, Harbour
- Waterfront
- Waterfront
- Exterior features
- Wood shingles
- Community
- Recreational Facilities
Parking
- Type
- Gravel
Utilities
- Water
- Municipal water
- Sewer
- Municipal sewage system
Fees and taxes
- Common interest
- Freehold
- Parcel number
- 30228506
Rooms
| Room | Level | Size |
|---|---|---|
| Living room | Main level | 11 x 16.3 |
| Kitchen | Main level | 10.7 x 7.9 |
| Bedroom | Main level | 5.6 x 10.7 |
| Bedroom | Main level | 10.4 x 7.3 |
| 4pc Bathroom | Main level | 7.6 x 5.5 |
| Utility room | Main level | 6 x 5 |
Directions
Follow West Street until pavement ends, turn right on Thomas Road (Street sign temporarily missing) The house is the first house on the left marked with see civic # on wooden post.
The map loads here.