87 Prince William Street
Digby, Nova Scotia B0V 1A0
$429,900
- Bedrooms
- 4
- Bathrooms
- 2 + 1 half
- Living area
- 2,171 sq ft
- Lot
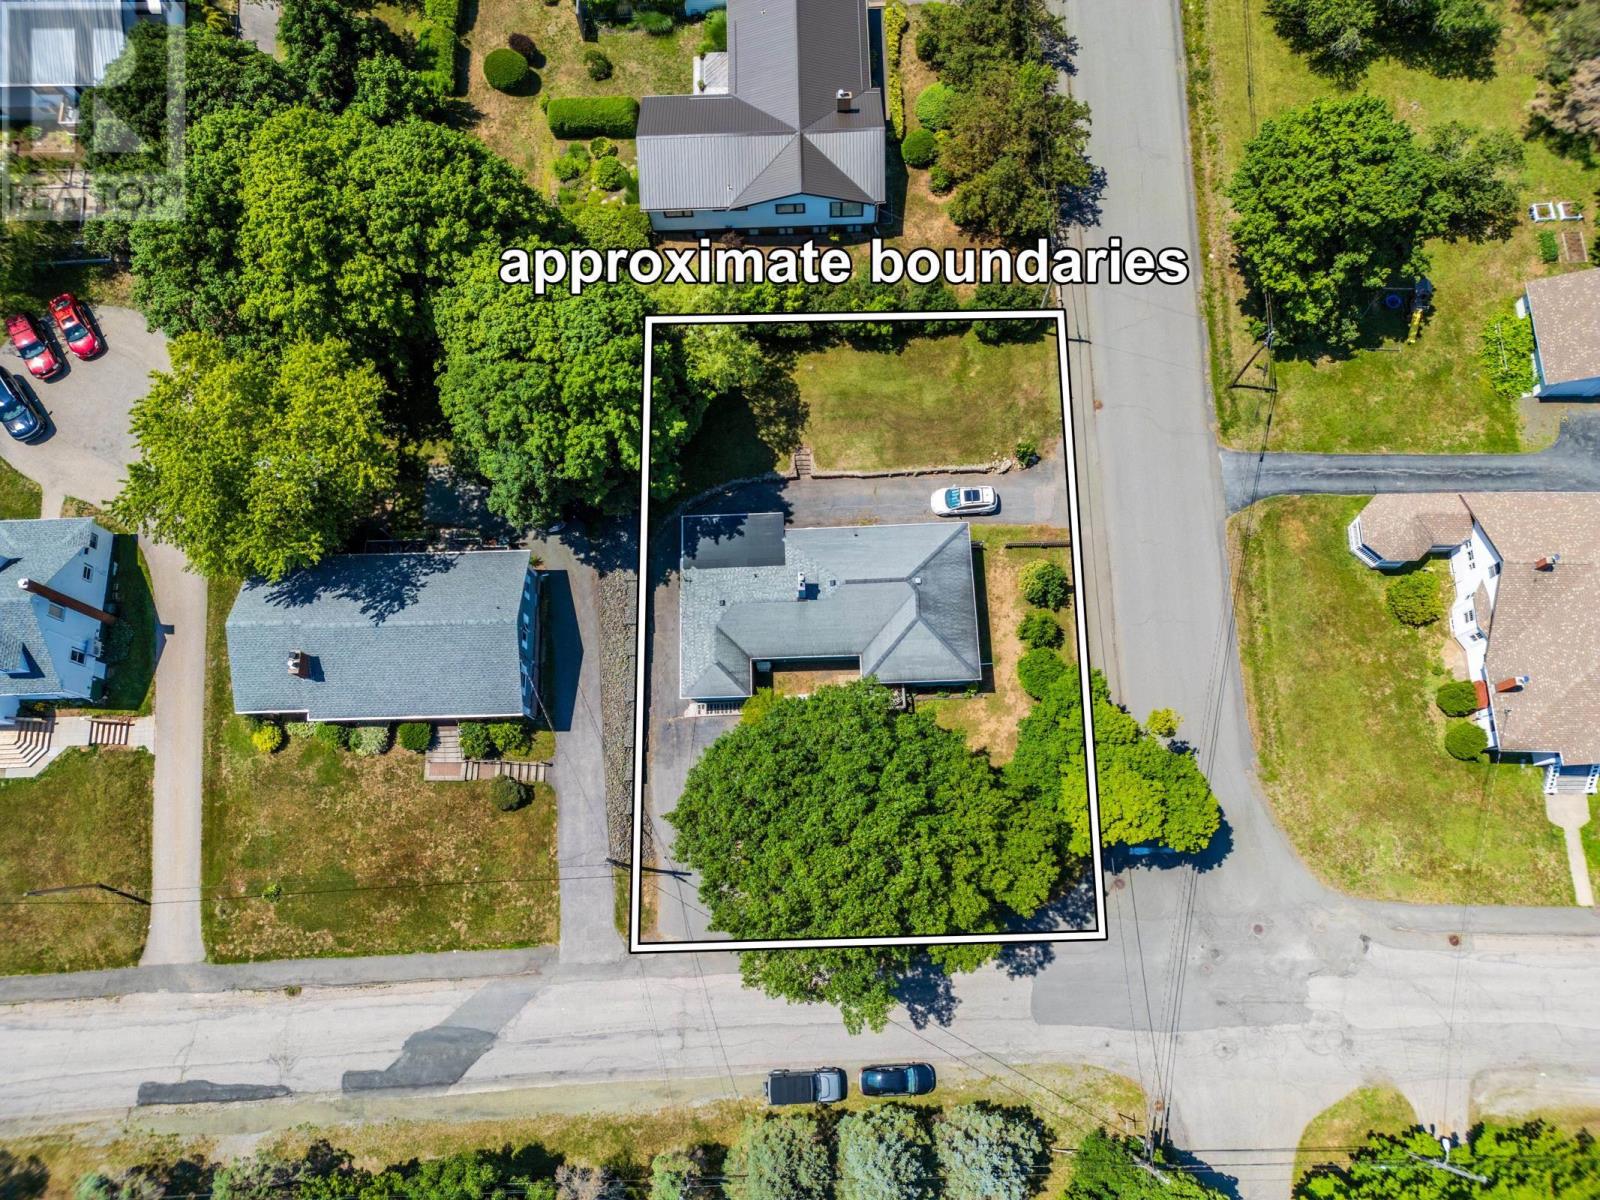
- 0.65 acres
- Type
- Single Family
Description
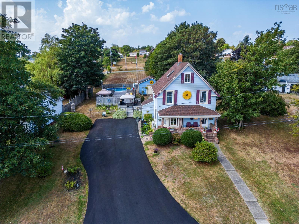
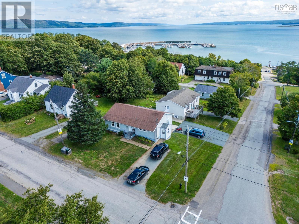
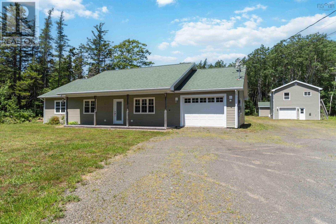
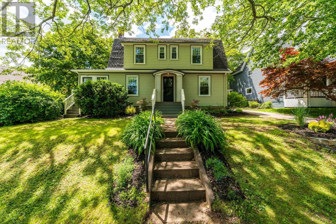
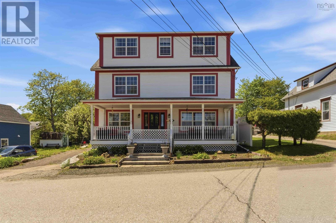
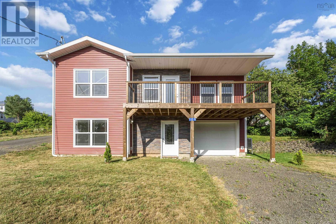
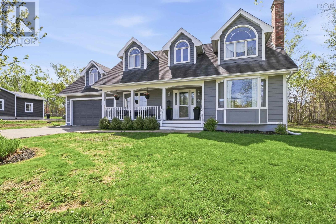
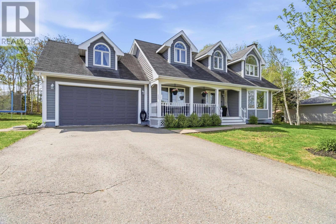
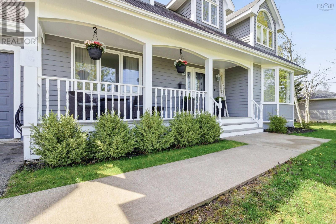
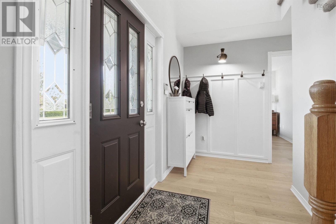
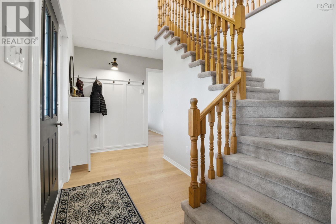
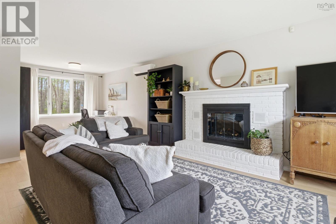
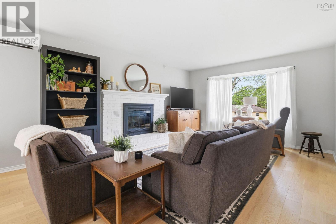
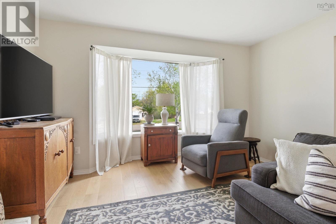
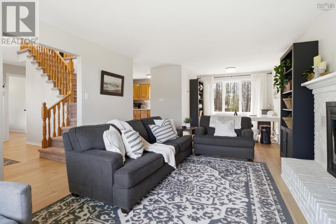
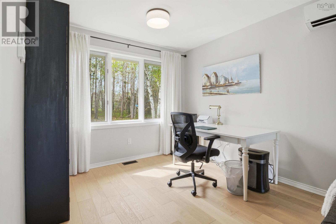
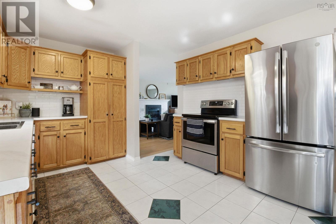
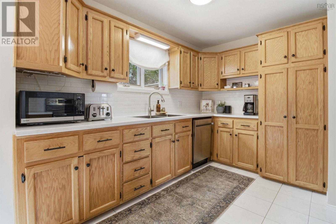
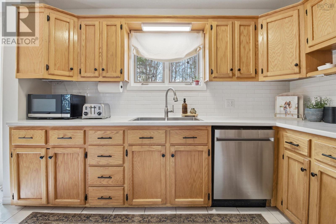
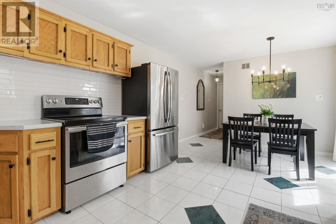
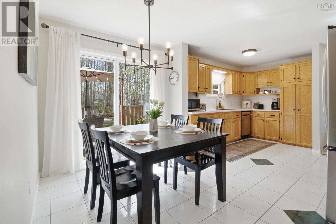
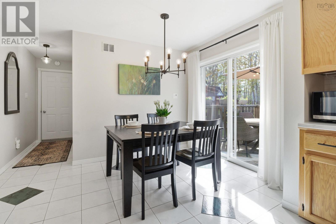
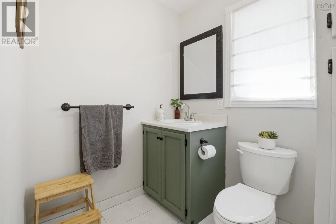
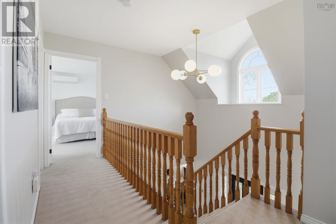
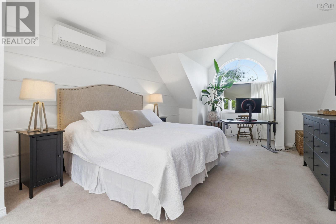
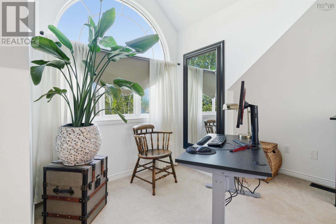
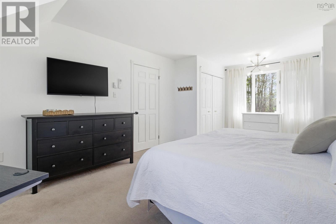
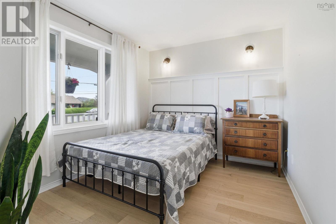
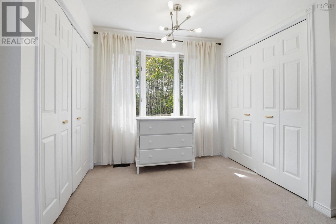
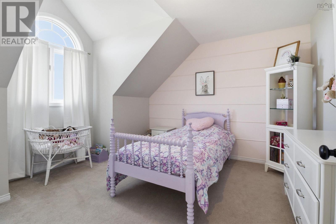
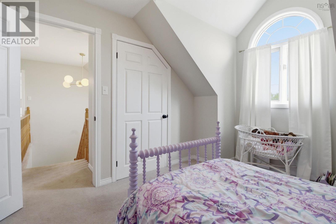
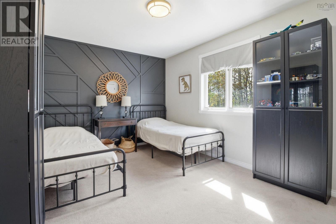
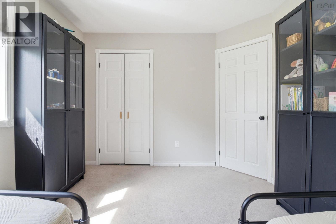
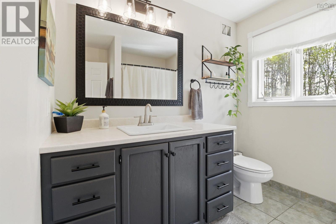
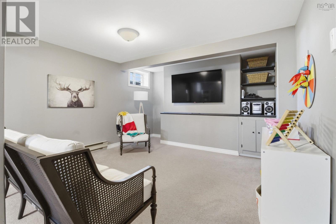
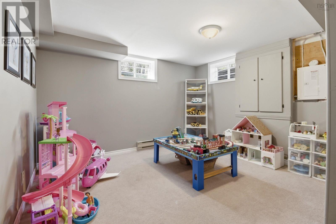
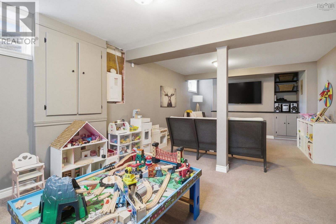
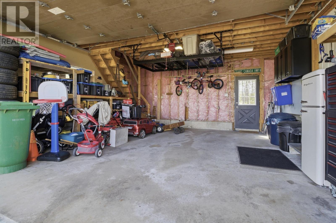
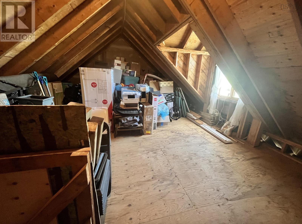
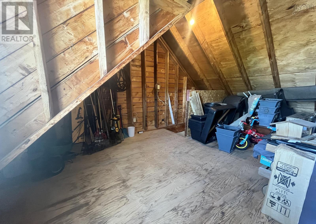
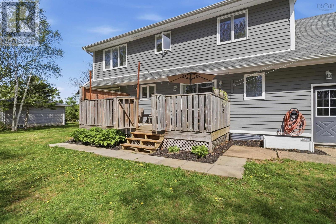
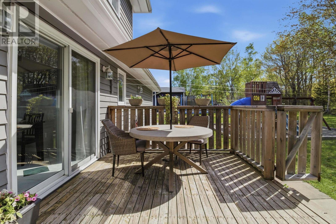
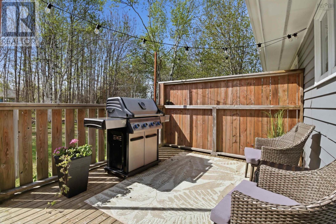
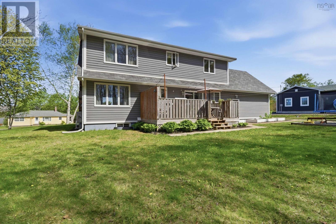
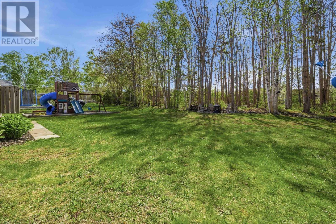
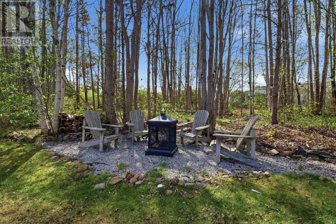
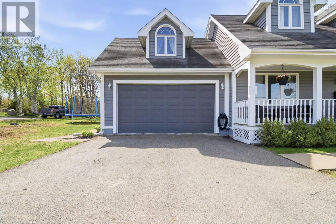
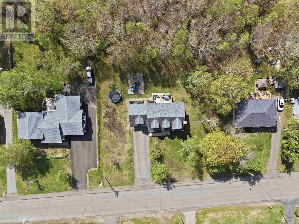
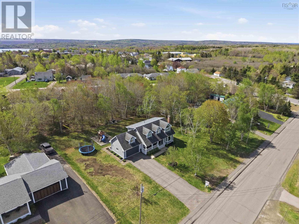
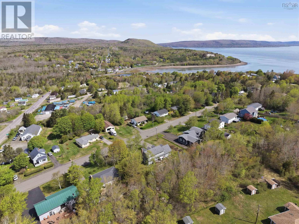
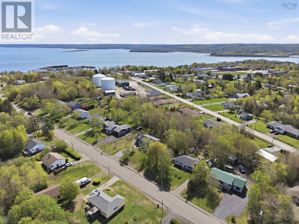
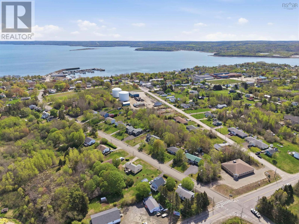
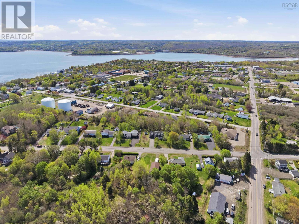
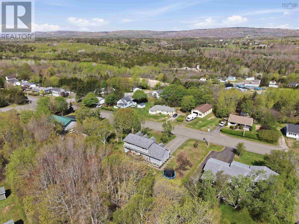
Welcome to 87 Prince William Street, a well-maintained 4-bedroom family home located on an oversized lot in the heart of beautiful Digby. Surrounded by mature trees with a large private backyard perfect for kids, pets, and entertaining, this property offers the ideal blend of comfort, space, and convenience. The main level features a bright, functional kitchen, dining, and living area, an additional room perfect as a fourth bedroom or home office, a convenient half bath, and direct access to both the attached garage and backyard deck. Upstairs you will find three additional bedrooms and a full bathroom, while the partially finished basement provides a great secondary living or entertainment space along with a large storage and laundry area. Additional highlights include municipal water and sewer, a covered front porch with beautiful sunset views, and an attic space above the garage that has excellent workshop or future finishing potential. Since purchasing, the current owners have completed several updates including new bathroom fixtures, frost-free outdoor taps, high-efficiency washer and dryer, and a new garage door spring. Other notable upgrades over the years include an upgraded electrical panel with separate generator hookup, updated kitchen counters and subway tile backsplash, hardwood flooring on main level, newer appliances, and tasteful custom moulding and paneling details throughout the home. Located within walking distance to schools, shopping, the hospital, and Digbys waterfront, this is a fantastic opportunity to enjoy small-town coastal living in a move-in ready family home. Don't miss out on your chance to call 87 Prince William your new home! (id:56844)
Listing
- MLS® number
- 202611611
- Status
- Active
- Days On Market
- 163
Building
- Type
- House
- Year built
- 1988
- Storeys
- 2
- Living area
- 2,171 sq ft
- Above grade
- 2,171 sq ft
- Bedrooms above grade
- 4
- Foundation
- Poured Concrete
- Basement
- Partially finished, Full
Interior
- Flooring
- Carpeted, Engineered hardwood, Ceramic Tile
- Heating
- Heat Pump, Baseboard heaters, Radiant heat, Electric, Ductless
- Cooling
- Air Conditioned
- Appliances
- Washer, Refrigerator, Dishwasher, Stove, Dryer
- Accessibility
- 32in min Entry Doorways, Entry less than 3 steps
Land
- Lot size
- 0.65 acres
- Lot features
- Level
- Exterior features
- Wood siding
- Community
- School Bus, Recreational Facilities
Parking
- Type
- Attached Garage, Garage, Paved Yard
Utilities
- Water
- Municipal water
- Sewer
- Municipal sewage system
Fees and taxes
- Common interest
- Freehold
- Parcel number
- 30225056
Rooms
| Room | Level | Size |
|---|---|---|
| Foyer | Main level | 9.1 x 12.2 |
| Living room | Main level | 27.8 x 13.3 |
| Bedroom | Main level | 9.1 x 11.2 |
| Dining room | Main level | 11.7 x 8.2 |
| Kitchen | Main level | 11.7 x 11.2 |
| 2pc Bathroom | Main level | 7.11 x 7.6 |
| Mud room | Main level | 3.3 x 4 |
| Primary Bedroom | Second level | 24.1 x 13 |
| Bedroom | Second level | 12.8 x 10.11 |
| Bedroom | Second level | 10. x 13.2 |
| 4pc Bathroom | Second level | 7.10 x 8 |
| Recreational, Games room | Lower level | 24.10 x 12.8 |
| Storage | Lower level | 20.6 x 23.4 |
Directions
Victoria Street to Prince William Street, property on the right-hand side.
The map loads here.