109 Second Ave Avenue
Digby, Nova Scotia B0V 1A0
$344,900
- Bedrooms
- 3
- Bathrooms
- 2
- Living area
- 1,387 sq ft
- Lot
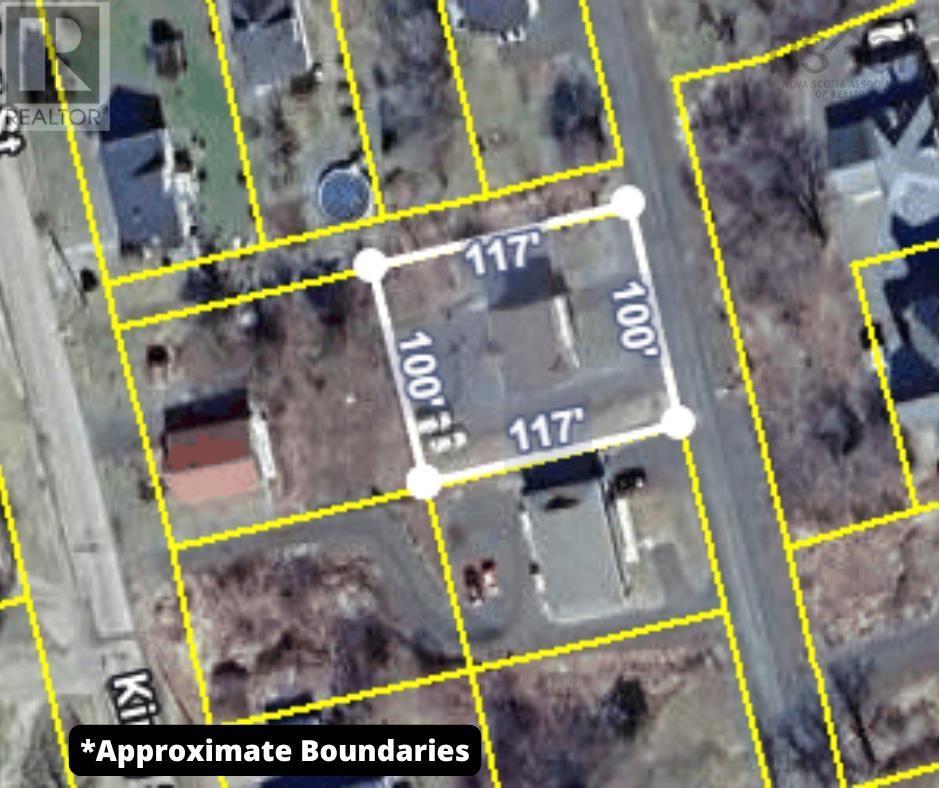
- 0.27 acres
- Type
- Single Family
Description
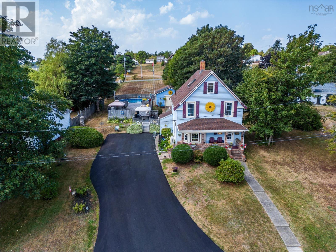
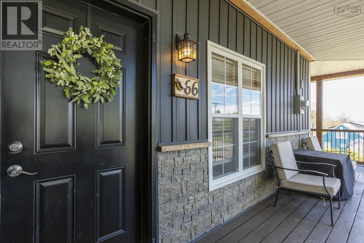
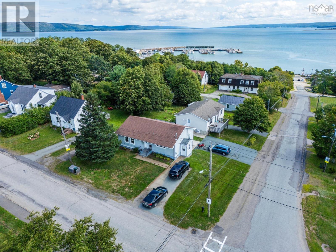
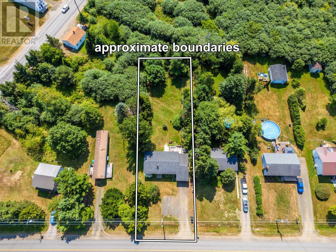
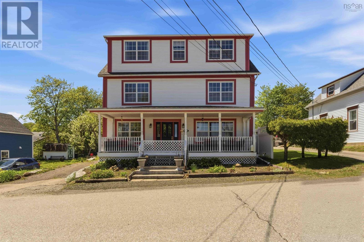
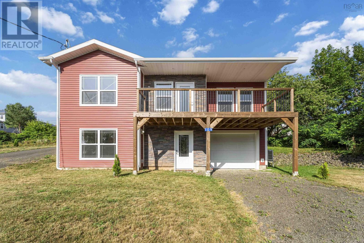
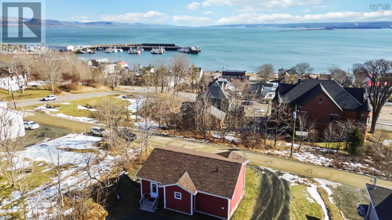
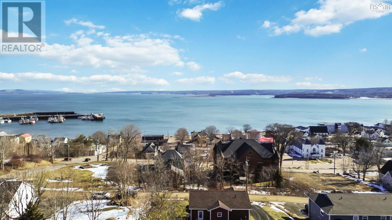
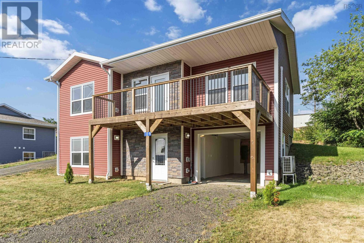
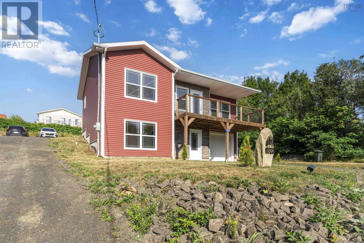
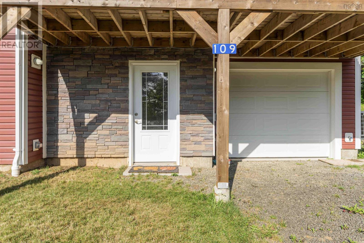
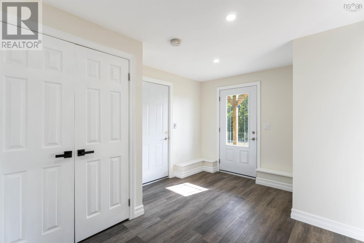
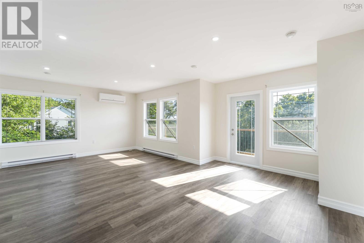
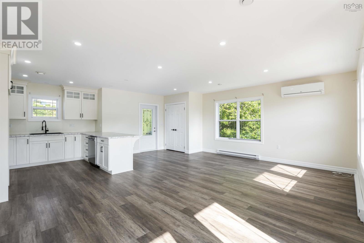
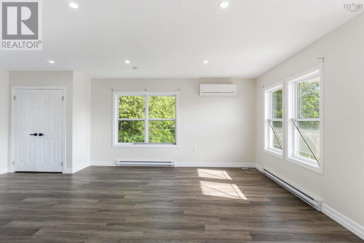
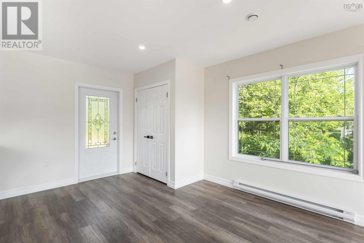
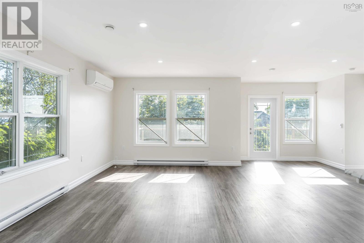
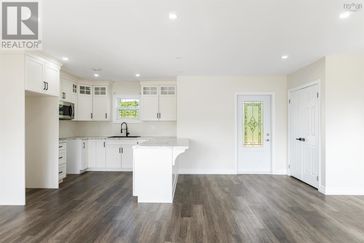
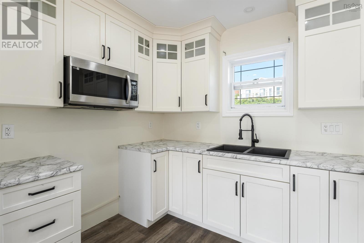
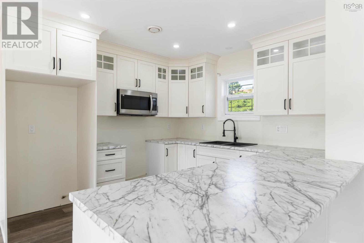
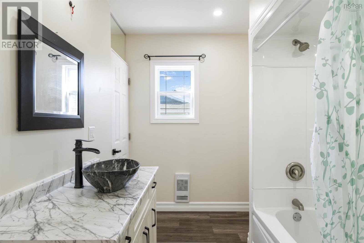
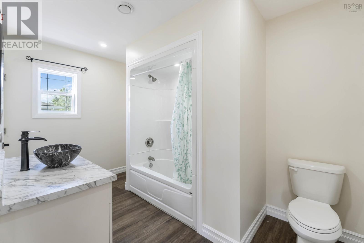
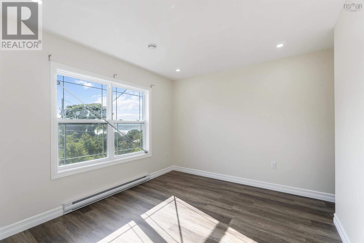
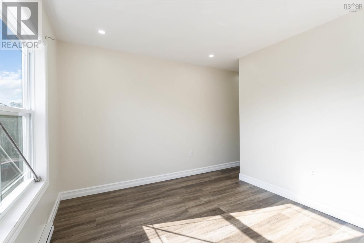
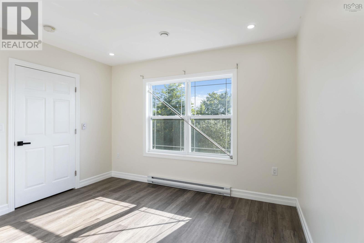
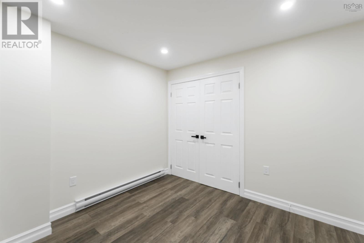
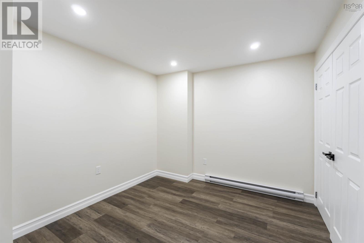
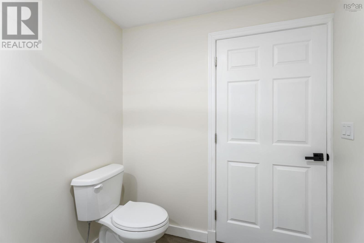
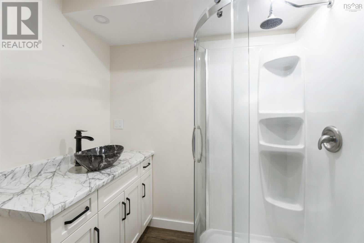
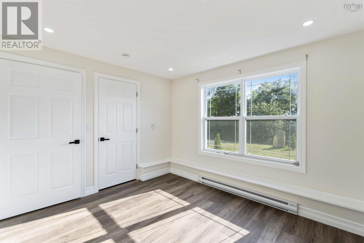
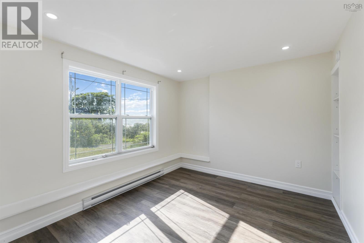
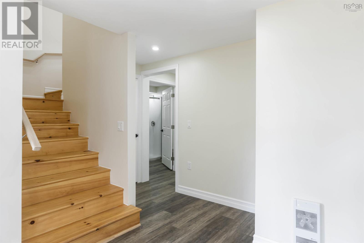
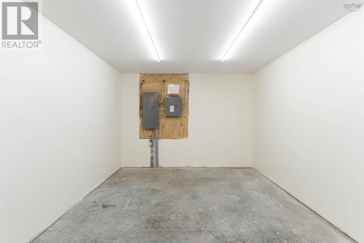
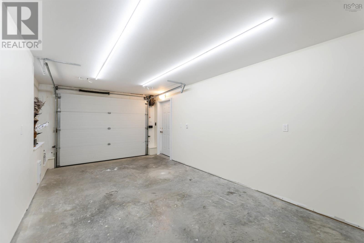
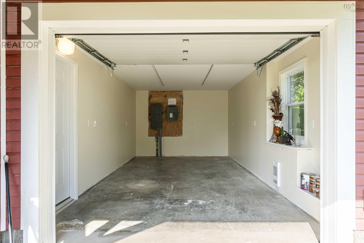
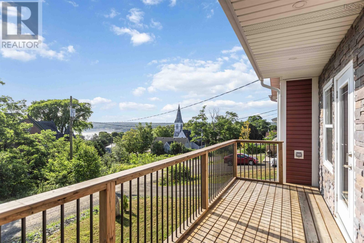
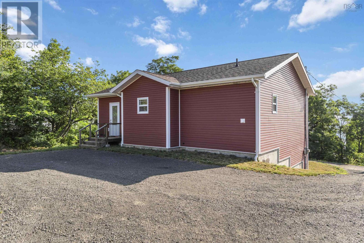
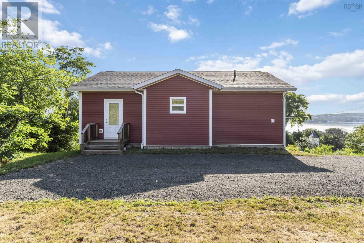
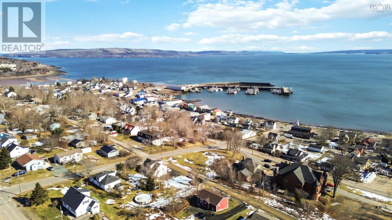
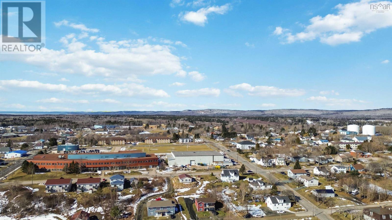
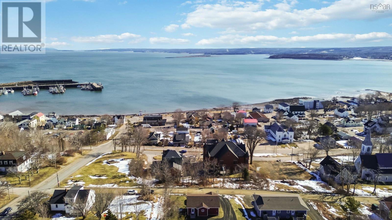
Oceanview living in the heart of Digby! This beautifully designed home puts you steps from everythingshops, restaurants, the waterfront, and all the charm of this vibrant seaside town. The attached garage brings you into a spacious lower level featuring a huge entryway as well as a bedroom a den/potential bedroom, and full bathamazing flexibility for guests, work from home setups, or extra living space. Upstairs, the open concept kitchen, dining, and living area is a showstopper, complete with a gorgeous balcony overlooking the water. Your primary suite offers comfort and convenience with its own ensuite and laundry. With municipal services, efficient electric heat, a heat pump for summer cooling, spray foam insulation, and generator wiring, this home checks all the boxes for modern, low maintenance living. Dont miss your chancebook a showing with your agent of choice today! (id:56844)
Listing
- MLS® number
- 202609993
- Status
- Active
- Days On Market
- 177
Building
- Type
- House
- Style
- 2 Level
- Year built
- 2024
- Storeys
- 2
- Living area
- 1,387 sq ft
- Above grade
- 1,387 sq ft
- Bedrooms above grade
- 1
- Bedrooms below grade
- 2
- Foundation
- Poured Concrete
Interior
- Flooring
- Laminate
- Heating
- Heat Pump, Baseboard heaters, Electric, Ductless
- Cooling
- Air Conditioned
- Appliances
- Dishwasher
- Accessibility
- 32in min Entry Doorways, Entry less than 3 steps
Land
- Lot size
- 0.27 acres
- Lot features
- Balcony
- View
- Ocean view, View of water
- Exterior features
- Vinyl
- Community
- School Bus, Recreational Facilities
Parking
- Type
- Attached Garage, Garage, Gravel
Utilities
- Water
- Municipal water
- Sewer
- Municipal sewage system
Fees and taxes
- Common interest
- Freehold
- Parcel number
- 30379796
Rooms
| Room | Level | Size |
|---|---|---|
| Kitchen | Second level | 10.6 x 9.9 |
| Dining room | Second level | 10.2 x 16.2 |
| Living room | Second level | 11.7 x 15.4 |
| Primary Bedroom | Second level | 12.5 x 10.5 |
| 4pc Ensuite bath | Second level | 12.10 x 7.5 |
| Bedroom | Main level | 11.6 x 10.4 |
| 3pc Bathroom | Main level | 7.7 x 6.7 |
| Den | Main level | 10.7 x 9.8 |
Directions
From Warwick Street, left onto Second Ave, property on the left hand side.
The map loads here.