10352 1 Highway
Paradise, Nova Scotia B0P 1R0
$655,000
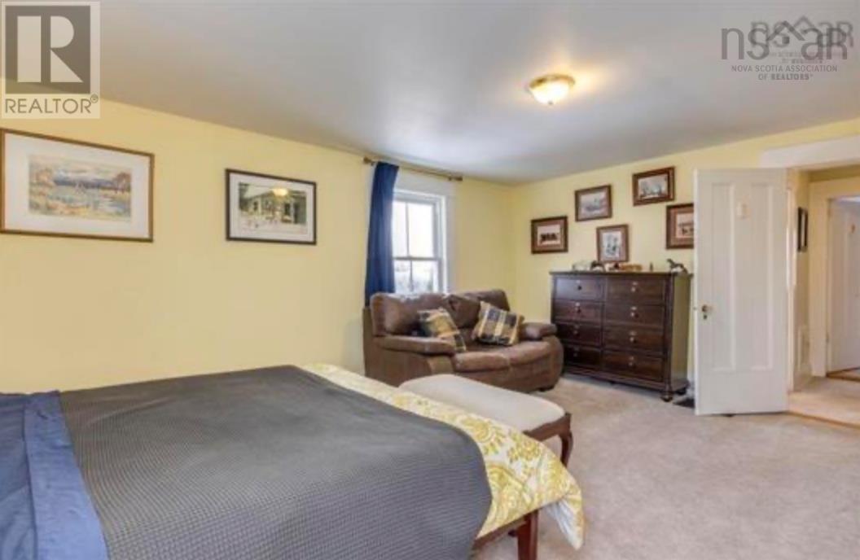
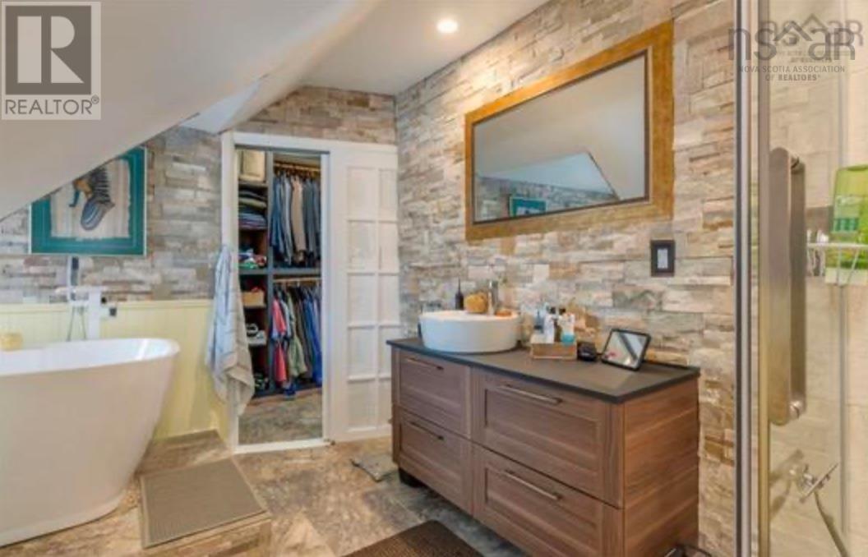
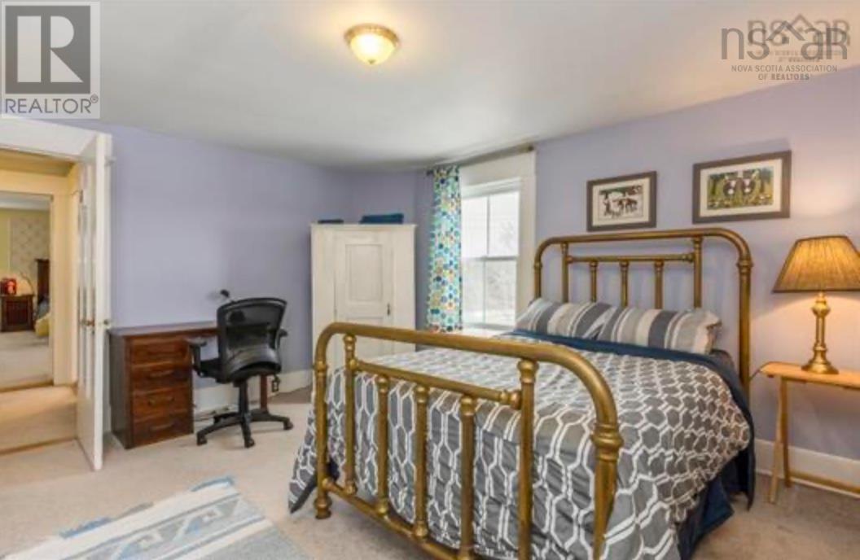
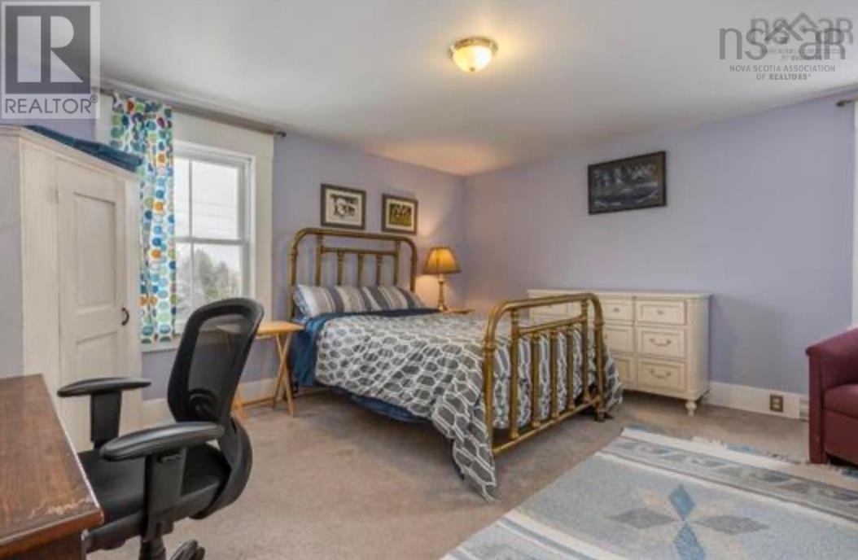
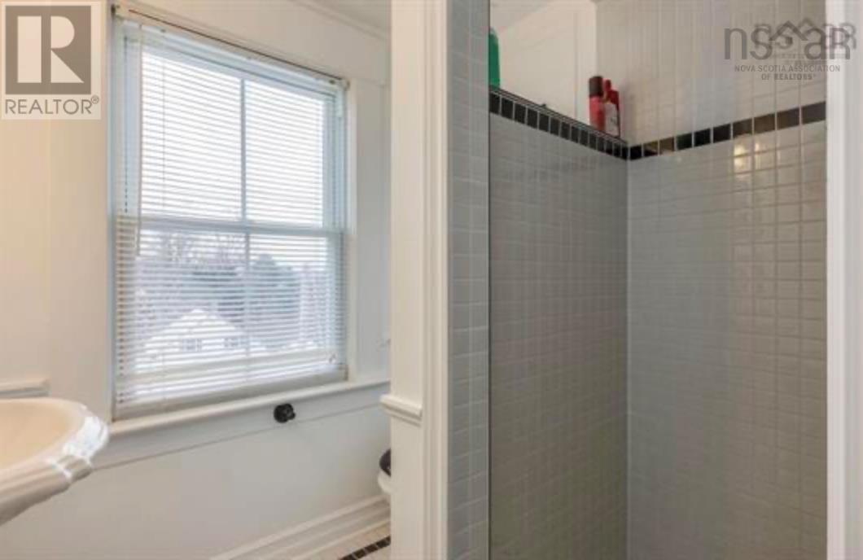
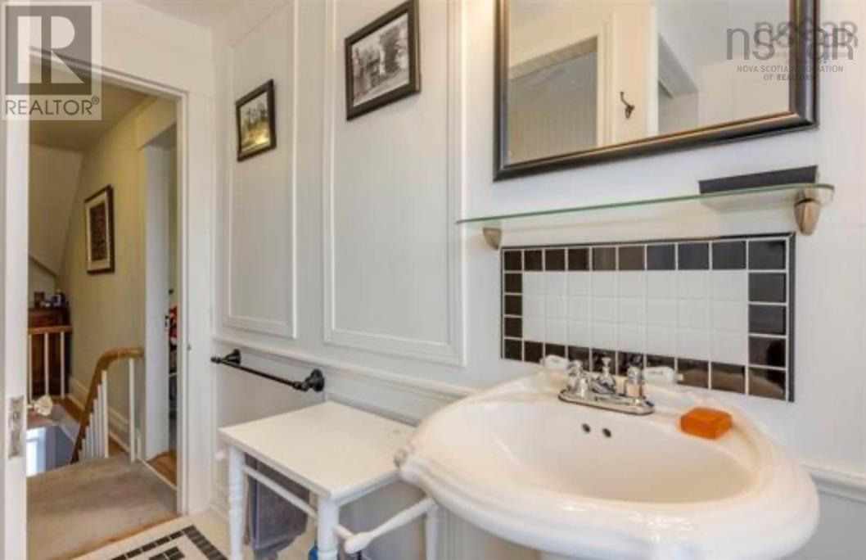
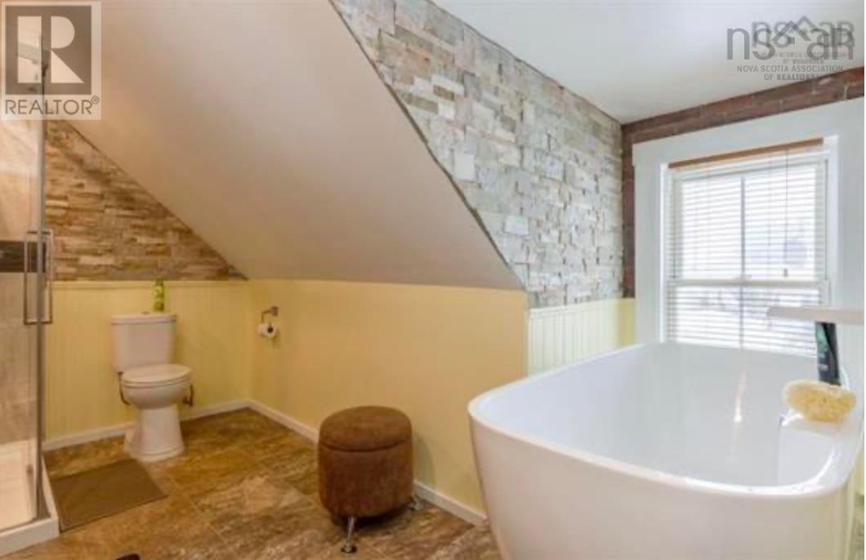
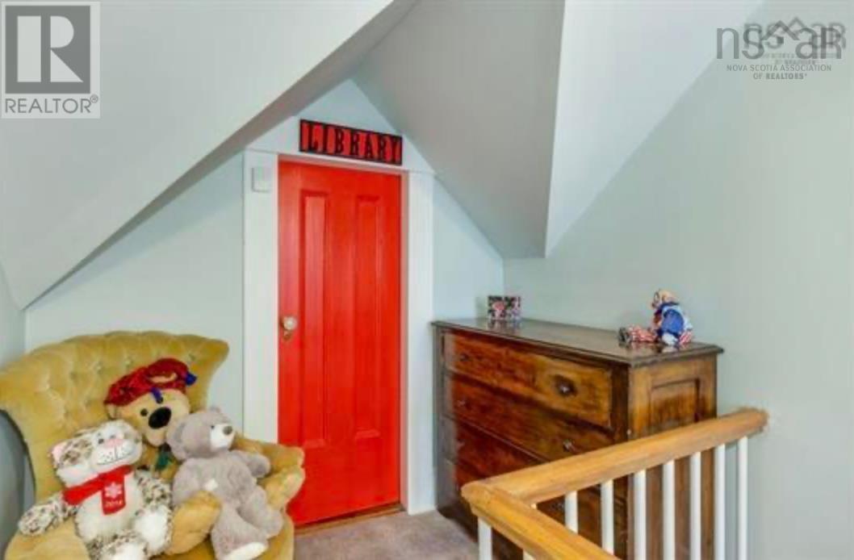
- Bedrooms
- 3
- Bathrooms
- 3 + 1 half
- Living area
- 2,347 sq ft
- Lot
- 0.46 acres
- Type
- Single Family
Description
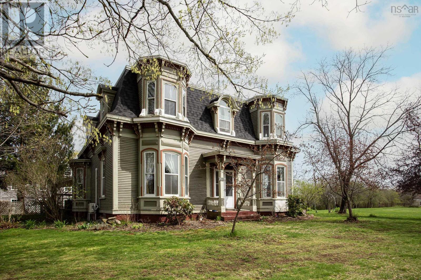
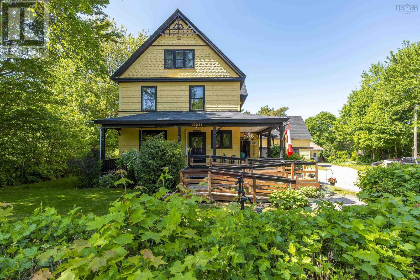
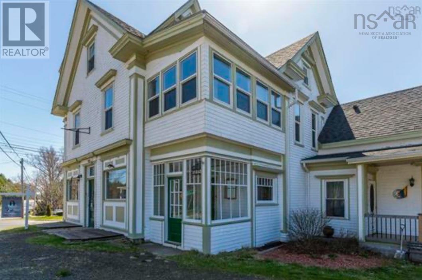
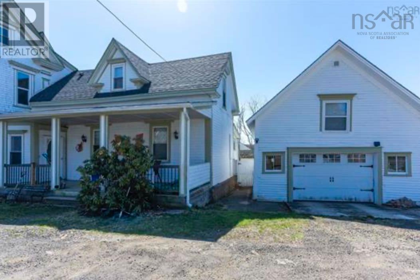
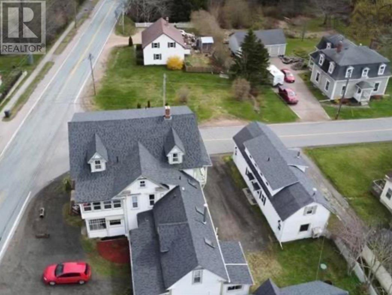
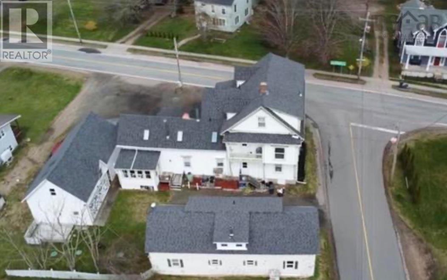
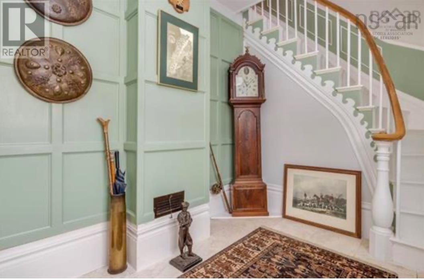
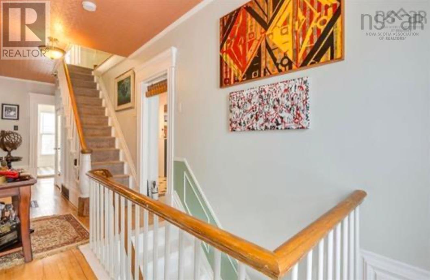
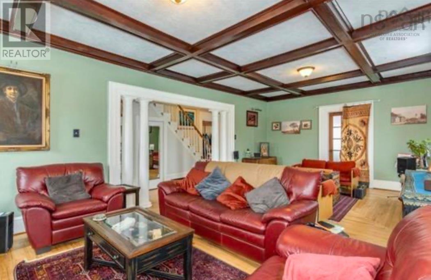
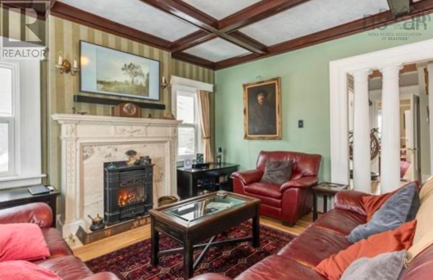
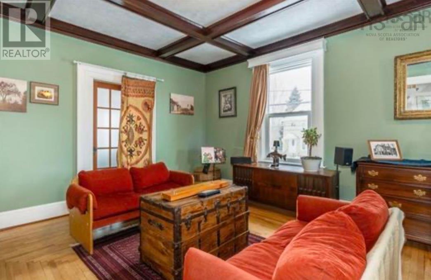
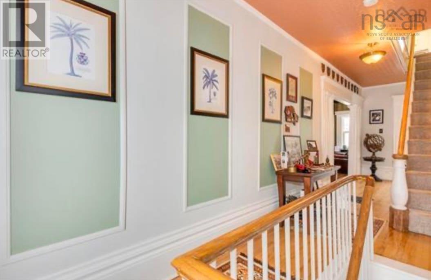
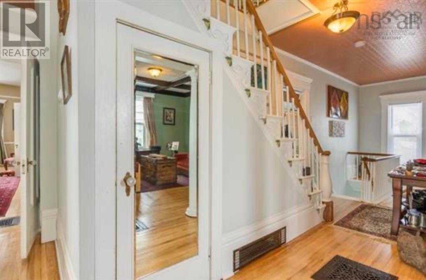
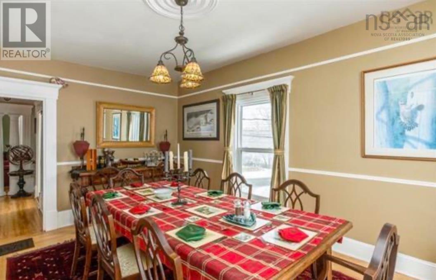
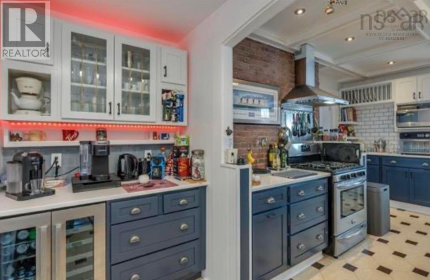
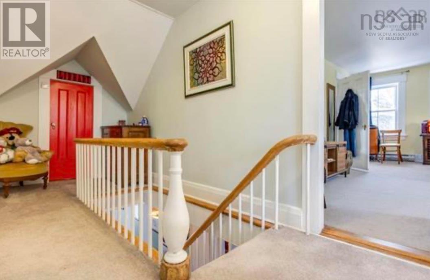
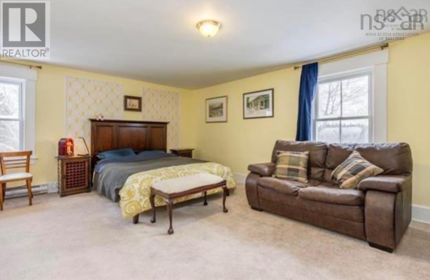
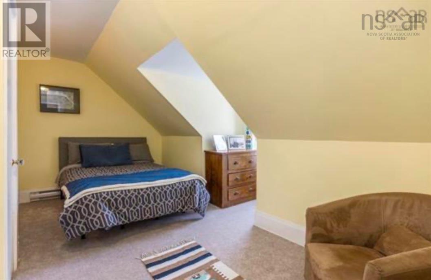
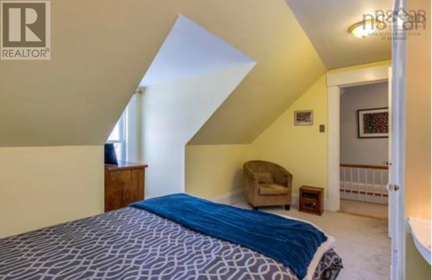
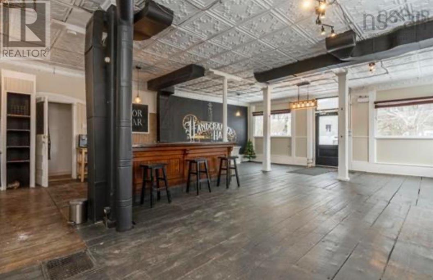
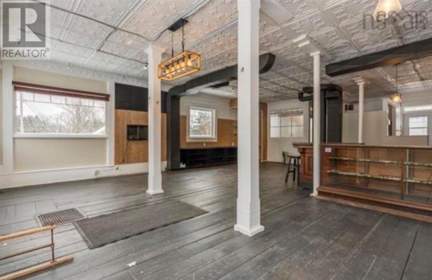
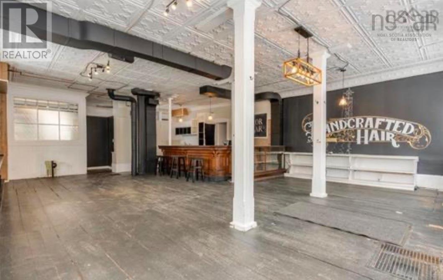
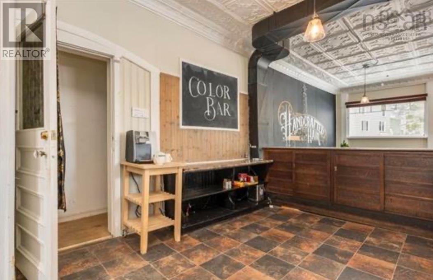
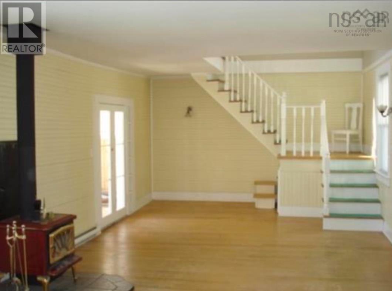
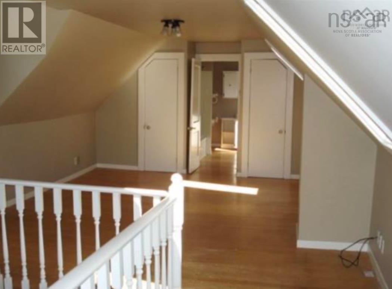
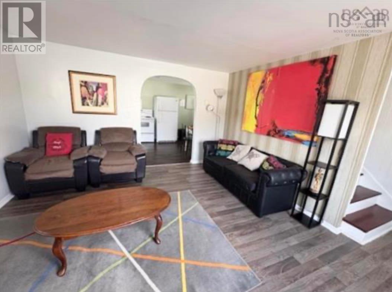
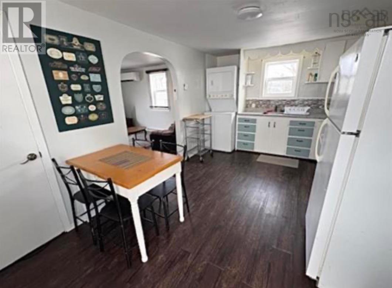
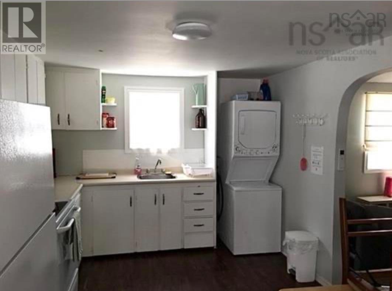
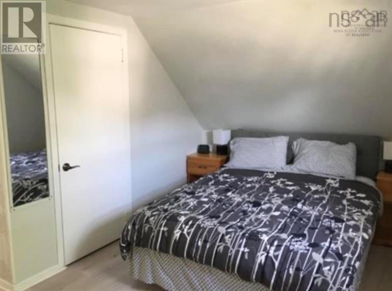
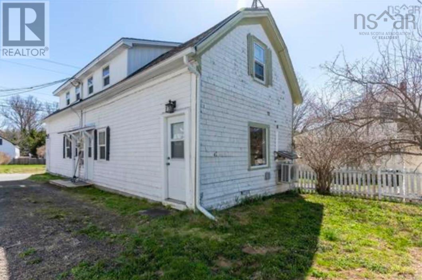
*Now offering a $10,000 cash back on closing to make this property truly your own* Rare opportunity to own a substantial mid-Victorian revenue property in Nova Scotias sought after Annapolis Valley. Ideally located near local colleges and just 25 minutes from CFB Greenwood, this versatile property offers multiple income streams and lifestyle potential. The main residence features a spacious 3 bedroom layout, complemented by an attached loft apartment. A separate compact 2 bedroom duplex provides additional rental income, making this an ideal investment for both seasoned and first time investors. The property also boasts a large garage complex with ample storage, workshop, and artist studio offering endless possibilities for tenants, hobbyists, or home based businesses. Not to mention the nearly 1,000sqft of commercial space ready for the new local hot spot to open up! With excellent existing revenue and significant future income potential, this unique property combines historic character, flexibility, and strong cash flow in one of Nova Scotias most desirable regions. (id:56844)
Listing
- MLS® number
- 202616329
- Status
- Active
- Days On Market
- 121
Building
- Type
- House
- Year built
- 1866
- Storeys
- 2
- Living area
- 2,347 sq ft
- Above grade
- 2,347 sq ft
- Bedrooms above grade
- 3
- Foundation
- Concrete Block
- Basement
- Crawl space
Interior
- Flooring
- Tile, Laminate, Ceramic Tile, Vinyl
- Heating
- Heat Pump, Baseboard heaters, Electric, Ductless
- Cooling
- Air Conditioned
- Appliances
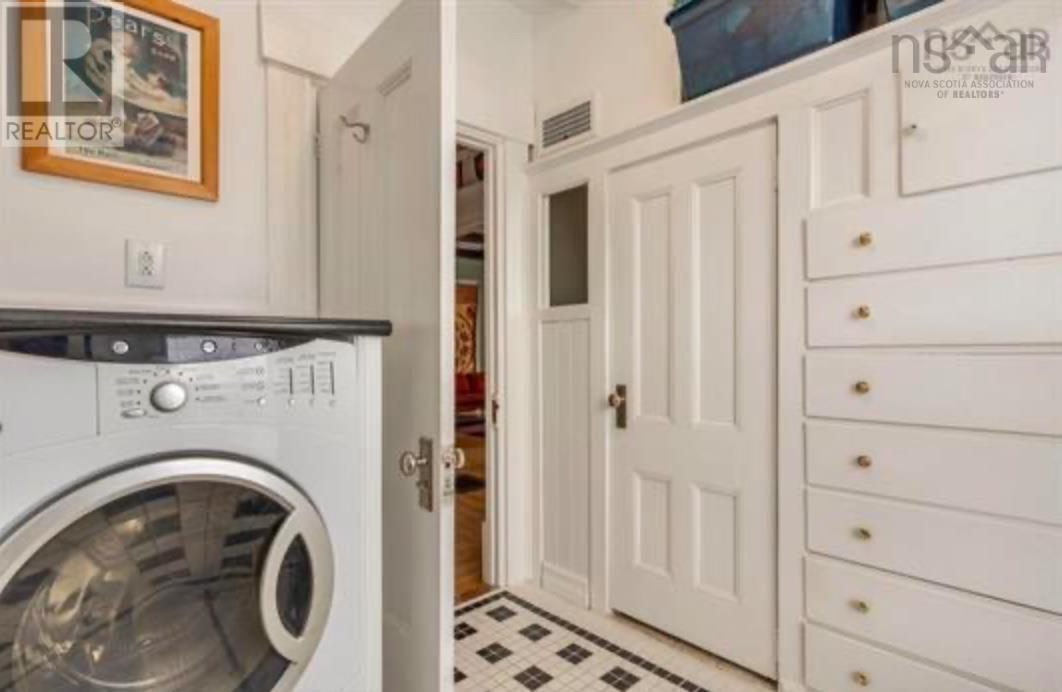
- Washer, Refrigerator, Dryer
- Accessibility
- Entry less than 3 steps
Land
- Lot size
- 0.46 acres
- Exterior features
- Vinyl, Wood siding
Parking
- Type
- Garage, Gravel
Utilities
- Water
- Drilled Well
- Sewer
- Septic System
Fees and taxes
- Common interest
- Freehold
- Parcel number
- 05122866
Rooms
| Room | Level | Size |
|---|---|---|
| Foyer | Main level | 8.10 x 9.9 |
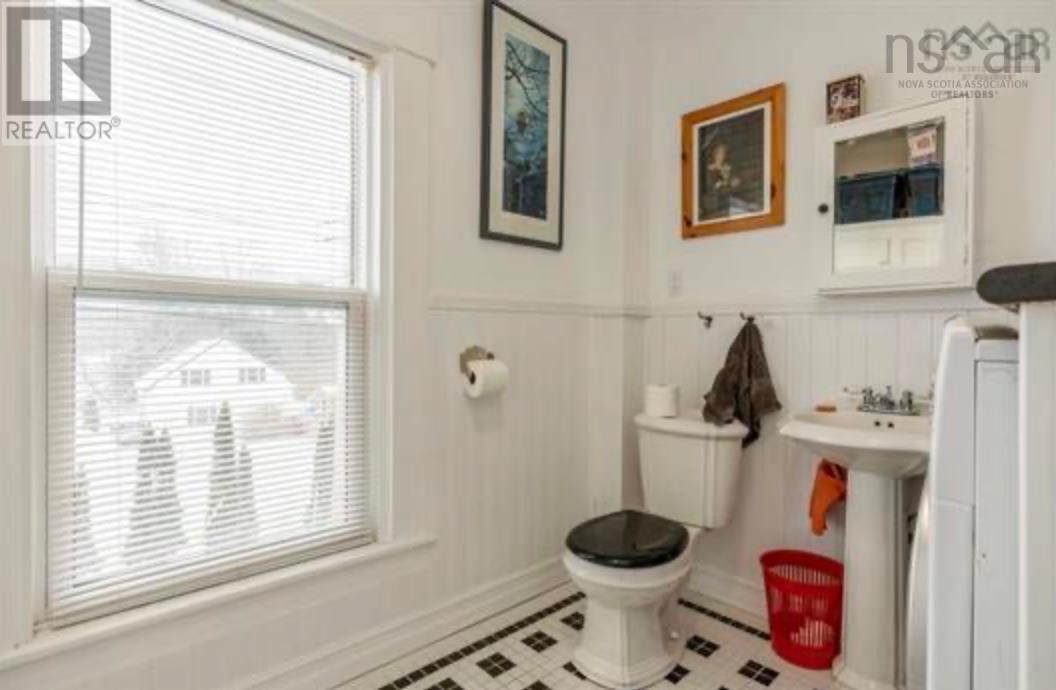
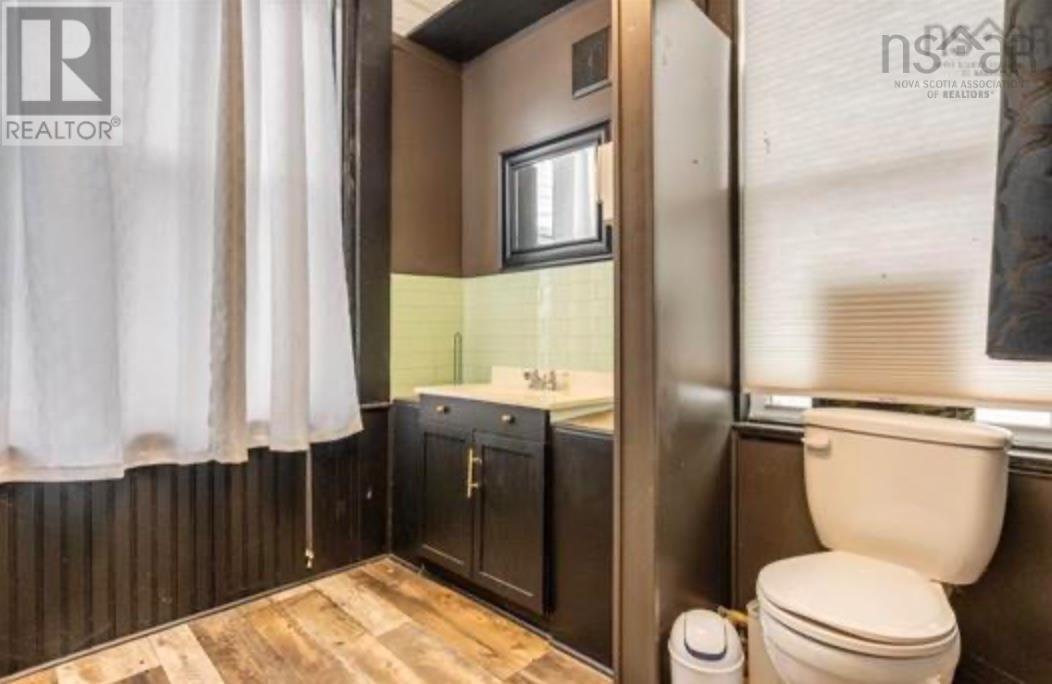
| 2pc Bathroom | Main level | 7.4 x 8.5 |
| Living room | Main level | 25.1 x 14.1 |
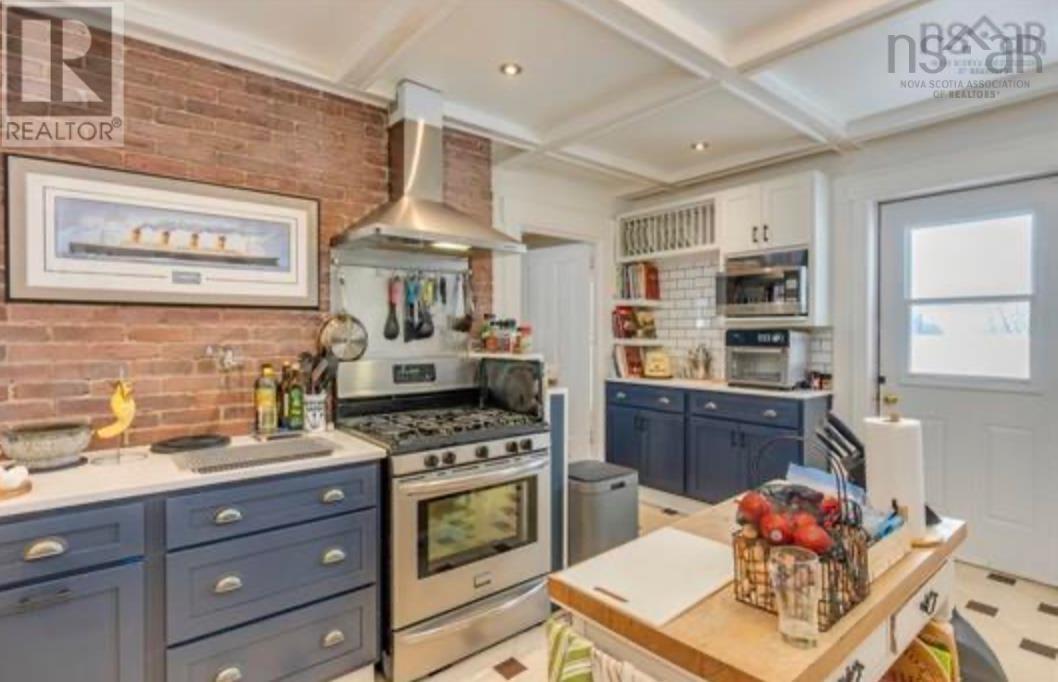
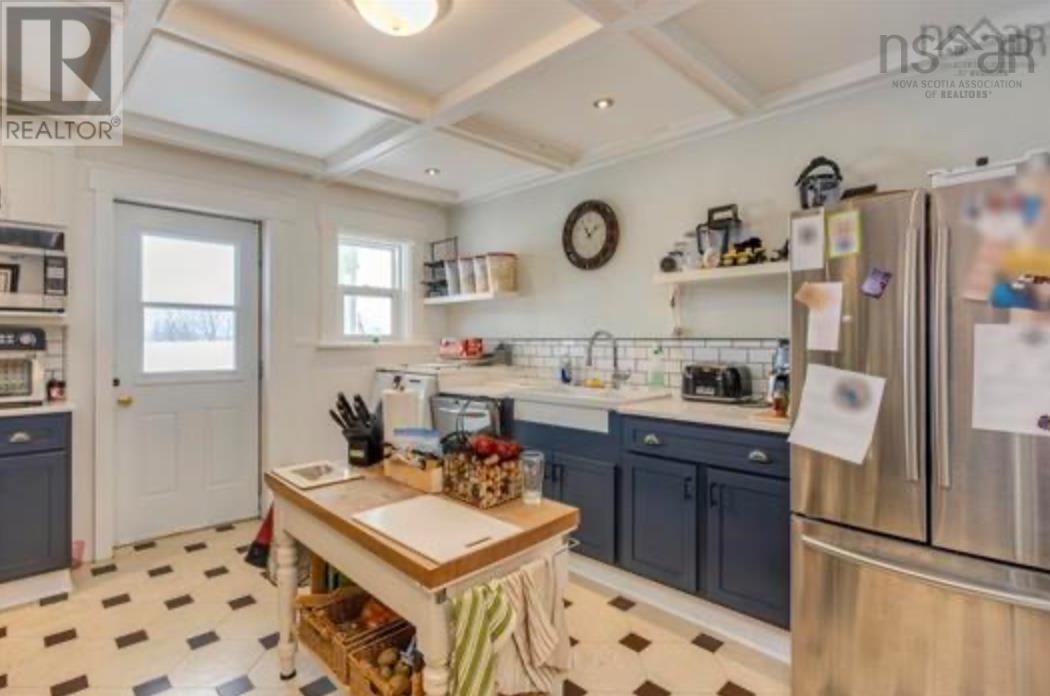
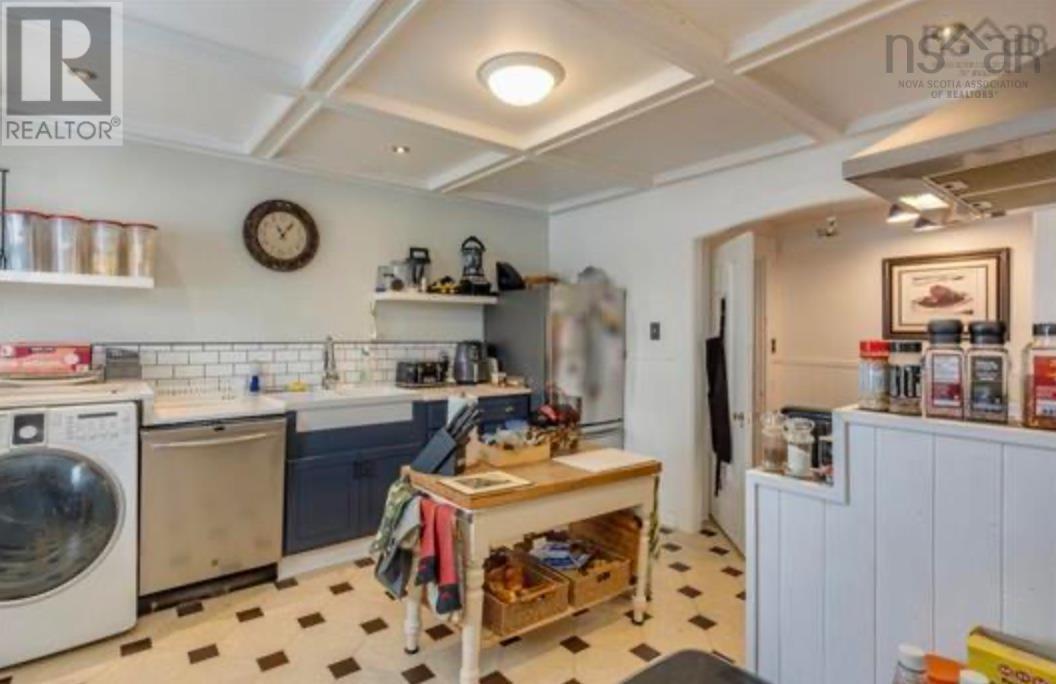
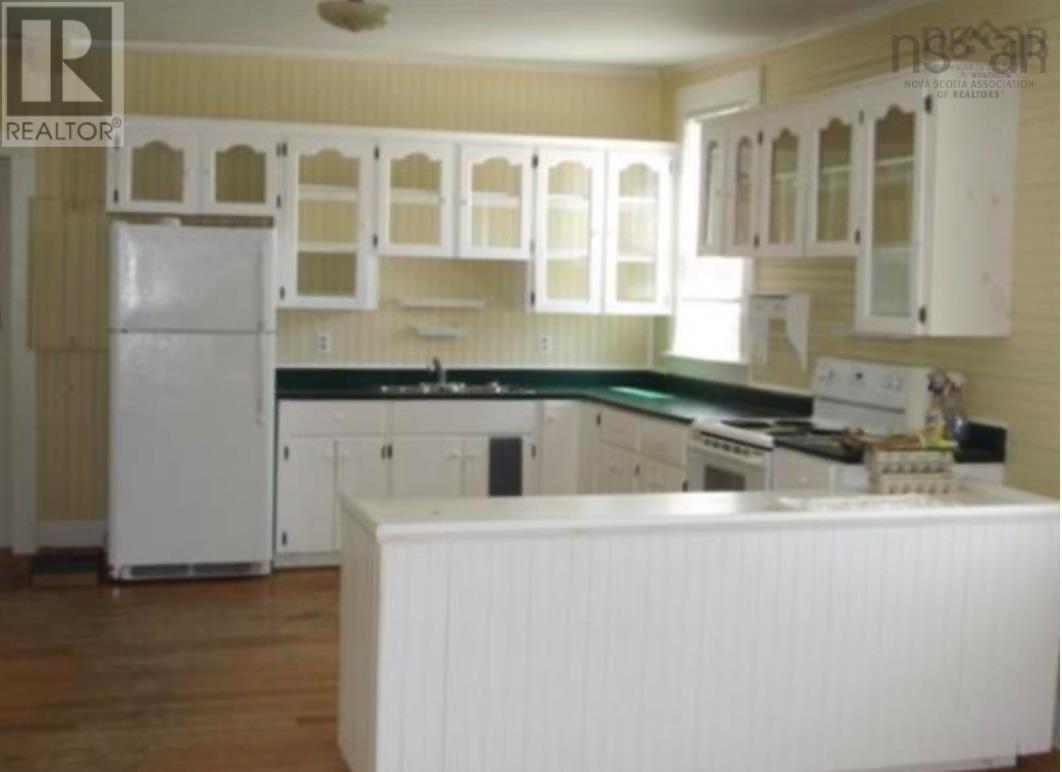
| Kitchen | Main level | 13.4 x 12.9 |
| Sunroom | Main level | 8.9 x 12.10 |
| 3pc Bathroom | Third level | 8.1 x 6.5 |
| Primary Bedroom | Third level | 14.7 x 17.5 |
| 3pc Ensuite bath | Third level | 10.2 x 12.4 |
| Bedroom | Third level | 12. x 14.8 |
| Bedroom | Third level | 14.3 x 14.8 |
| Storage | Third level | 12.1 x 6 |
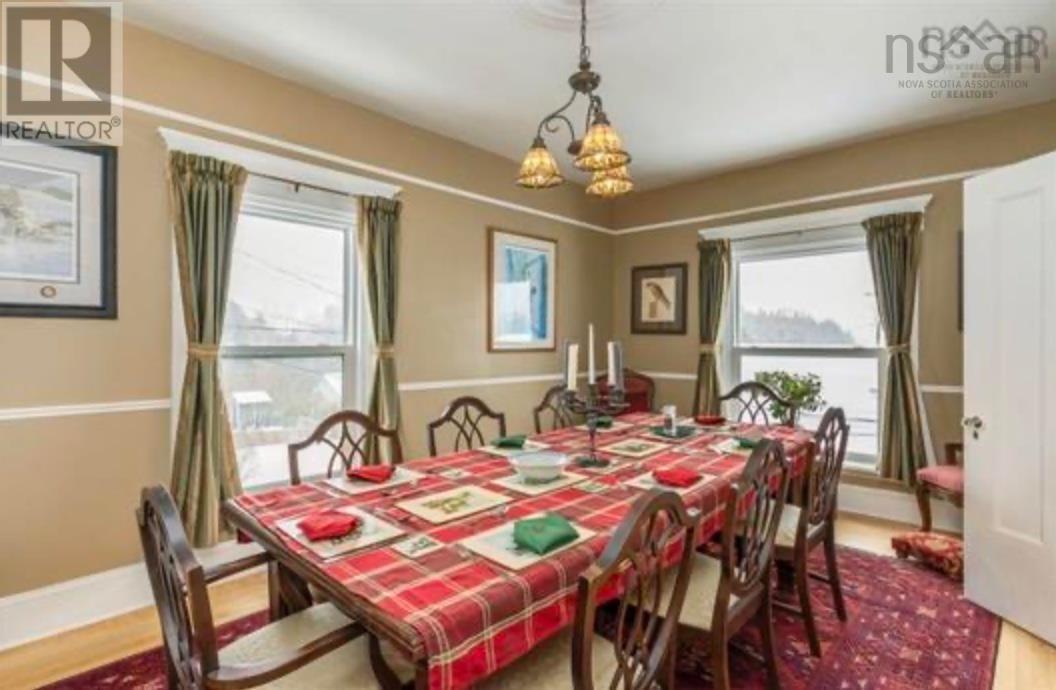
| Dining room | Main level | 11.5 x 17.9 |
Directions
Highway 1 to Paradise, On the corner of Paradise Lane, see civic number, property is on the South side of highway 1
The map loads here.