10251 Highway 1
Paradise, Nova Scotia B0S 1R0
$494,900
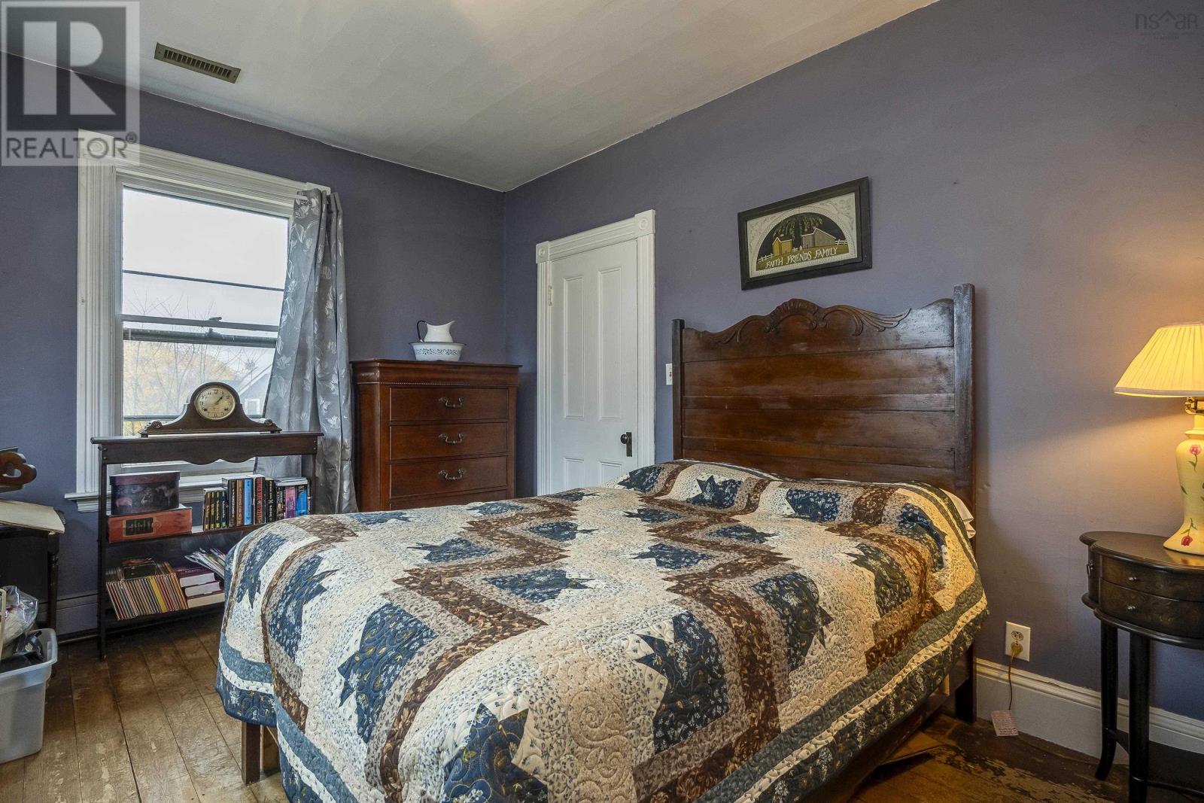
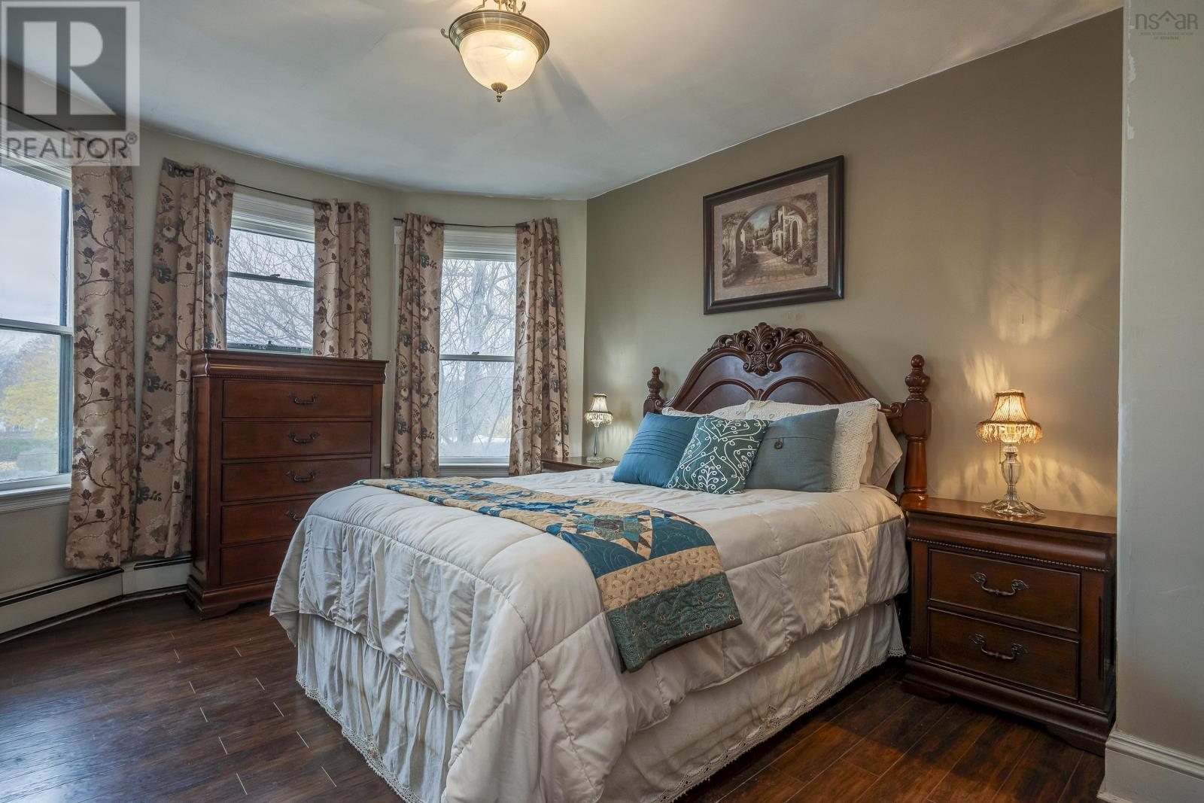
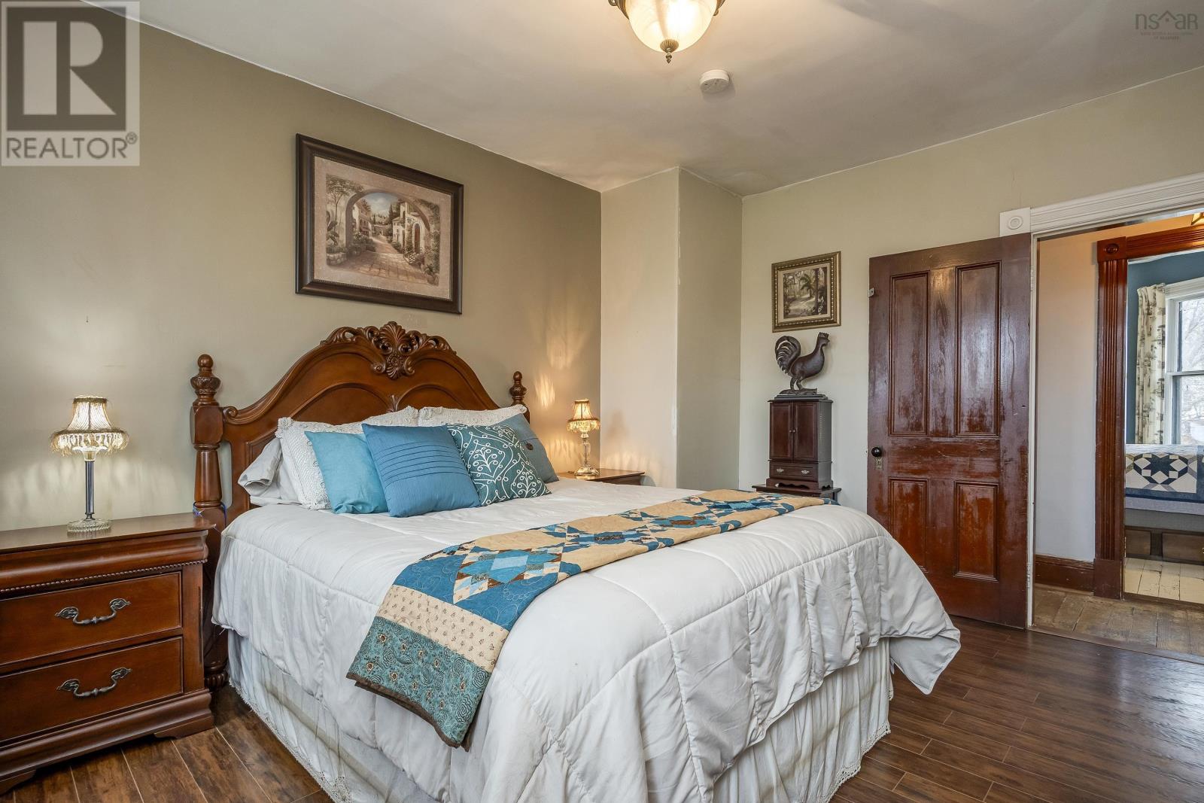
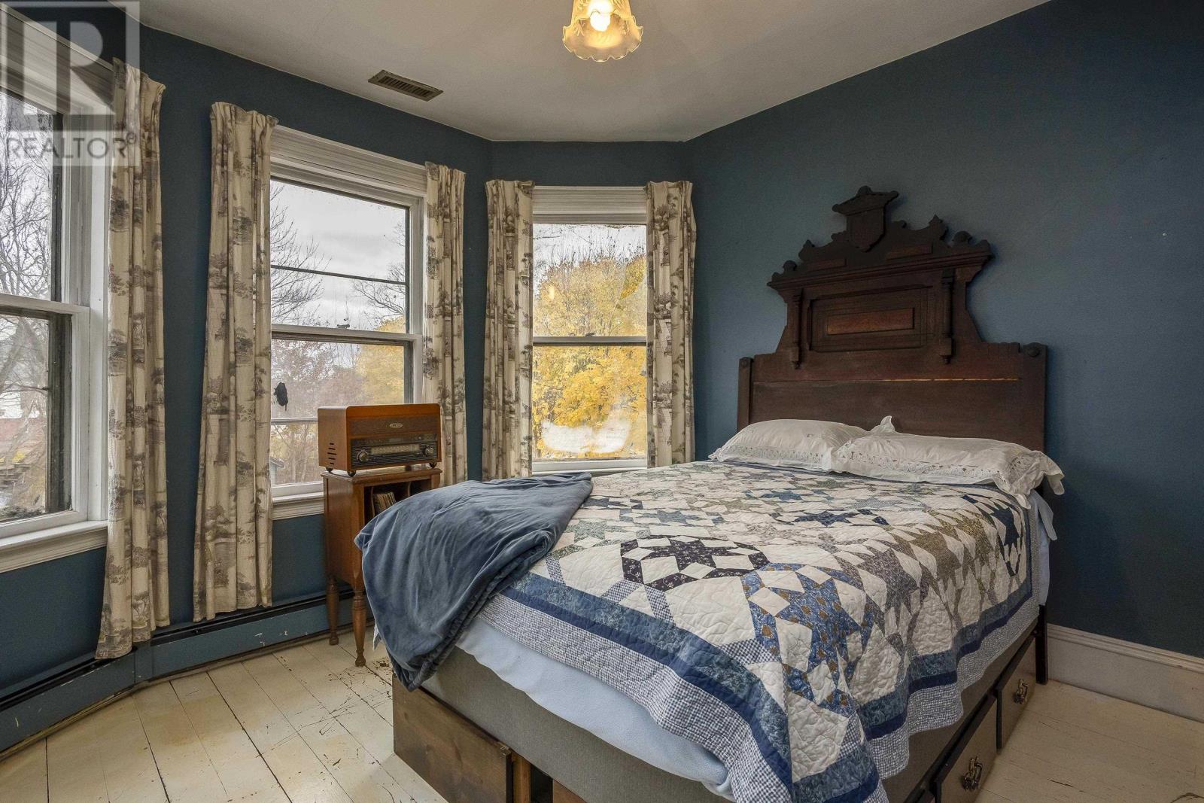
- Bedrooms
- 4
- Bathrooms
- 2
- Living area
- 2,363 sq ft
- Lot
- 0.54 acres
- Type
- Single Family
Description
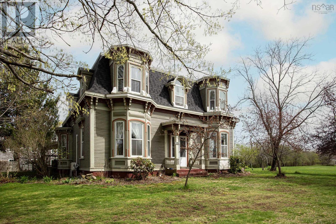
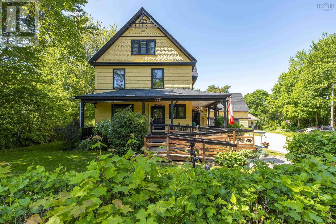
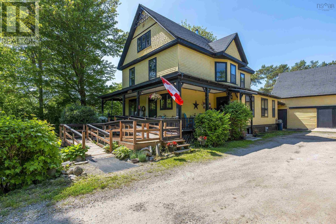
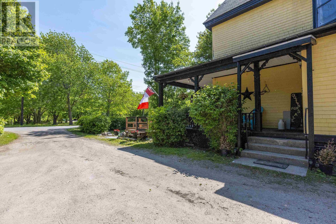
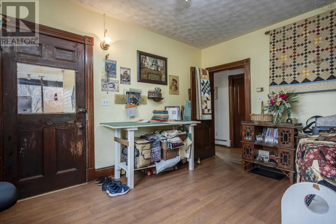
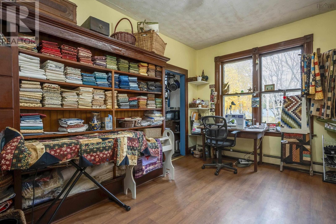
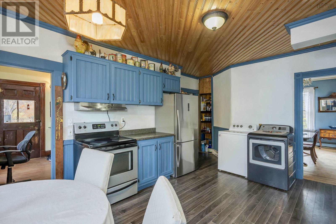
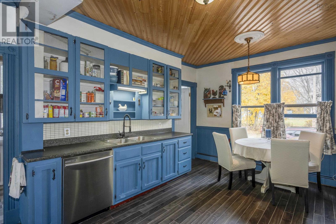
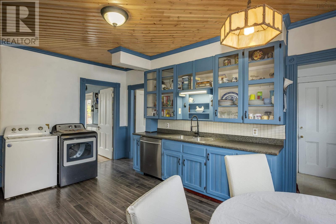
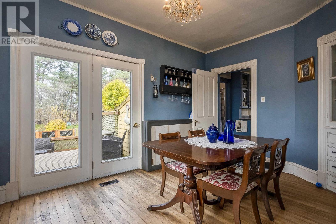
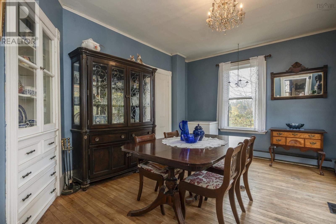
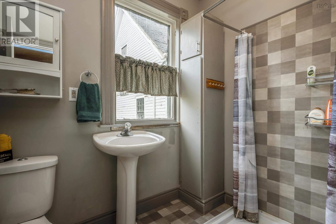
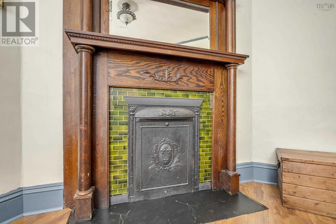
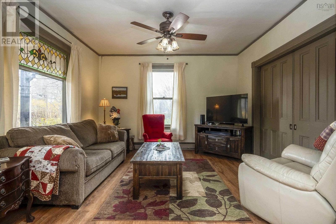
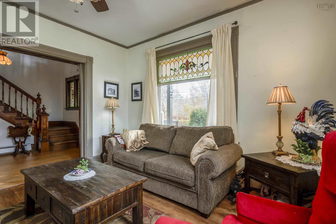
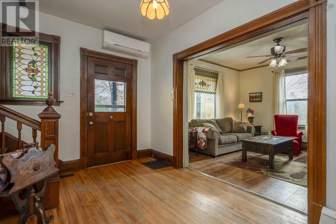
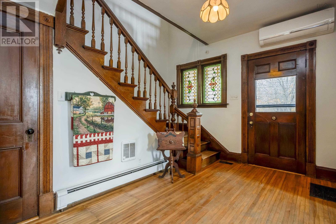
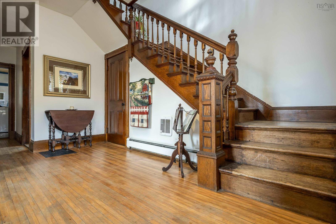
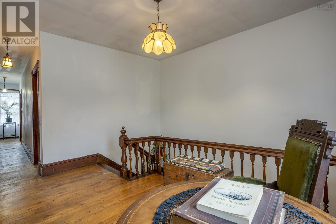
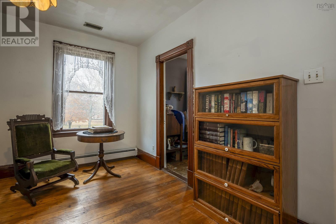
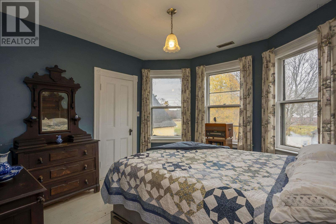
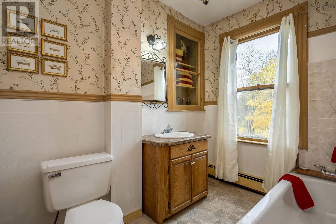
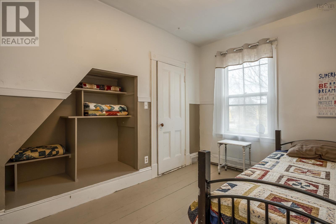
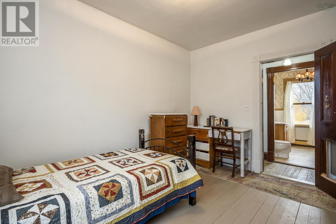
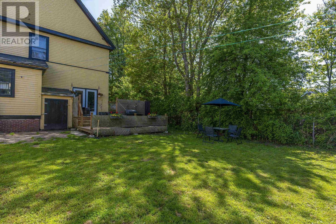
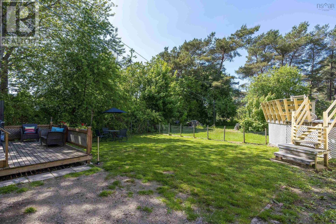
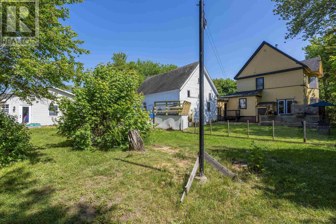
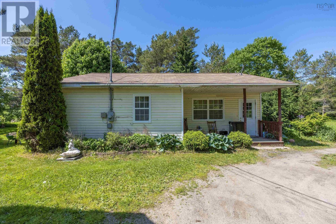
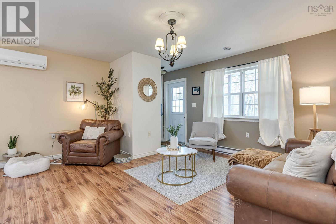
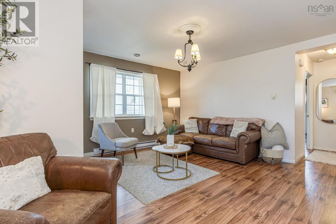
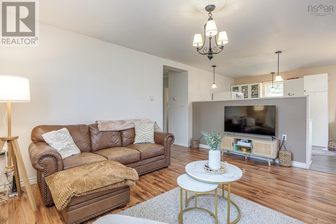
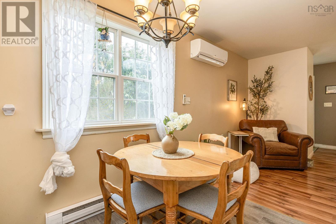
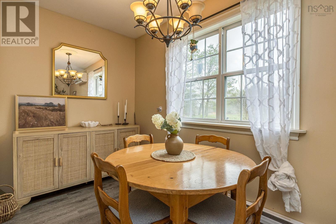
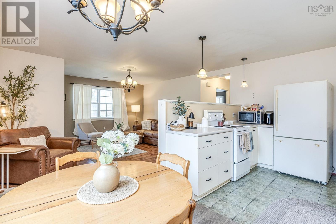
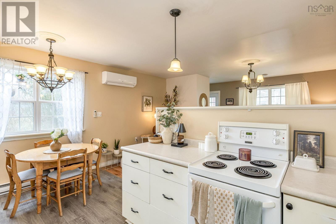
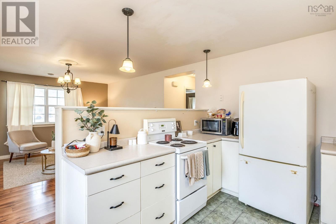
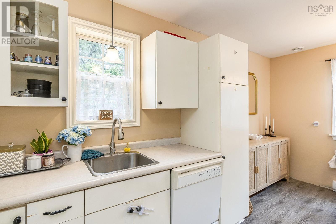
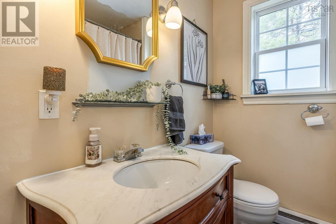
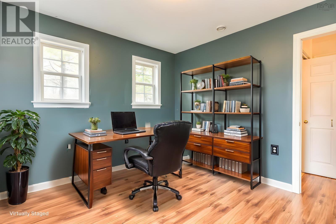
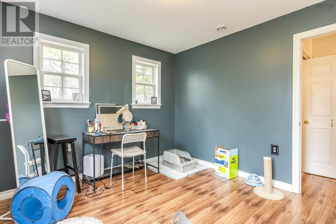
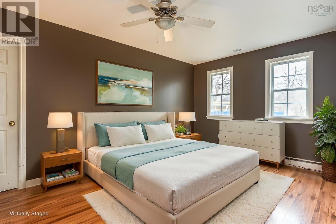
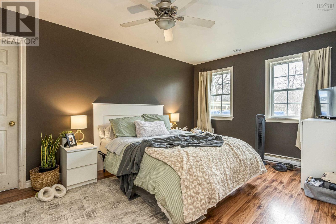
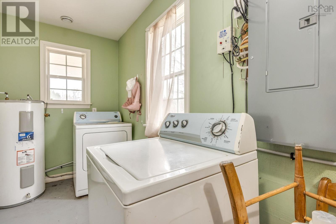
Two separate homes create an uncommon opportunity at 10251 Highway 1 in Paradise. Conveniently located between Middleton and Bridgetown, the property combines a spacious 4-bedroom century home with a detached 2-bedroom, single-level secondary dwellingoffering a variety of possibilities for rental income, multigenerational living, extended family or guest accommodations. The main residence is a Queen Anne Revival home, originally built as the Old Baptist Parsonage and filled with the character and craftsmanship that make century homes so distinctive. Offering approximately 2,363 sq. ft. of living space, you'll find original hardwood floors, detailed trim and mouldings, pocket doors, stained glass accents and a wrap-around staircase that adds to the home's period character. The main level offers generous living and dining spaces, a spacious kitchen, full bath, laundry and a versatile den/office with its own exterior entrance, while four bedrooms and a second full bath are located upstairs. Adding to the property's versatility is the detached approximately 921 sq. ft. secondary home, built in 2008. With two bedrooms and convenient single-level living, this separate dwelling has a consistent rental history and offers flexibility for those considering rental income, multigenerational living, extended family or guest accommodations. Outside, the property offers a covered wrap-around veranda, hot tub, above-ground pool and mature century maples. An older barn and additional outbuilding structures remain on the property, providing additional structures for a buyer to assess and make their own. The property also backs onto a multi-use trail, adding convenient access to year-round recreation. For buyers who appreciate the character and potential of an older home, along with the added flexibility of a second residence, 10251 Highway 1 offers a property that is anything but ordinary. (id:56844)
Listing
- MLS® number
- 202607942
- Status
- Active
- Days On Market
- 194
Building
- Type
- House
- Year built
- 1911
- Storeys
- 2
- Living area
- 2,363 sq ft
- Above grade
- 2,363 sq ft
- Bedrooms above grade
- 4
- Foundation
- Stone
- Basement
- Unfinished, Full, Walk out
Interior
- Flooring
- Hardwood, Laminate, Linoleum
- Heating
- Heat Pump, Baseboard heaters, Electric, Wood, Ductless, Furnace
- Cooling
- Air Conditioned
- Appliances
- Washer, Refrigerator, Hot Tub, Dishwasher, Stove, Dryer, Freezer - Chest
- Accessibility
- 5ft min Kitchen Turning Radius, 32in min Hallways, Entry less than 3 steps, Entry threshold less than ½ inch
Land
- Lot size
- 0.54 acres
- Lot features
- Wheelchair access, Level, Sump Pump
- Pool
- Above ground pool
- Exterior features
- Wood shingles, Wood siding
Parking
- Type
- Detached Garage, Garage, Parking Space(s), Gravel
Utilities
- Water
- Drilled Well
- Sewer
- Septic System
Fees and taxes
- Common interest
- Freehold
- Parcel number
- 05122635
Rooms
| Room | Level | Size |
|---|---|---|
| Foyer | Main level | 8.4 X 13.8 |
| Living room | Main level | 12 X 15.4 |
| Family room | Main level | 11 X 15 |
| Dining room | Main level | 11.3 X 15.1 |
| 3pc Bathroom | Main level | 5.7 X 7.7 |
| Kitchen | Main level | 13.8 X 18.10 |
| Den | Main level | 10.7 X 14.8 |
| Bedroom | Second level | 11.10 X 12.7 |
| Primary Bedroom | Second level | 11.6 X 14.11 |
| Bedroom | Second level | 11.4 X 11.60 |
| Bedroom | Second level | 11.6 X 12.7 |
| 3pc Bathroom | Second level | 8.5 X 8.11 |
| Other | Main level | 11.9X6.7 + 8X8.3 |
| Other | Main level | 6.7 X 9.8 |
| Other | Main level | 9.1 X 6.8 |
| Other | Main level | 5 X 7 |
| Other | Main level | 10.2 X 11 |
| Other | Main level | 10.3 X 16.9 |
| Other | Main level | 5.6 X 18.1 |
Directions
West on Highway 1 to Paradise, civic address and sign on right side.
The map loads here.