10419 Highway 1
Paradise, Nova Scotia B0S 1L0
$589,900
- Bedrooms
- 6
- Bathrooms
- 2
- Living area
- 3,492 sq ft
- Lot
- 8 acres
- Type
- Single Family
Description
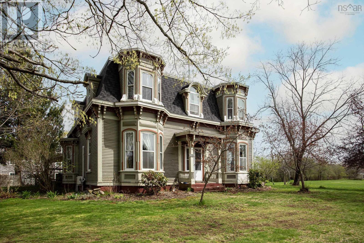
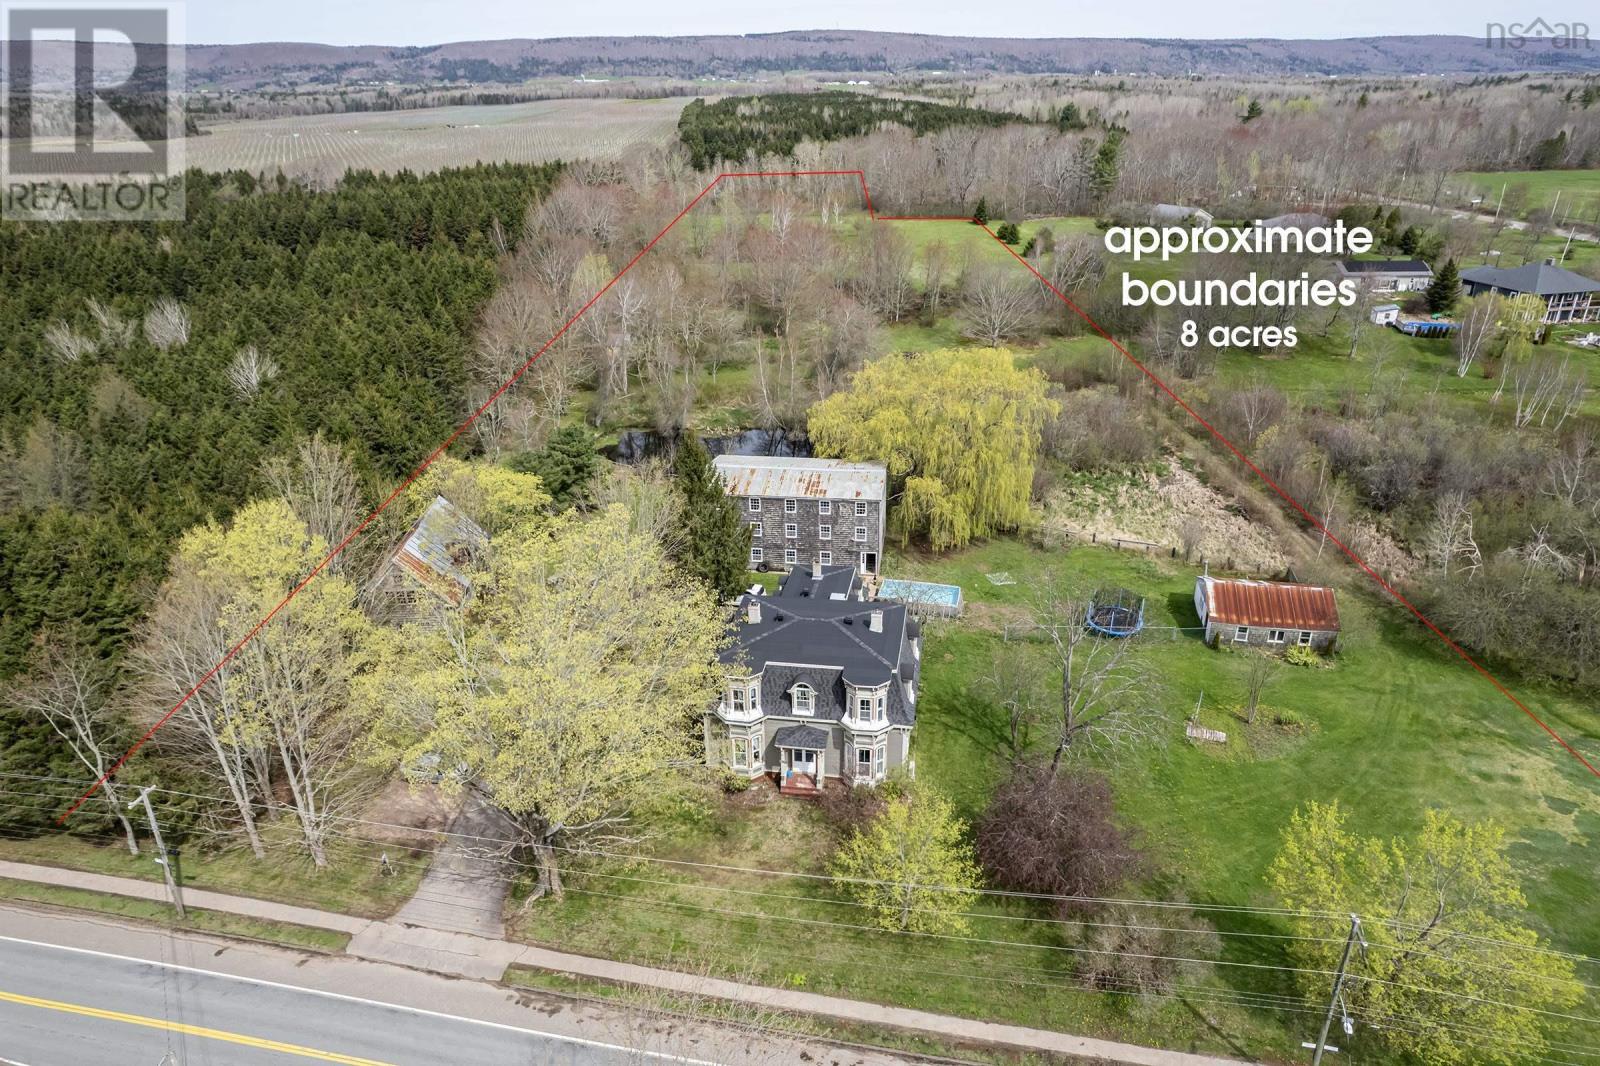
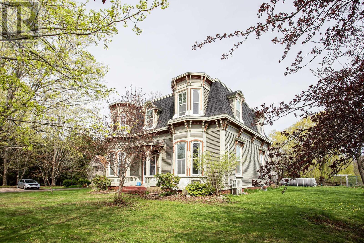
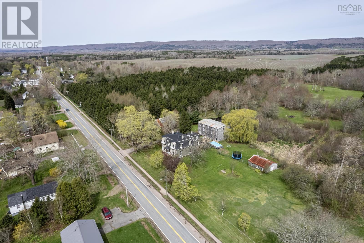
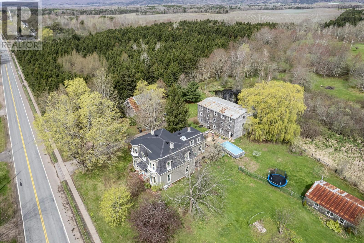
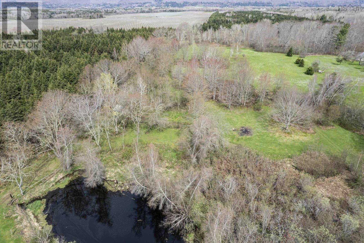
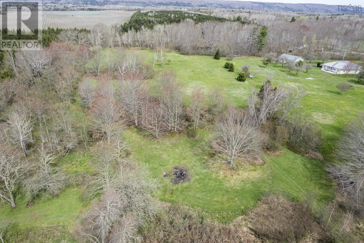
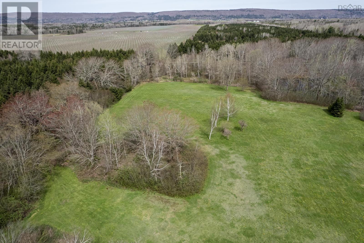
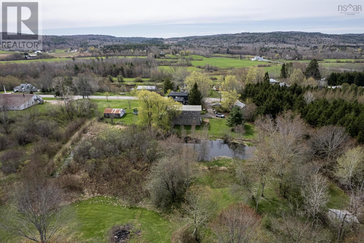
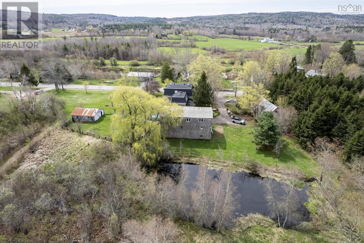
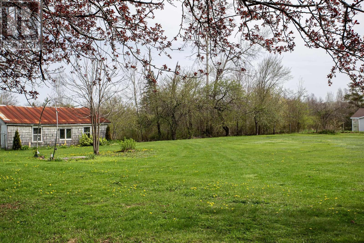
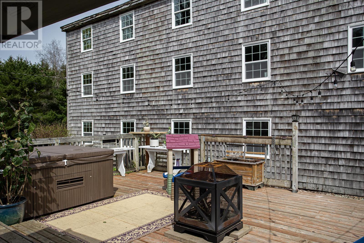
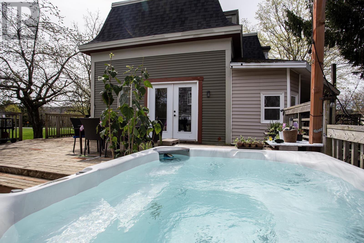
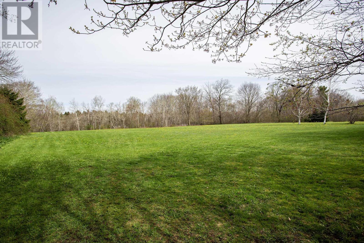
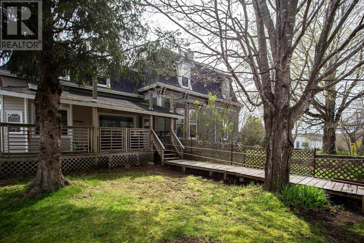
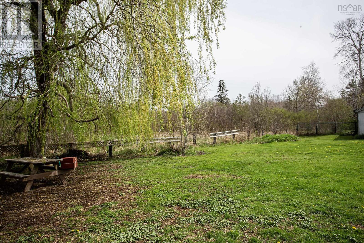
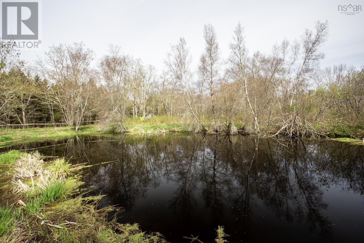
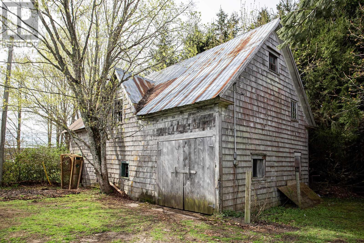
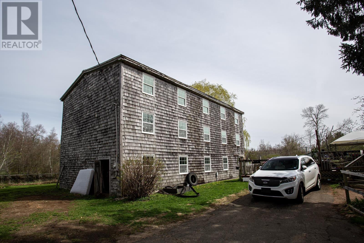
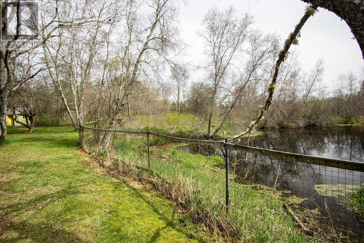
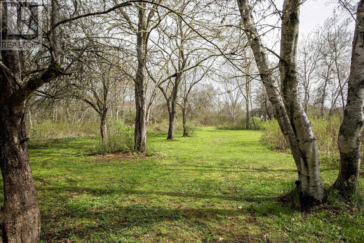
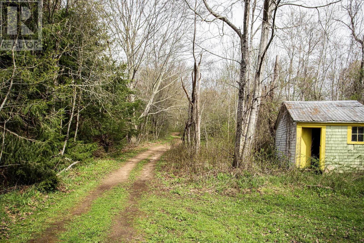
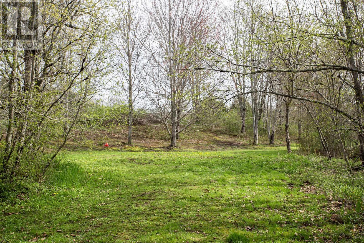
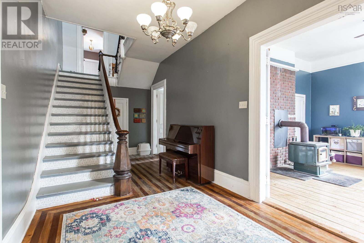
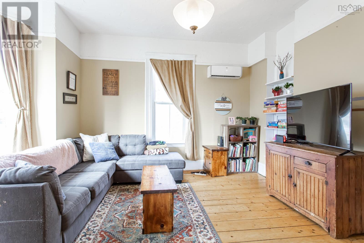
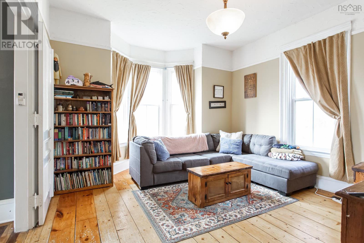
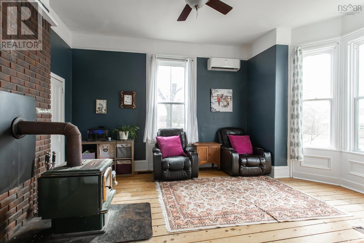
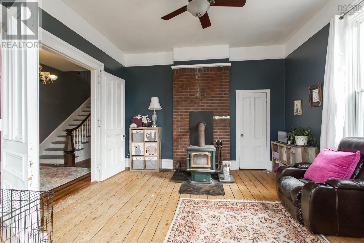
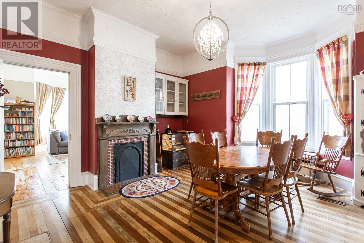
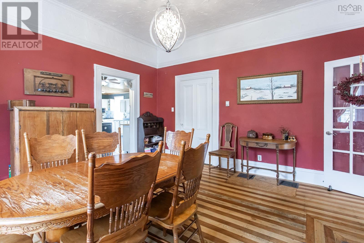
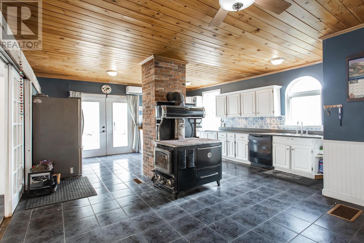
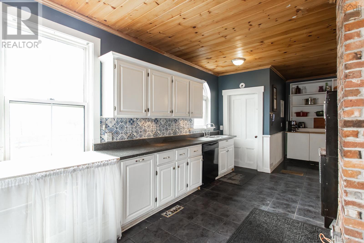
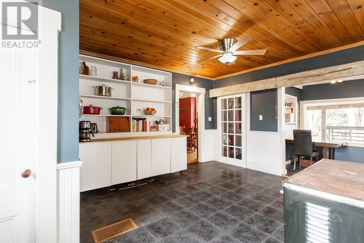
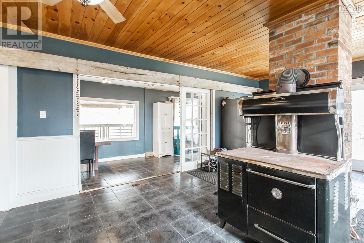
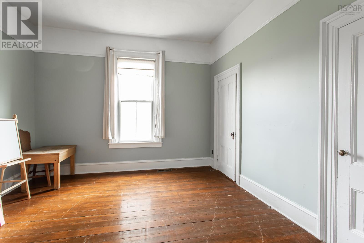
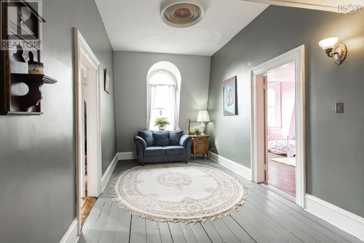
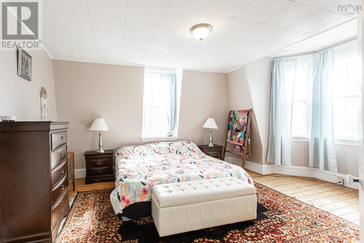
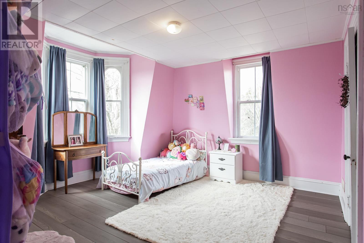
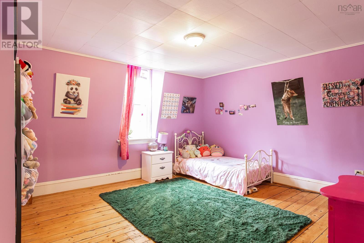
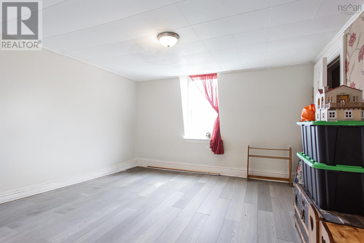
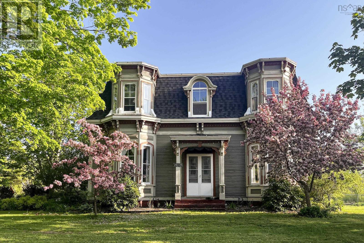
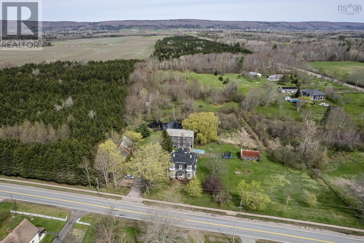
Storybook Second Empire Victorian on 8 acres in the heart of Paradise, Nova Scotia, this rare property delivers a compelling combination of historic character, practical upgrades, and exceptional outdoor living that is genuinely difficult to find at any price point. The grounds alone set this listing apart, with winding trails through mature trees, a serene pond, and an array of fruit trees including cherry, plum, apple, and pear that reward the seasons with fresh harvests. Direct access to the rail trail network opens the door to horseback riding, long walks, cycling, and ATV adventures right from your backyard. Three large outbuildings anchor the property's utility, highlighted by a massive three-storey structure brimming with potential for a home-based business, artist studio, workshop, or any number of ventures, all supported by flexible zoning that gives future owners real options. The home itself is steeped in history and exceptionally well preserved, featuring soaring ceilings, tall baseboards, beautiful original woodwork, and hardwood floors that speak to the craftsmanship of the era. Recent upgrades bring genuine peace of mind: new roof (2022), vinyl windows (approx. 2021), updated plumbing and electrical throughout, two wood stoves, and three heat pumps ensuring comfort in every season. Whether you are drawn by the land, the architecture, the outbuildings, or the direct trail access, this is a property that rewards the buyer willing to look beyond the ordinary. (id:56844)
Listing
- MLS® number
- 202626382
- Status
- Active
- Days On Market
- 9
Building
- Type
- House
- Year built
- 1869
- Storeys
- 2
- Living area
- 3,492 sq ft
- Above grade
- 3,492 sq ft
- Bedrooms above grade
- 6
- Foundation
- Stone
- Basement
- Unfinished, Partial
Interior
- Flooring
- Hardwood, Ceramic Tile, Wood
- Heating
- Heat Pump, Stove, Oil, Electric, Wood, Hot Water, Ductless
- Cooling
- Air Conditioned
- Appliances
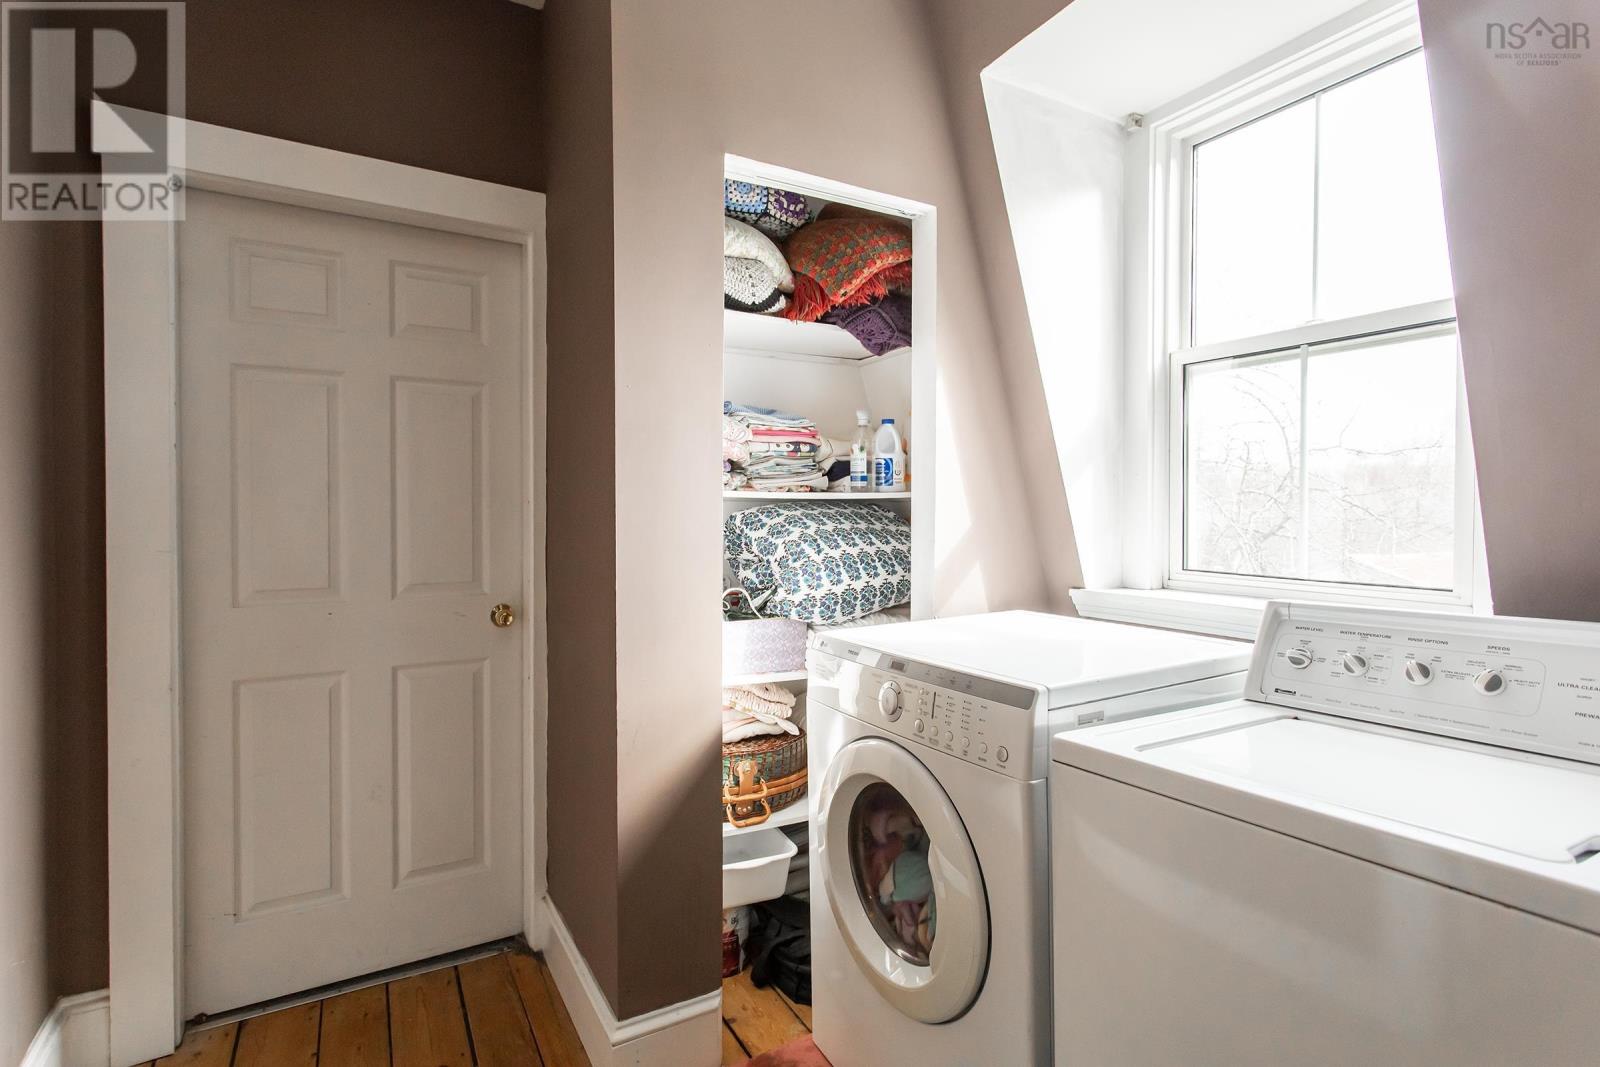
- Washer, Refrigerator, Stove, Dryer
- Accessibility
- 5ft min Kitchen Turning Radius, 32in min Entry Doorways
Land
- Lot size
- 8 acres
- Lot features
- Treed, Level
- Exterior features
- Vinyl, Wood siding
- Community
- School Bus, Recreational Facilities
Parking
- Type
- Detached Garage, Garage, Gravel
Utilities
- Water
- Drilled Well
- Sewer
- Septic System
Fees and taxes
- Common interest
- Freehold
- Parcel number
- 05124854
Rooms
| Room | Level | Size |
|---|---|---|
| Kitchen | Main level | 17.0x24.6 -jog |
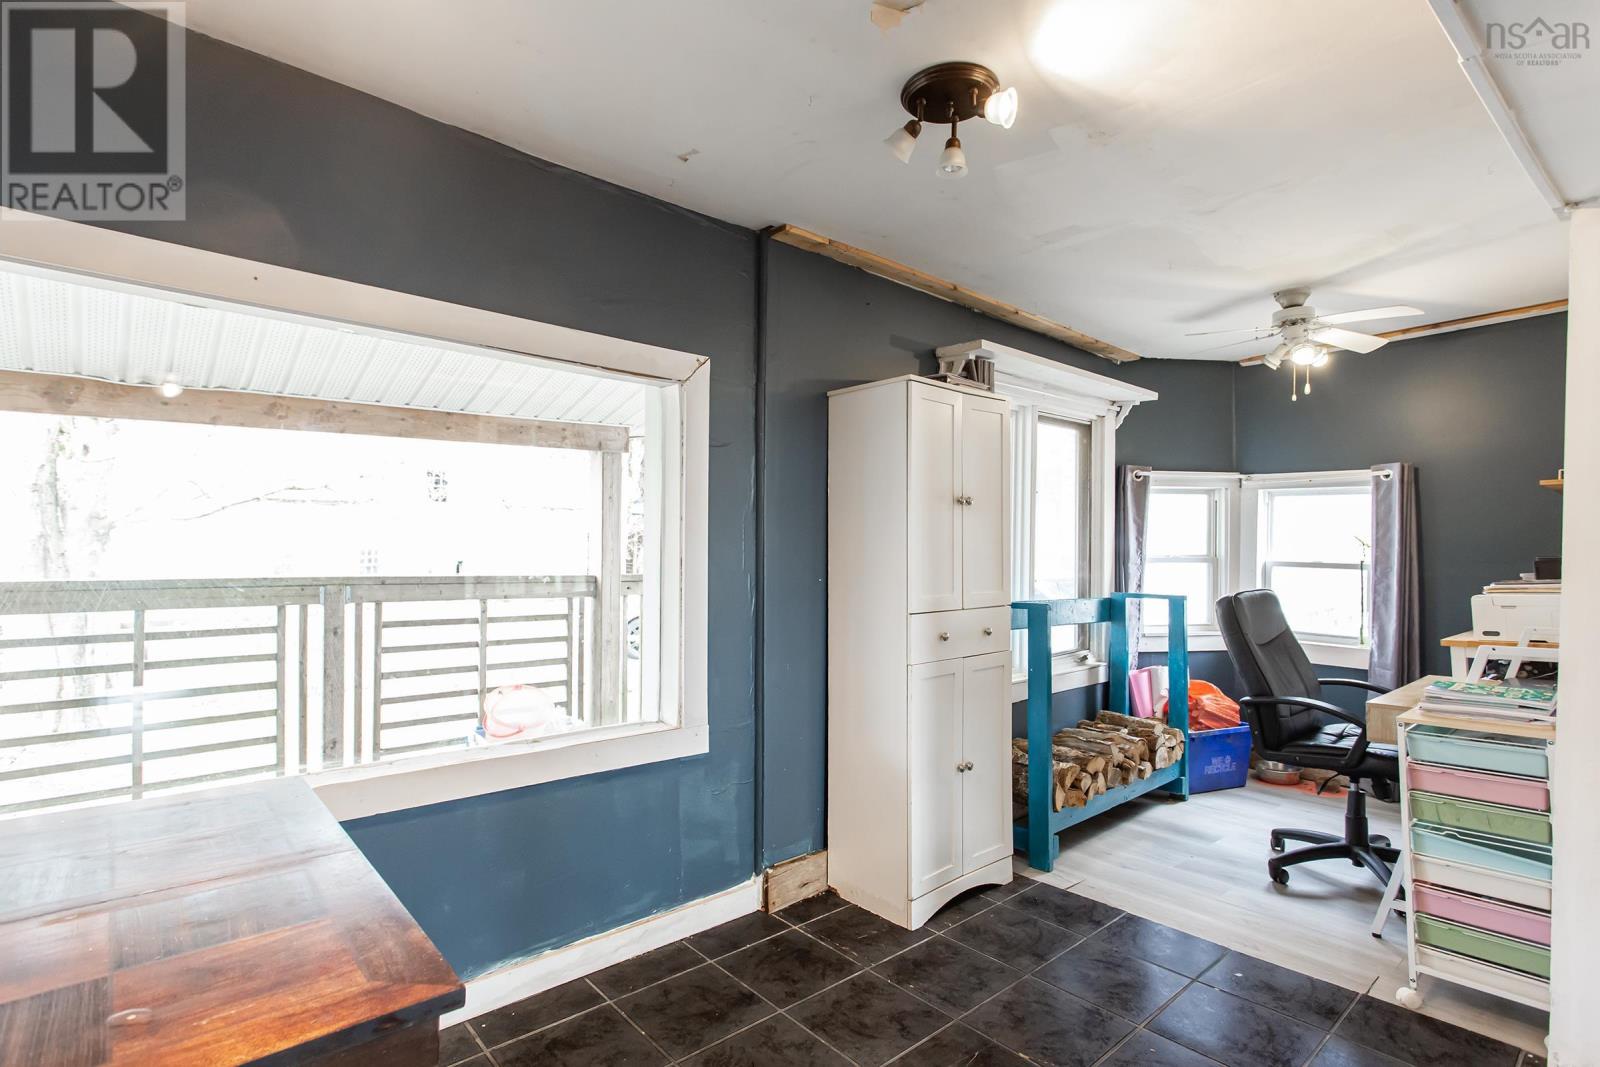
| Dining nook | Main level | 6.8x19.1 |
| Dining room | Main level | 16.2x14.3 +jog |
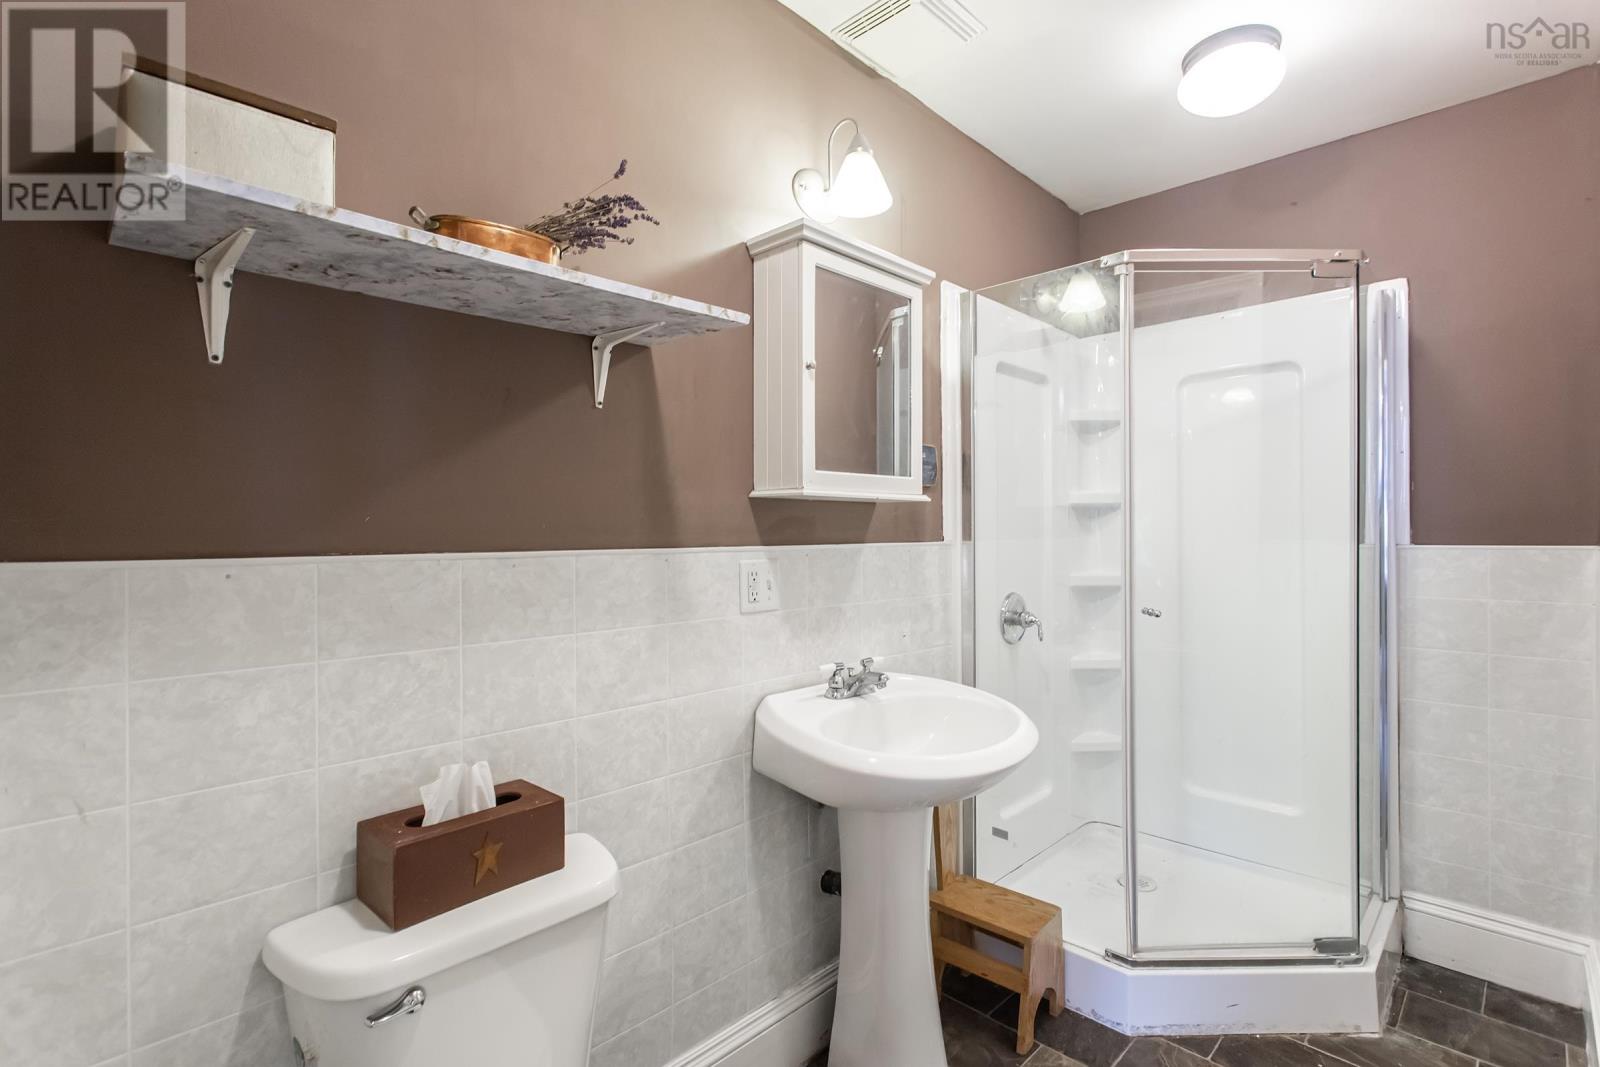
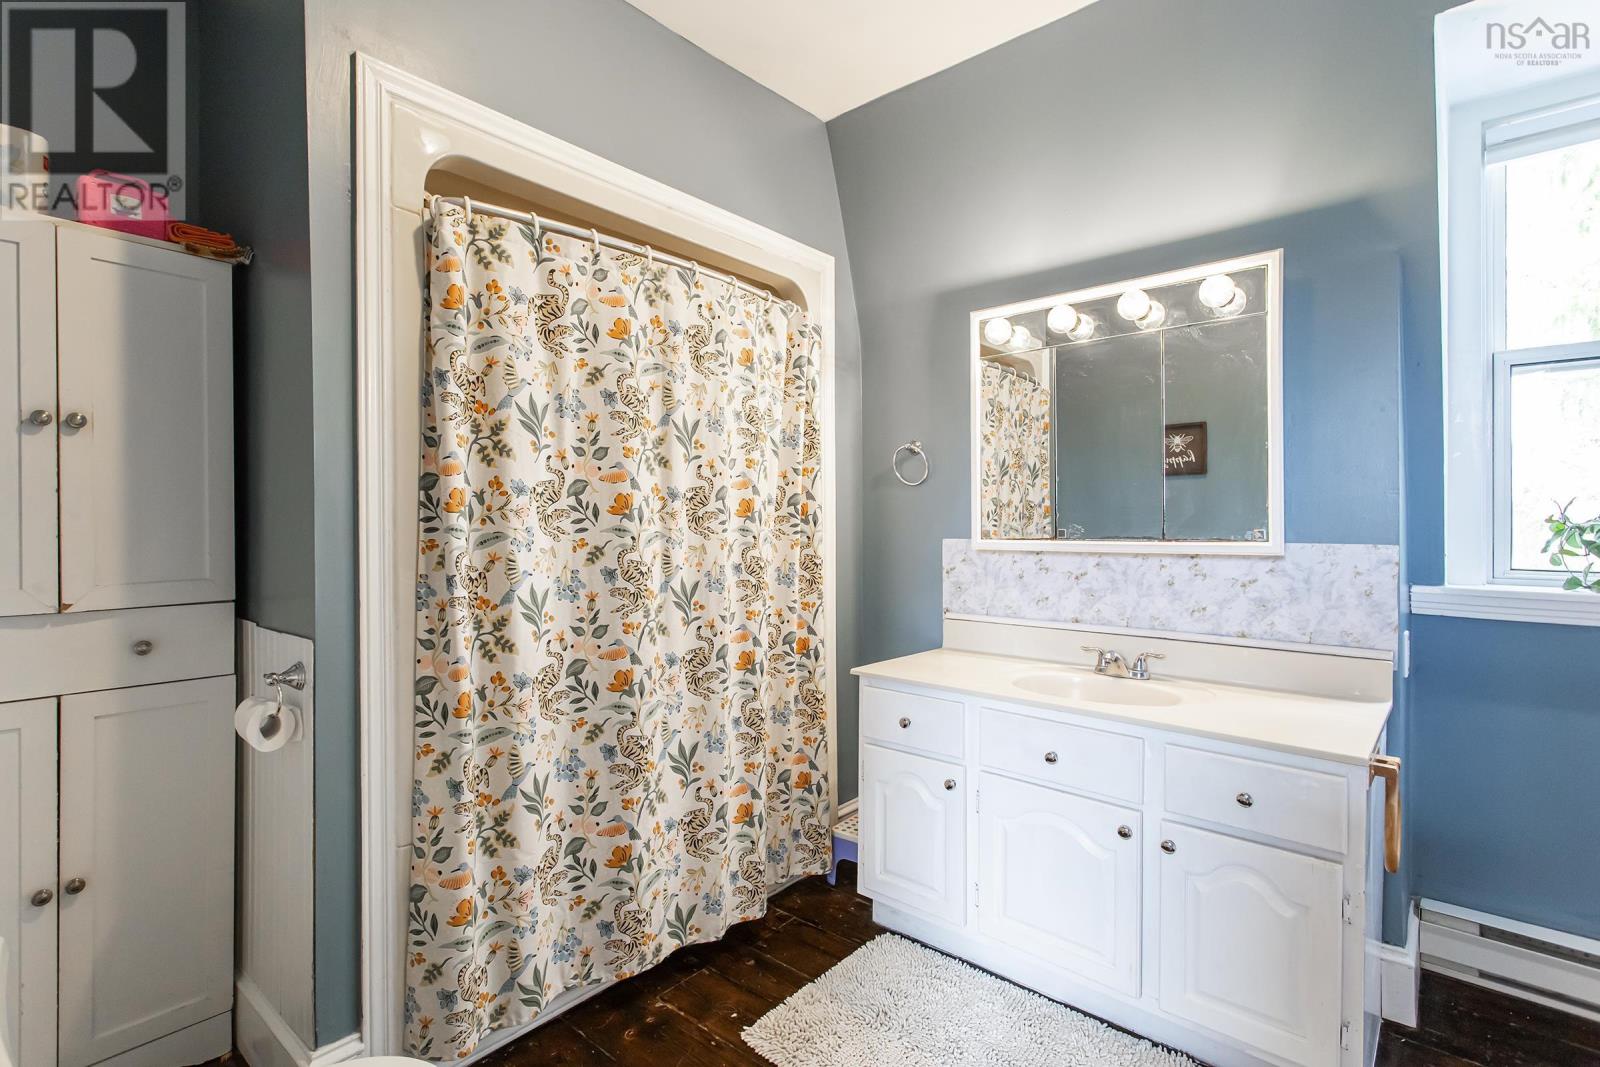
| 3pc Bathroom | Main level | 9.8x4.5 |
| Bedroom | Main level | 14.2x13.2 |
| Foyer | Main level | 9.6x12.0 +jog |
| Den | Main level | 14.7x14.2 +jog |
| Living room | Main level | 14.7x15.2 +jog |
| Other | Second level | 18.4x9.7 +jog (top of stairs) |
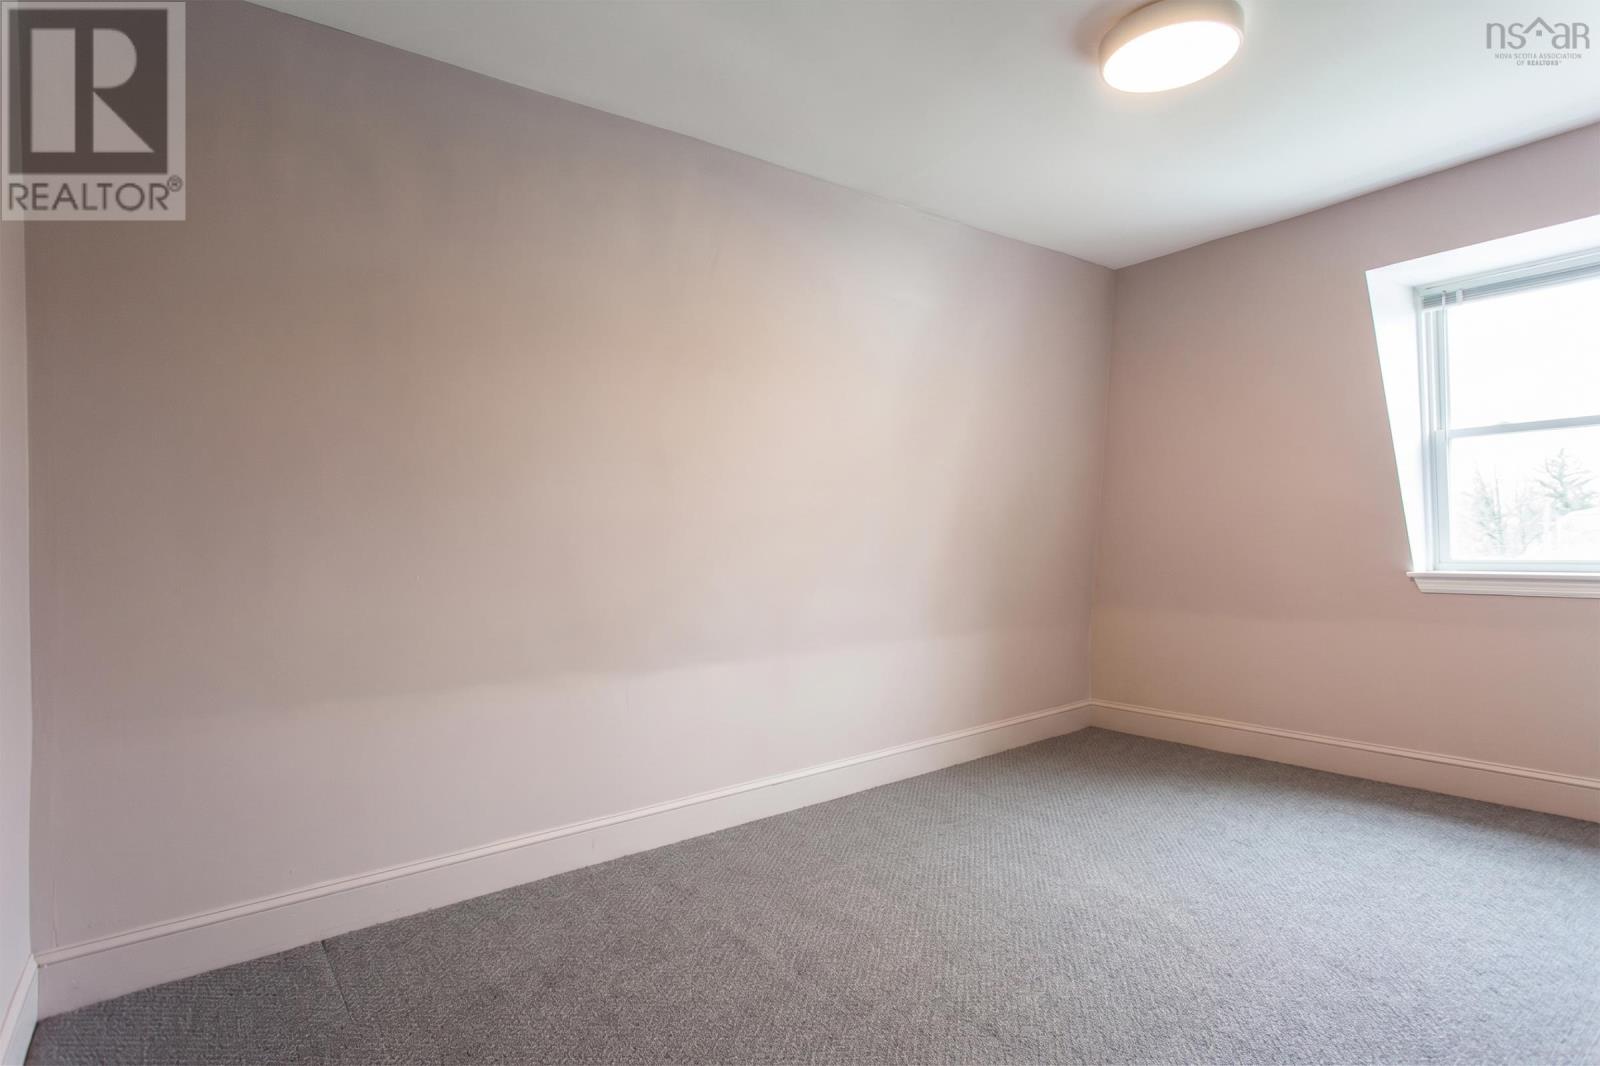
| Bedroom | Second level | 13.7x13.7 |
| Primary Bedroom | Second level | 13.7x13.7 +jog |
| Bedroom | Second level | 11.7x13.8 +jog |
| Bedroom | Second level | 13.7x13.2 +jog |
| 4pc Bathroom | Second level | 8.4x11.7 |
| Laundry room | Second level | 5.1x4.0 |
| Bedroom | Second level | 9.9x16.3 +jog |
Directions
From Bridgetown, West on Highway 1 to Paradise. Just east of Paradise Lane, across street.
The map loads here.