49 Fairway Grove
Dartmouth, Nova Scotia B2W 6M5
$1,195,000
- Bedrooms
- 3
- Bathrooms
- 3 + 1 half
- Living area
- 3,200 sq ft
- Lot
- 0.6 acres
- Type
- Single Family
Description
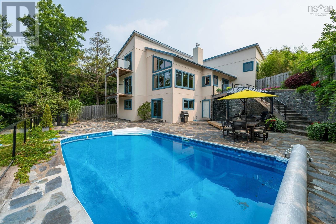
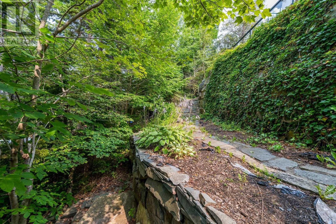
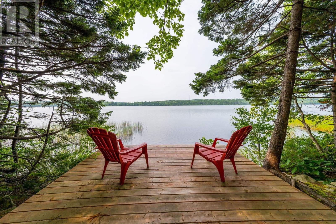
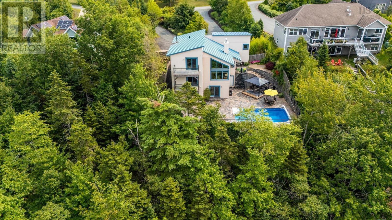
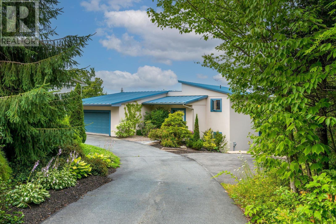
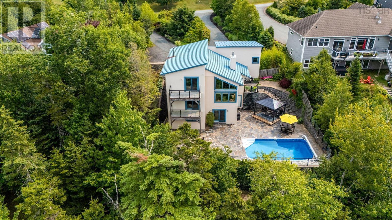
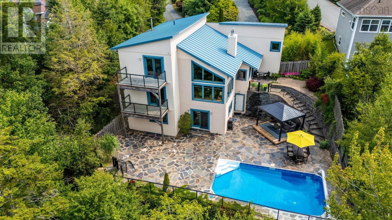
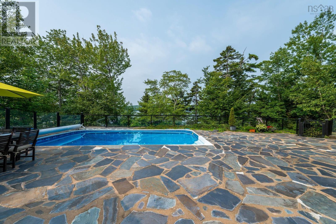
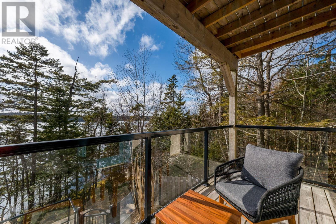
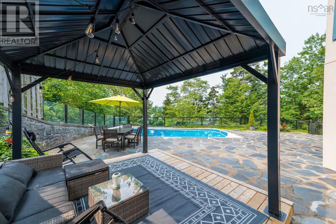
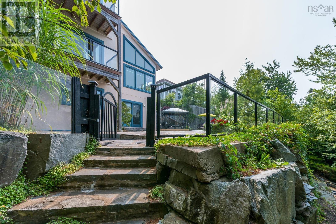
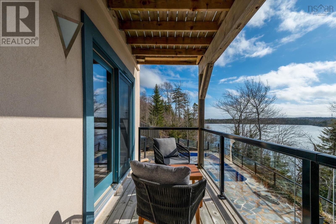
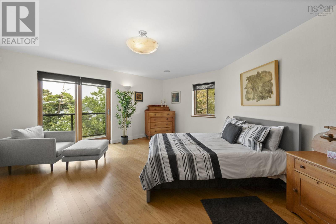
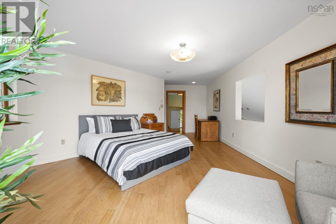
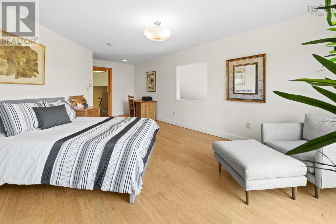
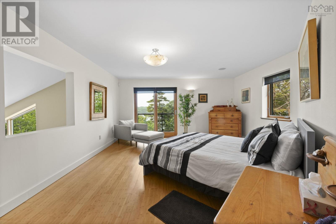
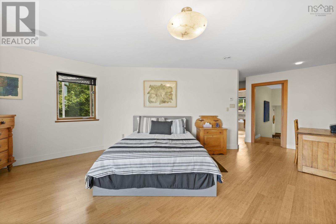
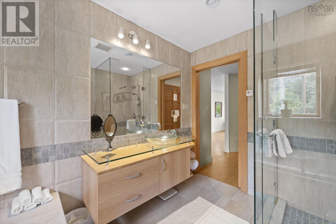
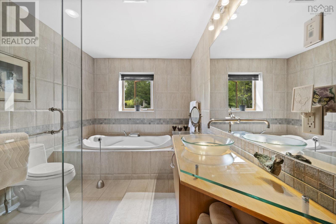
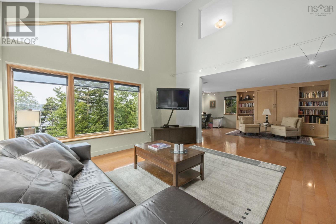
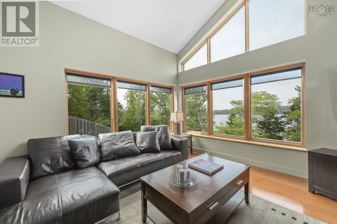
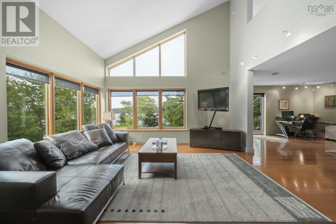
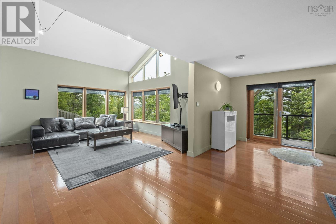
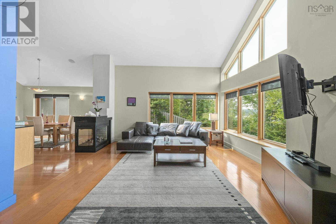
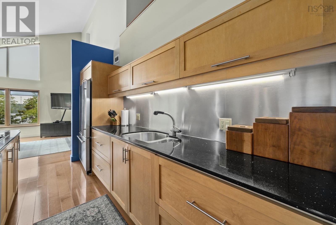
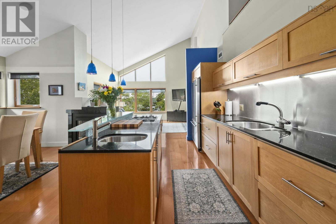
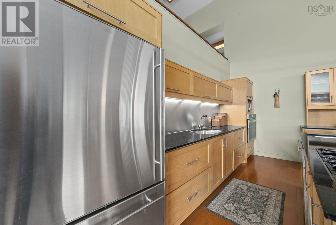
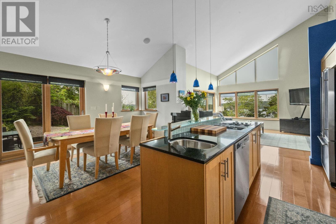
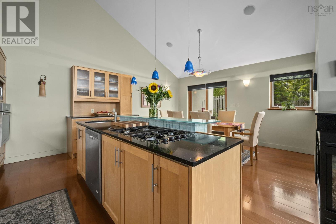
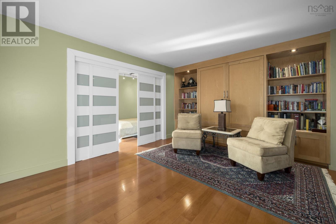
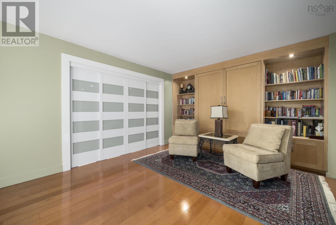
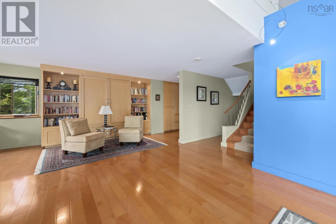
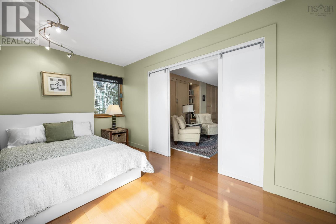
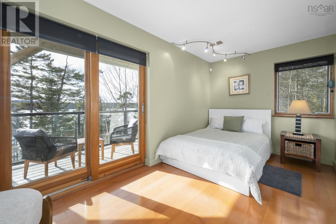
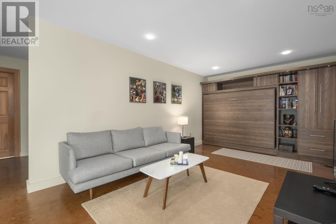
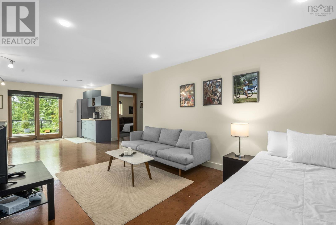
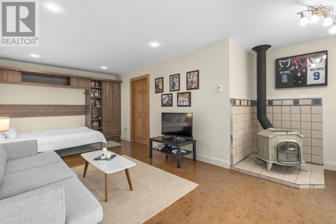
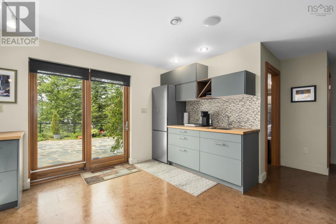
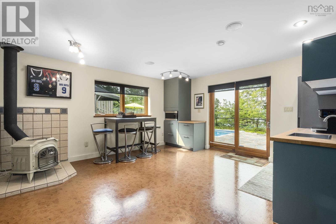
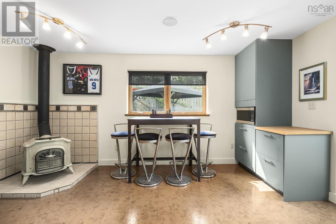
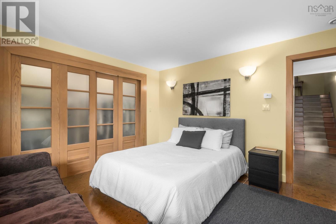
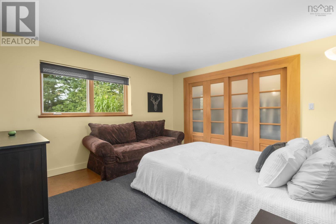
Elevate your lifestyle in this breathtaking lakefront masterpiece, perfectly situated just 10 minutes from Halifax and 15 from the airport. Combining the architectural integrity of ICF construction with 65 ft of pristine water frontage, this 3,200 sq. ft. sanctuary offers panoramic lake views from every level. The heart of the home is an open-concept gourmet kitchen and firelit living area, designed for seamless entertaining. Retreat to a lavish primary suite featuring a spa-inspired ensuite, private deck, and in-suite laundry, or utilize the clever flex room with a built-in Murphy bed. The main level also features a newly renovated bedroom with private balcony. The lower level serves as a high-end guest retreat or private in-law suite, complete with a kitchenette and 4pc bath. Step outside to your private resort: a heated in-ground pool with a tranquil waterfall, elegant flagstone patios, and a lakeside gazebo perfect for sunset cocktails. Whether you're hitting the links at the nearby golf community or enjoying a quiet morning by the waters edge, this property delivers a world-class experience. Don't just buy a homeinvest in a destination. View the virtual tour today and prepare to be captivated by this rare lakeside gem. Please note the virtual tour does not depict recent renovation of bedroom addition on main level. (id:56844)
Listing
- MLS® number
- 202616171
- Status
- Active
- Days On Market
- 122
Building
- Type
- House
- Style
- 3 Level
- Year built
- 2005
- Storeys
- 2
- Living area
- 3,200 sq ft
- Above grade
- 3,200 sq ft
- Bedrooms above grade
- 2
- Bedrooms below grade
- 1
Interior
- Flooring
- Hardwood, Ceramic Tile, Cork
- Heating
- In Floor Heating, Oil, Propane, Wood, Hot Water
- Appliances
- Washer, Refrigerator, Central Vacuum, Dishwasher, Oven, Dryer, Microwave, Cooktop
- Accessibility
- 32in min Doorways, 32in min Entry Doorways
Land
- Lot size
- 0.6 acres
- Lot features
- Level
- View
- Lake view
- Waterfront
- Waterfront on lake
- Pool
- Inground pool
- Exterior features
- Stucco
- Community
- School Bus
Parking
- Type
- Garage, Paved Yard, Heated Garage
Utilities
- Water
- Municipal water
- Sewer
- Municipal sewage system
Fees and taxes
- Common interest
- Freehold
- Parcel number
- 41054149
Rooms
| Room | Level | Size |
|---|---|---|
| Foyer | Second level | 7.6x14.9 |
| Kitchen | Main level | 12.6x16.6 |
| Dining room | Main level | 6.11x14.6 |
| Bedroom | Main level | 15.6x10 |
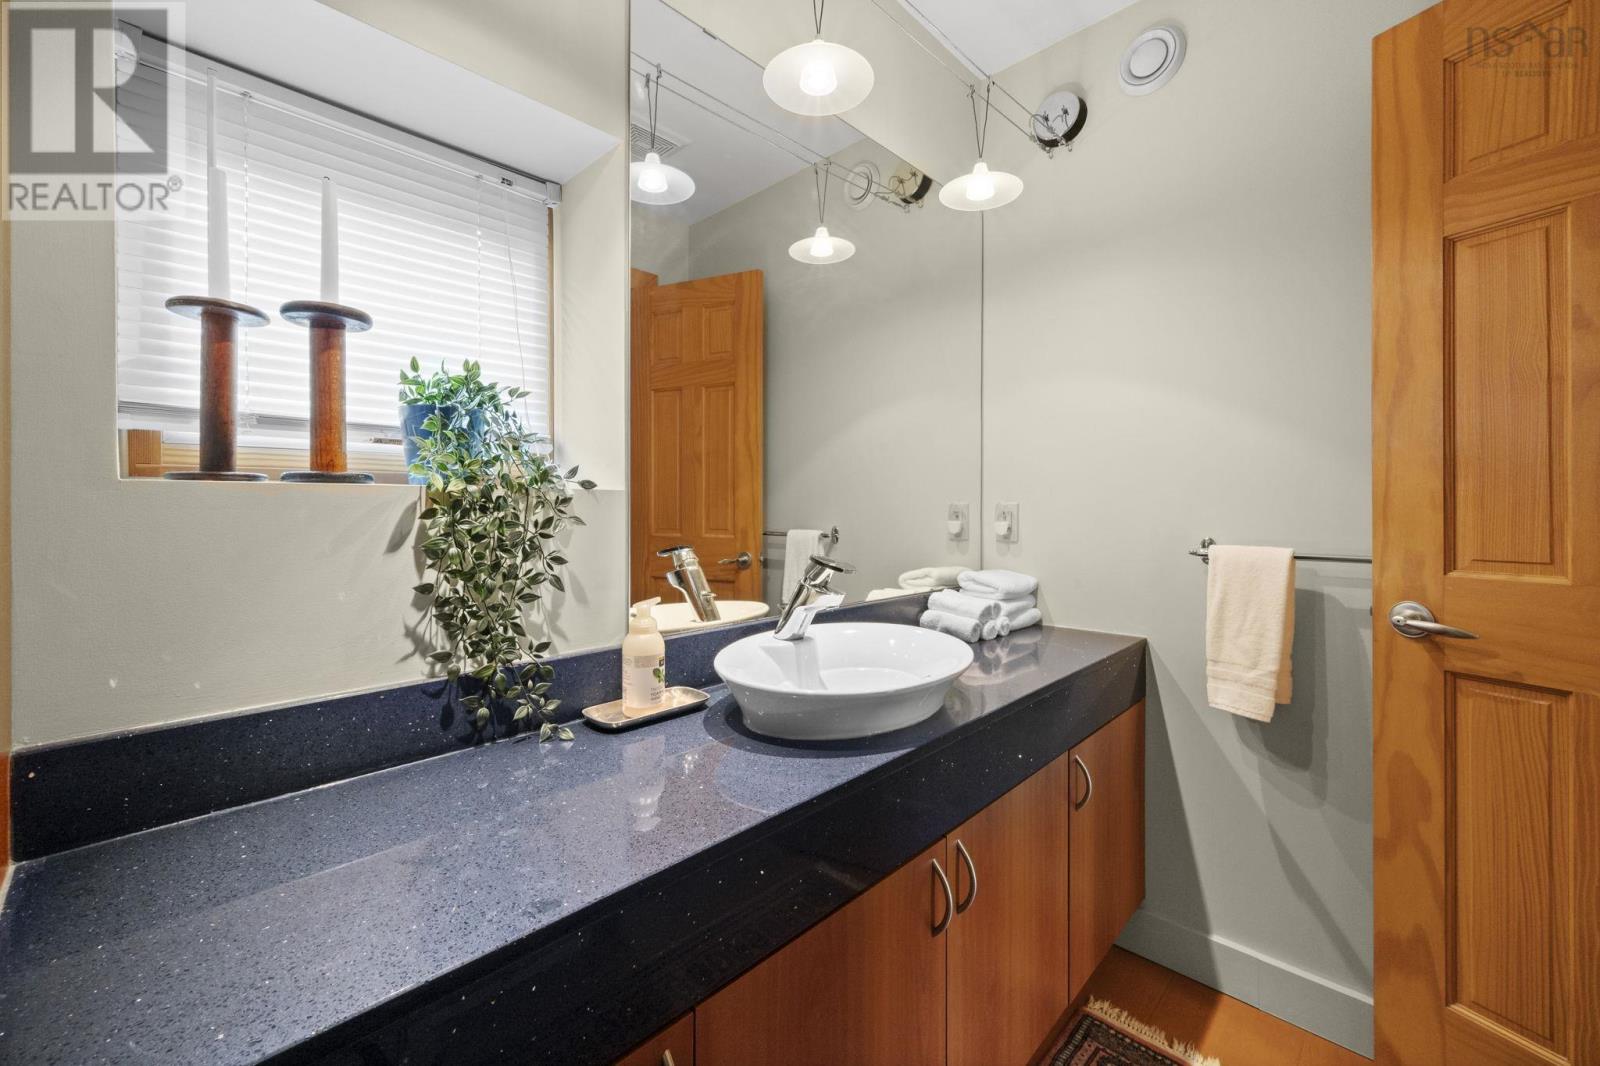
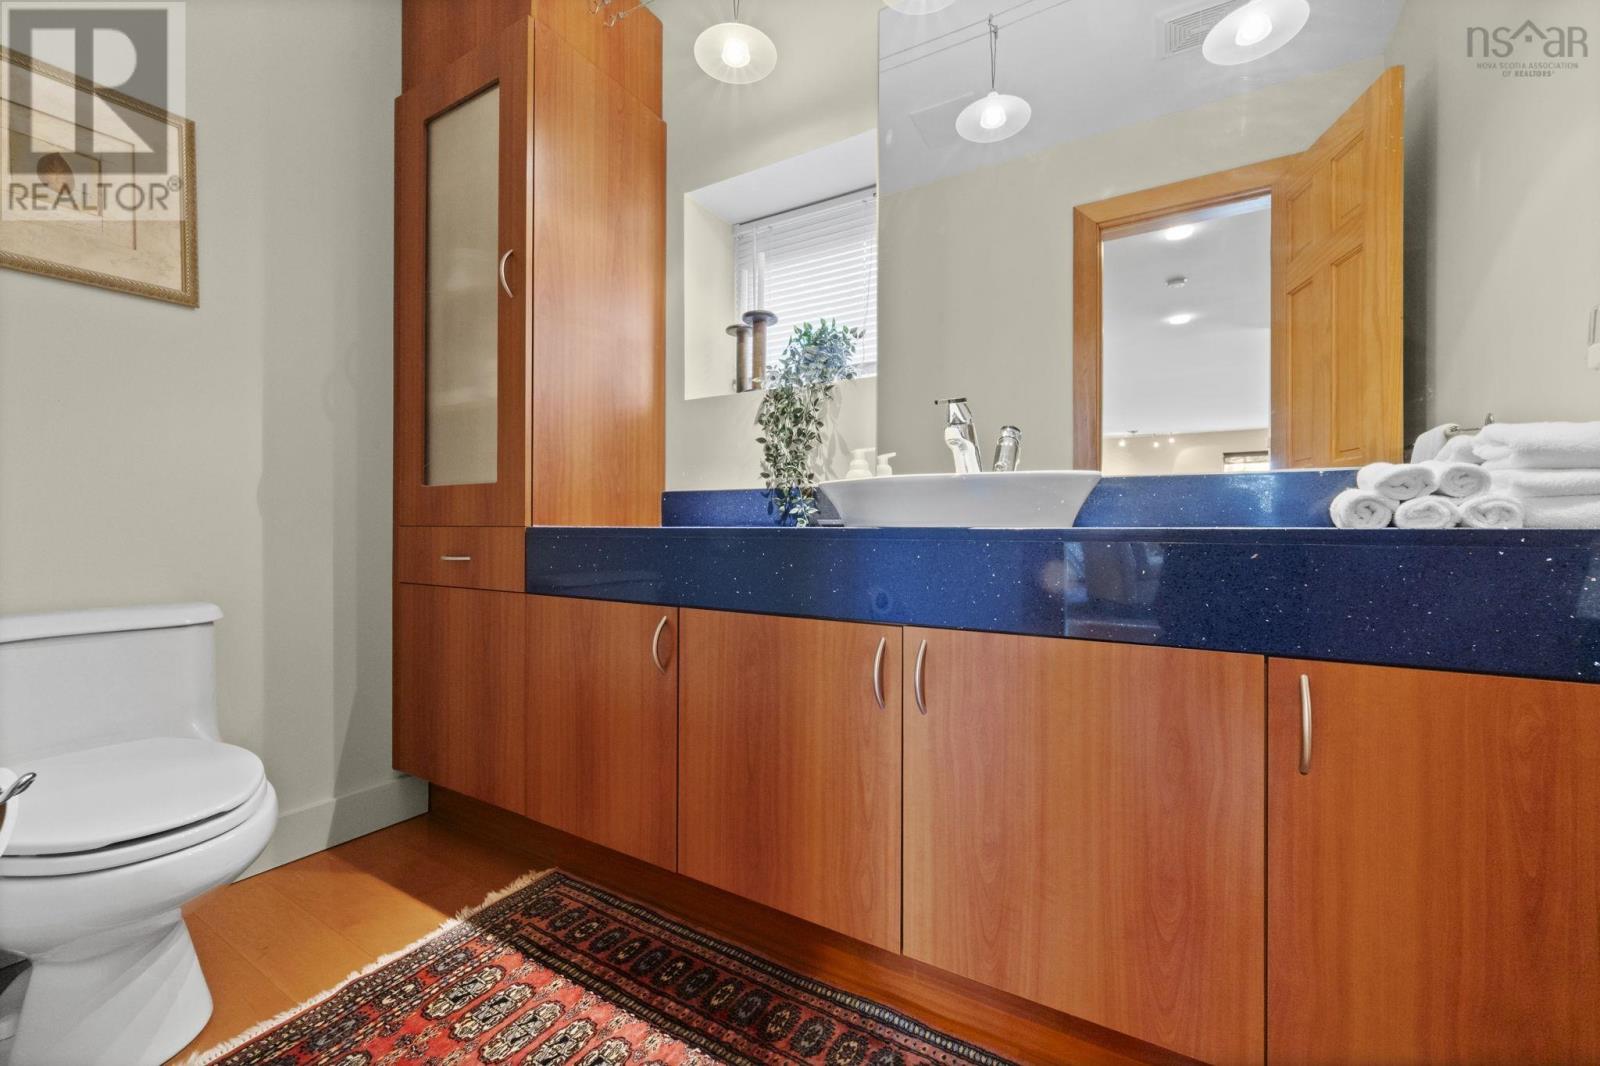
| 2pc Bathroom | Main level | 7.11x4.10 |
| Living room | Main level | 15.11x14.6 |
| Primary Bedroom | Second level | 22.6x15.6 |
| 4pc Ensuite bath | Second level | 10.11x8 |
| Other | Second level | 15.4x8.1 WIC |
| Laundry room | Second level | n/a |
| Recreational, Games room | Lower level | 14.8x30.11 |
| Bedroom | Lower level | 13.5x12.4 |
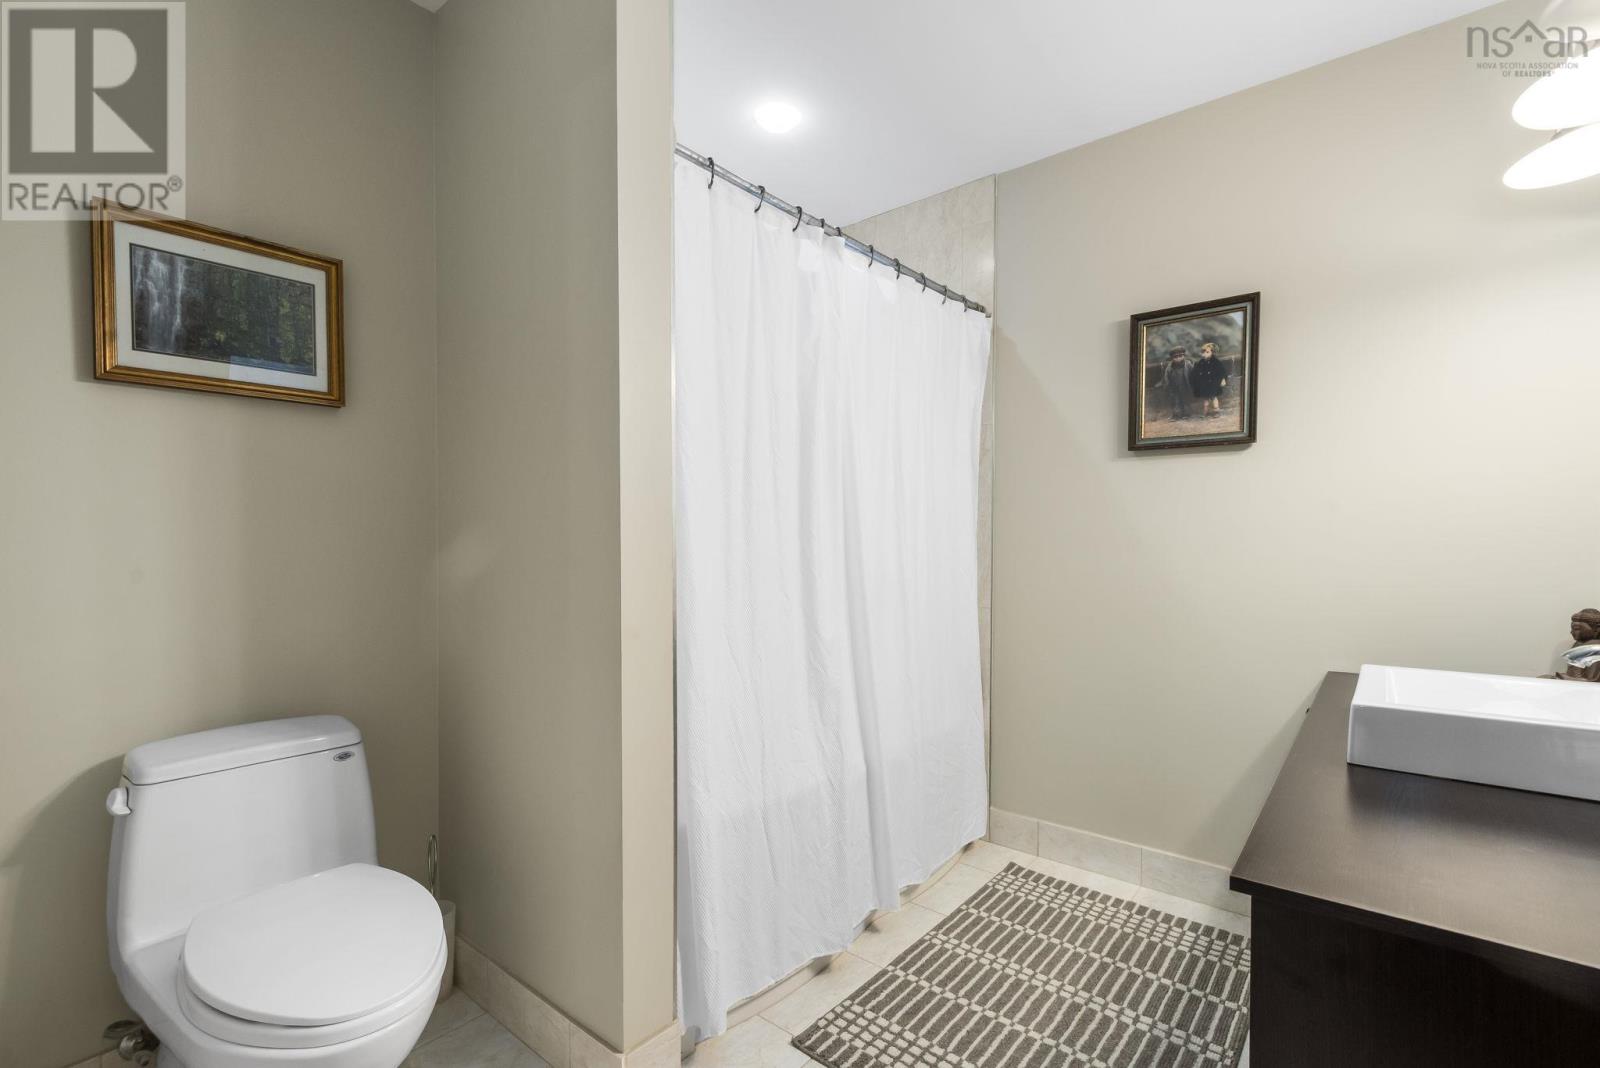
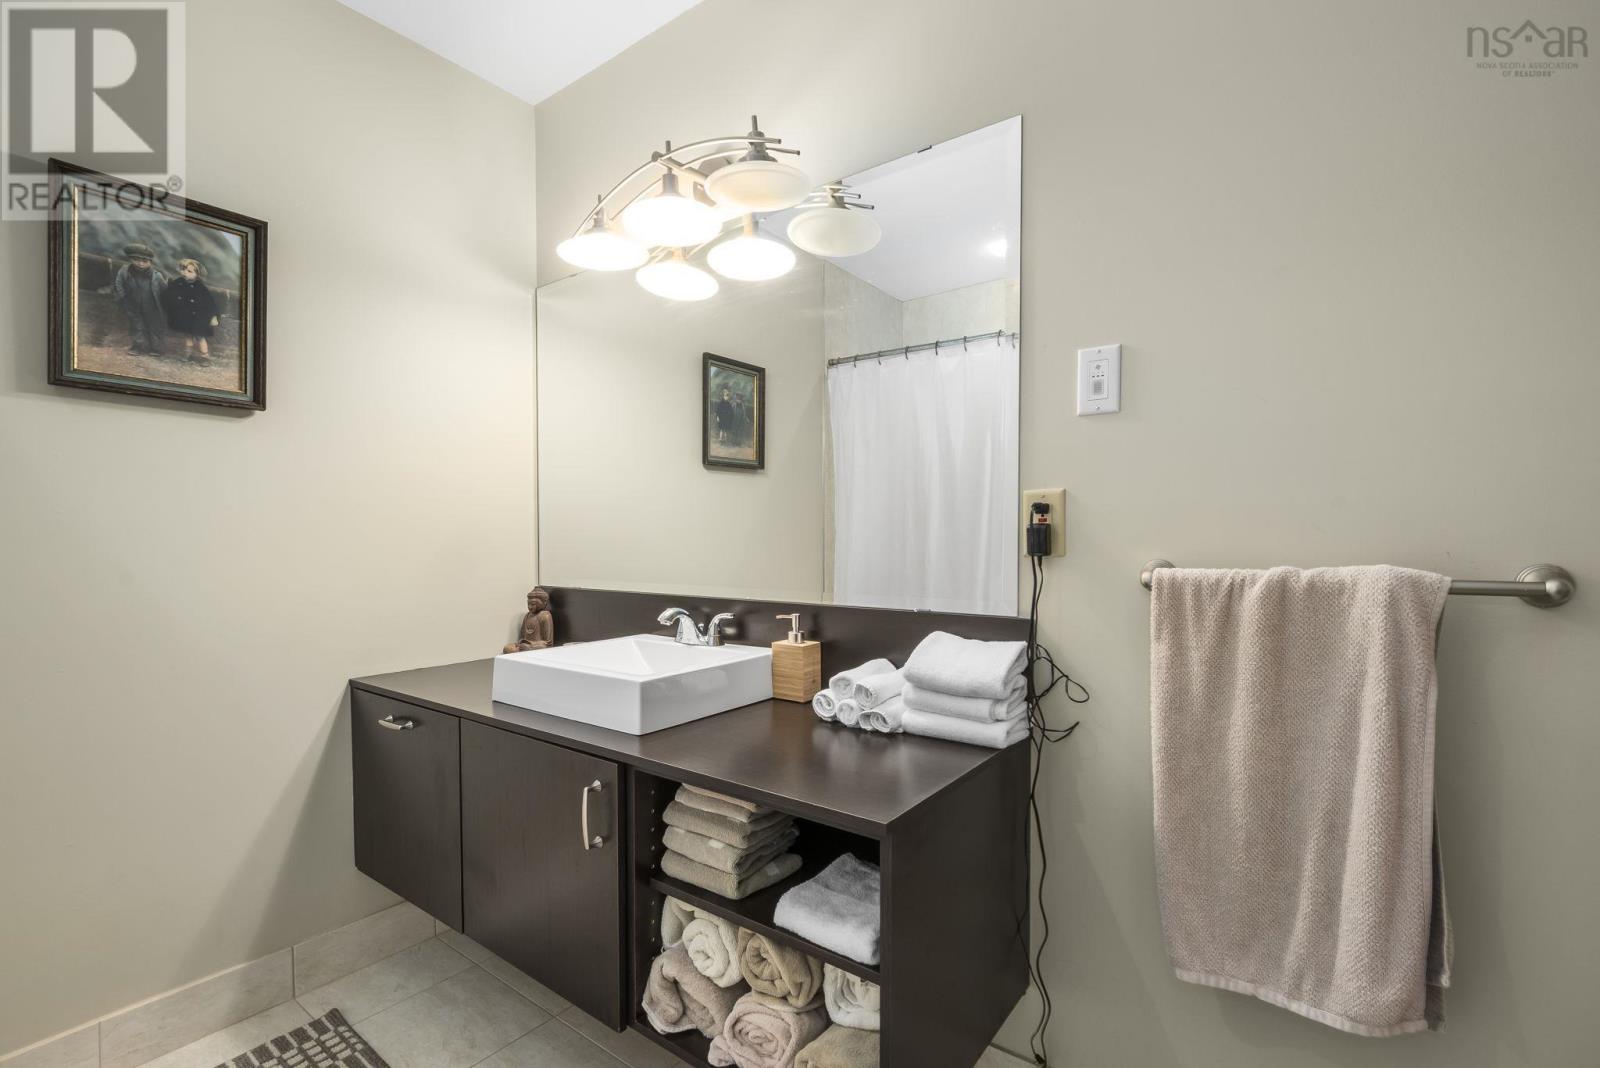
| 4pc Bathroom | Lower level | 8.3x7.5 |
| Utility room | Lower level | 7.11x15.7 |
| Storage | Lower level | 7.11x14.5 |
Directions
Main St. to Montague Rd to Fairway Grove (to private laneway)
The map loads here.