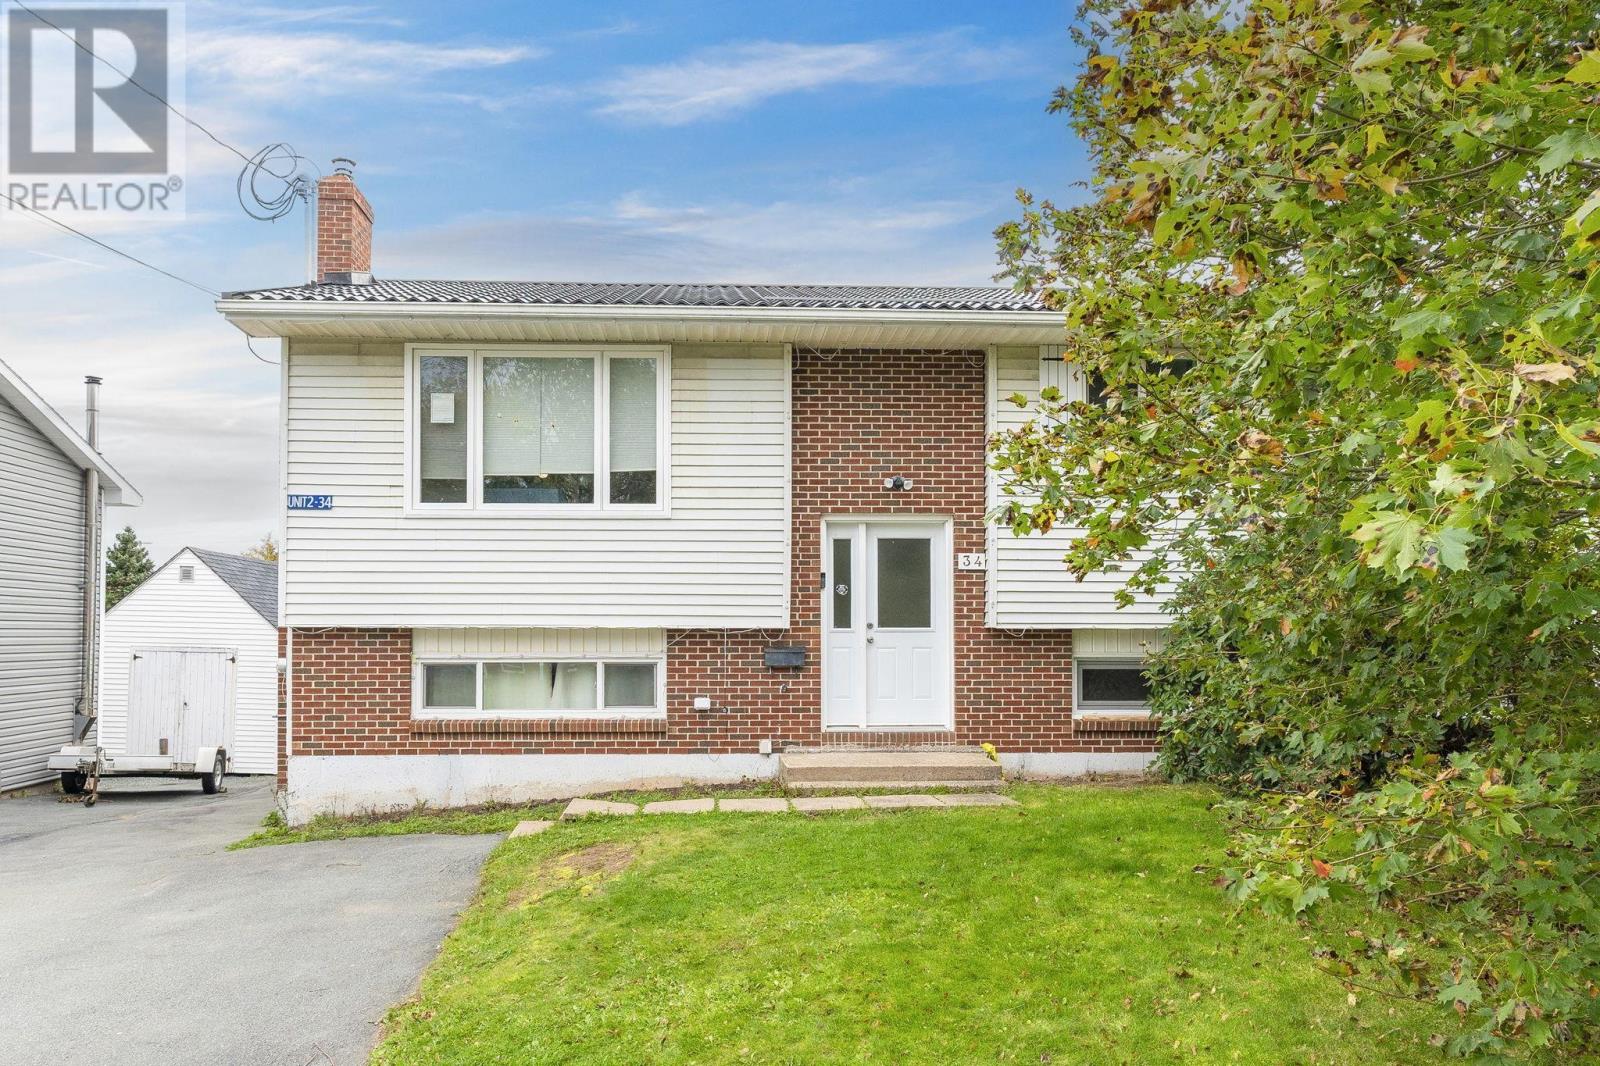
122 Regal Road
Dartmouth, Nova Scotia B2W 4H8
$899,900
- Bedrooms
- 4
- Bathrooms
- 2
- Living area
- 1,961 sq ft
- Lot
- 0.17 acres
- Type
- Single Family
Description
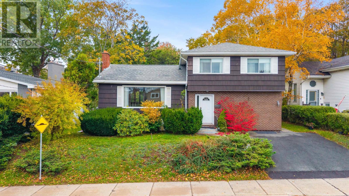
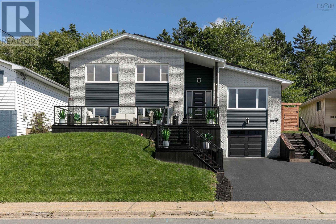
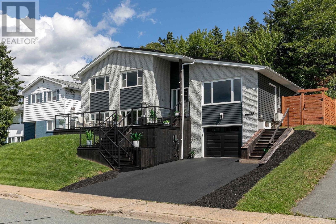
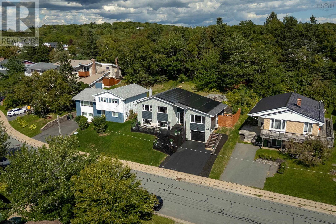
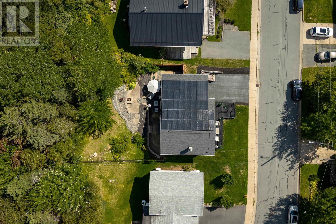
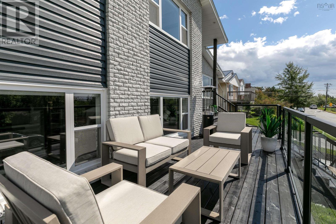
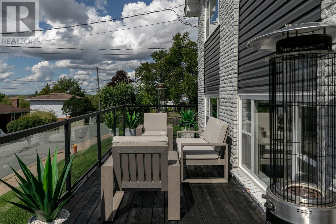
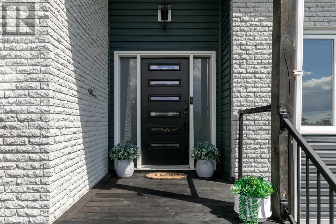
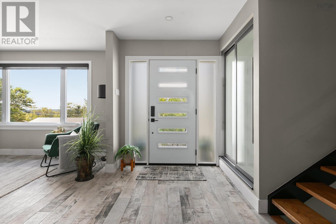
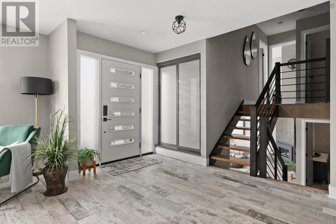
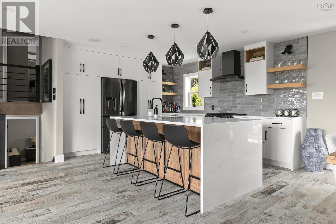
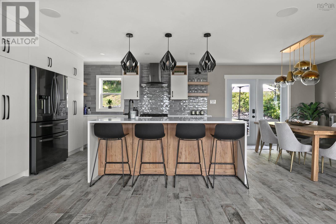
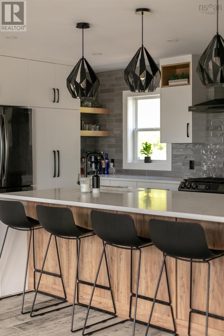
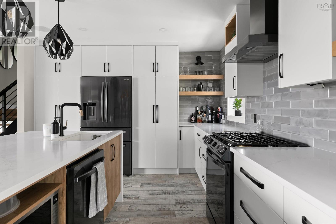
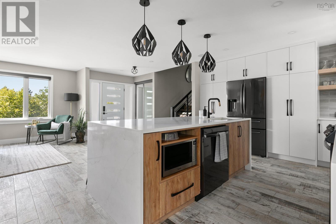
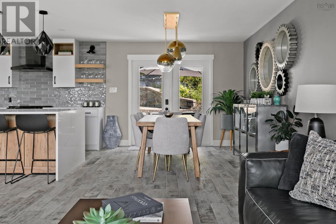
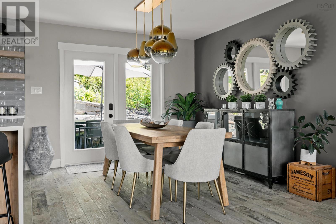
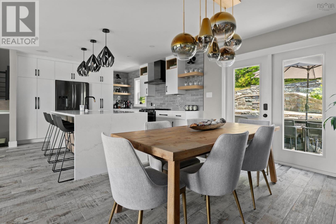
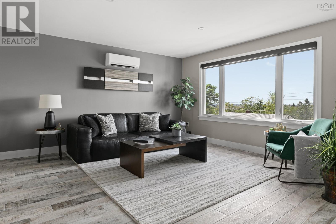
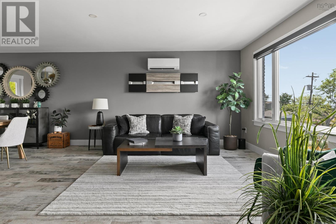
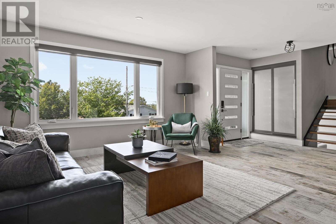
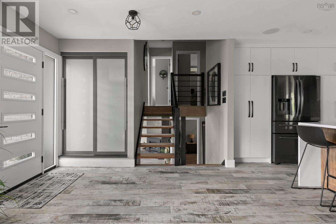
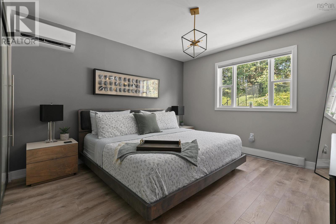
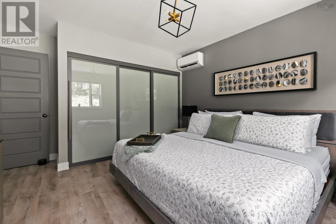
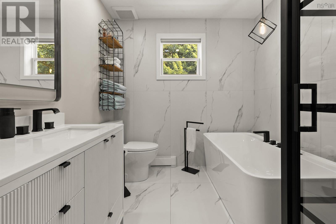
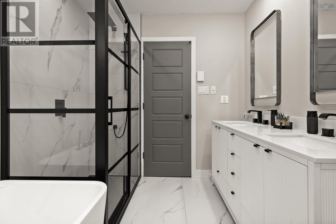
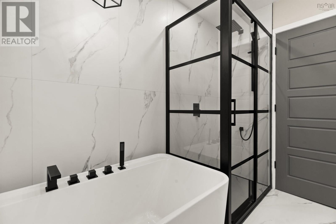
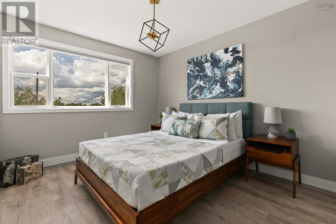
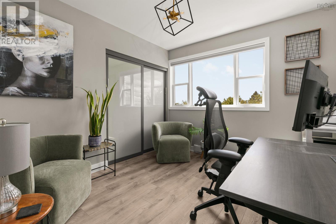
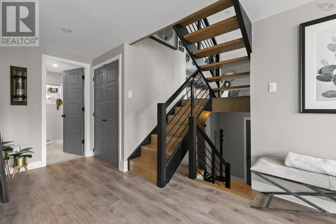
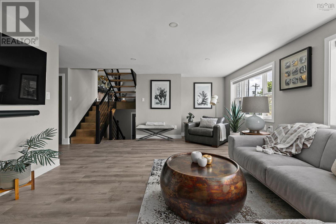
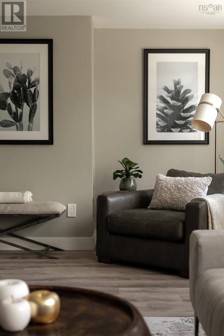
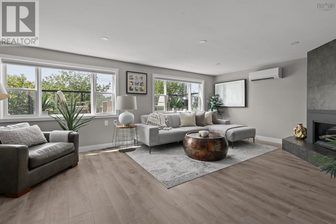
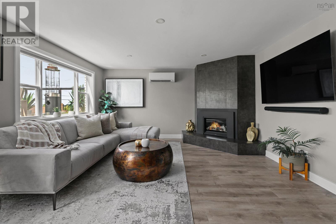
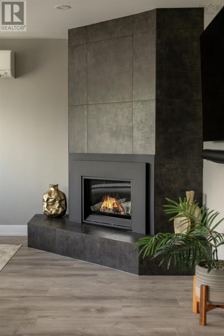
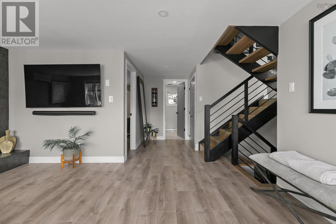
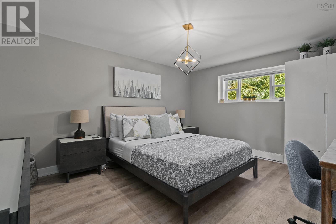
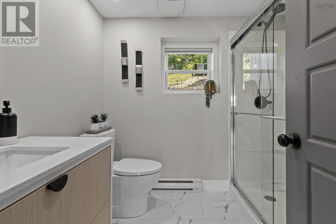
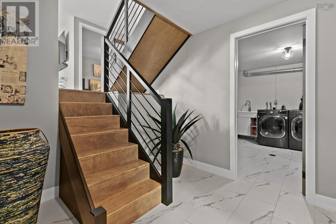
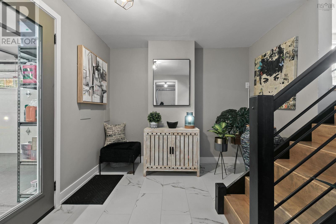
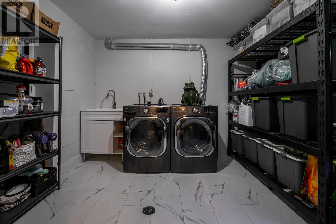
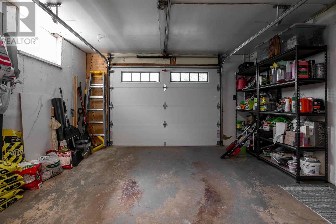
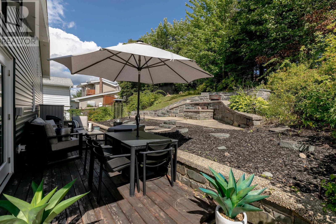
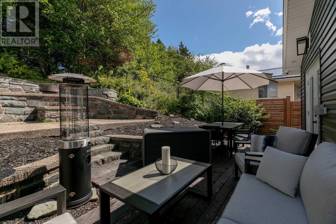
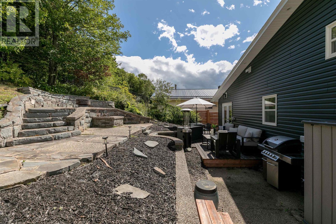
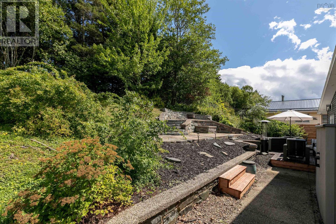
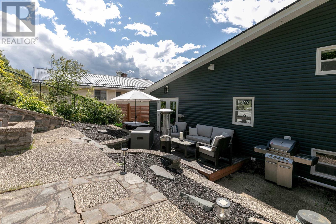
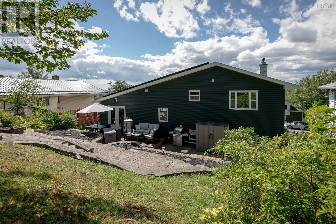
Welcome to 122 Regal Road in popular Nantucket, a thoughtfully reimagined 4 bedroom, 2 bathroom home where extensive renovations, modern efficiency, and polished design come together beautifully. Updated from top to bottom, the home features a custom kitchen, renovated bathrooms, efficient ductless heating and cooling, 48 solar panels, an electric vehicle charger, whole-home audio, and refined neutral finishes throughout. The living experience begins outside with a spacious front patio perfectly positioned to take advantage of the impressive western exposure, offering exceptional afternoon sun and colourful evening sunsets. Step inside to a generous foyer leading into the bright, open-concept main living space. At its centre, the custom kitchen features a large island, upgraded appliances, and abundant storage, seamlessly connecting the light-filled living and dining areas with the private backyard beyond. Upstairs, the spacious primary bedroom is joined by two additional bedrooms and a beautifully finished 5-piece bathroom with a freestanding tub and custom shower. The lower level offers an inviting family room flooded with natural light and anchored by a cozy propane fireplace, along with a fourth bedroom and stylish 3-piece bathroom. One level further down, a spacious laundry and utility area provides excellent functionality alongside direct access to the single-car garage. Outside, the fully fenced backyard feels like a private retreat, surrounded by mature trees and landscaping with dedicated space for lounging, dining, and play. Thoughtful conveniences continue with a self-watering exterior landscaping system, helping make the property as easy to maintain as it is enjoyable. For those seeking a tailored, turn-key home with impressive upgrades, exceptional efficiency, and a sought-after location, 122 Regal Road is ready to welcome you home. (id:56844)
Listing
- MLS® number
- 202622378
- Status
- Active
- Days On Market
- 57
Building
- Type
- House
- Style
- Contemporary
- Year built
- 1976
- Storeys
- 2
- Living area
- 1,961 sq ft
- Above grade
- 1,961 sq ft
- Bedrooms above grade
- 3
- Bedrooms below grade
- 1
- Foundation
- Poured Concrete
- Basement
- Partial
Interior
- Flooring
- Tile, Vinyl Plank
- Heating
- Heat Pump, Baseboard heaters, Electric, Solar, Ductless
- Cooling
- Wall unit, Air Conditioned
- Appliances
- Washer, Refrigerator, Intercom, Range - Gas, Dishwasher, Dryer, Garburator
- Accessibility
- 32in min Entry Doorways
Land
- Lot size
- 0.17 acres
- Lot features
- Sloping
- Exterior features
- Brick, Vinyl
- Community
- Recreational Facilities
Parking
- Type
- Garage, Paved Yard, Heated Garage, Electric Vehicle Charging Station(s)
Utilities
- Water
- Municipal water
- Sewer
- Municipal sewage system
Fees and taxes
- Common interest
- Freehold
- Parcel number
- 00218487
Rooms
| Room | Level | Size |
|---|---|---|
| Dining room | Main level | 10.7 x 12.1 |
| Living room | Main level | 21.5 x 12.9 |
| Kitchen | Main level | 13.3 x 12.1 |
| Primary Bedroom | Second level | 11.11 x 14.6 |
| Bedroom | Second level | 9.10 x 10.6 |
| 5pc Bathroom | Second level | 7.8 x 9.7 |
| Bedroom | Second level | 10. x 13.10 |
| Family room | Lower level | 21.3 x 13.9 |
| 3pc Bathroom | Lower level | 7.10 x 6.7 |
| Bedroom | Lower level | 11.4 x 13.10 |
| Mud room | Basement | 9.4 x 10.7 |
| Laundry room | Basement | 12. x 11.2 |
Directions
Google Maps: https://maps.app.goo.gl/GMSuBGYF63gdaDtw8
The map loads here.