2471 Highway 3
Barrington West, Nova Scotia B0W 1E0
$199,000
- Bedrooms
- 3
- Bathrooms
- 2 + 1 half
- Living area
- 1,850 sq ft
- Lot
- 0.32 acres
- Type
- Single Family
Description
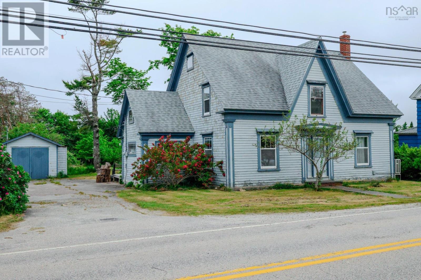
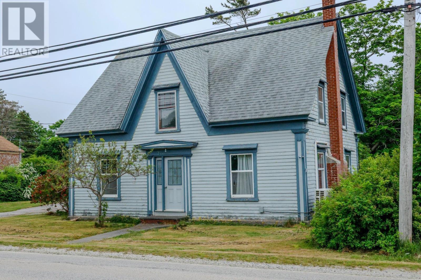
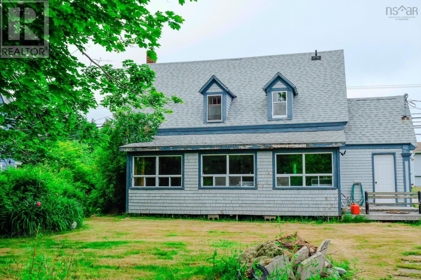
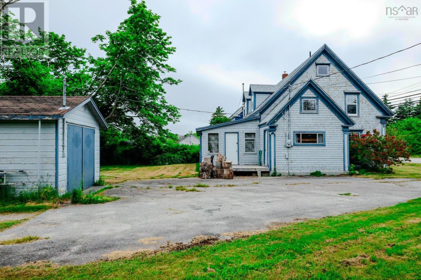
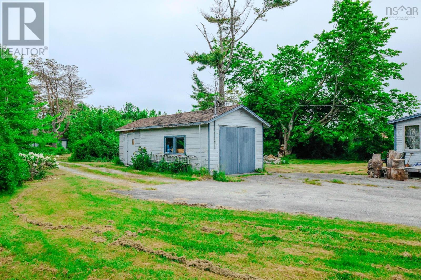
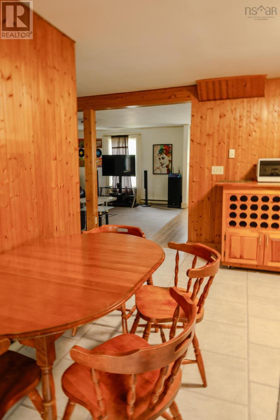
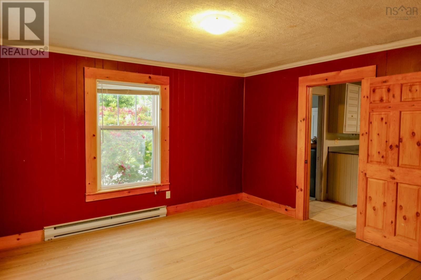
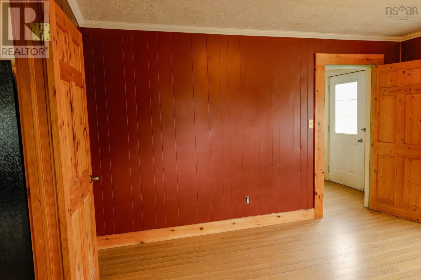
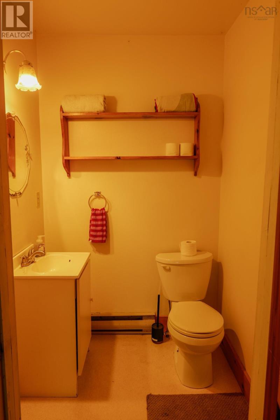
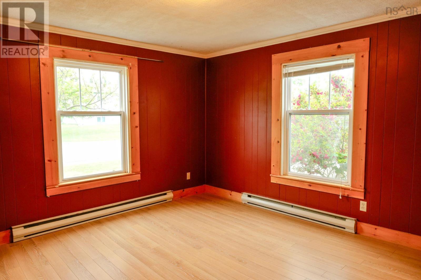
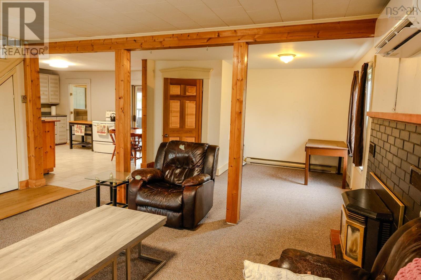
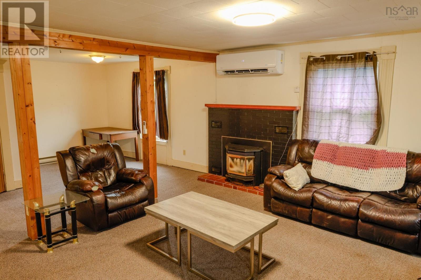
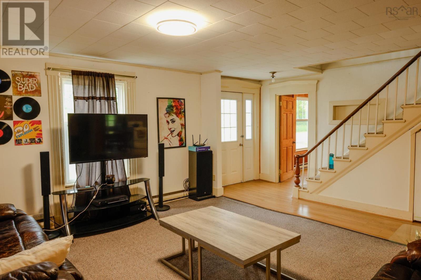
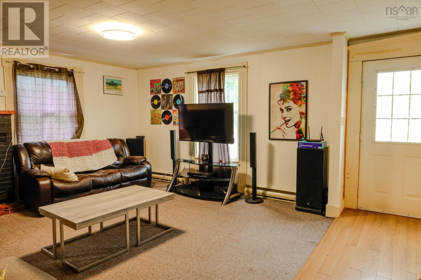
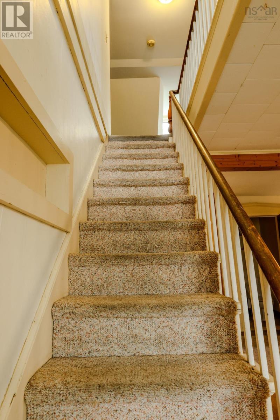
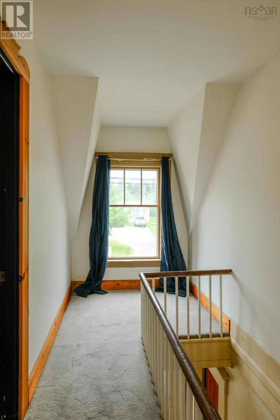
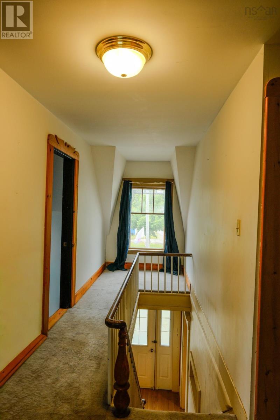
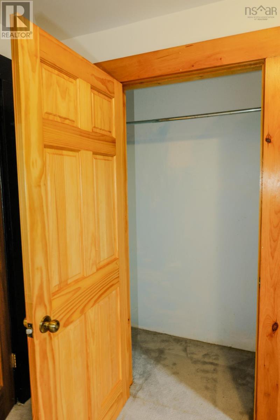
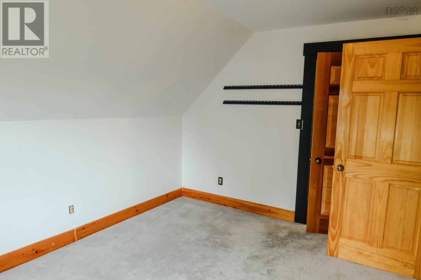
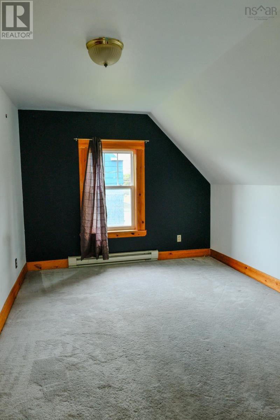
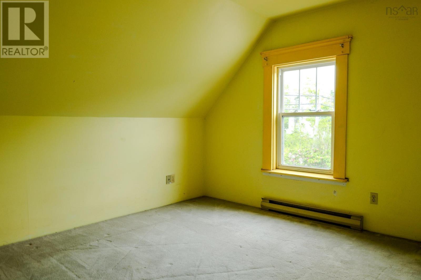
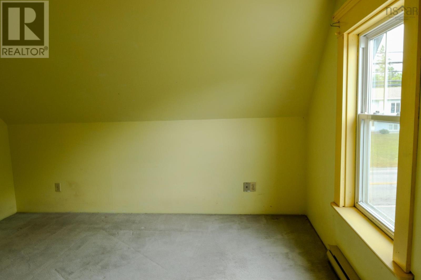
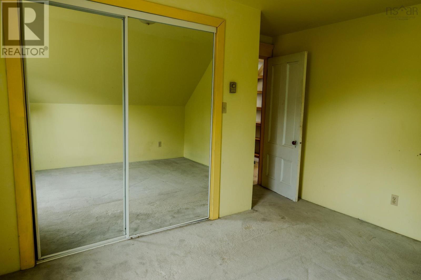
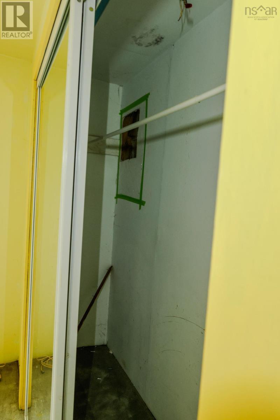
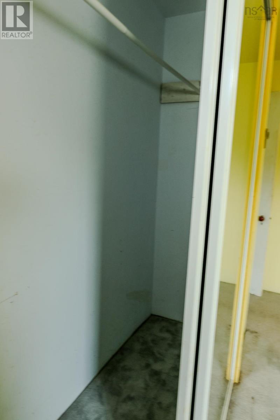
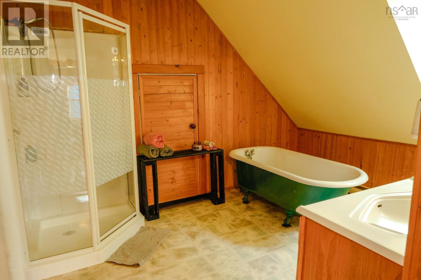
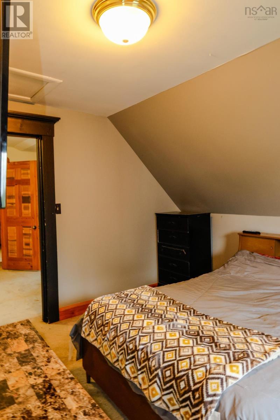
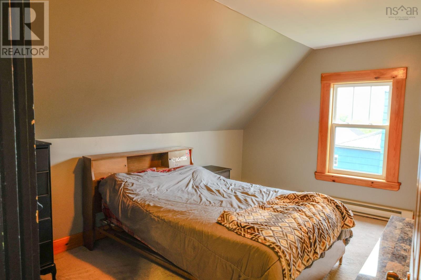
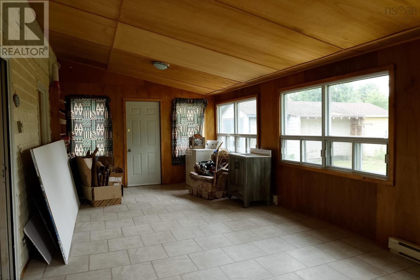
Charming 3 Bedroom , 1.5 Bath Home full of character. Step inside this beautiful older home where timeless charm meets spacious living. Featuring 3 bedrooms, a formal dining room, 1 full bath and a convenient half bath, this home offers comfort and character throughout Relax in the inviting sunroom, unwind in the old fashioned claw foot soaking tub and enjoy the warmth and charm that only a home of this era can provide. Huge bedrooms with large closets offer plenty of space for the whole family. Outside the stunning grounds provide a peaceful retreat, complete with a picturesque pond that could be restored into a beautiful fish pond with a little care and attention. A spacious garage is perfect extra storage or the DIY mechanic Located within walking distance of the historic Barrington area, you'll enjoy local gift shops, museums, and the opportunity to kayak along the scenic Barrington River. If you are looking for a home with character , space and a fantastic location, this could be for you! Call your realtor today to schedule your viewing! (id:56844)
Listing
- MLS® number
- 202615570
- Status
- Active
- Days On Market
- 128
Building
- Type
- House
- Year built
- 1890
- Storeys
- 1.5
- Living area
- 1,850 sq ft
- Above grade
- 1,850 sq ft
- Bedrooms above grade
- 3
- Foundation
- Stone, Poured Concrete
- Basement
- Crawl space
Interior
- Flooring
- Laminate, Carpeted
- Heating
- Heat Pump, Baseboard heaters, Electric, Pellet, Ductless
- Cooling
- Central air conditioning, Wall unit, Heat Pump, Air Conditioned
- Appliances
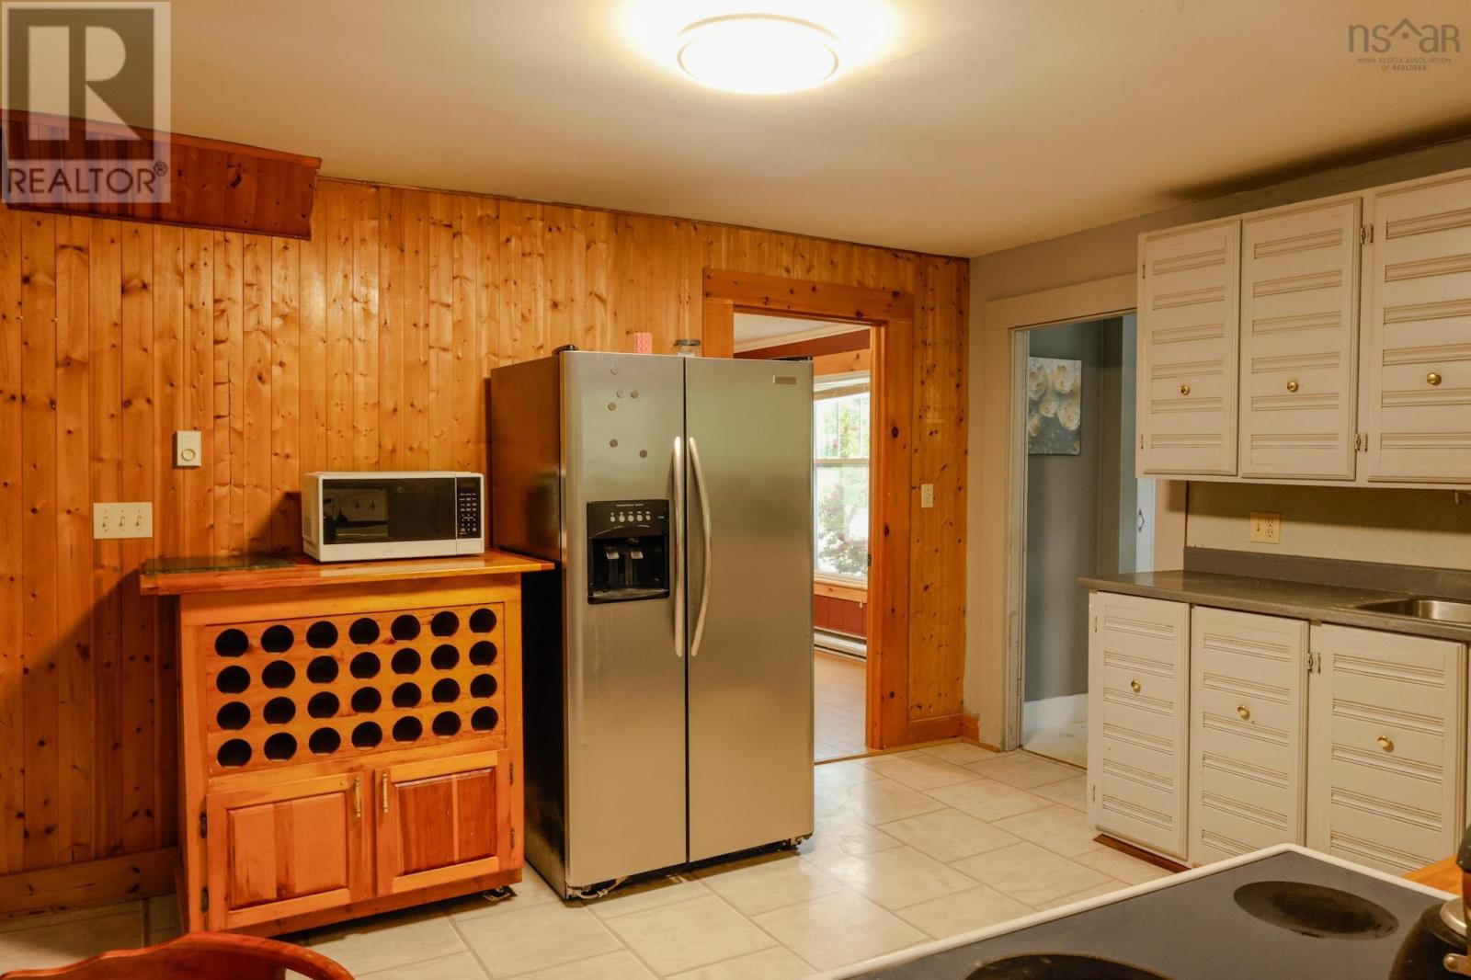
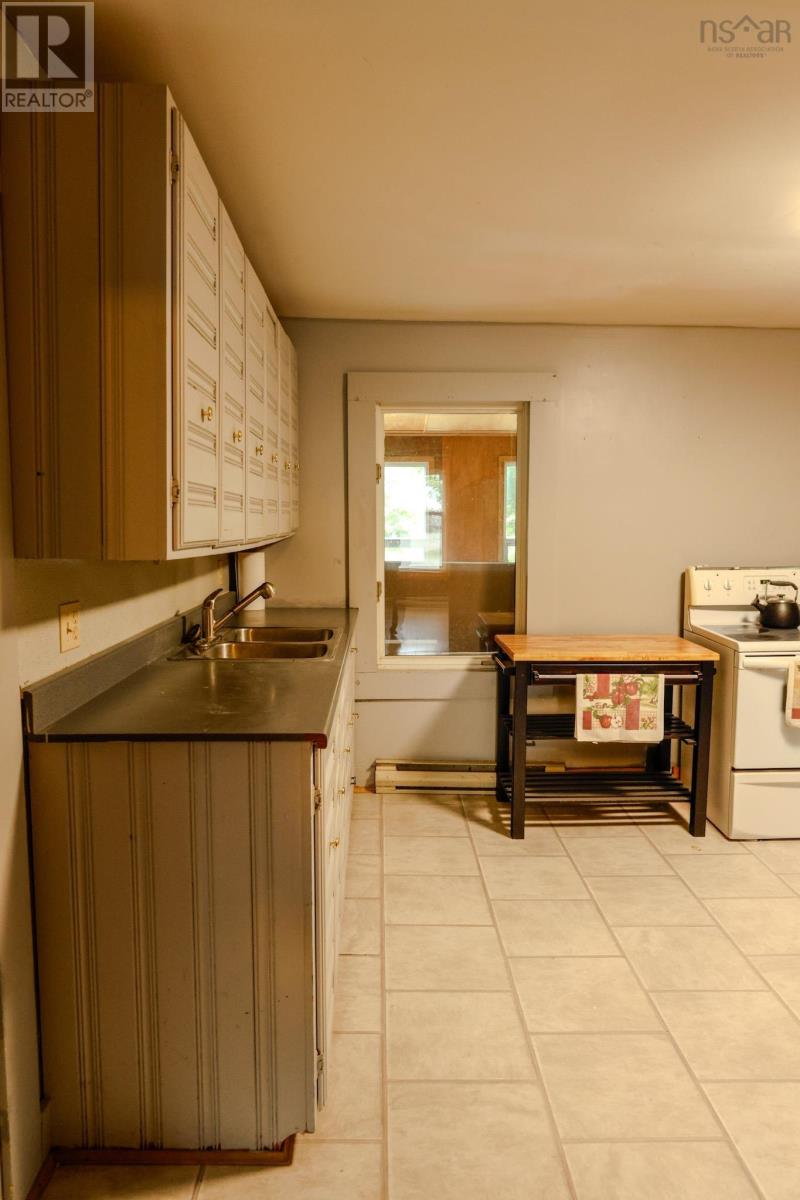
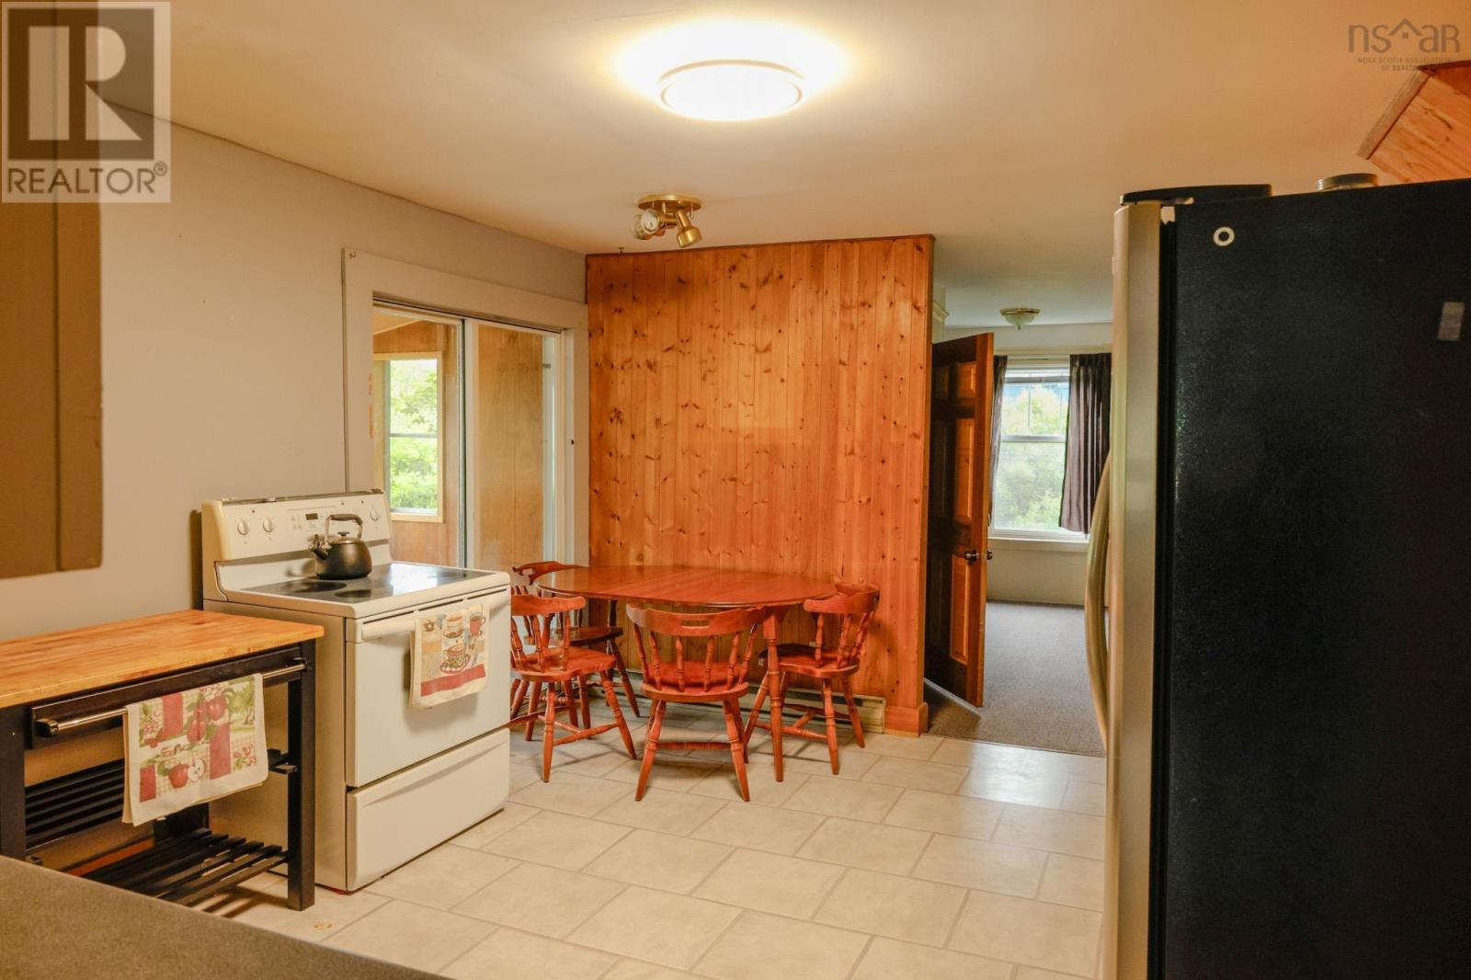
- Washer, Refrigerator, Stove, Dryer, Microwave
- Accessibility
- 5ft min Kitchen Turning Radius, 5ft min Bathroom Turning Radius, 32in min Entry Doorways, Entry less than 3 steps, Entry threshold less than ½ inch
Land
- Lot size
- 0.32 acres
- Exterior features
- Wood shingles
- Community
- School Bus, Recreational Facilities
Parking
- Type
- Detached Garage, Garage, Paved Yard
Utilities
- Water
- Dug Well, Well
- Sewer
- Municipal sewage system
Fees and taxes
- Common interest
- Freehold
- Parcel number
- 82569807
Rooms
| Room | Level | Size |
|---|---|---|
| Porch | Main level | 9.5 x 11.3 |
| Other | Lower level | 2.3 x 6.5 |
| Kitchen | Main level | 15.4 x 12.2 |
| 2pc Bathroom | Main level | 4.8 x 4.8 |
| Den | Main level | 16.4 x 12.2 |
| Dining room | Main level | 12.6 x 13.7 |
| Living room | Main level | 13.6 x 13.51 |
| Sunroom | Main level | 24.9 |
| Bedroom | Second level | 9.9 x 13.2 |
| Other | Second level | 6.4 x 2.3 |
| Bedroom | Second level | 13.2 x 10 |
| Other | Second level | 6.3 x 2.3 |
| 4pc Bathroom | Second level | 11 x 9 |
| Bedroom | Second level | 12.6 x 10.6 |
Directions
Exit at Barrington, on corner of Station Road.
The map loads here.







