5 Fairview Avenue
Halifax, Nova Scotia B3N 1W5
$309,900
- Bedrooms
- 2
- Bathrooms
- 1
- Living area
- 1,003 sq ft
- Lot
- 0.26 acres
- Type
- Single Family
Description
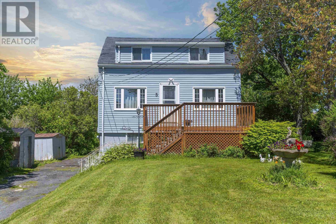
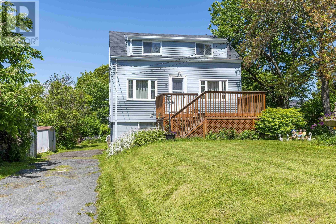
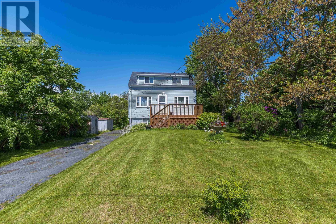
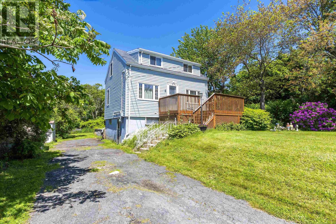
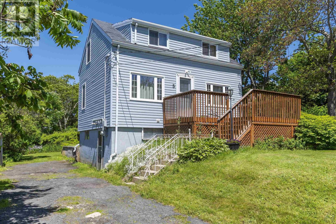
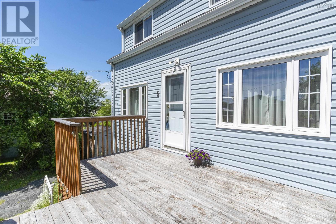
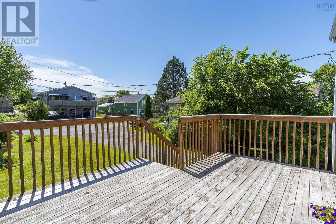
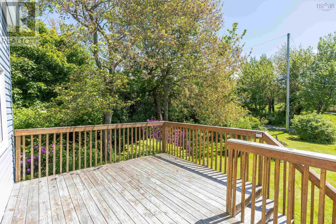
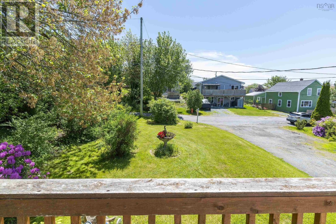
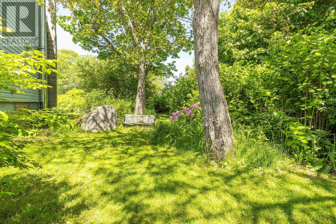
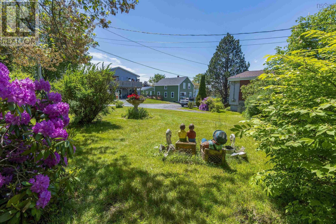
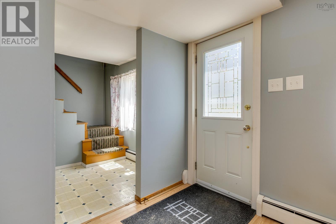
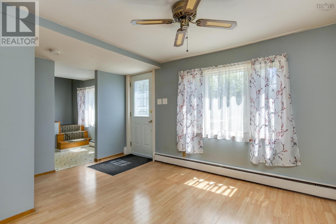
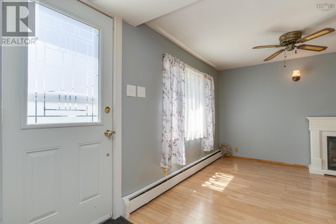
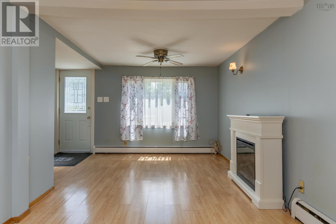
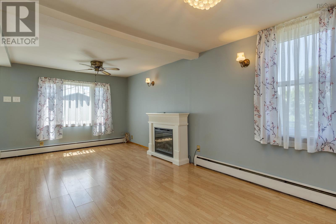
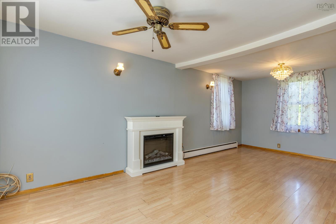
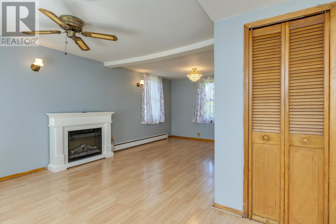
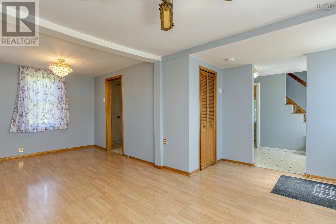
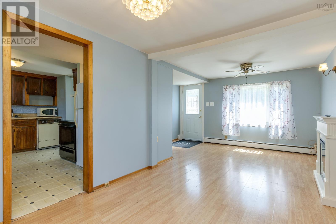
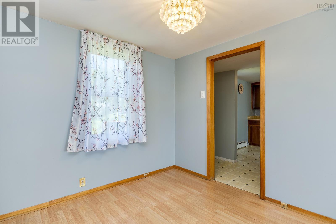
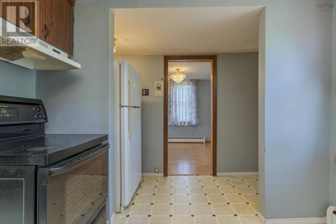
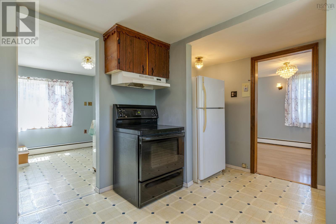
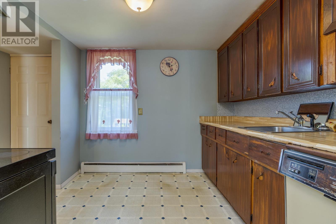
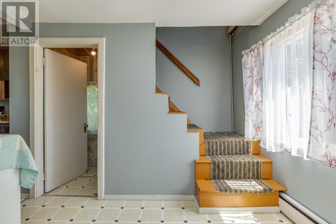
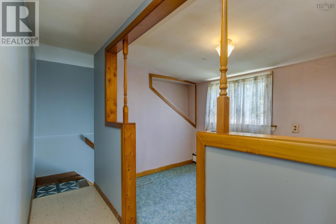
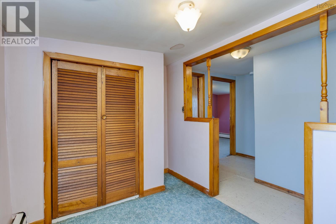
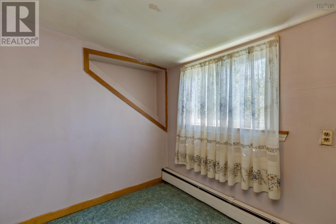
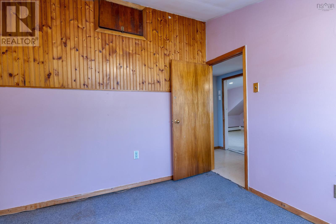
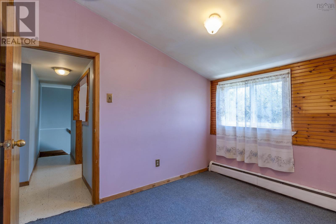
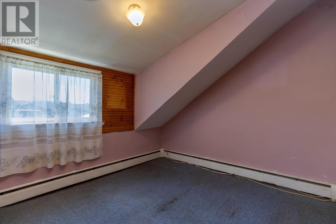
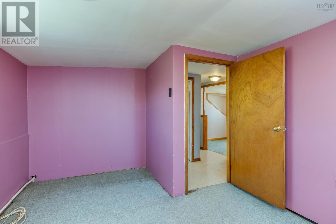
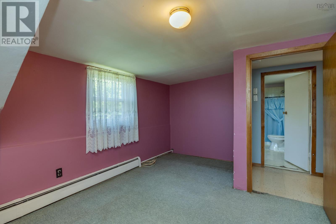
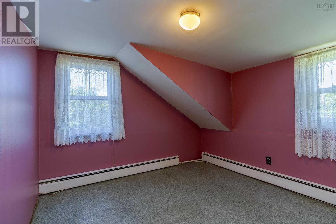
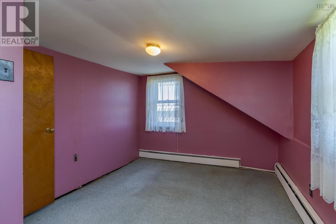
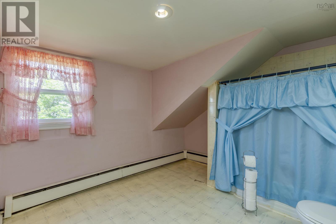
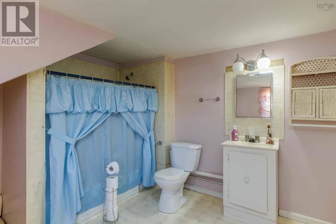
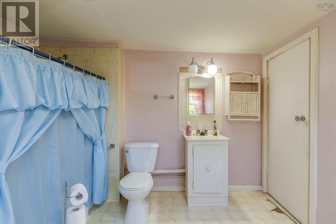
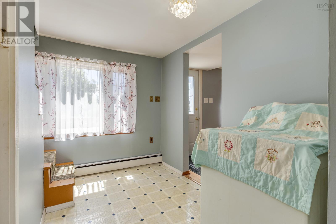
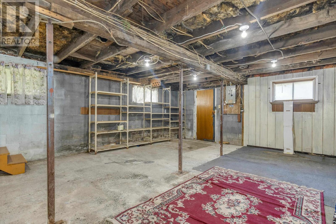
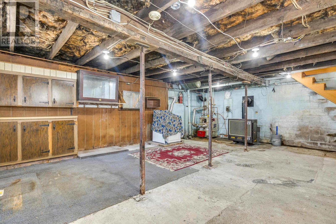
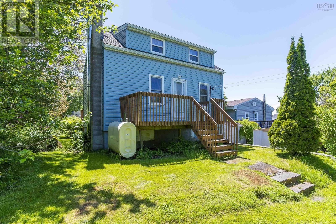
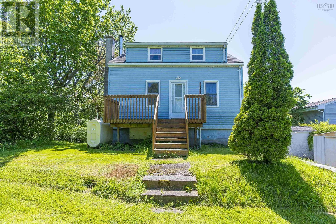
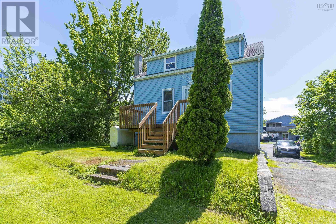
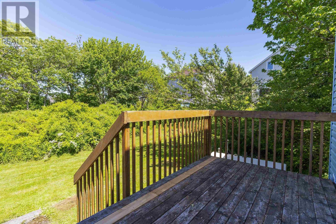
Looking for value, potential, and an unbeatable price? 5 Fairview Ave in Kline Heights could be the opportunity you've been waiting for. This 1.5 storey home, built in 1944, is full of character and possibility for buyers with vision. Yes, it needs updating, but that's exactly where the opportunity lies - whether you're a first-time buyer wanting to renovate over time, or an investor or flipper searching for your next project. The main and 2nd level have updated windows. Set in the welcoming community of Kline Heights, this home offers the appeal of an established neighborhood close to schools, parks, shopping, and day-to-day conveniences. It's an excellent location for buyers who want to enjoy community feel while staying connected to key amenities. With the right updates, this property could truly shine. At this price point, opportunities like this don't come along often. (id:56844)
Listing
- MLS® number
- 202615257
- Status
- Active
- Days On Market
- 131
Building
- Type
- House
- Year built
- 1944
- Storeys
- 1.5
- Living area
- 1,003 sq ft
- Above grade
- 1,003 sq ft
- Bedrooms above grade
- 2
- Foundation
- Concrete Block
- Basement
- Unfinished, Full, Walk out
Interior
- Flooring
- Laminate, Carpeted, Vinyl
- Heating
- Baseboard heaters, Oil, Hot Water, Furnace
- Appliances
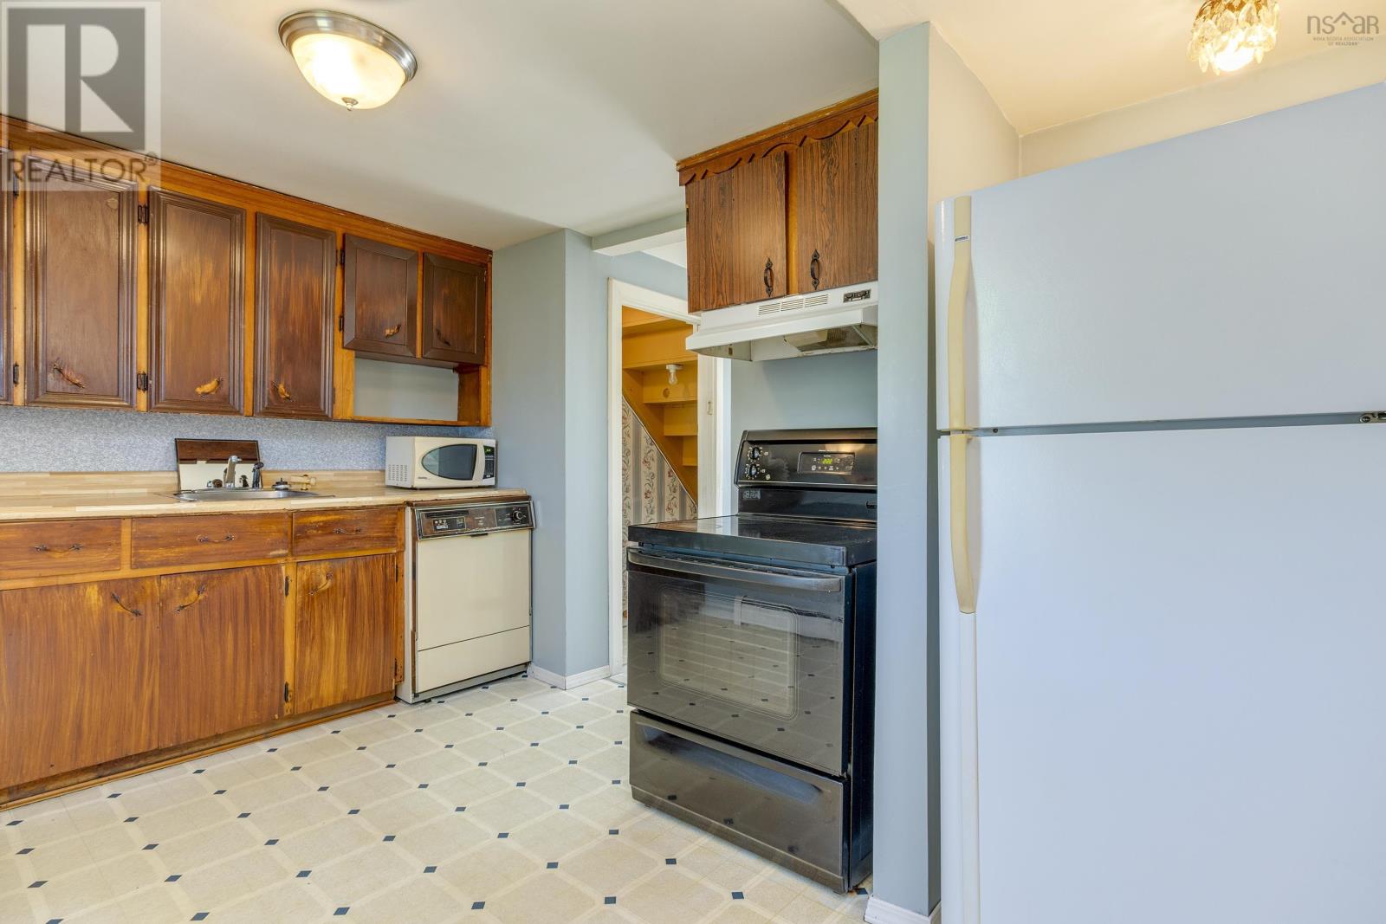
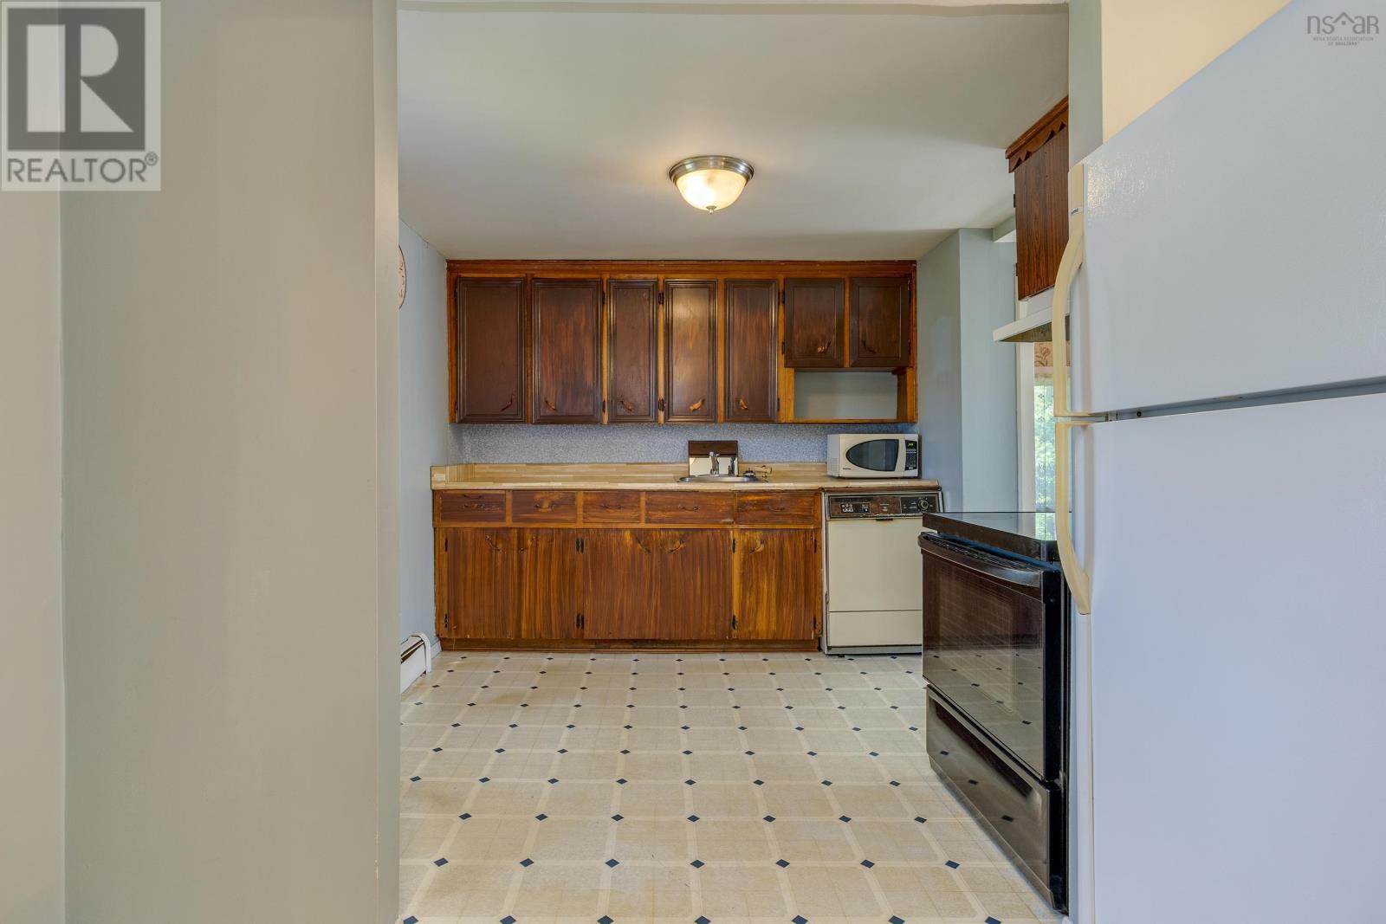
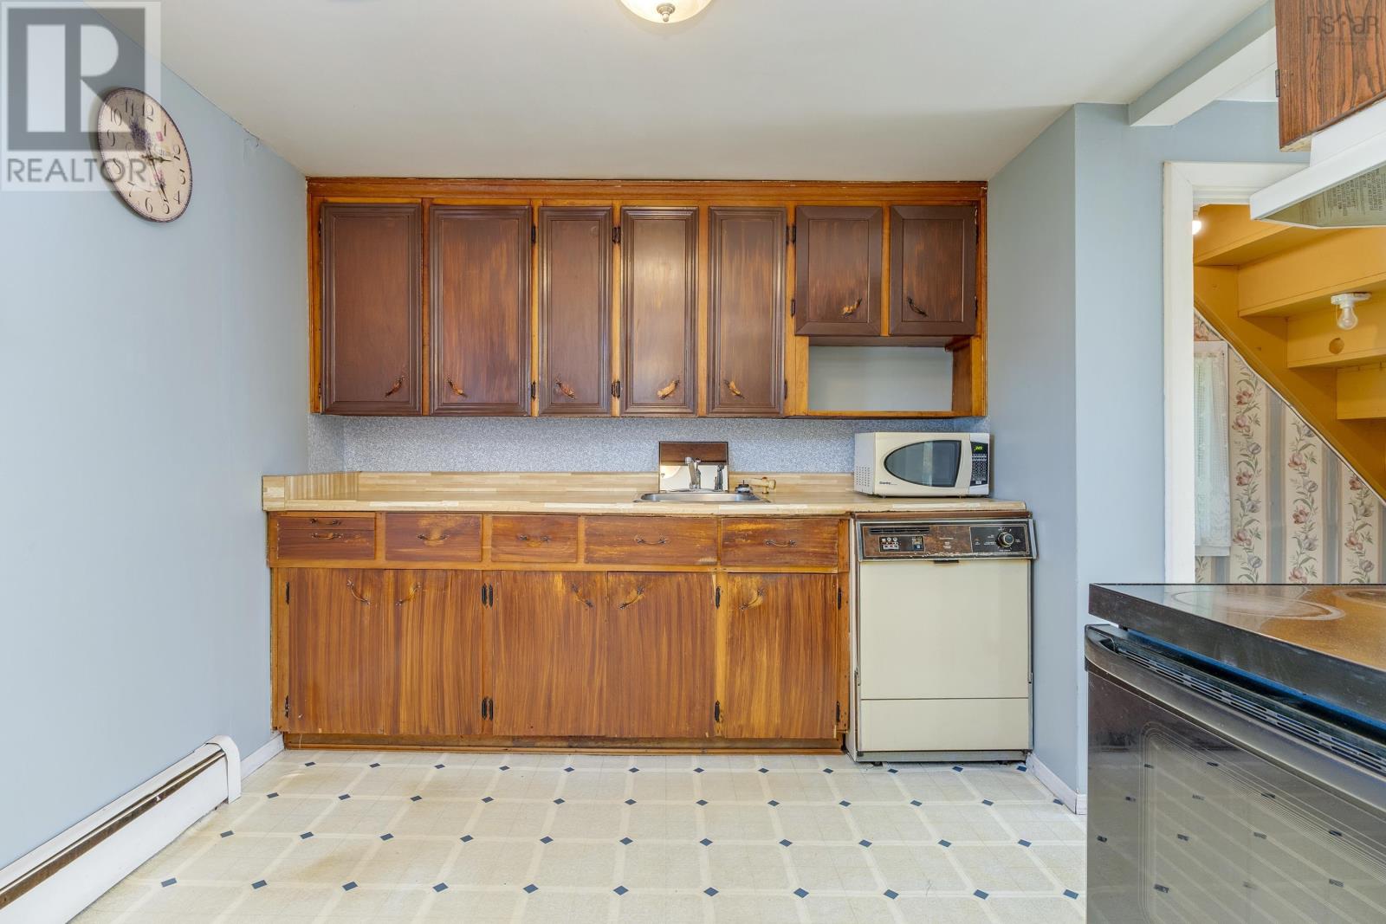
- Washer, Refrigerator, Stove, Dryer
- Accessibility
- 5ft min Kitchen Turning Radius, 5ft min Bathroom Turning Radius, Entry less than 3 steps, Entry threshold less than ½ inch
Land
- Lot size
- 0.26 acres
- Lot features
- Level
- Exterior features
- Vinyl
Parking
- Type
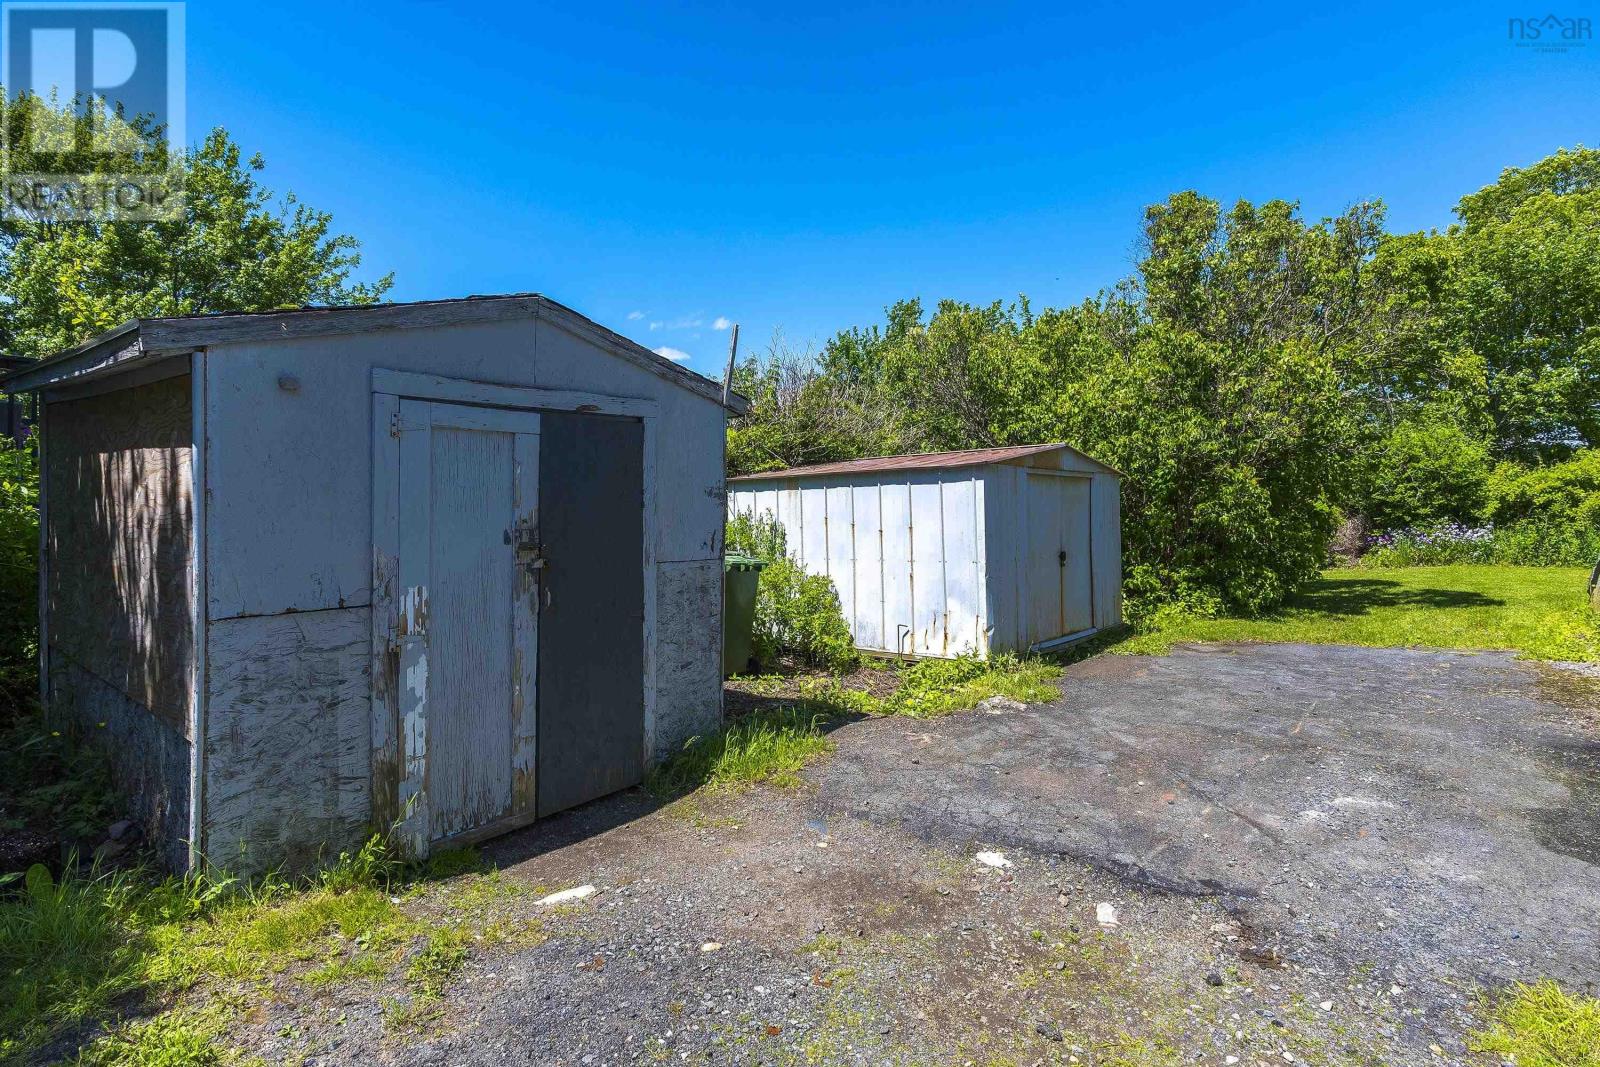
- Paved Yard
Utilities
- Water
- Municipal water
- Sewer
- Municipal sewage system
Fees and taxes
- Common interest
- Freehold
- Parcel number
- 00308825
Rooms
| Room | Level | Size |
|---|---|---|
| Dining room | Main level | 9.4x9.6 |
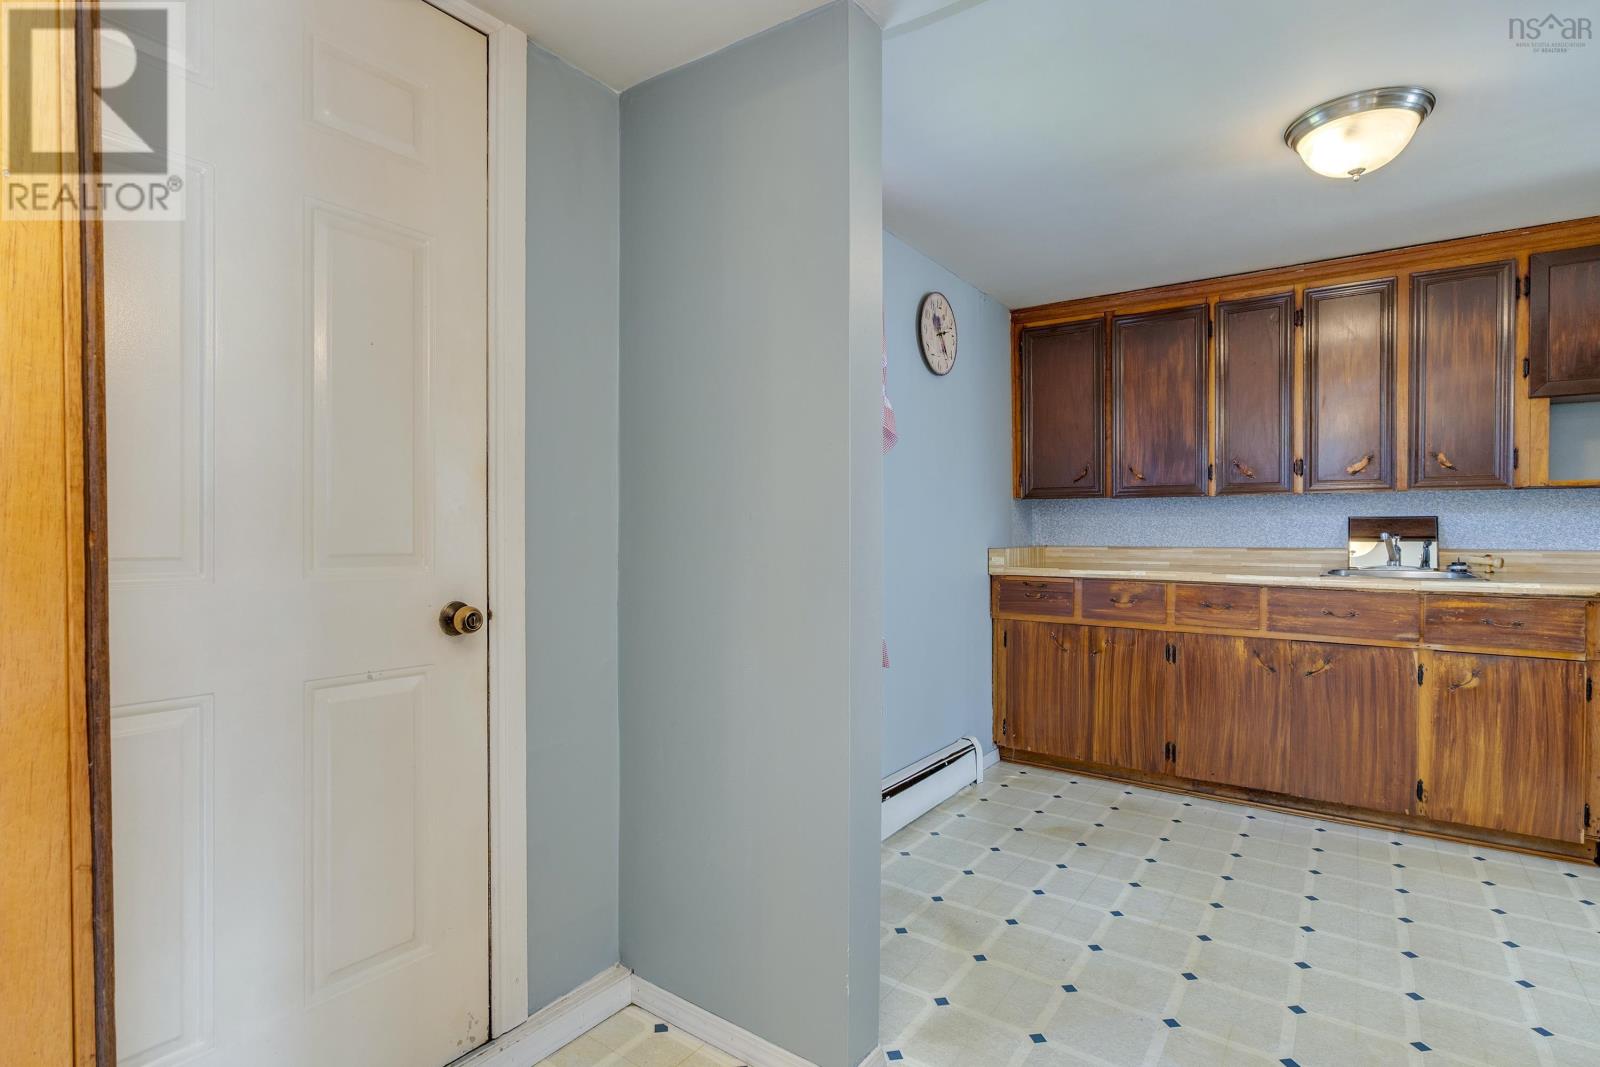
| Kitchen | Main level | 9.6x13.5 |
| Living room | Main level | 10.2x13.8-jog |
| 4pc Bathroom | Second level | 9.9x9.6 |
| Bedroom | Second level | 9.9x9.5 |
| Other | Second level | 6.9x10.4 |
| Primary Bedroom | Second level | 9.7x13.8 |
| Other | Basement | 19 x 23.3 Unfinished Basement |
Directions
Dunbrack St to peter Saulnier take a left, left onto Tamarack, right onto Mountain Rd, Left onto Fairview
The map loads here.