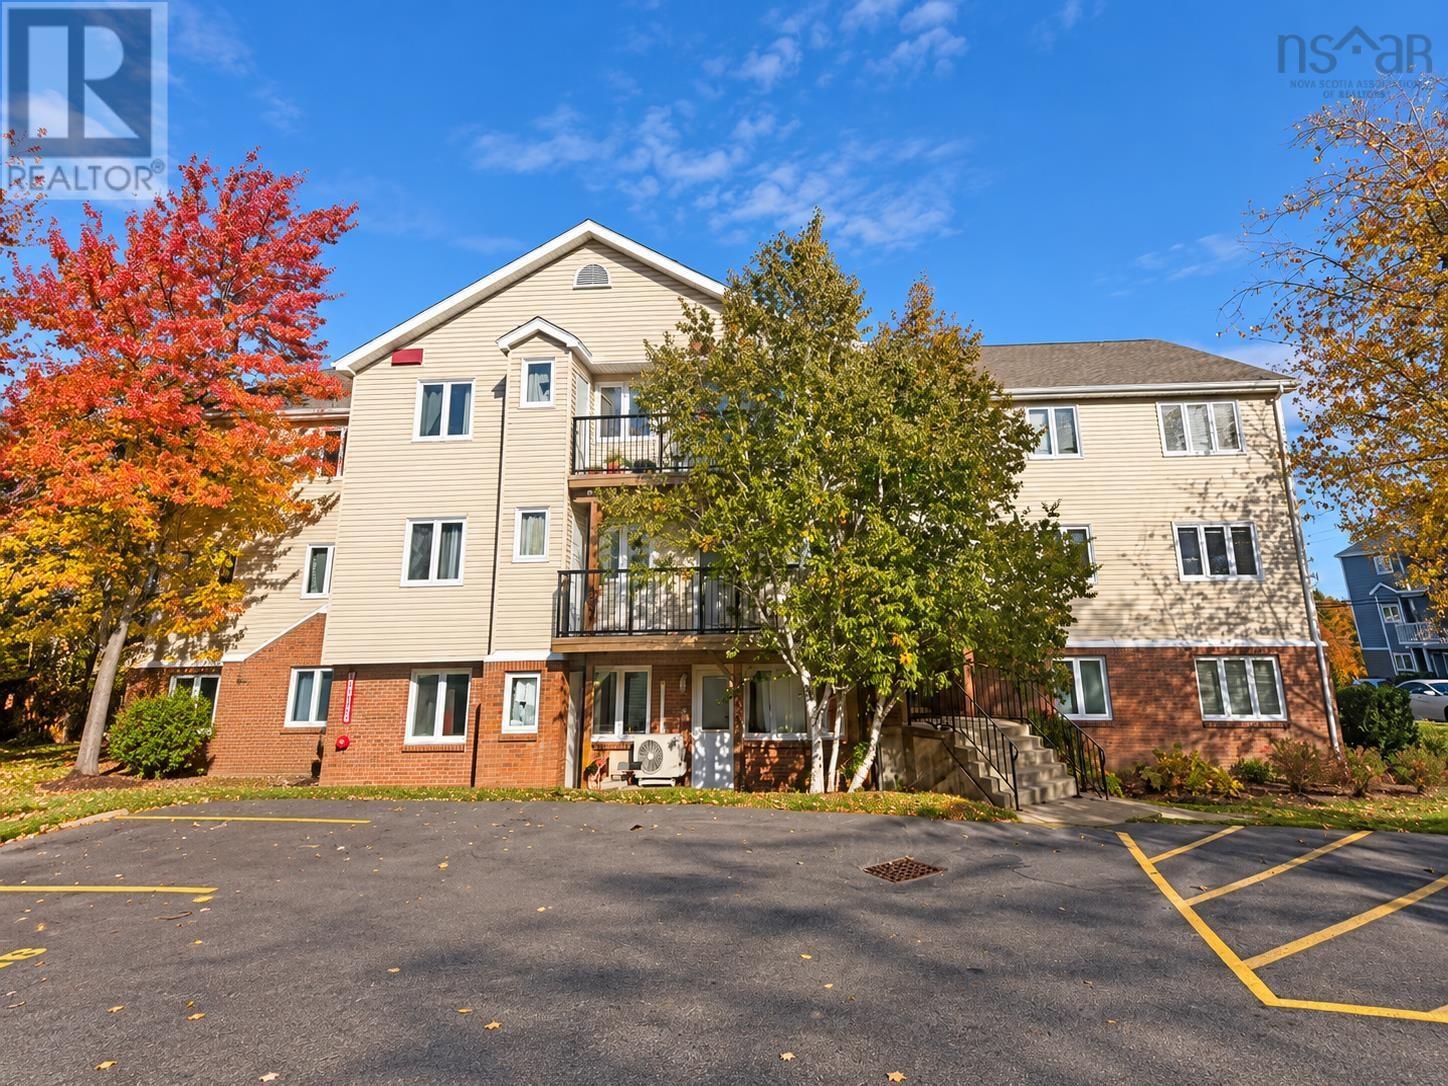
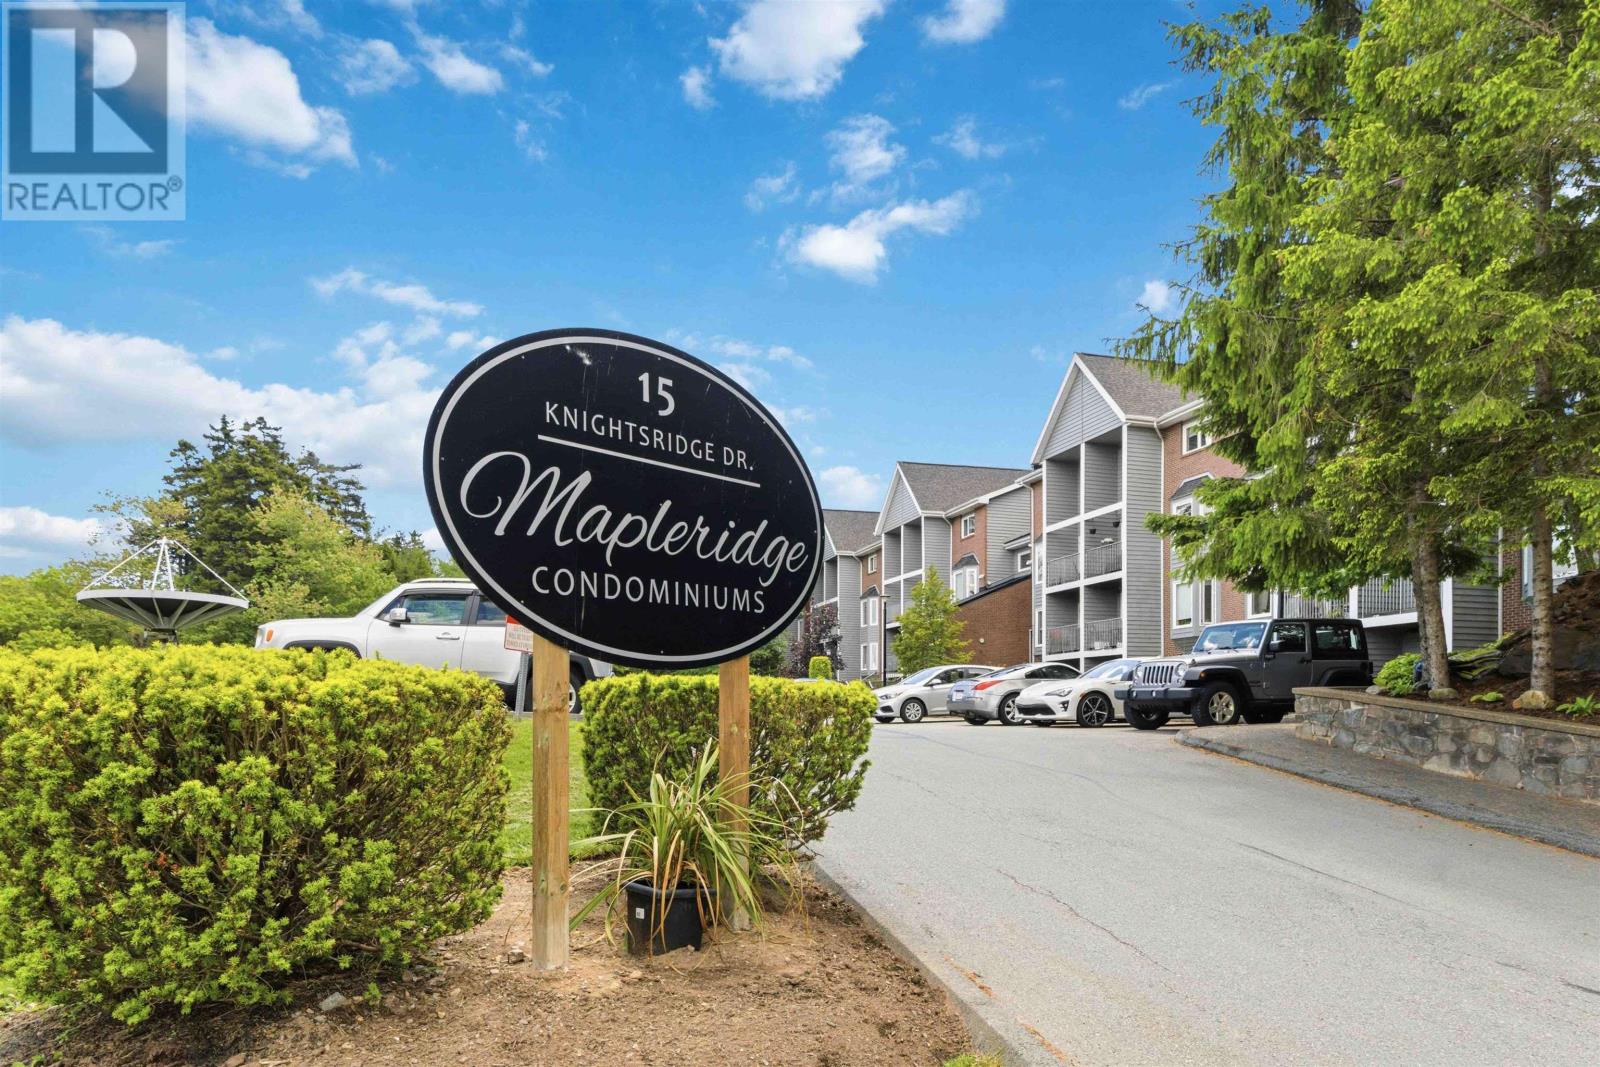
303 15 Knightsridge Drive
Halifax, Nova Scotia B3M 3S9
$320,000
- Bedrooms
- 2
- Bathrooms
- 2 + 1 half
- Living area
- 1,100 sq ft
- Type
- Single Family
Description
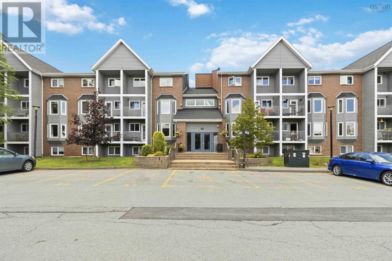
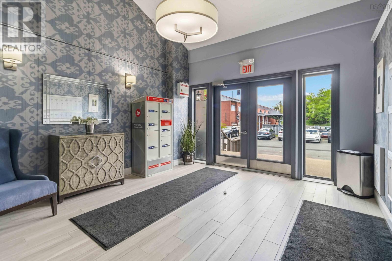
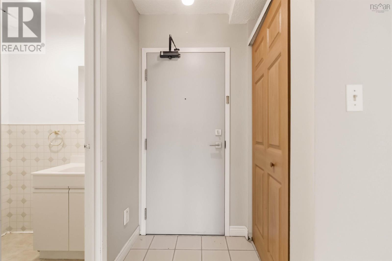
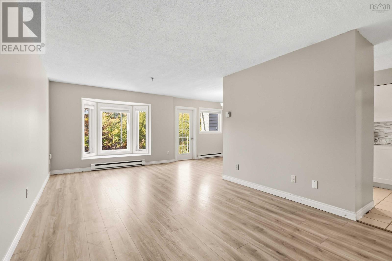
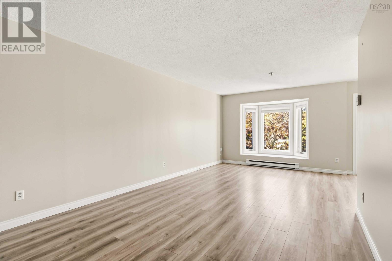
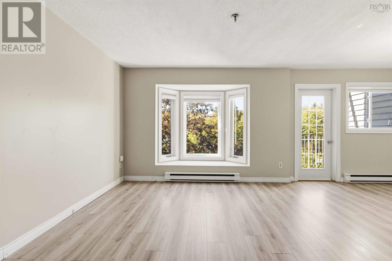
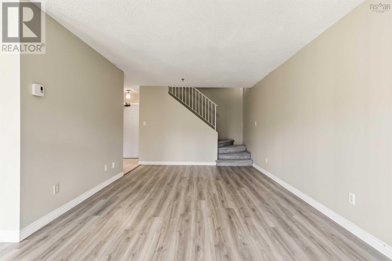
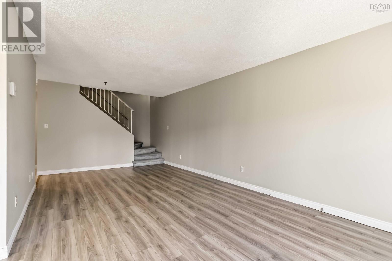
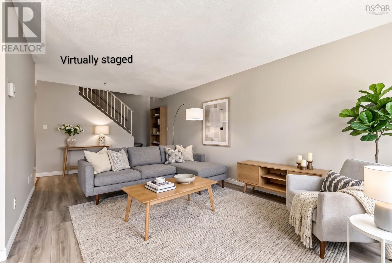
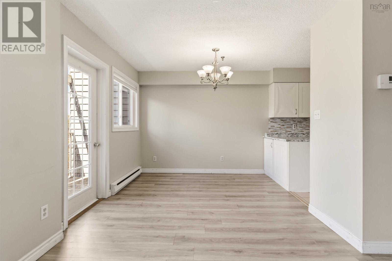
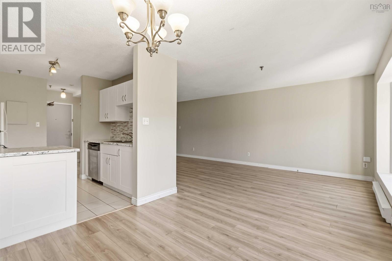
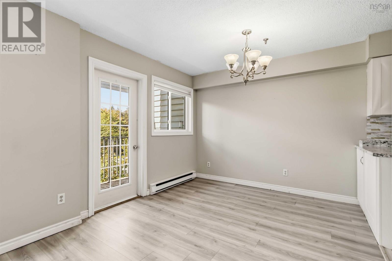
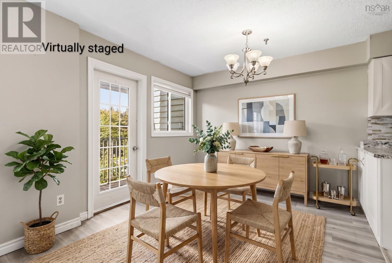
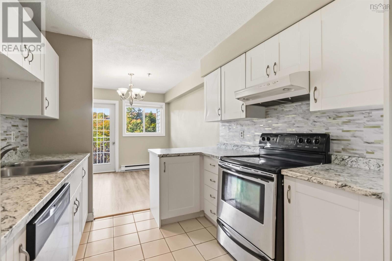
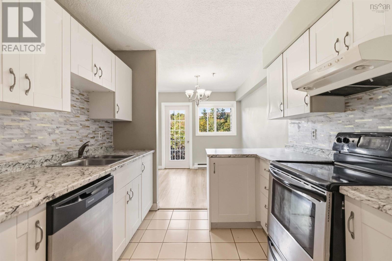
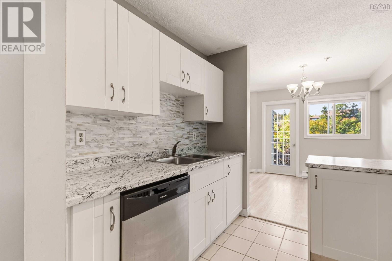
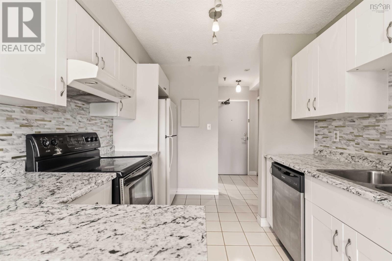
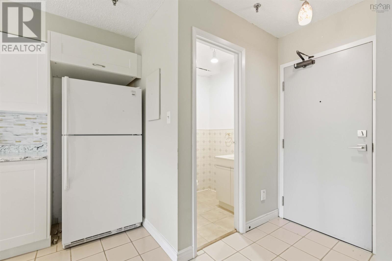
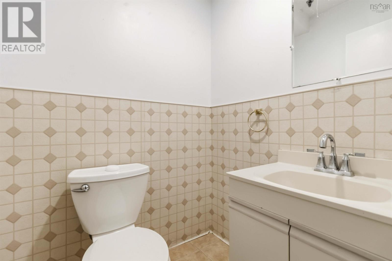
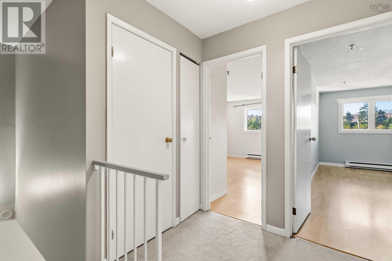
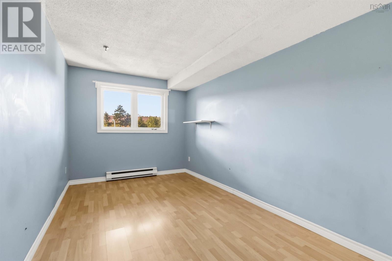
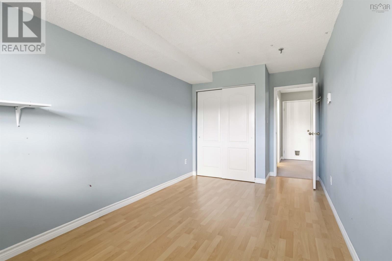
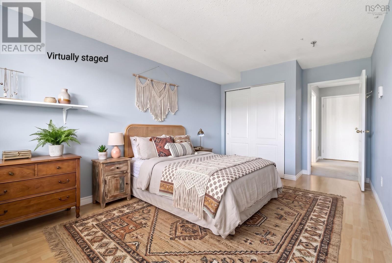
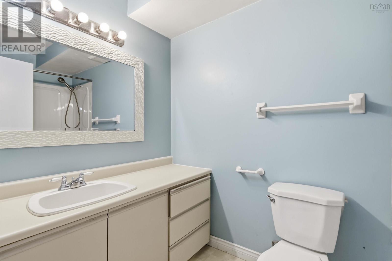
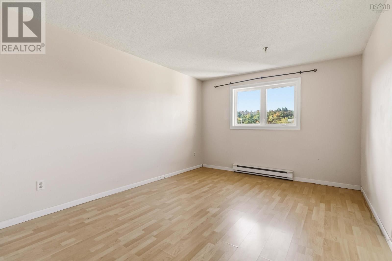
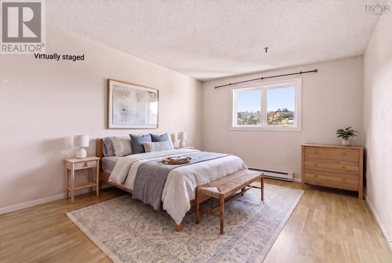
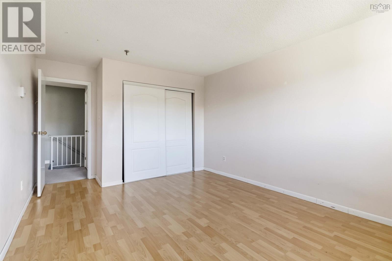
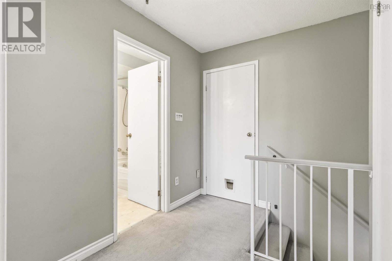
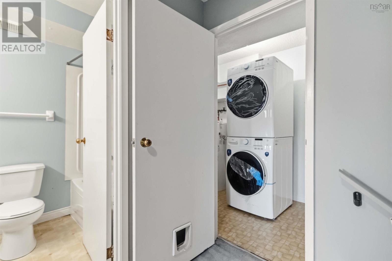
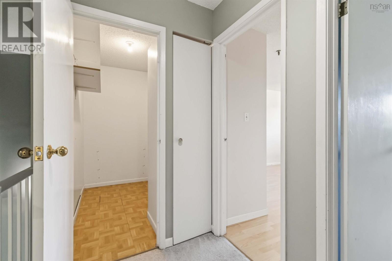
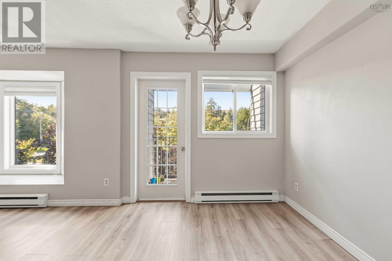
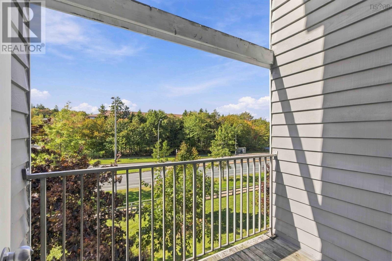
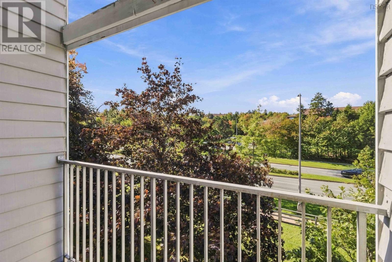
Top-floor, two-level living in Clayton Park with over 1,100 square feet of space at 15 Knightsridge Drive. This unit is vacant and ready for immediate possession, suited for an owner-occupant or as an investment property. The main level contains an open-concept living and dining area, updated flooring (2023), a half-bath, a private balcony, and a kitchen with an updated backsplash (2025). The upper level places two spacious bedrooms on their own floor with no overhead neighbors. A full four-piece bathroom, in-unit laundry with washer and dryer (2026), and a hall walk-in closet complete the top floor. The unit includes an assigned parking space in a well-managed building with reasonable condo fees. Located minutes from schools, shopping, parks, transit, major highways, and downtown Halifax. Book your showing today. (id:56844)
Listing
- MLS® number
- 202625405
- Status
- Active
- Days On Market
- 23
Building
- Type
- Apartment
- Style
- 2 Level
- Year built
- 1985
- Storeys
- 2
- Living area
- 1,100 sq ft
- Above grade
- 1,100 sq ft
- Bedrooms above grade
- 2
- Foundation
- Poured Concrete
- Basement
- None
Interior
- Flooring
- Laminate, Carpeted, Vinyl
- Heating
- Baseboard heaters, Electric
- Appliances
- Washer, Refrigerator, Range - Electric, Dishwasher, Dryer
- Accessibility
- 32in min Entry Doorways, Entry threshold less than ½ inch
Land
- Lot features
- Balcony
- Exterior features
- Brick
- Community
- School Bus, Recreational Facilities
Parking
- Type
- Paved Yard
Utilities
- Water
- Municipal water
- Sewer
- Municipal sewage system
Fees and taxes
- Condo or association fee
- $468.88 monthly
- Association
- Condo Corp # 54
- Fee includes
- Common Area Maintenance
- Common interest
- Condo/Strata
- Parcel number
- 40407546
Rooms
| Room | Level | Size |
|---|---|---|
| Living room | Main level | 21.9x11.2 /open |
| Kitchen | Main level | 11.3x8.8 |
| Dining room | Main level | 10x9 |
| 2pc Bathroom | Main level | 4.8x4.4 |
| Primary Bedroom | Second level | 14.4x11.1 +jog |
| Bedroom | Second level | 14.4x8.7+jog |
| 4pc Bathroom | Second level | 8.5x4.11 |
| Laundry room | Second level | 8;x4.11 |
| Storage | Second level | 78x 4.6 |
Directions
Dunbrack to Knightsridge
The map loads here.