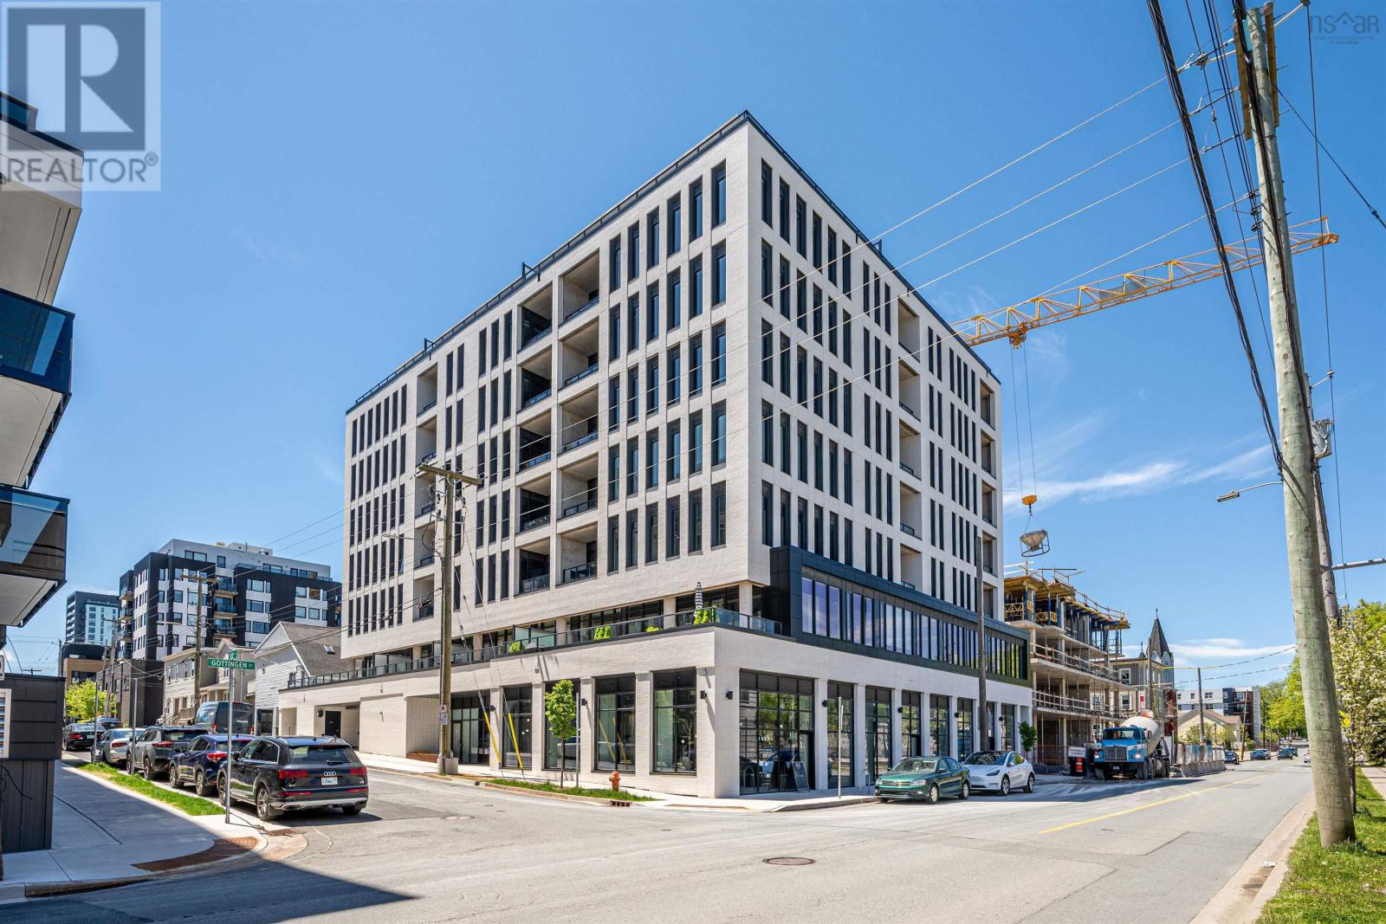
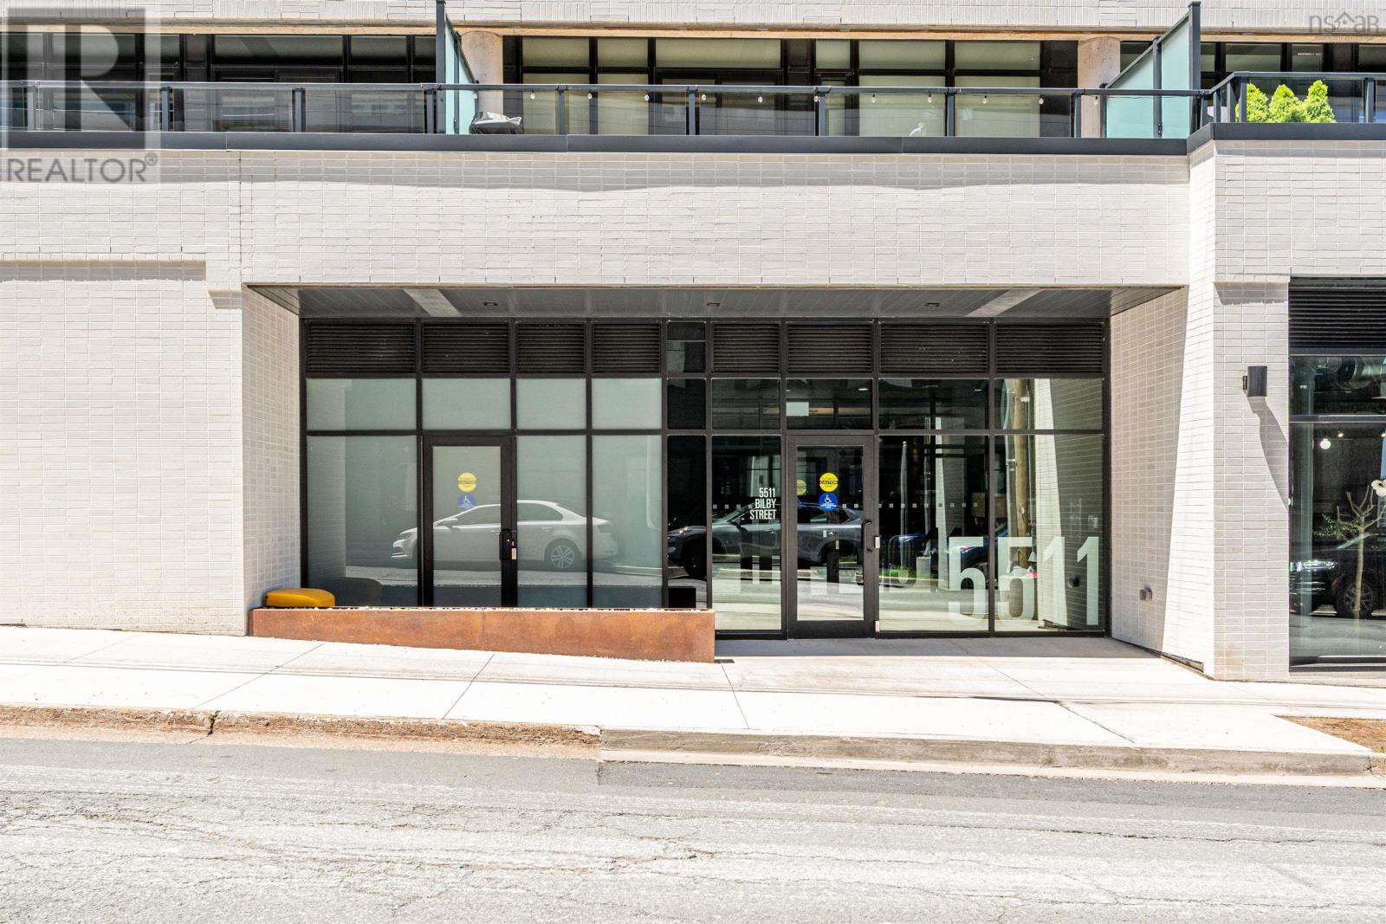
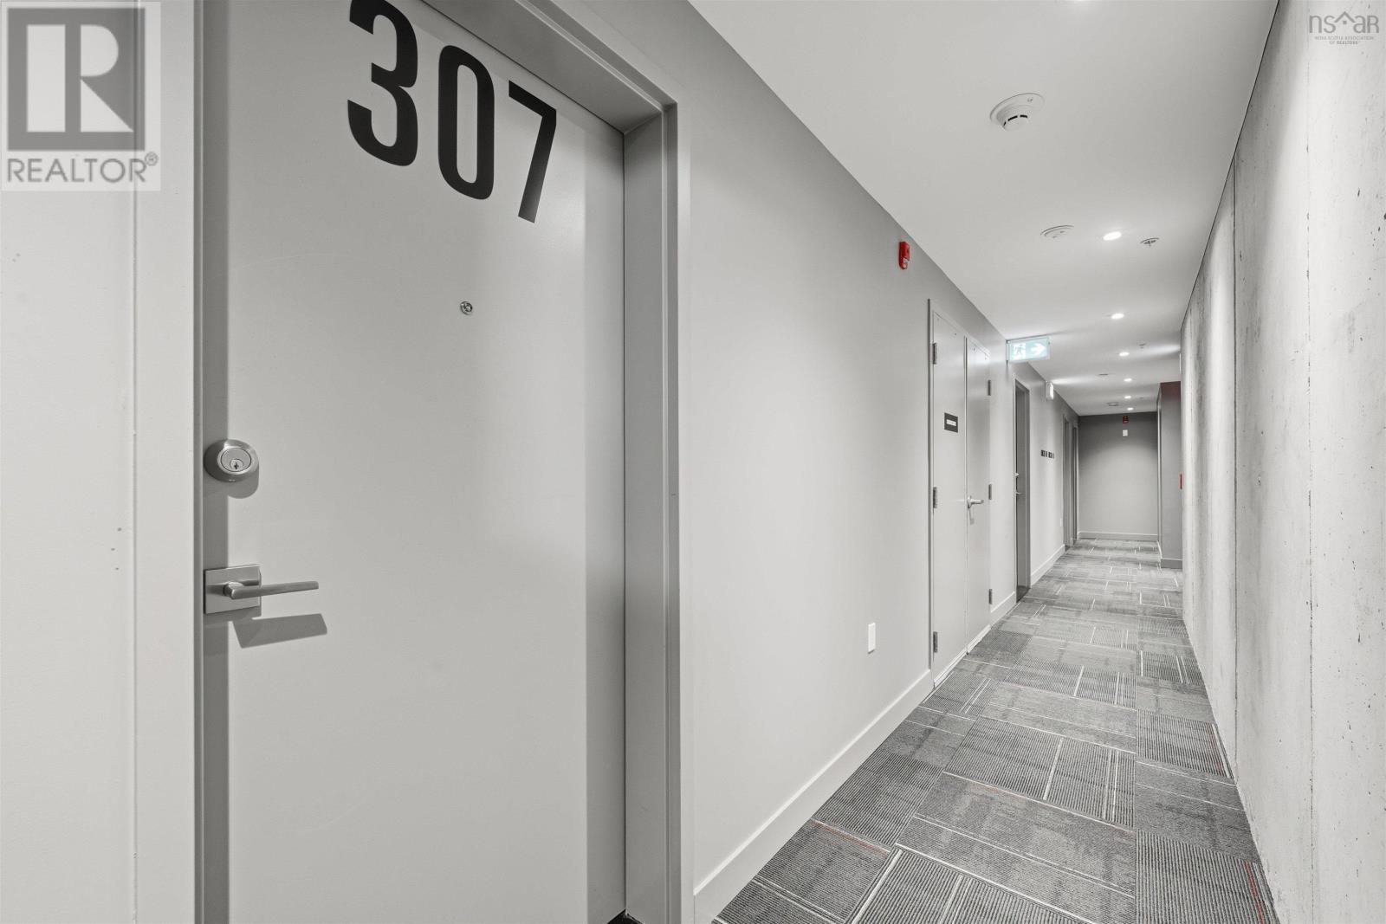
307 5511 Bilby Street
Halifax, Nova Scotia B3K 0M5
$374,900
- Bedrooms
- 1
- Bathrooms
- 1
- Living area
- 536 sq ft
- Type
- Single Family
Description
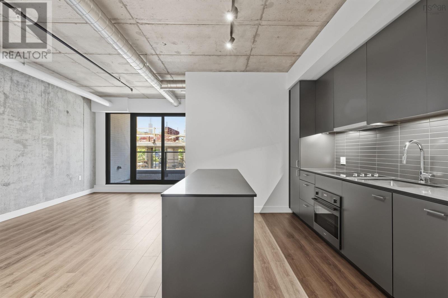
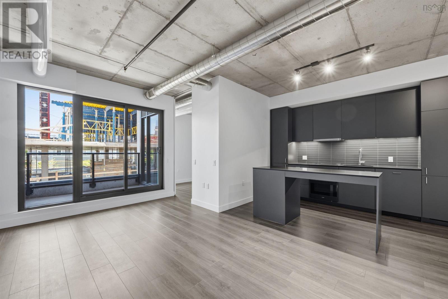
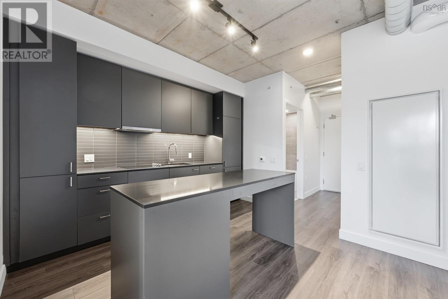
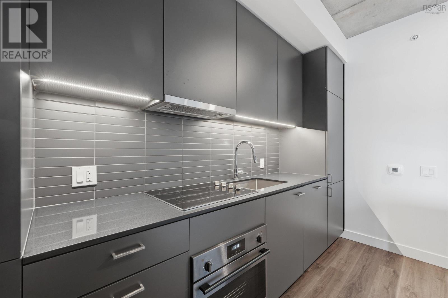
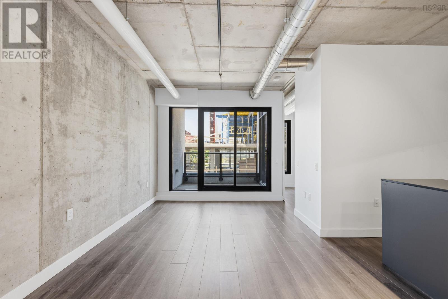
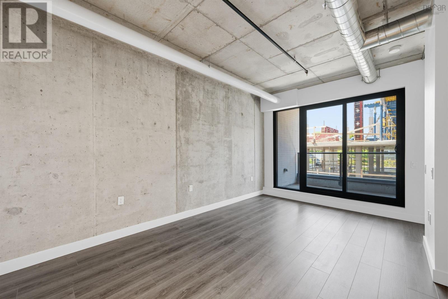
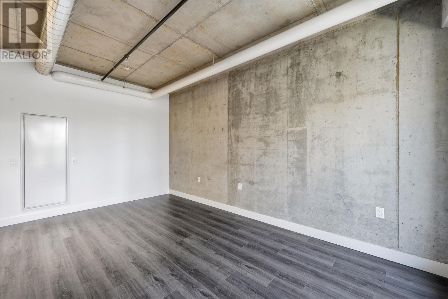
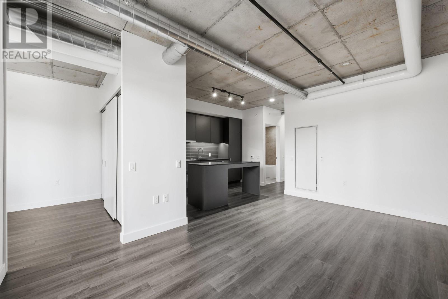
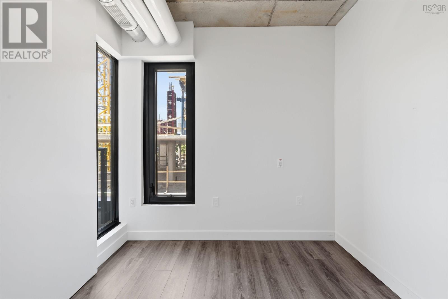
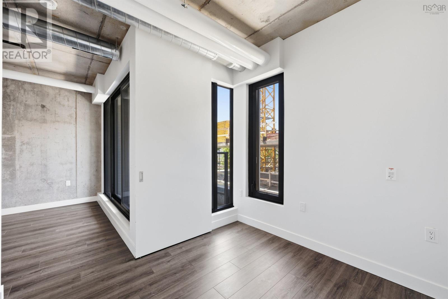
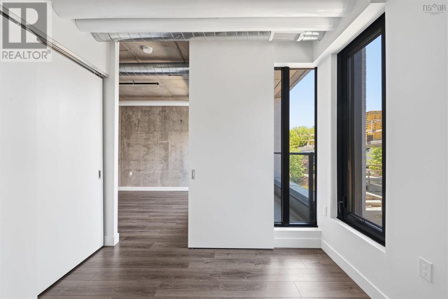
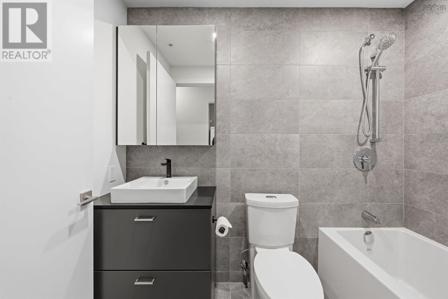
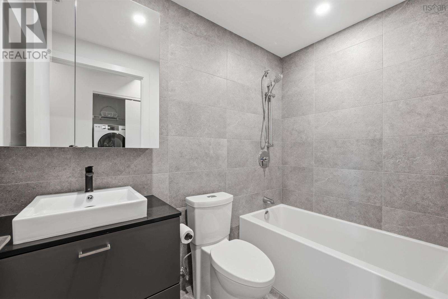
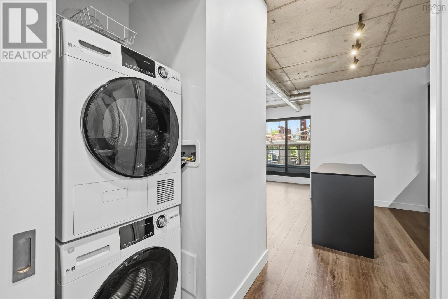
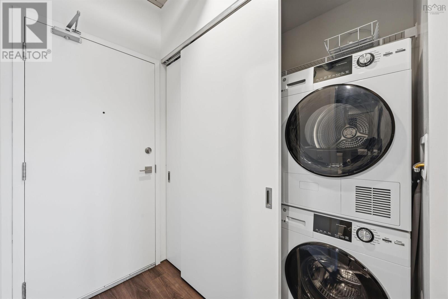
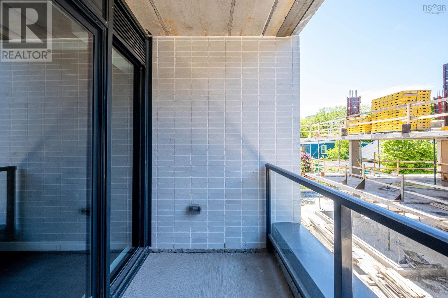
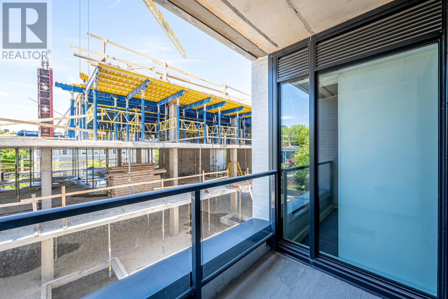
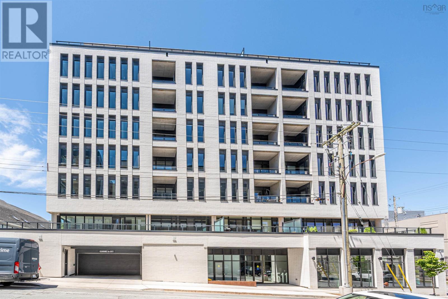
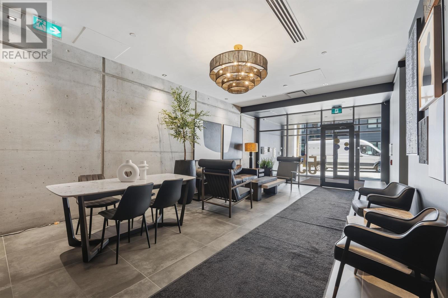
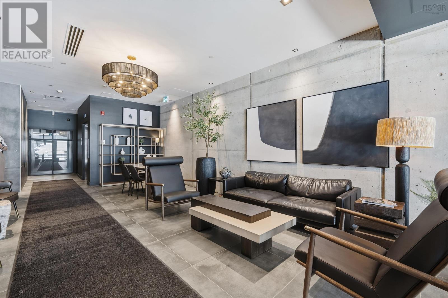
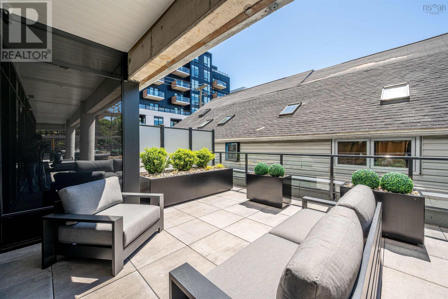
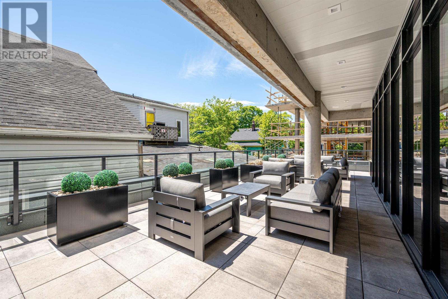
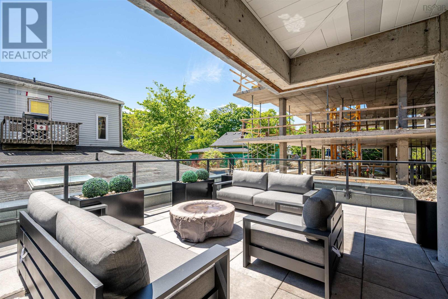
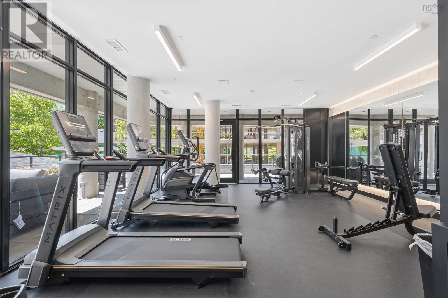
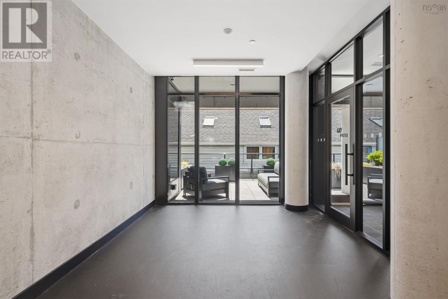
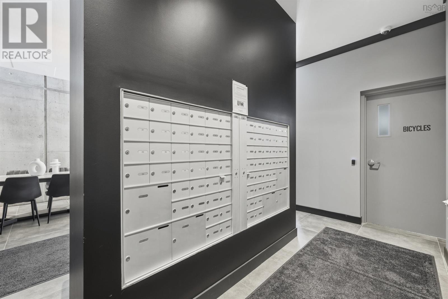
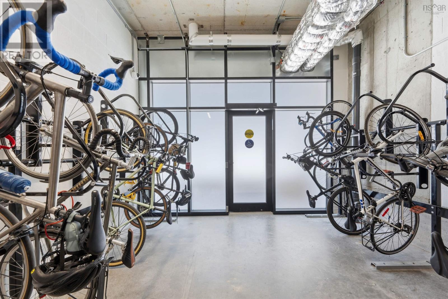
Welcome to Unit 307 at NRTH, Halifax's newest boutique condominium in the heart of the vibrant North End. This stylish 1-bedroom, 1-bathroom unit delivers true industrial-loft character: 9-foot exposed concrete ceilings and feature wall, spiral ductwork, and oversized black-framed windows that frame the open-concept living space. The European-style kitchen is as striking as it is functional: charcoal flat-panel cabinetry, quartz countertops, a linear tile backsplash, integrated appliances, and a generous island. The sleek, modern bathroom features large-format tile and a deep soaker tub. You'll also find in-suite laundry, a natural gas heat pump for year-round comfort, and your own private balcony. NRTH residents enjoy exceptional amenities including a fully equipped fitness centre, yoga room, landscaped terrace, secure bike storage with direct street access, and fob-controlled entry. Best of all, low condo fees include heat and hot water, keeping ownership predictable and affordable. You're minutes on foot from the Hydrostone, Fort Needham Park, and spots like Espresso 46 and Bar Kismet. With a bus stop at the door and NSCC, the Shipyard, and CFB Stadacona close by you can leave your car at home for the morning commute. A smart move for first-time buyers and investors alike, this is North End living at its finest. (id:56844)
Listing
- MLS® number
- 202625255
- Status
- Active
- Days On Market
- 25
Building
- Type
- Apartment
- Year built
- 2025
- Storeys
- 1
- Living area
- 536 sq ft
- Above grade
- 536 sq ft
- Bedrooms above grade
- 1
- Foundation
- Poured Concrete
- Basement
- None
Interior
- Flooring
- Tile, Vinyl Plank
- Heating
- Heat Pump, Natural gas
- Cooling
- Central air conditioning, Heat Pump
- Appliances
- Washer, Refrigerator, Oven - Electric, Cooktop - Electric, Dishwasher, Dryer
- Accessibility
- 32in min Entry Doorways, Entry less than 3 steps
Land
- Lot features
- Balcony, Level
- Exterior features
- Steel, Concrete, Brick
- Community
- Recreational Facilities
Parking
- Type
- Underground, None
Utilities
- Water
- Municipal water
- Sewer
- Municipal sewage system
Fees and taxes
- Condo or association fee
- $259.05 monthly
- Association
- Condo Corp # 431
- Fee includes
- Common Area Maintenance, Heat, Condominium Amenities, Hot Water
- Common interest
- Condo/Strata
- Parcel number
- 41554544
Rooms
| Room | Level | Size |
|---|---|---|
| Foyer | Main level | 11.4 X 4 |
| Kitchen | Main level | 8.8 X 8.6 |
| Dining nook | Main level | 10.2 X 5.9 |
| Living room | Main level | 10.11 X 10.2 |
| Laundry room | Main level | closet |
| 4pc Bathroom | Main level | 7.10X4.11 |
| Primary Bedroom | Main level | 9. X 8.10 |
Directions
Corner of Gottingen St. and Bilby St.
The map loads here.