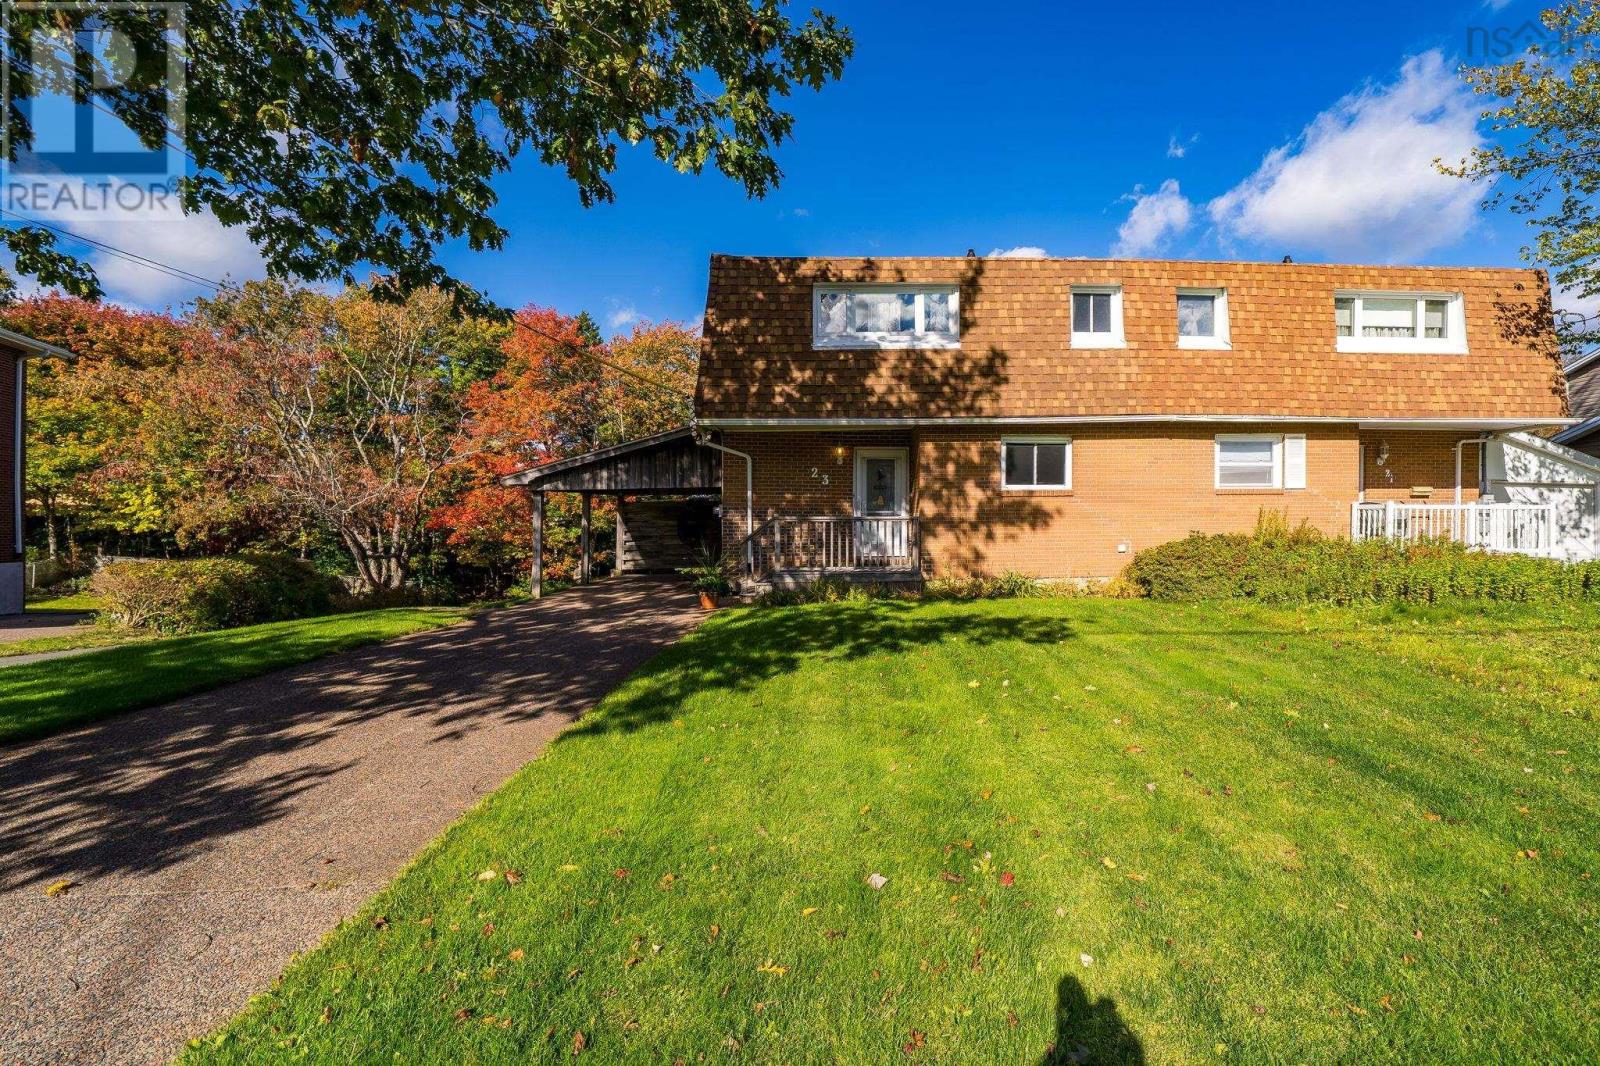
23 Apollo Court
Halifax, Nova Scotia B3M 1G9
$459,900
- Bedrooms
- 3
- Bathrooms
- 3 + 1 half
- Living area
- 1,983 sq ft
- Lot
- 0.12 acres
- Type
- Single Family
Description
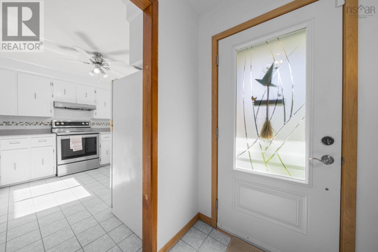
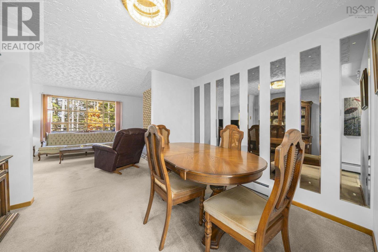
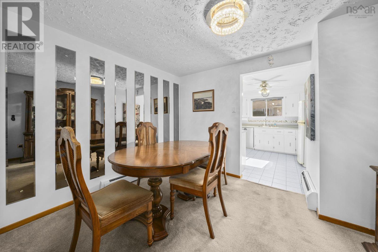
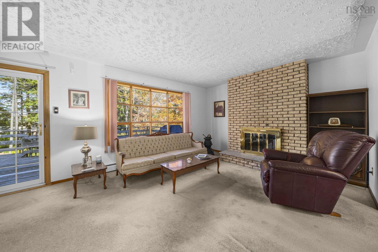
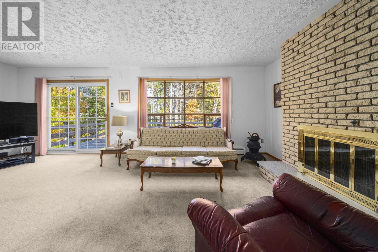
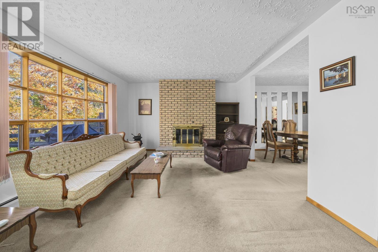
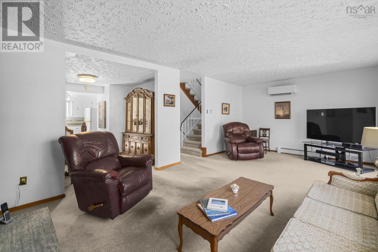
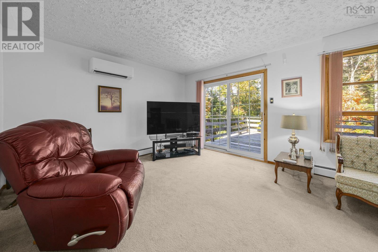
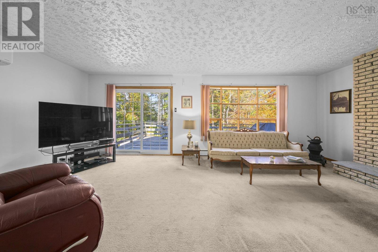
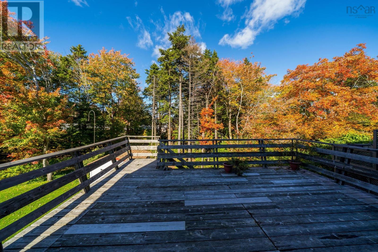
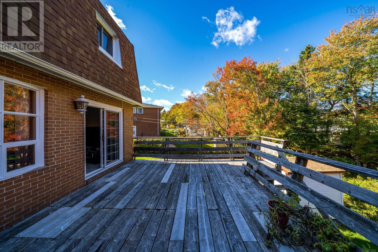
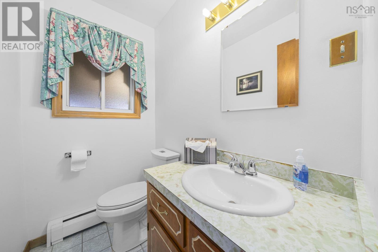
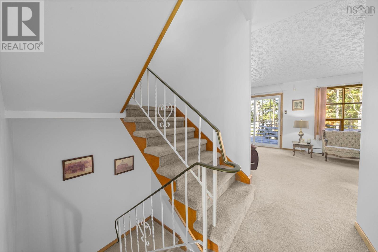
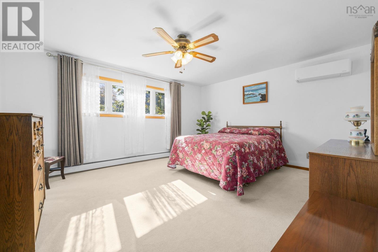
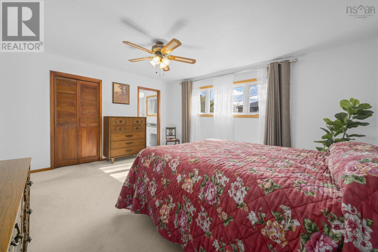
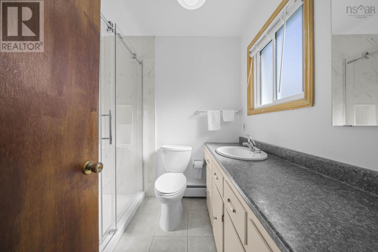
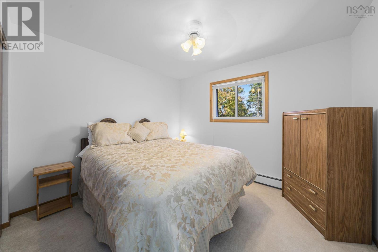
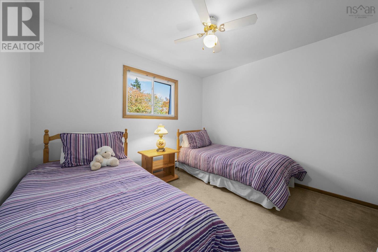
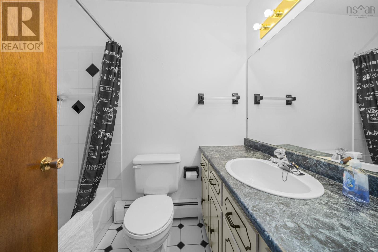
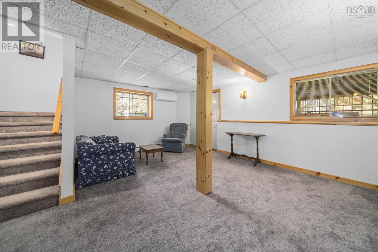
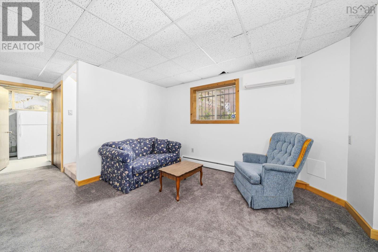
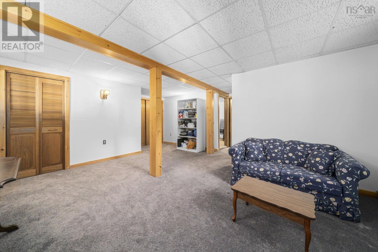
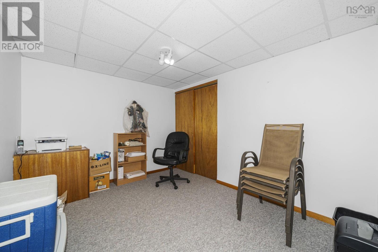
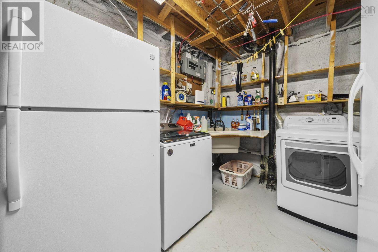
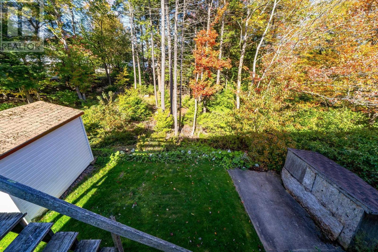
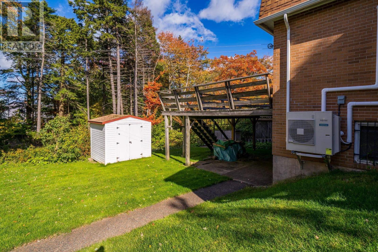
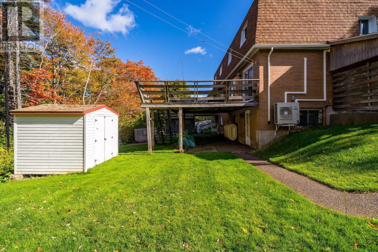
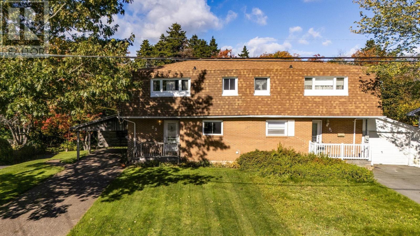
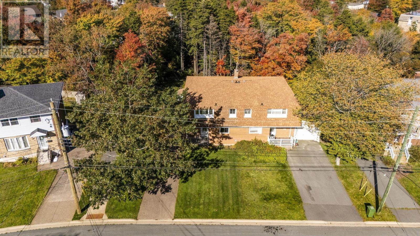
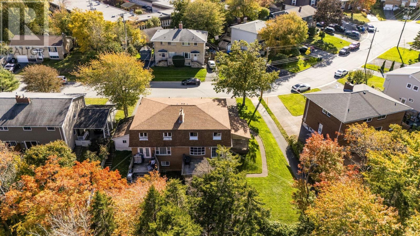
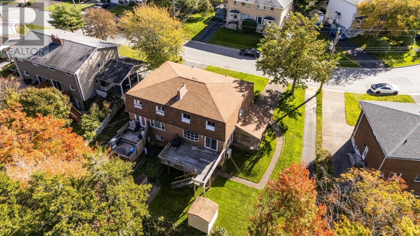
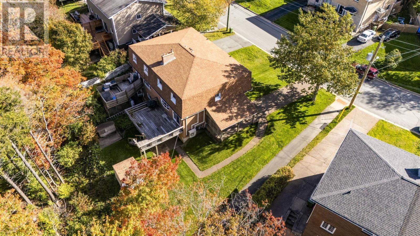
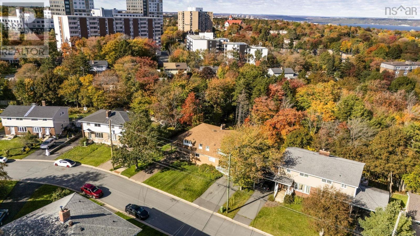
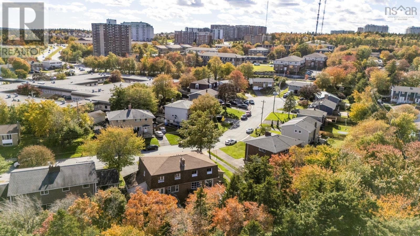
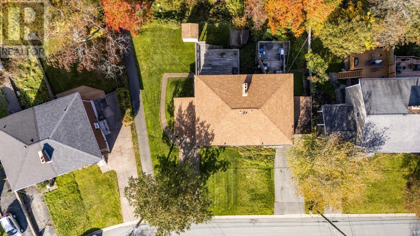
Opportunity knocks! And first-time buyers, you'll want to answer! Tucked on a quiet cul-de-sac in a family-friendly Halifax neighbourhood, this spacious semi offers an exciting chance to get into the market, with great schools within walking distance and plenty of room to make it your own. Loved and cared for by its original owner for more than 50 years, this home has so much to offer: generous rooms, spacious bedrooms, a renovated ensuite with a walk-in shower and a convenient main-floor half bath. The finished walkout basement adds a rec room, office, laundry and plenty of storage, while three newer heat pumps, one on each level, keep things comfortable year-round. Outside, the perks keep coming! A large deck overlooks a private backyard backing onto HRM-owned land, while the generous side yard, carport and exposed aggregate driveway add everyday practicality. Room to play, space to entertain and a neighbourhood you'll be excited to call home. Bring your ideas, add your own touches and see what's possible. An appealing price point, a fantastic family-friendly setting and so much space to work with....this is an opportunity worth stepping inside for! (id:56844)
Listing
- MLS® number
- 202626191
- Status
- Active
- Days On Market
- 11
Building
- Type
- House
- Year built
- 1975
- Storeys
- 2
- Living area
- 1,983 sq ft
- Above grade
- 1,983 sq ft
- Bedrooms above grade
- 3
- Foundation
- Poured Concrete
Interior
- Flooring
- Tile, Carpeted
- Heating
- Heat Pump, Baseboard heaters, Oil, Electric
- Cooling
- Heat Pump
- Appliances
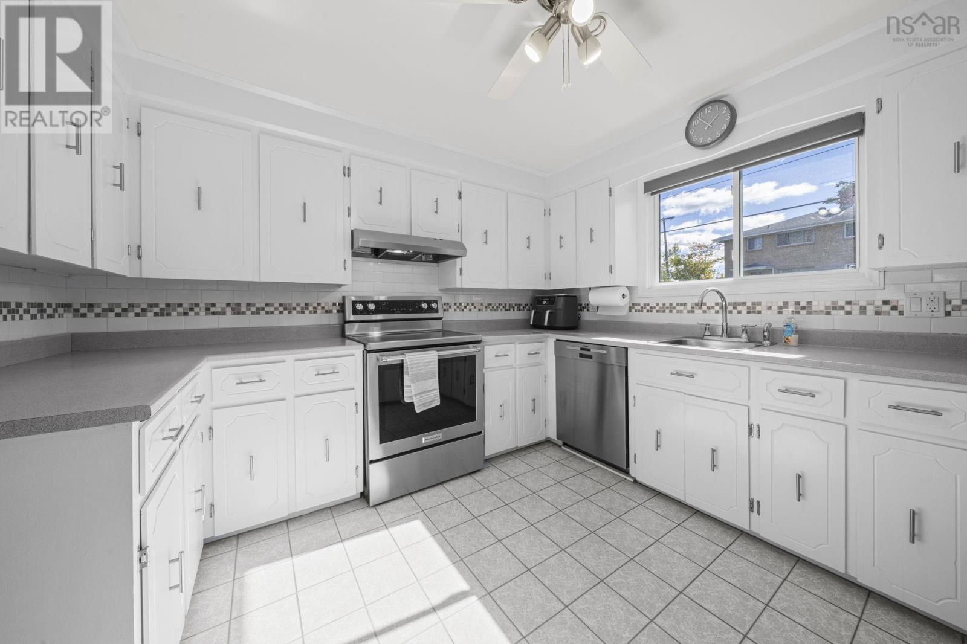
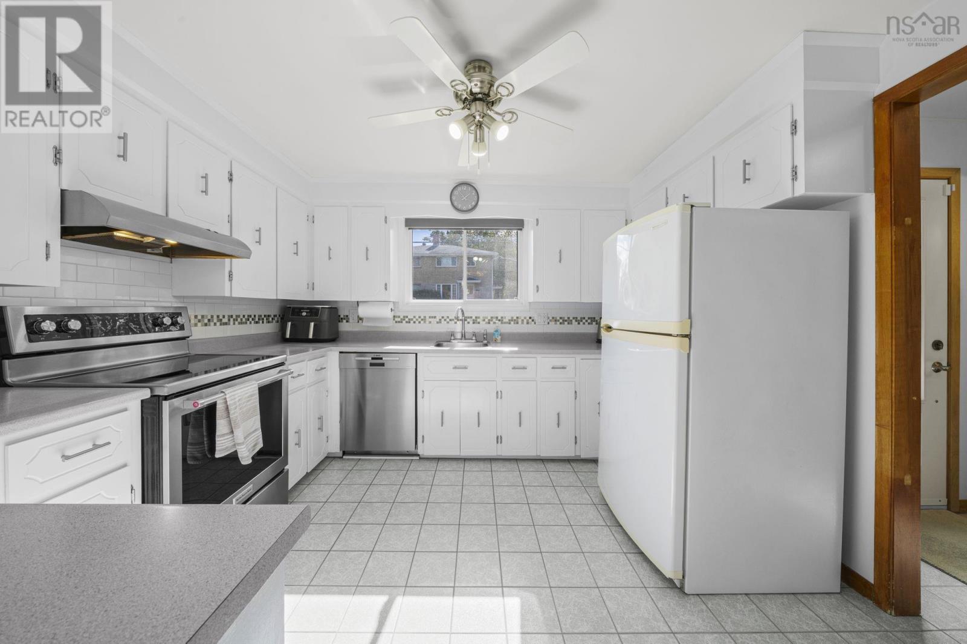
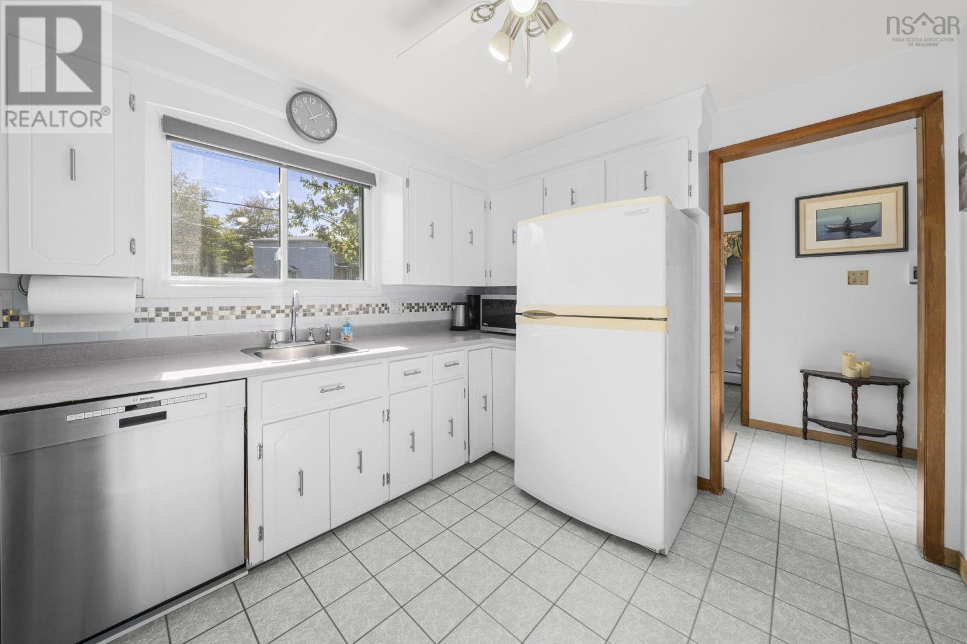
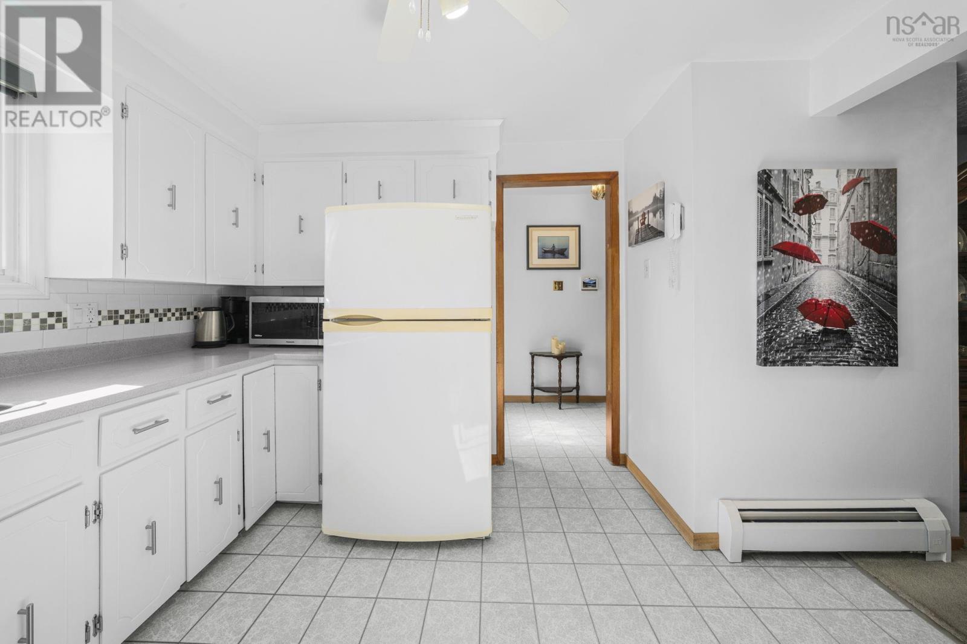
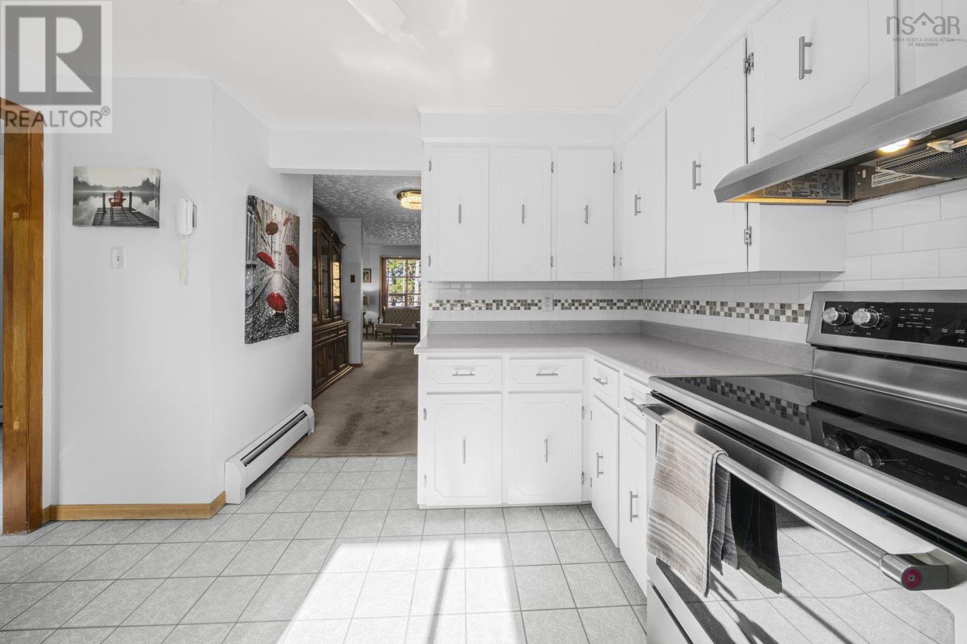
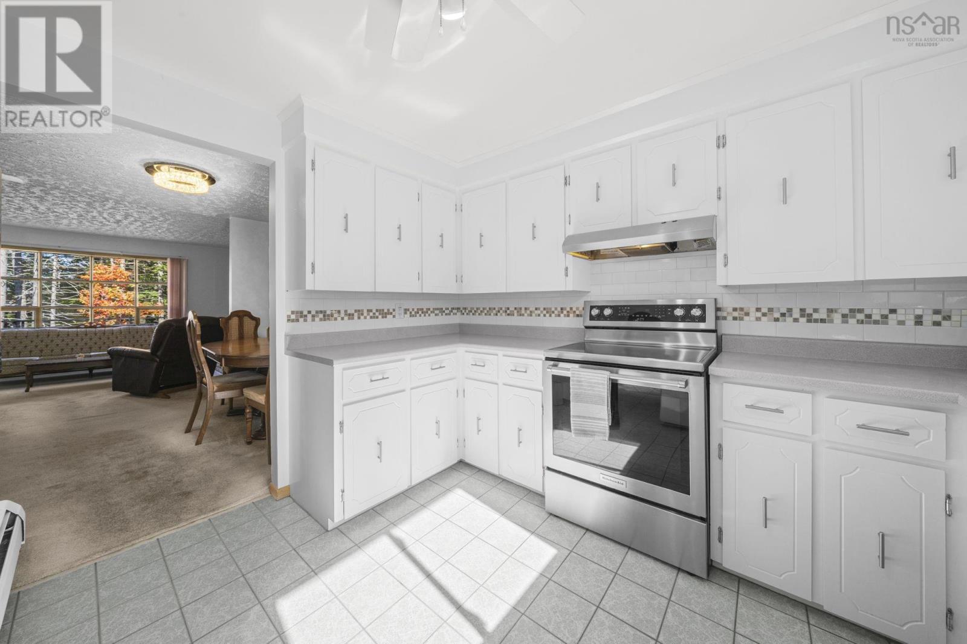
- Washer, Refrigerator, Dishwasher, Stove, Dryer
- Accessibility
- 5ft min Kitchen Turning Radius, 32in min Entry Doorways, Entry less than 3 steps, Shower safety bars
Land
- Lot size
- 0.12 acres
- Exterior features
- Brick
- Community
- Recreational Facilities
Parking
- Type
- Exposed Aggregate
Utilities
- Water
- Municipal water
- Sewer
- Municipal sewage system
Fees and taxes
- Common interest
- Freehold
- Parcel number
- 00343418
Rooms
| Room | Level | Size |
|---|---|---|
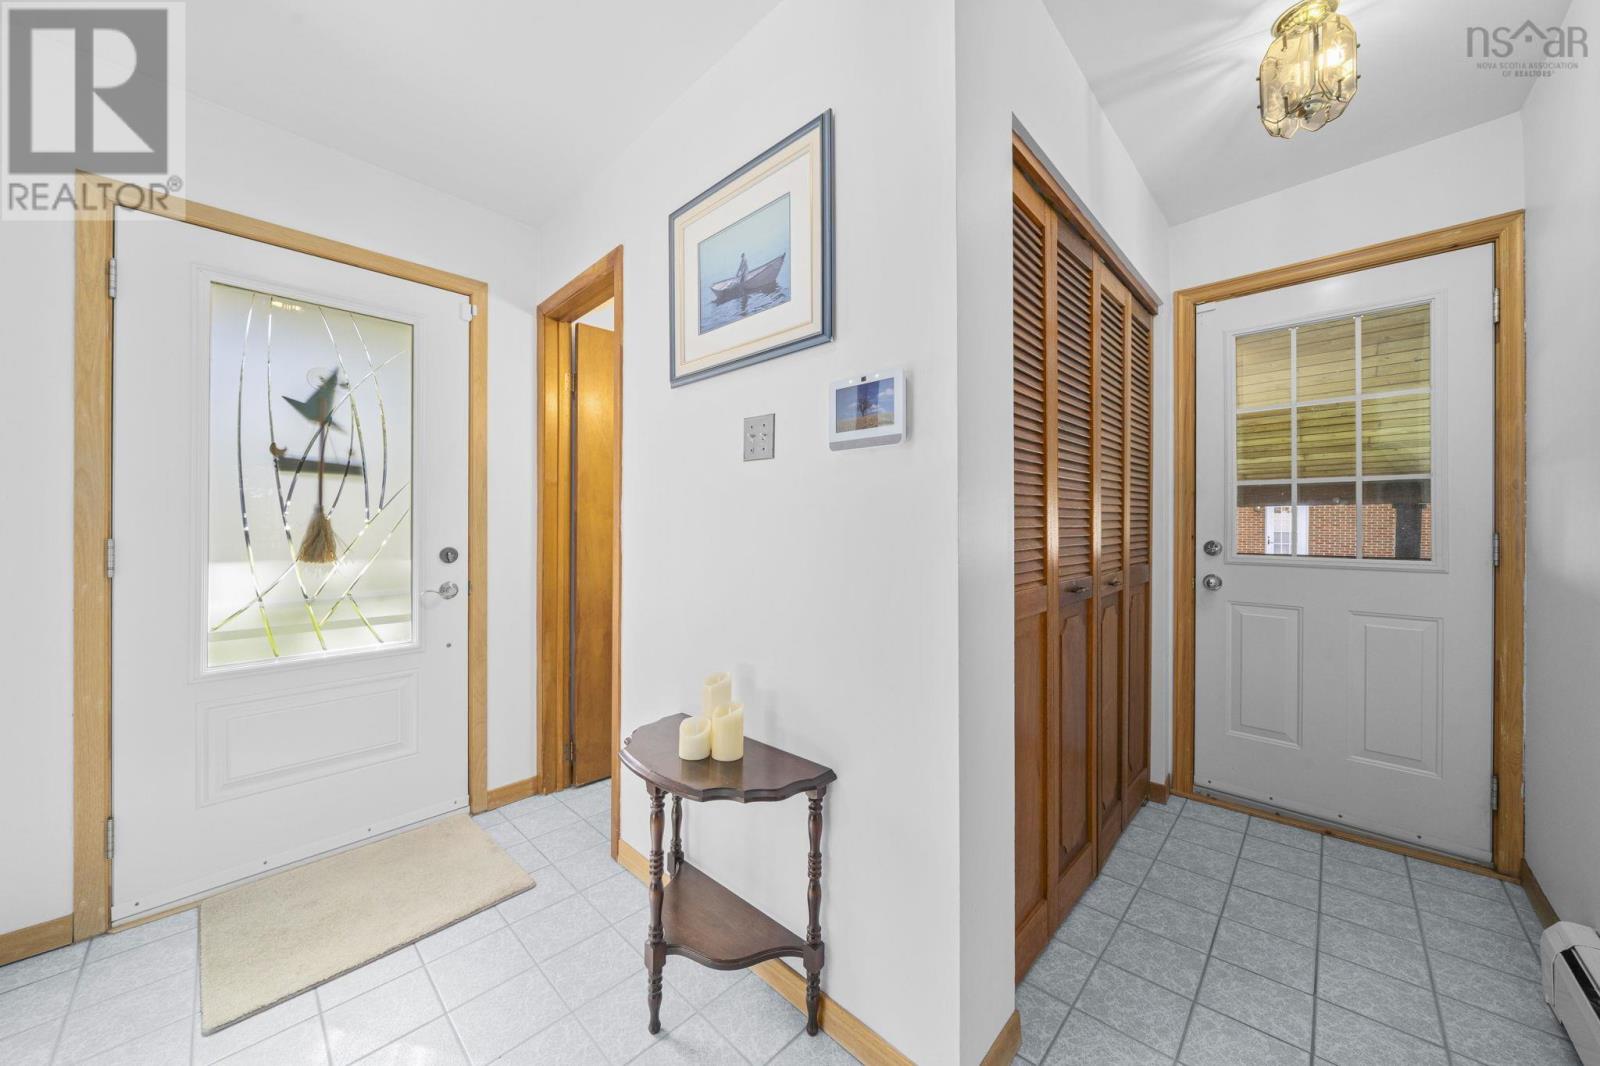
| Foyer | Main level | 10.11 x 10 |
| 2pc Bathroom | Main level | 5.11 x 4 |
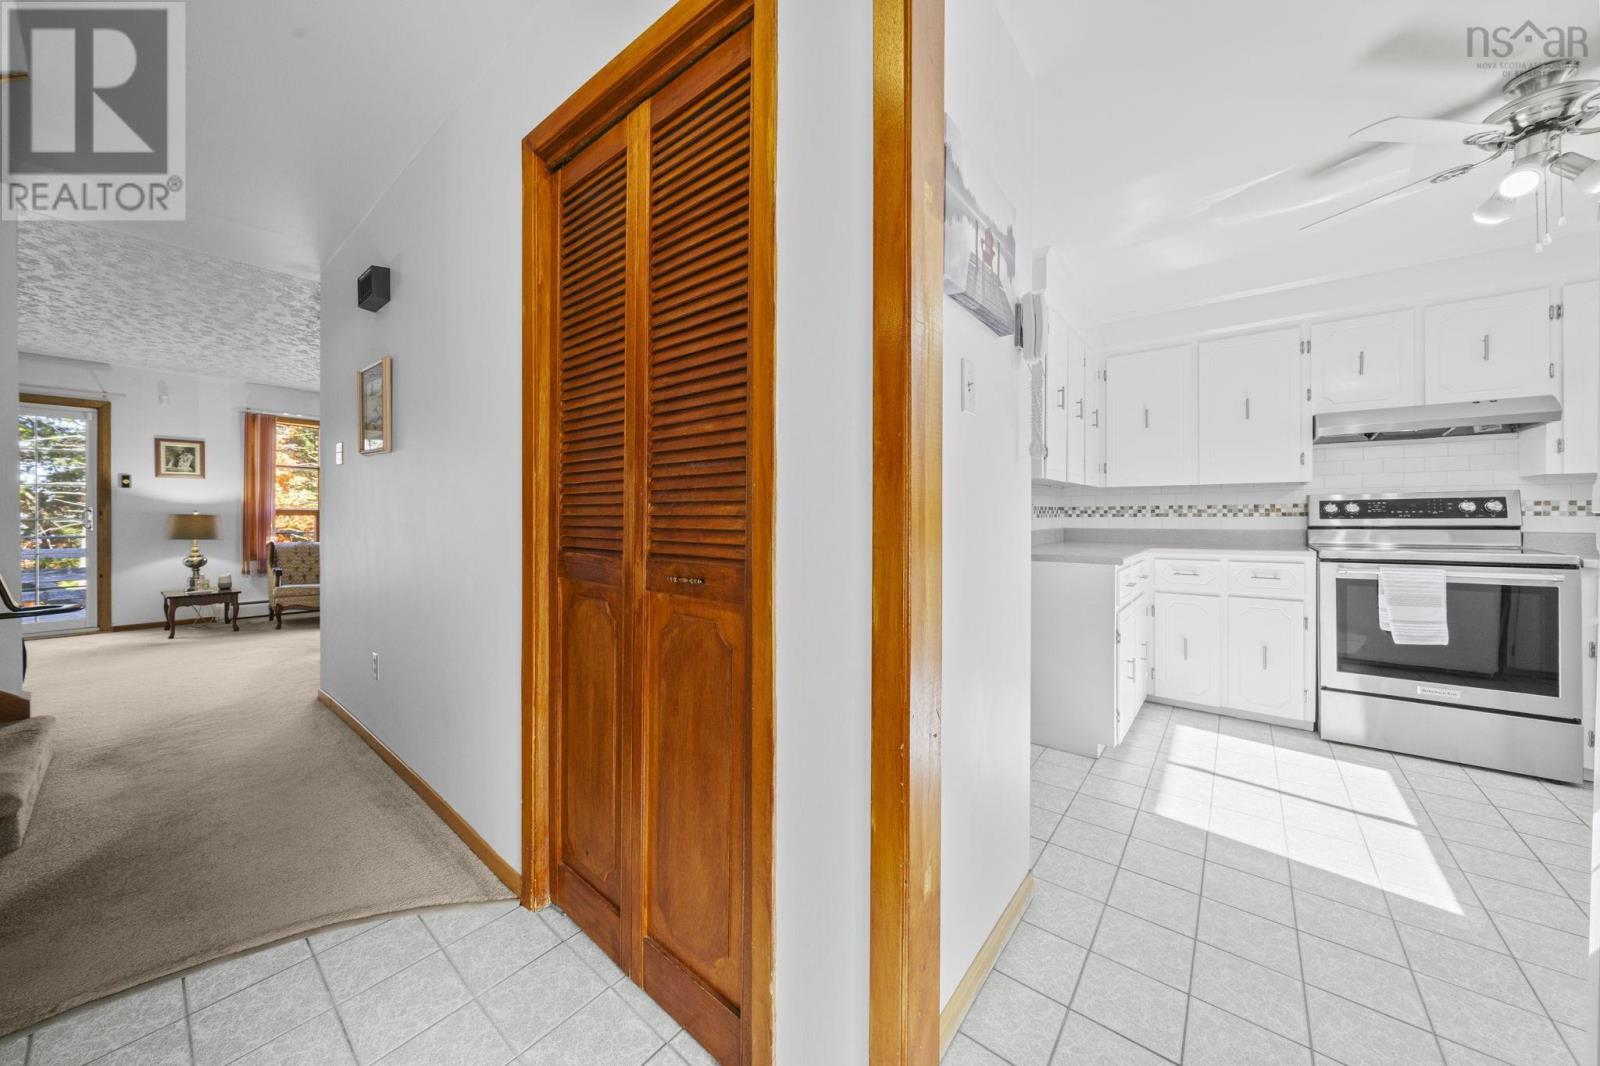
| Kitchen | Main level | 11.4 x 11 |
| Dining room | Main level | 11.4 x 9.3 |
| Living room | Main level | 22.7 x 12.7 |
| Primary Bedroom | Second level | 15.8 x 13.7 |
| 3pc Ensuite bath | Second level | 6.7 x 7.3 |
| 3pc Bathroom | Second level | 4.11 x 7.5 |
| Bedroom | Second level | 10.10 x 12.8 |
| Bedroom | Second level | 11. x 12.9 |
| Recreational, Games room | Basement | 20. x 19.7 |
| Den | Basement | 11.2 x 9.3 |
| Laundry room | Basement | 10.9 x 9.1 |
| Workshop | Basement | 11.4 x 6.10 |
| Storage | Basement | 5.1 x 9.9 |
Directions
Main St to Willett St to Apollo Court
The map loads here.