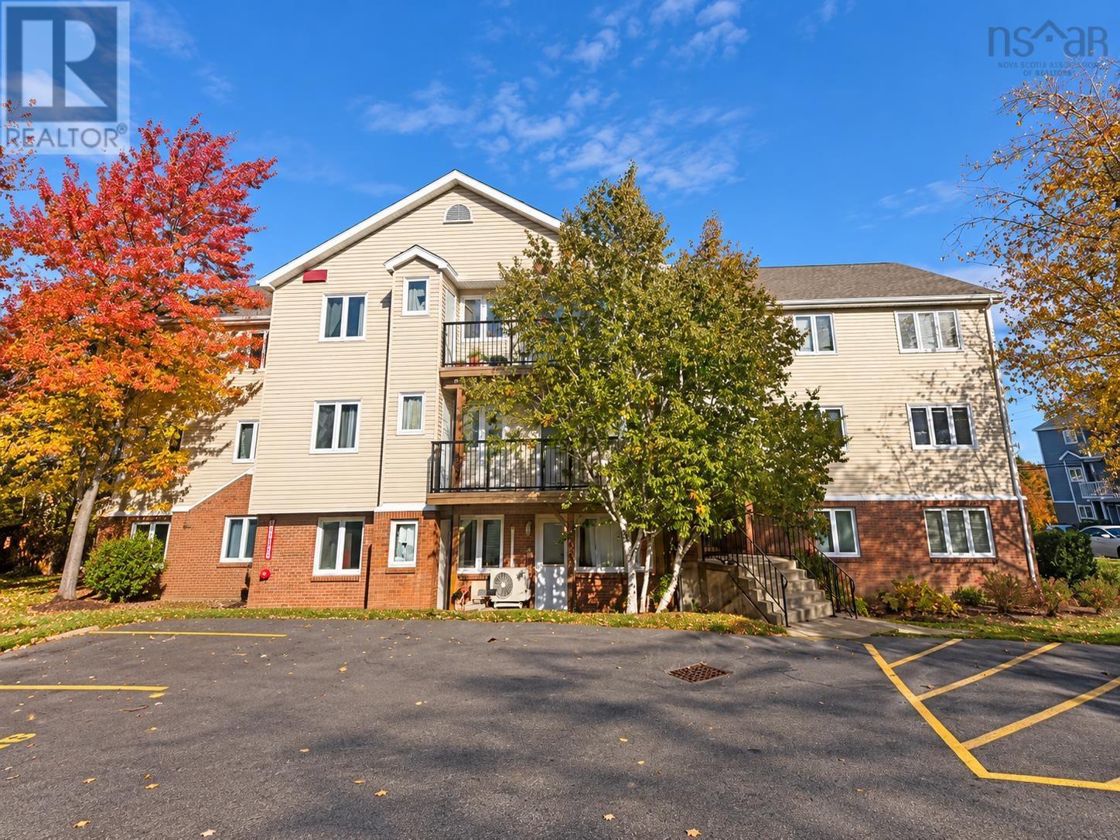
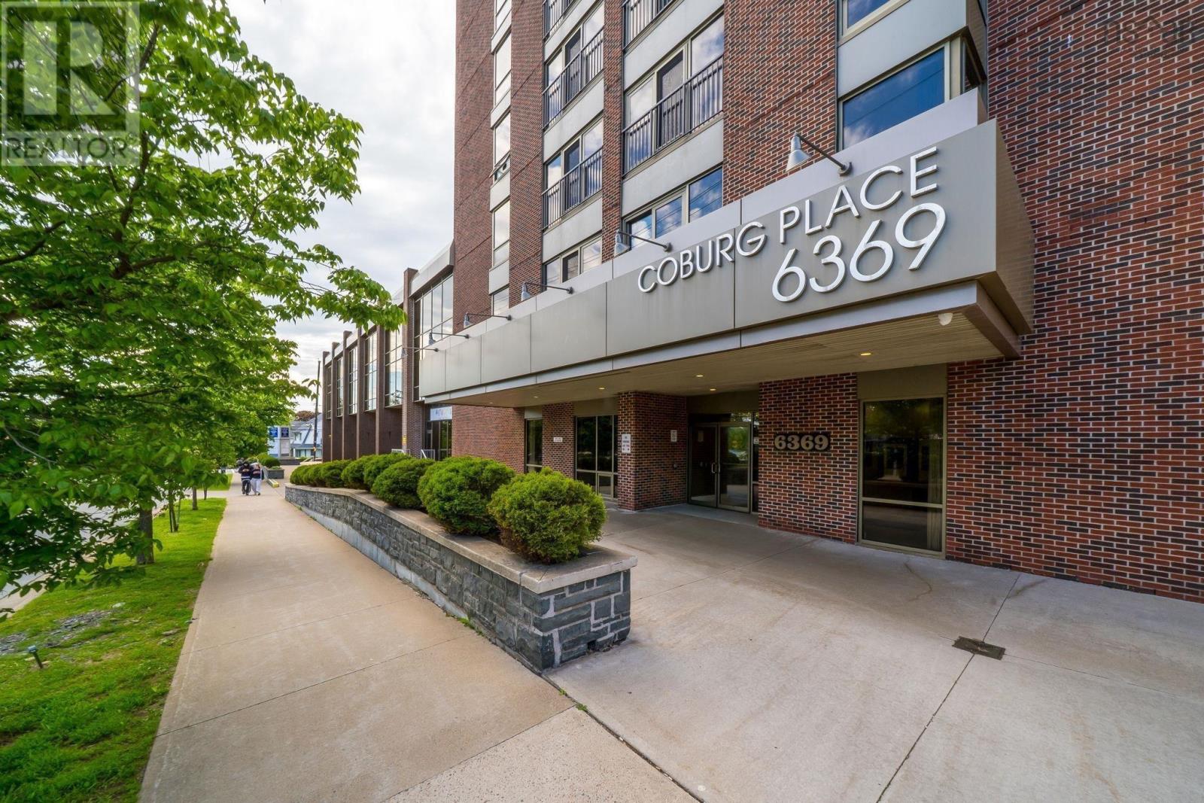
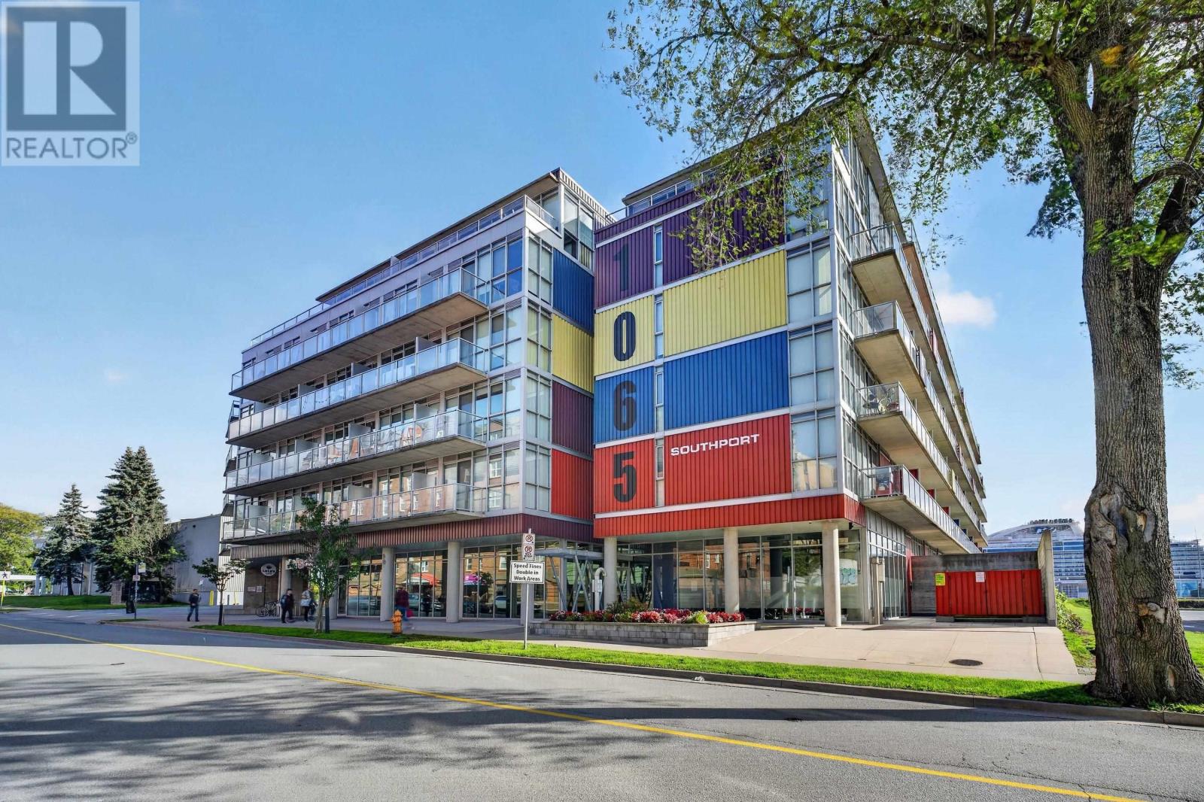
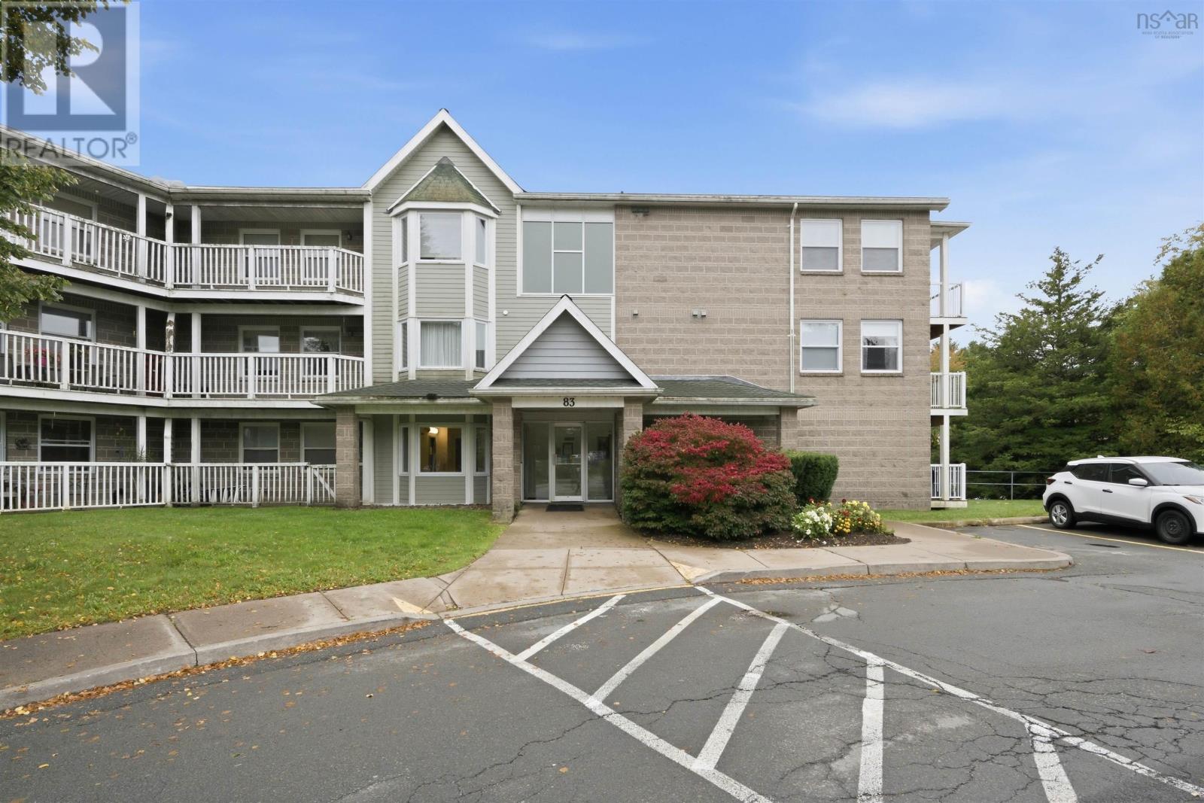
1123 45 Vimy Avenue
Halifax, Nova Scotia B3M 4C5
$319,900
- Bedrooms
- 1
- Bathrooms
- 1
- Living area
- 580 sq ft
- Type
- Single Family
Description
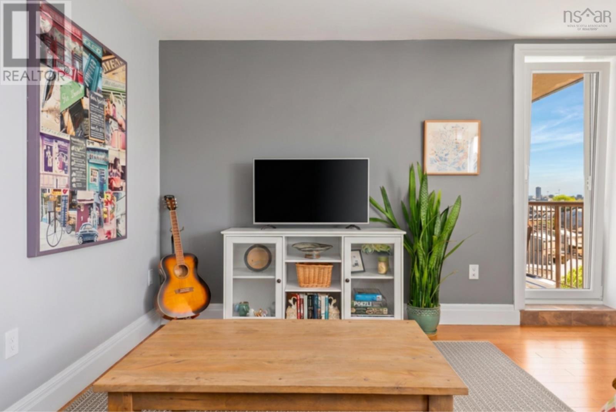
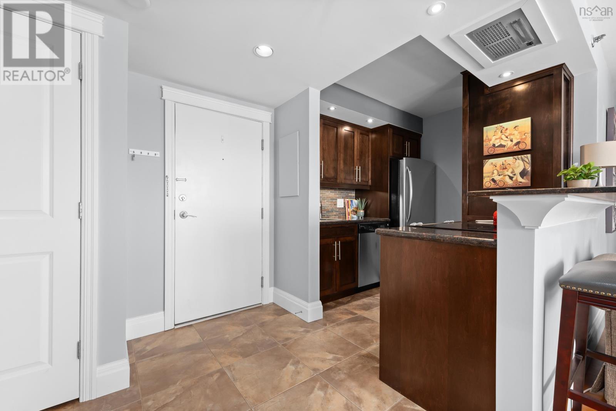
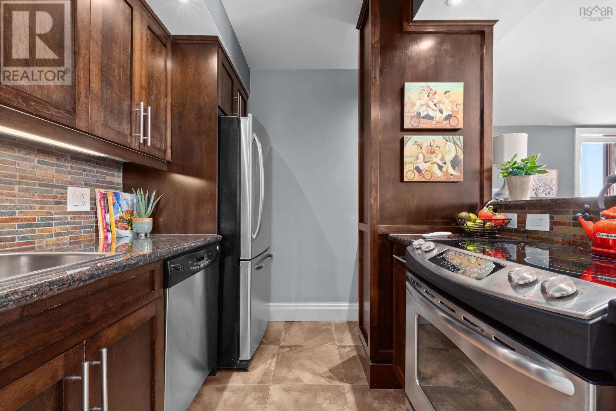
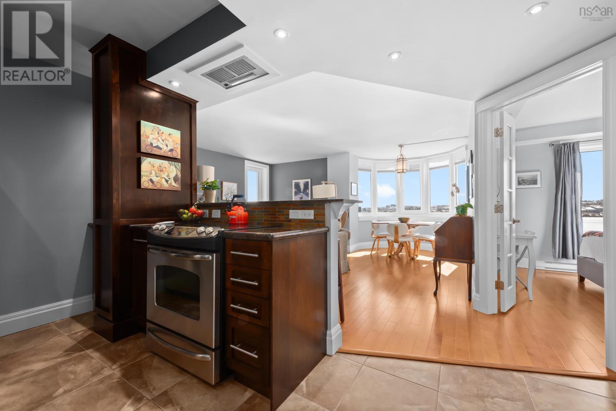
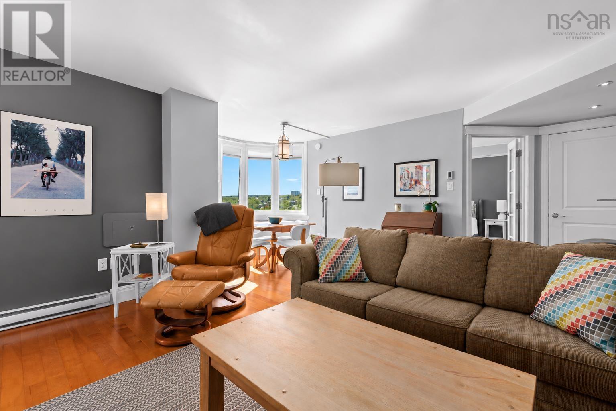
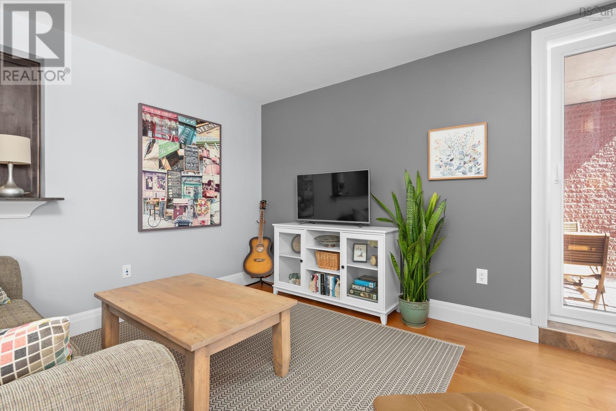
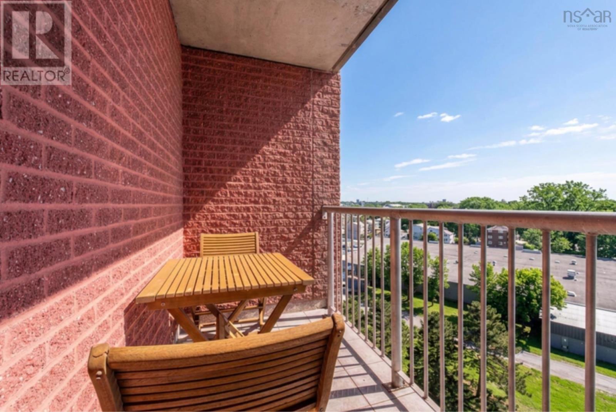
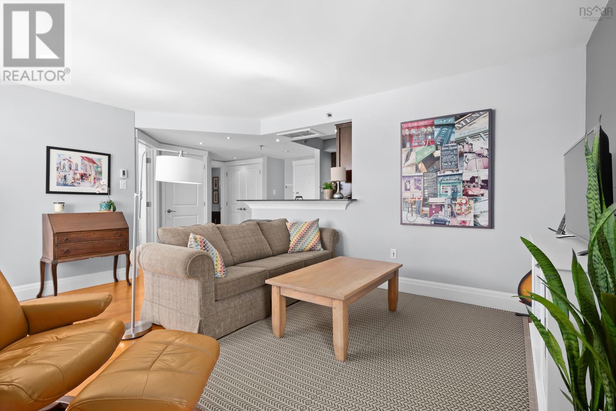
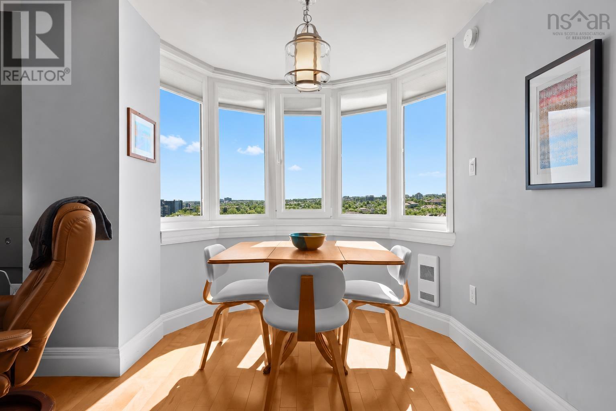
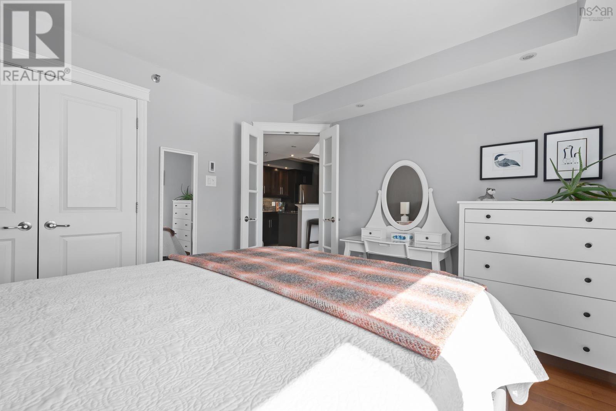
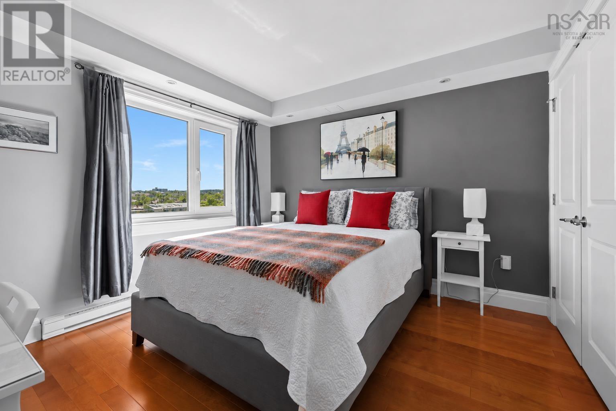
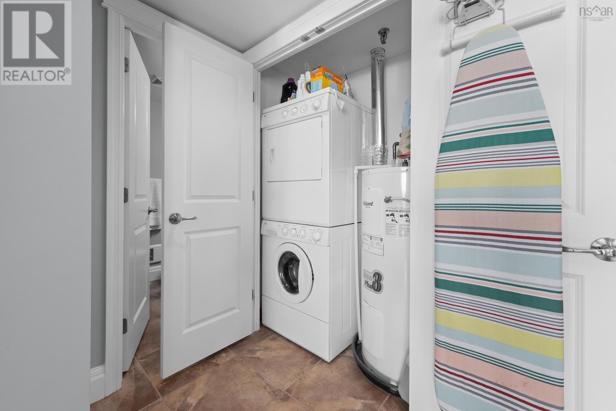
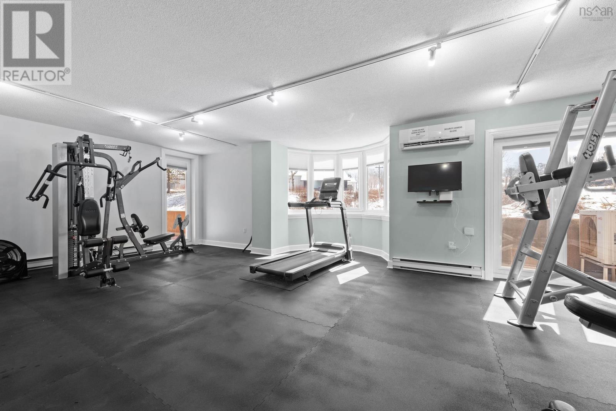
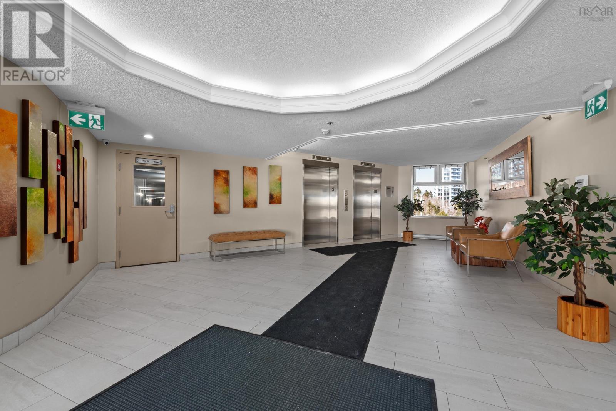
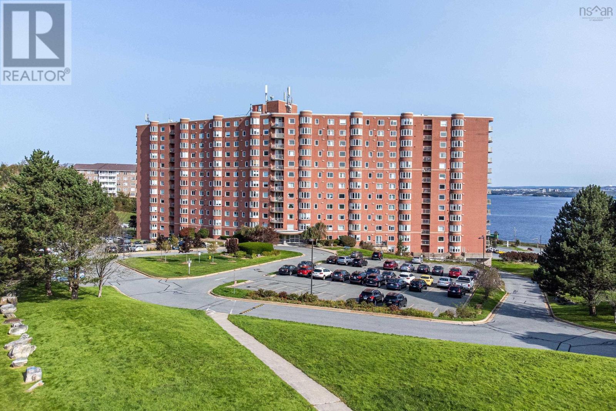
Exceptional value with a view! Meticulously maintained and move-in ready, this bright one-bedroom condo offers an incredible opportunity for just $319,900, with low condo fees of only $342/month. Located on the 11th floor of a well-managed, pet-friendly building, you'll enjoy beautiful south-facing views, an abundance of natural sunlight, and your own private balcony to take it all in. Thoughtfully cared for, this inviting home offers comfortable, easy living while including custom window blinds, a built-in A/C vent with portable air conditioning unit, and convenient in-suite laundry. Enjoy your morning coffee overlooking the city or unwind in the afternoon sunshine, all without the upkeep of a traditional home. The fantastic location puts shopping, services, restaurants, and public transit within easy reach, making it an excellent option for those who prefer to get around without a vehicle, though outdoor parking is included! Residents also enjoy access to the building's fitness facilities and the convenience of low-maintenance condo living! (id:56844)
Listing
- MLS® number
- 202625505
- Status
- Active
- Days On Market
- 22
Building
- Type
- Apartment
- Year built
- 1988
- Storeys
- 1
- Living area
- 580 sq ft
- Above grade
- 580 sq ft
- Bedrooms above grade
- 1
- Foundation
- Poured Concrete, Concrete Block
- Basement
- None
Interior
- Flooring
- Hardwood, Ceramic Tile
- Heating
- Baseboard heaters, Electric
- Appliances
- Refrigerator, Dishwasher, Stove, Microwave
- Accessibility
- Entry less than 3 steps, Entry threshold less than ½ inch, Elevator
Land
- Exterior features
- Brick
Parking
- Type
- Garage, Underground, Parking Space(s)
Utilities
- Water
- Municipal water
- Sewer
- Municipal sewage system
Fees and taxes
- Condo or association fee
- $341.70 monthly
- Association
- Condo Corp # 151
- Fee includes
- Common Area Maintenance
- Common interest
- Condo/Strata
- Parcel number
- 40484370
Rooms
| Room | Level | Size |
|---|---|---|
| Kitchen | Main level | 8.1 x 7.6 |
| Living room | Main level | 16.6 x 13.5 |
| Dining nook | Main level | 7.8 x 5.1 |
| Bedroom | Main level | 11.3 x 10.9 |
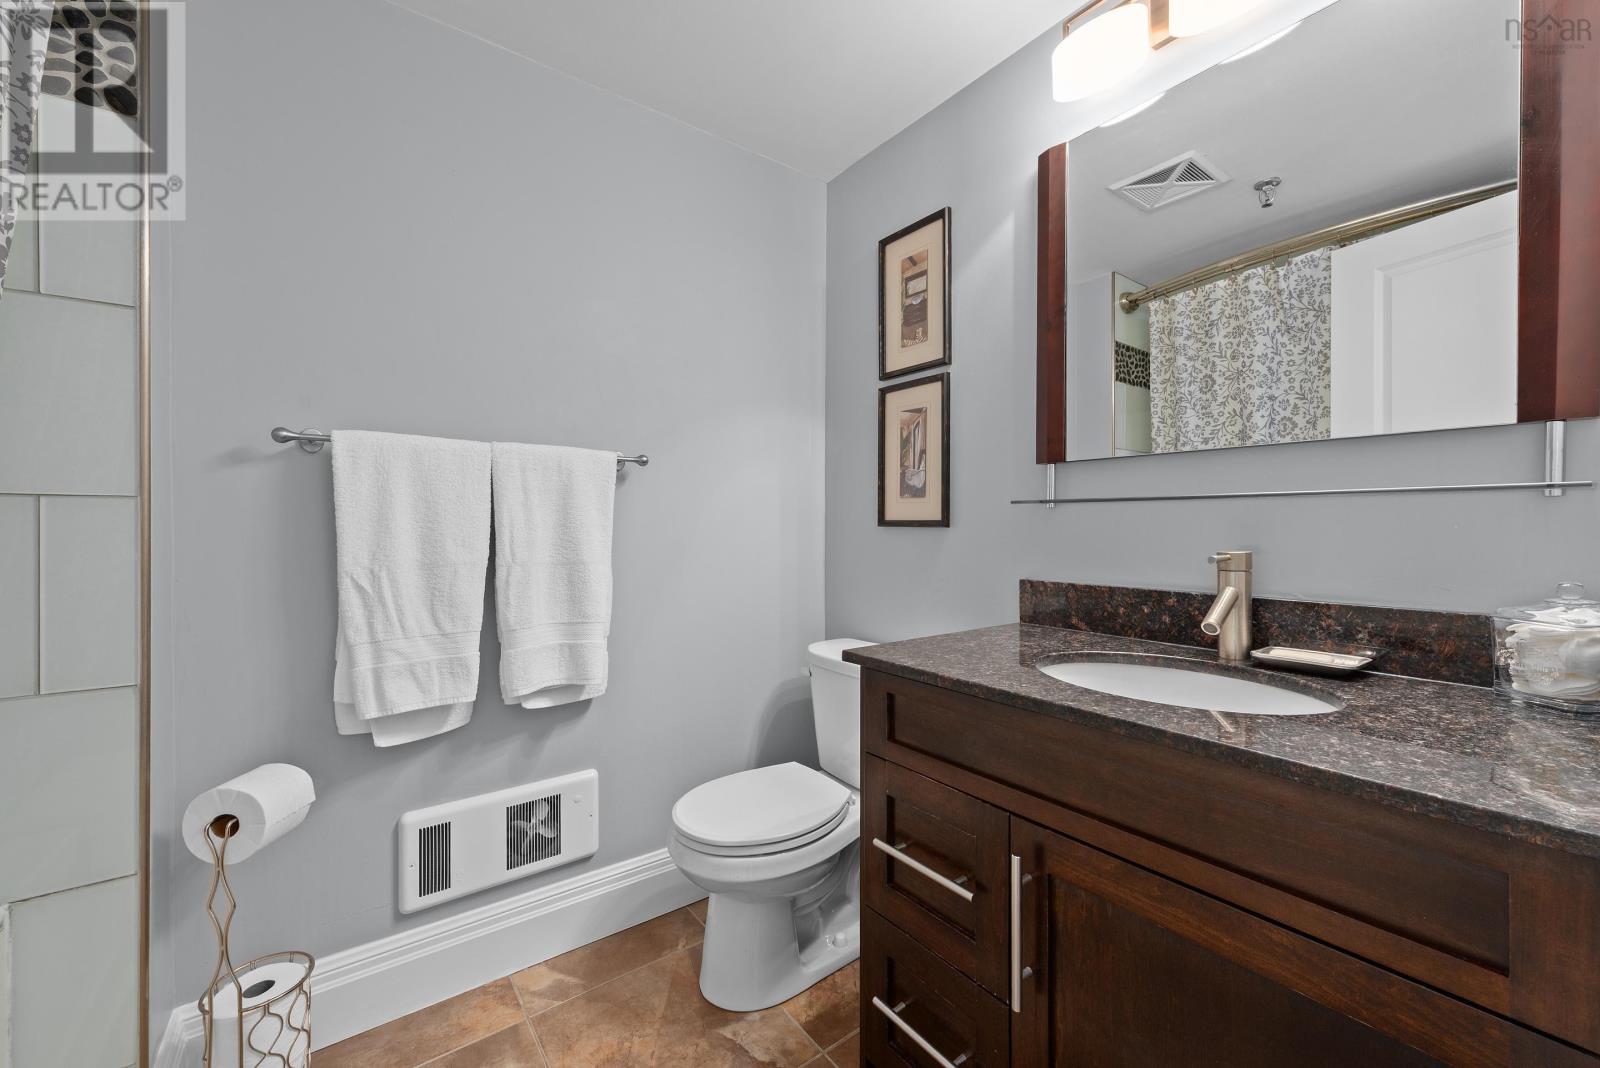
| 4pc Bathroom | Main level | 5.4 x 8.0 |
| Porch | Main level | 7.2 x 4.4 |
Directions
Lacewood to Vimy Ave or Titus St to Vimy
The map loads here.