20 Kwyet Lane
Windsor Road, Nova Scotia B0J 1J0
$289,900
- Bedrooms
- 2
- Bathrooms
- 2
- Living area
- 1,184 sq ft
- Type
- Single Family
Description
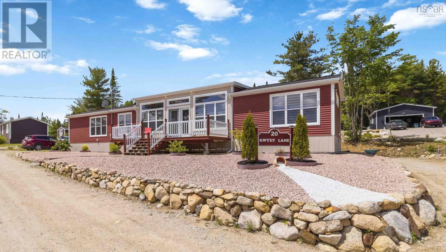
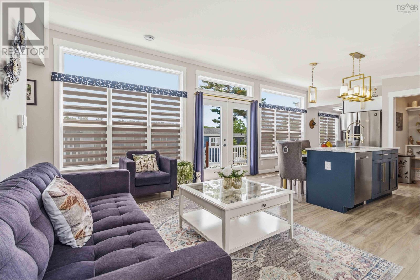
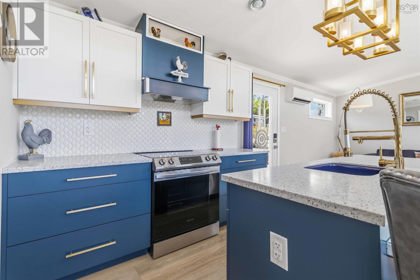
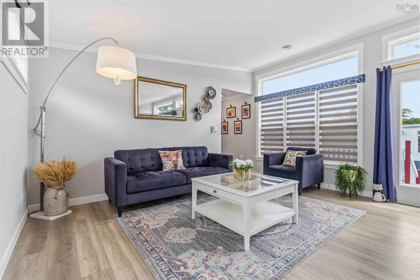
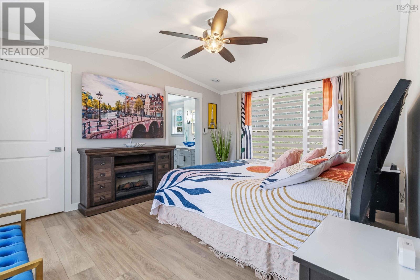
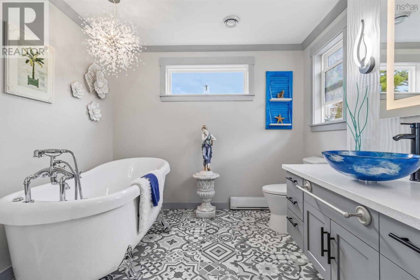
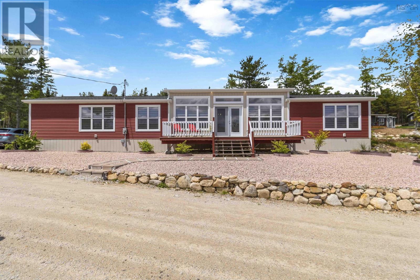
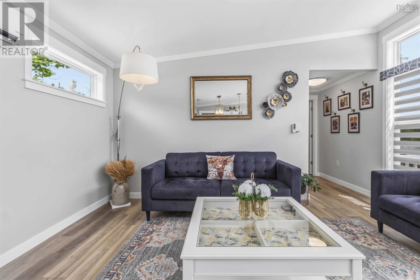
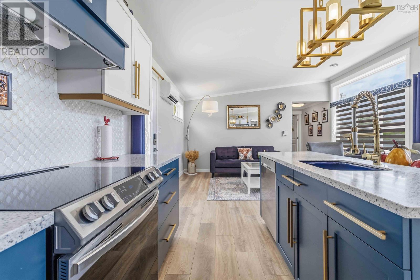
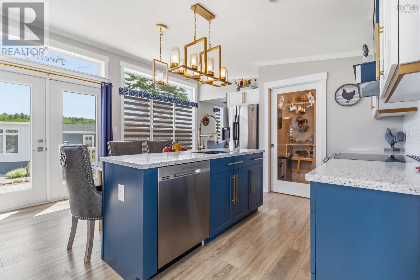
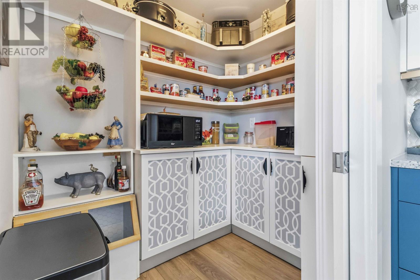
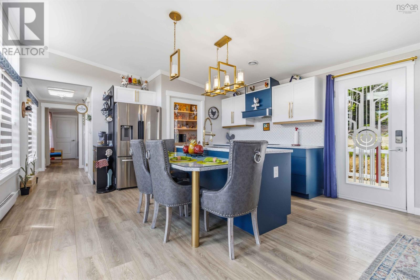
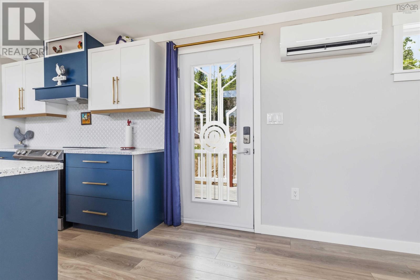
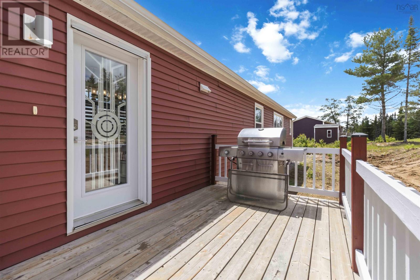
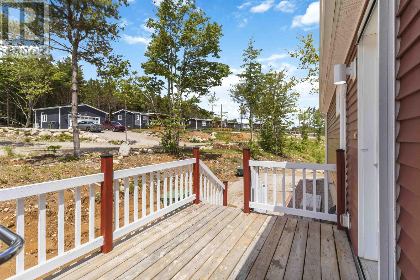
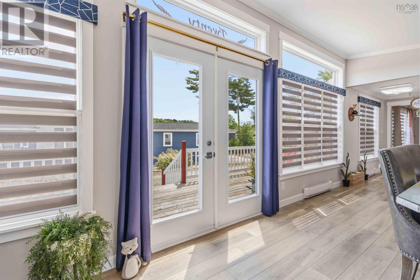
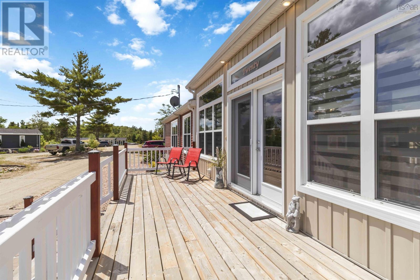
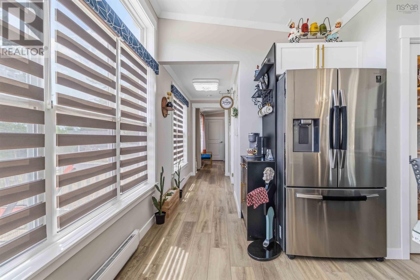
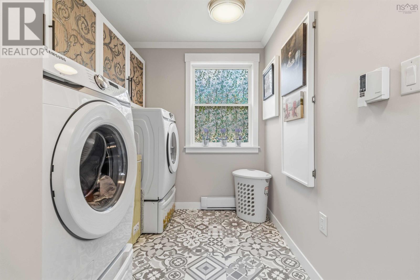
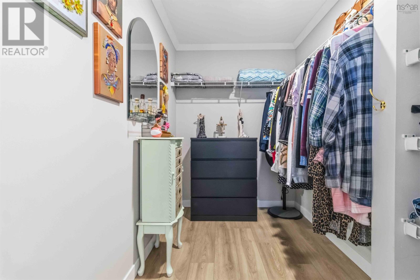
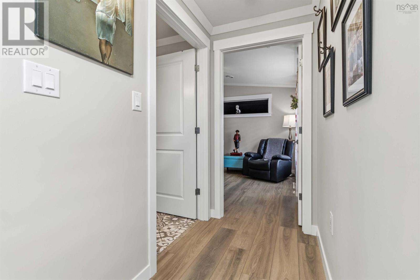
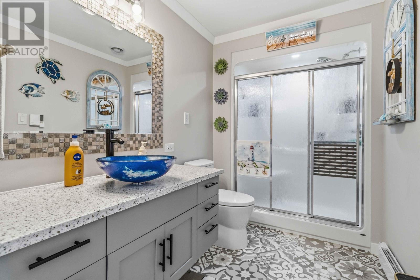
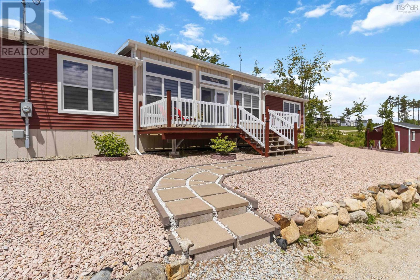
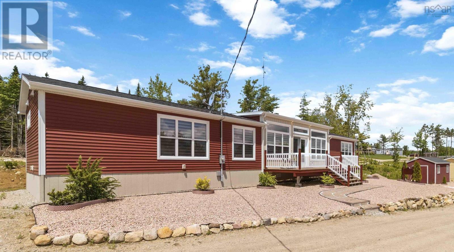
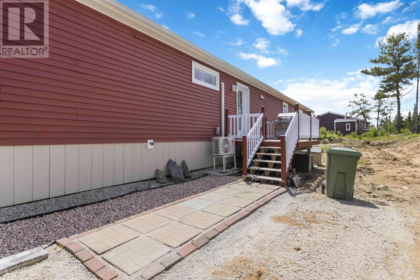
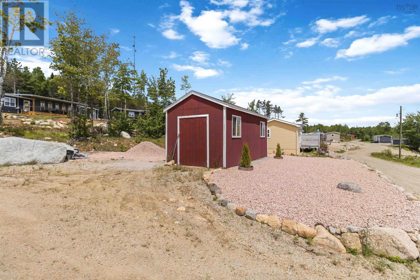
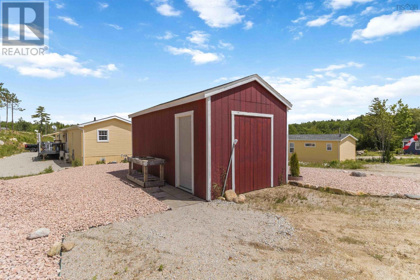
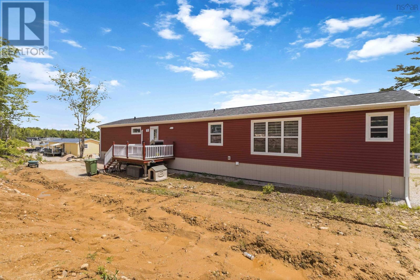
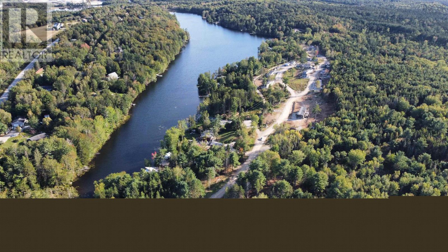
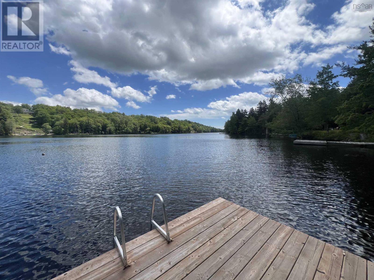
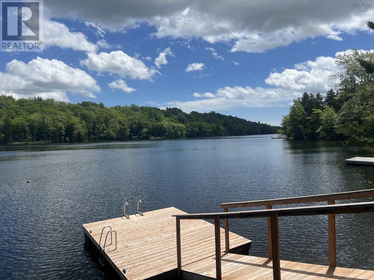
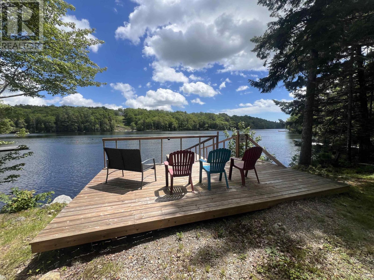
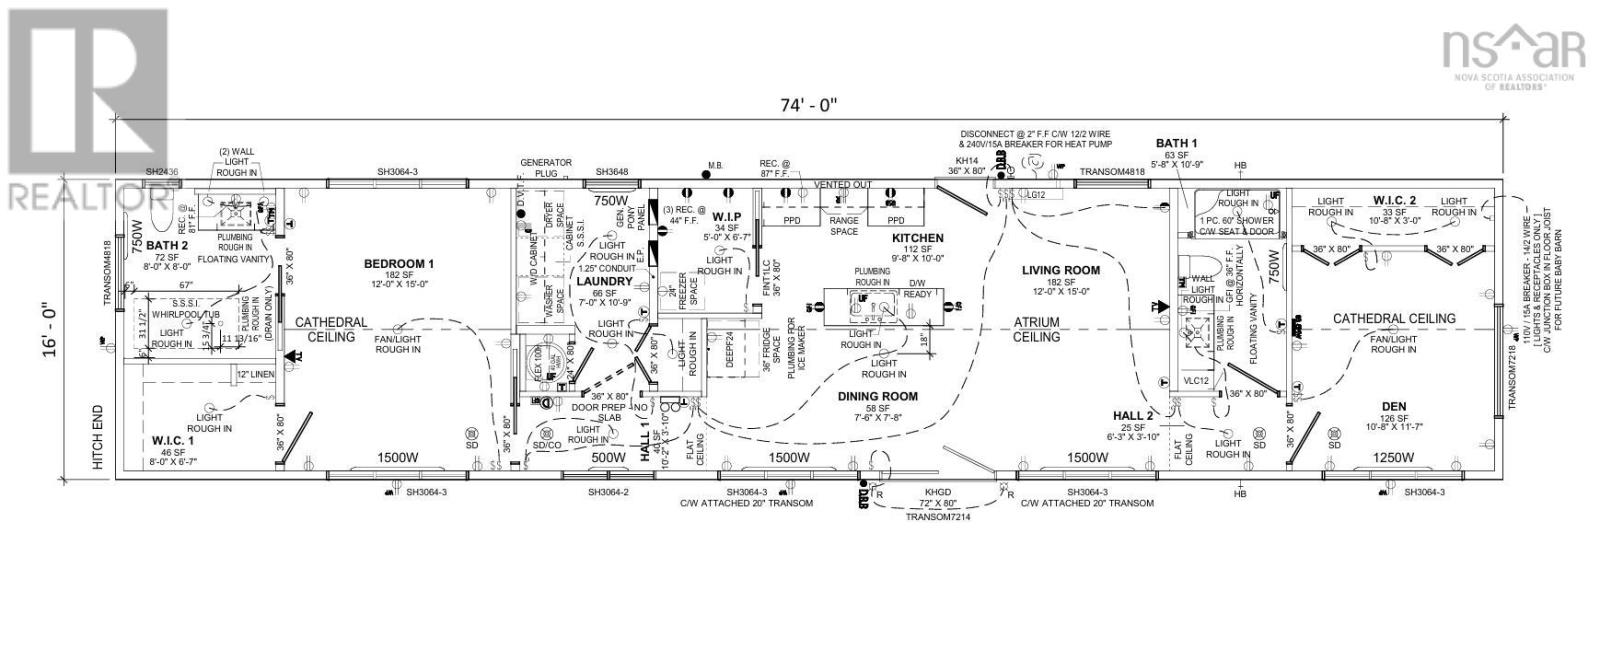
Welcome to Kwyet Waters, one of Nova Scotia's premier 55+ lifestyle communities, offering beautifully maintained surroundings and an easy, low-maintenance way of living within a well-managed land-lease neighbourhood. Current Land Lease Fees are $304/month. This exceptional custom-designed 2-bedroom, 2-bath home offers 1,184 sq. ft. of beautifully curated living space that rivals many traditional homes in both quality and design. Expertly decorated and meticulously maintained, this home showcases premium finishes, thoughtful upgrades and timeless style throughout. Unlike many homes of this size that feature a 3-bedroom layout, this home was custom-designed as a spacious 2-bedroom, maximizing the size of the principal living areas and creating a truly luxurious primary retreat complete with a spa-inspired ensuite and an oversized walk-in closet. At the heart of the home is a stunning chef's kitchen featuring quality countertops, a large centre island, abundant cabinetry and an impressive walk-in pantry with built-ins. The adjoining dining area features a custom-built banquette that adds both character and functionality, while the bright, open-concept living space is perfect for entertaining or simply relaxing in comfort. From the elegant freestanding jet tub and designer finishes to the dedicated laundry room, heat pump, generous storage, spacious decks and storage shed, every detail has been thoughtfully considered. Community access to beautiful Larder Lake adds to the lifestyle appeal, while Chester, Mahone Bay and Highway 103 are all just minutes away. If you've been waiting for a home that stands well above the ordinary, this is it. Simply move in and enjoy one of the finest homes Kwyet Waters has to offer. (id:56844)
Listing
- MLS® number
- 202615118
- Status
- Active
- Days On Market
- 133
Building
- Type
- Mobile Home
- Year built
- 2021
- Storeys
- 1
- Living area
- 1,184 sq ft
- Above grade
- 1,184 sq ft
- Bedrooms above grade
- 2
- Basement
- None
Interior
- Flooring
- Laminate, Vinyl
- Heating
- Heat Pump, Baseboard heaters, Electric, Ductless
- Cooling
- Wall unit, Air Conditioned
- Appliances
- Washer, Refrigerator, Dishwasher, Stove, Dryer
- Accessibility
- 32in min Doorways, 32in min Entry Doorways
Land
- Lot features
- Walk-In Closet
- Exterior features
- Vinyl
- Community
- School Bus, Recreational Facilities
Parking
- Type
- Gravel
Utilities
- Water
- Shared Well, Lake/River Water Intake, Community Water System
Fees and taxes
- Common interest
- Leasehold
Rooms
| Room | Level | Size |
|---|---|---|
| Kitchen | Main level | 9.8 x 10 |
| Living room | Main level | 12. x 15 |
| Dining room | Main level | 7.6 x 7.8 |
| Primary Bedroom | Main level | 12x 15 |
| 4pc Ensuite bath | Main level | 8. x 8 |
| Laundry room | Main level | 7. x 10.9 |
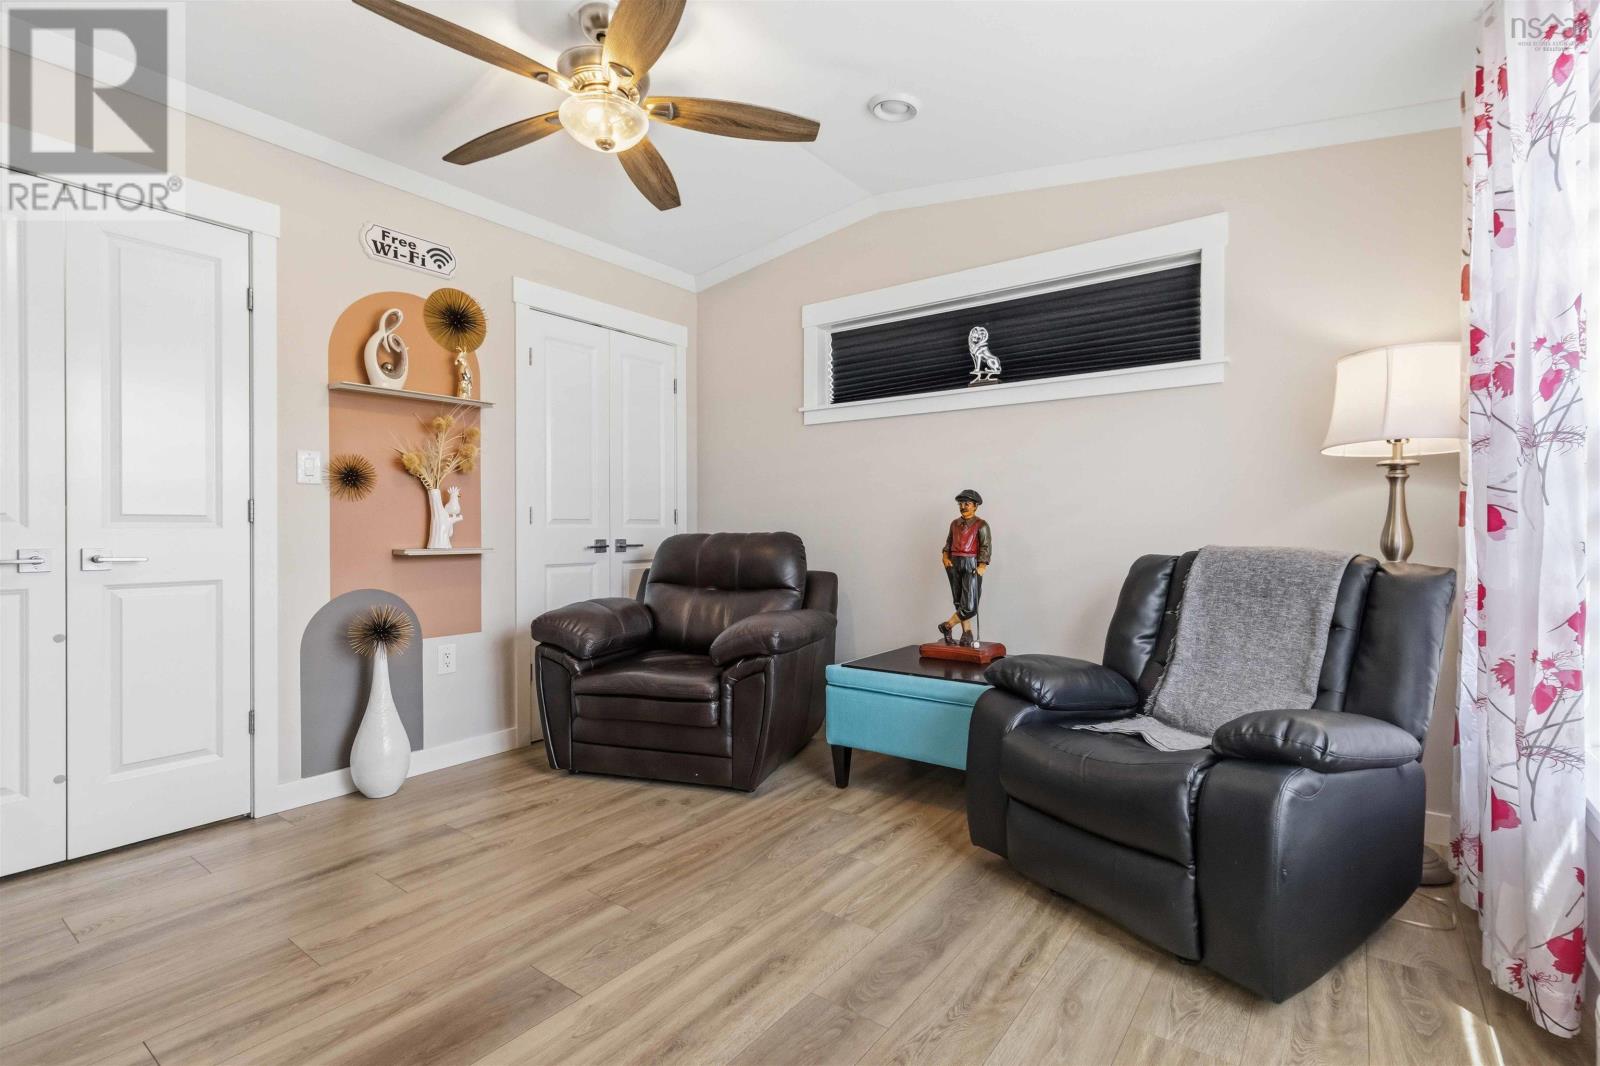
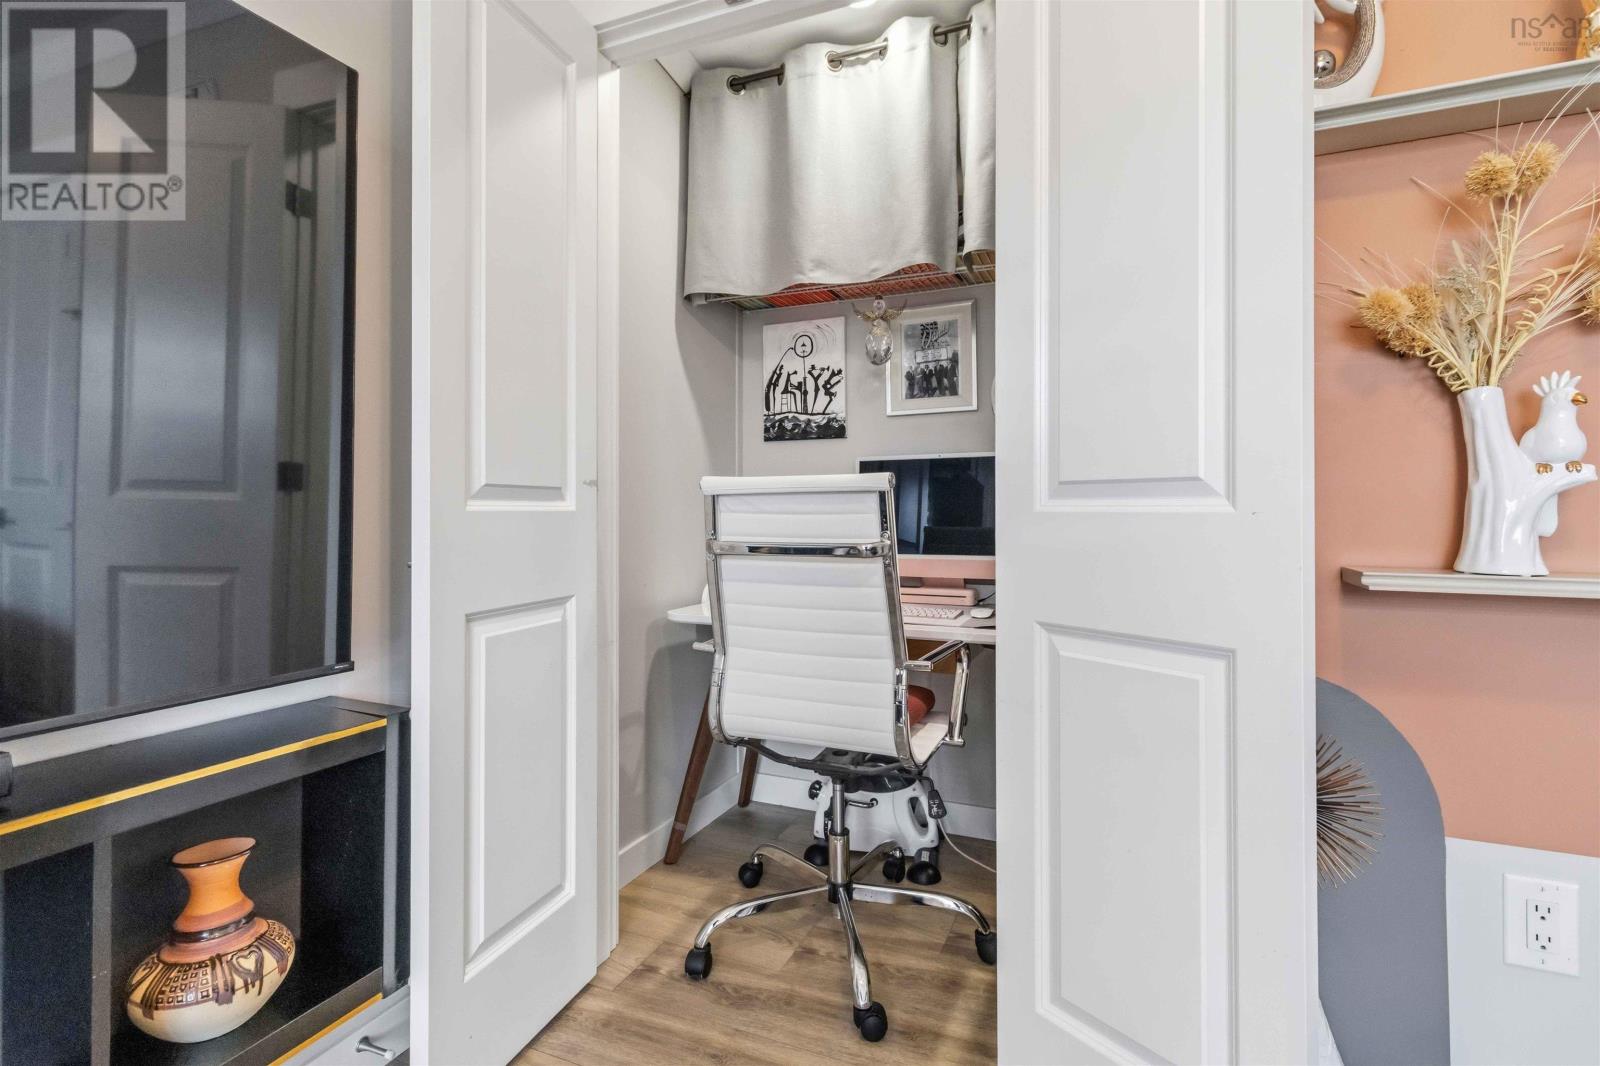
| Bedroom | Main level | 10.8 x 11.7 |
| 3pc Bathroom | Main level | 5.8 x 10.8 |
Directions
NS-103 W, take Exit 8, turn right on NS Trunk 14, travel about 3.4km turn left onto Appletree Dr, veer to the right to continue onto Kwyet Lane.
The map loads here.







