40 Talus Avenue
Bedford, Nova Scotia B4B 1L7
$899,900
- Bedrooms
- 4
- Bathrooms
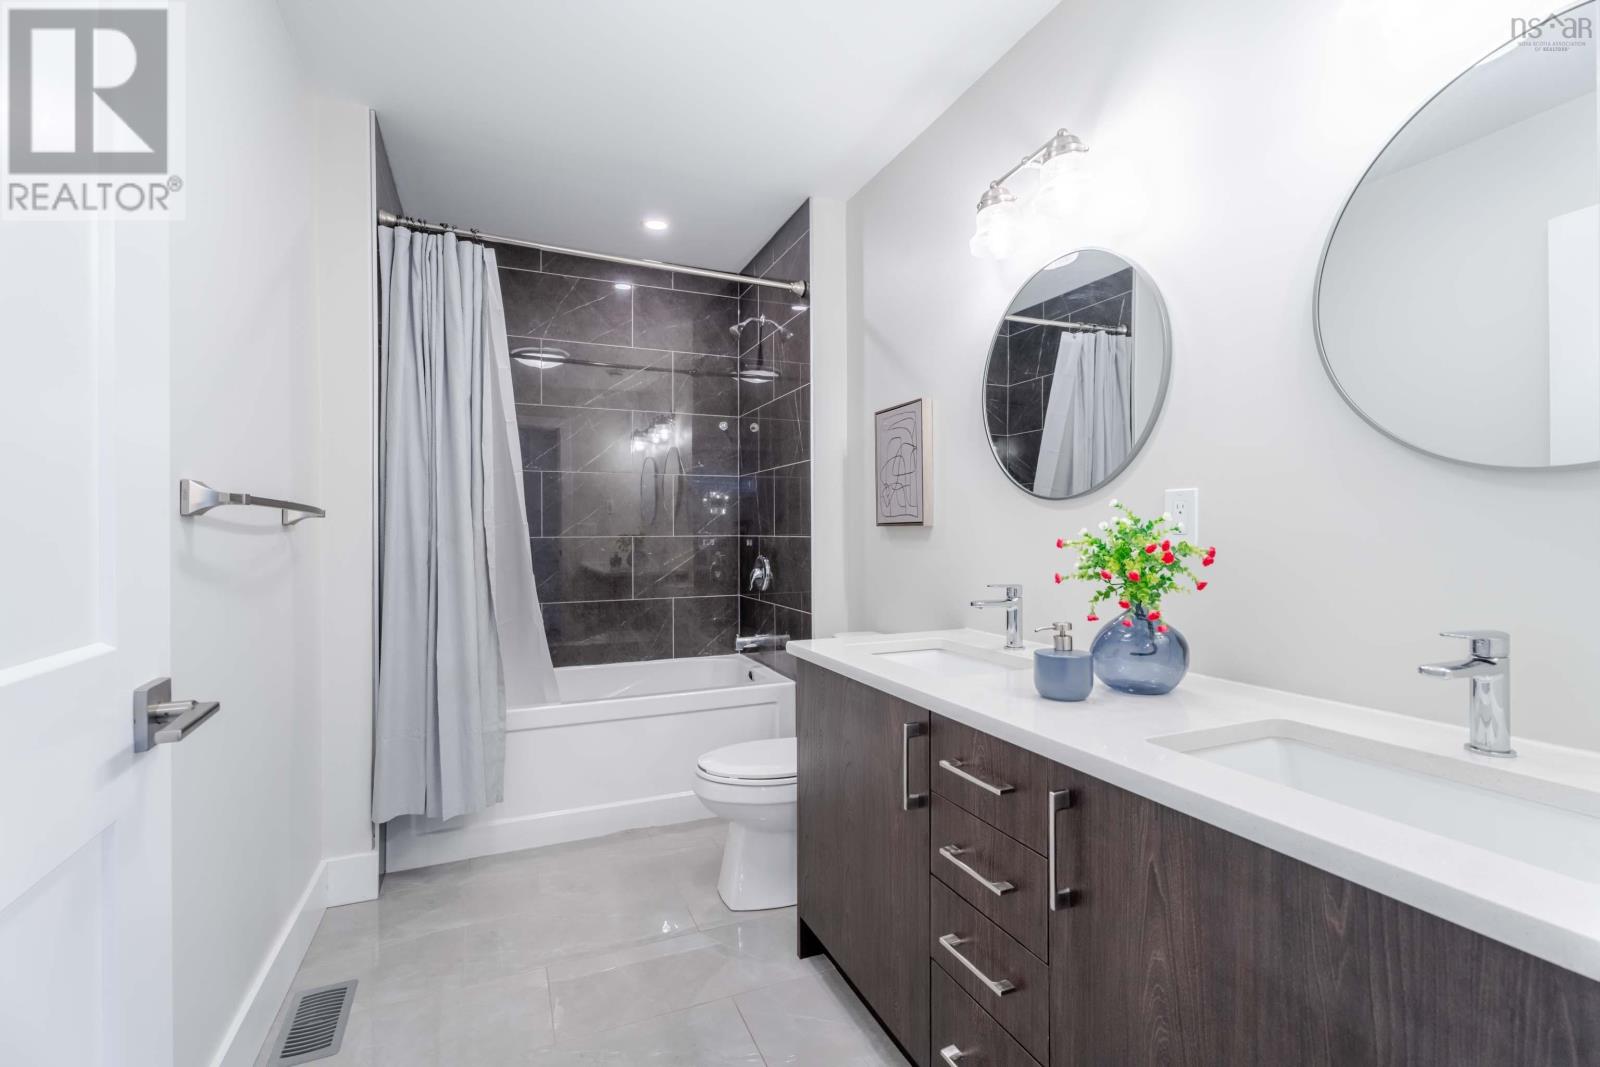
- 4 + 1 half
- Living area
- 3,059 sq ft
- Lot
- 0.12 acres
- Type
- Single Family
Description
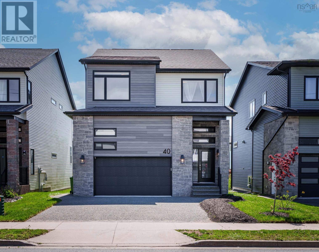
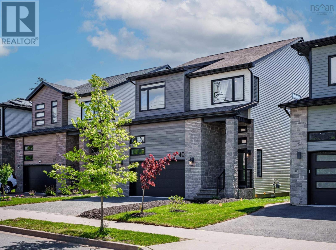
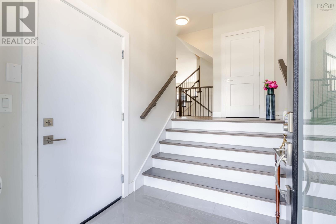
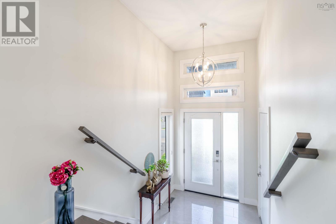
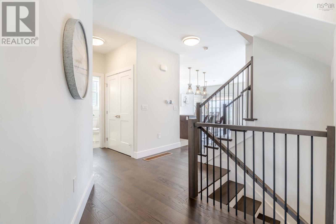
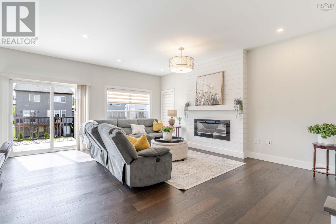
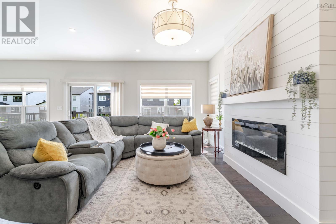
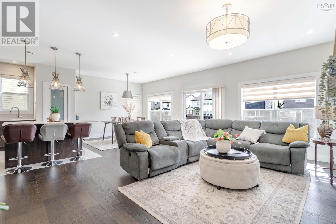
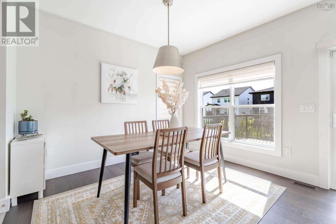
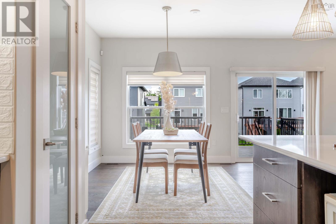
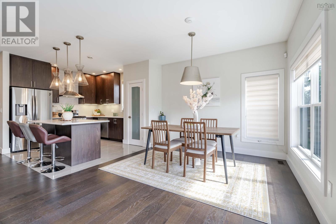
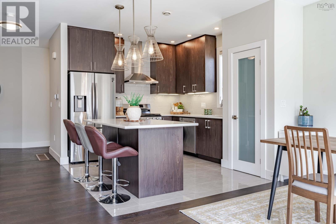
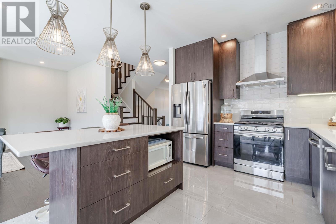
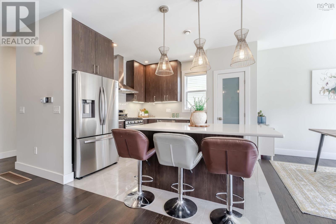
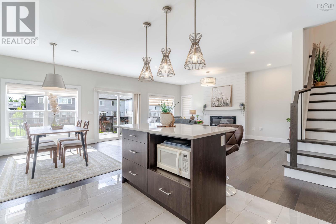
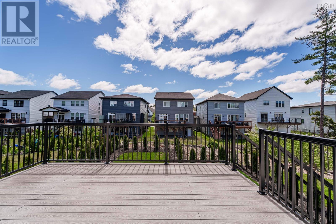
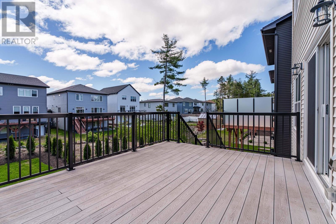
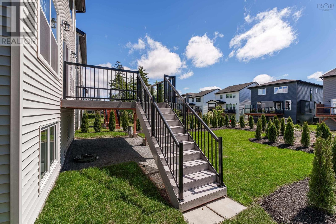
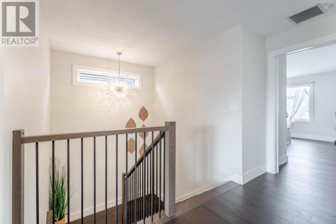
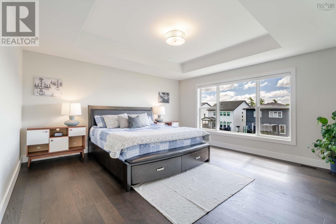
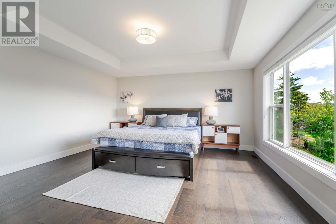
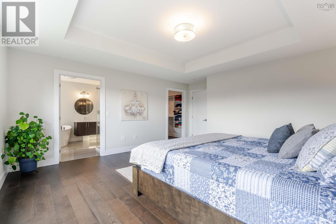
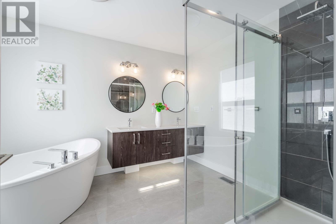
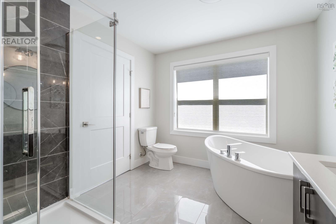
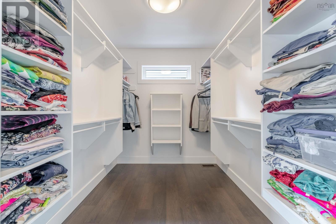
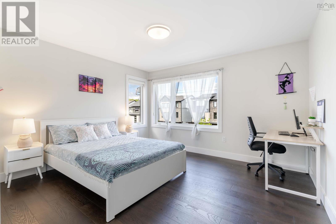
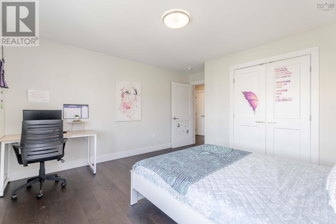
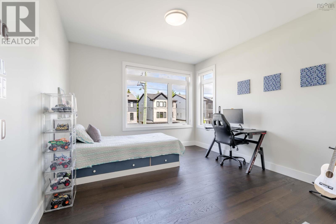
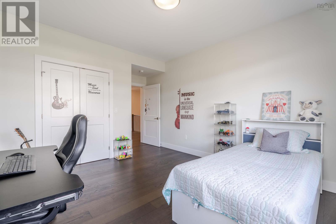
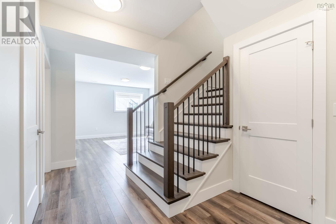
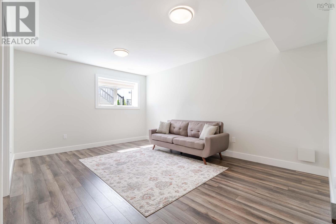
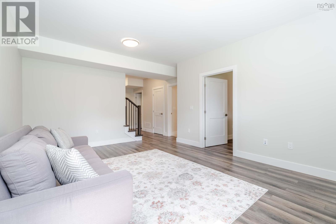
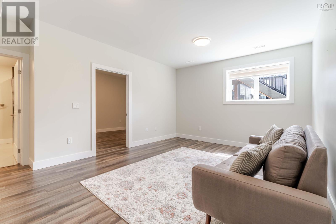
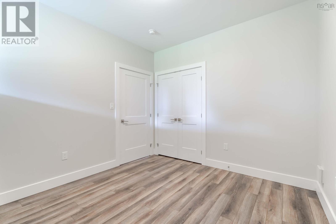
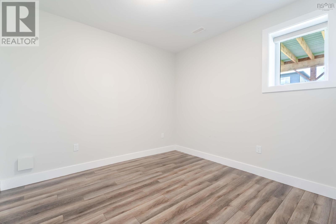
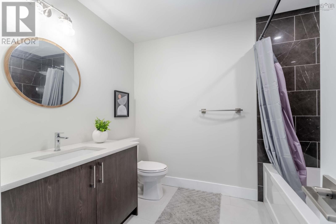
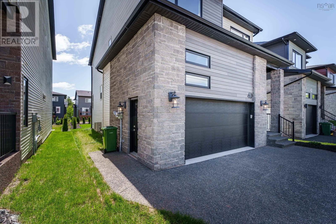
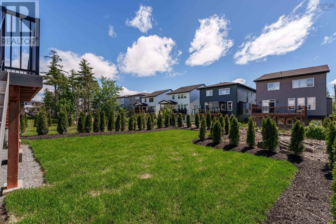
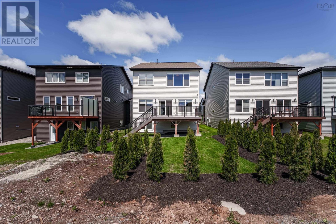
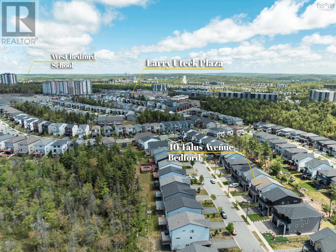
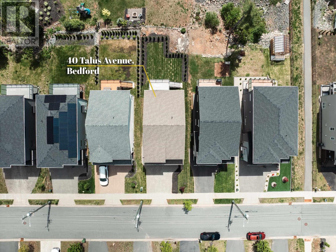
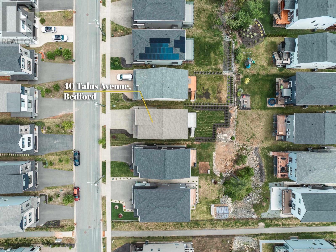
Welcome to 40 Talus Avenue, an exceptional four-year-old Cresco-built home located in the highly sought-after community of West Bedford. Offering 3,000 sq.ft. of thoughtfully designed living space, this modern residence combines quality craftsmanship, contemporary finishes, and an unbeatable family-friendly location within one of Halifaxs most desirable school districts. The bright, open-concept main level features gleaming hardwood floors, expansive living and dining spaces, and a stunning chef-inspired kitchen complete with elegant quartz countertops, ample cabinetry, and a functional layout perfect for both everyday living and entertaining. A spacious double-car garage adds convenience and additional storage. Upstairs, the impressive primary suite serves as a private retreat, featuring a luxurious ensuite bath and a generous walk-in closet. Two additional well-sized bedrooms each include their own walk-in closets, providing comfort and practicality for growing families. The fully finished lower level offers outstanding flexibility with a fourth bedroom, a full bathroom, and abundant storage spaceideal for guests, extended family, or a home office setup. Step outside to enjoy the low-maintenance composite deck overlooking the beautifully landscaped backyard, creating the perfect setting for summer gatherings, family activities, or relaxing mornings with coffee. The remaining Atlantic Home Warranty provides added peace of mind. Ideally situated just minutes from top-rated schools, parks, walking trails, shopping, restaurants, and Halifax Transit Express service to downtown Halifax, this move-in-ready home offers the perfect balance of comfort, convenience, and community living.Don't miss the opportunity to make 40 Talus Avenue your next home. Book your private showing today. (id:56844)
Listing
- MLS® number
- 202613892
- Status
- Active
- Days On Market
- 143
Building
- Type
- House
- Year built
- 2022
- Storeys
- 2
- Living area
- 3,059 sq ft
- Above grade
- 3,059 sq ft
- Bedrooms above grade
- 3
- Bedrooms below grade
- 1
- Foundation
- Poured Concrete
Interior
- Flooring
- Tile, Laminate, Engineered hardwood
- Heating
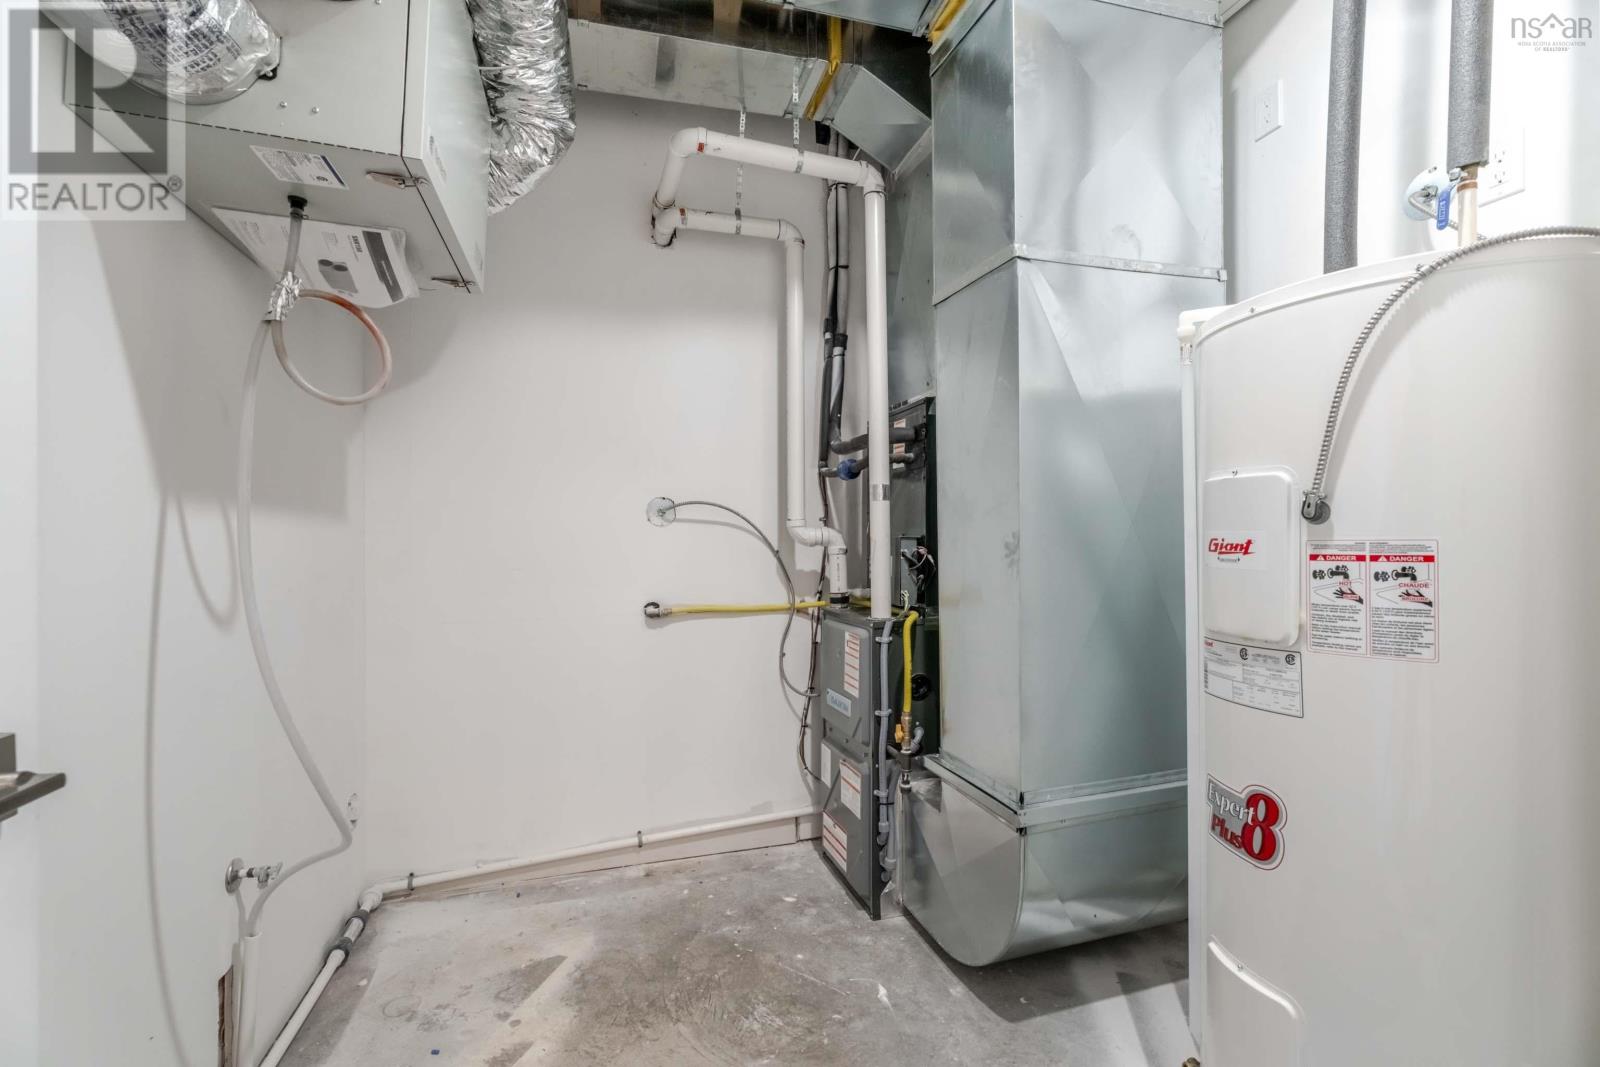
- Heat Pump, Electric, Natural gas
- Cooling
- Central air conditioning, Heat Pump
- Appliances
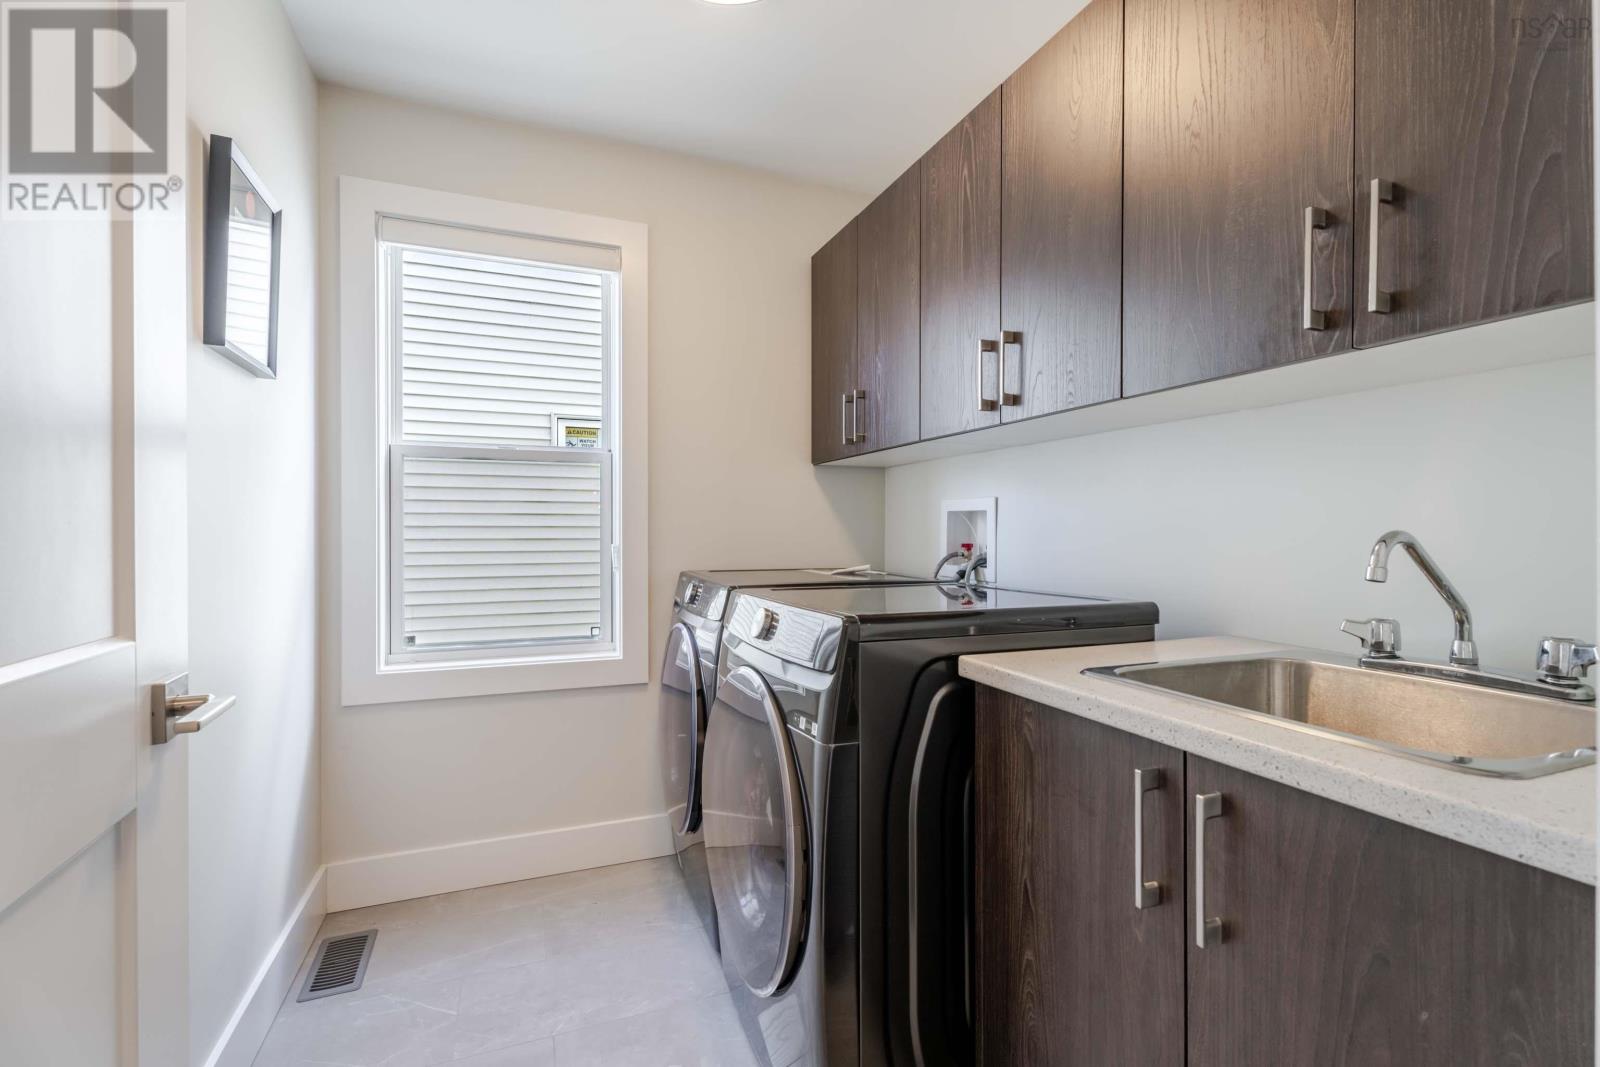
- Washer, Refrigerator, Dishwasher, Stove, Dryer, Microwave, Central Vacuum - Roughed In
- Accessibility
- 32in min Doorways, 32in min Entry Doorways, Entry less than 3 steps
Land
- Lot size
- 0.12 acres
- Exterior features
- Stone, Vinyl, Aluminum siding
- Community
- School Bus
Parking
- Type
- Attached Garage, Garage, Exposed Aggregate
Utilities
- Water
- Municipal water
- Sewer
- Municipal sewage system
Fees and taxes
- Common interest
- Freehold
- Parcel number
- 41479262
Rooms
| Room | Level | Size |
|---|---|---|
| Living room | Main level | 14.11x18.7 |
| Kitchen | Main level | 10.2x11.11 |
| Dining room | Main level | 10.2x11.4 |
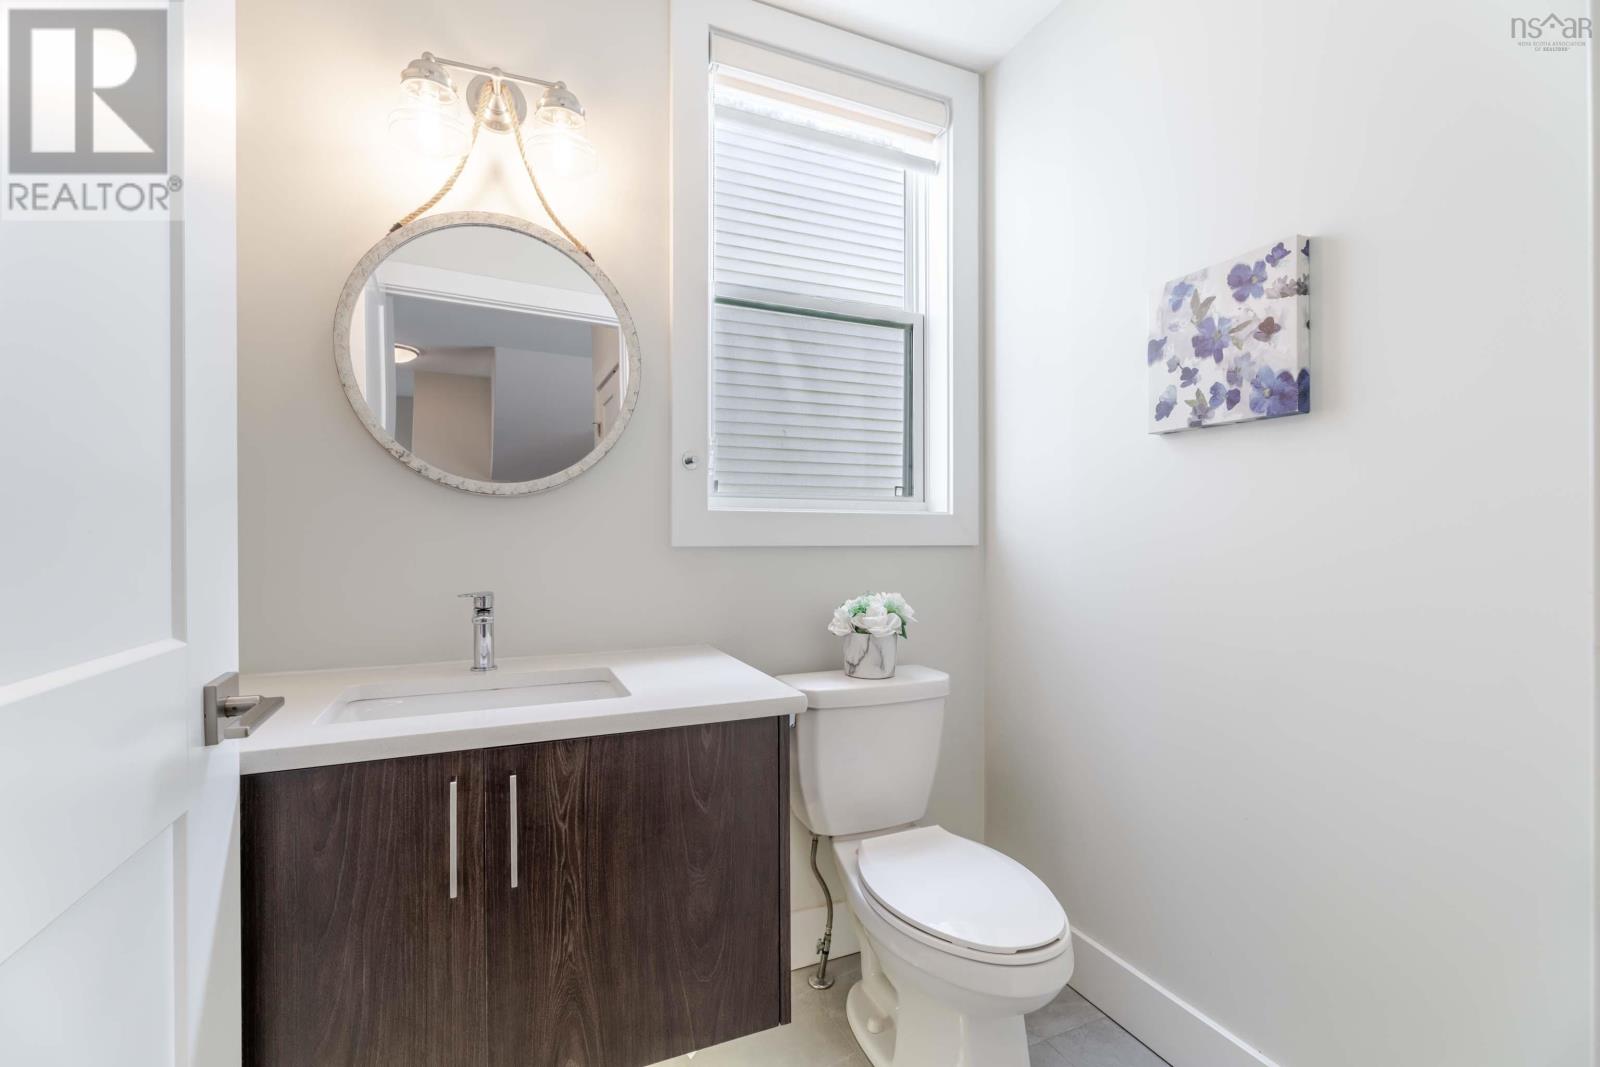
| 2pc Bathroom | Main level | 5x5.11 |
| Primary Bedroom | Second level | 15.7x17.5 |
| 5pc Ensuite bath | Second level | 9.2x11 |
| Bedroom | Second level | 12.11x14.6 |
| Bedroom | Second level | 11.11x16.7 |
| 5pc Bathroom | Second level | 10.10x5.10 |
| Laundry room | Second level | 7.6x6.2 |
| Recreational, Games room | Lower level | 14.4x17.11 |
| Bedroom | Lower level | 10.3x11 |
| 4pc Bathroom | Lower level | 8.8x8.10 |
| Utility room | Lower level | 8.10x7.8 |
| Storage | Lower level | 8.4x15 |
Directions
Larry Uteck Blvd to Brookline Dr. to Talus Avenue
The map loads here.







