2526 Highway 1
Upper Clements, Nova Scotia B0S 1A0
$299,000
- Bedrooms
- 4
- Bathrooms
- 2 + 1 half
- Living area
- 2,013 sq ft
- Lot
- 18 acres
- Type
- Single Family
Description
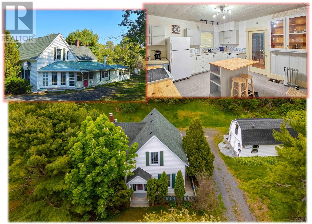
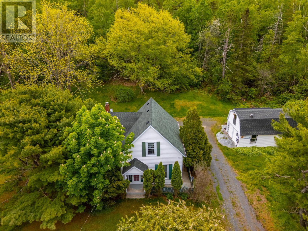
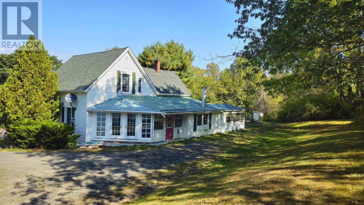
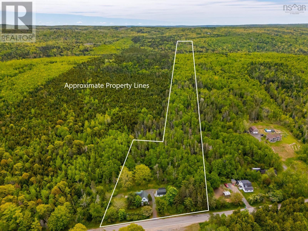
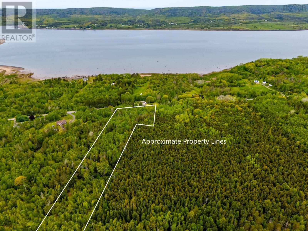
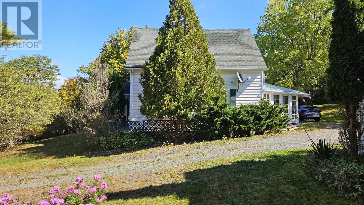
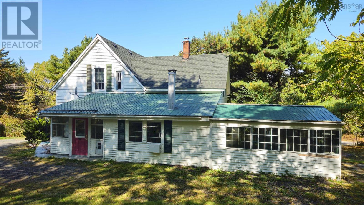
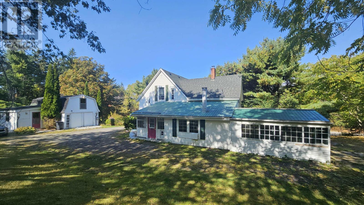
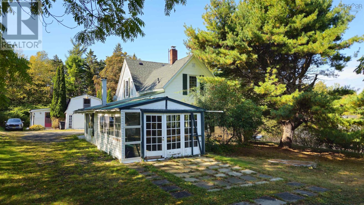
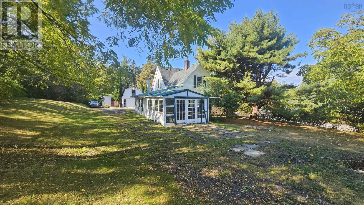
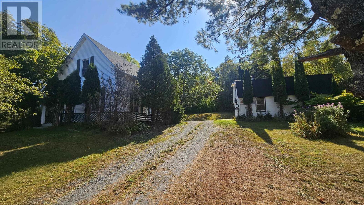
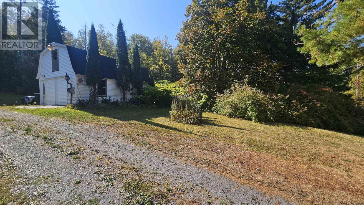
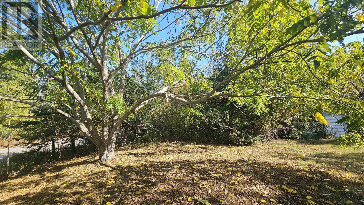
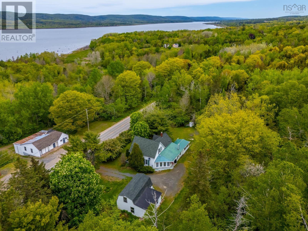
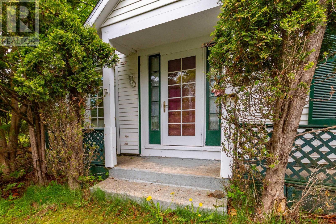
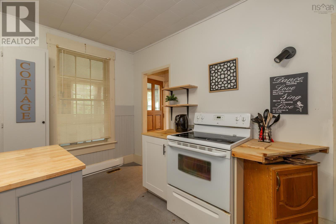
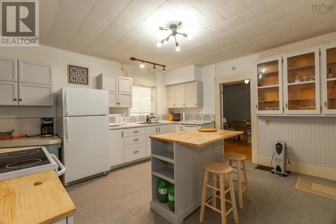
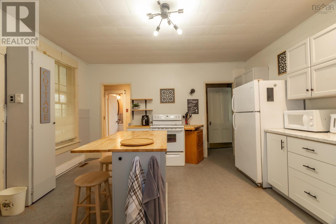
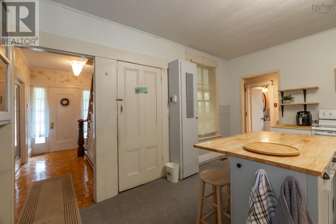
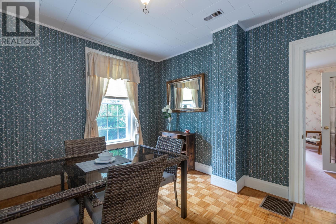
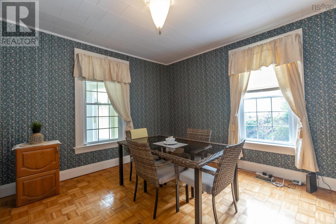
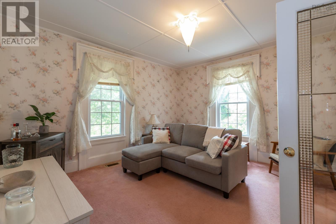
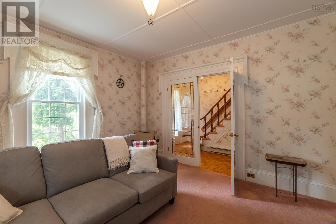
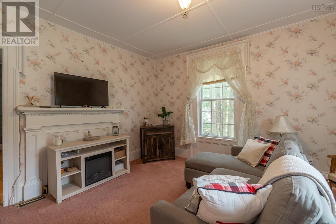
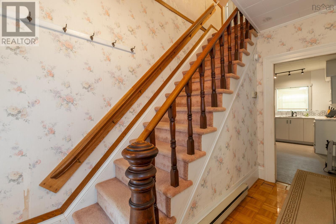
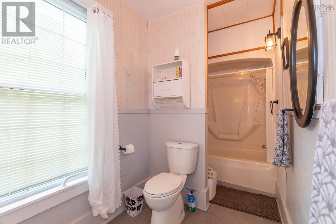
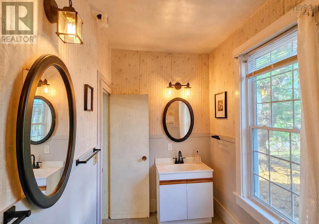
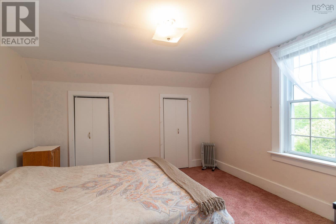
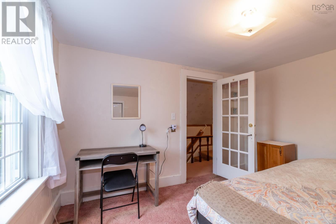
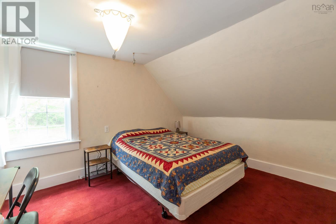
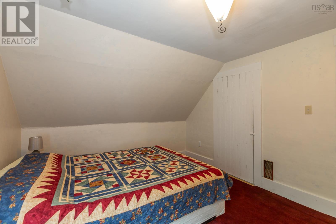
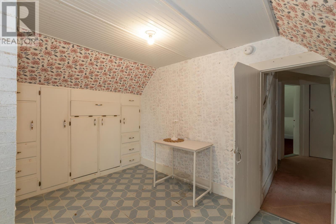
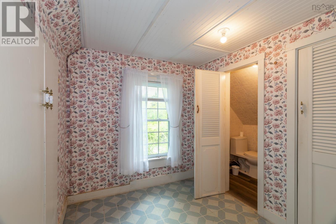
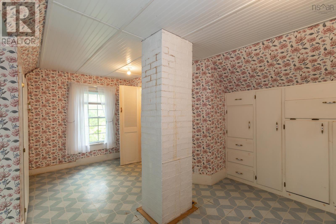
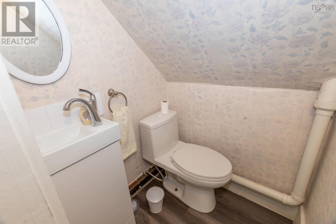
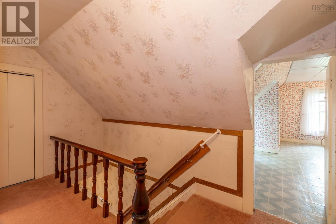
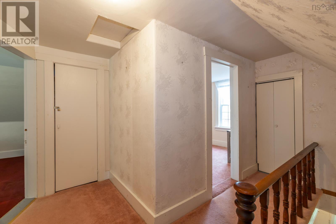
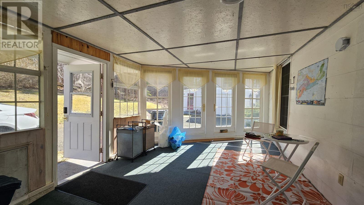
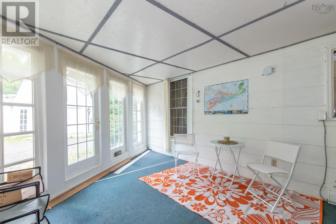
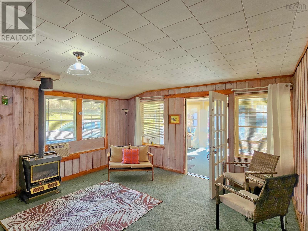
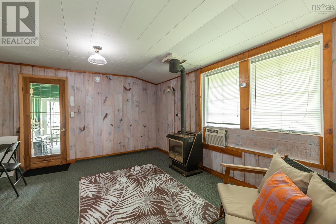
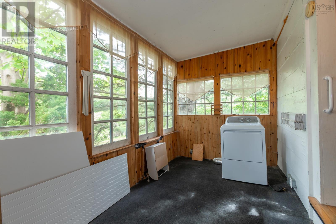
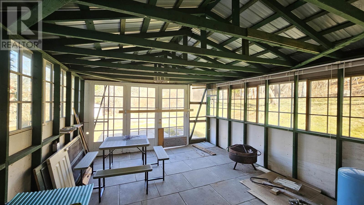
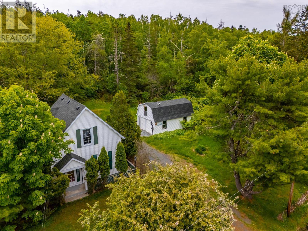
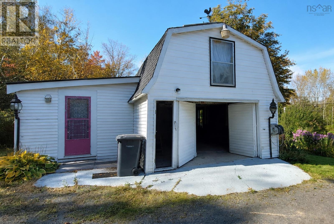
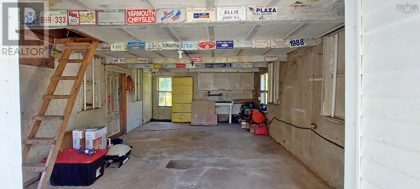
Welcome to the Stillman Purdy House, a traditional 1868 Nova Scotia farmhouse that beautifully blends historic character with modern peace of mind. Nestled on 18 forested acres extending over a mile to the south, this property is located just minutes from historic Annapolis Royal with its many amenities and charms. The grounds are surrounded by mature crab apple, chestnut, cedar and apple trees, alongside fragrant lilacs, and features a large outbuilding ideal for a workshop or studio. Inside, the home welcomes you with bright sunrooms at both the front and back. The spacious main floor boasts a large kitchen with updated cabinets, a comfortable living room, a formal dining room, and family bath. Upstairs, the home offers four bedrooms, and ensuite half-bath, and ample storage throughout. While preserving its heritage, the property has been thoroughly modernized for efficiency and reliability. It features a drilled well and comes wired for a generator. Recent updates include wiring, roof shingles, attic and basement insulation, a well pressure tank, and a sump pump. This is a rare opportunity to own a piece of Nova Scotia's history. Schedule your private viewing today! (id:56844)
Listing
- MLS® number
- 202613267
- Status
- Active
- Days On Market
- 149
Building
- Type
- House
- Year built
- 1868
- Storeys
- 1.5
- Living area
- 2,013 sq ft
- Above grade
- 2,013 sq ft
- Bedrooms above grade
- 4
- Foundation
- Stone, Poured Concrete
- Basement
- Unfinished, Full
Interior
- Flooring
- Carpeted, Other, Vinyl
- Heating
- Stove, Oil, Propane, Furnace
- Appliances
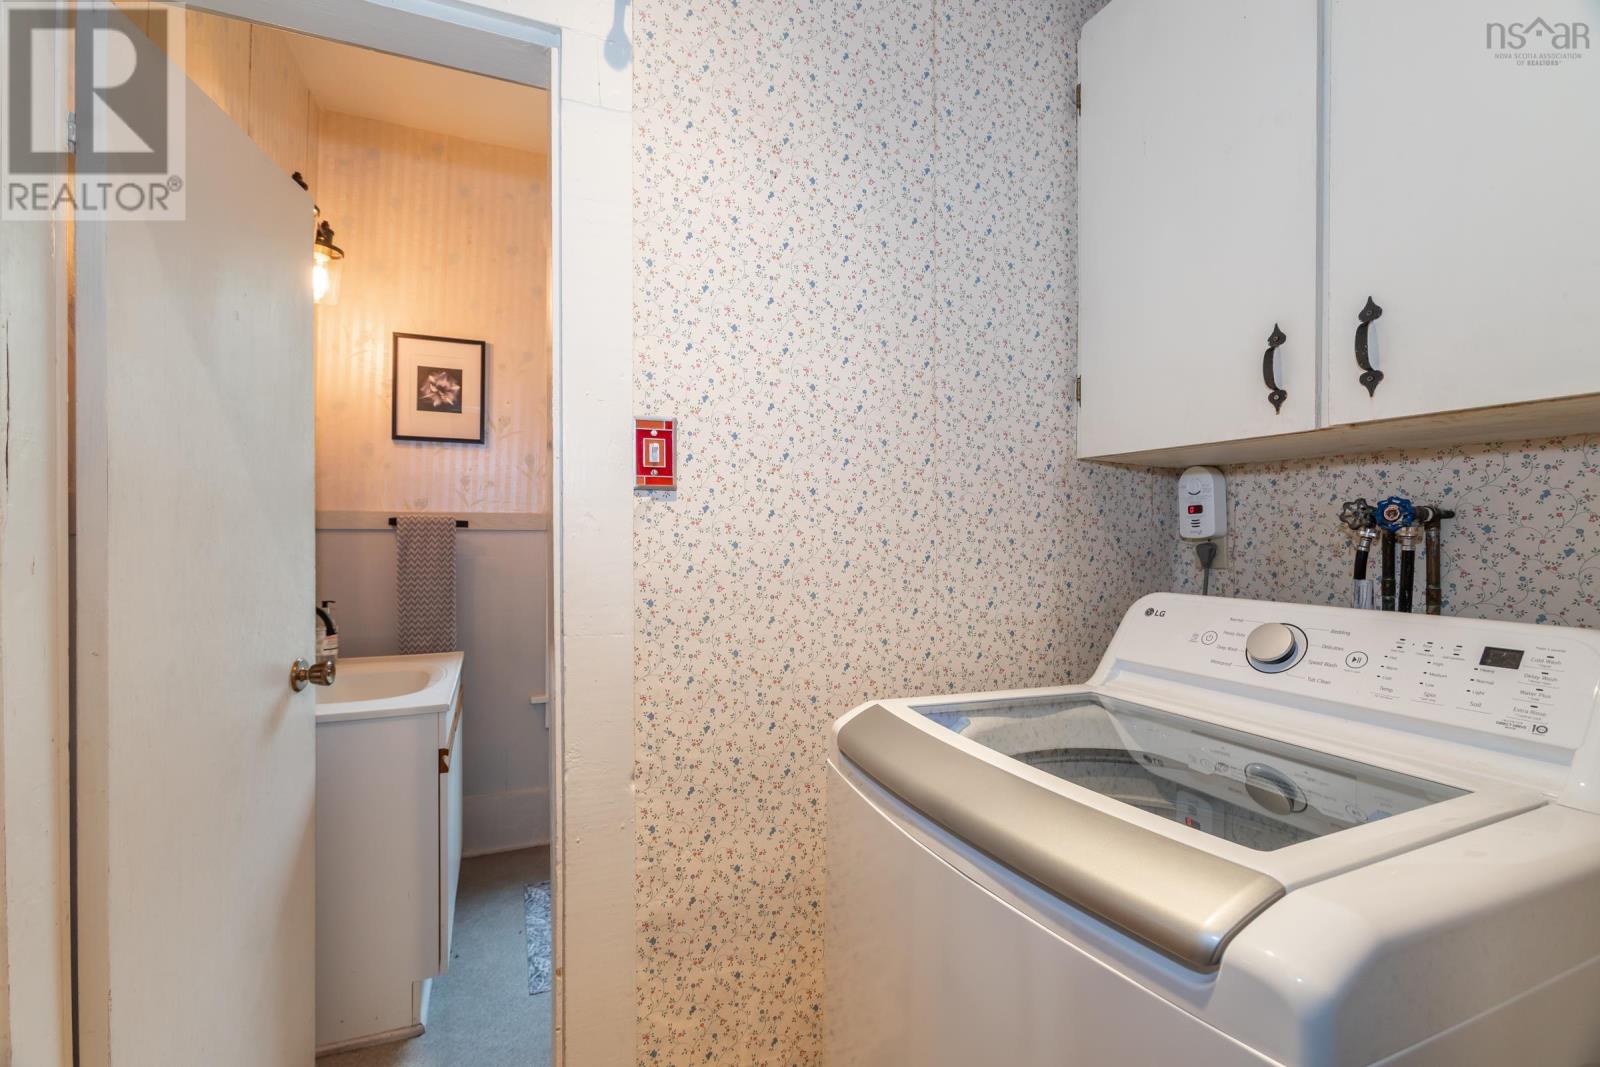
- Washer, Refrigerator, Dishwasher, Stove, Dryer
- Accessibility
- 32in min Hallways, Entry less than 3 steps
Land
- Lot size
- 18 acres
- Lot features
- Treed, Sump Pump
- Exterior features
- Vinyl
- Community
- School Bus
Parking
- Type
- Garage, Parking Space(s), Gravel
Utilities
- Water
- Drilled Well
- Sewer
- Septic System
Fees and taxes
- Common interest
- Freehold
- Parcel number
- 05093216
Rooms
| Room | Level | Size |
|---|---|---|
| Kitchen | Main level | 14.8 x 14 |
| Dining room | Main level | 12.9 x 12.2 |
| Living room | Main level | 13.10 x 12.9 |
| Den | Main level | 16.1 x 13.2 |
| Laundry room | Main level | 3 x 2.5 |
| 3pc Bathroom | Main level | 13.6 x 5.6 |
| Sunroom | Main level | 11.8 x 19.4 |
| Sunroom | Main level | 16.2 x 7.6 |
| Bedroom | Second level | 11.9 x 10.11 |
| Storage | Second level | 6 x 3.10 |
| Bedroom | Second level | 11.10 x 10.6 |
| Bedroom | Second level | 12.6 x 9.4 + 6 x 6.10 |
| 2pc Ensuite bath | Second level | 3.11 x 3.10 |
| Bedroom | Second level | 9.3 x 8.3 |
Directions
From Annapolis Royal, travel west approximately 4 miles on Hwy 1. Property is on the left.
The map loads here.







