432 Brighton Road
Lockeport, Nova Scotia B0T 1L0
$199,000
- Bedrooms
- 4
- Bathrooms
- 2 + 1 half
- Living area
- 1,833 sq ft
- Lot
- 6.39 acres
- Type
- Single Family
Description
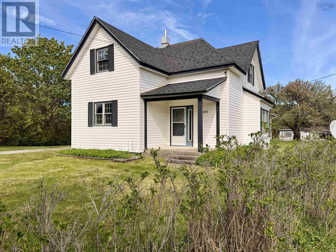
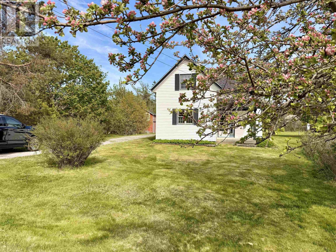
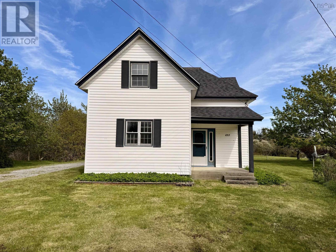
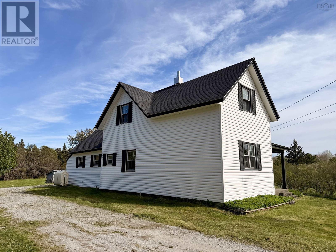
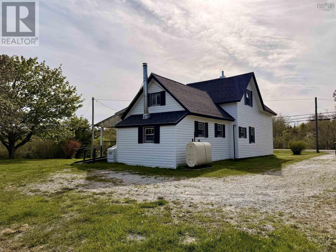
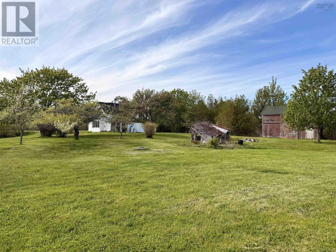
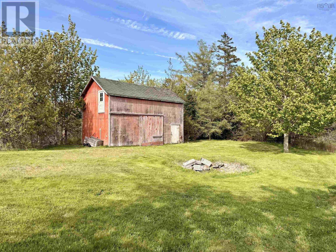
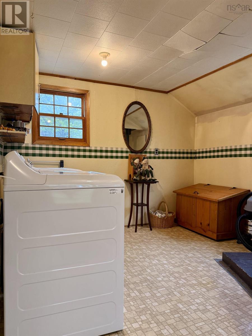
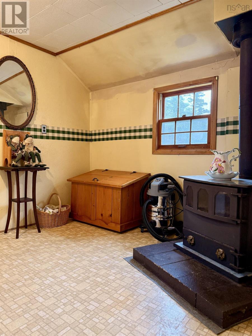
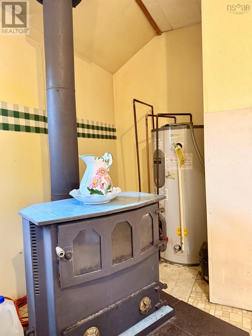
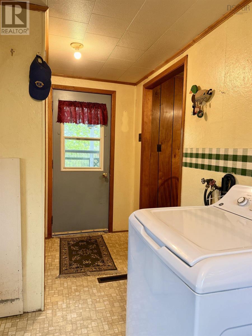
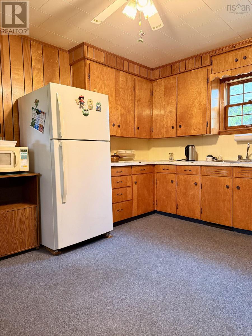
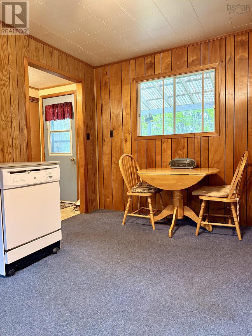
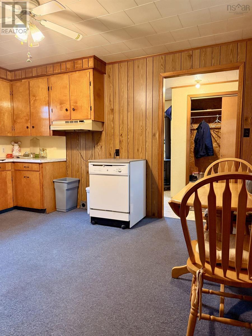
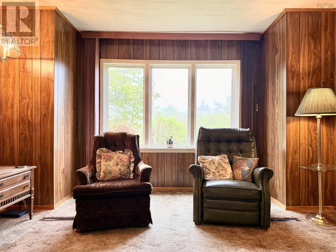
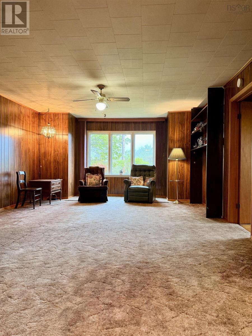
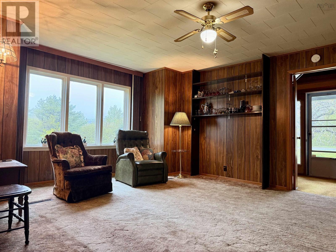
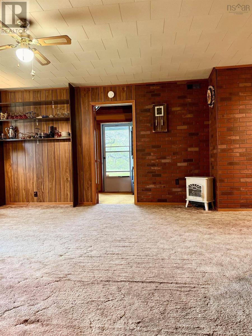
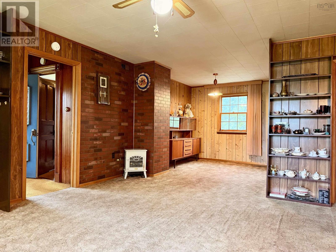
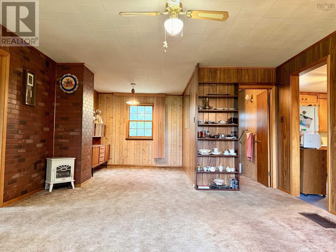
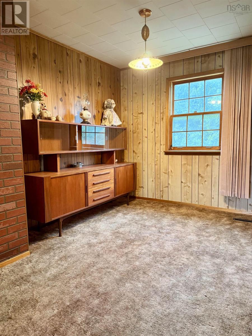
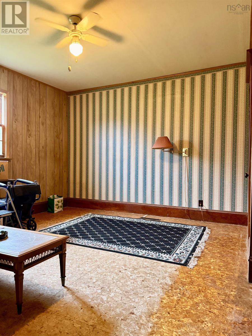
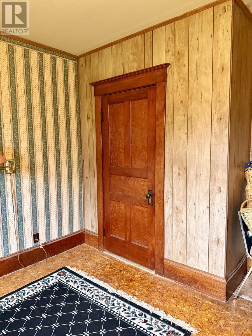
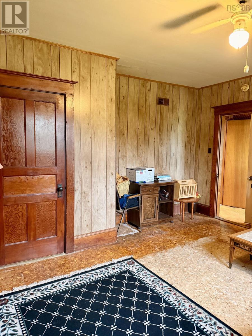
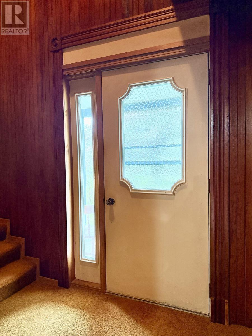
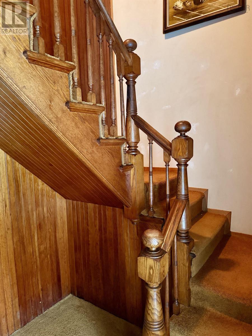
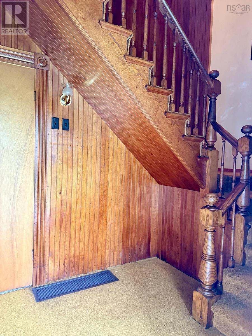
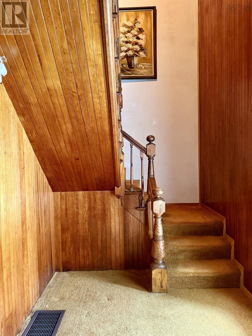
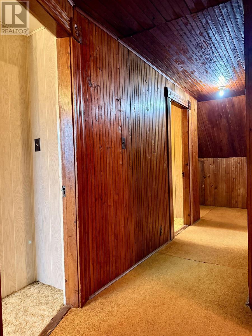
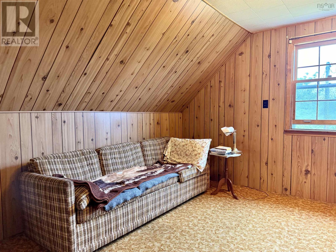
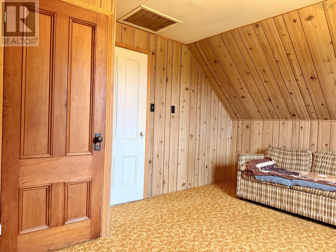
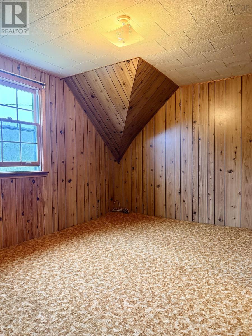
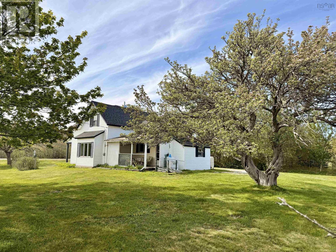
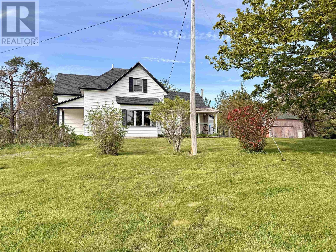
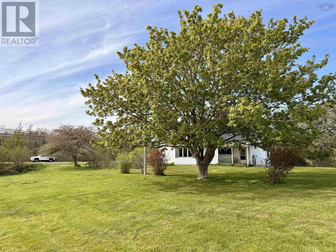
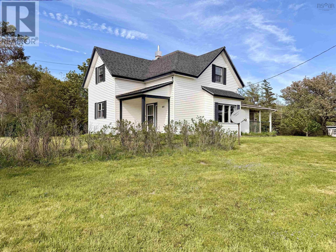
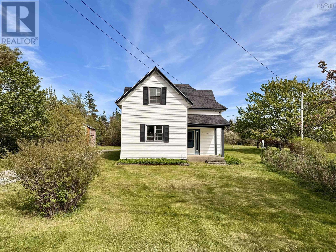
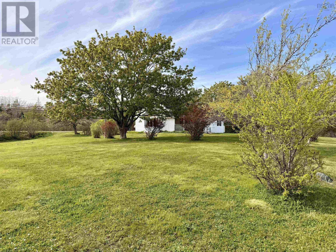
Step inside this charming one-and-a-half-storey older home, where original character, tall ceilings, and generously sized rooms create a warm and inviting feel. The main level offers a convenient bedroom, a large open-concept living and dining area, and a spacious eat-in kitchen with plenty of room to gather. At the back of the home, youll find a roomy entryway along with an oversized laundry/storage area, adding excellent practicality to the layout. Outside, the home sits on a large lot offering space, privacy, and potential. The front entrance is framed by by original wood paneling and grand staircase. With its spacious layout, remaining character, and generous lot, this property is a wonderful opportunity for someone looking to bring new life to a classic older home. A new furnace was installed in 2025 and the oil barrel is being updated in 2026. (id:56844)
Listing
- MLS® number
- 202612681
- Status
- Active
- Days On Market
- 154
Building
- Type
- House
- Storeys
- 1.5
- Living area
- 1,833 sq ft
- Above grade
- 1,833 sq ft
- Bedrooms above grade
- 4
- Foundation
- Stone
- Basement
- Crawl space, Cellar
Interior
- Flooring
- Carpeted, Linoleum
- Heating
- Stove, Forced air, Oil, Wood
- Appliances
- Washer, Refrigerator, Dishwasher
- Accessibility
- 5ft min Kitchen Turning Radius, 32in min Entry Doorways, 32in min Hallways, Entry less than 3 steps
Land
- Lot size
- 6.39 acres
- Exterior features
- Vinyl
- Community
- School Bus
Parking
- Type
- Gravel
Utilities
- Water
- Dug Well, Well
- Sewer
- Municipal sewage system
Fees and taxes
- Common interest
- Freehold
- Parcel number
- 80074206
Rooms
| Room | Level | Size |
|---|---|---|
| Mud room | Main level | 4X 5.+10.6X 9.3+3.8X3.4 |
| Eat in kitchen | Main level | 14X 11 |
| Living room | Main level | 14.4X15.+2.9X9 |
| Dining room | Main level | 10X 9 |
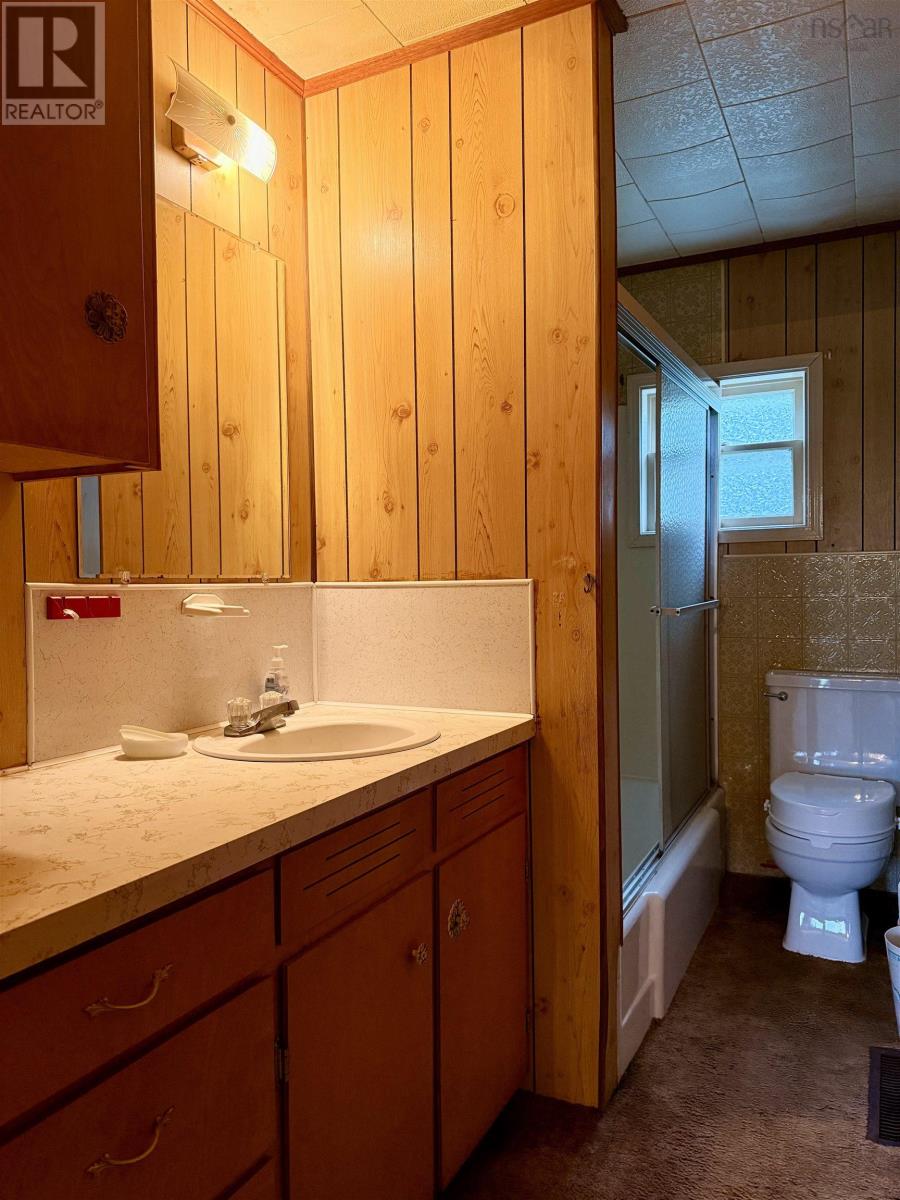
| 4pc Bathroom | Main level | 5X 10 |
| Foyer | Main level | 6.4X 7.6 |
| Primary Bedroom | Main level | 12.6X 6.6++14.6X 7.6 |
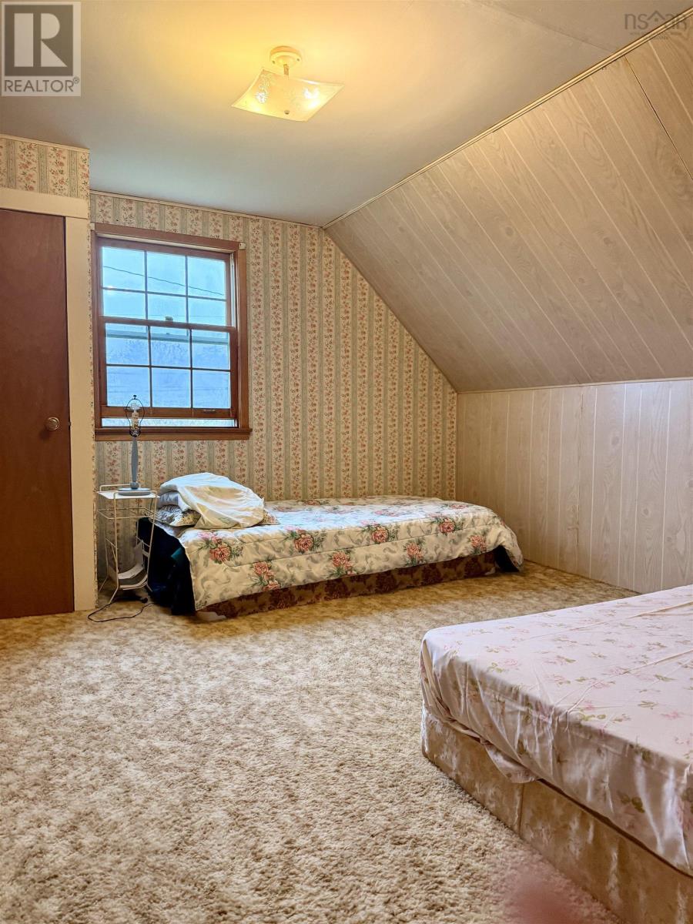
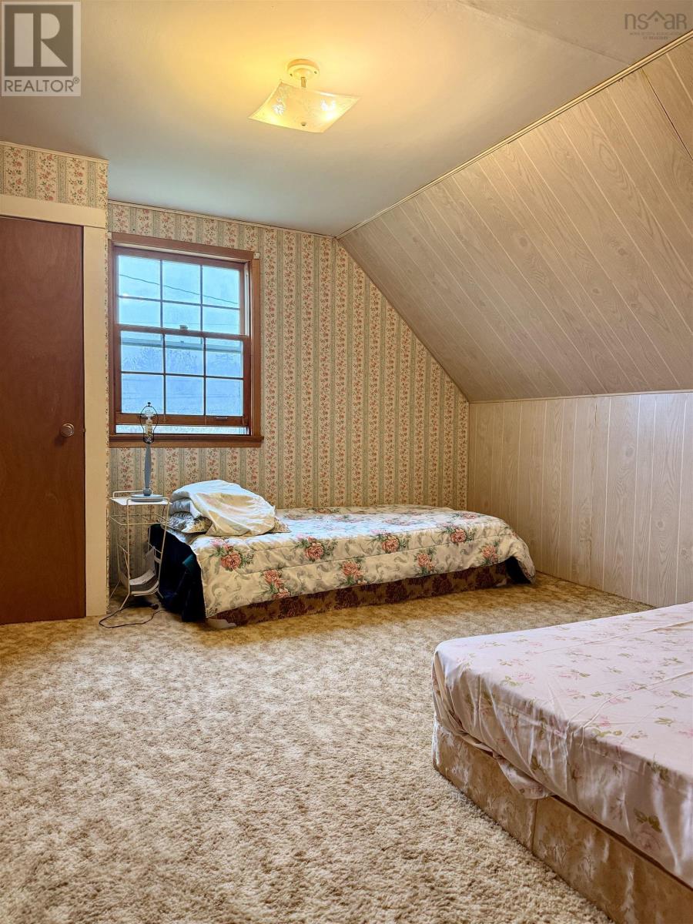
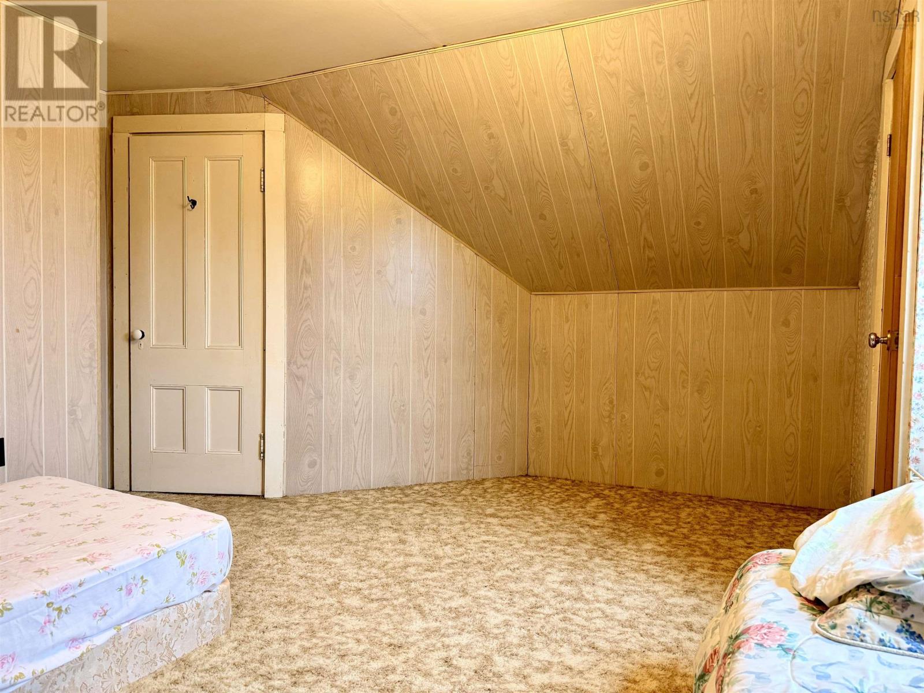
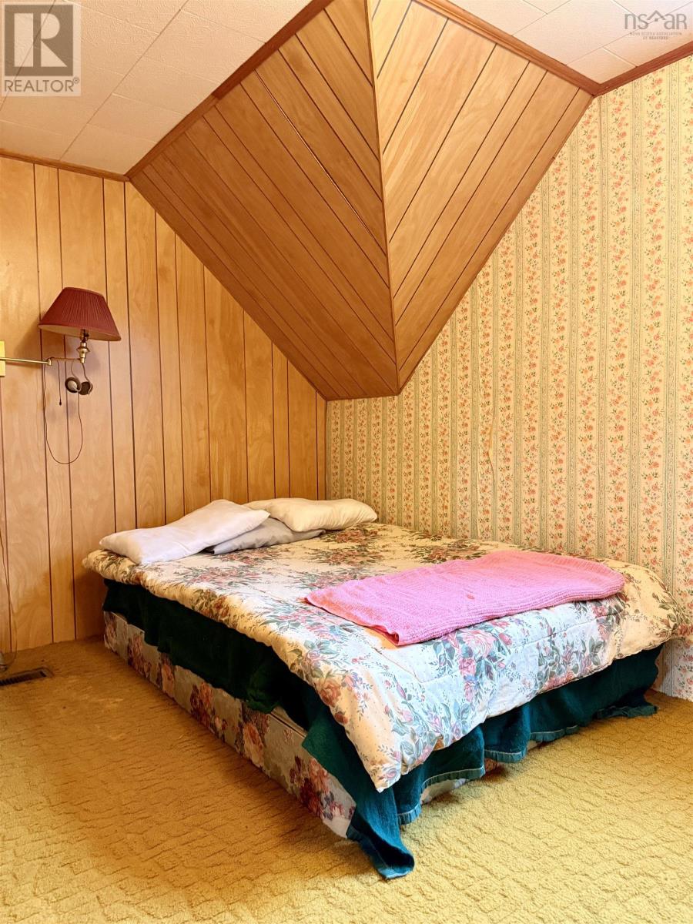
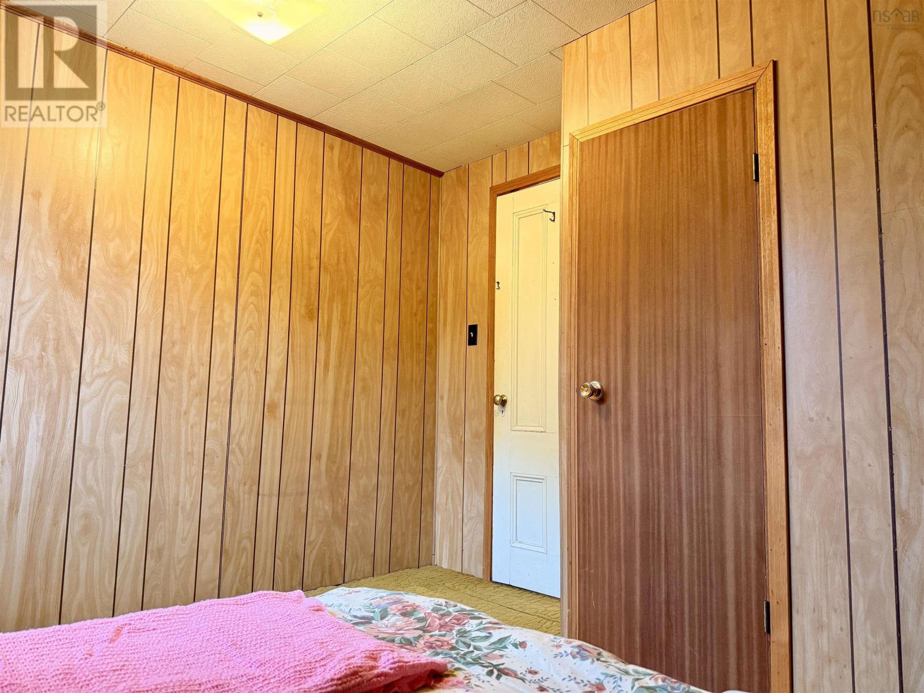
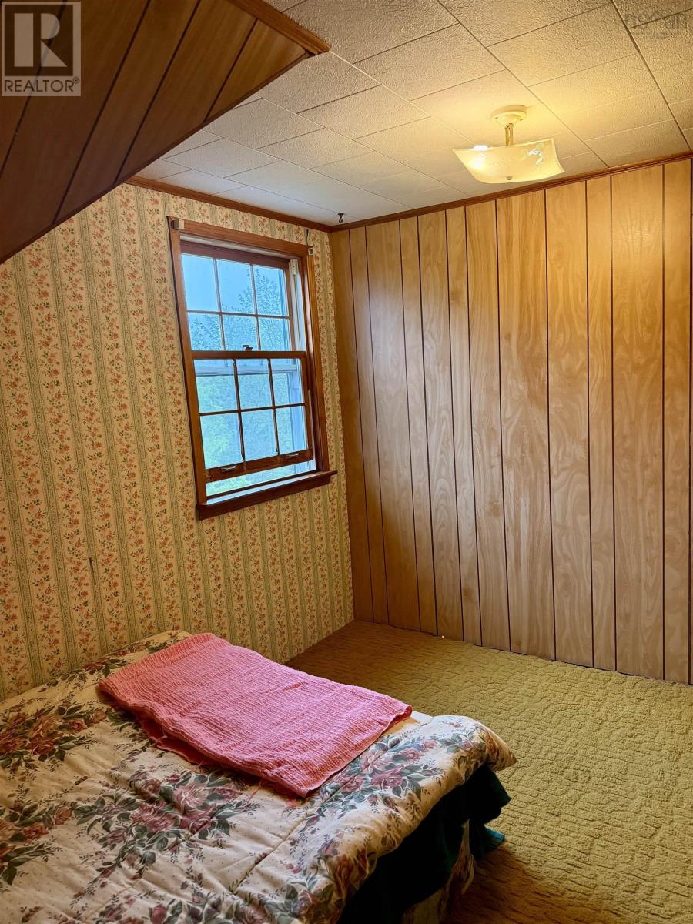
| Bedroom | Second level | 12.6X9.+5.6X6.+irregular |
| Bedroom | Second level | 7.9X7.5+4.3X9.8 |
| Bedroom | Second level | 5.6X9.11+3X9 |
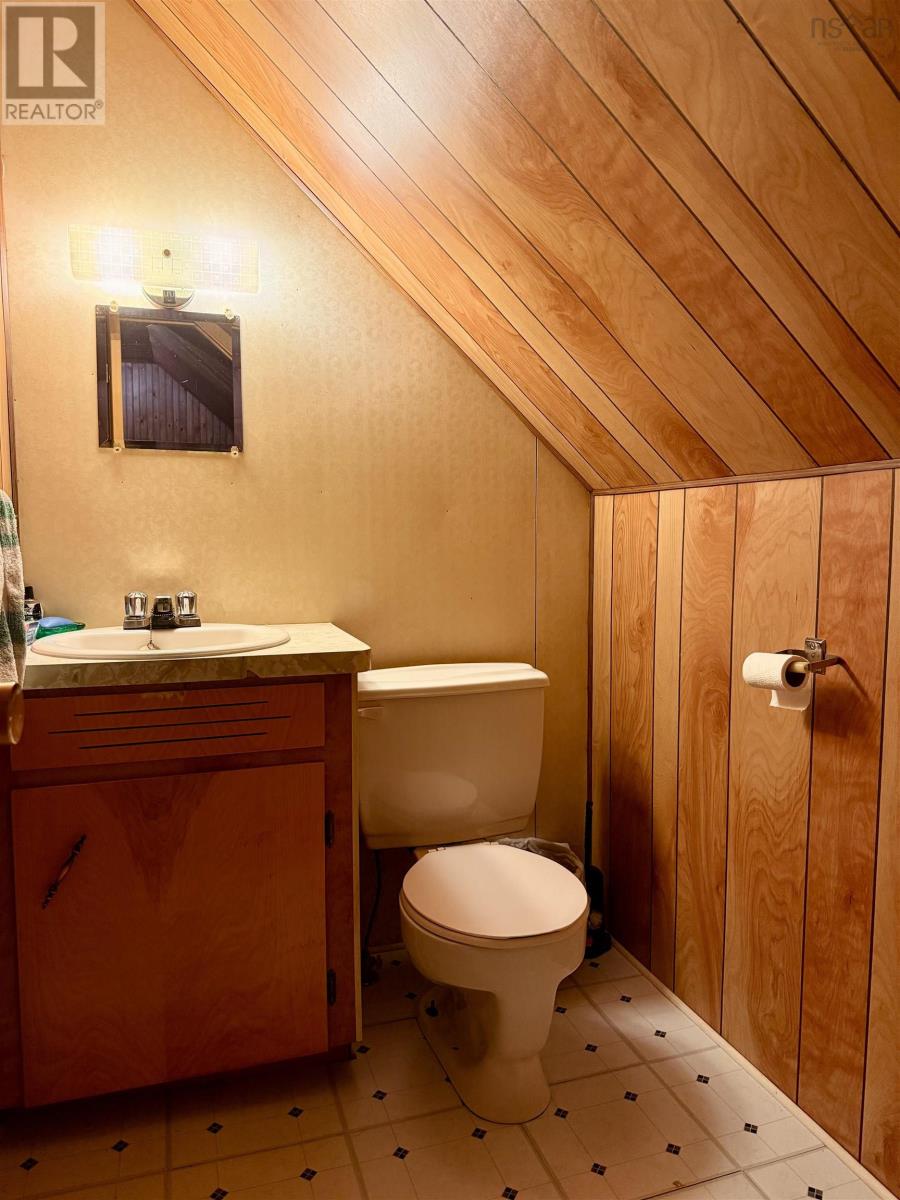
| 2pc Bathroom | Second level | 4.6 X6 |
Directions
Take Exit 24 or 23 towards Lockeport
The map loads here.







