1228 Middle Road
North Williamston, Nova Scotia B0S 1M0
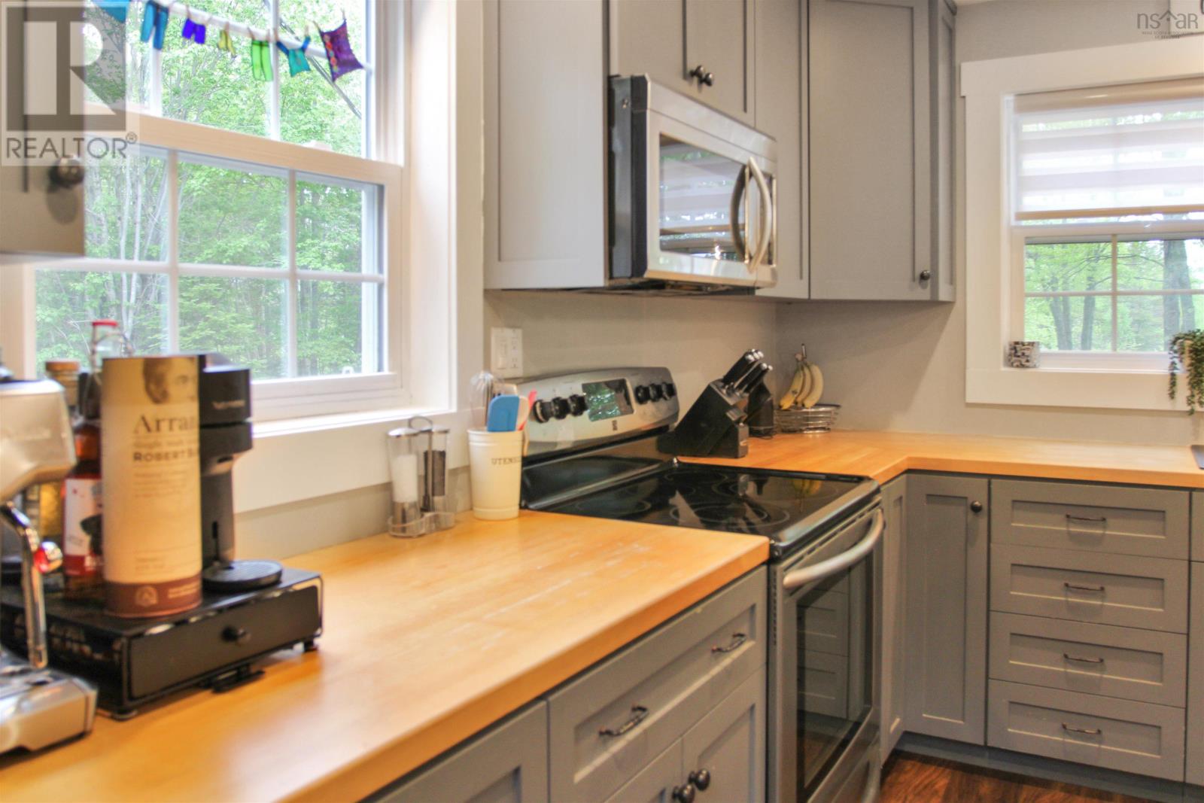
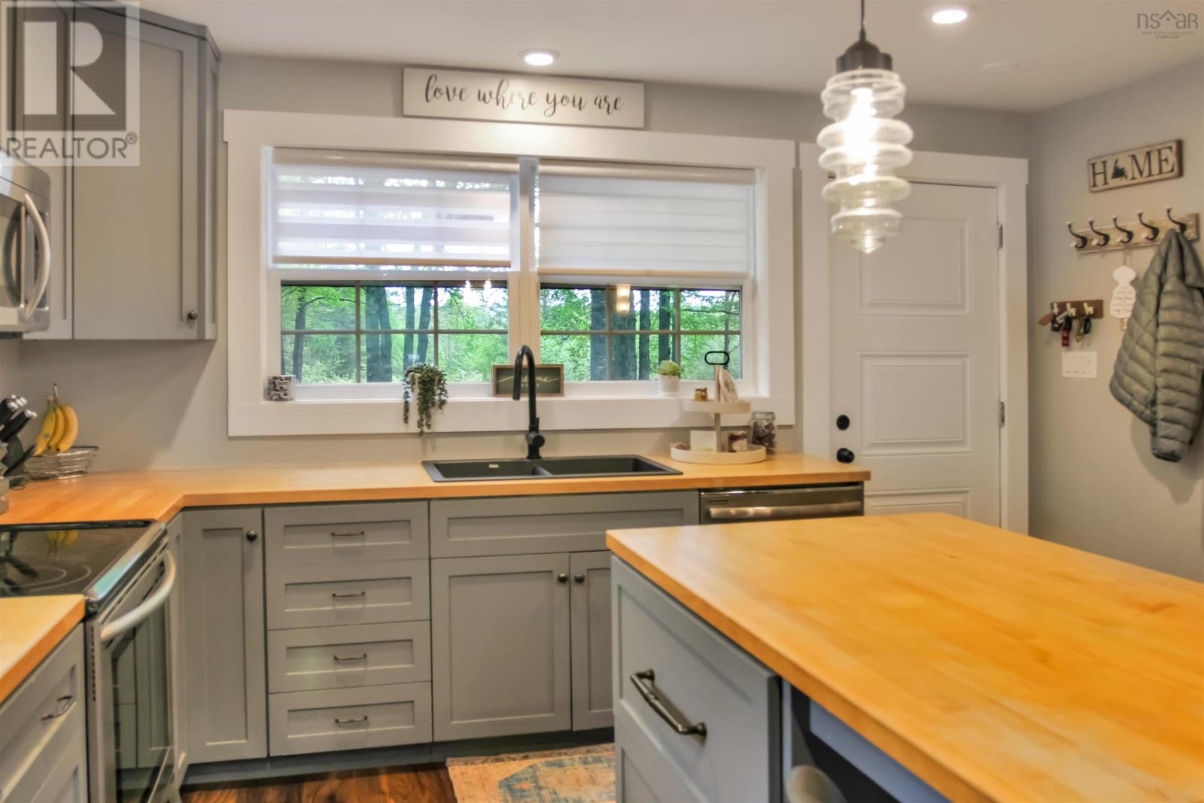
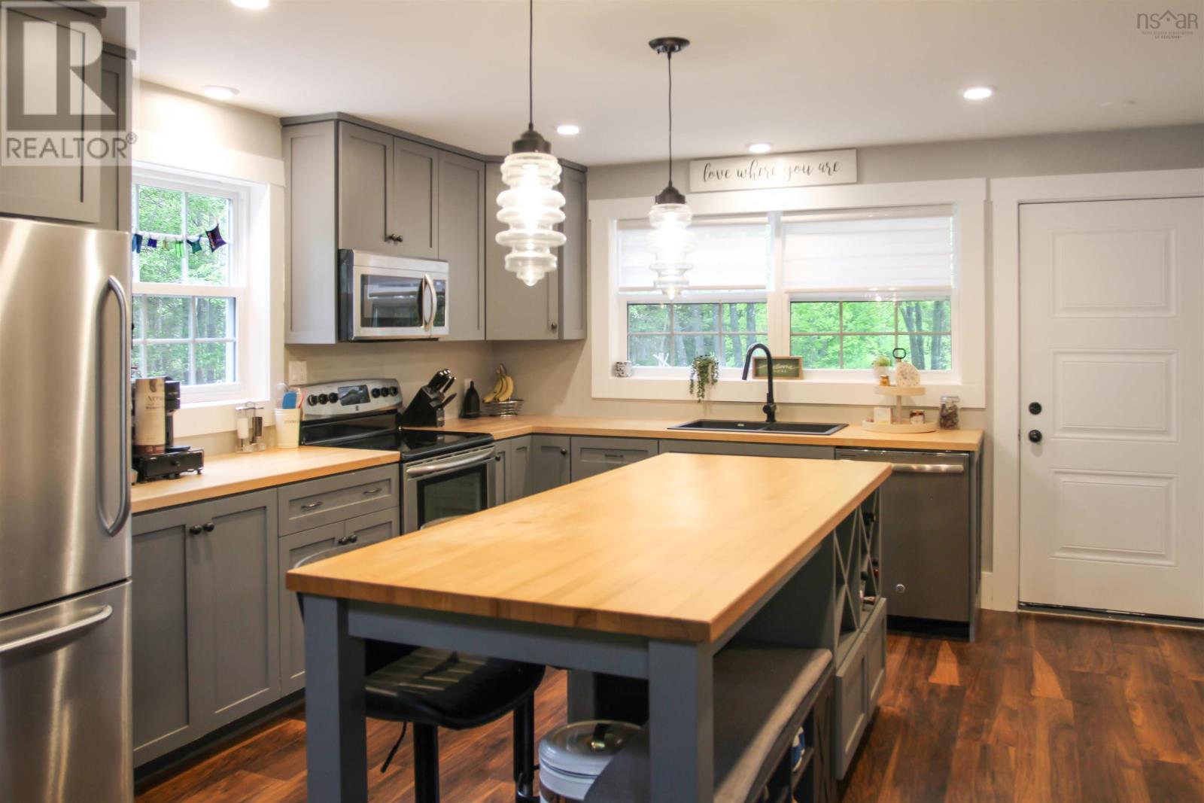
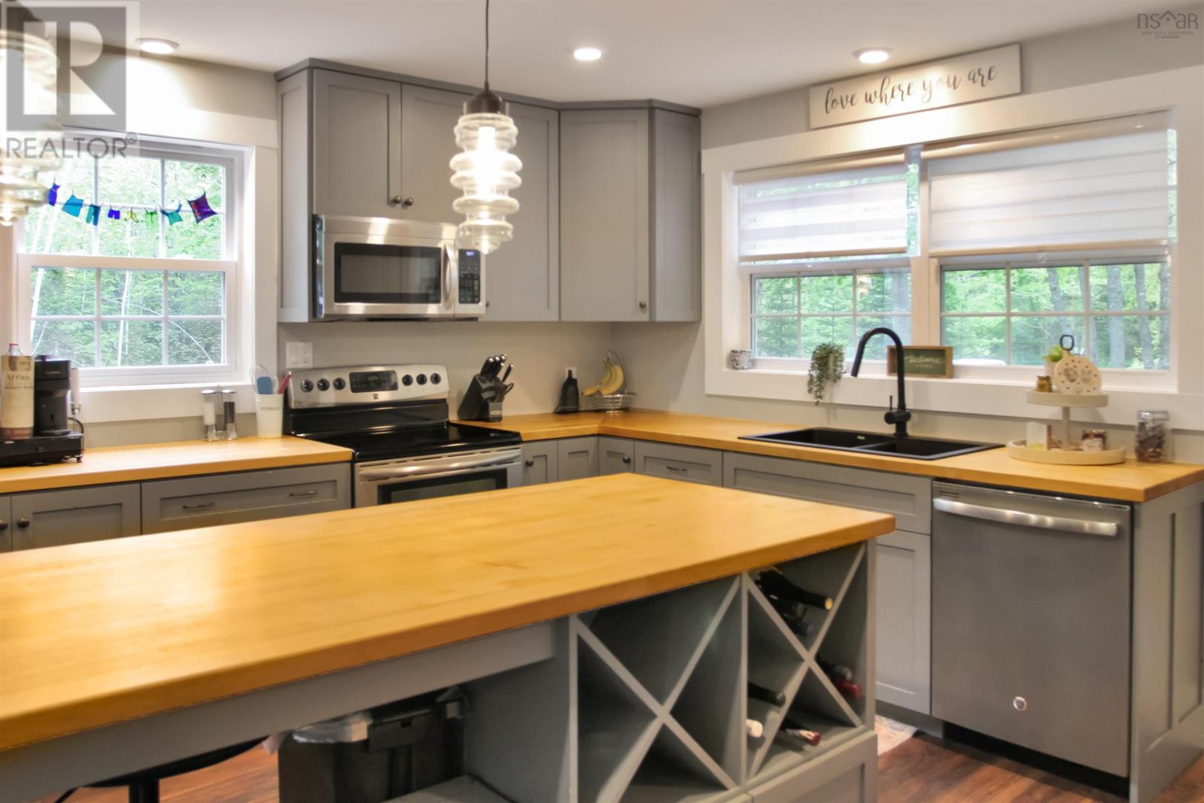
- Bedrooms
- 2
- Bathrooms
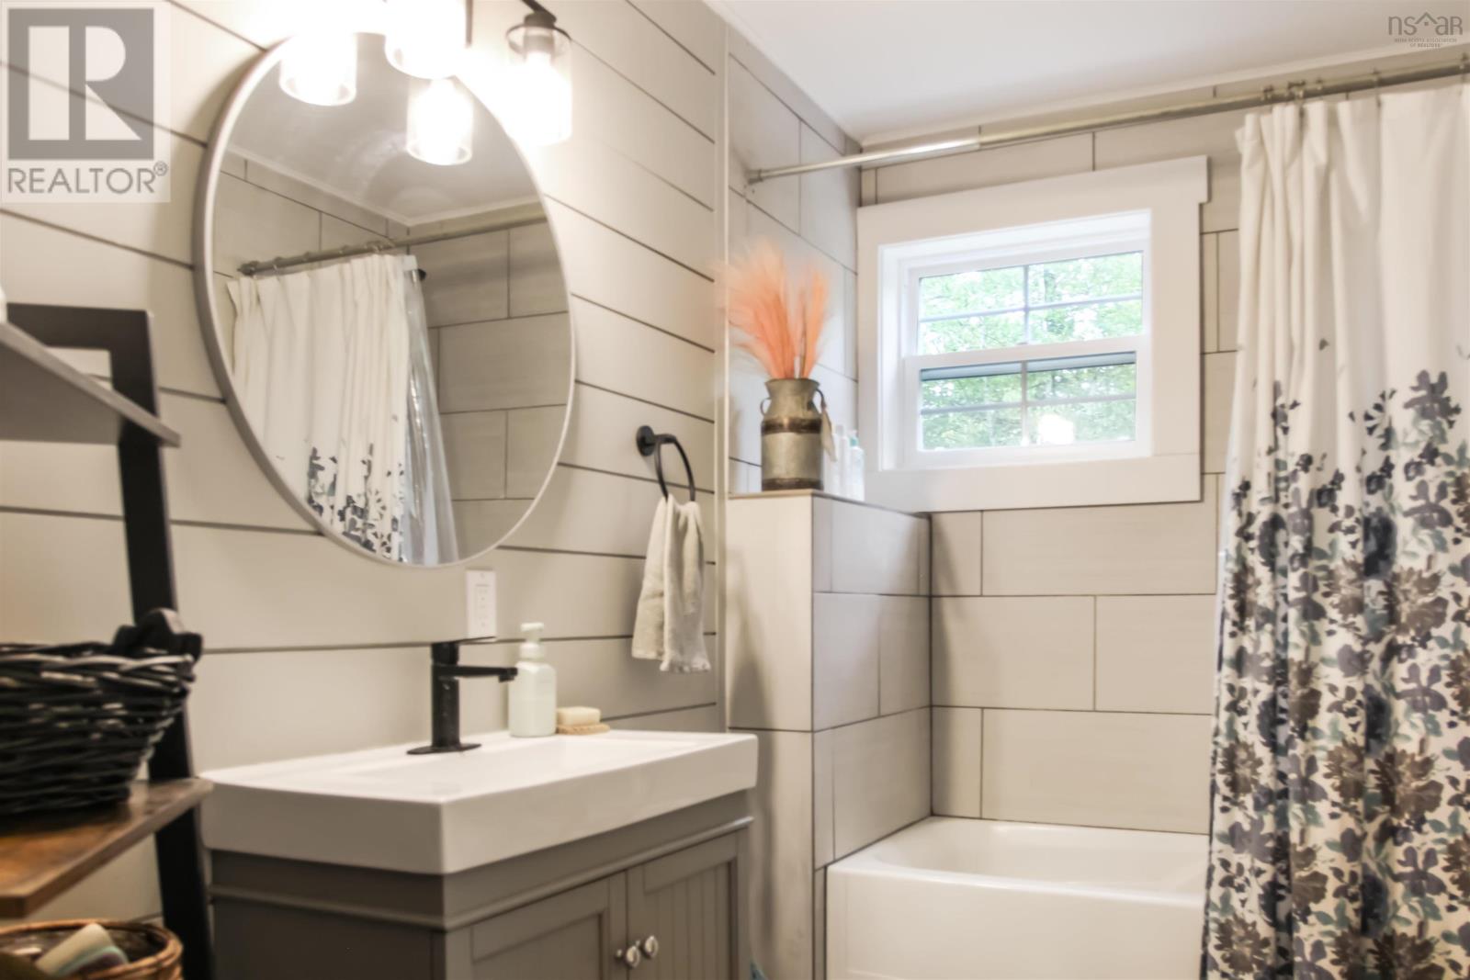
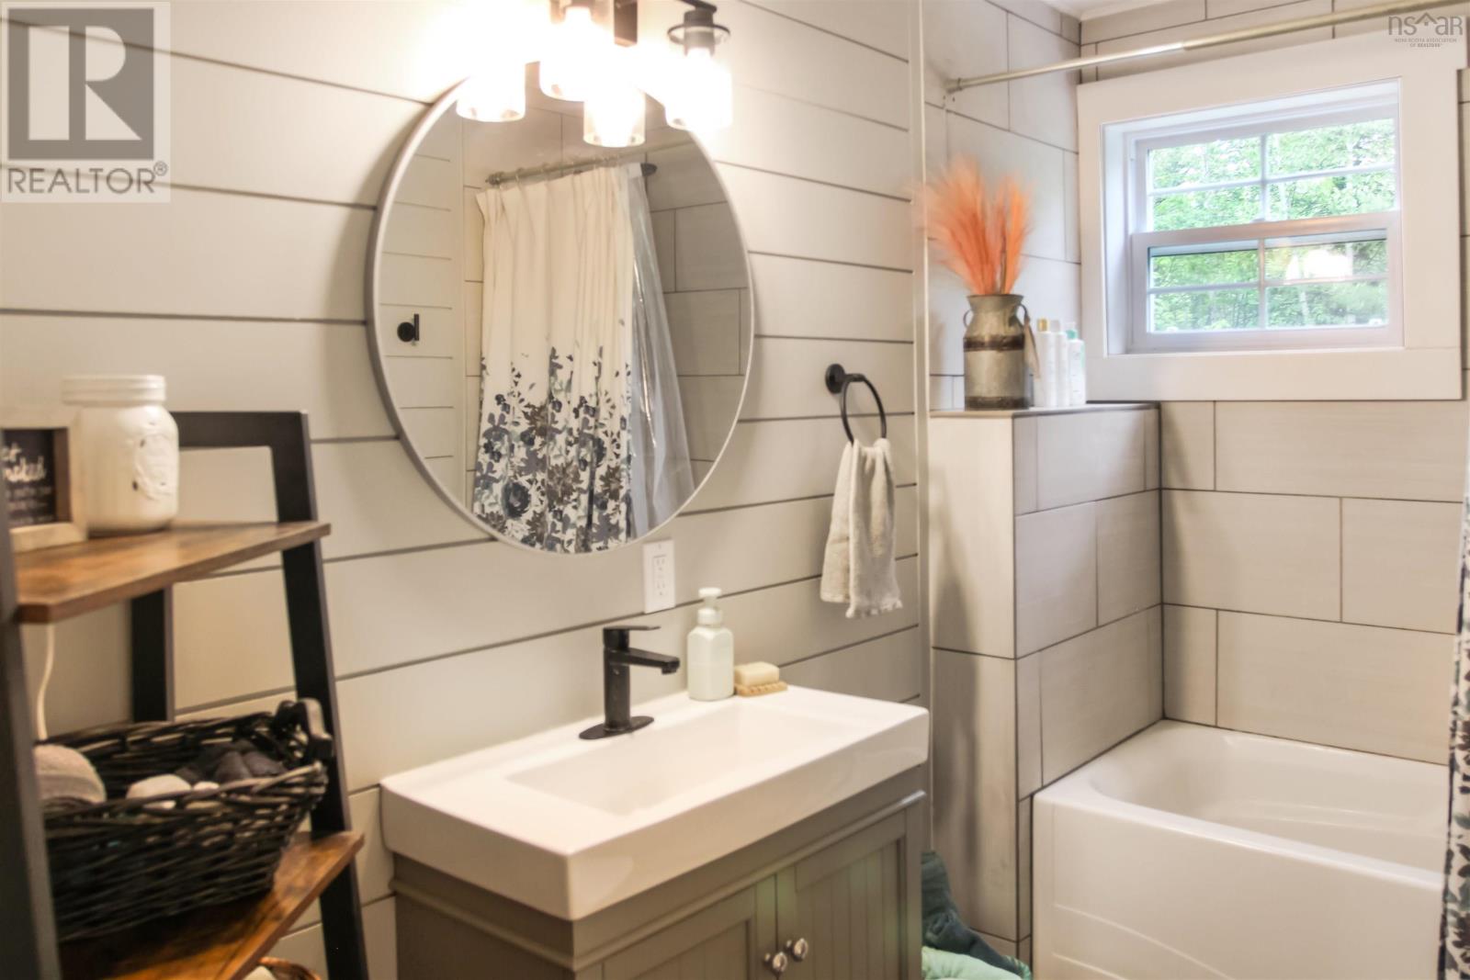
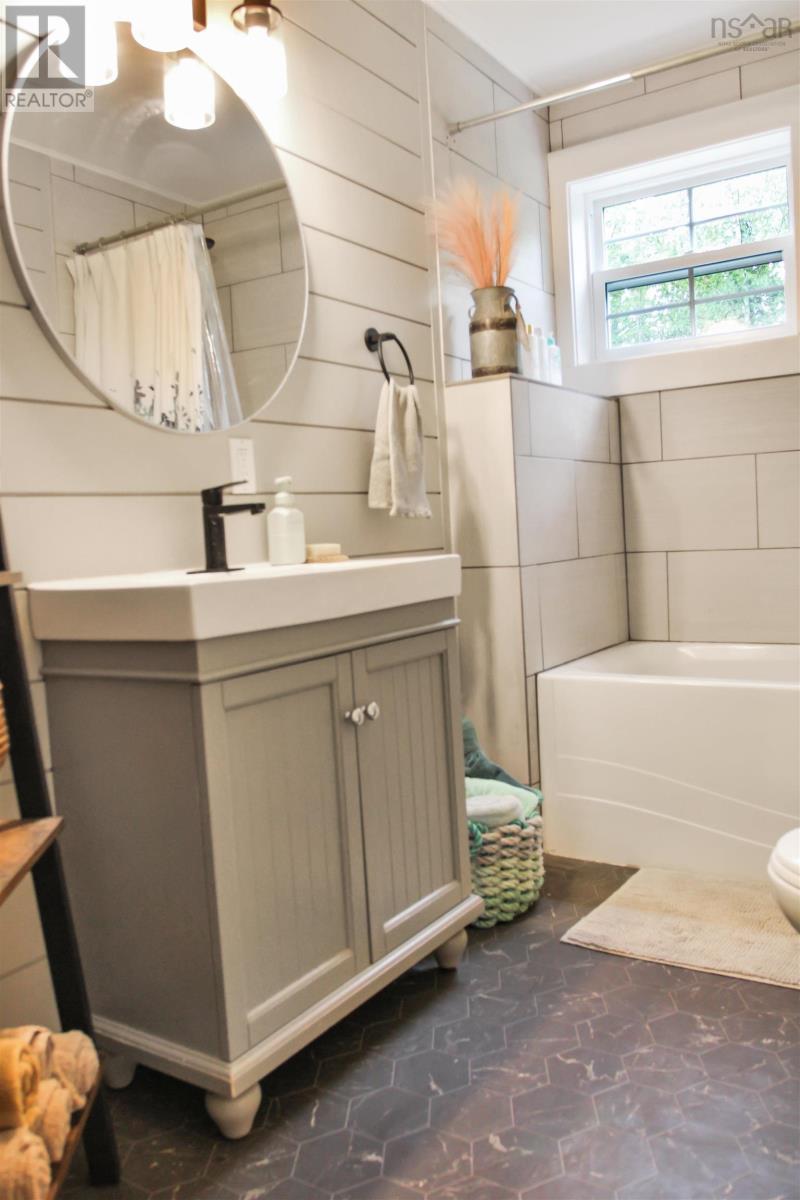
- 1
- Living area
- 936 sq ft
- Lot
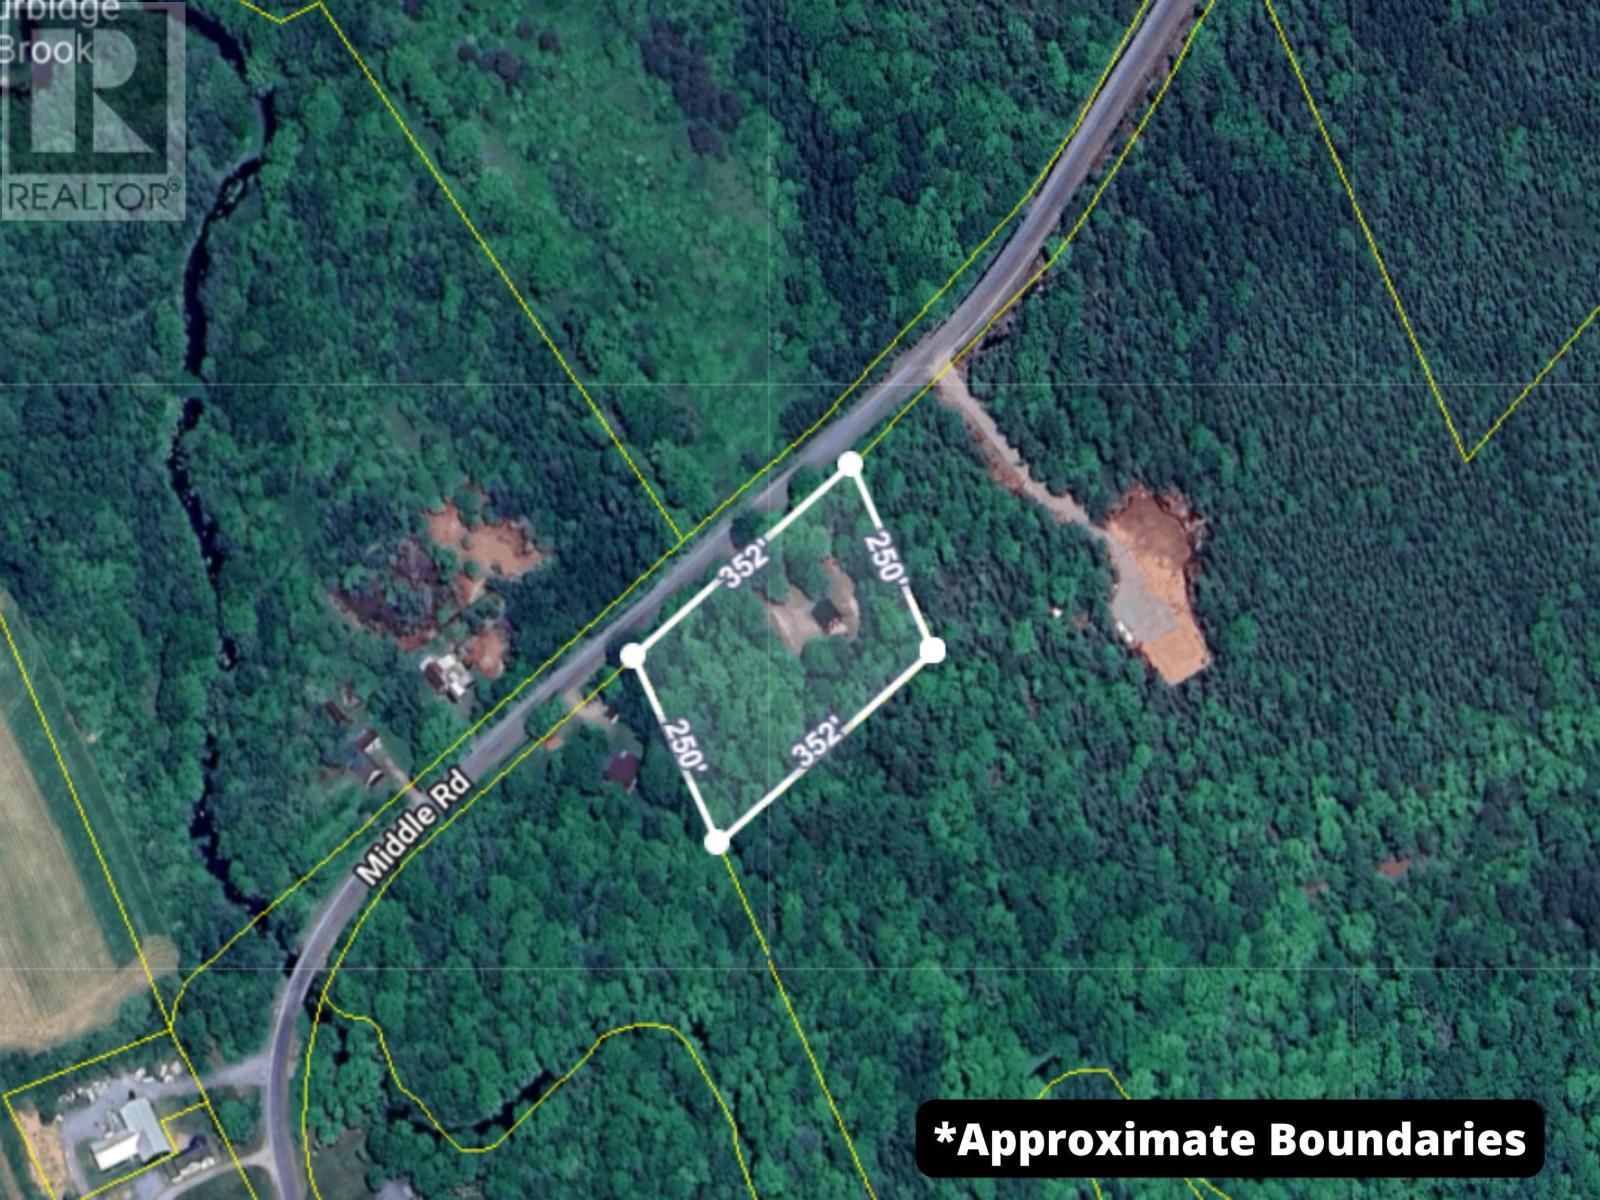
- 1.92 acres
- Type
- Single Family
Description
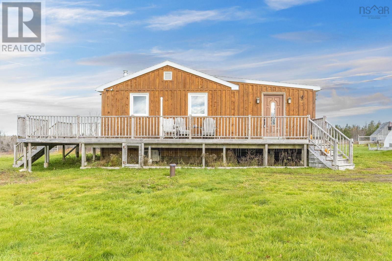
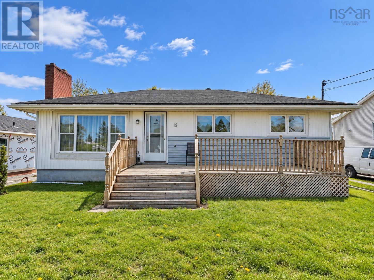
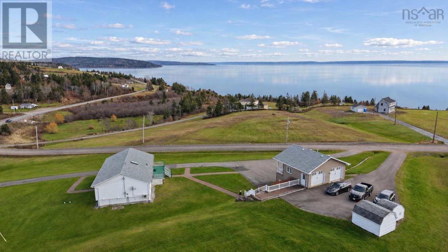
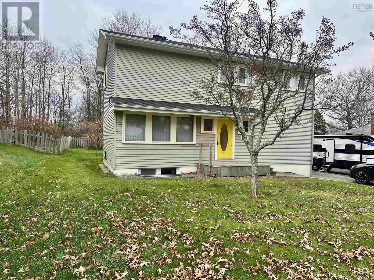
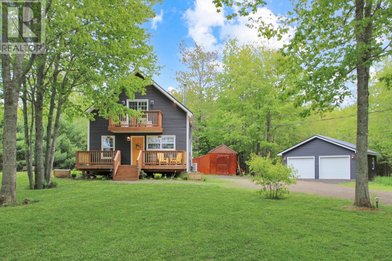
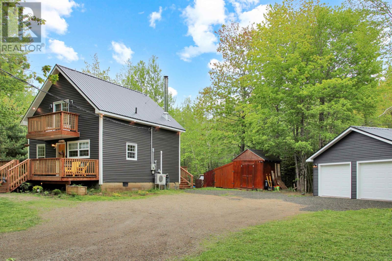
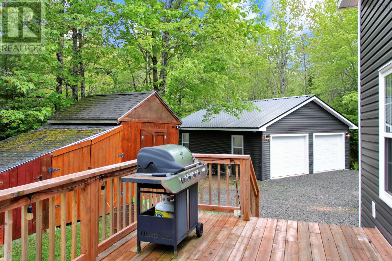
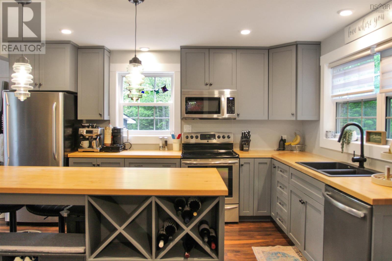
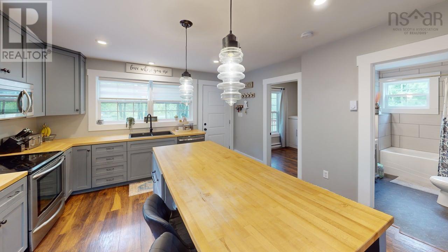
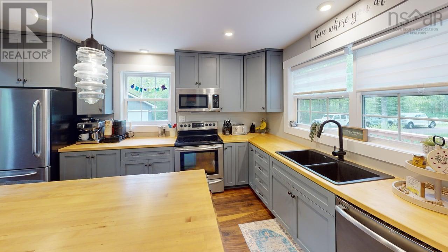
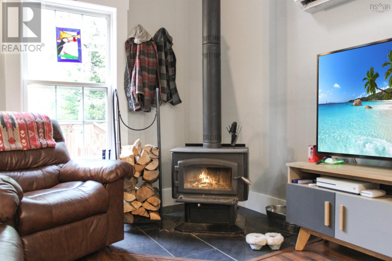
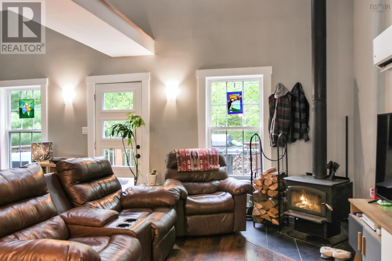
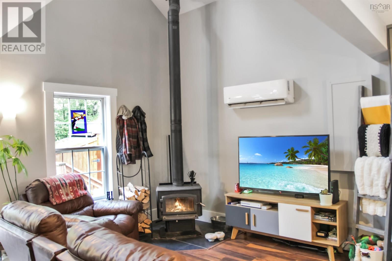
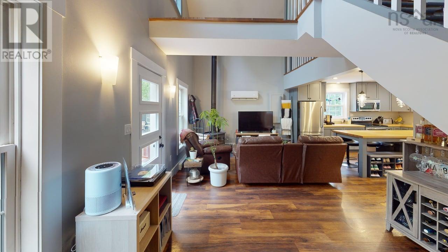
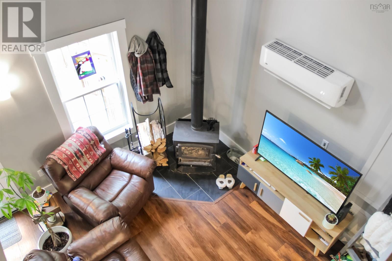
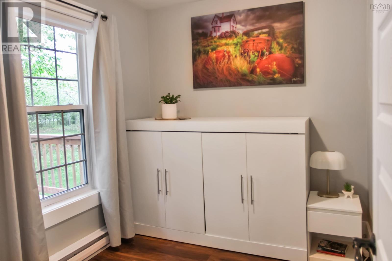
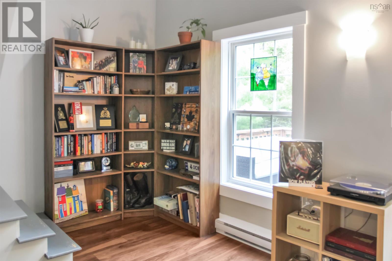
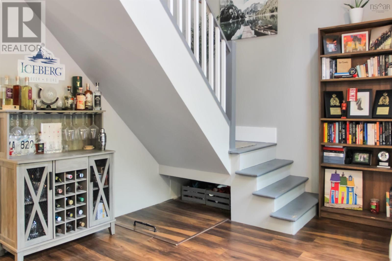
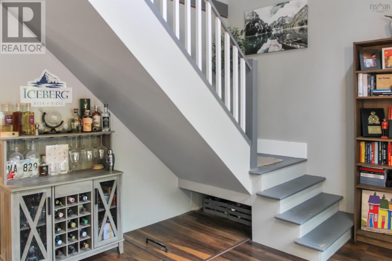
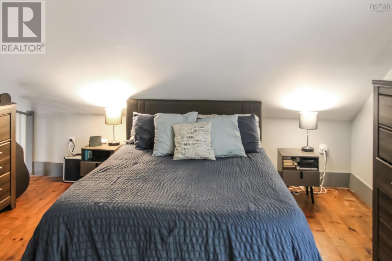
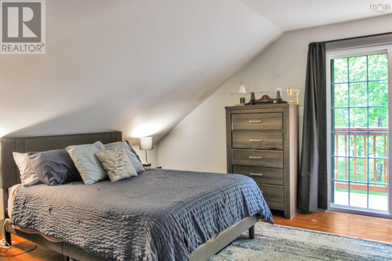
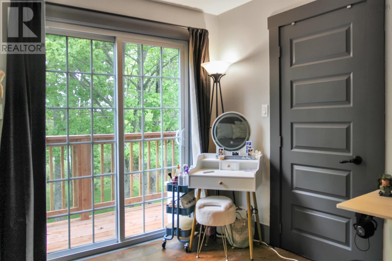
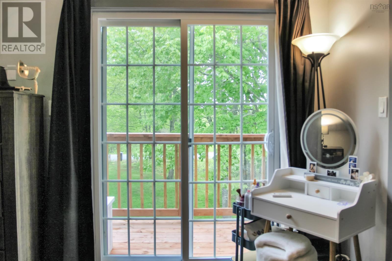
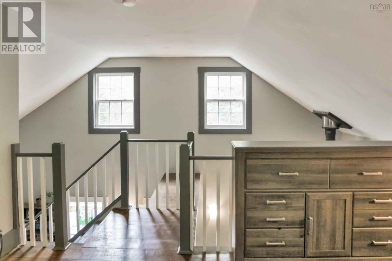
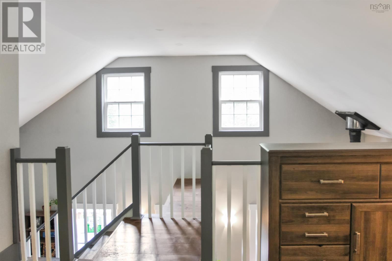
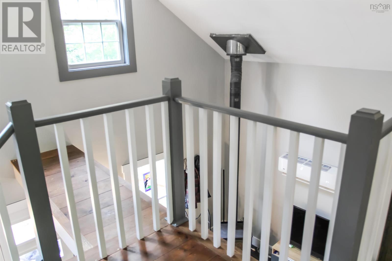
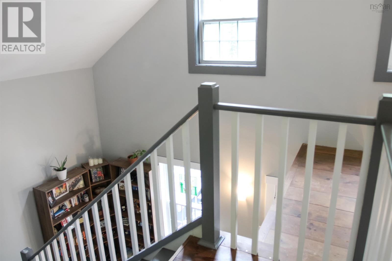
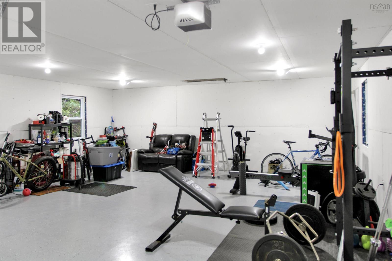
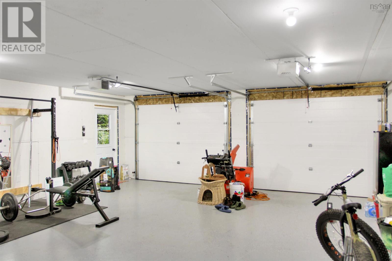
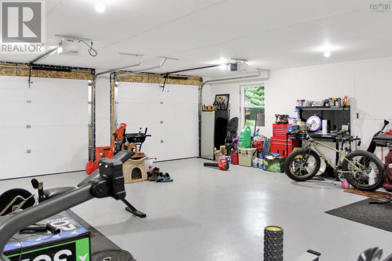
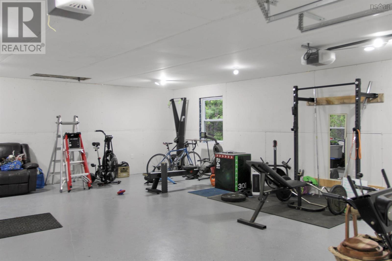
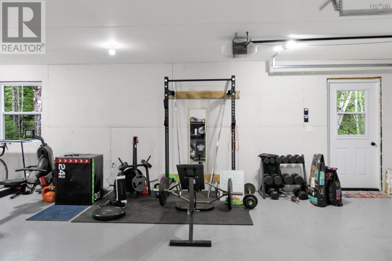
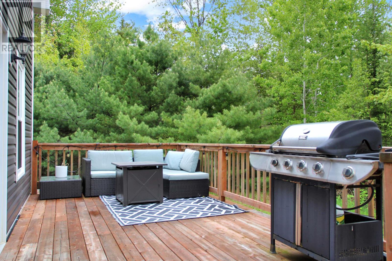
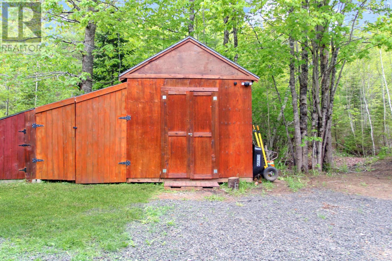
Welcome to your private country retreat. Nestled on a quiet country road, this charming 2-bedroom, 1-bath home offers the perfect blend of modern comfort and rustic character. Featuring an open-concept layout with a unique loft-style primary bedroom, the home feels bright, spacious, and inviting. Stay comfortable year-round with the efficiency of a heat pump, while the cozy wood stove creates the perfect atmosphere on cooler evenings. Outside, you'll find a newly constructed double detached garage, providing ample space for vehicles, recreational toys, storage, or a workshop. Surrounded by nature and set in a peaceful location, this property offers the tranquillity of country living while remaining within an easy drive of nearby amenities. Whether you're looking for a year-round residence, weekend getaway, or downsizing opportunity, this well-maintained home is ready for its next owner to enjoy.
Listing
- MLS® number
- 202612139
- Status
- Active
- Days On Market
- 169
Building
- Type
- House
- Year built
- 2001
- Storeys
- 1.5
- Living area
- 936 sq ft
- Above grade
- 936 sq ft
- Bedrooms above grade
- 2
- Foundation
- Concrete Block
- Basement
- Crawl space
Interior
- Flooring
- Laminate, Wood
- Heating
- Heat Pump, Baseboard heaters, Stove, In Floor Heating, Electric, Wood, Ductless
- Cooling
- Air Conditioned
- Appliances
- Washer, Dryer - Electric, Refrigerator, Range - Electric, Dishwasher, Microwave Range Hood Combo
Land
- Lot size
- 1.92 acres
- Lot features
- Treed, Balcony
- Exterior features
- Vinyl
- Community
- School Bus
Parking
- Type
- Detached Garage, Garage, Gravel, Heated Garage
Utilities
- Water
- Drilled Well
- Sewer
- Septic System
Fees and Taxes
- Common interest
- Freehold
- Parcel number
- 05266812
Rooms
| Room | Level | Size |
|---|---|---|
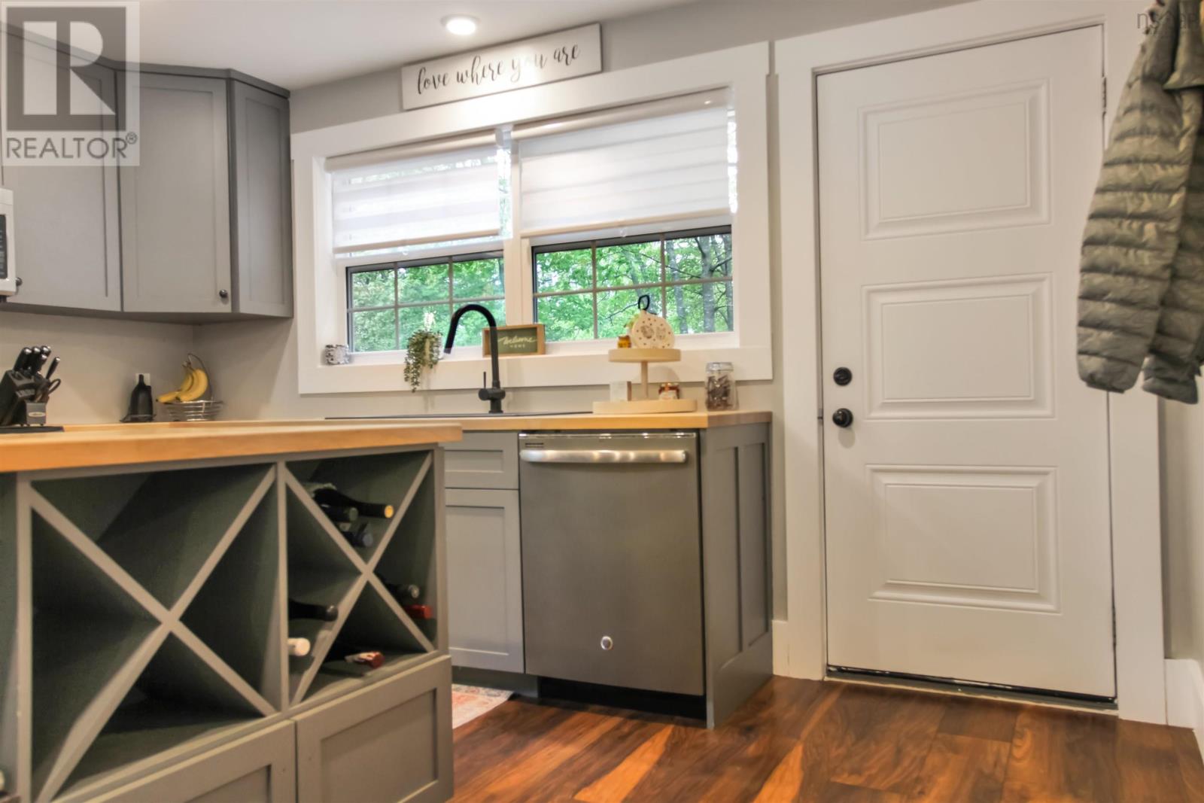
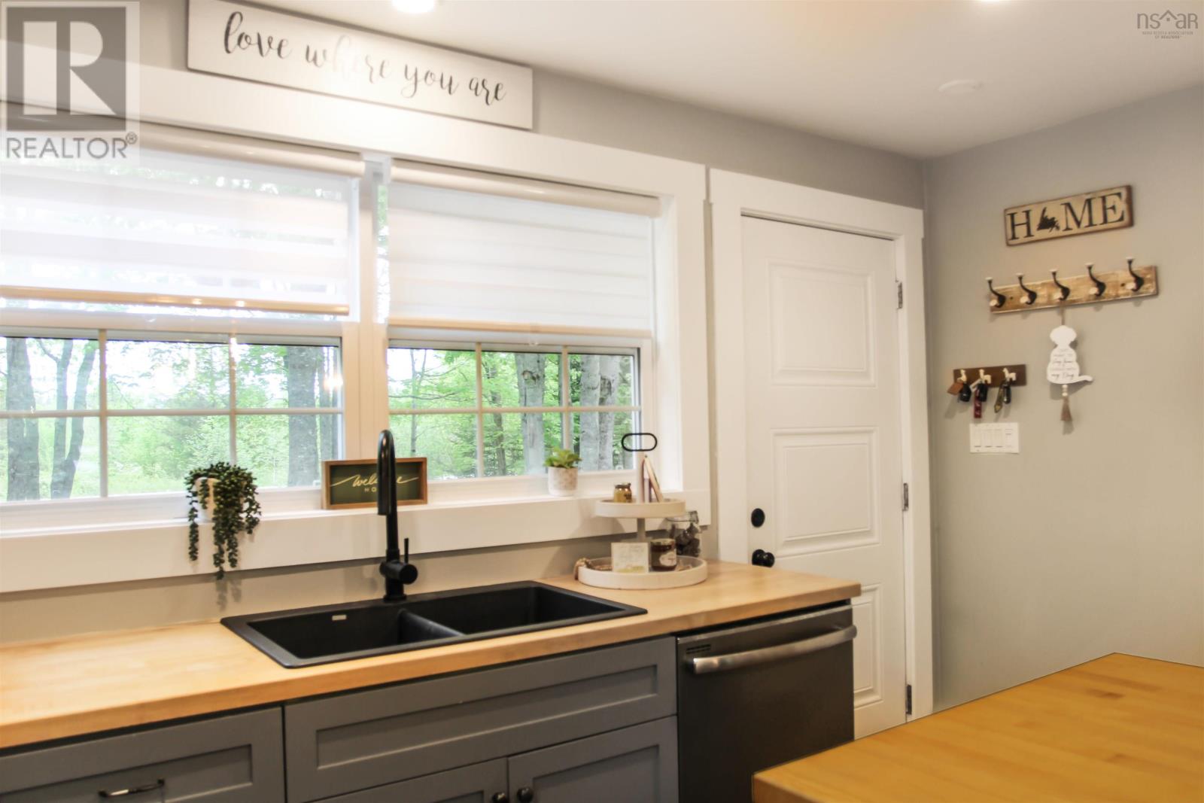
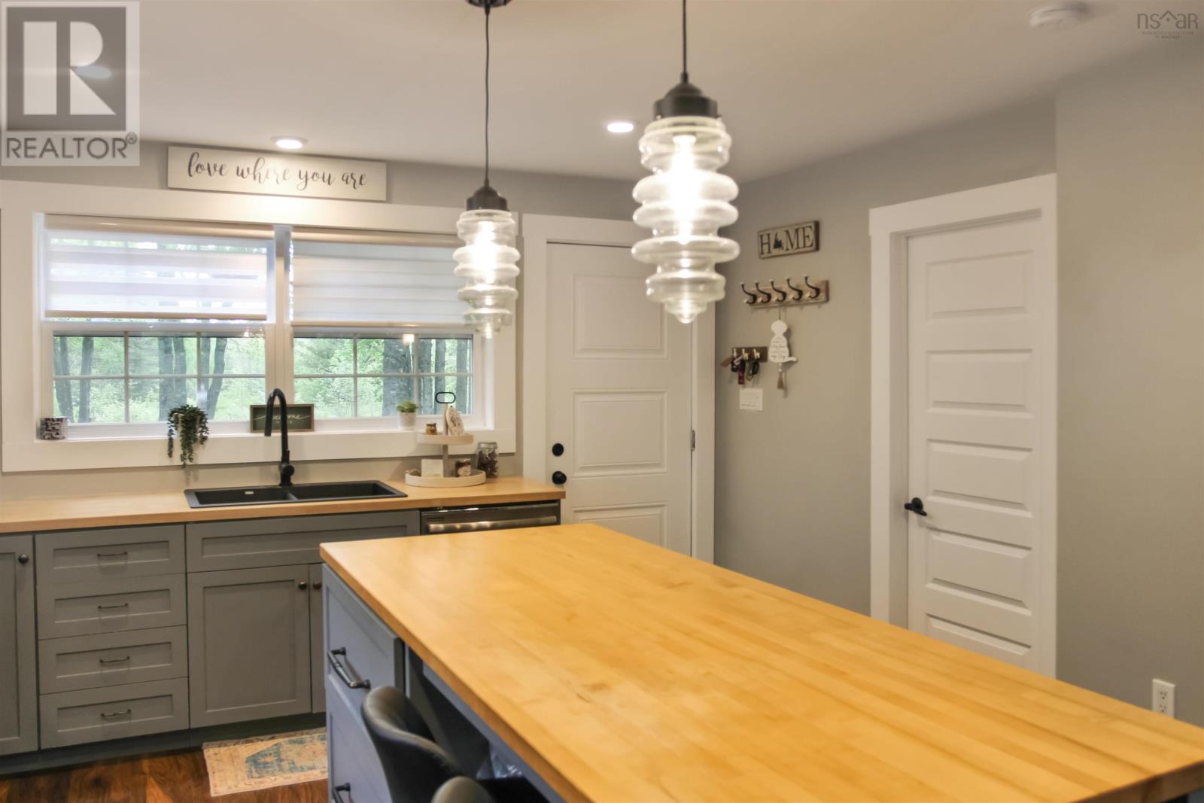
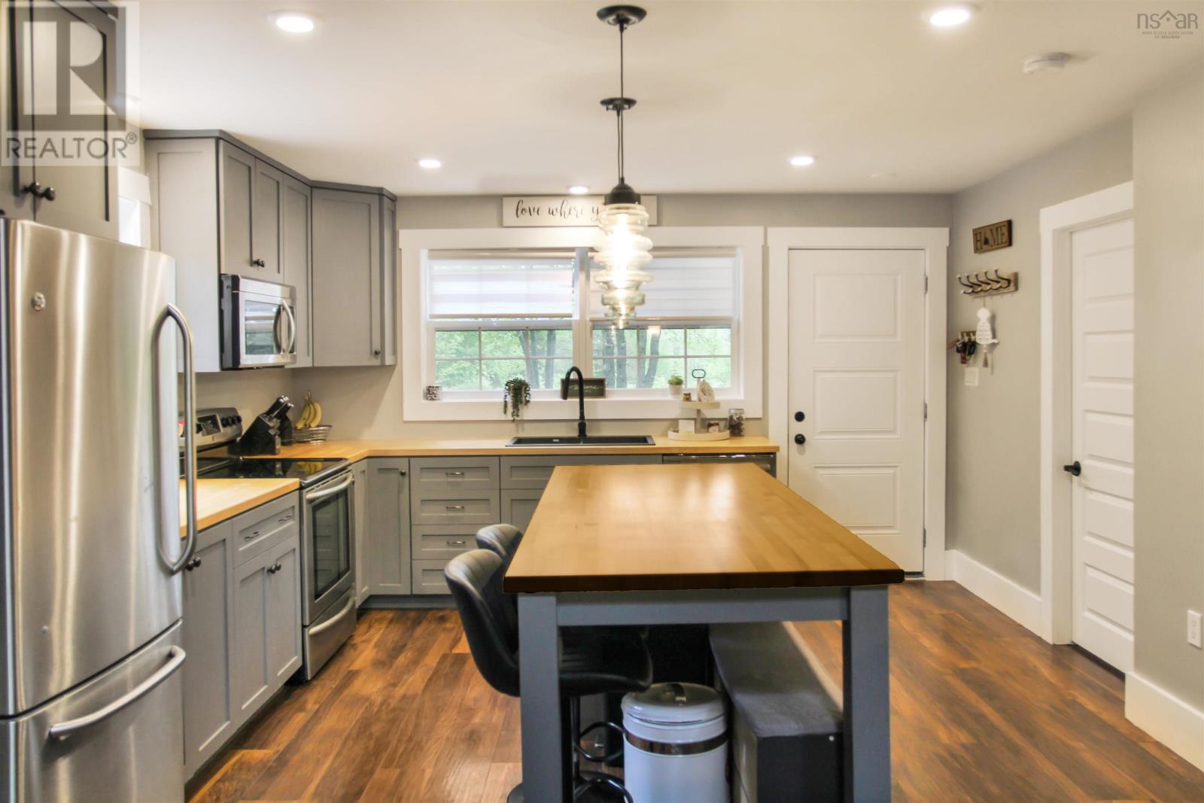
| Kitchen | Main level | 14. x 13 |
| Living room | Main level | 10.11 x 23.1 |
| Bedroom | Main level | 9.1 x 7.5 |
| 4pc Bathroom | Main level | 9.7 x 5.7 |
| Bedroom | Second level | 15.3 x 13.8 |
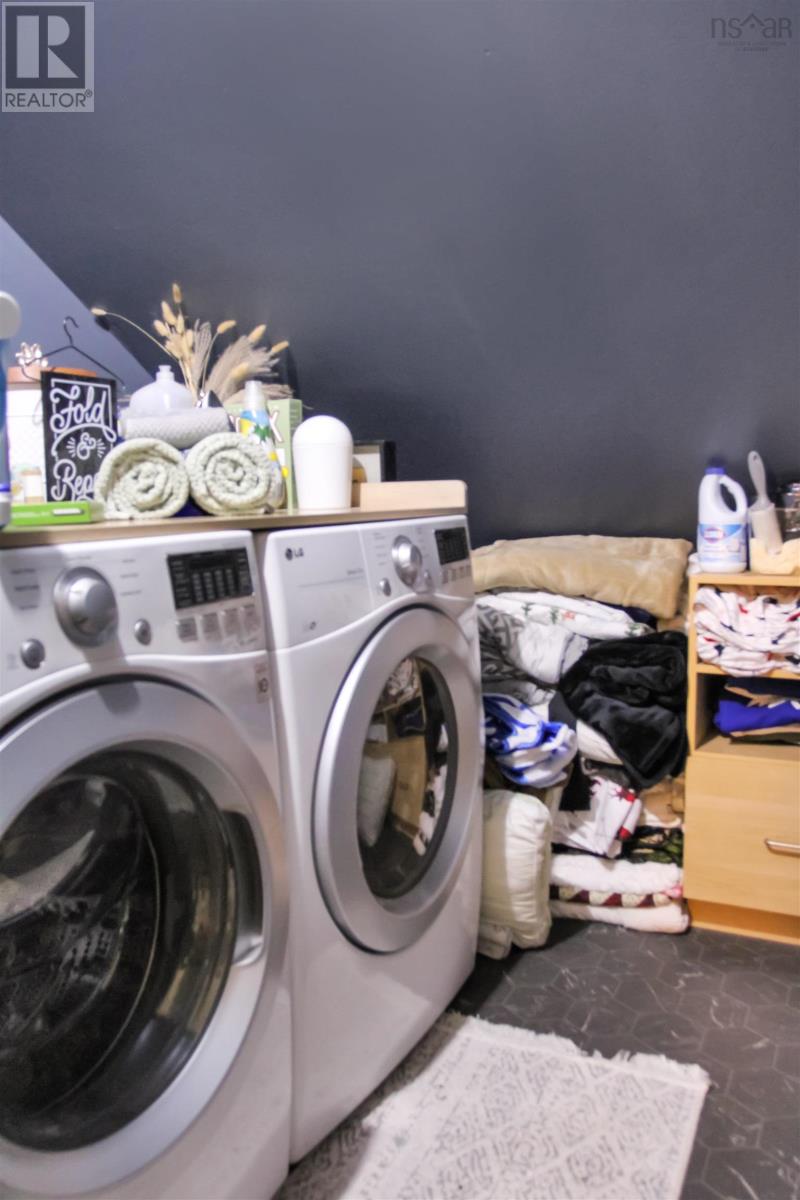
| Laundry room | Second level | 7.4 x 7.5 |
| Storage | Second level | 5.10 x 7.5 |
Directions
Use GPS
The map loads here.