24 Eagleview Drive
Murray Siding, Nova Scotia B6L 3J2
$359,000
- Bedrooms
- 2
- Bathrooms
- 1
- Living area
- 1,176 sq ft
- Lot
- 0.14 acres
- Type
- Single Family
Description
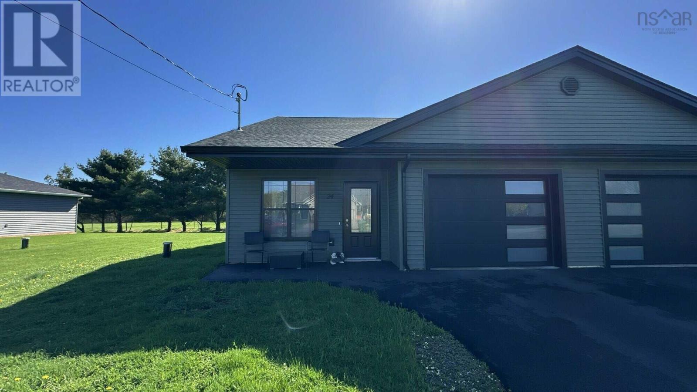
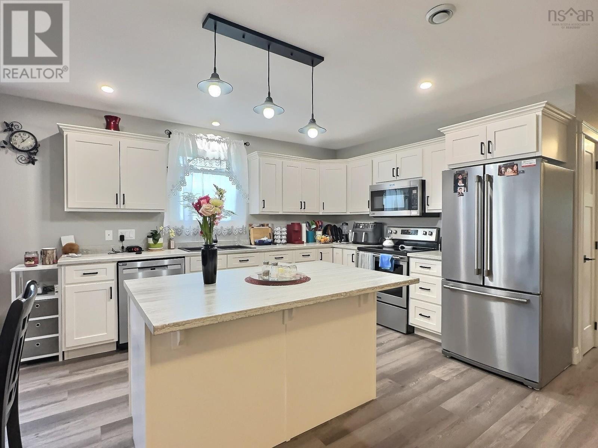
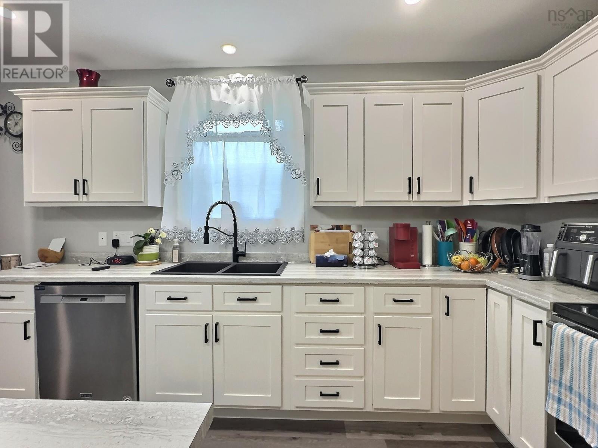
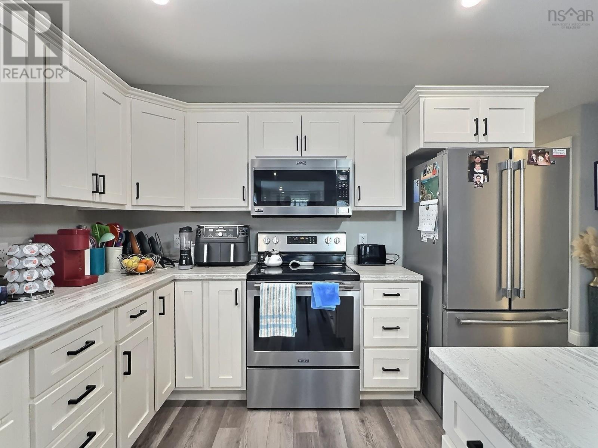
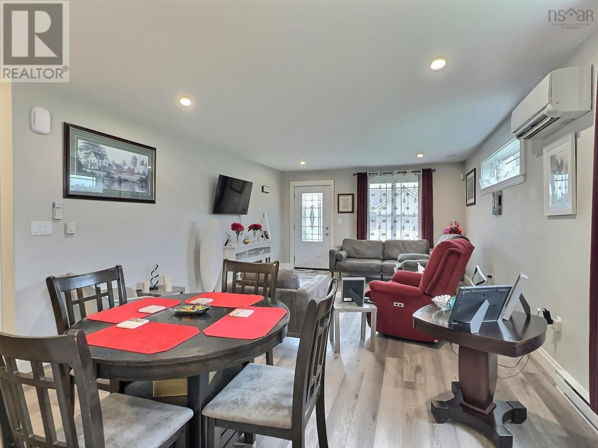
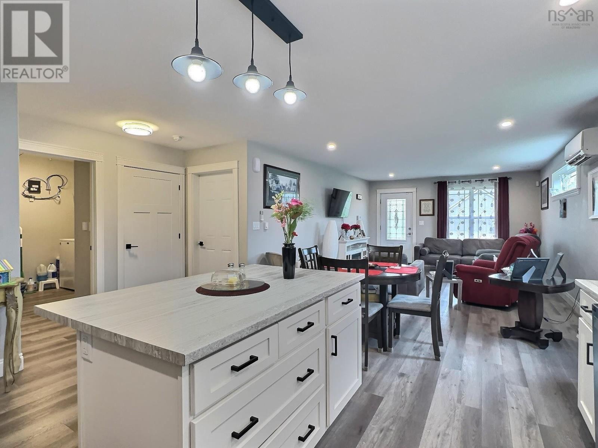
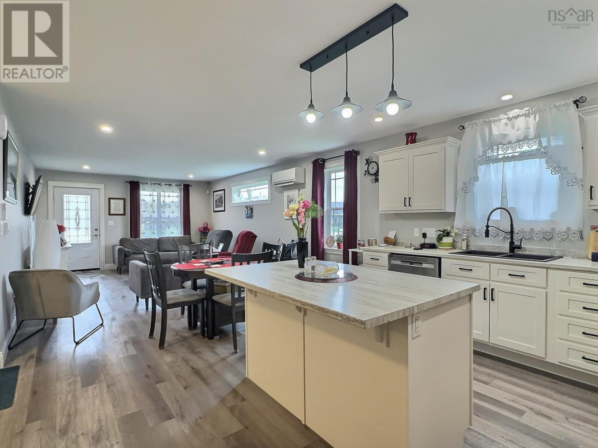
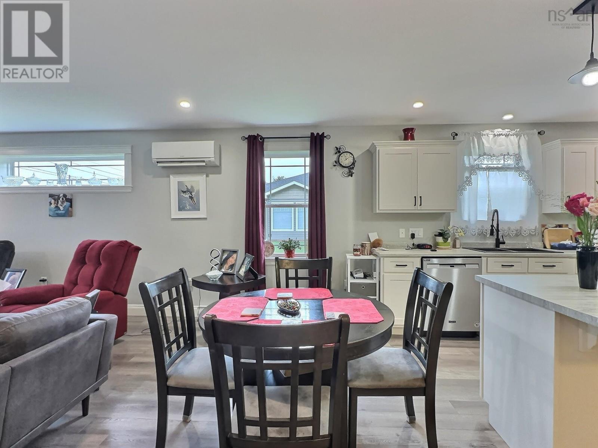
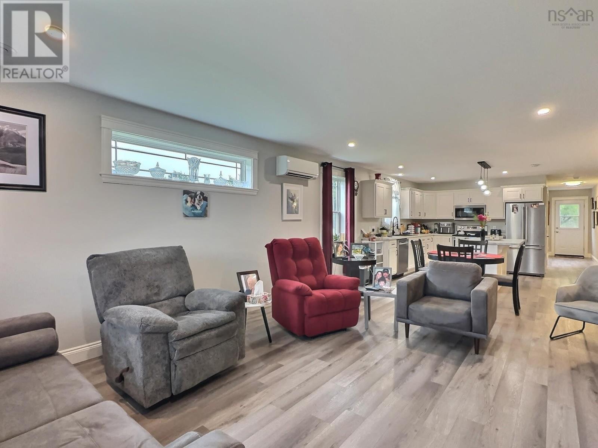
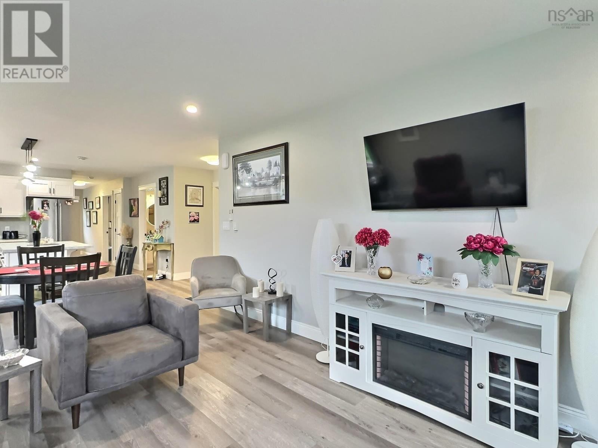
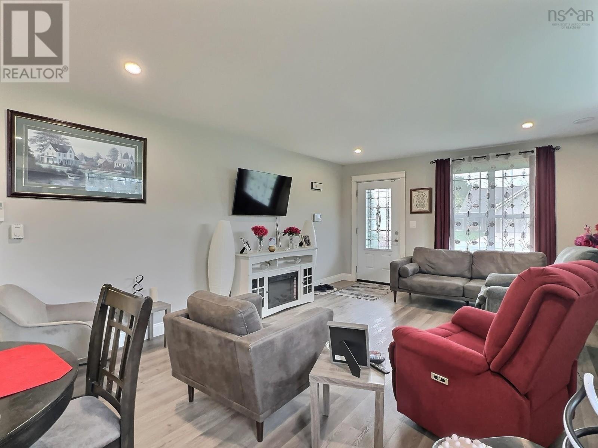
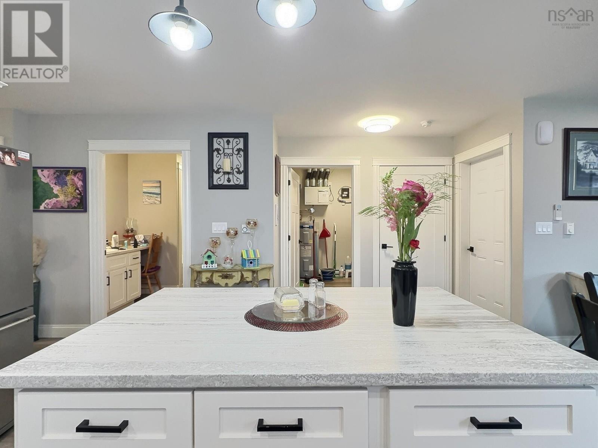
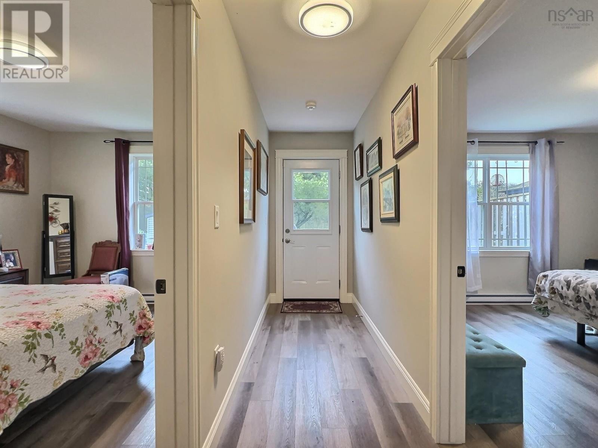
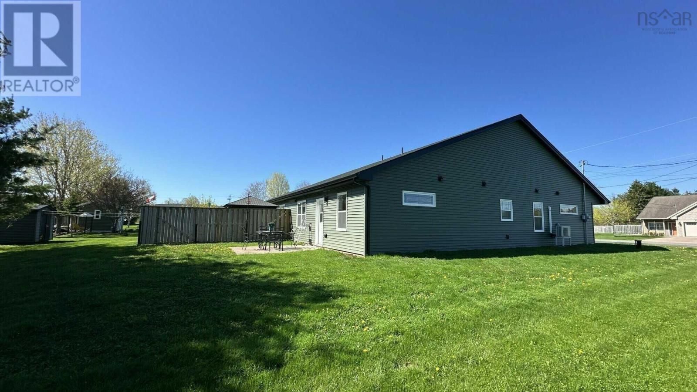
Visit REALTOR® website for additional information. Perfect for retirees or those looking to downsize, this beautiful 2-bedroom semi-detached home with attached garage is located in a sought-after 55+ neighborhood! The bright open concept living area is filled with natural light from large windows, creating a warm and welcoming atmosphere. The kitchen offers ample cupboard and counter space along with a convenient center islandideal for everyday living and entertaining. Spacious bedrooms, plenty of closet storage, and low-maintenance electric heat add to the comfort and convenience. Step outside to enjoy the partially fenced backyard featuring a concrete patio and storage shed, while the paved driveway completes this wonderful property. (id:56844)
Listing
- MLS® number
- 202611380
- Status
- Active
- Days On Market
- 165
Building
- Type
- House
- Storeys
- 1
- Living area
- 1,176 sq ft
- Above grade
- 1,176 sq ft
- Bedrooms above grade
- 2
- Foundation
- Concrete Slab
- Basement
- None
Interior
- Flooring
- Vinyl Plank
- Heating
- Heat Pump, Baseboard heaters, Electric, Ductless
- Cooling
- Wall unit, Air Conditioned
- Appliances
- Washer, Refrigerator, Dishwasher, Stove, Dryer, Microwave Range Hood Combo
- Accessibility
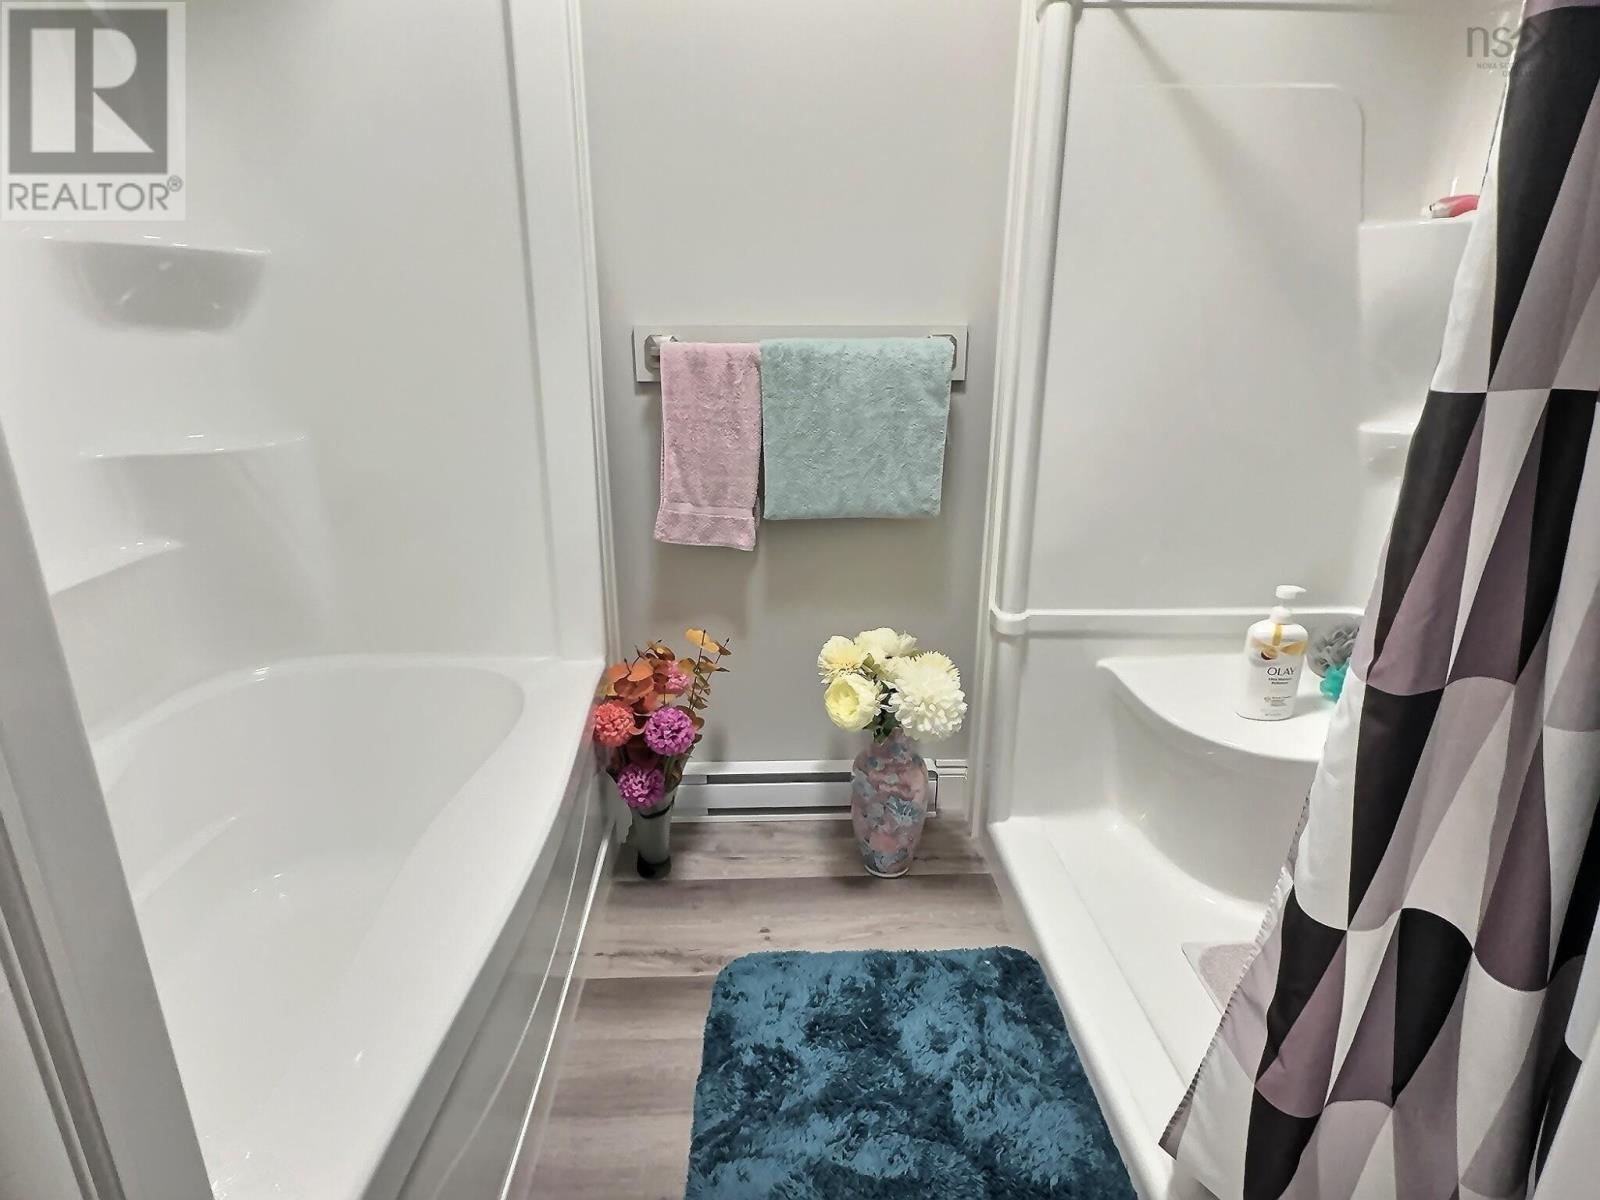
- 32in min Doorways, 32in min Entry Doorways, Entry less than 3 steps, Shower safety bars
Land
- Lot size
- 0.14 acres
- Lot features
- Wheelchair access, Level
- Exterior features
- Vinyl
- Community
- School Bus, Recreational Facilities
Parking
- Type
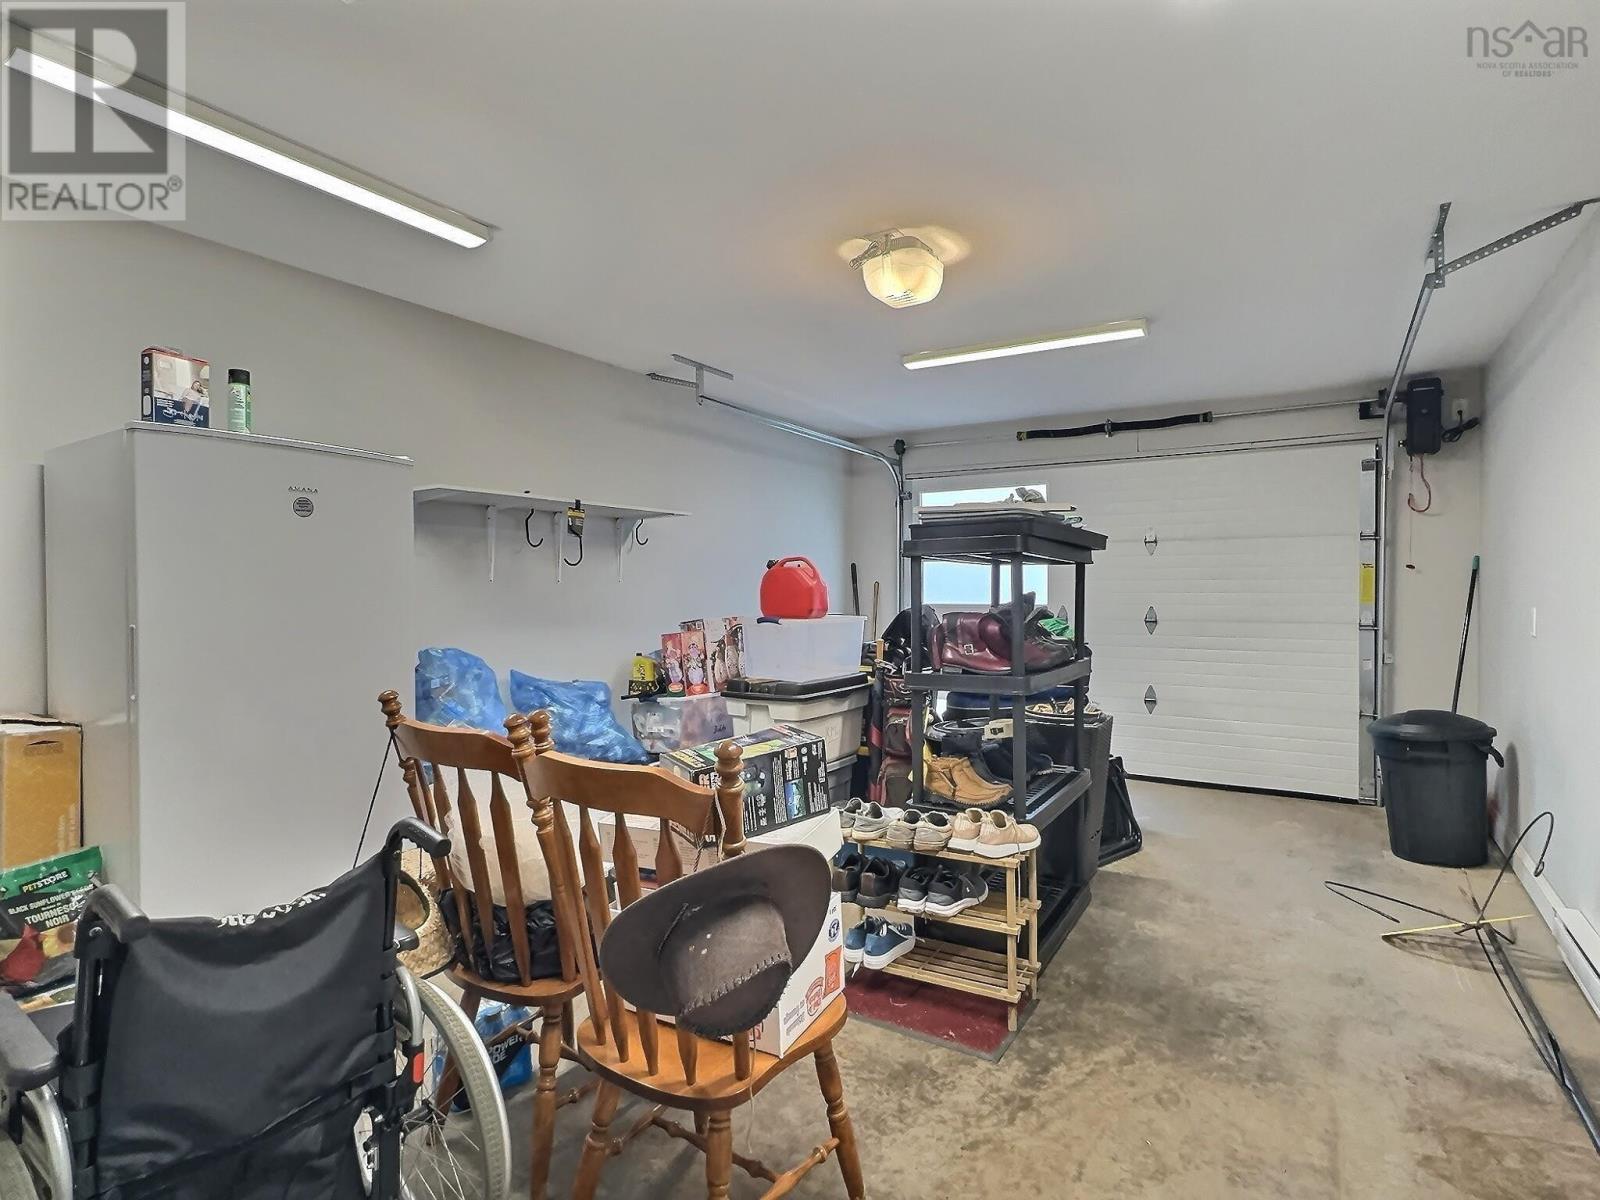
- Attached Garage, Garage, Paved Yard
Utilities
- Water
- Drilled Well
- Sewer
- Municipal sewage system
Fees and taxes
- Common interest
- Freehold
- Parcel number
- 20490975
Rooms
| Room | Level | Size |
|---|---|---|
| Living room | Main level | 13.8x18.6 |
| Dining room | Lower level | combined |
| Kitchen | Main level | 16x18.6 |
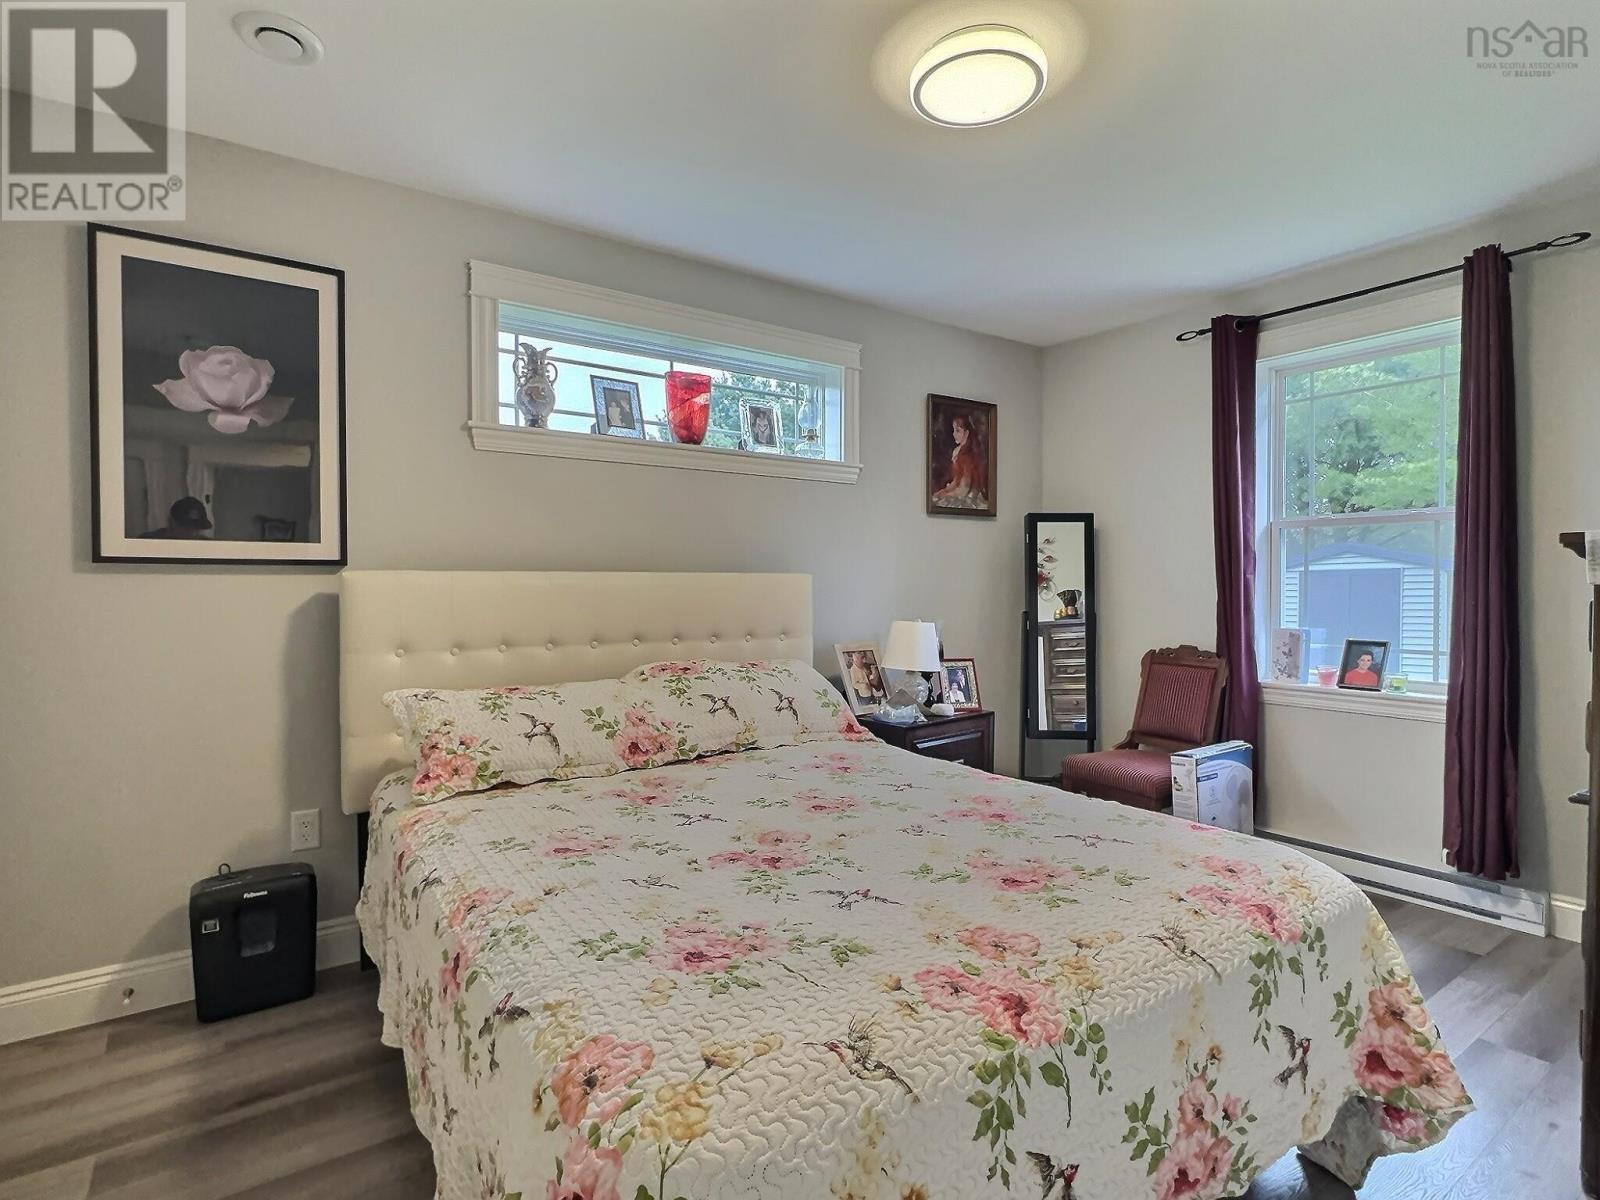
| Primary Bedroom | Main level | 13x13 |
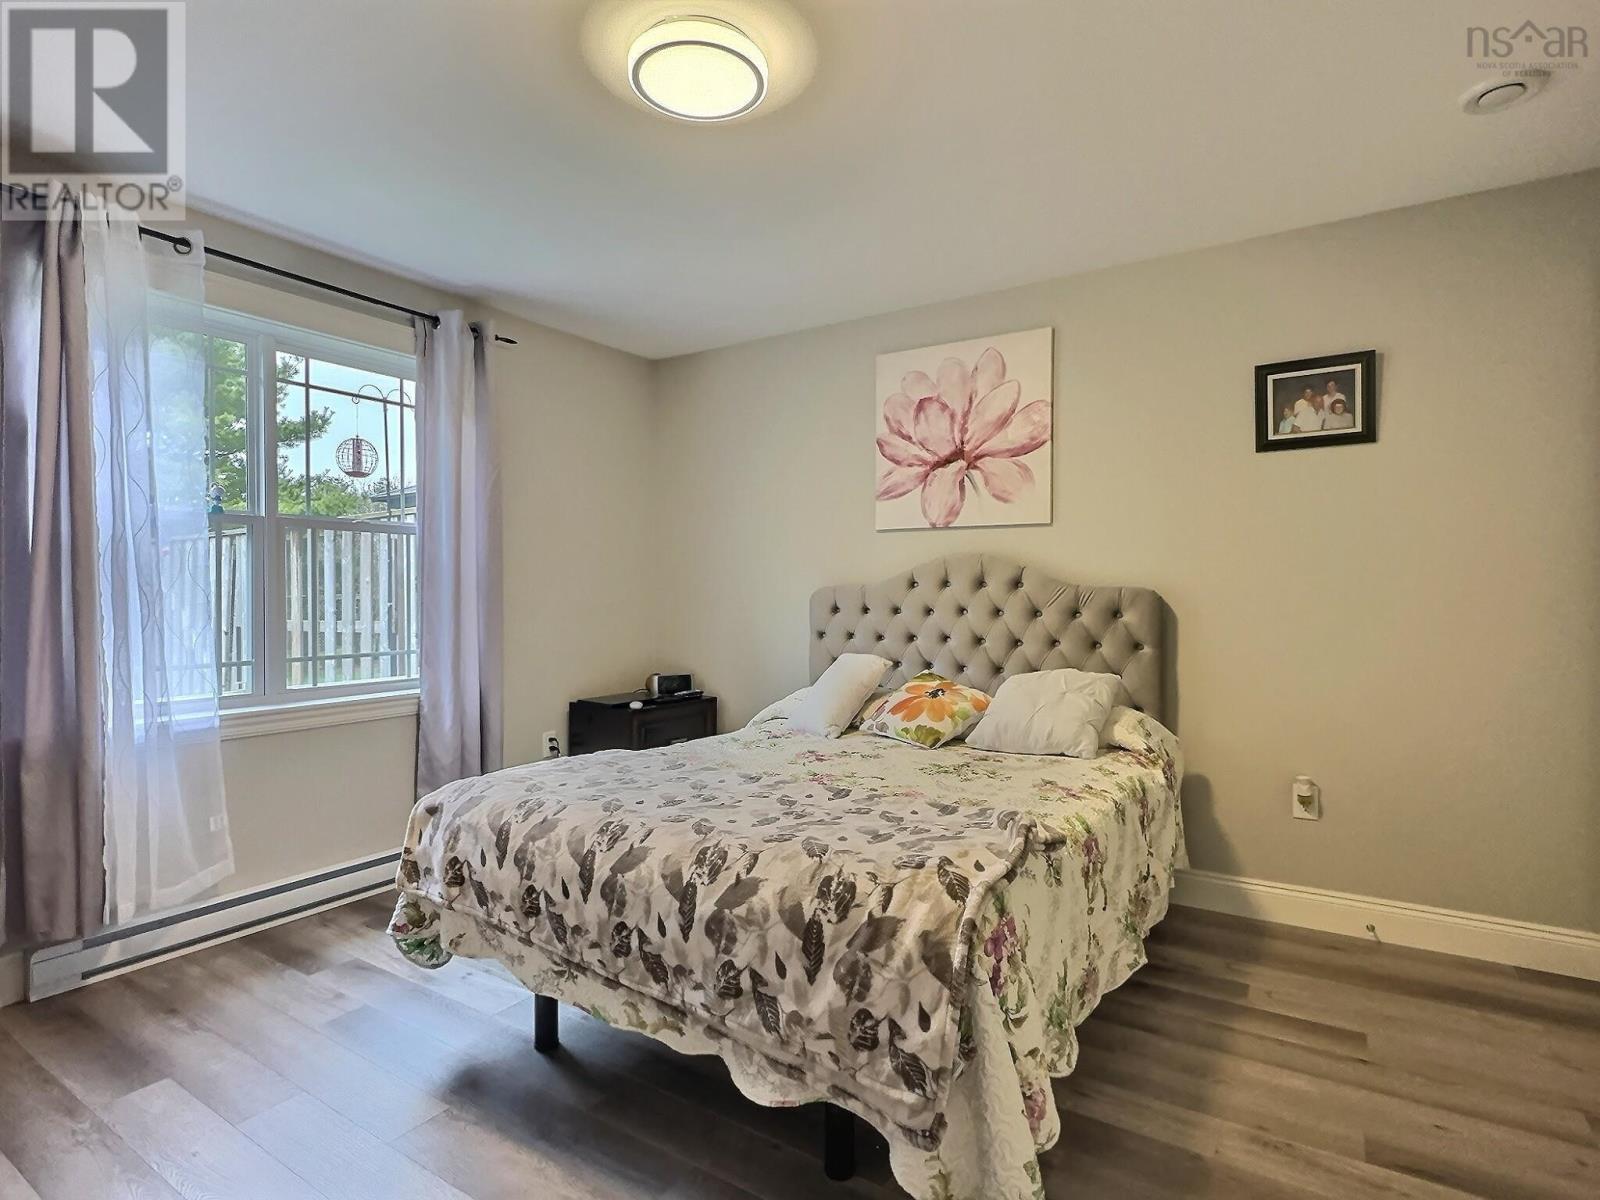
| Bedroom | Main level | 10.6x14 |
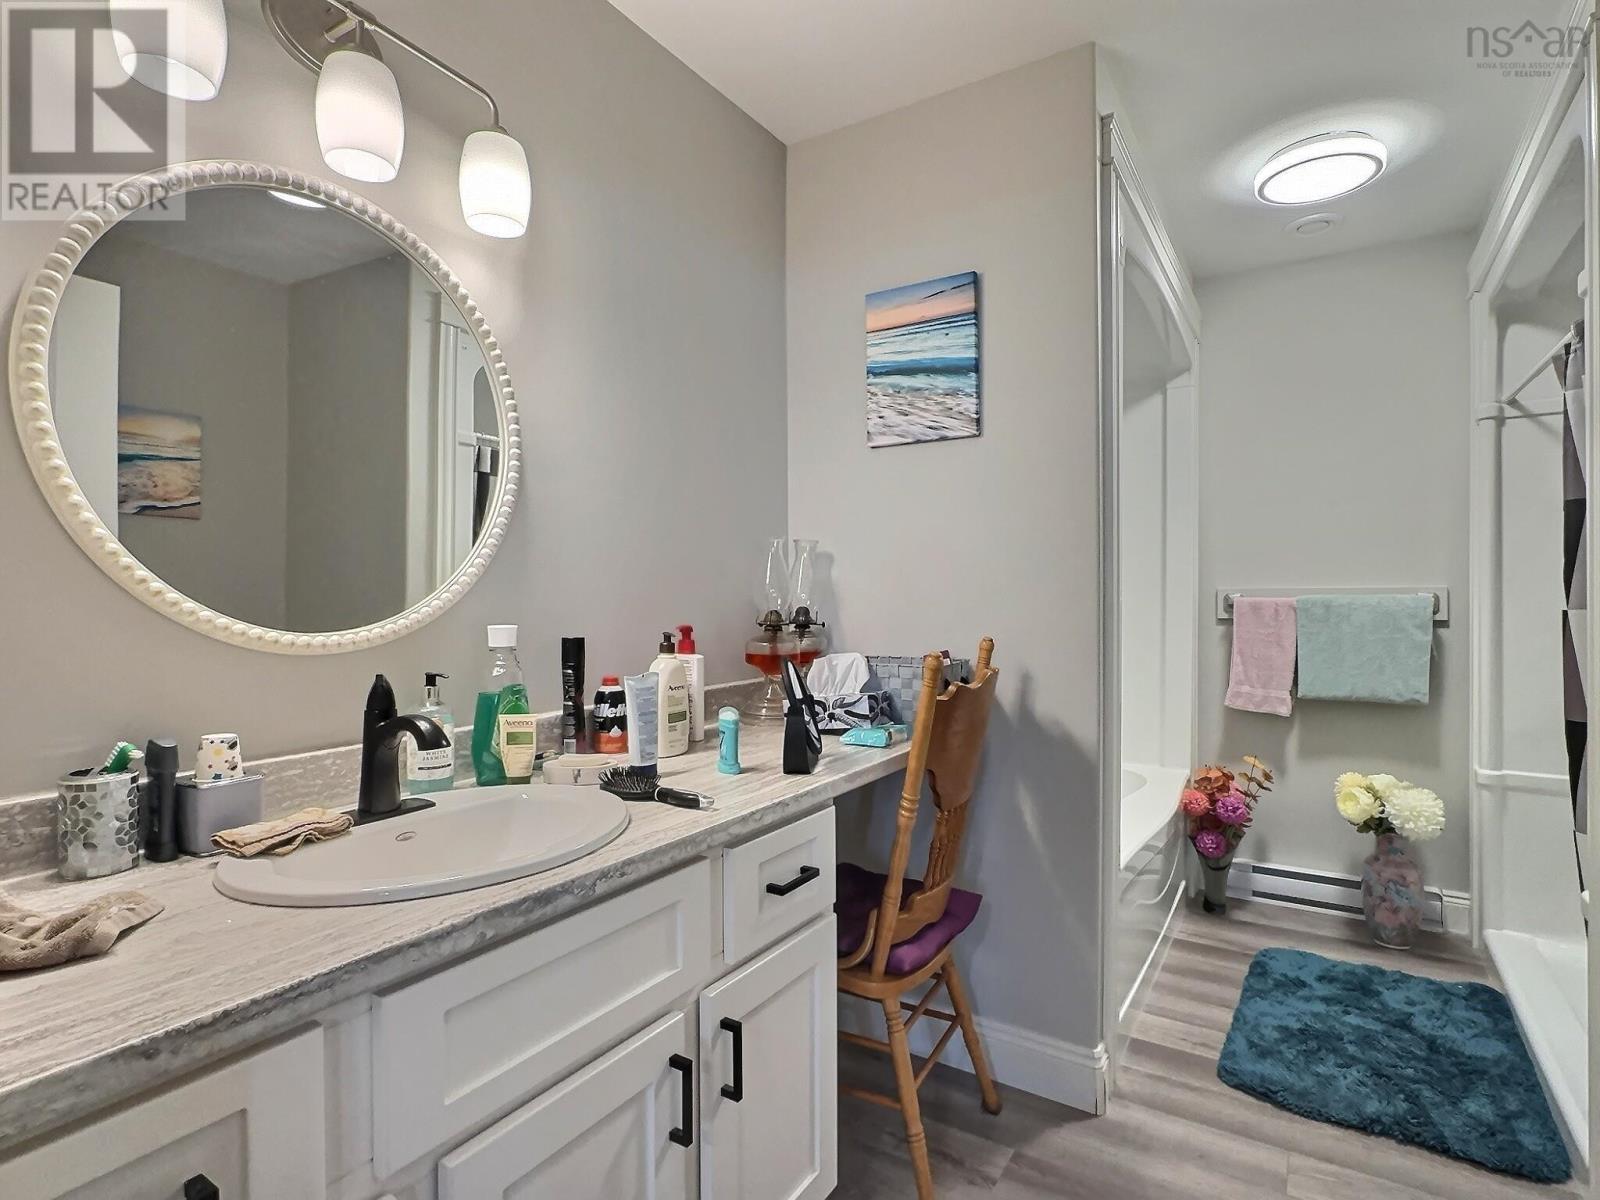
| 5pc Bathroom | Main level | 8.6x11.6 |
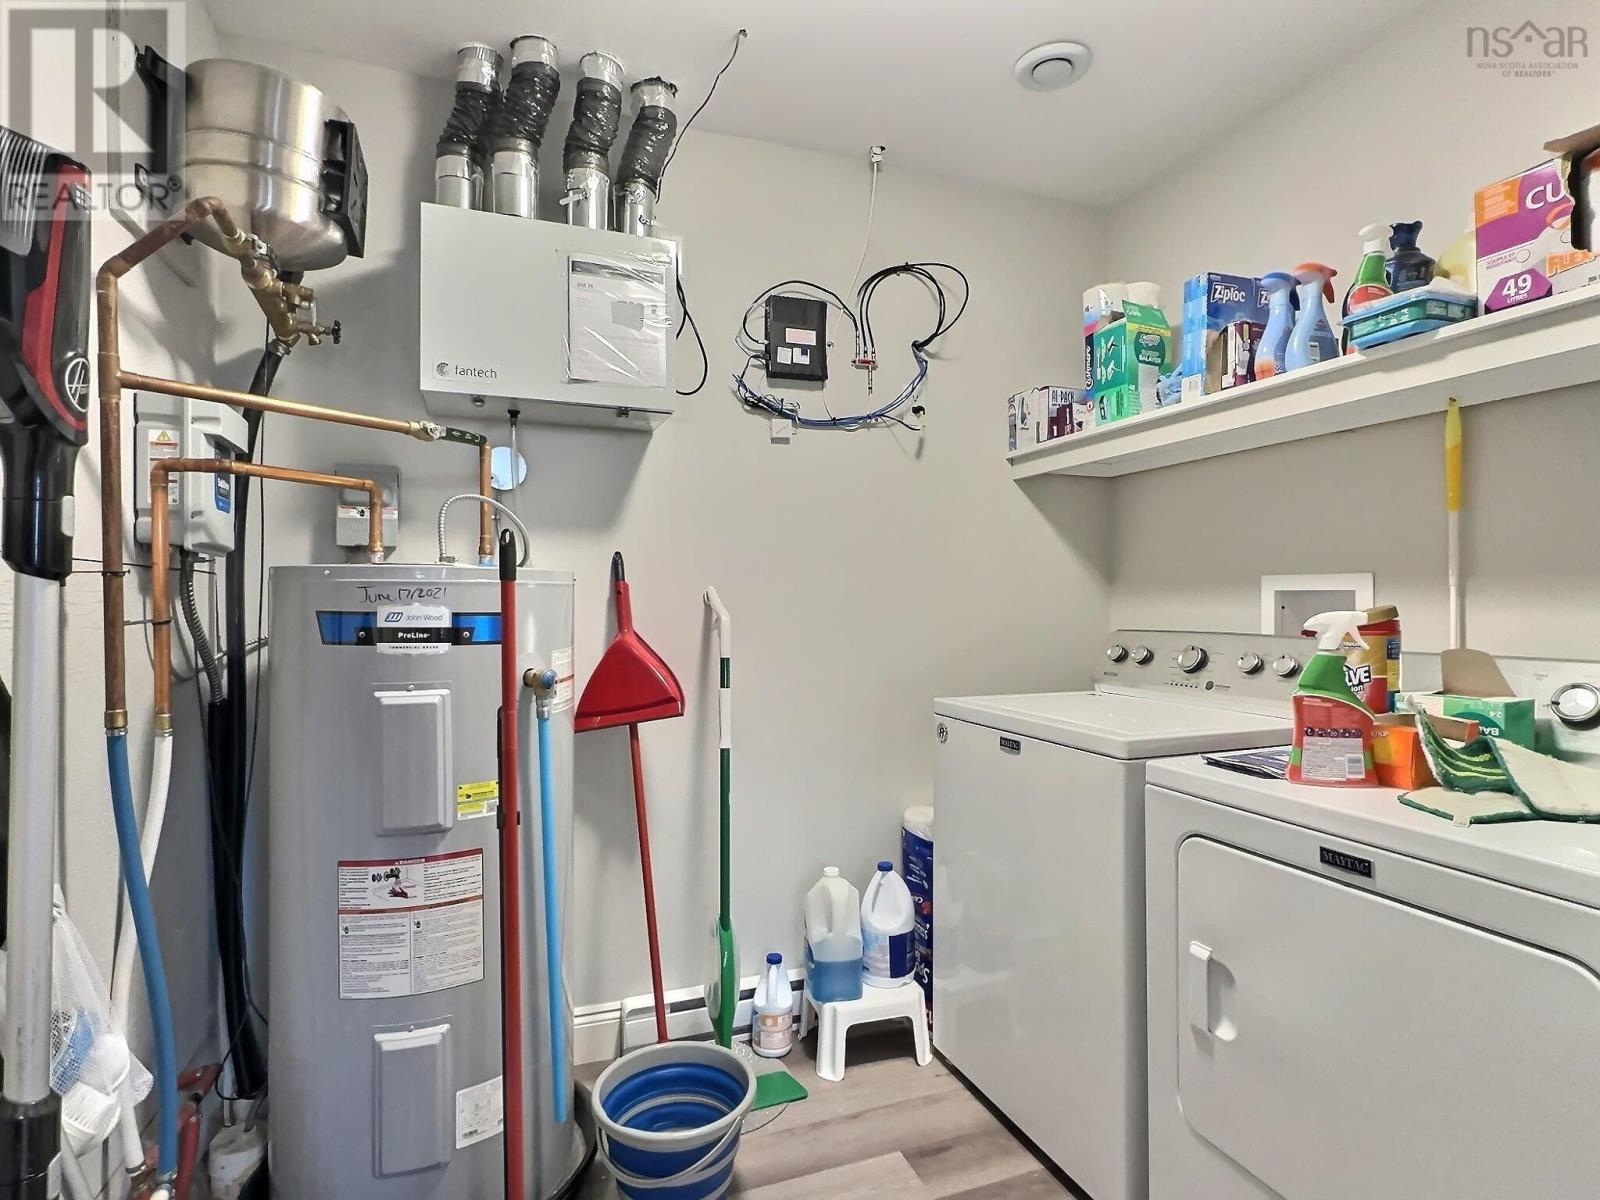
| Laundry room | Main level | 8.6x8 |
Directions
College Rd to Old Courthouse Branch Rd to Eagleview Dr
The map loads here.







