268 Stoney Island Road
North East Point, Nova Scotia B0W 3J0
$239,000
- Bedrooms
- 2
- Bathrooms
- 2
- Living area
- 765 sq ft
- Lot
- 0.4 acres
- Type
- Single Family
Description
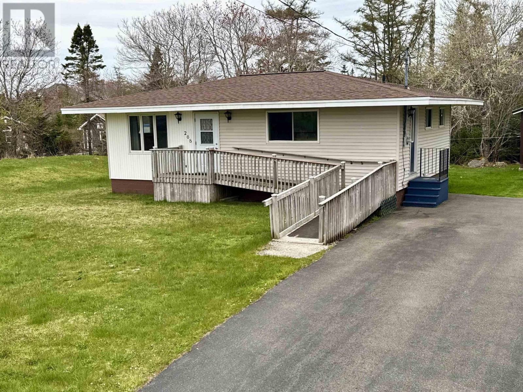
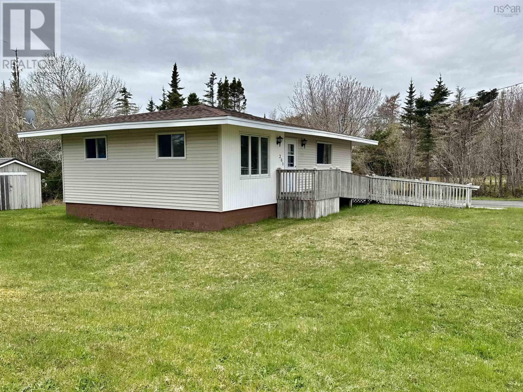
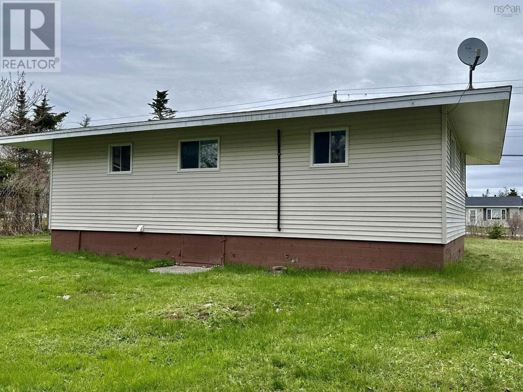
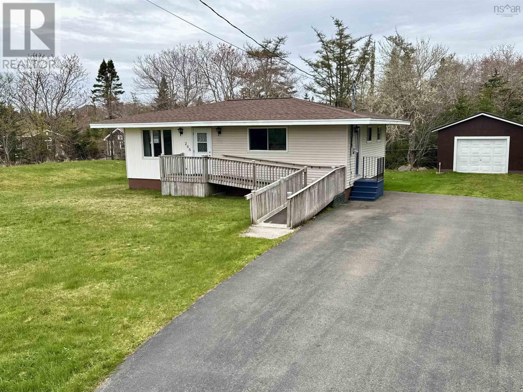
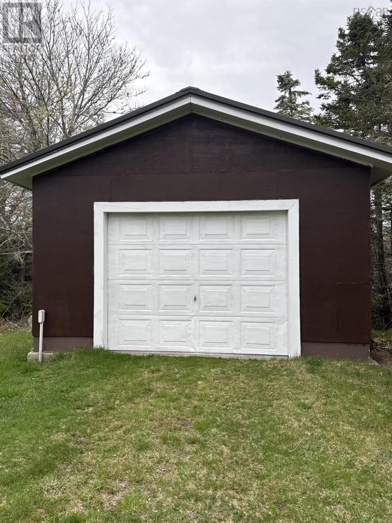
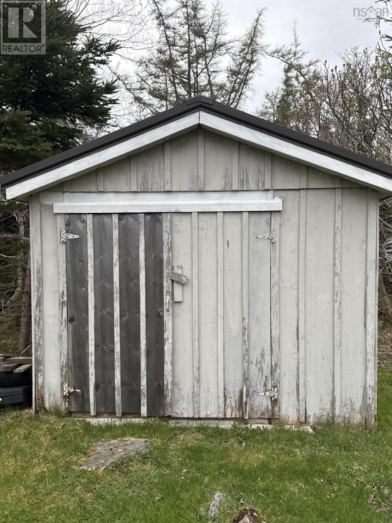
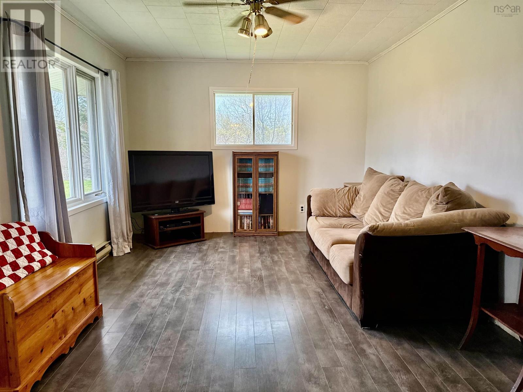
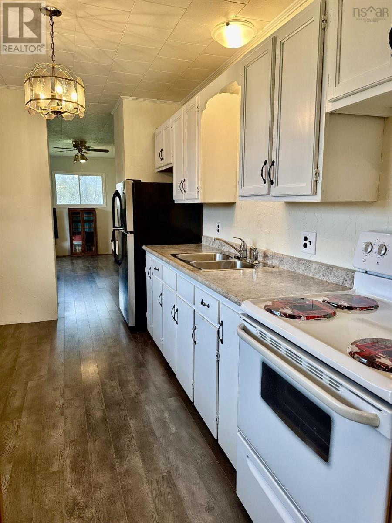
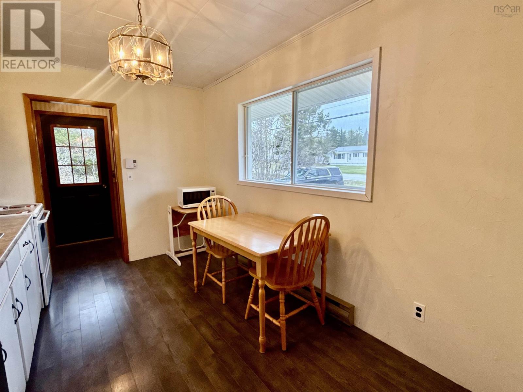
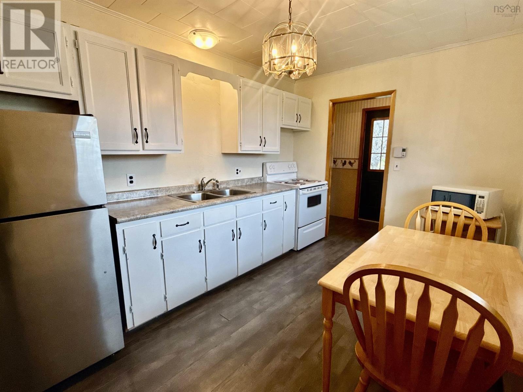
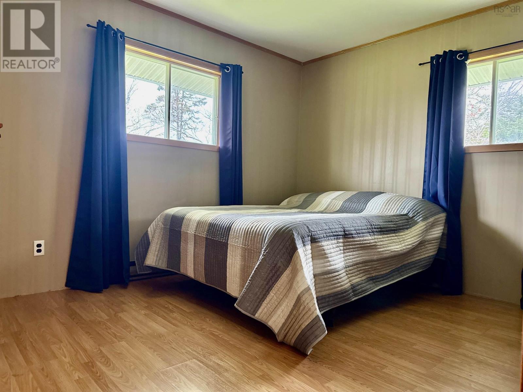
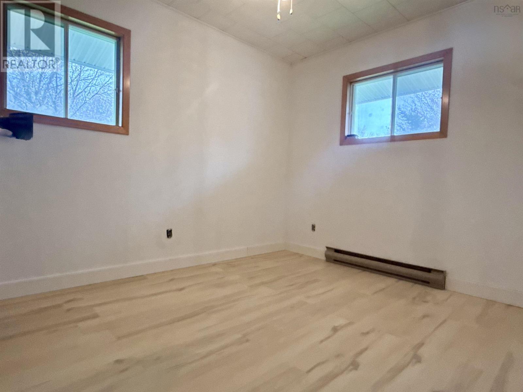
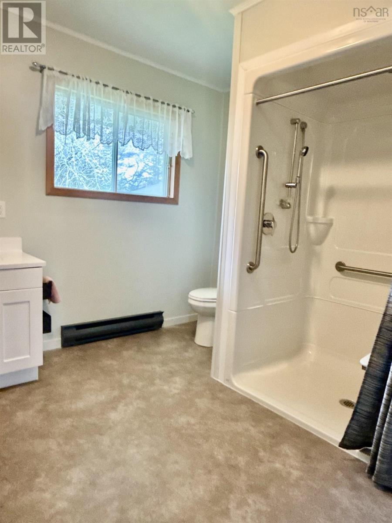
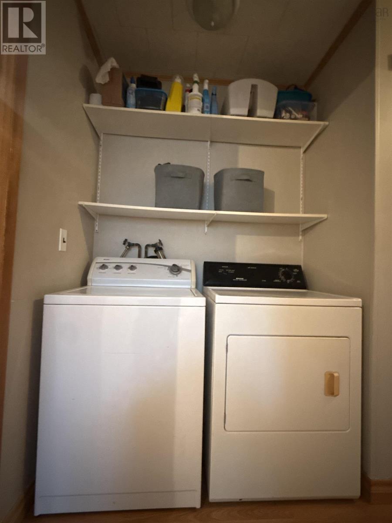
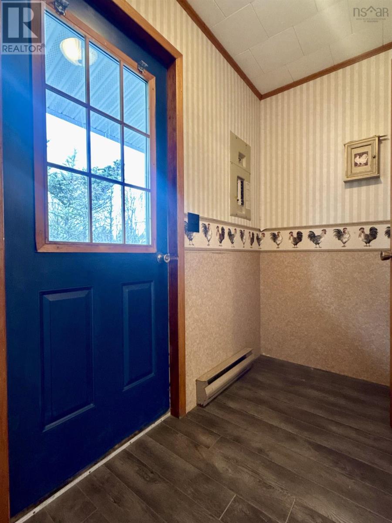
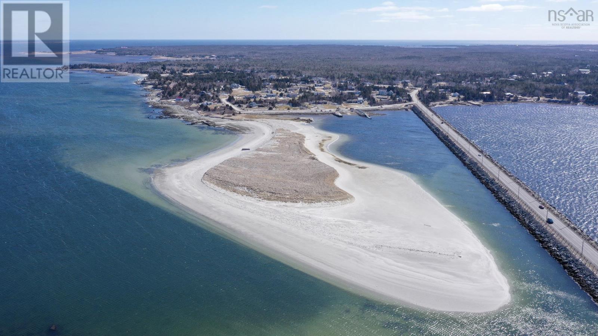
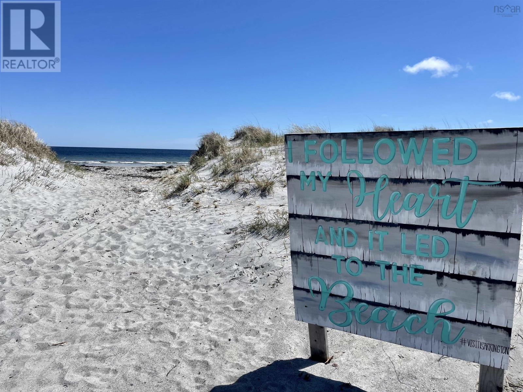
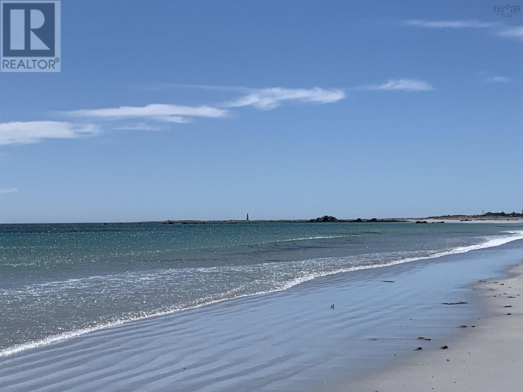
Charming and accessible one-level bungalow offering comfortable coastal living in peaceful North East Point just minutes from beautiful white sand beaches. Ideal for downsizers, first-time buyers, or anyone seeking easy single-level living, this well-maintained home is both practical and inviting. Featuring 2 bedrooms and 2 bathrooms, the property includes an accessible ramp entrance and a thoughtfully designed layout with no stairs, making everyday living simple and convenient. Recent updates add peace of mind, including new flooring (2024), updated plumbing and electrical (2024), a new hot water tank (2024), and a re-shingled roof (2018). A fully wired 16x20 garage with 220V service provides excellent workspace or storage options, along with an additional shed both featuring metal roofs and a paved driveway for added convenience. With efficient heating and high-speed internet availability, this home blends modern functionality with relaxed seaside charm. Affordable, updated, and move-in ready, this coastal property is ready for its next chapter. (id:56844)
Listing
- MLS® number
- 202611120
- Status
- Active
- Days On Market
- 169
Building
- Type
- House
- Style
- Bungalow
- Year built
- 1985
- Storeys
- 1
- Living area
- 765 sq ft
- Above grade
- 765 sq ft
- Bedrooms above grade
- 2
- Foundation
- Concrete Block
- Basement
- Crawl space
Interior
- Flooring
- Laminate, Vinyl
- Heating
- Baseboard heaters, Electric
- Appliances
- Washer, Dryer - Electric, Refrigerator, Range - Electric
- Accessibility
- 5ft min Bathroom Turning Radius, Entry less than 3 steps, Entry threshold less than ½ inch
Land
- Lot size
- 0.4 acres
- Lot features
- Wheelchair access
- Exterior features
- Vinyl
- Community
- School Bus, Recreational Facilities
Parking
- Type
- Detached Garage, Garage, Paved Yard
Utilities
- Water
- Dug Well
- Sewer
- Septic System
Fees and taxes
- Common interest
- Freehold
- Parcel number
- 80034549
Rooms
| Room | Level | Size |
|---|---|---|
| Porch | Main level | 9.10 x 4.4 |
| Kitchen | Main level | 12.2 x 9.10 |
| Living room | Main level | 12. x 16 |
| Primary Bedroom | Main level | 12. x 10 |
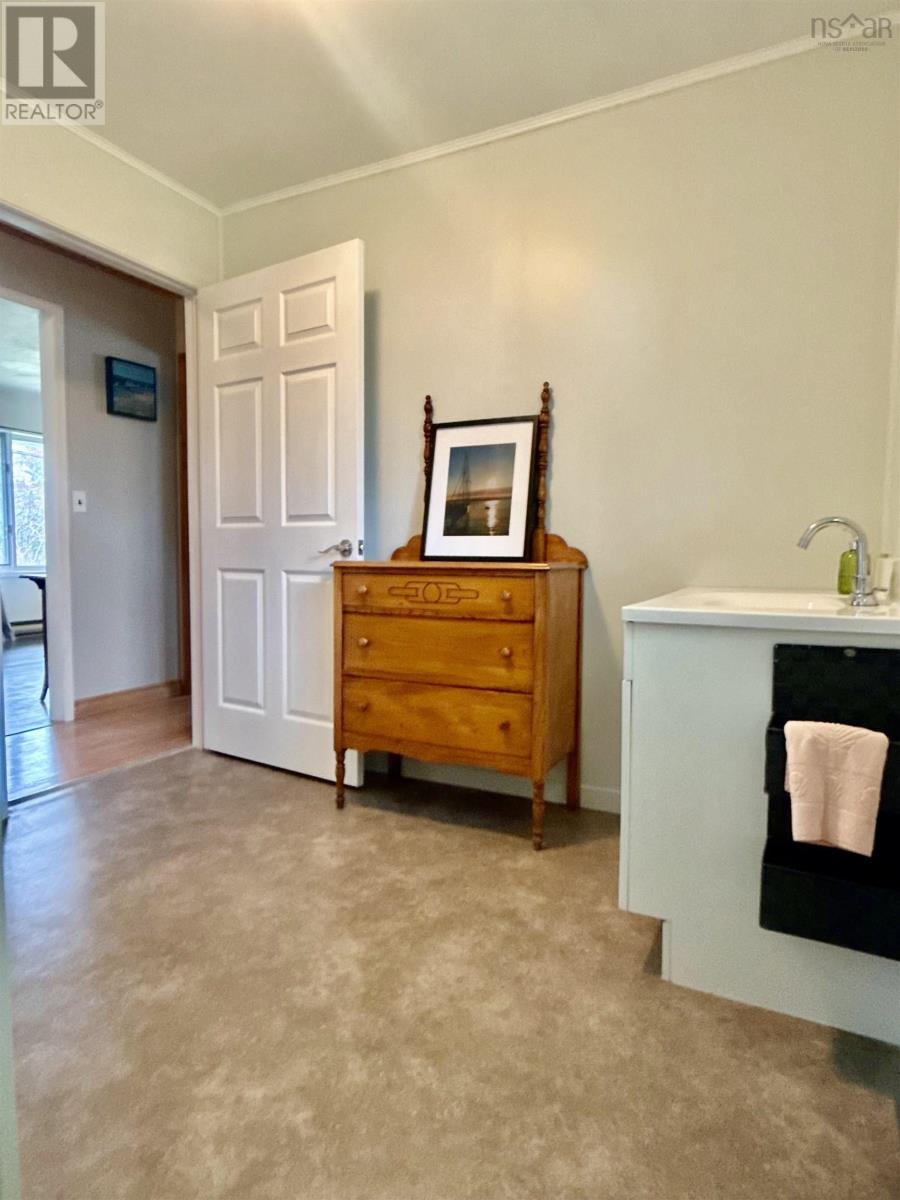
| 3pc Bathroom | Main level | 8.9 x 10.8 |
| Bedroom | Main level | 8.7 x 10.3 |
| Laundry room | Main level | 5. x 2.5 |
| Foyer | Main level | 17.8 x 3.7 |
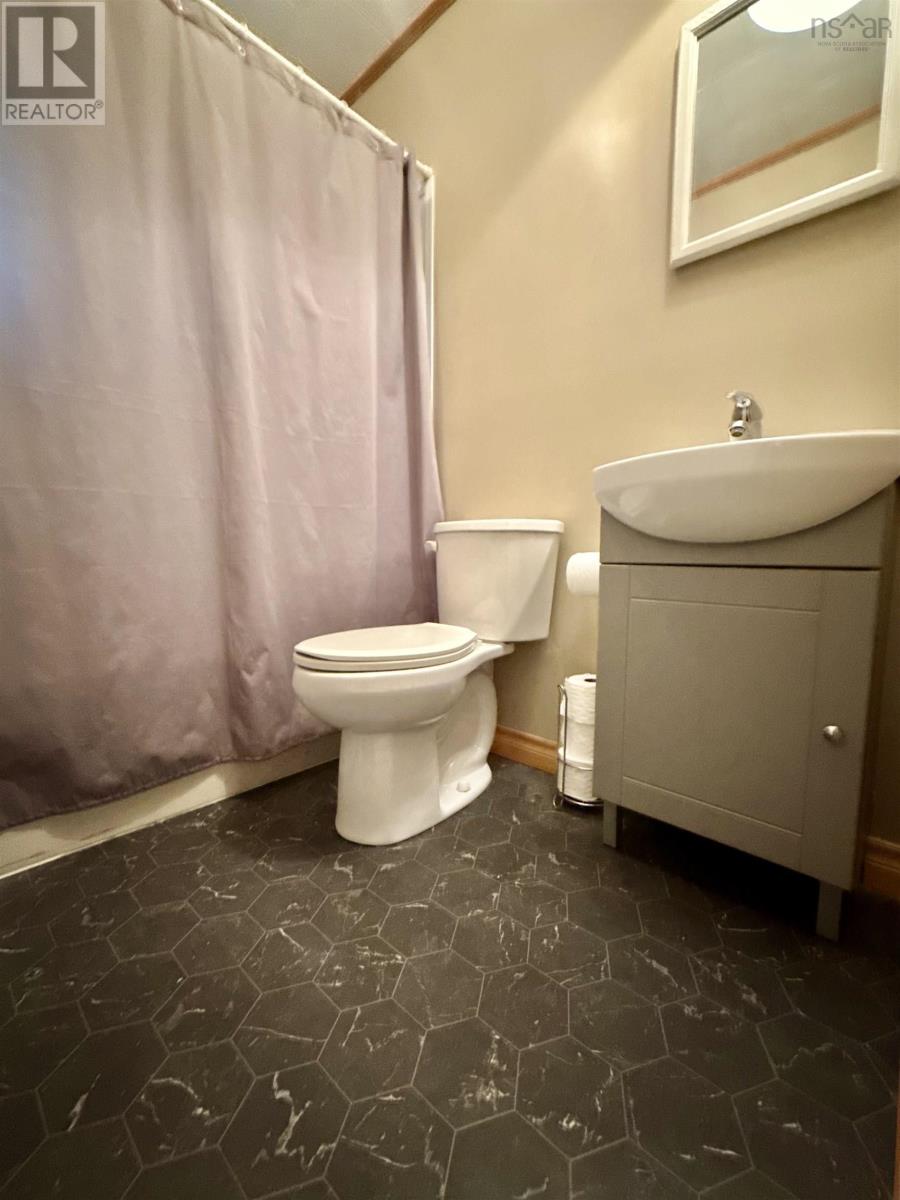
| 4pc Bathroom | Main level | 5. x 7 |
Directions
From Barrington Passage, turn left at lights towards Cape Sable Island, travel across Causeway, turn left onto Stoney Island Road,property is signed on the right side of the road.
The map loads here.