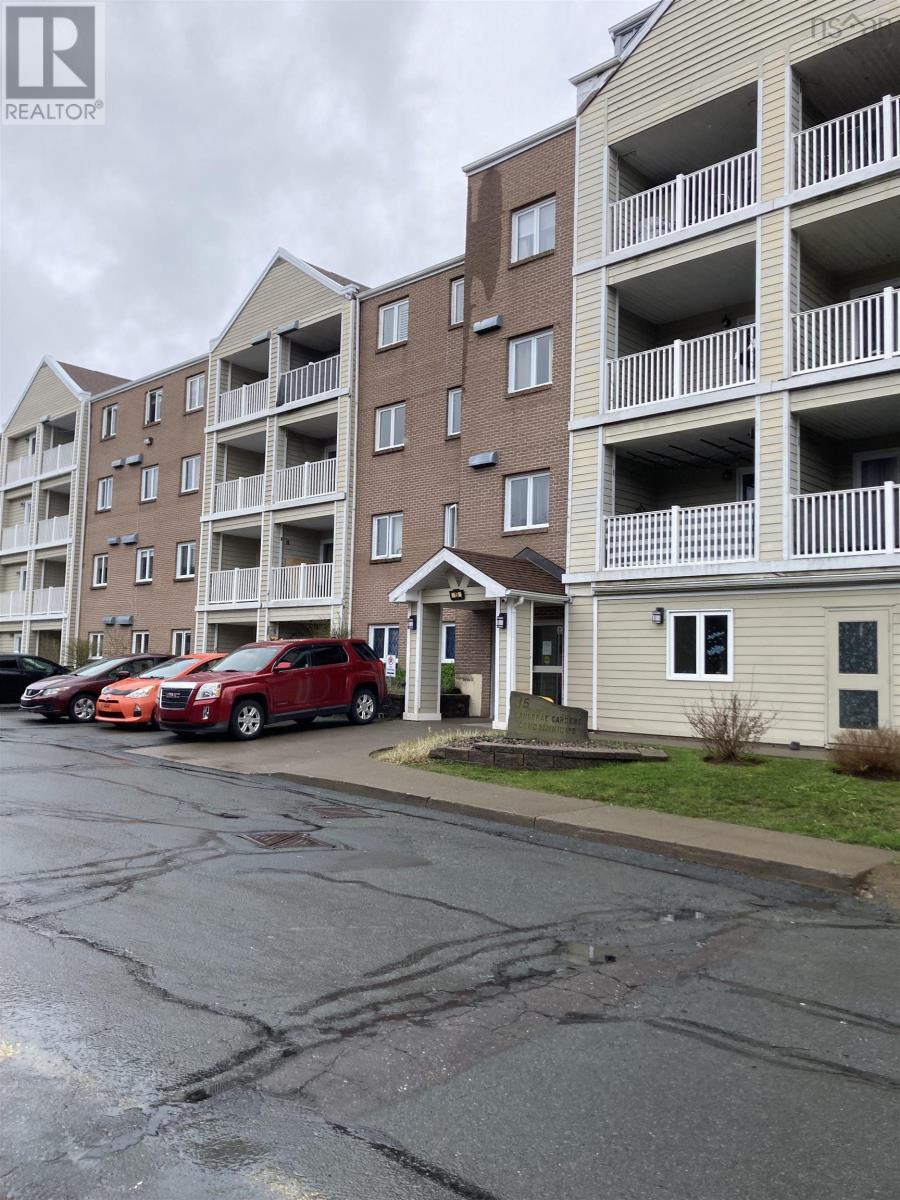
103 15 Langbrae Drive
Halifax, Nova Scotia B3M 3W5
$304,900
- Bedrooms
- 2
- Bathrooms
- 2 + 1 half
- Living area
- 1,132 sq ft
- Type
- Single Family
Description
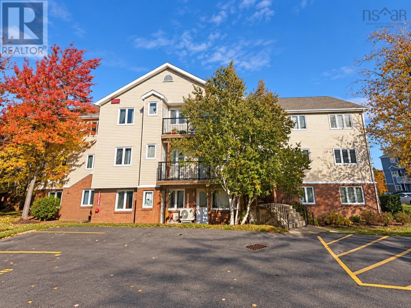
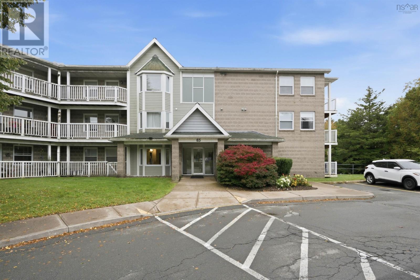
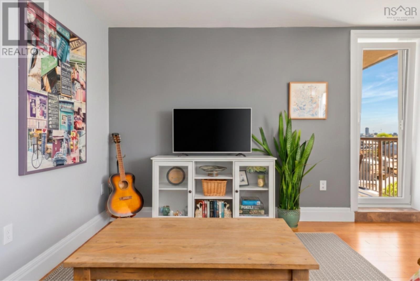
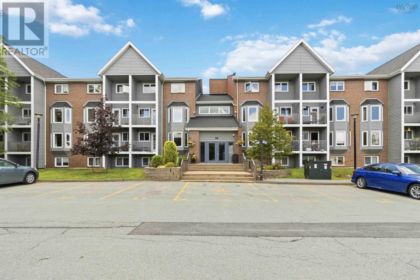
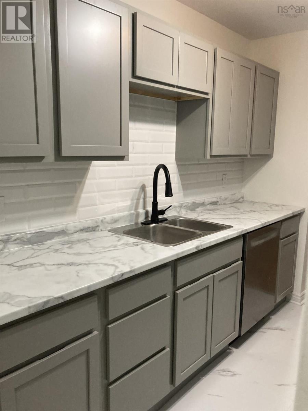
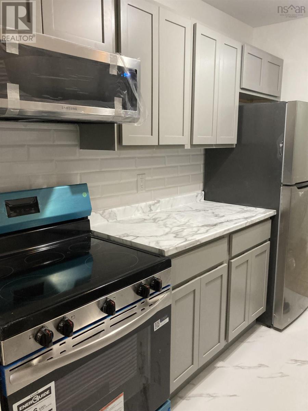
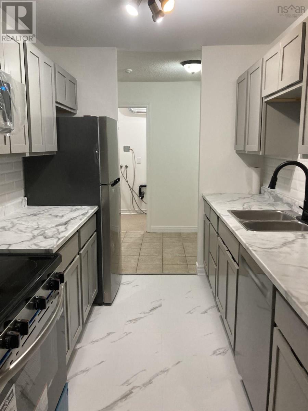
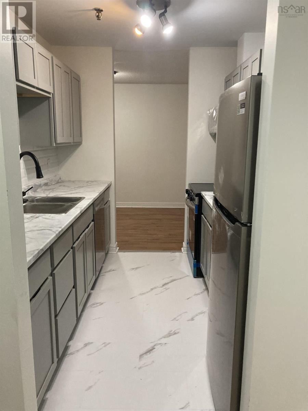
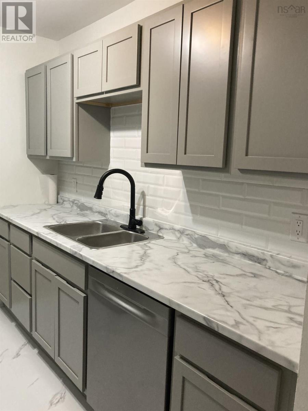
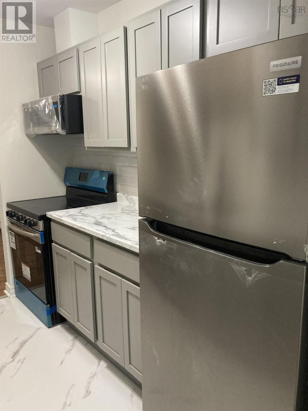
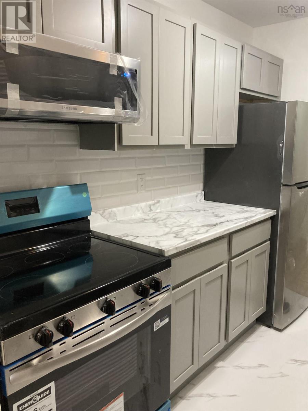
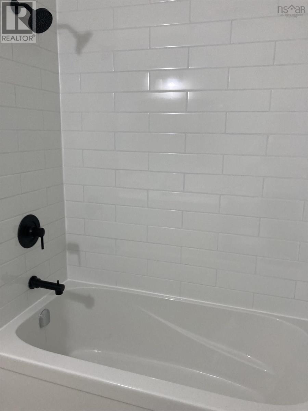
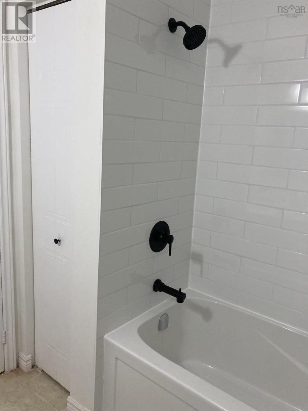
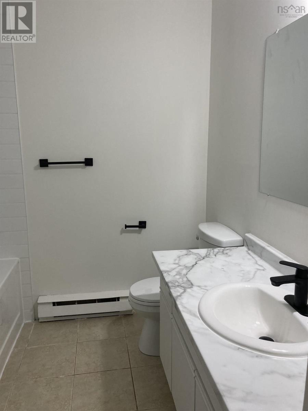
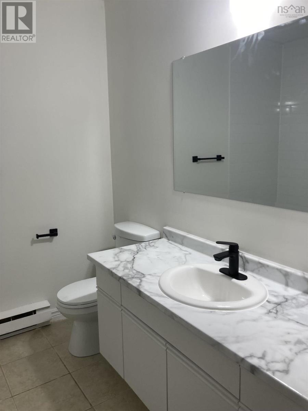
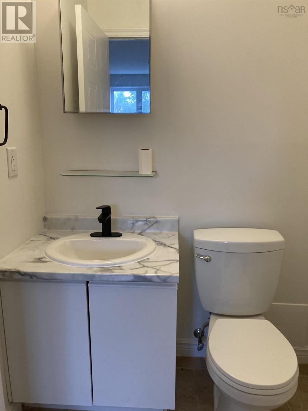
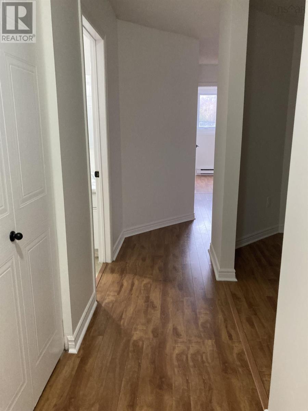
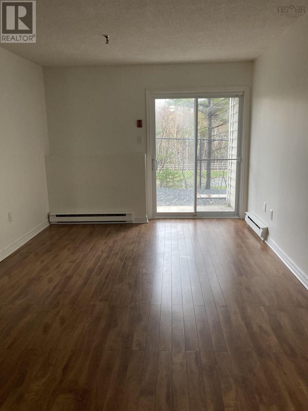
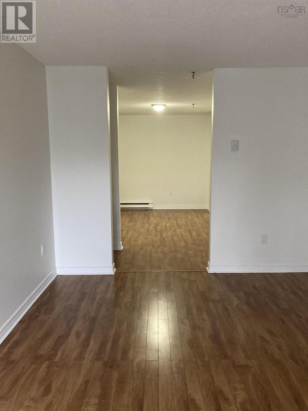
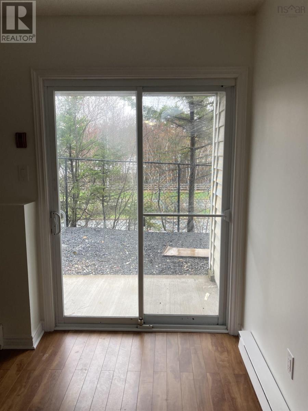
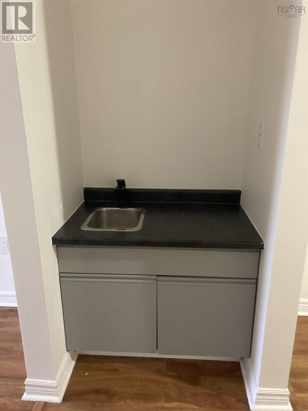
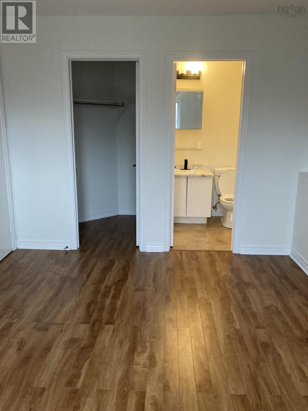
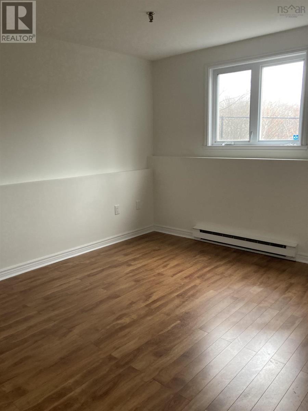
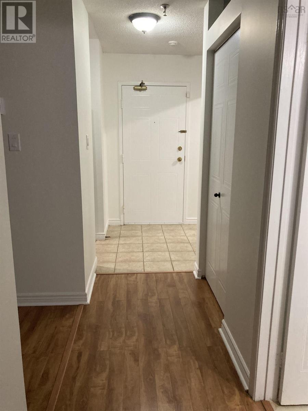
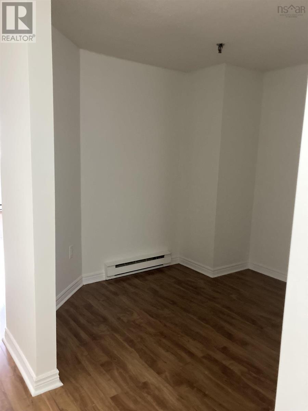
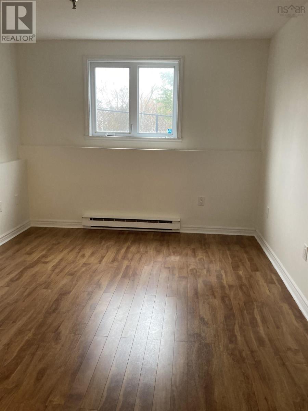
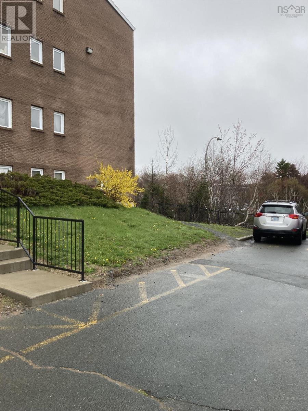
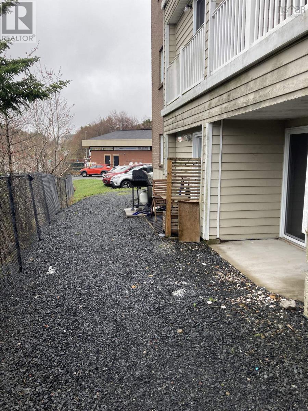
Newly renovated 2 bedroom plus den condo in desirable Clayton Park. The unit is conviently located on the main level and has easy access to your parking spot. Parking spot is conveniently located to the rear entrance of the condo unit. The kitchen has new cabinets ,counters, stainless appliances, faucets etc...There is a bar sink in the dining area. There are 2 bathrooms. Both bathrooms have been newly renovated .The 2 piece bath is located in the master bedroom. The bedrooms are bright and spacious with ample storage space. Entire unit is Freshly painted throughout . The den is a ideal for an office or 3rd bedroom. The rear entrance has a concrete patio. and is just minutes to your private parking space. This condo is move in condition and awaits its new owner. (id:56844)
Listing
- MLS® number
- 202610590
- Status
- Active
- Days On Market
- 172
Building
- Type
- Apartment
- Year built
- 1986
- Storeys
- 1
- Living area
- 1,132 sq ft
- Above grade
- 1,132 sq ft
- Bedrooms above grade
- 2
- Foundation
- Poured Concrete
- Basement
- None
Interior
- Flooring
- Laminate
- Heating
- Baseboard heaters, Electric
- Appliances
- Washer, Refrigerator, Dishwasher, Stove, Dryer
- Accessibility
- 32in min Entry Doorways
Land
- Lot features
- Level
- Exterior features
- Brick, Aluminum siding
Parking
- Type
- Paved Yard, Parking Space(s)
Utilities
- Water
- Municipal water
- Sewer
- Municipal sewage system
Fees and taxes
- Condo or association fee
- $538.22 monthly
- Association
- Condo Corp # 138
- Fee includes
- Common Area Maintenance, Hot Water
- Common interest
- Condo/Strata
- Parcel number
- 40485559
Rooms
| Room | Level | Size |
|---|---|---|
| Primary Bedroom | Main level | 10.7x12.10 |
| Bedroom | Main level | 8.1x9 |
| Den | Main level | 9.7x9.4 |
| 2pc Bathroom | Main level | 5.2x4.11 |
| 4pc Ensuite bath | Main level | 7.5x7.2 |
| Living room | Main level | 10.10X15.8 |
| Kitchen | Main level | 9.4X7.6 |
| Dining room | Main level | 15.8X8.7 |
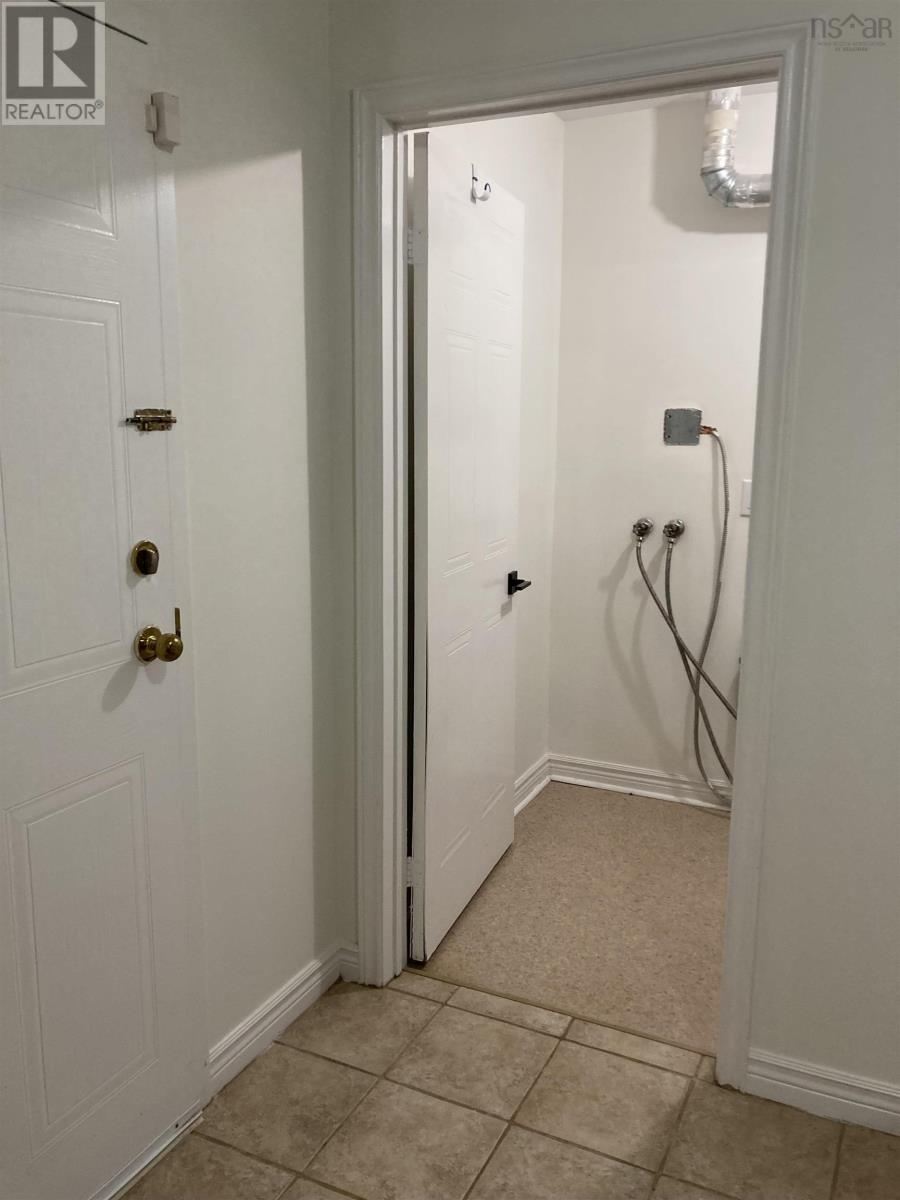
| Laundry room | Main level | 5.2X8.3 |
Directions
Dunbrack to Langbrae
The map loads here.