2559 Patrice Road
St. Joseph, Nova Scotia B0W 1M0
$189,000
- Bedrooms
- 3
- Bathrooms
- 2 + 1 half
- Living area
- 1,841 sq ft
- Lot
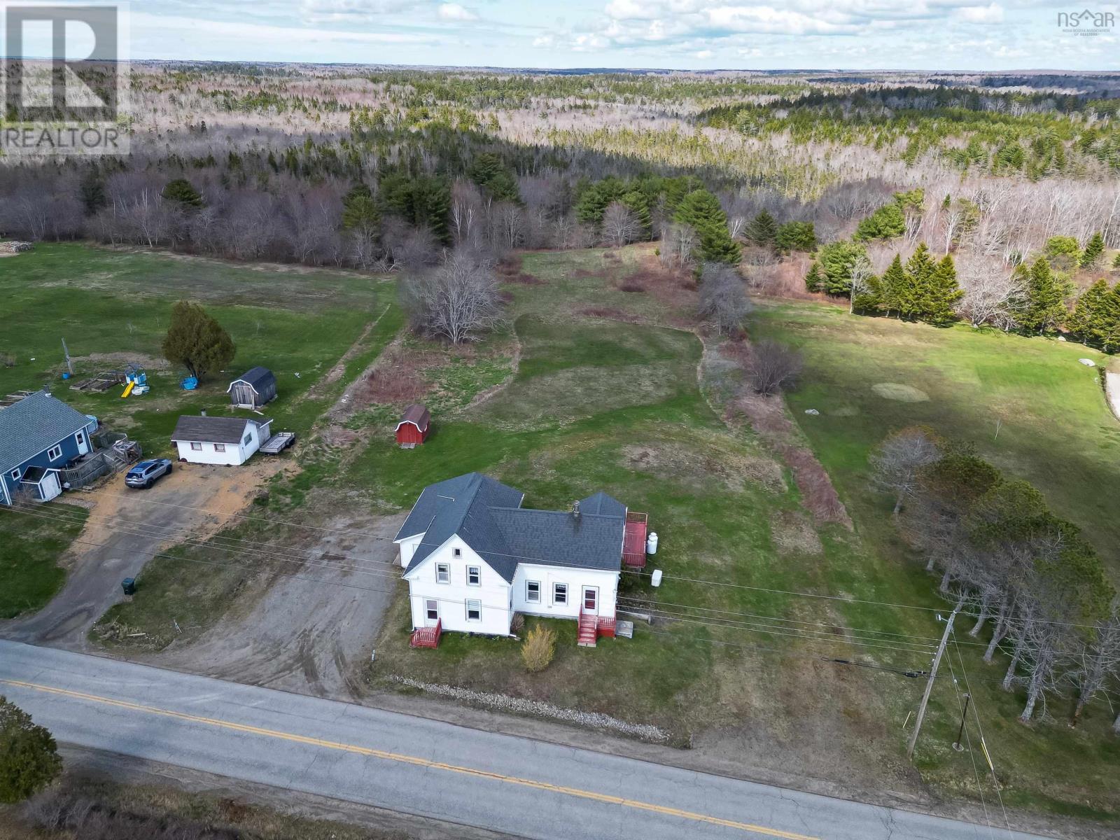
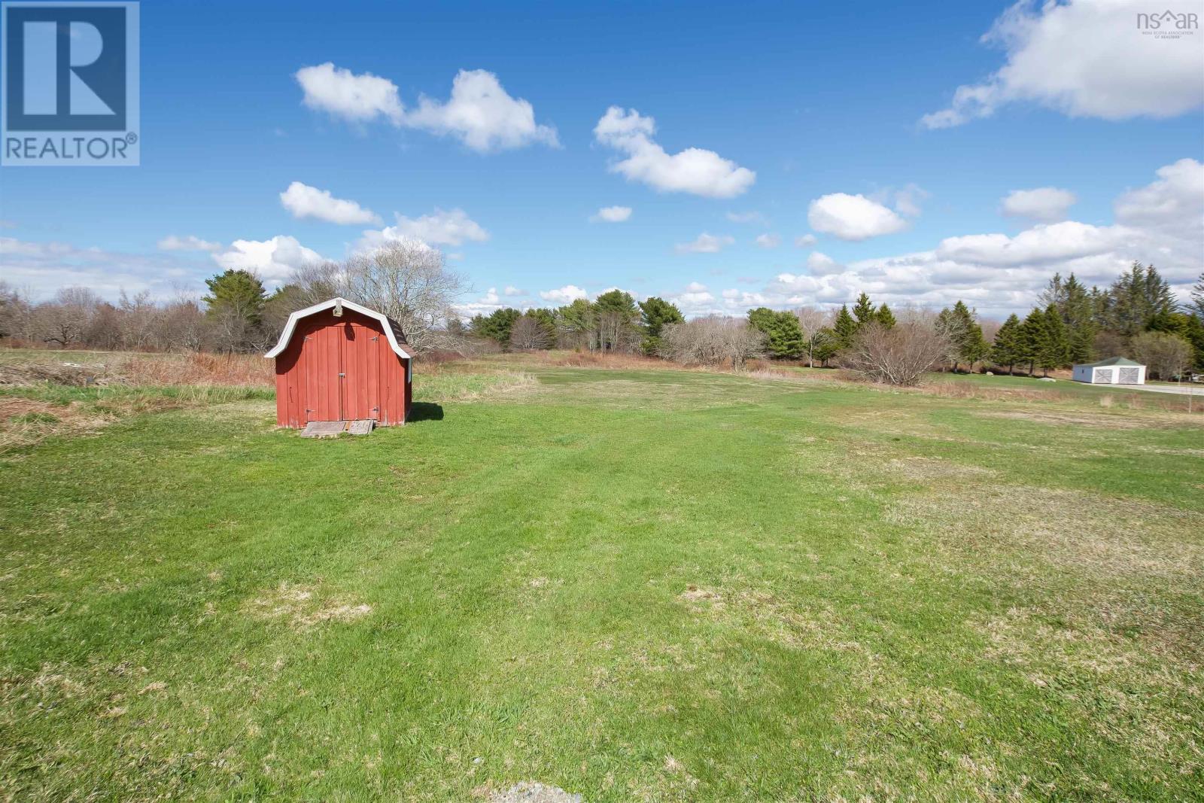
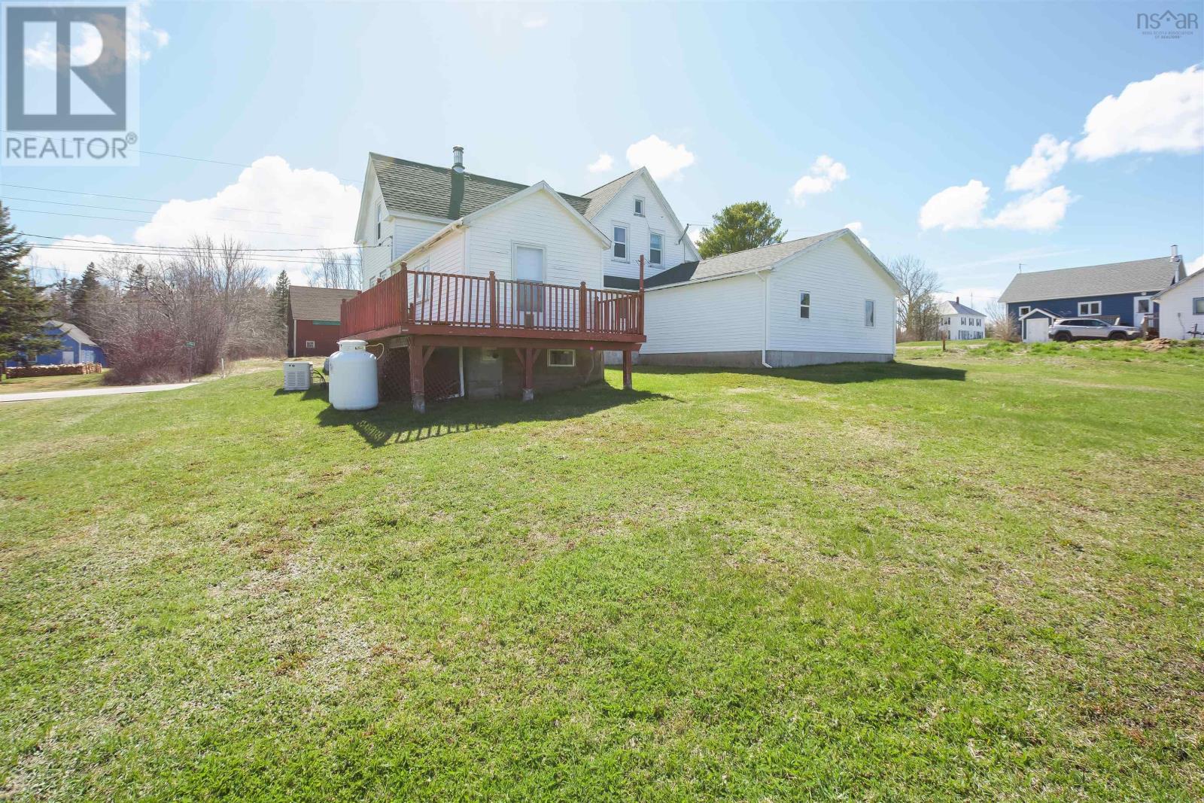
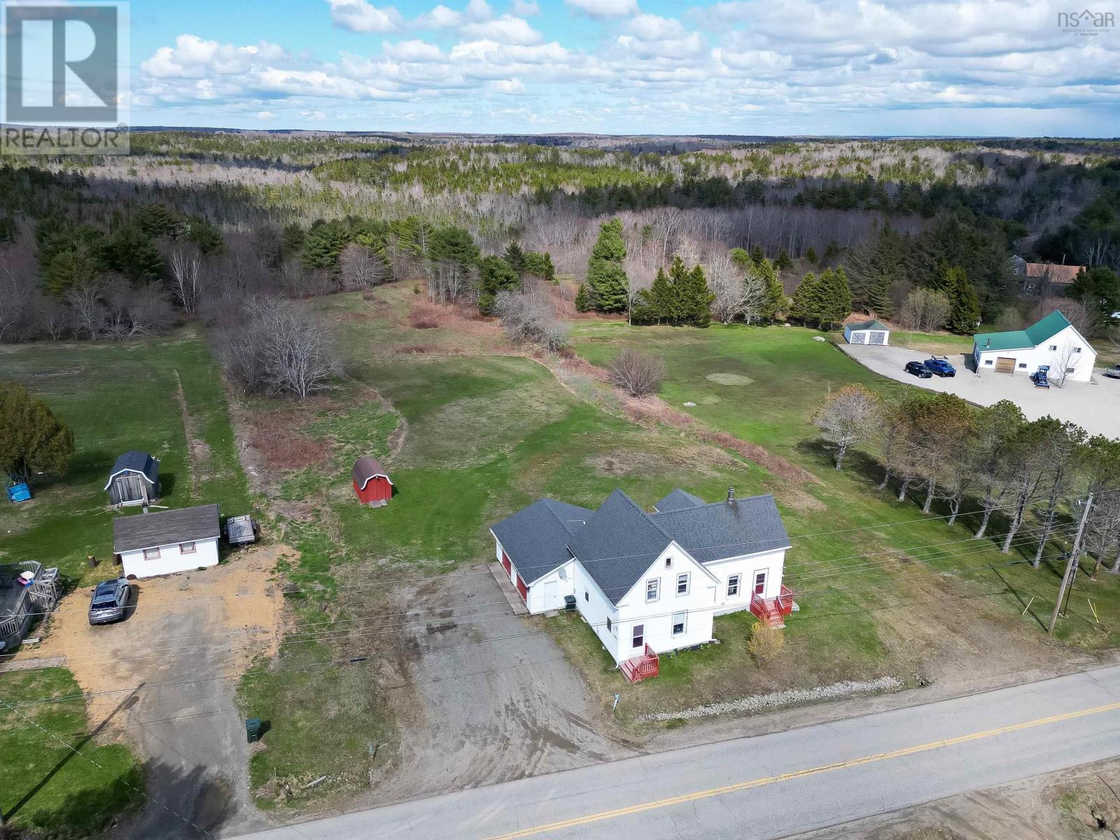
- 2.5 acres
- Type
- Single Family
Description
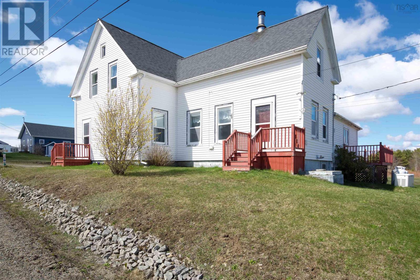
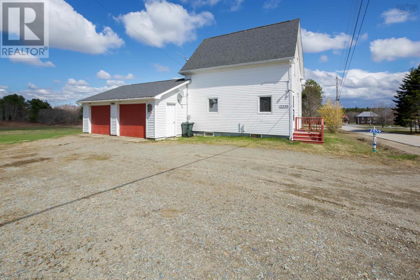
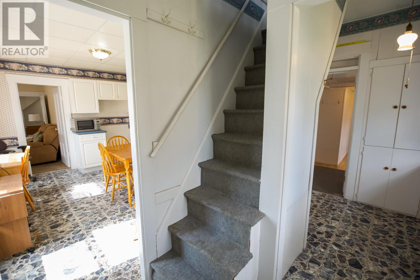
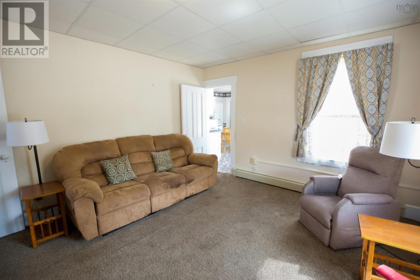
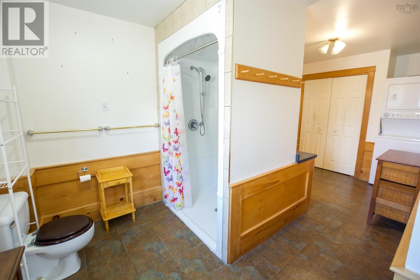
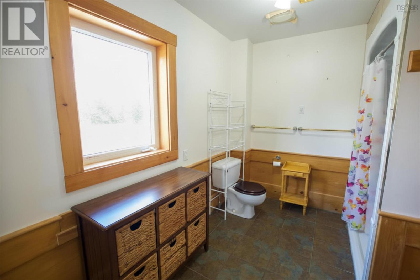
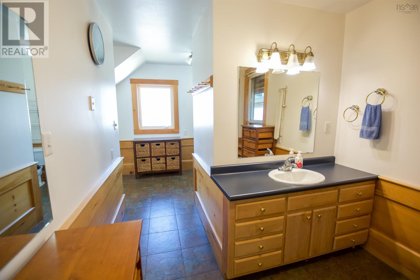
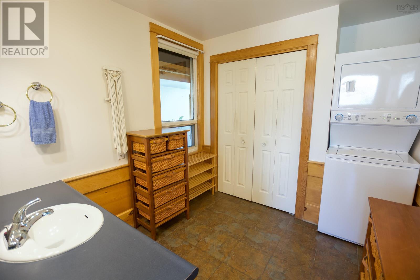
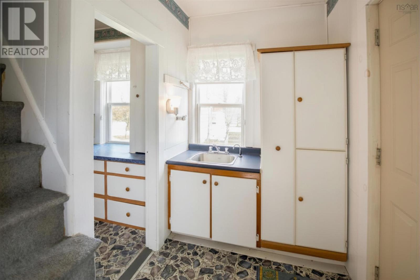
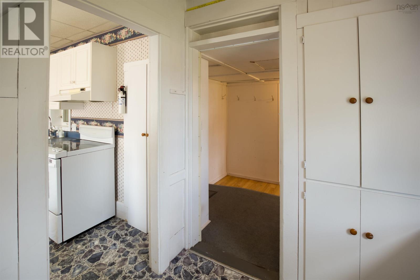
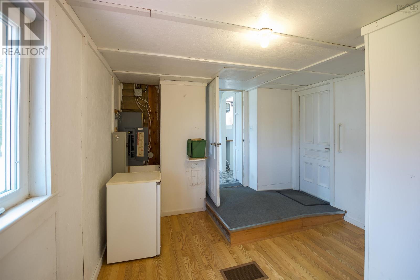
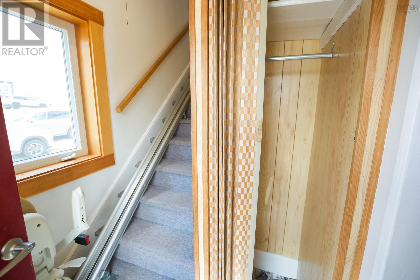
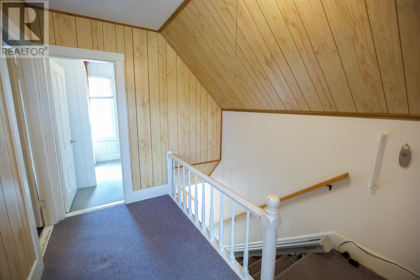
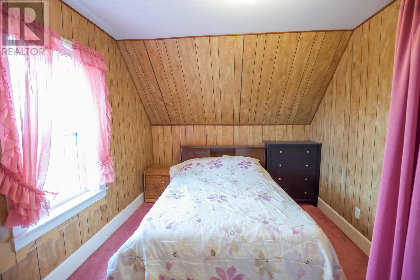
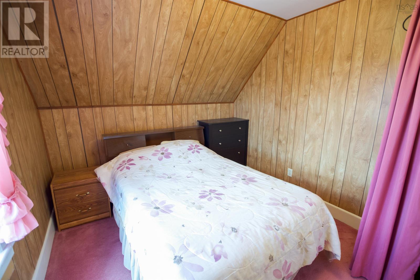
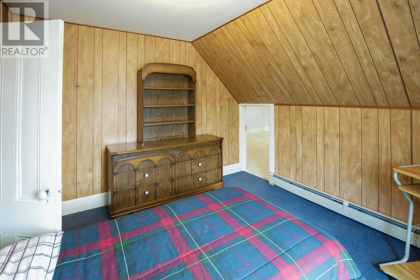
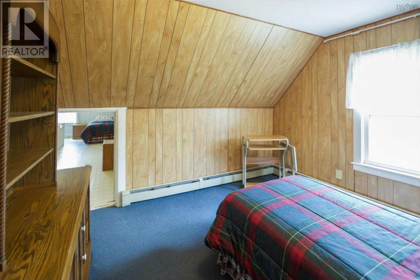
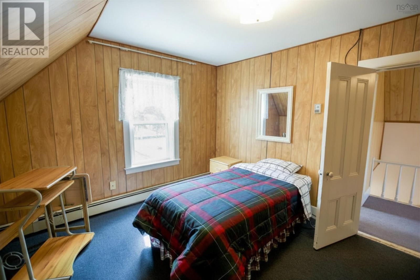
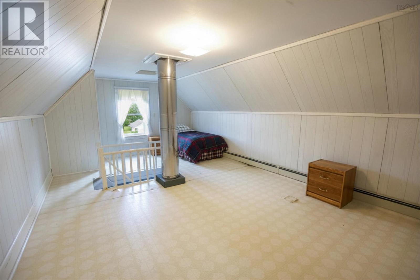
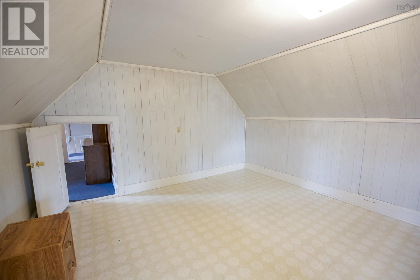
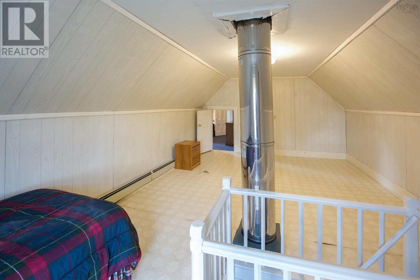
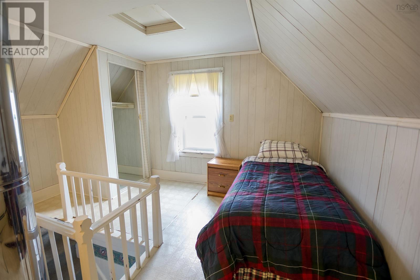
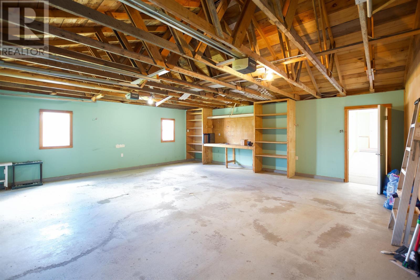
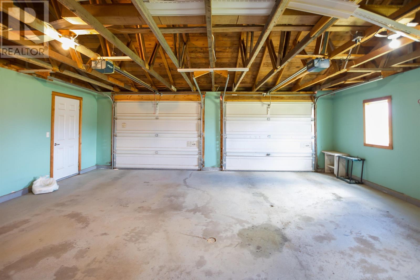
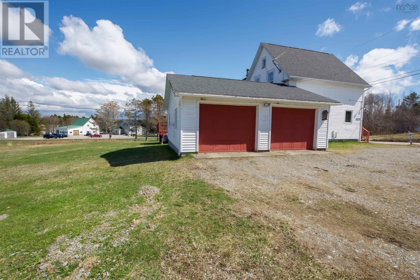
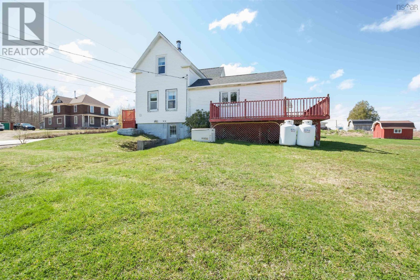
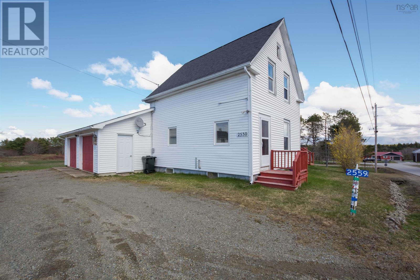
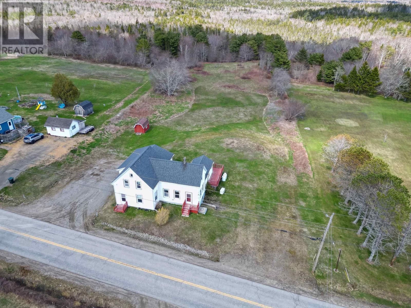
Set on 2.5 acres along a year-round road, this well-maintained 1.5 storey home offers comfort, space, and thoughtful features throughout. The home includes 3 bedrooms and 1.5 bathrooms, ideal for families or those looking for extra room to grow. Enjoy the convenience of an attached double car garage with direct access from inside the home, along with added peace of mind with a Generac generator (2020). Inside, the main floor bathroom features in-floor heating for everyday comfort, while a chair lift on the staircase provides easy and accessible access to the second level. All furnishings in the home are negotiable, offering a great opportunity for a turnkey purchase. A solid, move-in ready property offering both functionality and long-term value, perfect for those seeking country living with year-round accessibility. (id:56844)
Listing
- MLS® number
- 202608857
- Status
- Active
- Days On Market
- 186
Building
- Type
- House
- Storeys
- 1.5
- Living area
- 1,841 sq ft
- Above grade
- 1,841 sq ft
- Bedrooms above grade
- 3
- Foundation
- Stone
- Basement
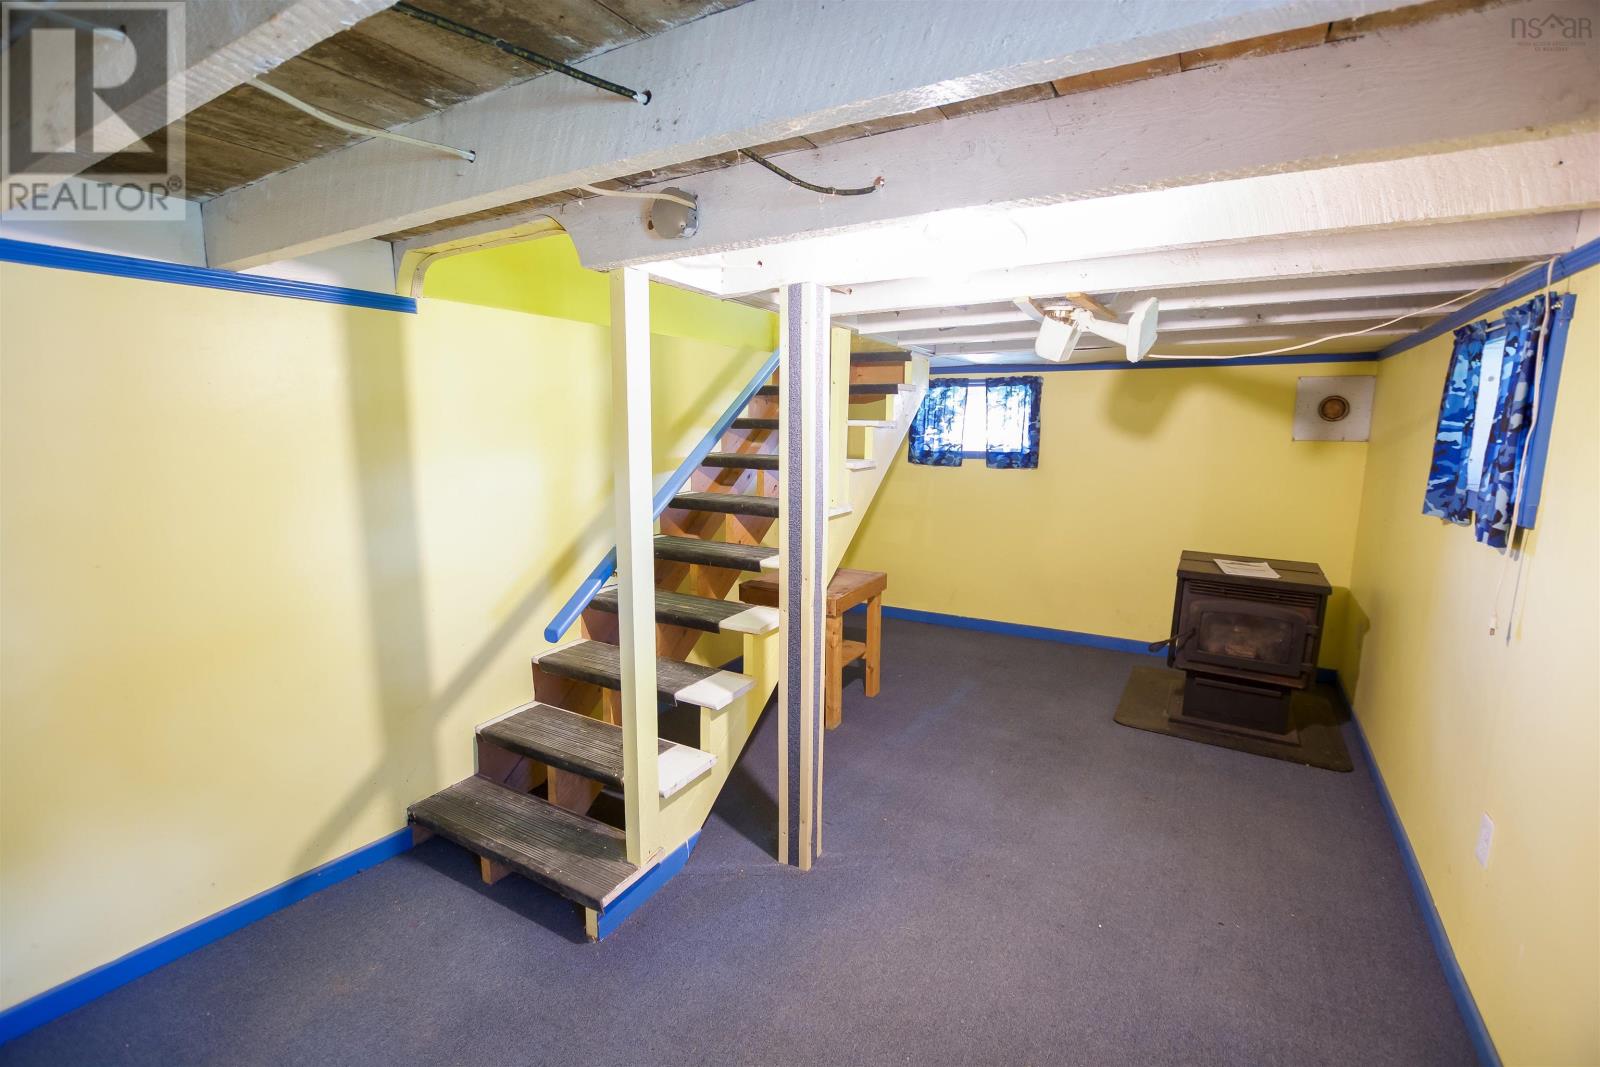
- Partially finished, Full, Walk out
Interior
- Flooring
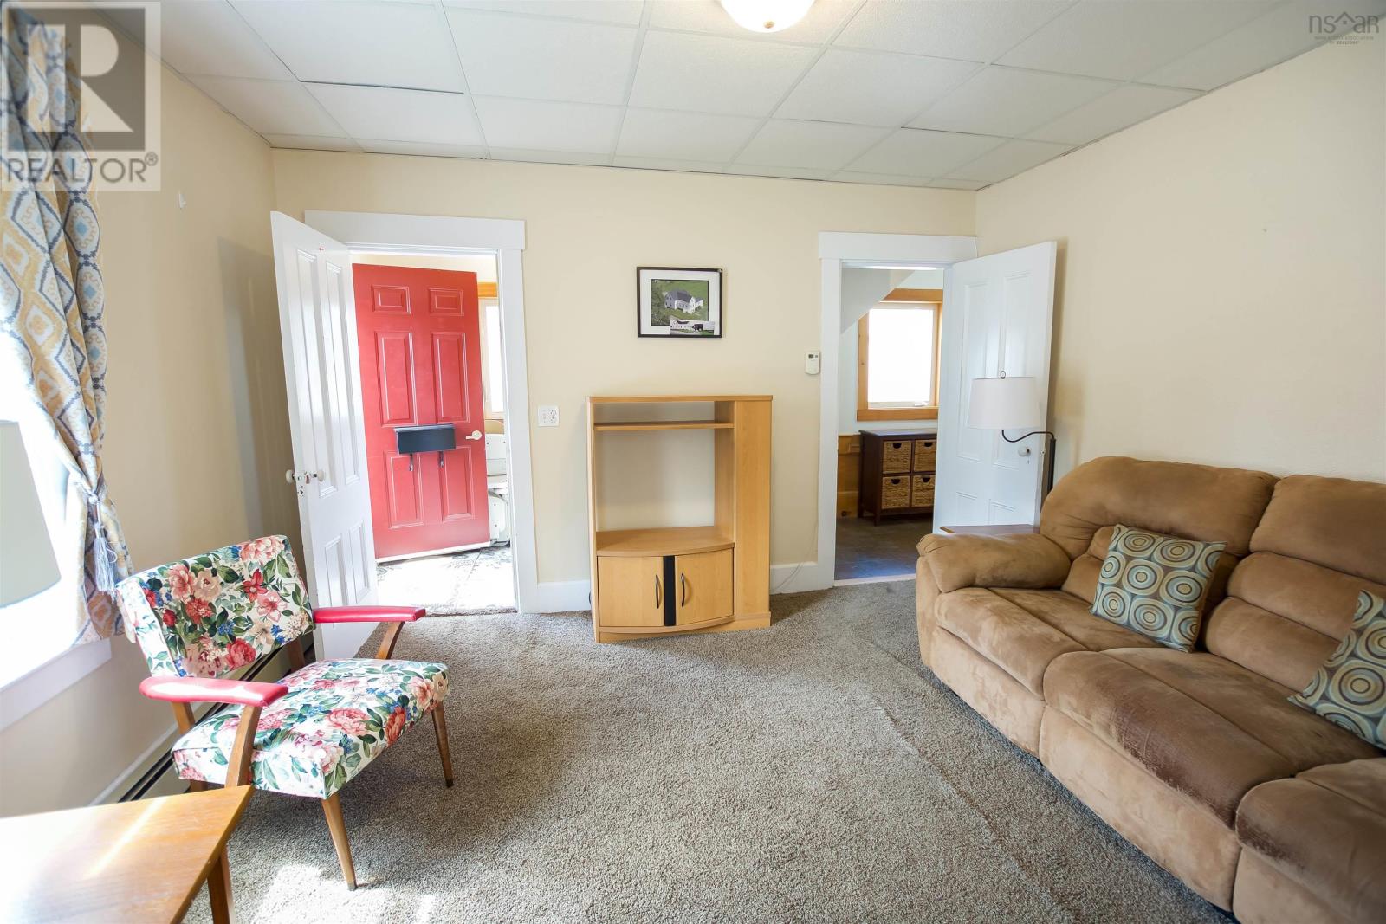
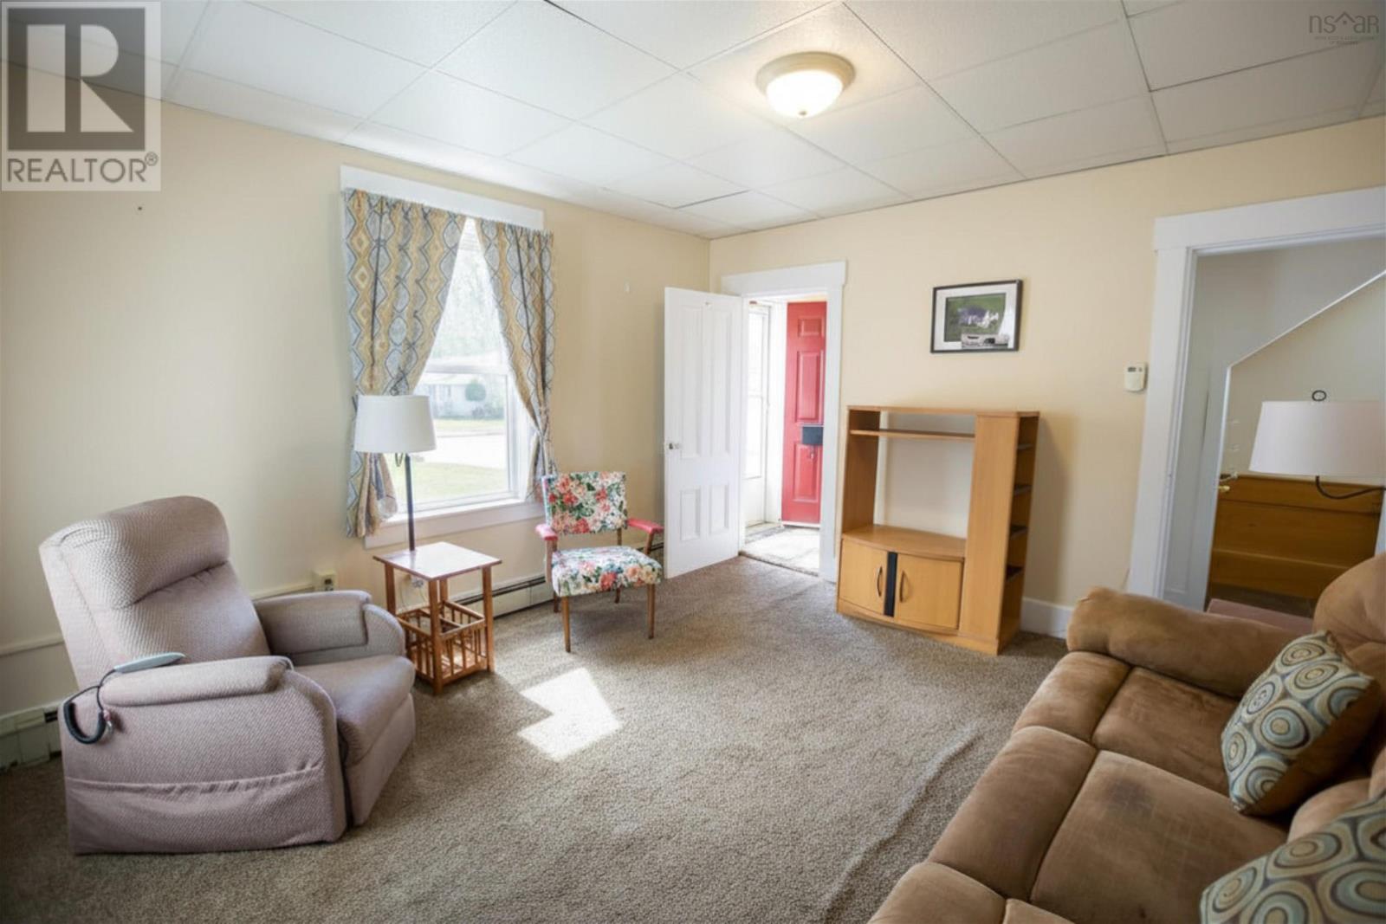
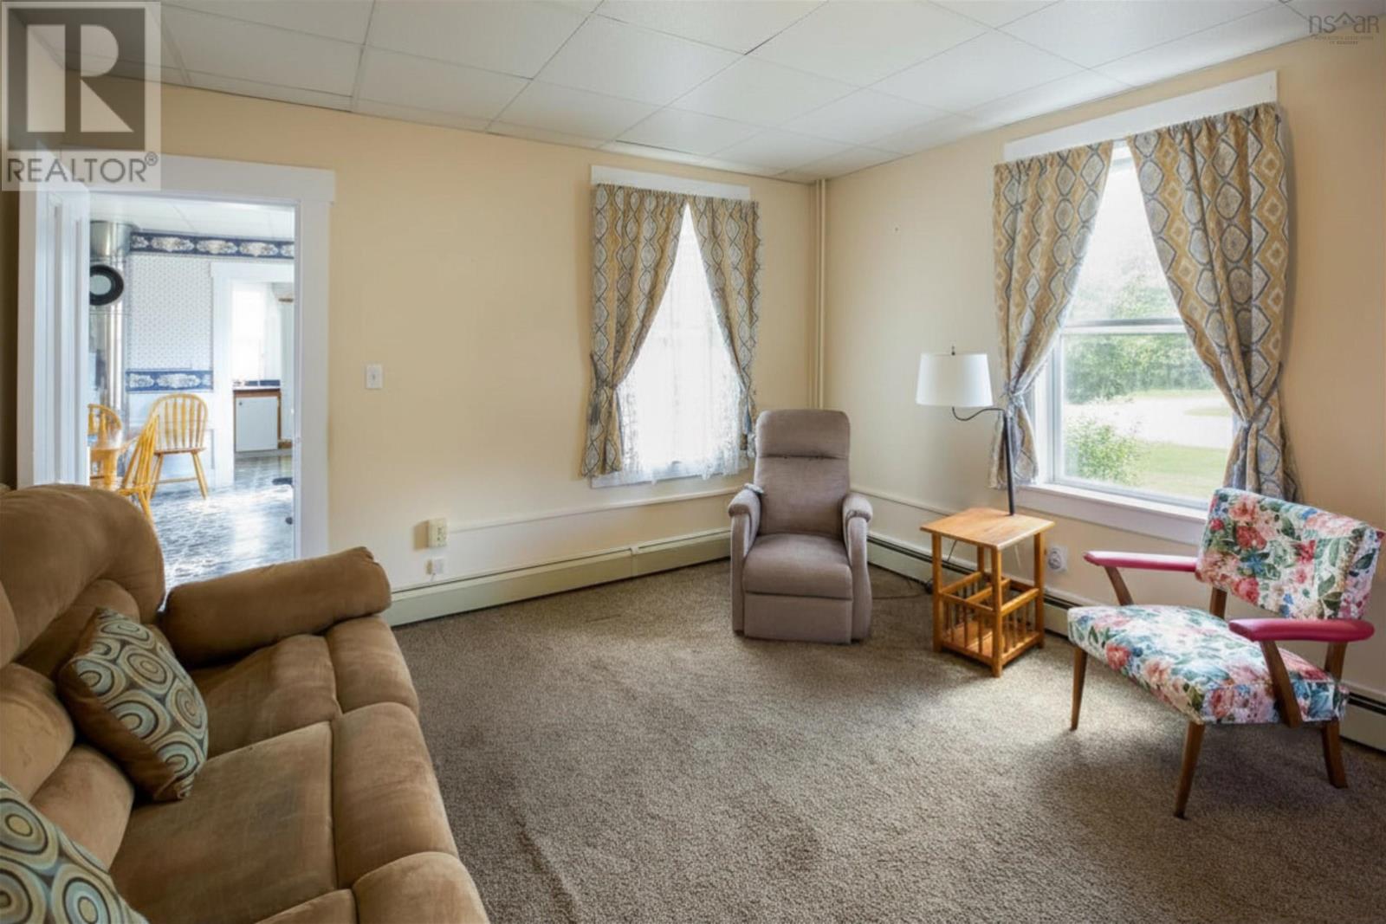
- Tile, Carpeted, Vinyl, Wood
- Heating
- In Floor Heating, Oil, Hot Water, Furnace
- Appliances
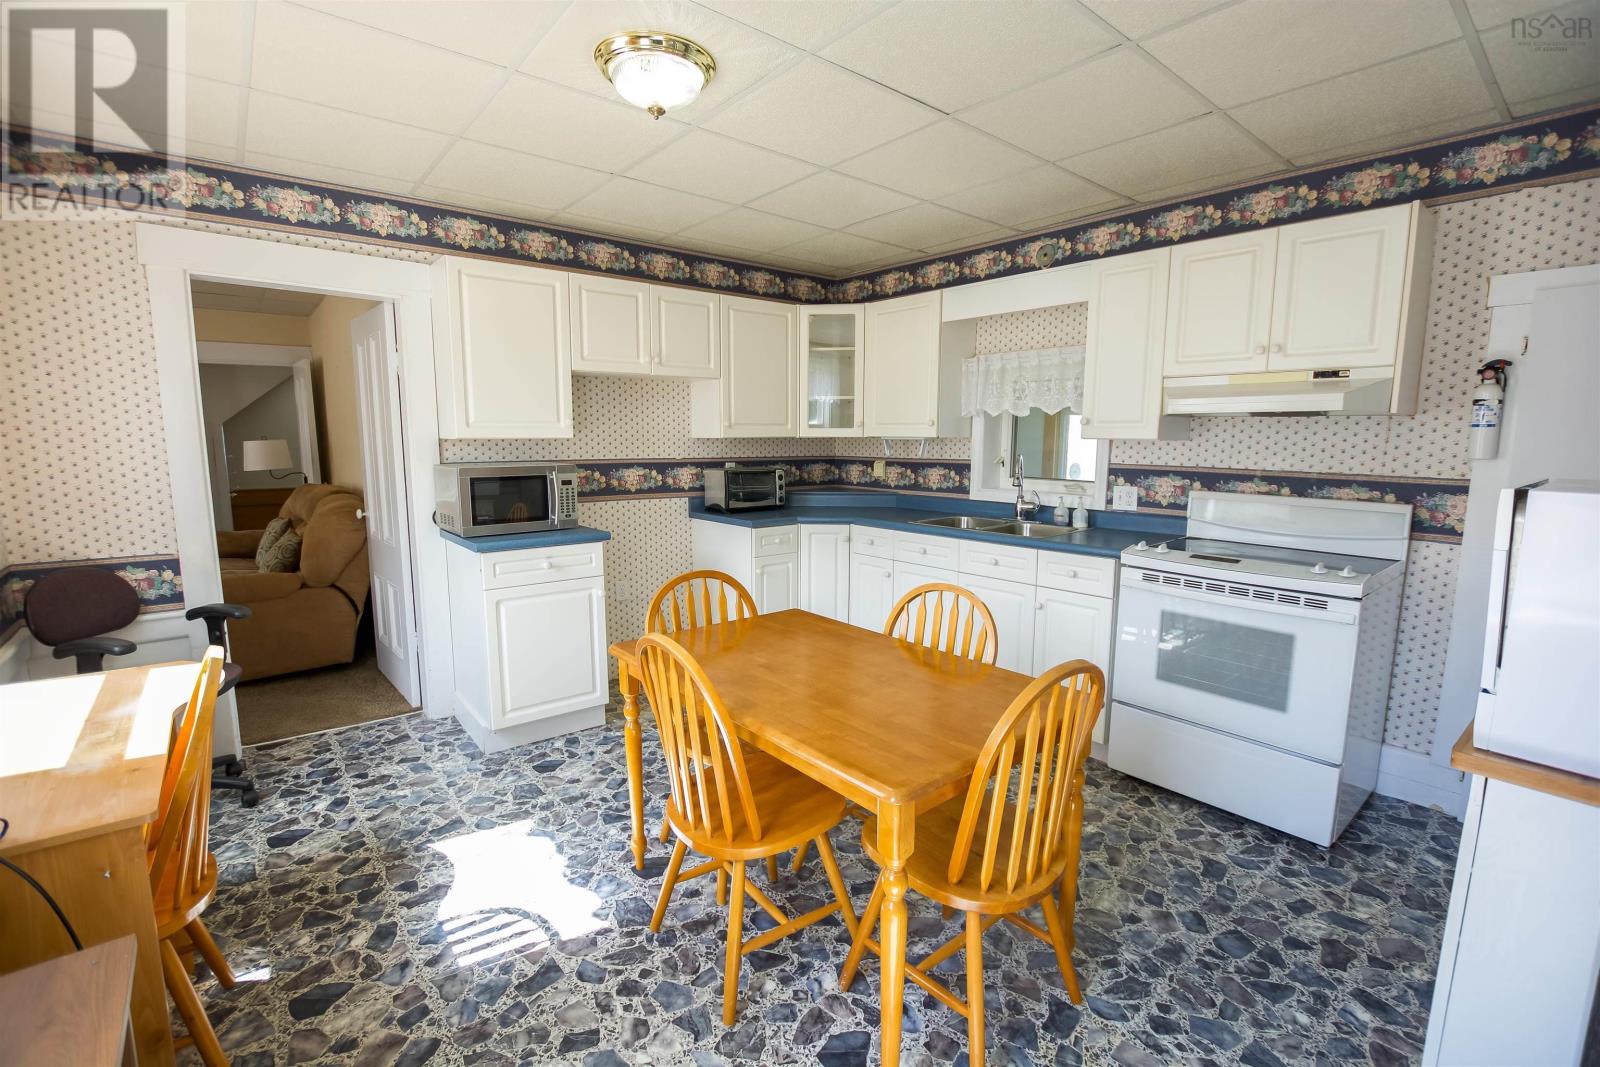
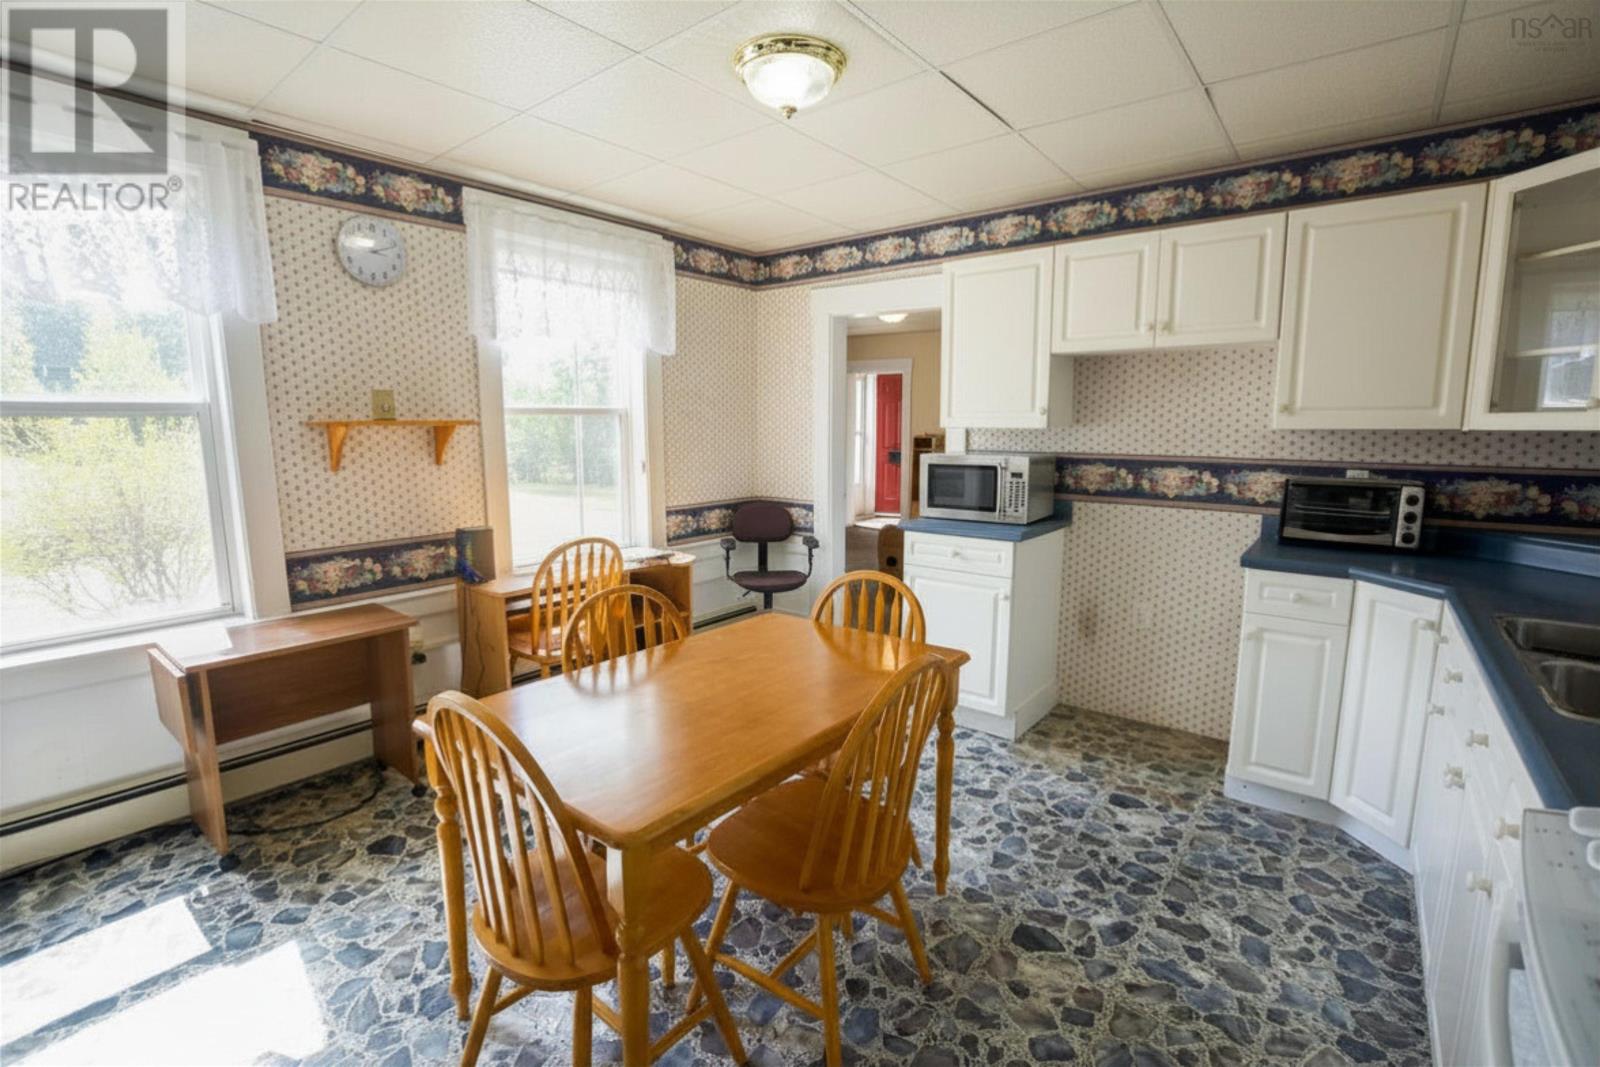
- Stove, Microwave, Washer/Dryer Combo
- Accessibility
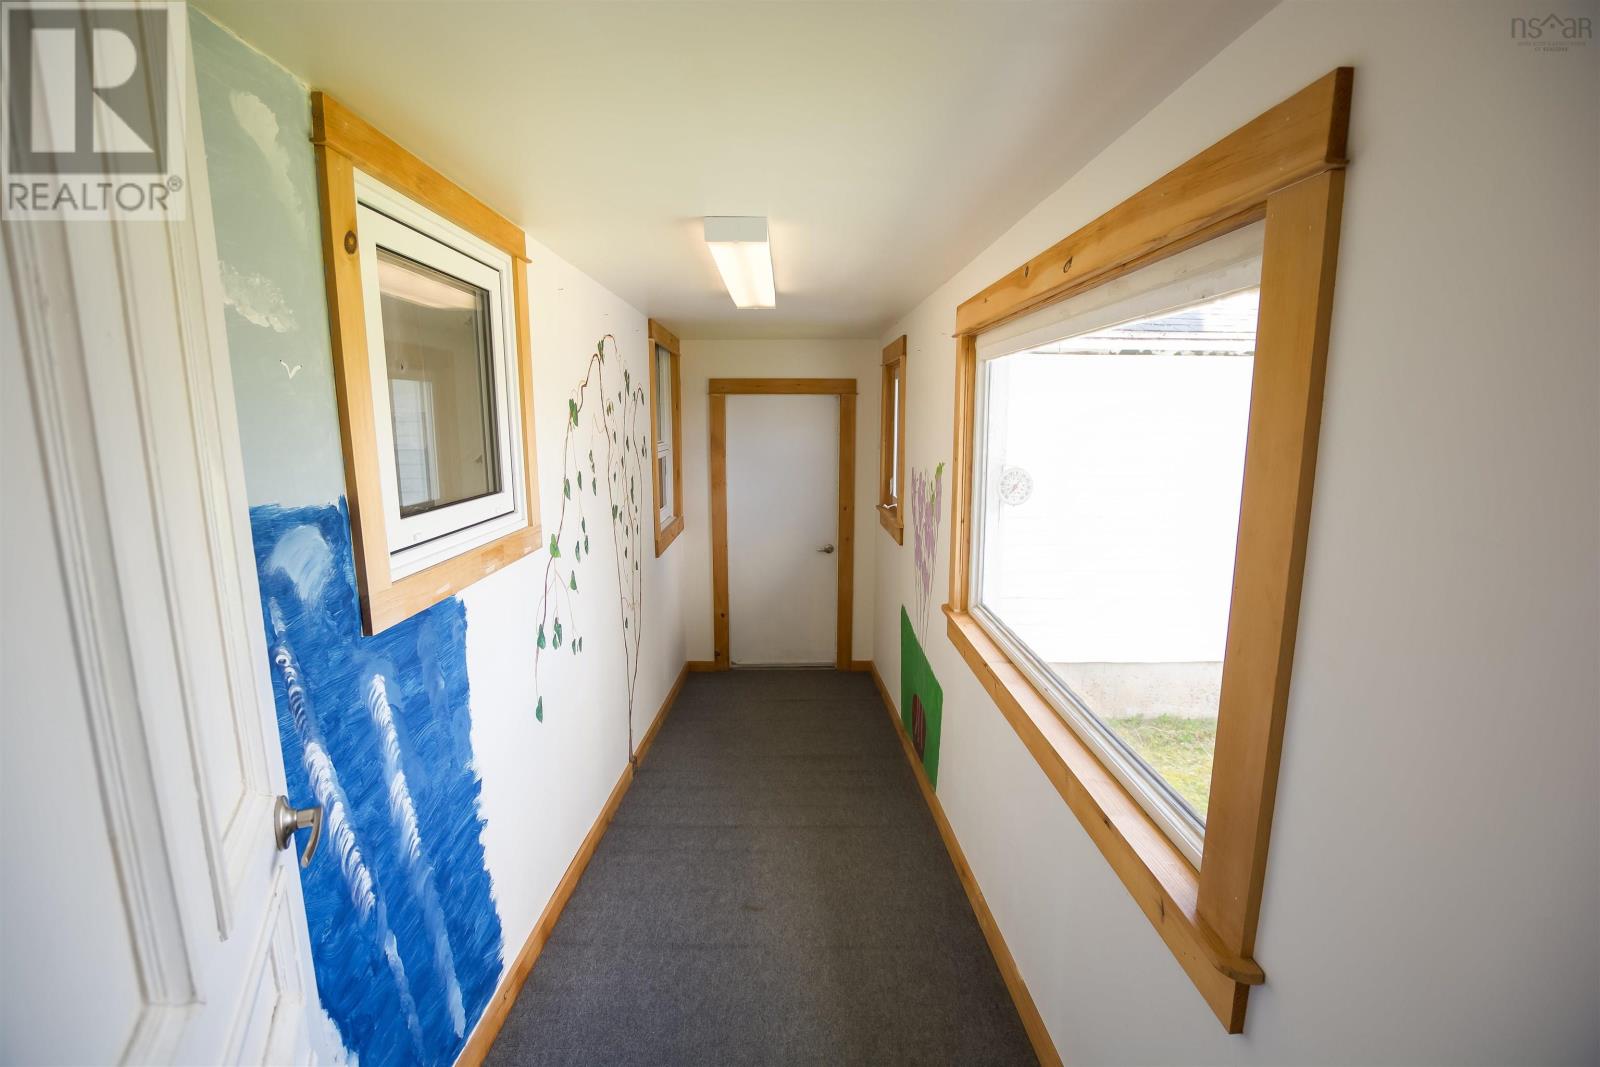
- 5ft min Kitchen Turning Radius, 32in min Hallways, Entry less than 3 steps, Entry threshold less than ½ inch
Land
- Lot size
- 2.5 acres
- Exterior features
- Vinyl
- Community
- School Bus
Parking
- Type
- Attached Garage, Garage, Gravel
Utilities
- Water
- Dug Well
- Sewer
- Septic System
Fees and taxes
- Common interest
- Freehold
- Parcel number
- 30254643
Rooms
| Room | Level | Size |
|---|---|---|
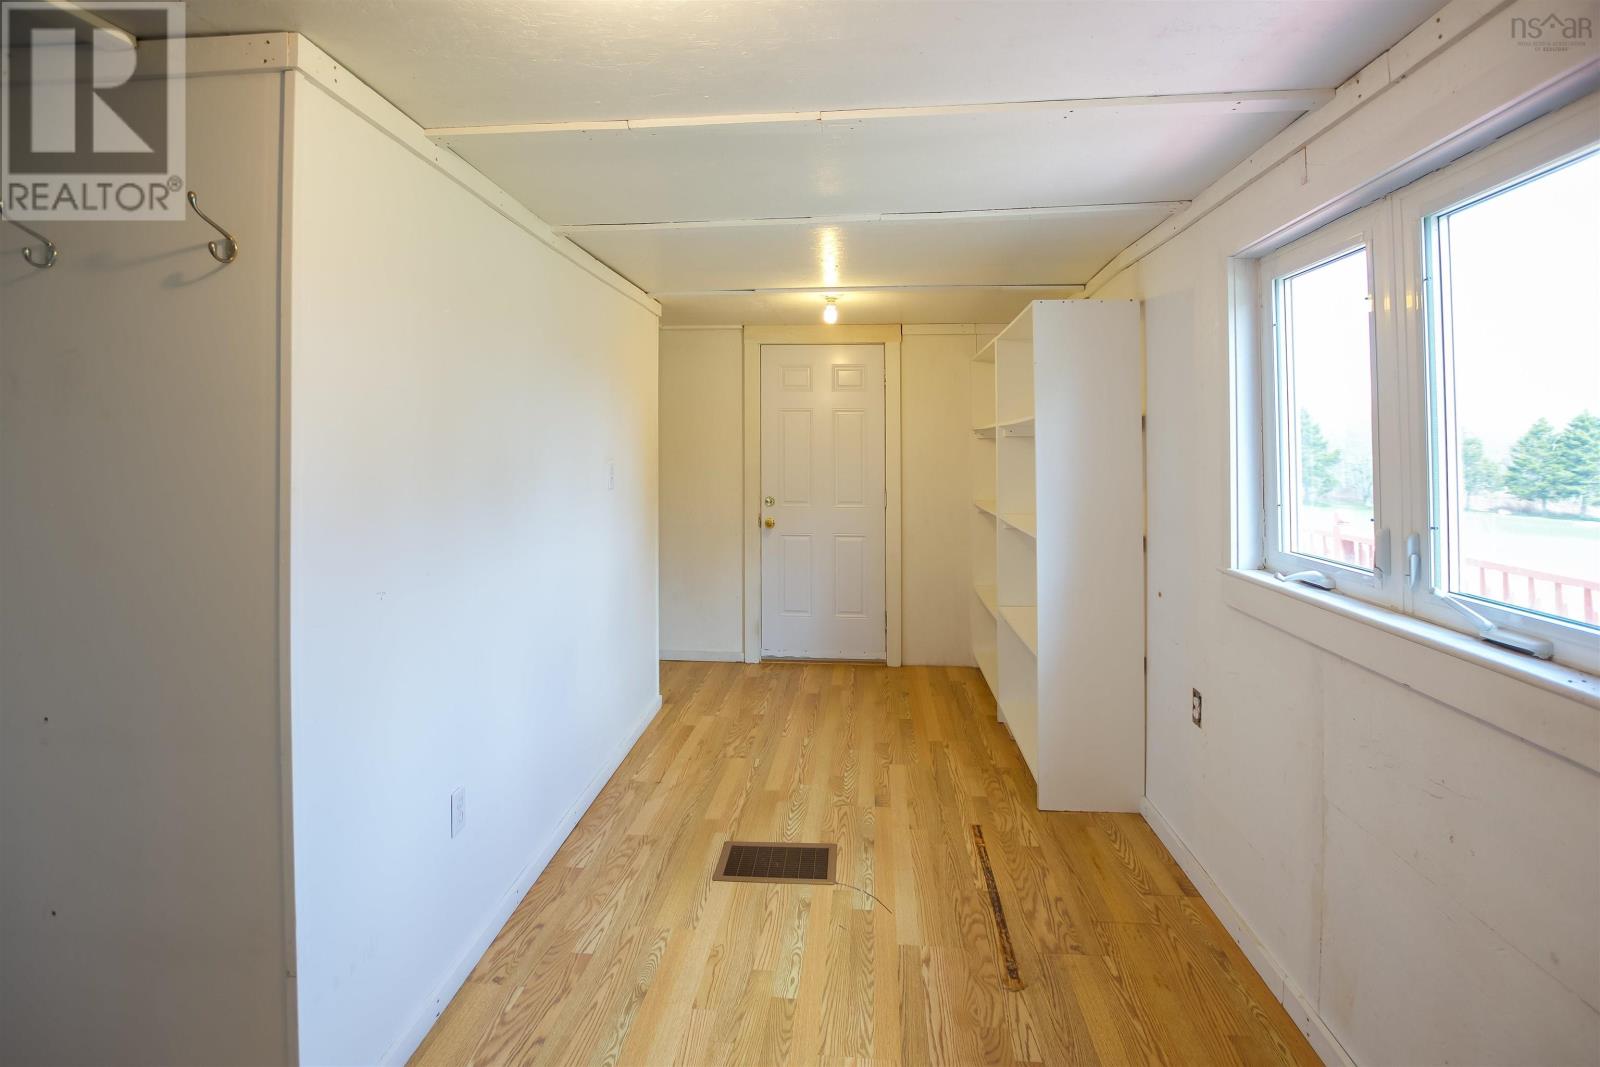
| Foyer | Main level | 7.10 x 5.6 -jog |
| Storage | Main level | 7.1 x 7.8 -jog |
| Other | Main level | 7.1 x 18.9 +jog |
| Other | Lower level | 4.6 x 16.3 ramp |
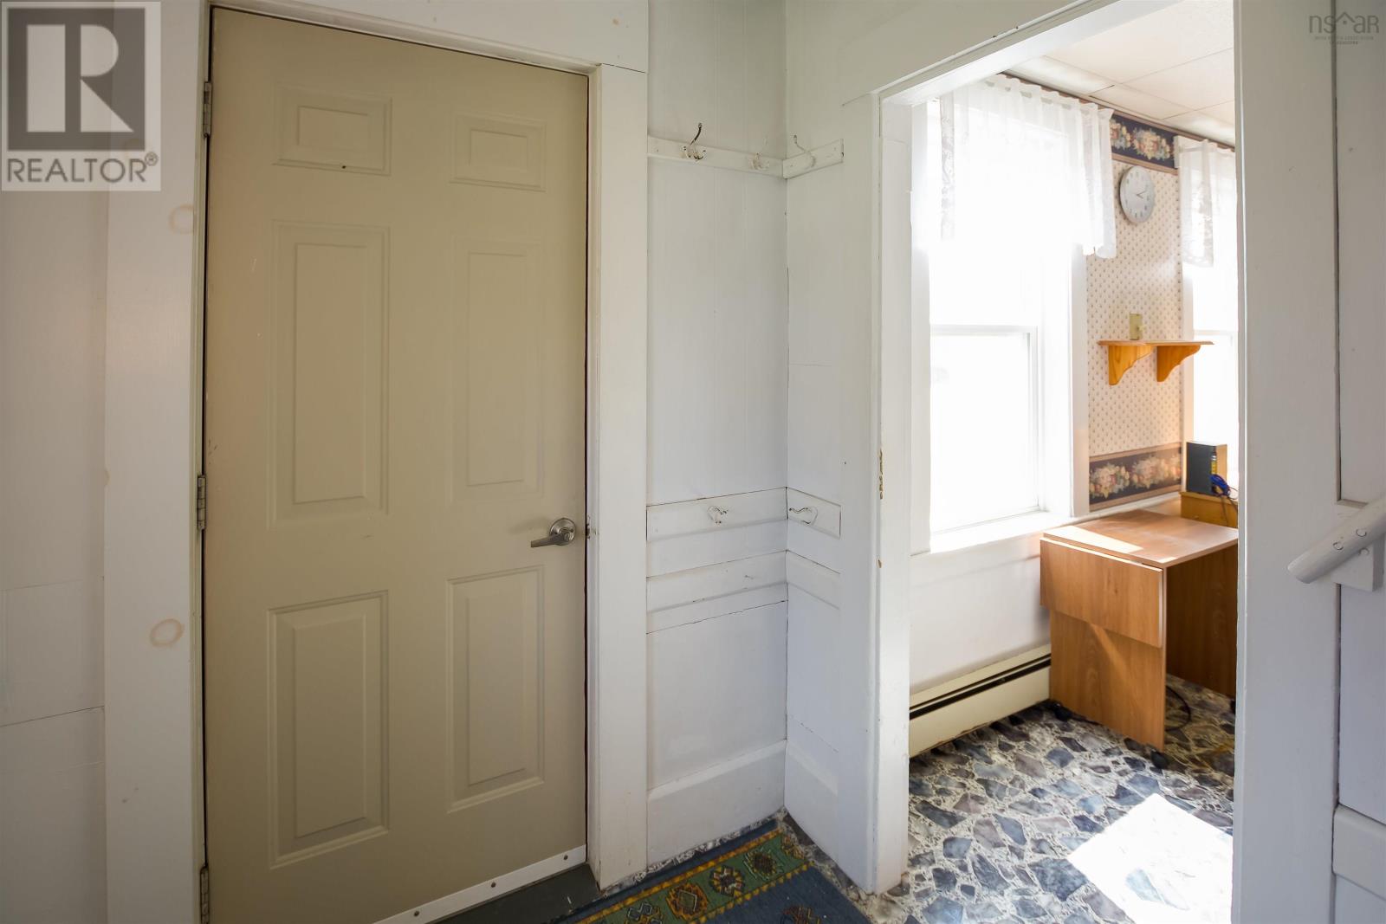
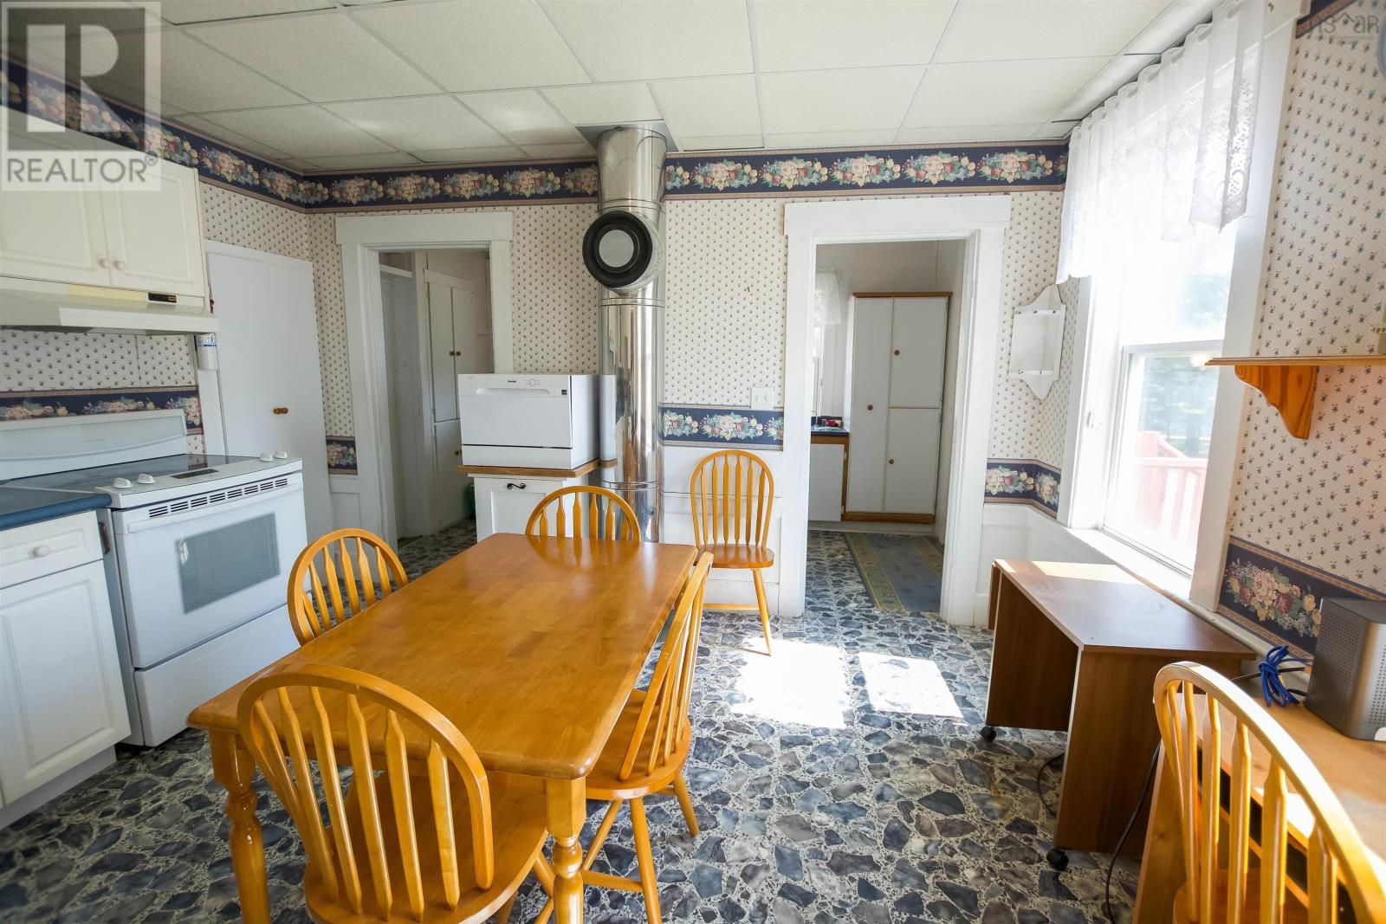
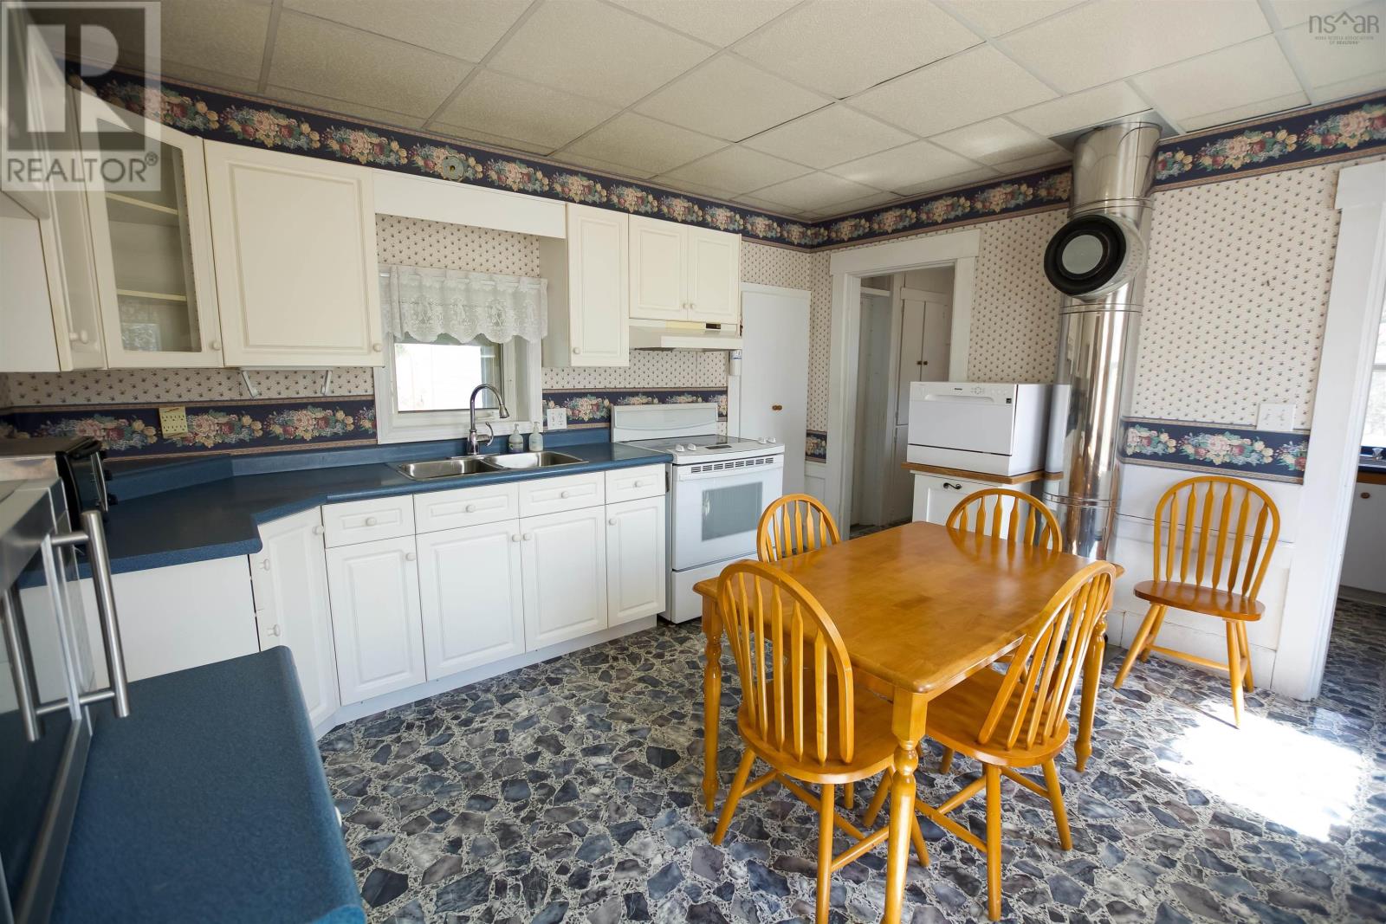
| Eat in kitchen | Main level | 13.3 x 13 |
| Living room | Main level | 12.6 x 13.5 |
| 4pc Bathroom | Main level | 11.5 x 5.3 |
| Laundry room | Main level | 13.11 x 8.2 |
| Foyer | Main level | 3.7 x 5.2 |
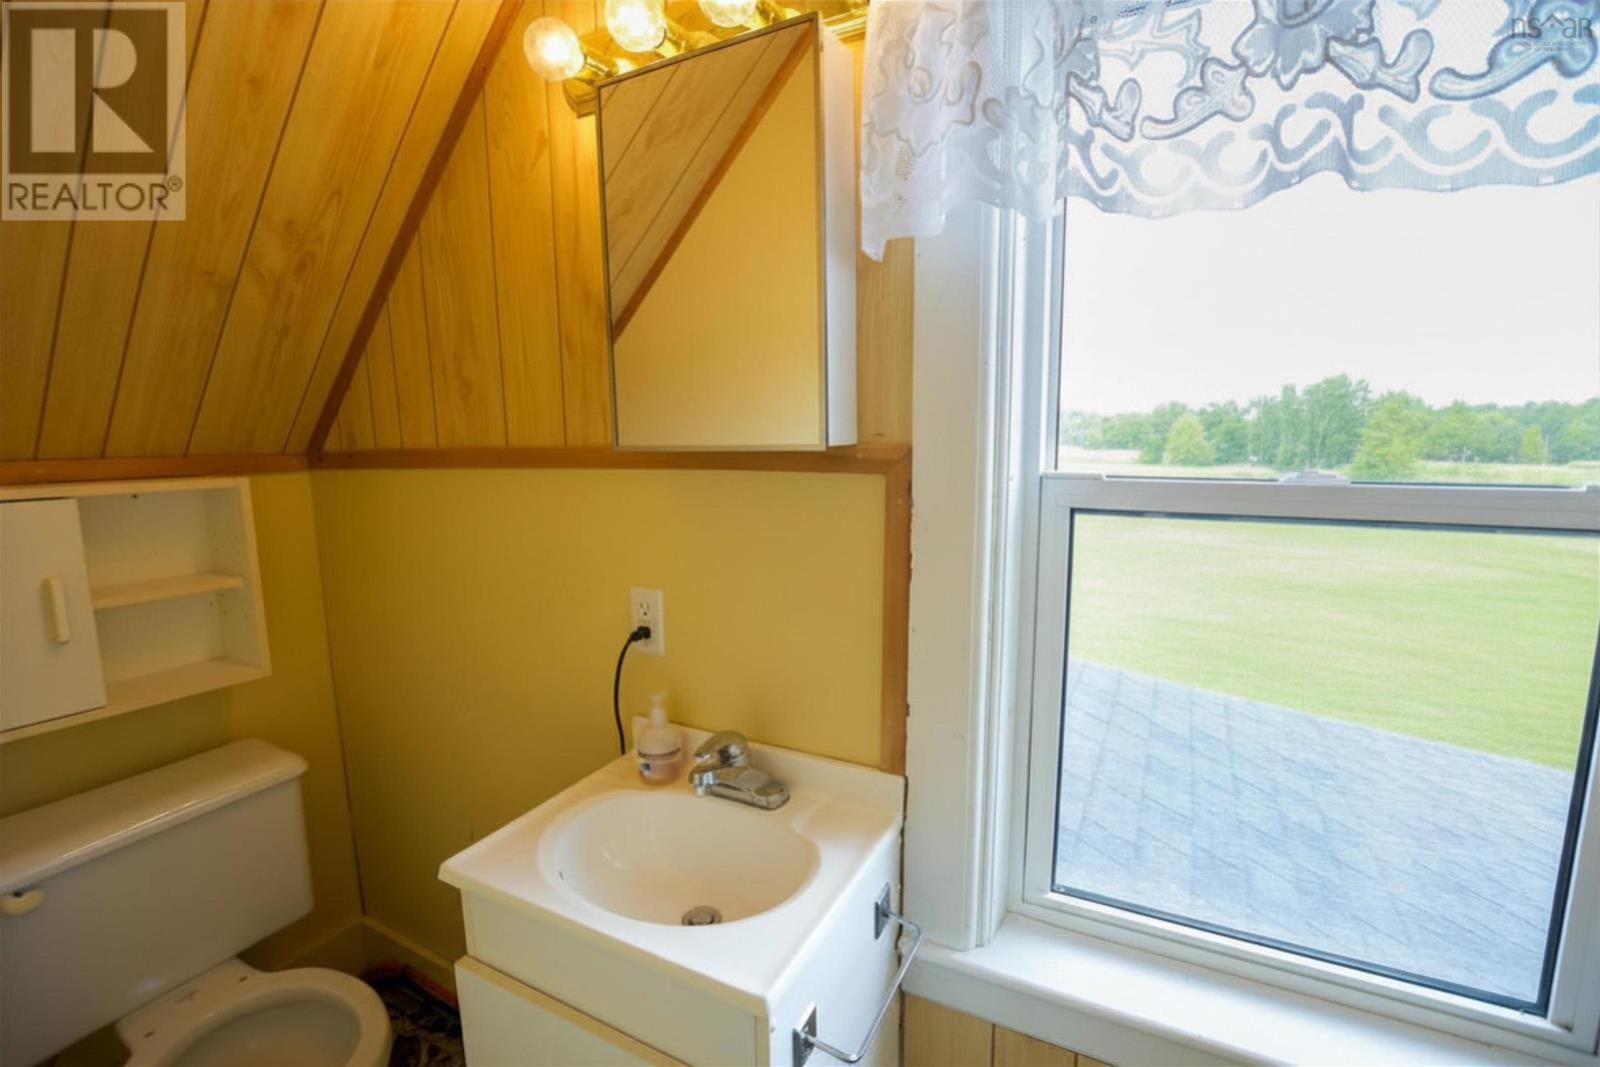
| 2pc Bathroom | Second level | 7.10 x 2.11 |
| Bedroom | Second level | 9.2 x 10.10 |
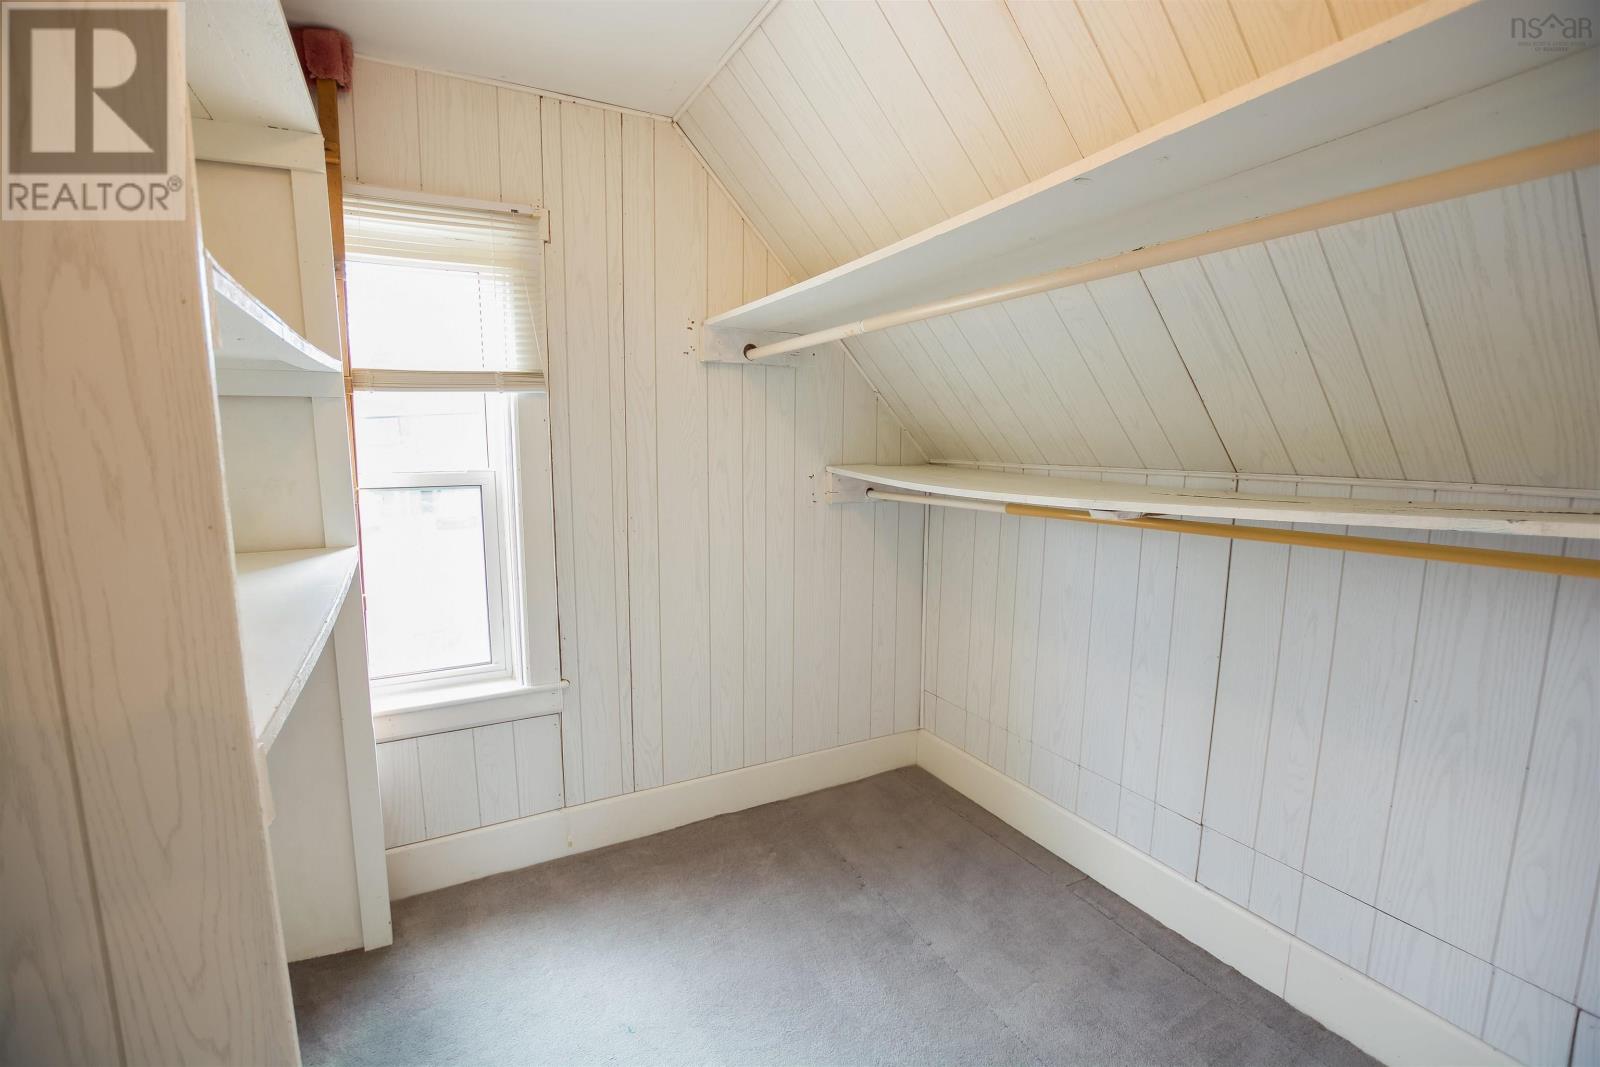
| Storage | Second level | 7.6 x 7.10 |
| Bedroom | Second level | 11.5 x 10.10 |
| Bedroom | Second level | 13. x 21.6 |
Directions
Off Second Division Road. Take Patrice Road. Signed at property.
The map loads here.







