6327 Hwy 321 Highway
Roslin, Nova Scotia B0M 1P0
$239,000






- Bedrooms
- 3
- Bathrooms
- 1
- Living area
- 720 sq ft
- Lot
- 20 acres
- Type
- Single Family
Description
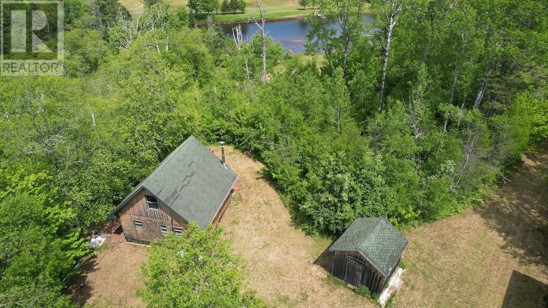
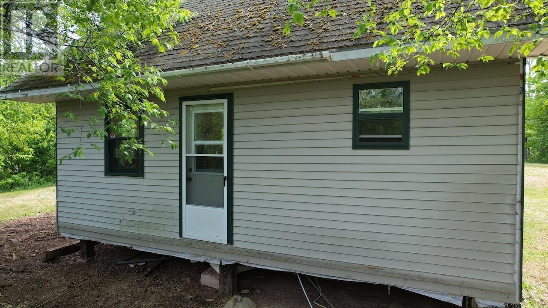
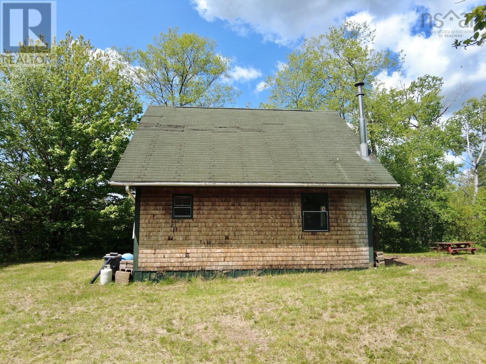
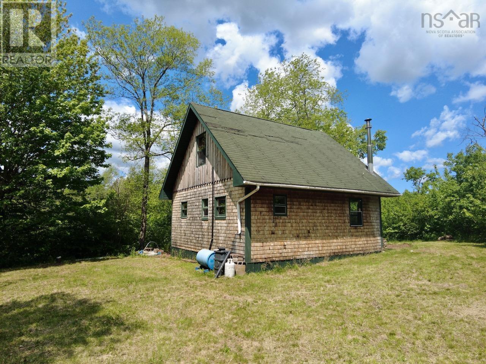
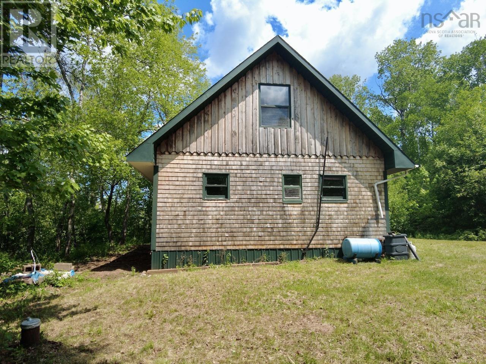
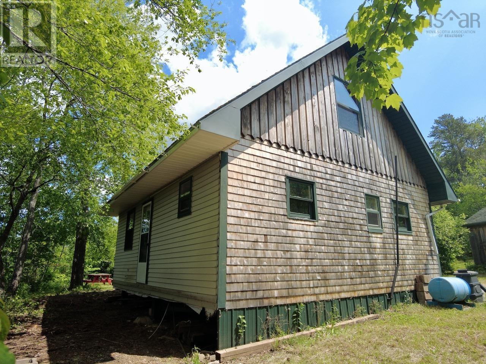
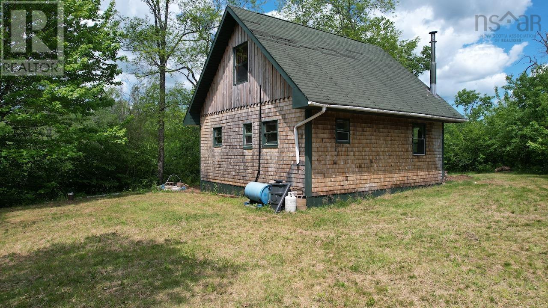
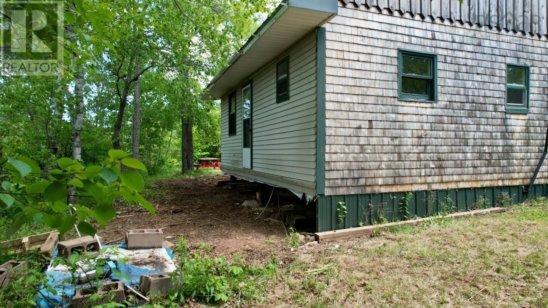
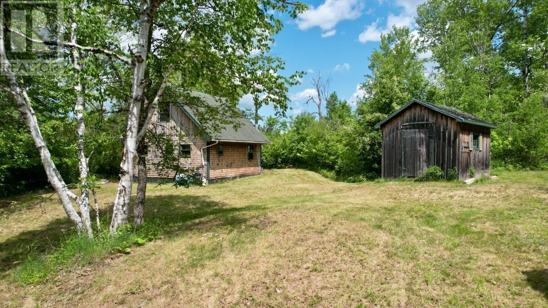
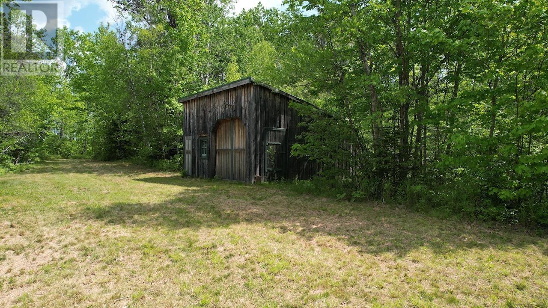
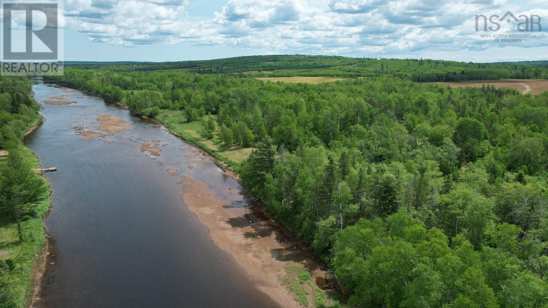
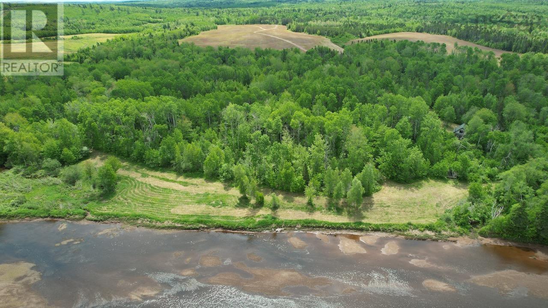
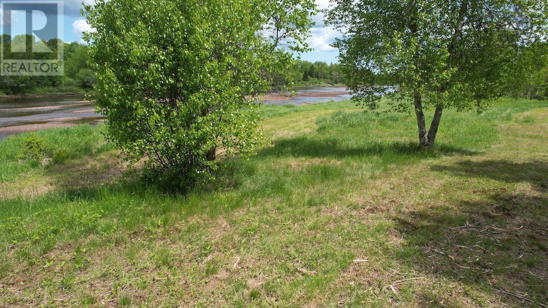
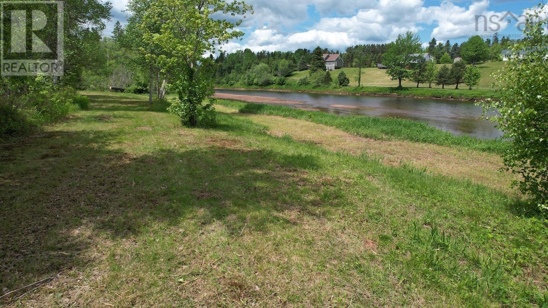
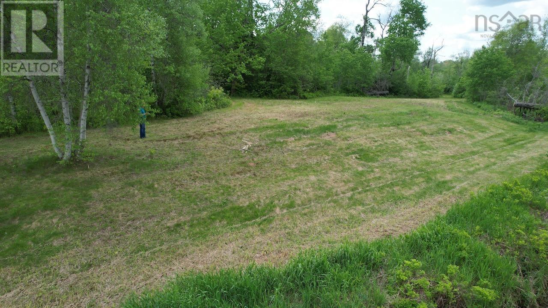
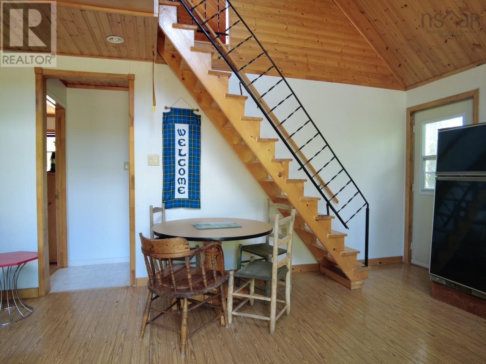
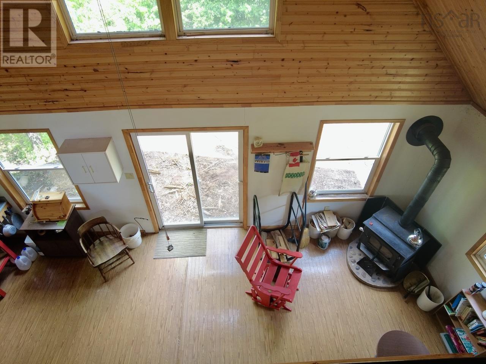
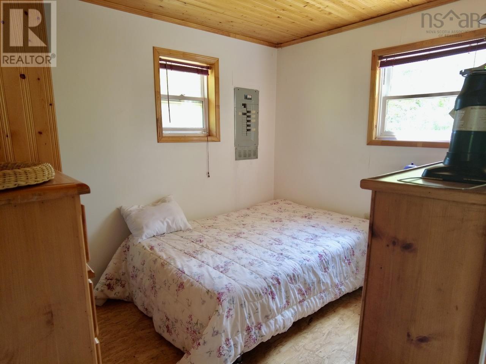
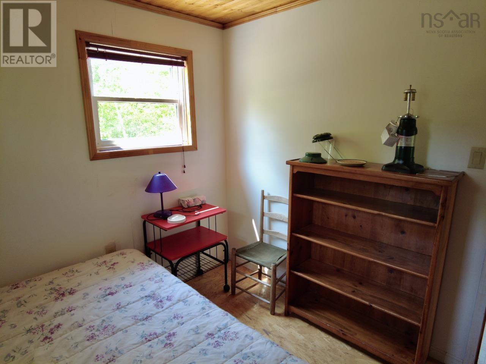
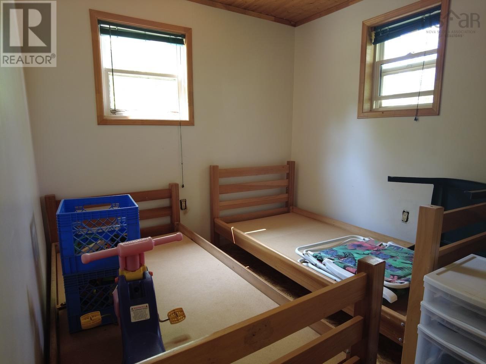
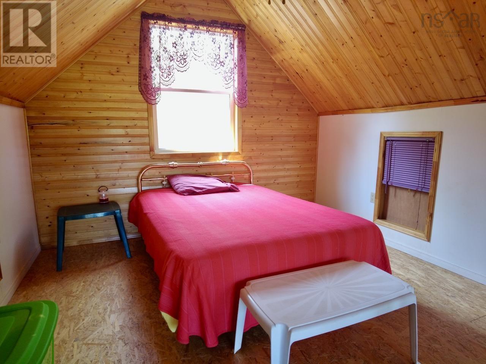
River front cabin, off grid and situated on 20 acres of land. The property provides over 1500 feet of river frontage on the River Philip. Located just outside of Oxford, past the blueberry field (you have a right of way) and you are in the forest. The forest that surrounds the cabin, there is also a shed and a small garage. The cabin provides 2 main level bedrooms and an upper loft opened to the kitchen / living room, open concept. A wood Stove in the corner. The contents remain for an easy transition. The cabin has a drilled well and septic system. The power is operated from a generator, add some of todays solar technology and you will be living comfortably on the River Philip. The river bank is gentle and easy access, most water enjoyments are possible. The river bank provides a nice cleared area, a perfect family campground, trails are cut and mowed through the property for comfortable walks in the 20 acre forest, fishing on the riverbank and easy travel throughout the property. There are neighbours across the river but none from side to side, peace and quiet on the river bank with room for family and friends. To be subdivided from larger parcel prior to closing. (id:56844)
Listing
- MLS® number
- 202607185
- Status
- Active
- Days On Market
- 201
Building
- Type
- Recreational
- Storeys
- 1.5
- Living area
- 720 sq ft
- Above grade
- 720 sq ft
- Bedrooms above grade
- 3
- Basement
- None
Interior
- Flooring
- Vinyl
- Heating
- Stove, Wood
- Appliances
- Refrigerator
- Accessibility
- 5ft min Kitchen Turning Radius, 32in min Entry Doorways
Land
- Lot size
- 20 acres
- Lot features
- Treed, Recreational
- View
- River view
- Waterfront
- Waterfront on river
- Exterior features
- Wood shingles, Vinyl
Parking
- Type
- Detached Garage, Garage, Other
Utilities
- Water
- Drilled Well
- Sewer
- Septic System
Fees and taxes
- Common interest
- Freehold
- Parcel number
- 25127432
Rooms
| Room | Level | Size |
|---|---|---|
| Kitchen | Main level | 22.1 x 12.1 |
| Living room | Main level | combined with kitchen |
| Bedroom | Main level | 10 x 8.3 |
| Bedroom | Main level | 10 x 8.3 |
| Bedroom | Second level | 13 x 11 |
| 3pc Bathroom | Main level | 6.7 x 6 |
Directions
Water St to Pugwash Rd first lane past transfer station
The map loads here.







