36 Eagle Head Wharf Road
Eagle Head, Nova Scotia B0J 1H0
$244,000
- Bedrooms
- 2
- Bathrooms
- 1
- Living area
- 966 sq ft
- Lot
- 1.51 acres
- Type
- Single Family
Description
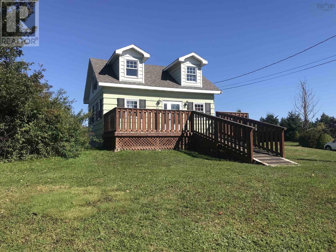
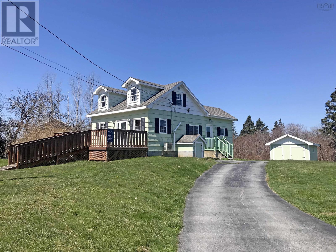
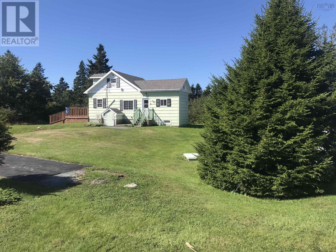
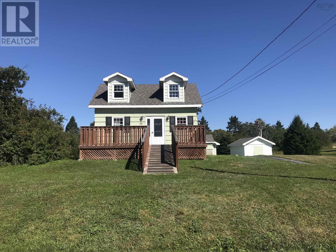
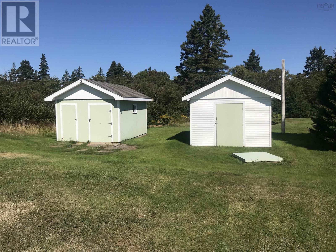
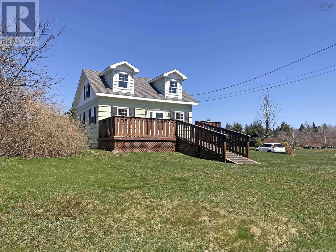
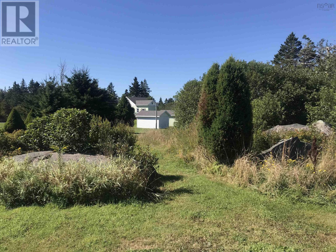
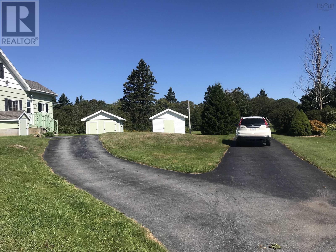
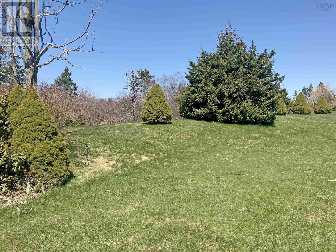
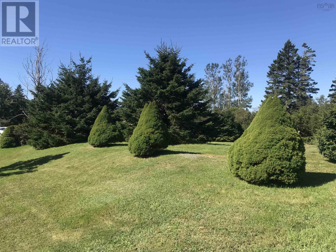
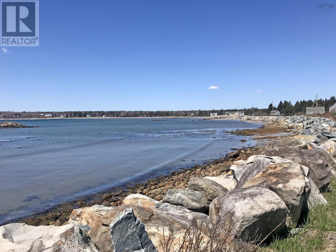
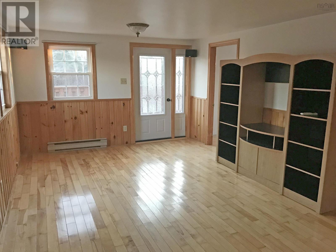
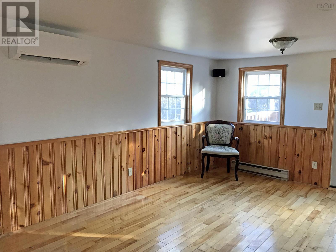
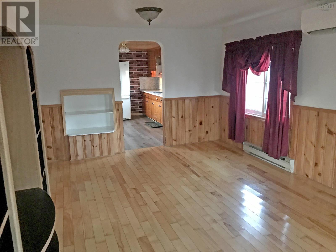
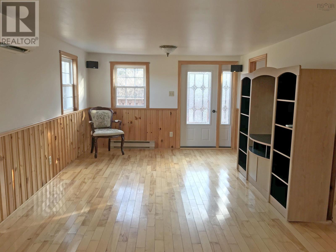
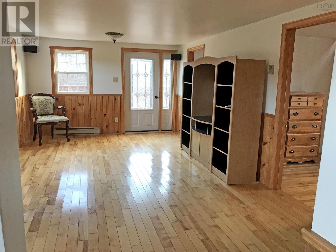
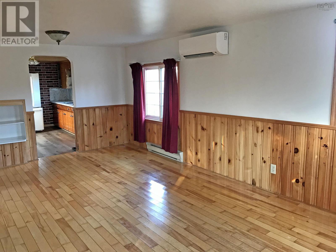
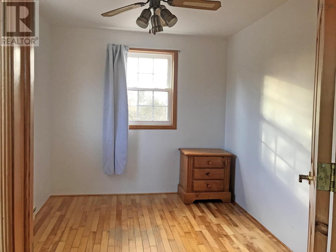
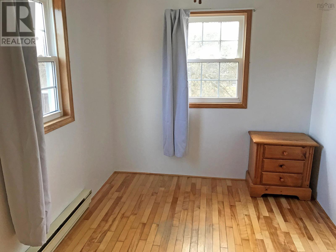
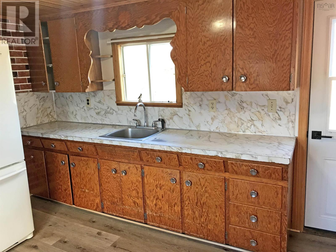
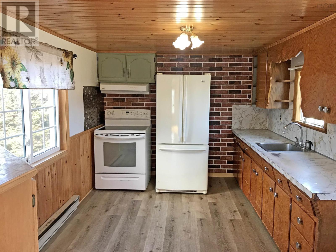
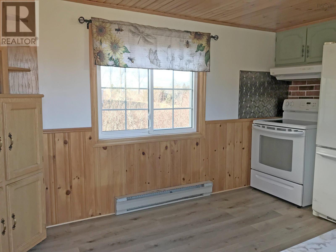
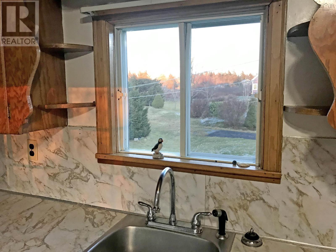
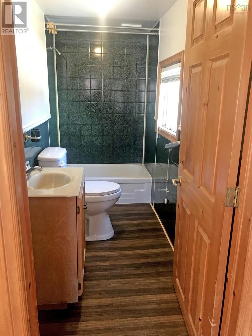
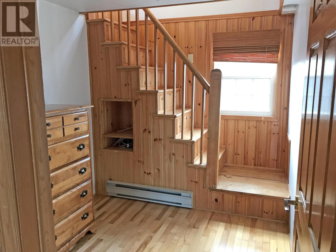
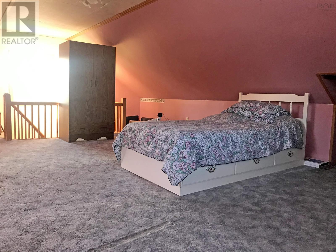
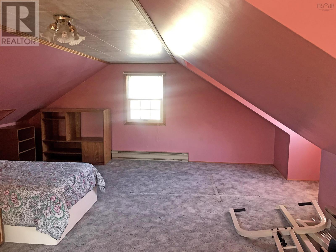
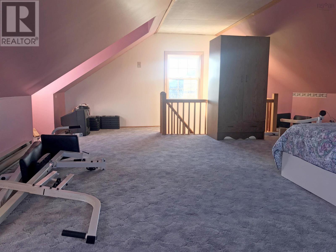
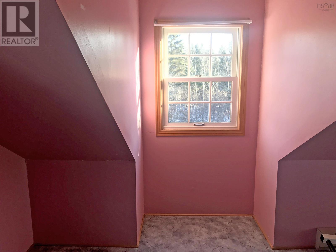
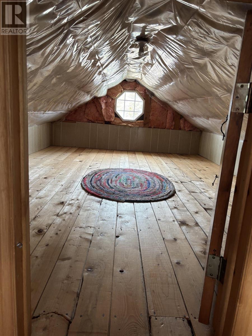
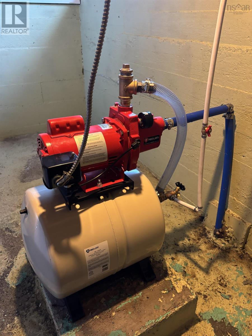
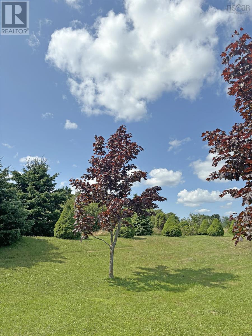
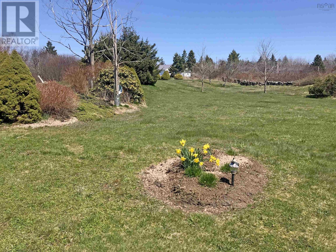
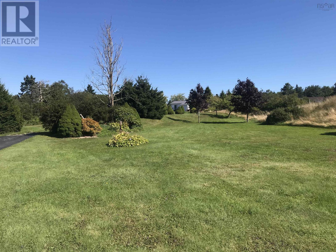
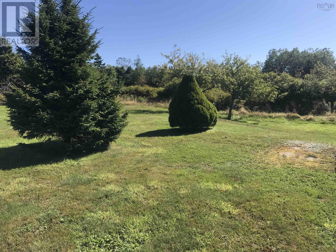
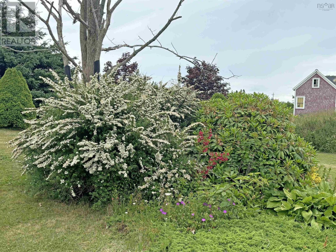
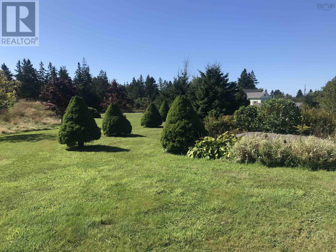
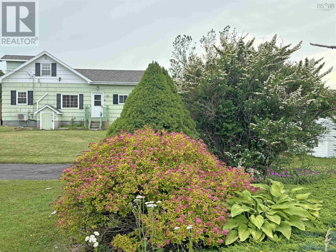
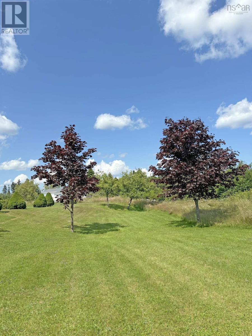
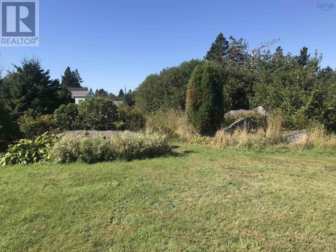
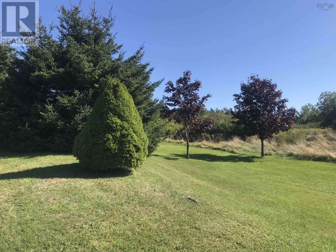
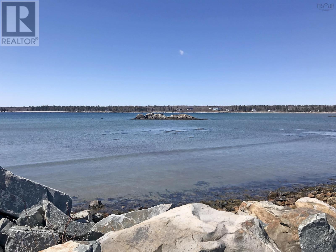
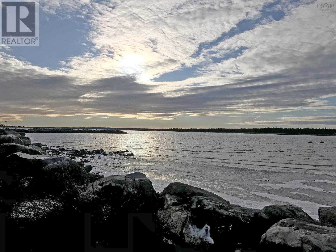
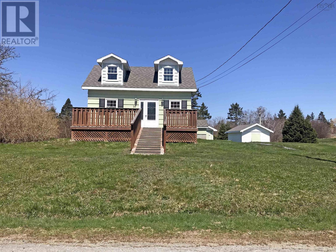
L&S #1287. Location, location! If you're looking to build a brand new "forever" home, this lush park-like 1.5 acre property would be a lovely setting. And it's a short stroll from Eagle Head Beach just down the way. While you're planning and building that dream home, live in and enjoy the existing sweet, cozy, compact year round home situated at the edge of the land. The living/dining room is bright and sunny and features hardwood floors, pine wainscot and heat pump. Theres a main floor bedroom and den, both with hardwood floors & solid pine doors, full bath and an eat-in kitchen with new flooring and loads of cupboard space. Upstairs, with two pretty dormers and windows on the gable ends, is one large open room - perfect for guests, hobbies or crafts, plus a generous storage room at the back (above the kitchen). Full basement contains laundry hookups, electrical panel plus a generator panel and brand new pump and pressure tank. Outside theres a deck spanning the entire front of the home, two paved driveways and two sturdy outbuildings. Less than 1000 sq ft, with a little work, this could evolve into an ideal guest house, rental or cottage for family and friends to enjoy. So many options! The grounds are beautiful with stone wall, rhododendrons and a variety of flowering shrubs and lovely conifers. Plenty of room to garden, build a garage or studio. Imagine starting and ending your day with a stroll on the beach, warmth of sand in your toes and a breath of fresh salt air. Lightly-used Eagle Head Beach is one of Nova Scotias best kept secrets. And it's an easy bike ride to Seaside Center (yoga, community events and more) and the white sands of Beach Meadows Beach, a few minutes drive to Port Medway and about 15 minutes to Liverpool. Partial survey under documents. (id:56844)
Listing
- MLS® number
- 202605711
- Status
- Active
- Days On Market
- 218
Building
- Type
- House
- Year built
- 1940
- Storeys
- 1.5
- Living area
- 966 sq ft
- Above grade
- 966 sq ft
- Bedrooms above grade
- 2
- Foundation
- Poured Concrete
- Basement
- Unfinished, Full
Interior
- Flooring
- Hardwood, Carpeted, Vinyl
- Heating
- Heat Pump, Baseboard heaters, Electric, Ductless
- Cooling
- Wall unit, Air Conditioned
- Appliances
- Refrigerator, Range - Electric
- Accessibility
- 5ft min Kitchen Turning Radius, Entry less than 3 steps
Land
- Lot size
- 1.51 acres
- Lot features
- Treed
- Exterior features
- Wood shingles
- Community
- School Bus
Parking
- Type
- Paved Yard, Parking Space(s)
Utilities
- Water
- Dug Well, Well
Fees and taxes
- Common interest
- Freehold
- Parcel number
- 70097050
Rooms
| Room | Level | Size |
|---|---|---|
| Living room | Main level | 19.4 x 11.3 |
| Eat in kitchen | Main level | 13.6 x 9.3 |
| Bedroom | Main level | 9.8 x 7.5 |
| 4pc Bathroom | Main level | 9.7 x 4 |
| Den | Main level | 7.2 x 7 |
| Bedroom | Second level | 22 x 16 + dormers |
| Storage | Second level | 13 x 8 |
Directions
Exit 17A or exit 18. To Eagle Head.
The map loads here.







