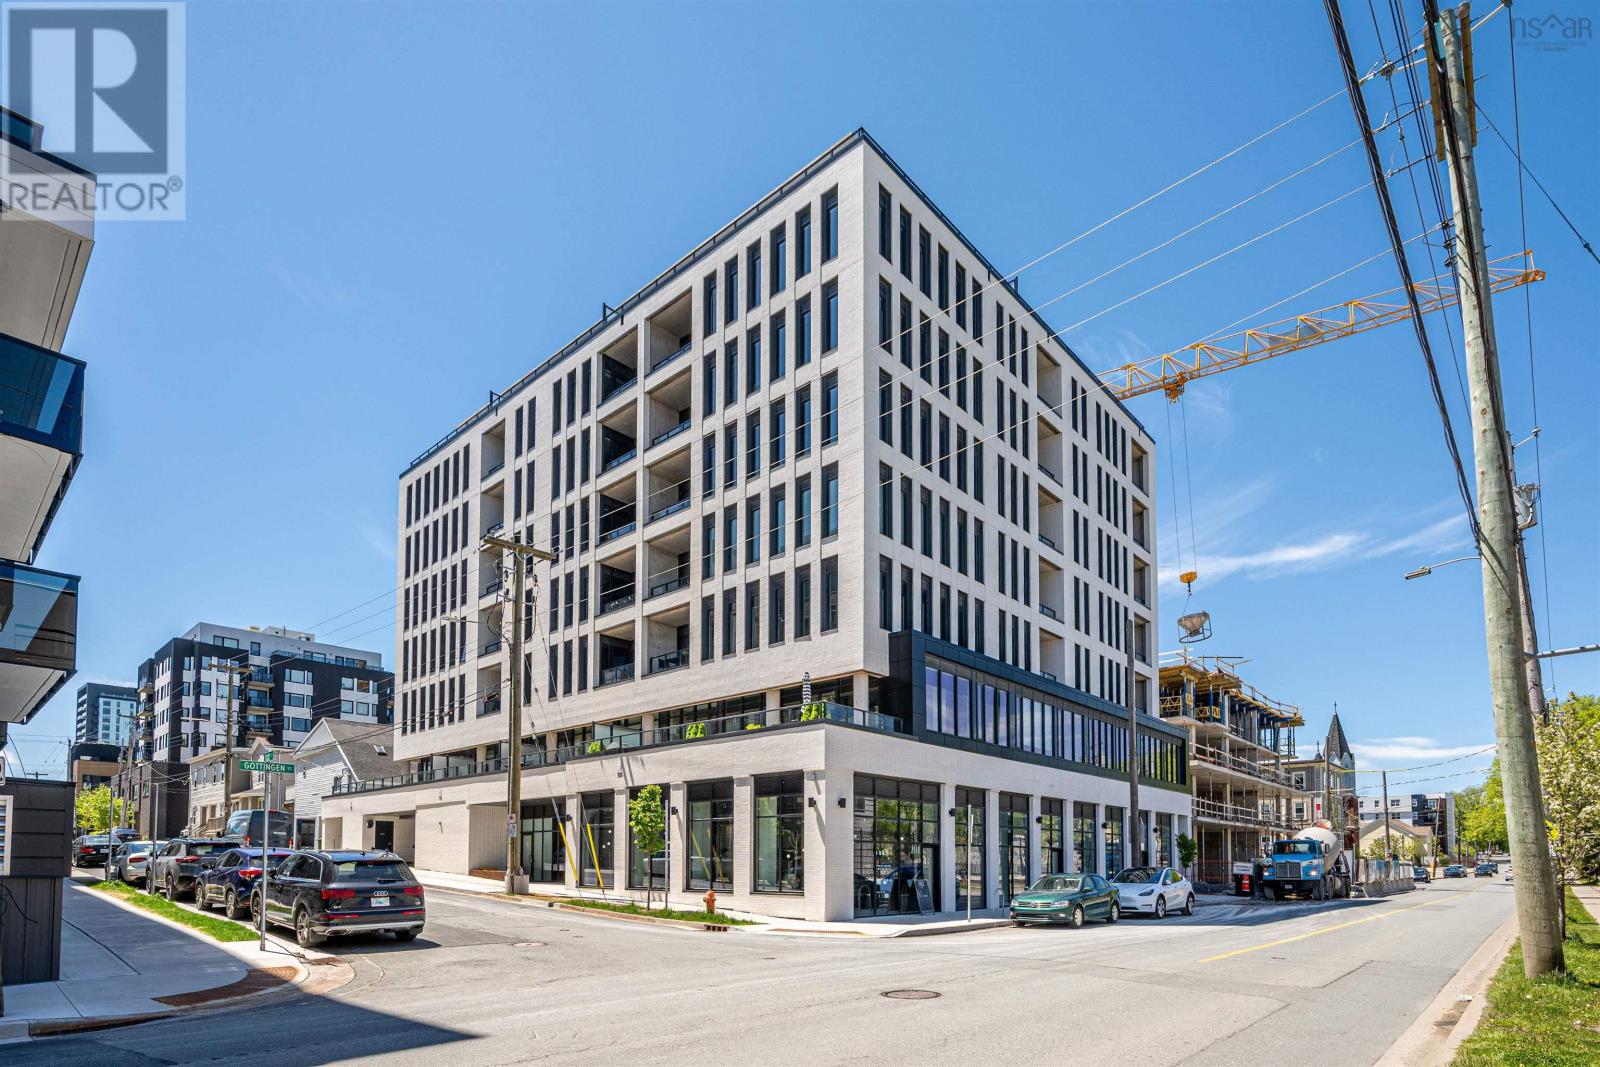
405 15 Langbrae Drive
Halifax, Nova Scotia B3M 3W5
$310,000
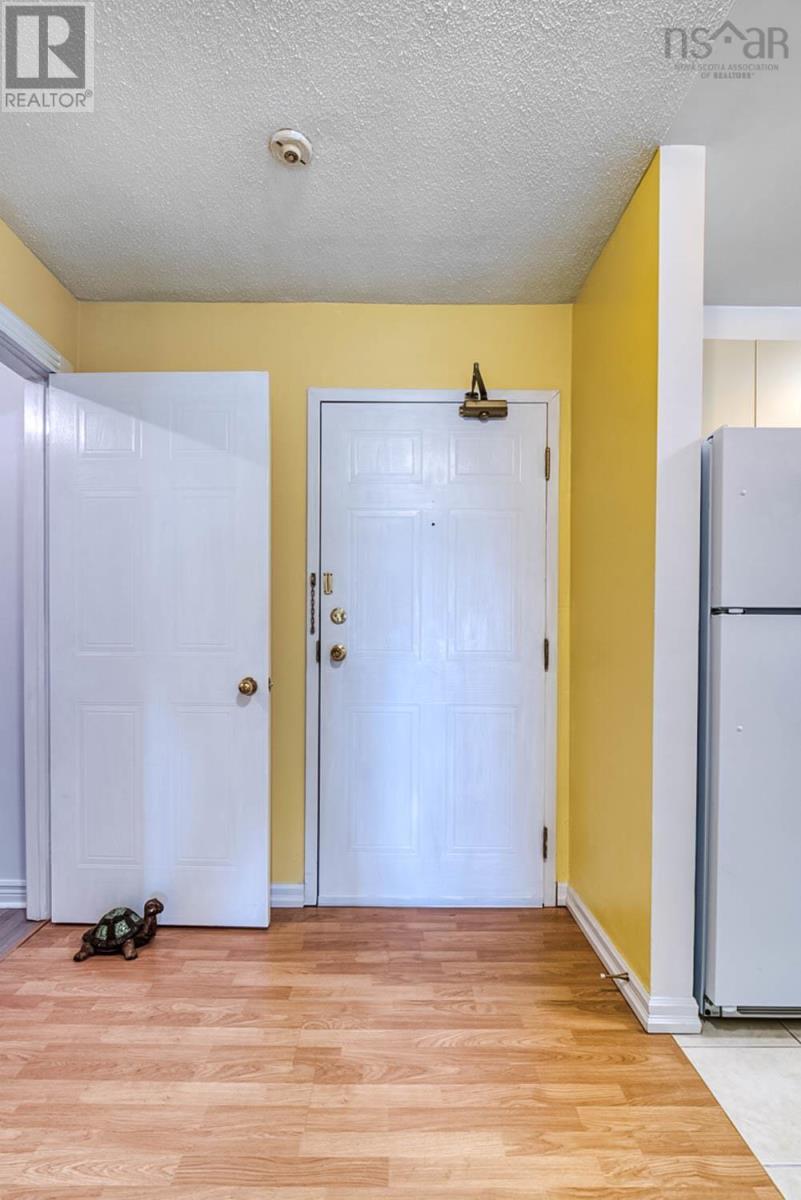
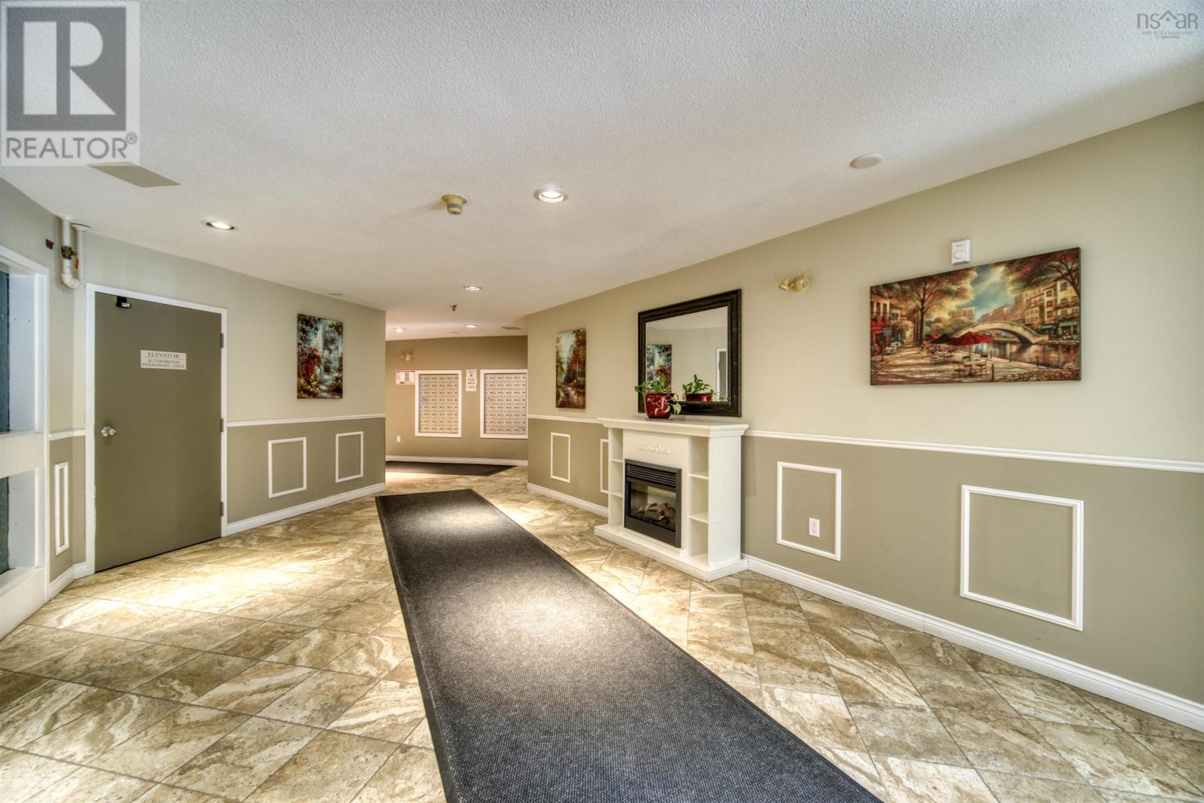
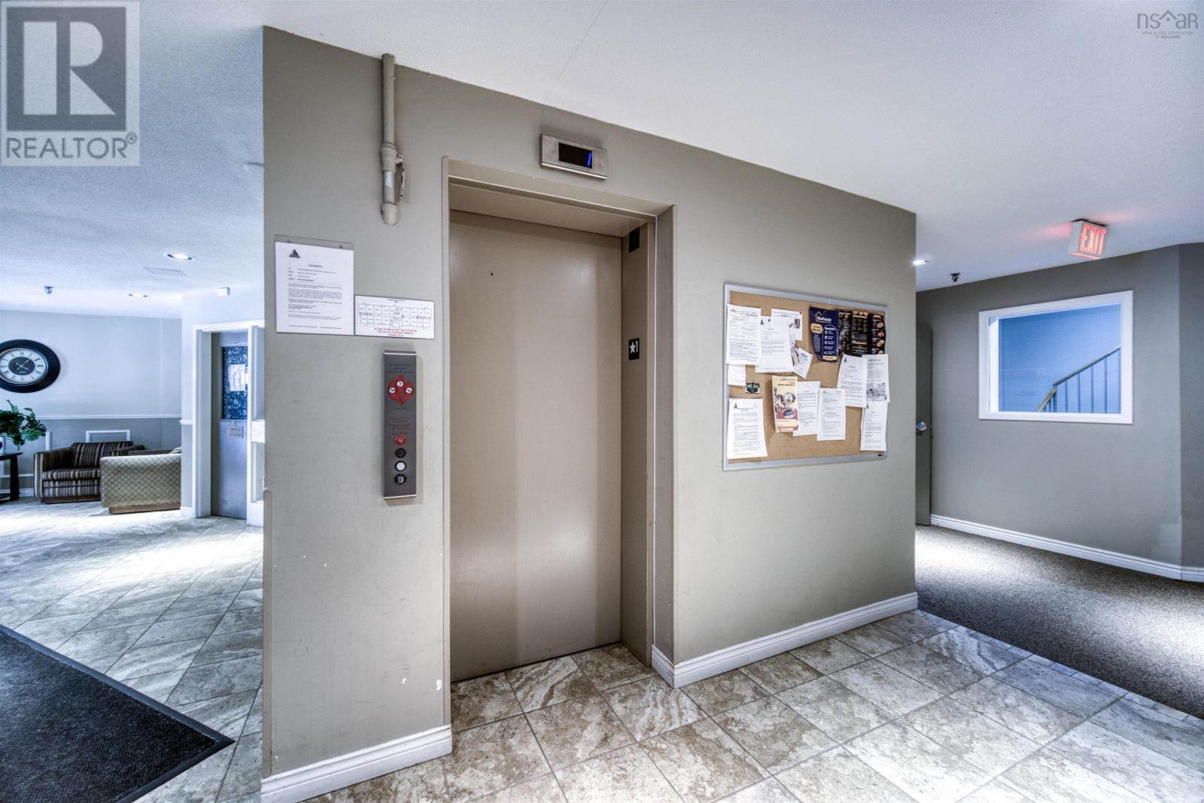
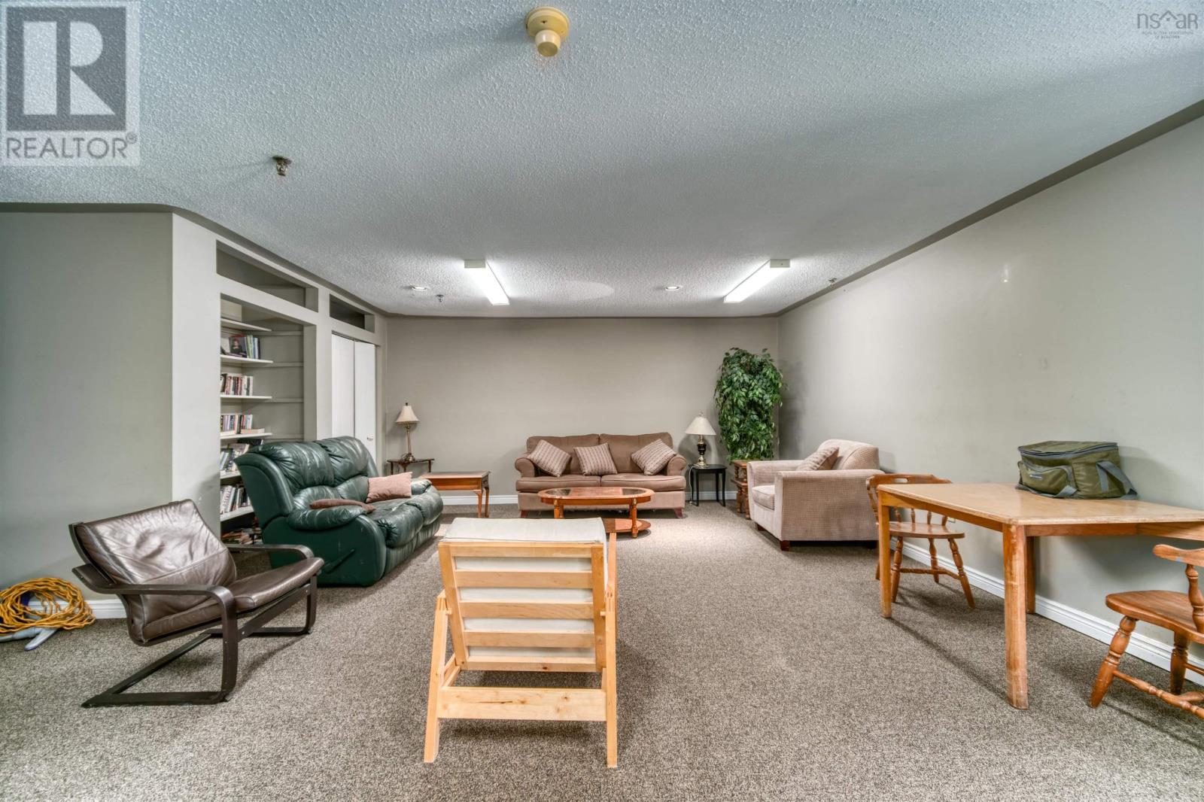
- Bedrooms
- 2
- Bathrooms
- 2 + 1 half
- Living area
- 1,122 sq ft
- Type
- Single Family
Description
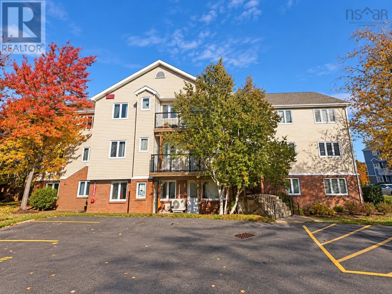
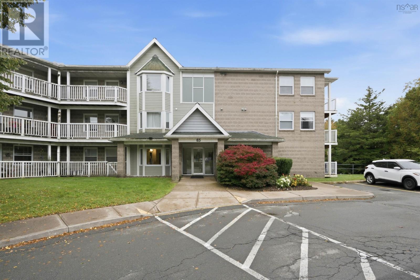
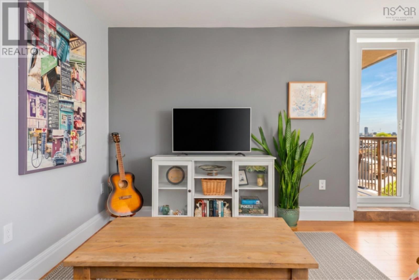
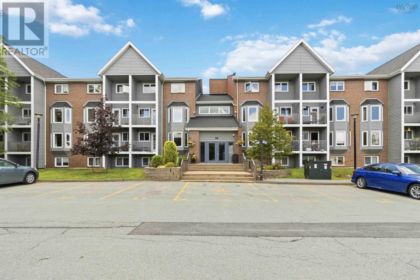
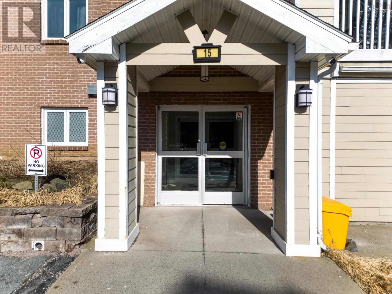
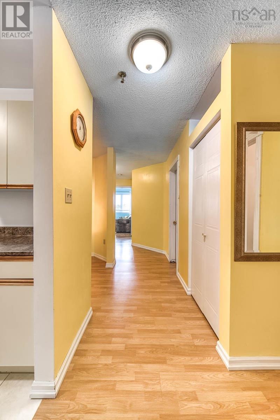
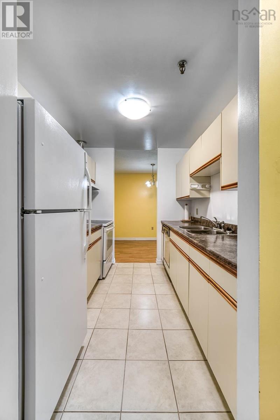
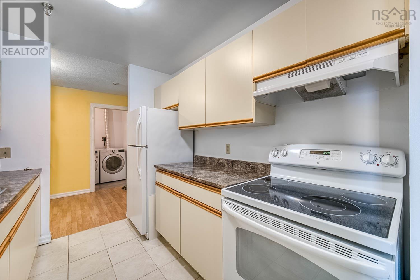
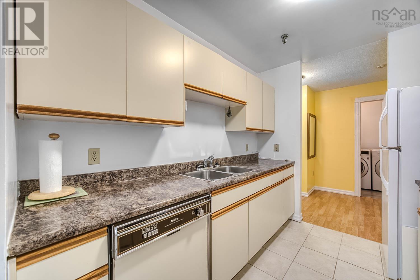
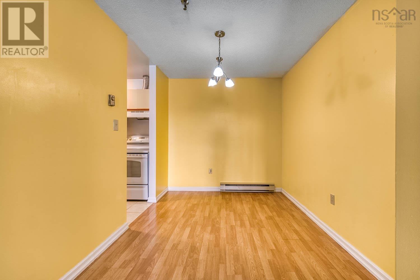
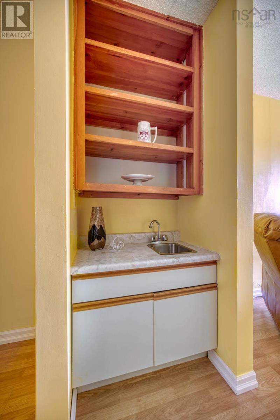
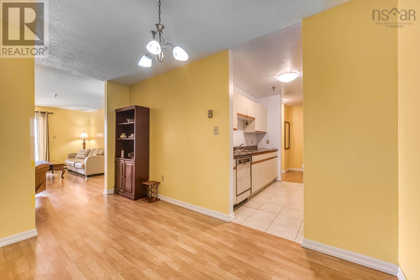
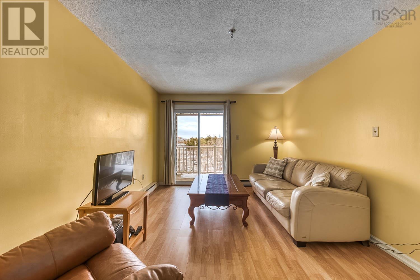
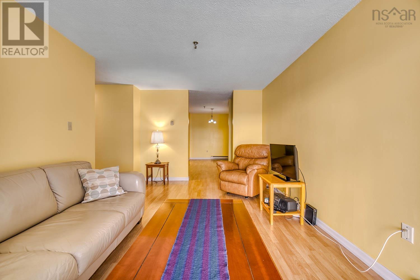
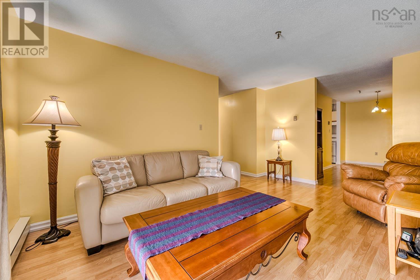
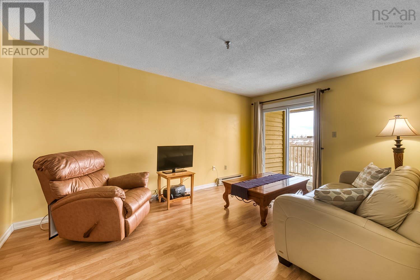
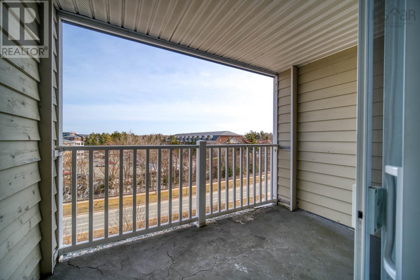
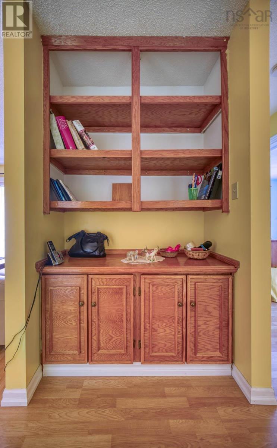
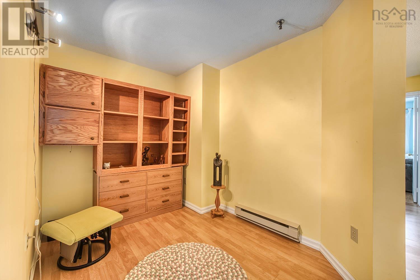
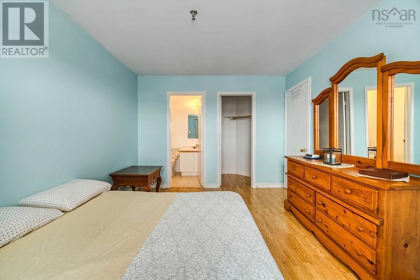
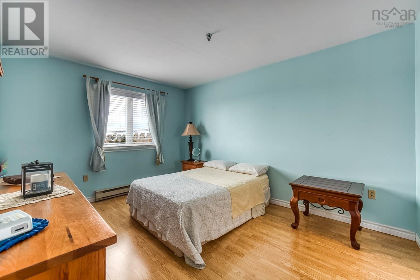
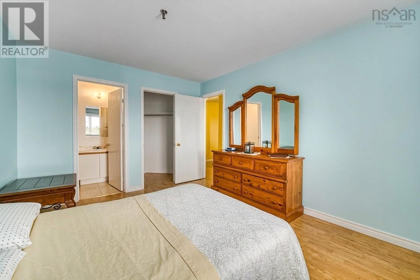
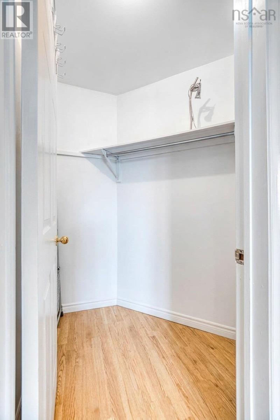
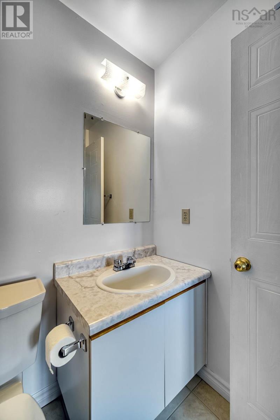
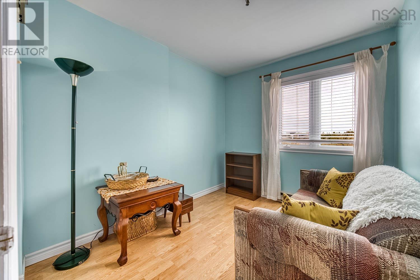
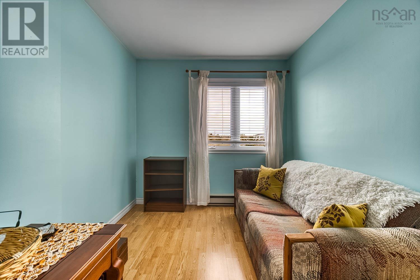
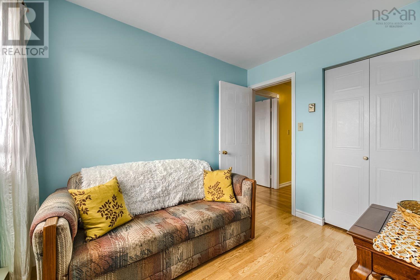
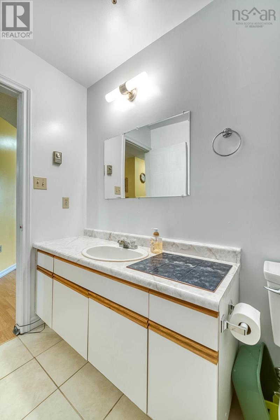
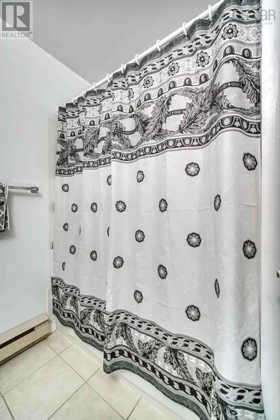
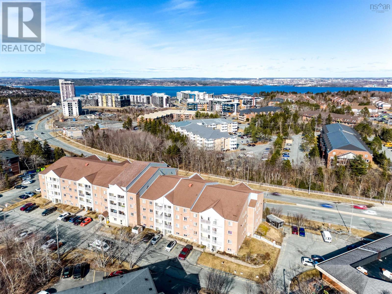
Unit 405 offers a smart, well-designed layout with 1,122 sq. ft. of comfortable living space, including two spacious bedrooms, a flexible den, and 1.5 baths. Three sleek built-ins provide streamlined, efficient storage throughout the home, keeping everything organized and clutter-free. A convenient bar sink between the dining and living areas adds a stylish touch for entertaining. Furniture is included in the purchase price for an effortless move-in. Enjoy top-floor privacy with a balcony off the living room. Here you have unbeatable access to shopping, dining, parks, and everyday essentials. A new hot water tank was installed in 2023. (id:56844)
Listing
- MLS® number
- 202604351
- Status
- Active
- Days On Market
- 234
Building
- Type
- Apartment
- Year built
- 1989
- Storeys
- 1
- Living area
- 1,122 sq ft
- Above grade
- 1,122 sq ft
- Bedrooms above grade
- 2
- Foundation
- Poured Concrete
- Basement
- None
Interior
- Flooring
- Laminate, Ceramic Tile
- Heating
- Baseboard heaters, Electric
- Appliances
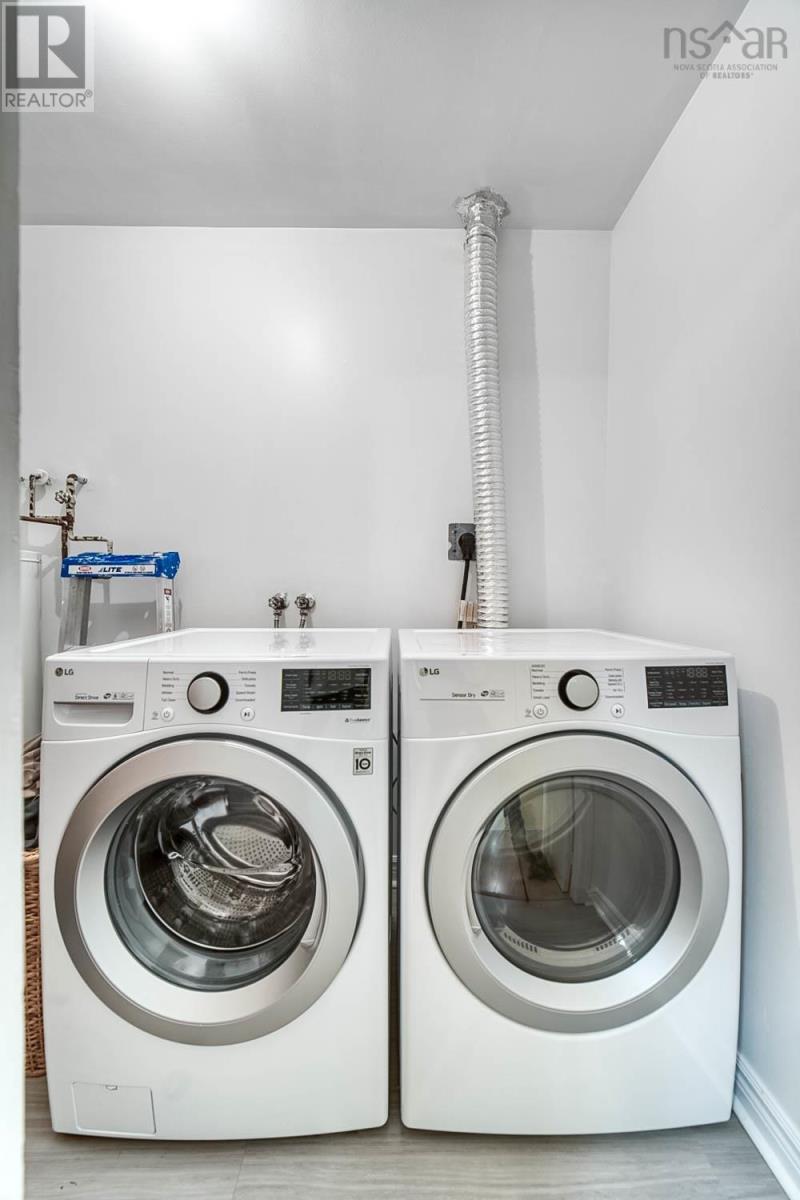
- Washer, Refrigerator, Range - Electric, Dishwasher, Dryer, Microwave
- Accessibility
- 32in min Entry Doorways, Entry less than 3 steps
Land
- Lot features
- Balcony, Level
- Exterior features
- Brick, Wood siding
Parking
- Type
- Paved Yard, Parking Space(s)
Utilities
- Water
- Municipal water
- Sewer
- Municipal sewage system
Fees and taxes
- Condo or association fee
- $543.96 monthly
- Association
- Condo Corp # 138
- Fee includes
- Common Area Maintenance, Hot Water
- Common interest
- Condo/Strata
- Parcel number
- 40486144
Rooms
| Room | Level | Size |
|---|---|---|
| Kitchen | Main level | 9.03 x 7.08 |
| Dining room | Main level | 10.10 x 8.01 |
| Living room | Main level | 15.7x10.9 |
| Bedroom | Main level | 9.10x8 |
| Primary Bedroom | Main level | 10.06x13.03 |
| 1pc Ensuite bath | Main level | 5x4.09 |
| Den | Main level | 7.06x7.08 |
| Laundry room | Main level | 8.06x5 |
Directions
Dunbrack St to Langbrae Dr.
The map loads here.