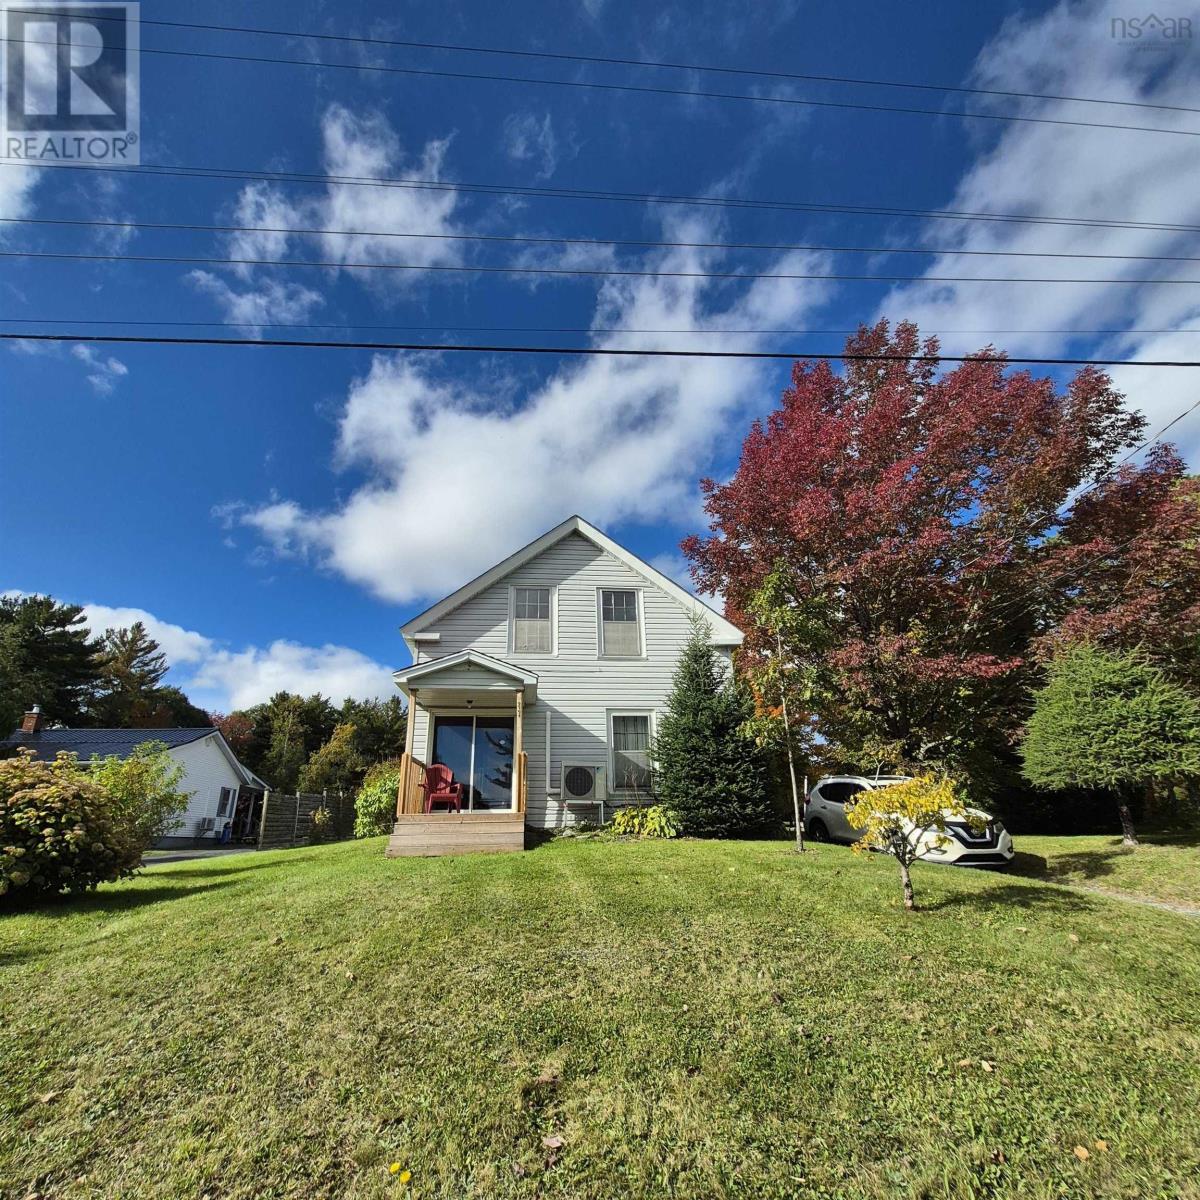
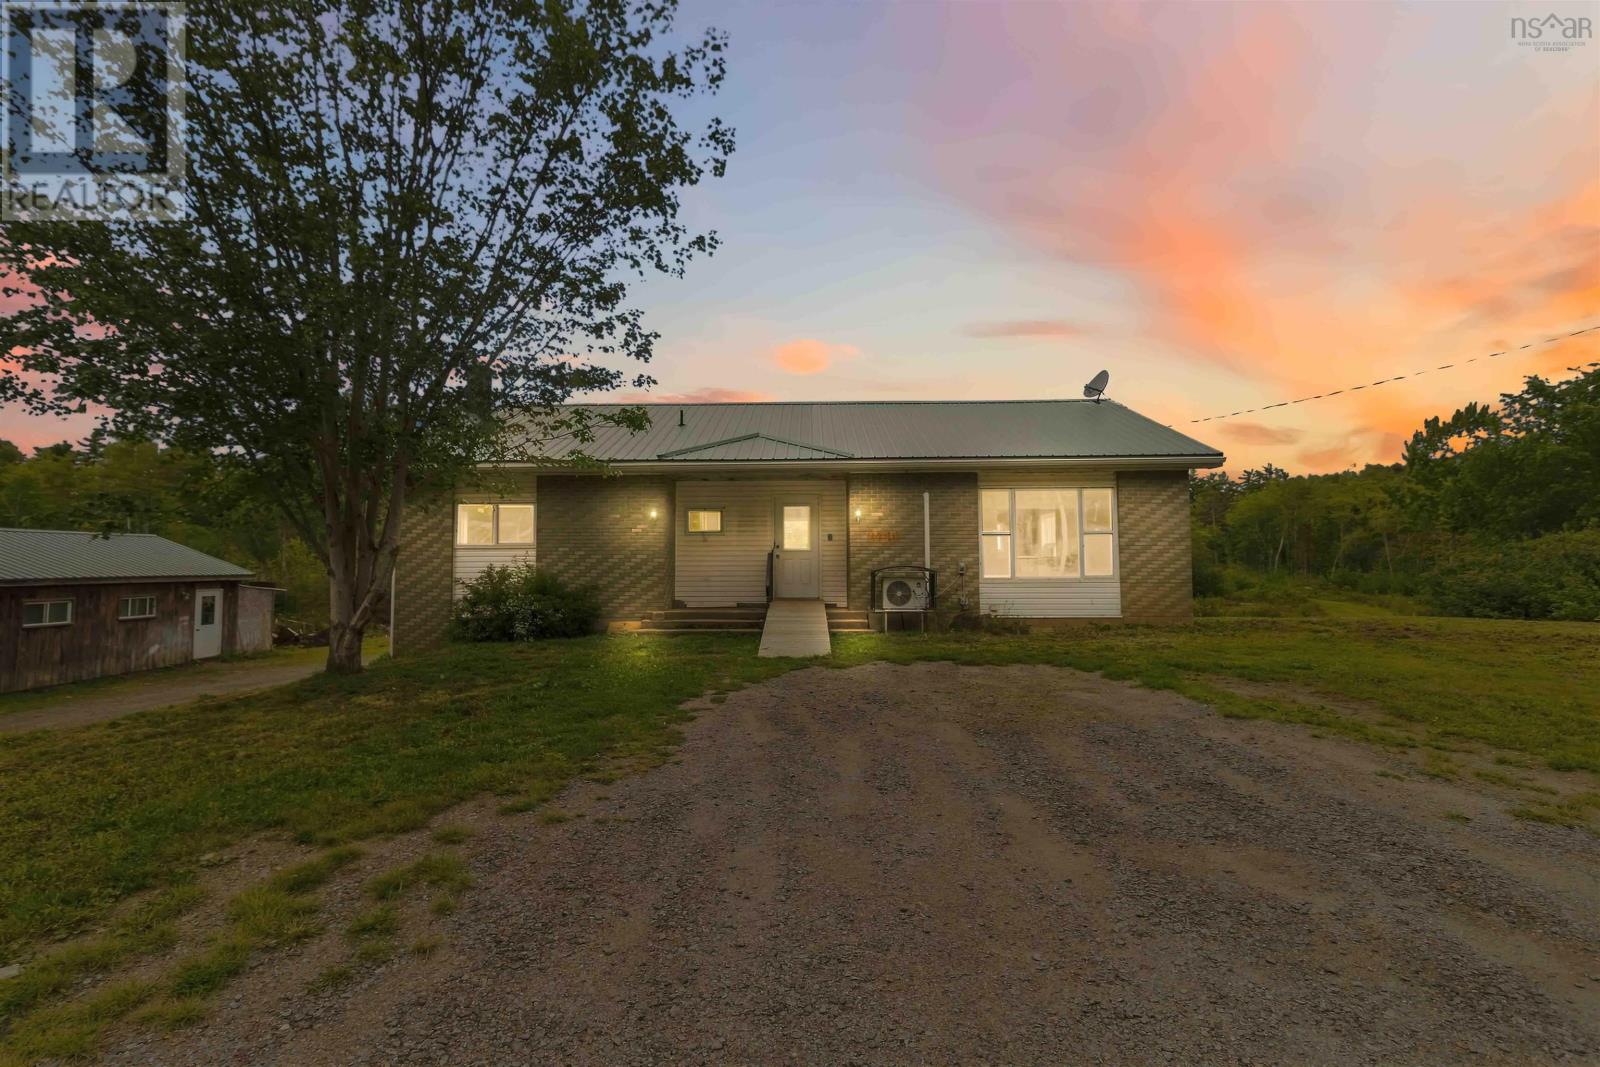
10 West Caledonia Road
Caledonia, Nova Scotia B0T 1B0
$235,000
- Bedrooms
- 3
- Bathrooms
- 1
- Living area
- 1,193 sq ft
- Lot
- 0.4 acres
- Type
- Single Family
Description
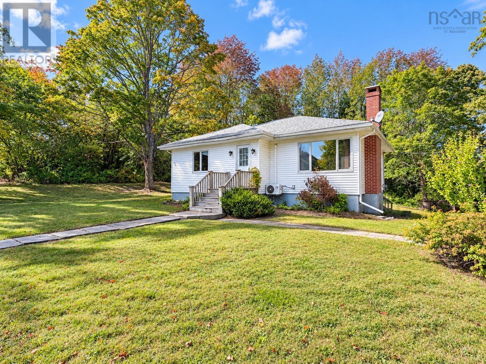
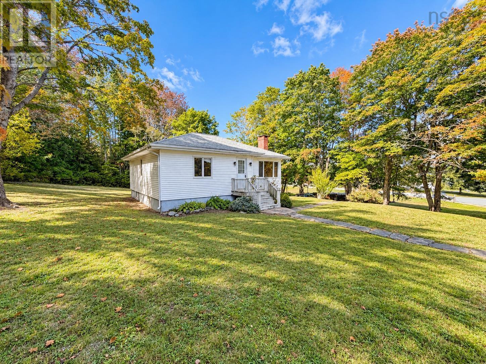
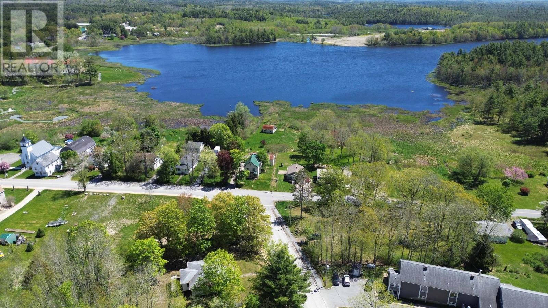
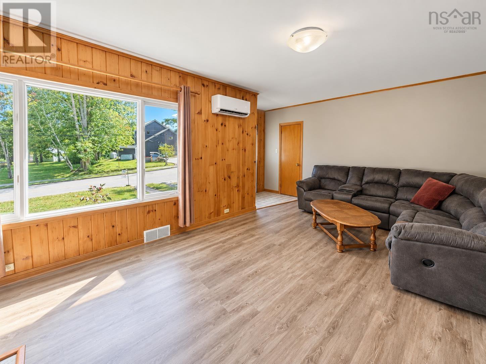
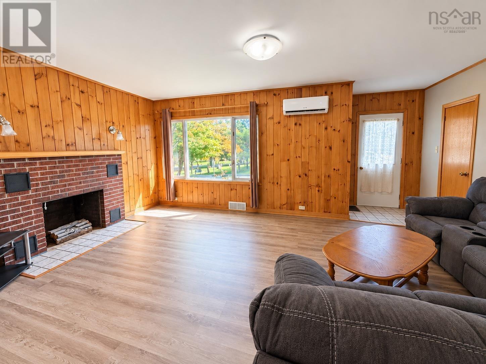
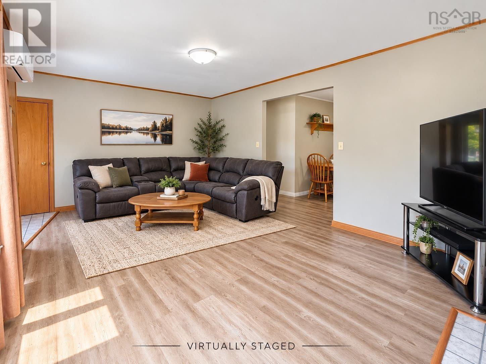
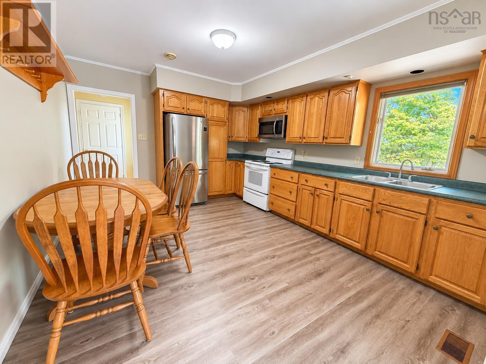
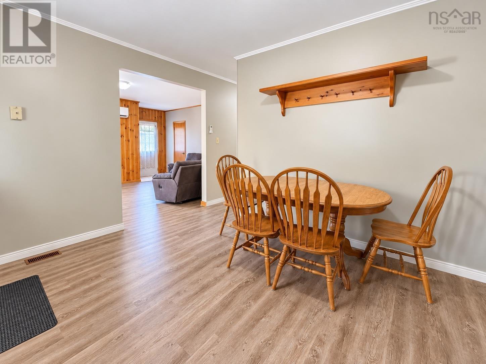
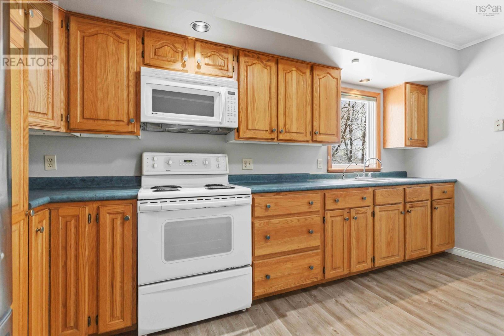
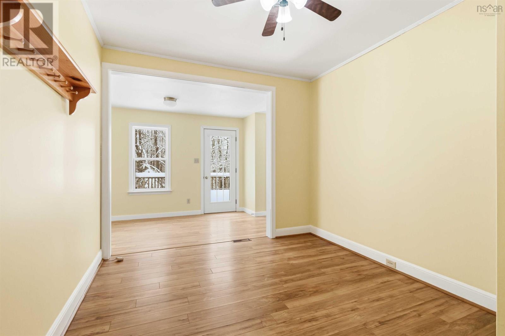
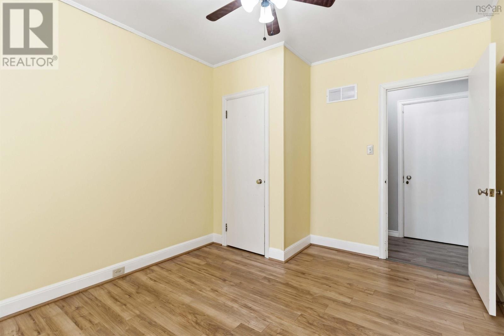
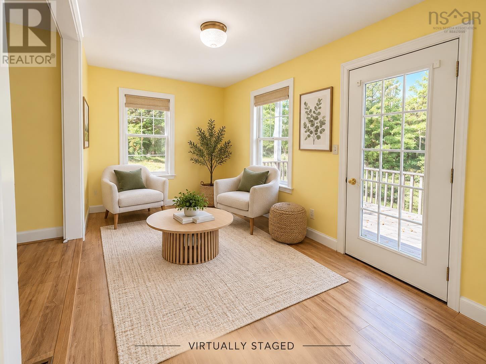
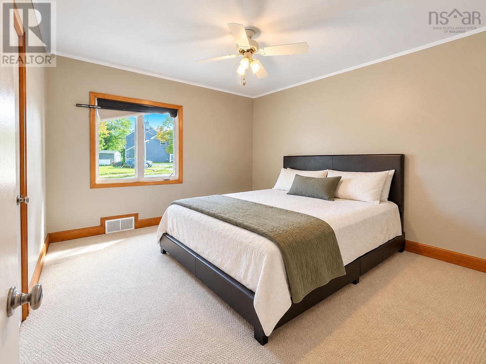
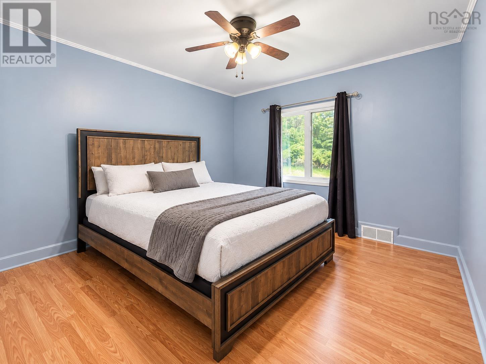
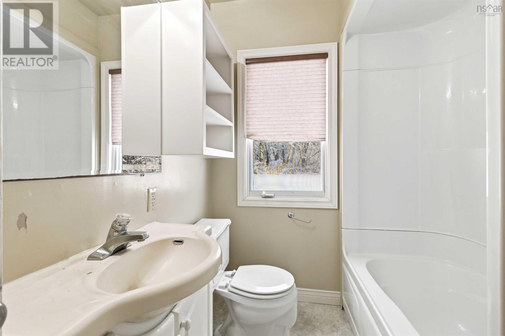
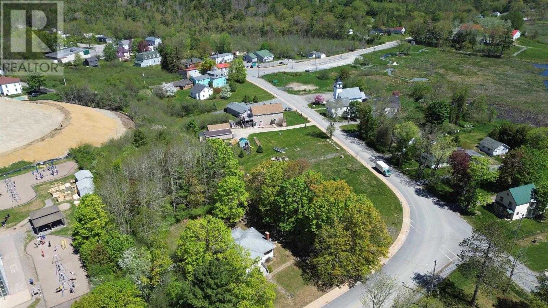
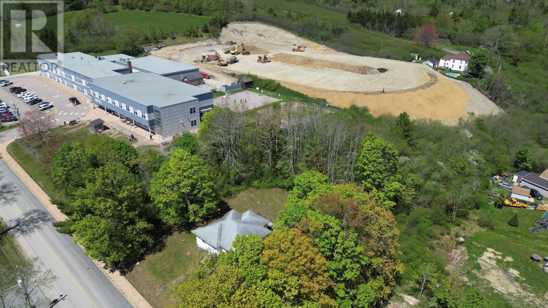
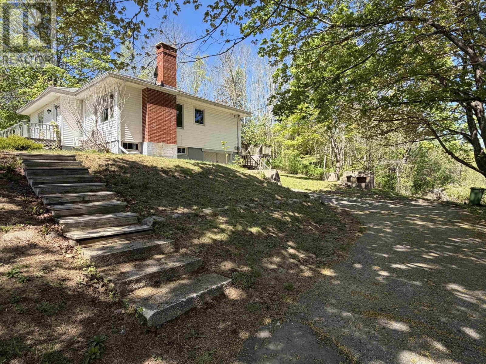
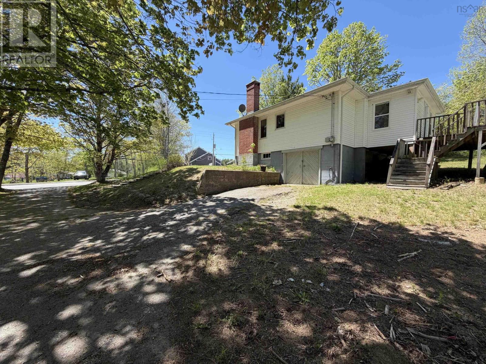
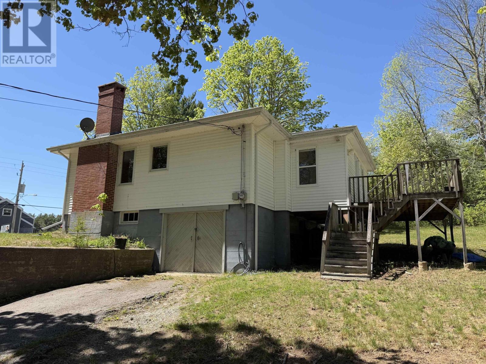
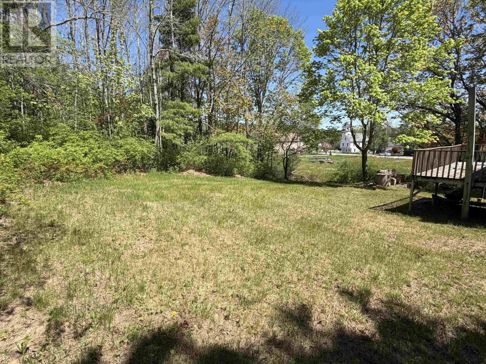
A country charmer that might be the right opportunity to finally step into home ownership. Perfectly located within walking distance to all amenities in the quiet South Shore Village of Caledonia, and only 13 Minutes from Keji National Park for days of adventure. This cozy 3-bedroom home with an office offers the convenience you need, and the country feel you will love. Schools, shops, and everyday essentials are just a stroll away, making life simple and stress-free. Inside, youll find a freshly painted interior, some new flooring, and updated windows that let the natural light pour in. The big ole country kitchen is the heart of the home, the kind of space where family dinners happen, morning coffee tastes better, and memories are made. With a heat pump for efficient year-round comfort, a municipal septic system, a paved driveway, and a built-in garage, the practical boxes are checked, too. Move-in ready and affordably priced, this is the kind of home that makes you want to take that first step into home ownership. Dont miss the opportunity. (id:56844)
Listing
- MLS® number
- 202602735
- Status
- Active
- Days On Market
- 260
Building
- Type
- House
- Style
- Bungalow
- Year built
- 1951
- Storeys
- 1
- Living area
- 1,193 sq ft
- Above grade
- 1,193 sq ft
- Bedrooms above grade
- 3
- Foundation
- Poured Concrete
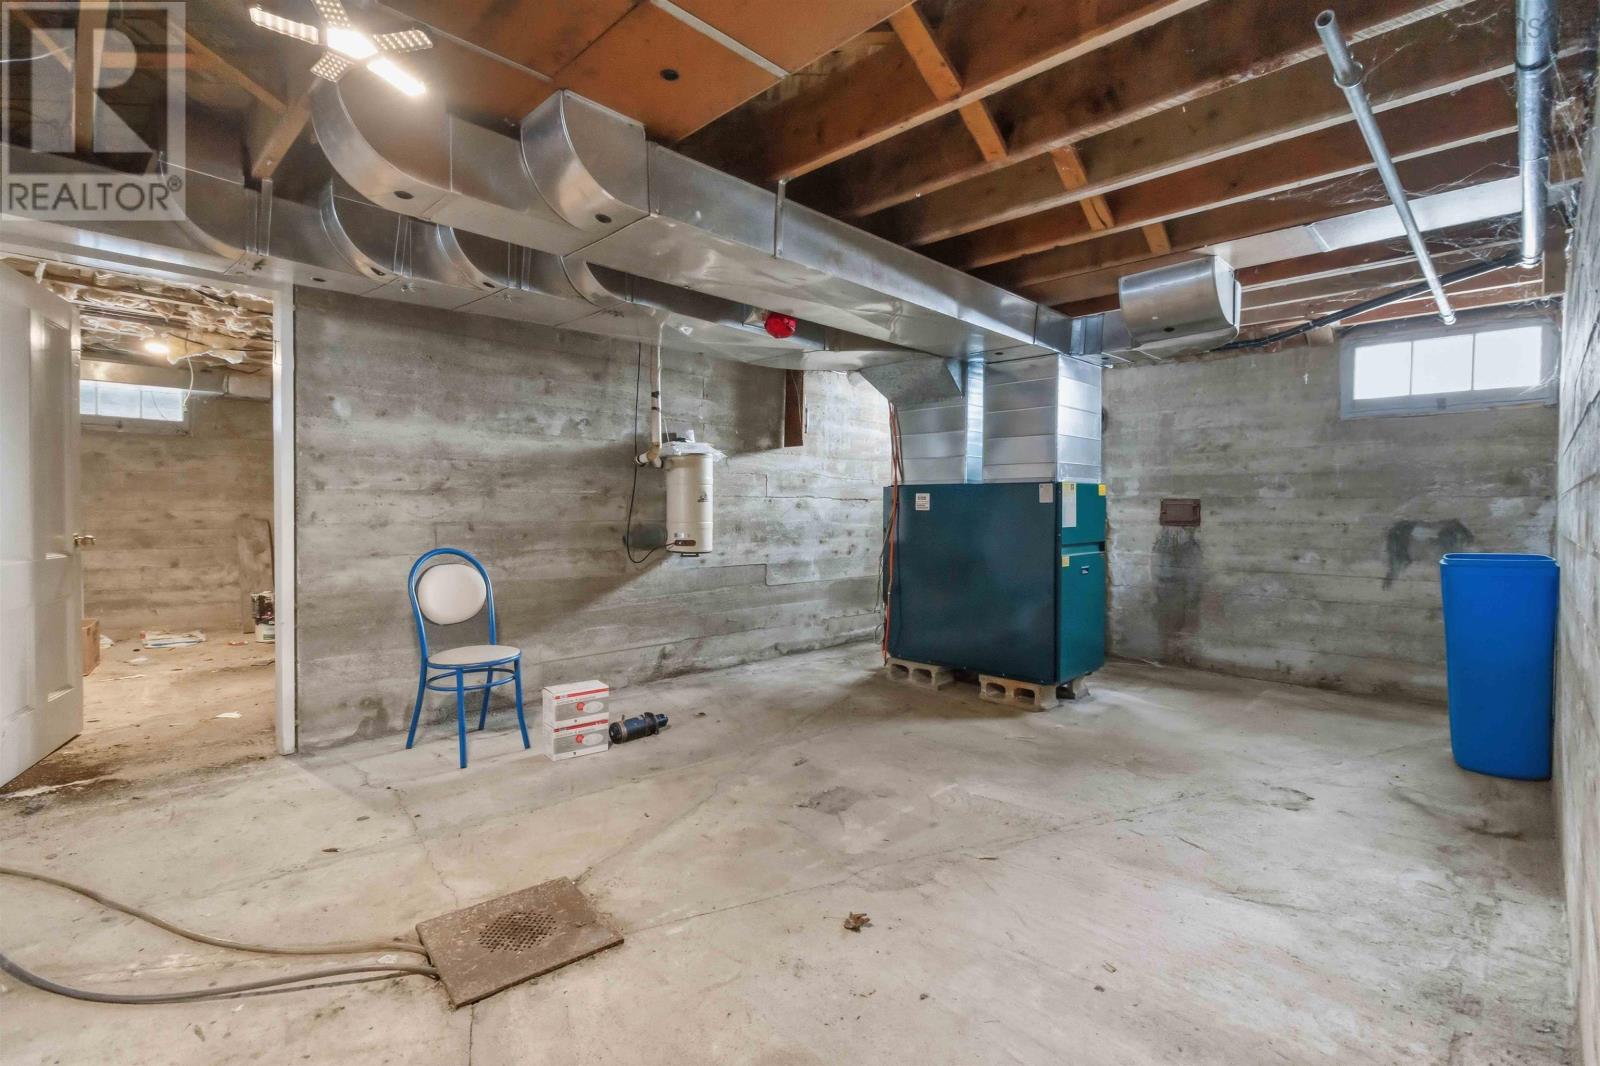
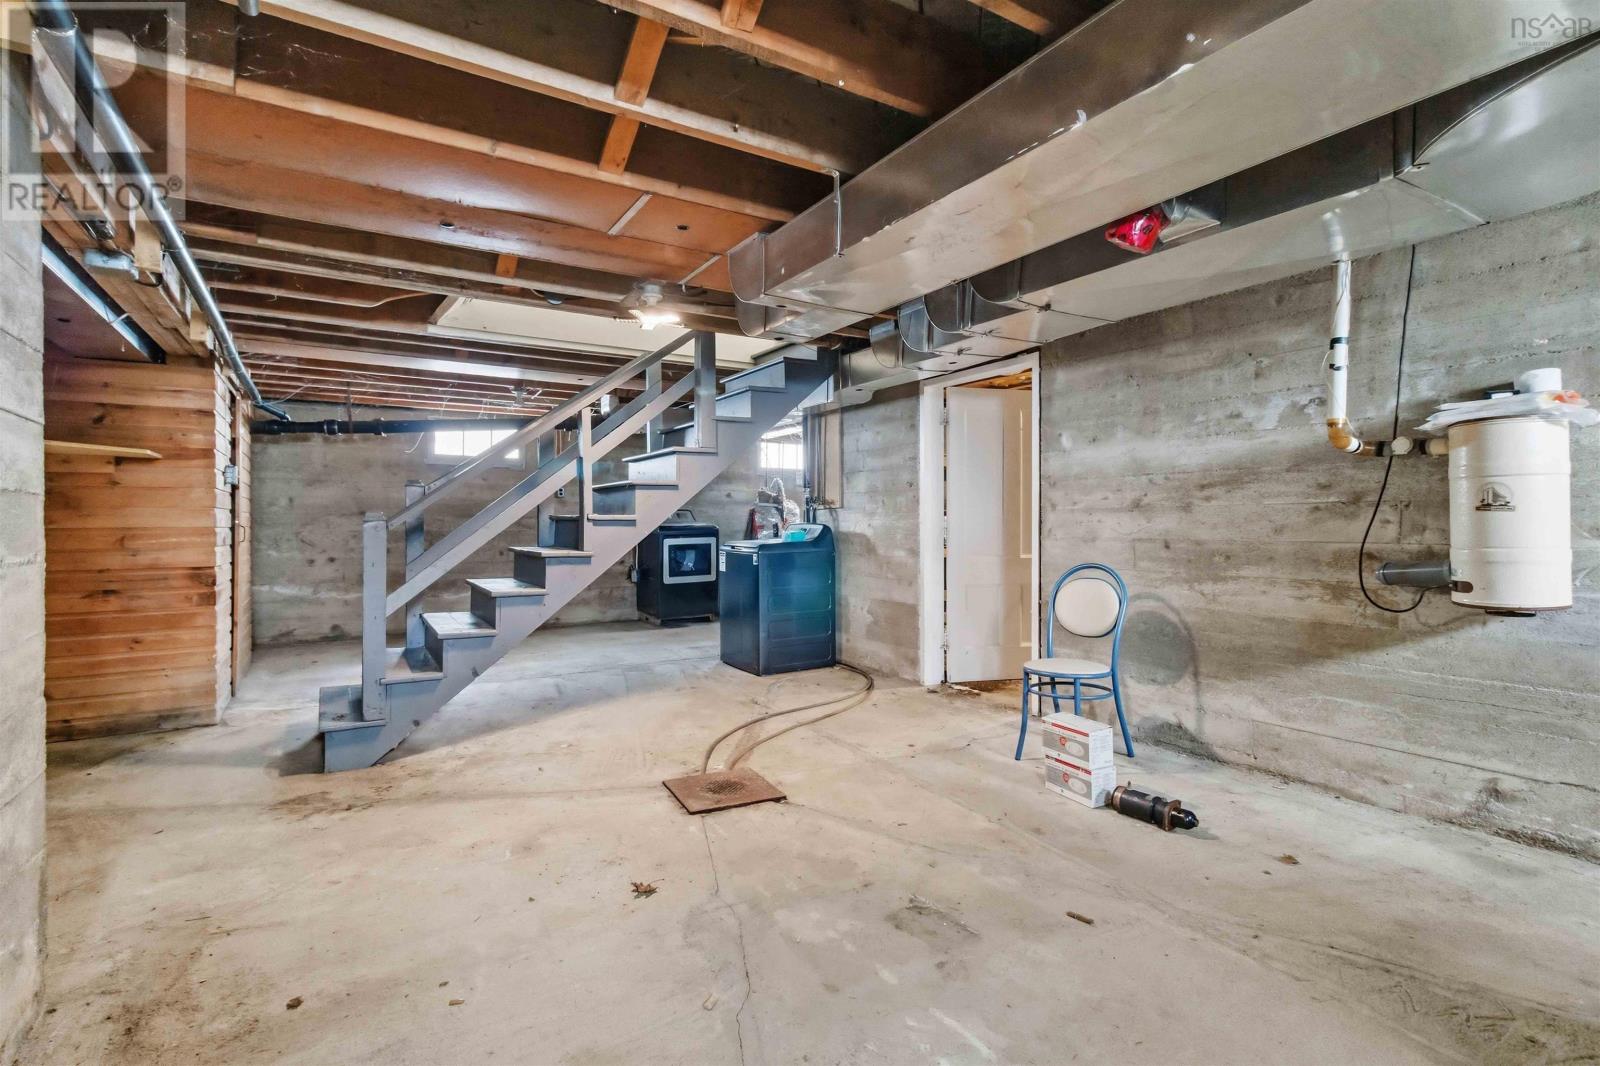
- Basement
- Unfinished, Full
Interior
- Flooring
- Tile, Laminate, Carpeted
- Heating
- Heat Pump, Forced air, Oil, Electric, Ductless, Furnace
- Cooling
- Air Conditioned
- Appliances
- Central Vacuum
- Accessibility
- 5ft min Kitchen Turning Radius, 32in min Entry Doorways, 32in min Hallways
Land
- Lot size
- 0.4 acres
- Exterior features
- Vinyl
Parking
- Type
- Garage, Paved Yard
Utilities
- Water
- Drilled Well
- Sewer
- Municipal sewage system
Fees and taxes
- Common interest
- Freehold
- Parcel number
- 70151105
Rooms
| Room | Level | Size |
|---|---|---|
| Living room | Main level | 18.8 x 11.11 |
| Kitchen | Main level | 15.7 x 11.9 |
| Primary Bedroom | Main level | 11.1 x 12.3 |
| 3pc Bathroom | Main level | 7.8 x 3.5 |
| Bedroom | Main level | 11.2 x 11.5 |
| Bedroom | Main level | 9.7 x 11.5 |
| Den | Main level | 7.7 x 17.4 |
Directions
From Caledonia take Hibernia Road, right on West Caledonia Road, property on right, sign posted.
The map loads here.