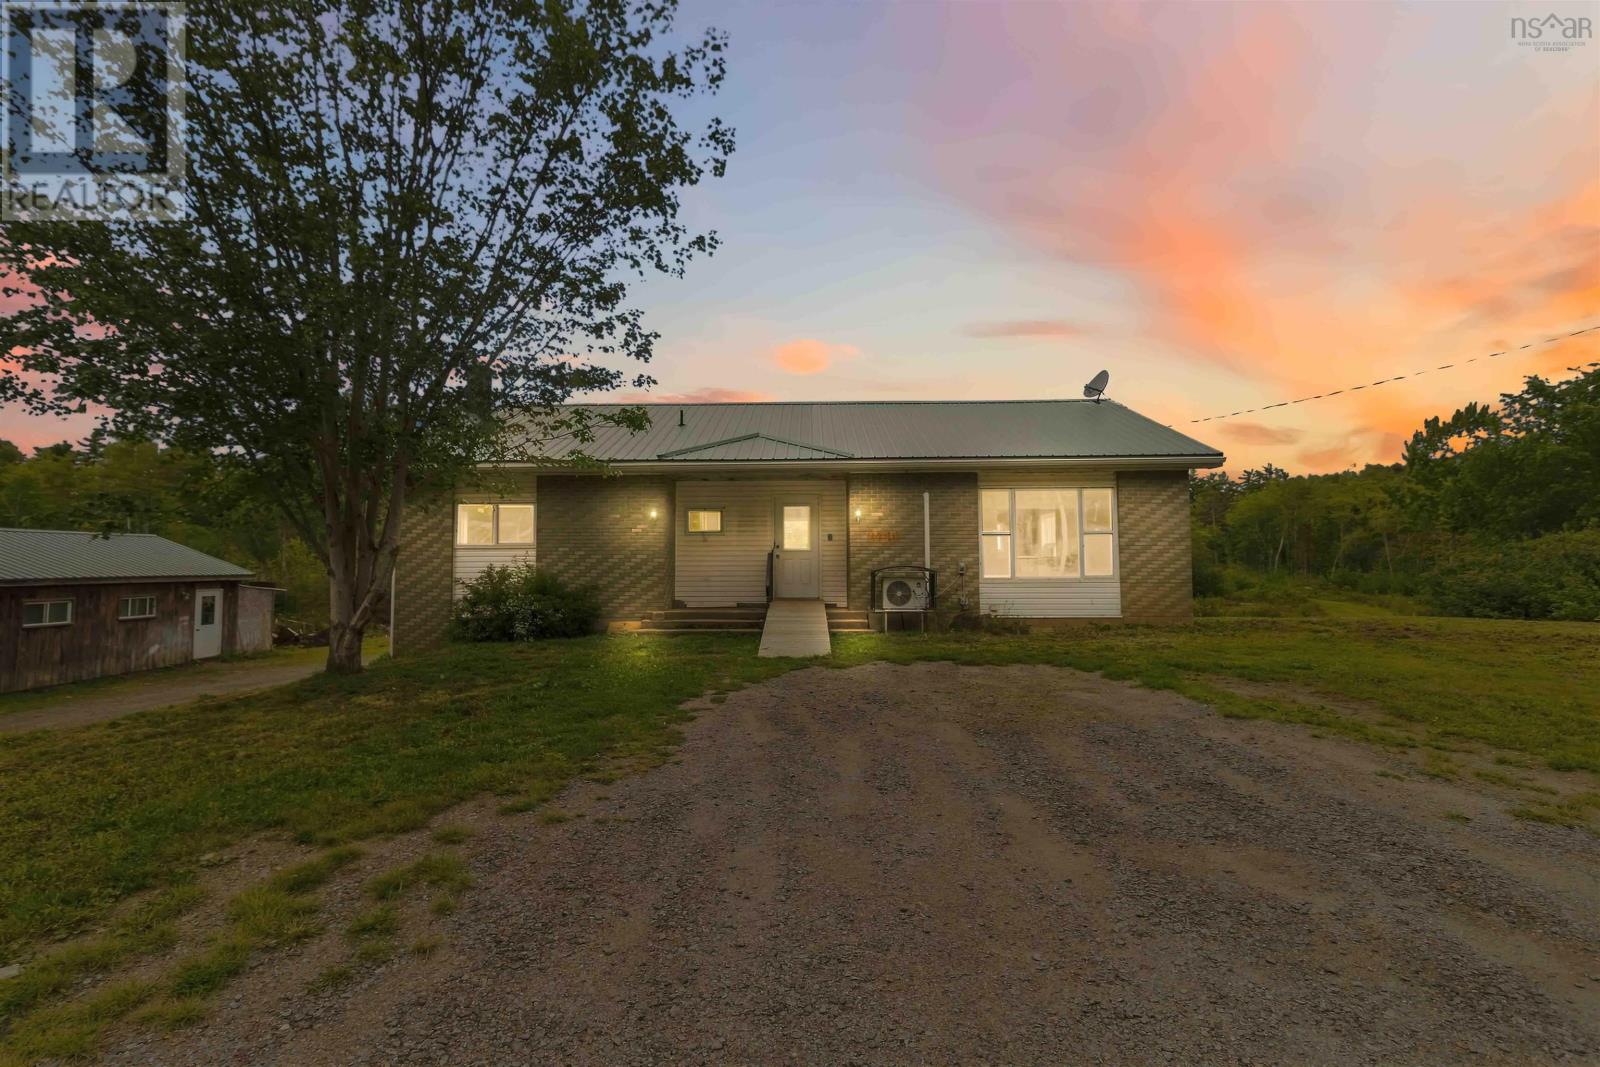
9794 Highway 8
Caledonia, Nova Scotia B0T 1B0
$180,000
- Bedrooms
- 4
- Bathrooms
- 1
- Living area
- 1,294 sq ft
- Lot
- 0.63 acres
- Type
- Single Family
Description
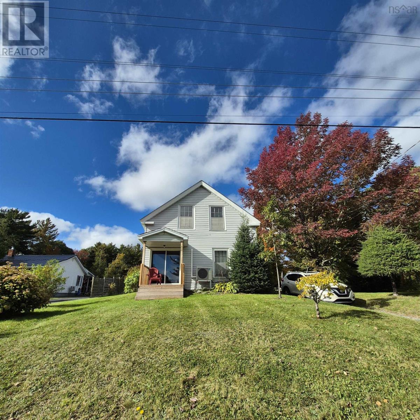
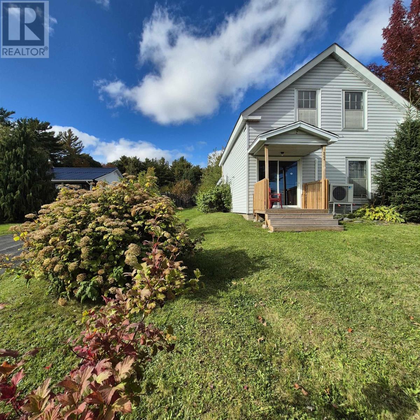
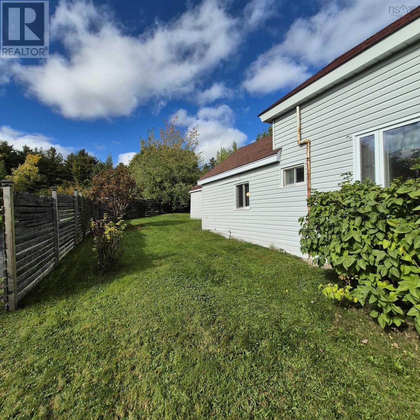
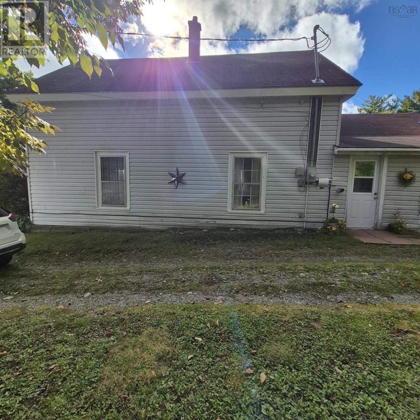
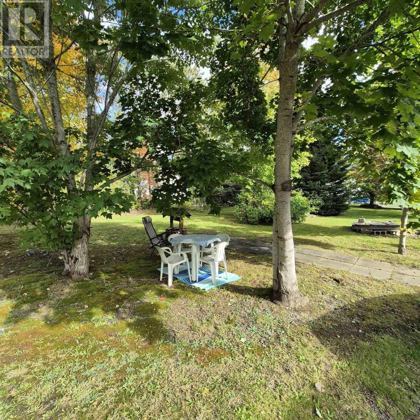
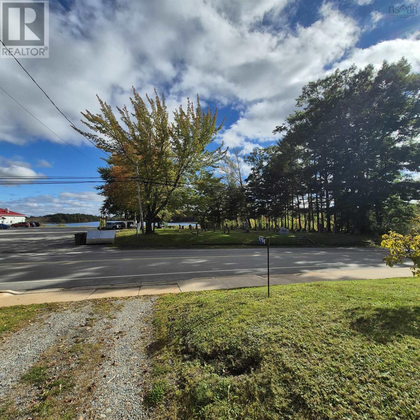
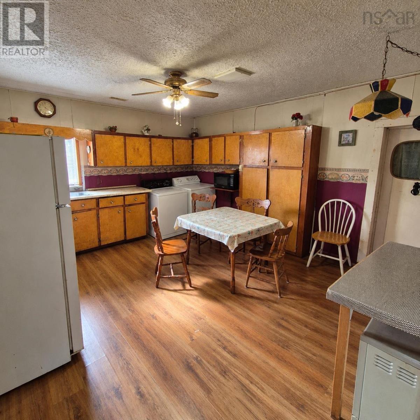
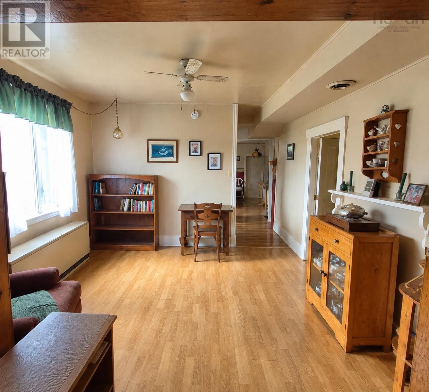
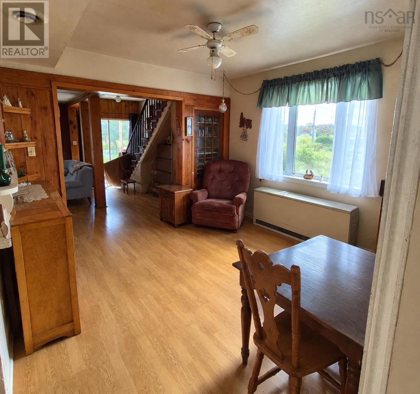
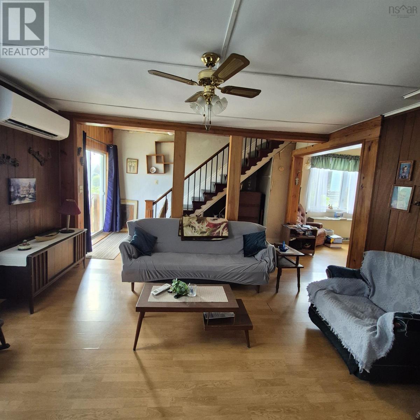
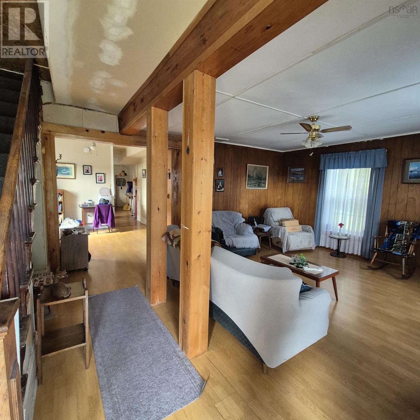
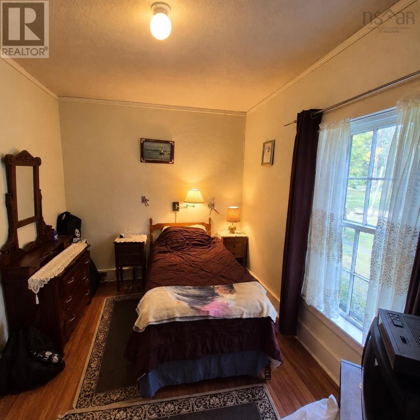
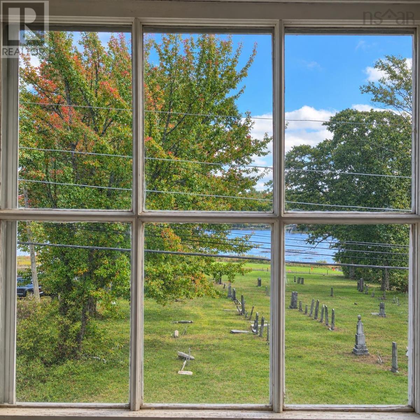
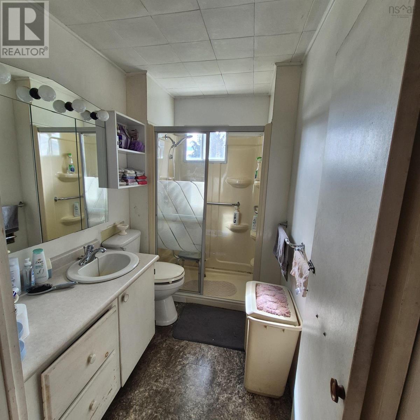
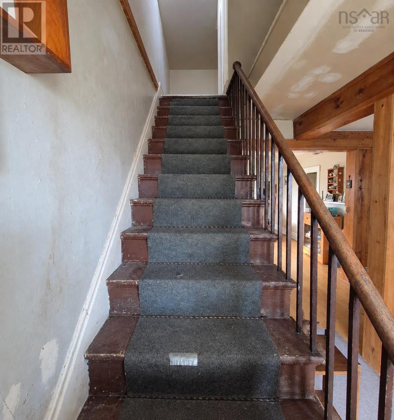
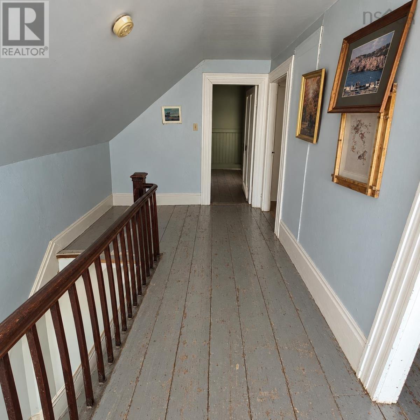
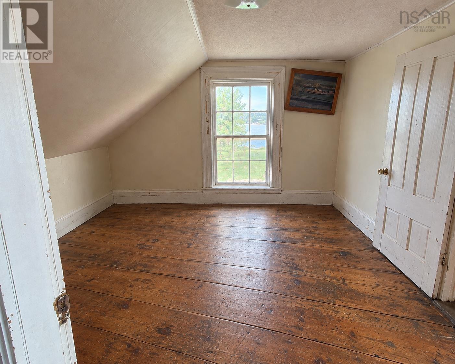
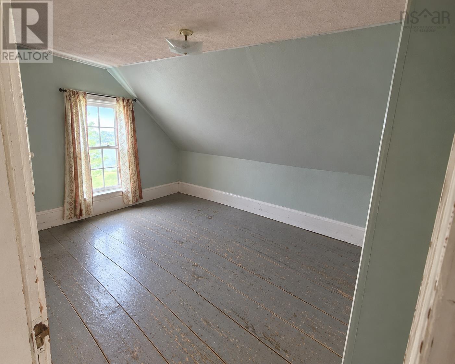
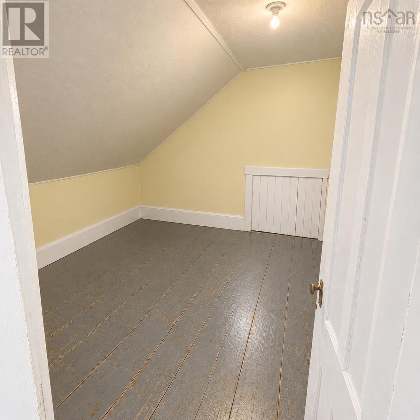
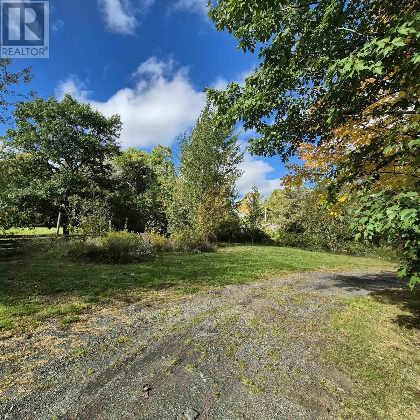
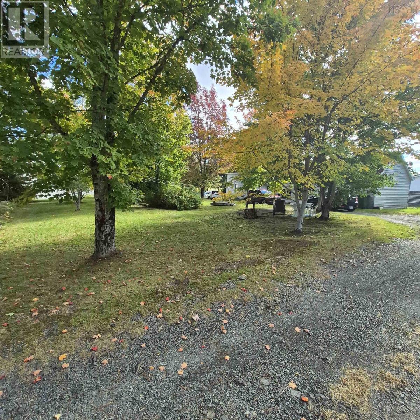
Some homes have lived a life. This one has lived several. Of unknown age but well over a century old, this 4-bedroom home sits on 0.63 of a sunny, well-maintained acre on the main street in Caledonia, Nova Scotia with a view of Mary Lake and the kind of quiet that only comes when your neighbours across the road are a cemetery. Inside, the main level offers a living room, dining room, kitchen with laundry, and a full bathroom with walk-in shower. Thoughtful accessibility modifications have been made throughout including a wider bathroom door and a 5-foot turning radius in the kitchen making this home genuinely functional for a range of mobility needs. Three bedrooms upstairs and one on the main level provide flexible living arrangements. The home's bones are solid, the lot is lovely, and a new front porch welcomes you in. This property is being sold as-is. The current owner is transitioning to a retirement home, and the home reflects that it needs a vision, some investment, and a bit of elbow grease. What it offers in return is a century of character, a generous lot, a lake view, and genuine potential in a quiet Nova Scotia community. For the right buyer with the right imagination, this one is worth every bit of the effort. *Room Dimensions are an approximation due to access challenges. (id:56844)
Listing
- MLS® number
- 202625398
- Status
- Active
- Days On Market
- 23
Building
- Type
- House
- Storeys
- 1.5
- Living area
- 1,294 sq ft
- Above grade
- 1,294 sq ft
- Bedrooms above grade
- 4
- Foundation
- Stone, Poured Concrete
- Basement
- Crawl space
Interior
- Flooring
- Hardwood, Laminate, Linoleum
- Heating
- Heat Pump, Electric, Other, Ductless
- Cooling
- Air Conditioned
- Appliances
- Washer, Microwave
- Accessibility
- 5ft min Kitchen Turning Radius, 32in min Entry Doorways, Entry less than 3 steps, Entry threshold less than ½ inch
Land
- Lot size
- 0.63 acres
- Lot features
- Treed, Level
- View
- Lake view
- Exterior features
- Vinyl
- Community
- School Bus
Parking
- Type
- Parking Space(s), Gravel
Utilities
- Water
- Drilled Well
- Sewer
- Municipal sewage system
Fees and taxes
- Common interest
- Freehold
- Parcel number
- 70154075
Rooms
| Room | Level | Size |
|---|---|---|
| Kitchen | Main level | 14.9 x 15.15 |
| 3pc Bathroom | Lower level | 5.5 x 5.5 |
| Bedroom | Main level | 11.9 x 8.55 |
| Dining room | Main level | 12.3 x 10.6 |
| Living room | Main level | 14.5 x 13.85 |
| Bedroom | Second level | 9 x 9 |
| Bedroom | Second level | 11.11 x 11 |
| Bedroom | Second level | 14.5 x 11.7 |
| Other | Second level | 5.10 x 9.2Nook |
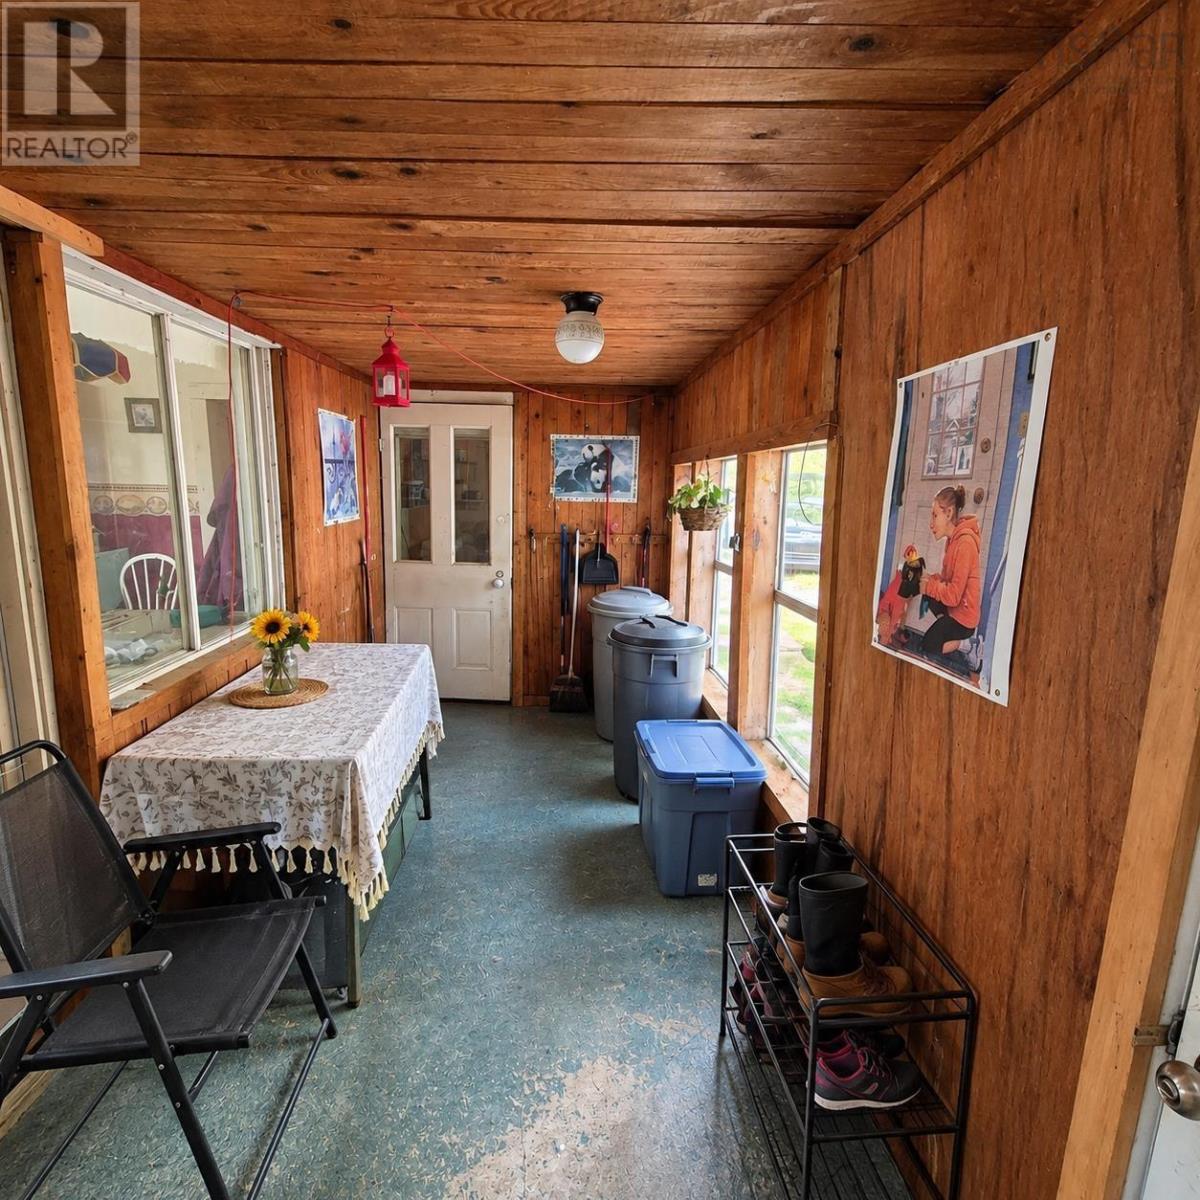
| Porch | Main level | 6.8 x 5.4/Front |
| Mud room | Main level | 6.7 x 15 |
| Storage | Main level | 12.8 x 8.32 |
Directions
From Bridgewater, take Hwy 325 North to Hwy 208 then left onto Hwy 8 to civic address.
The map loads here.