4057 105 Highway
Glendale, Nova Scotia B0E 3L0
$305,000
- Bedrooms
- 2
- Bathrooms
- 2 + 1 half
- Living area
- 1,150 sq ft
- Lot
- 0.75 acres
- Type
- Single Family
Description
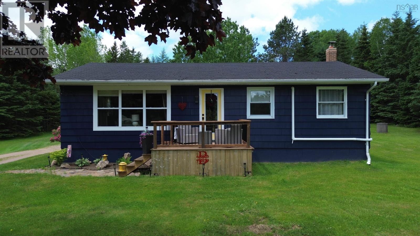
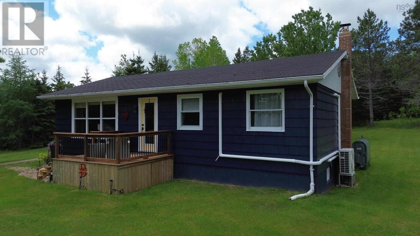
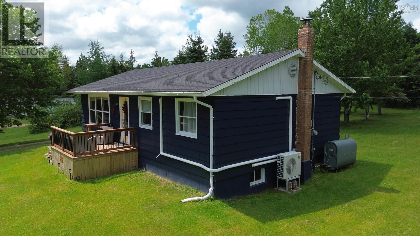
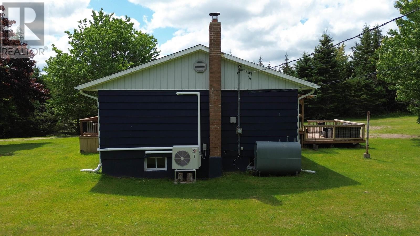
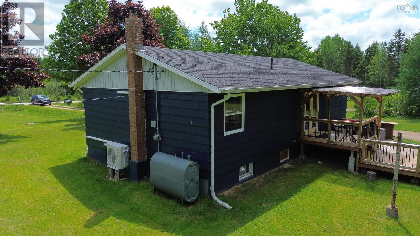
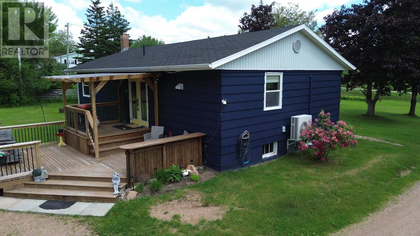
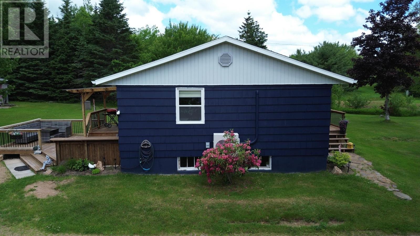
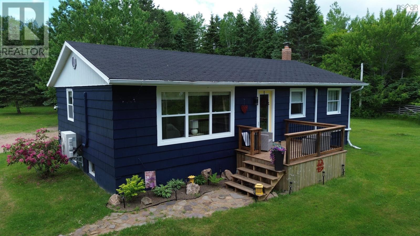
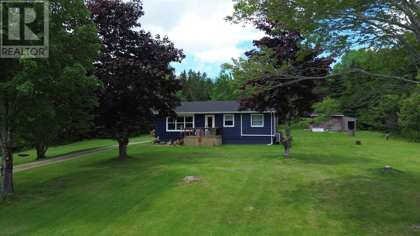
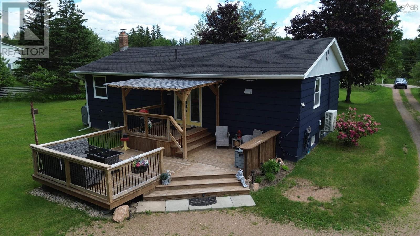
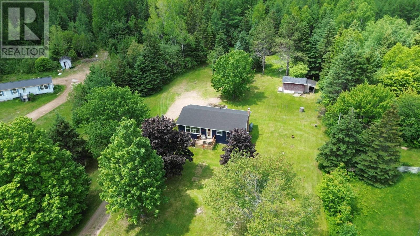
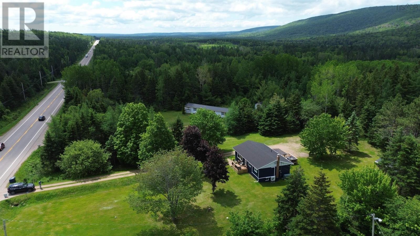
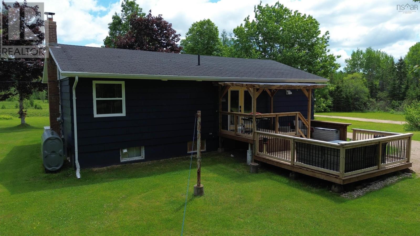
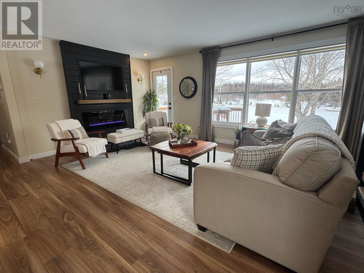
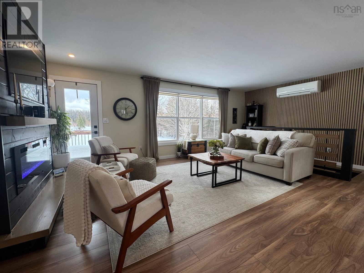
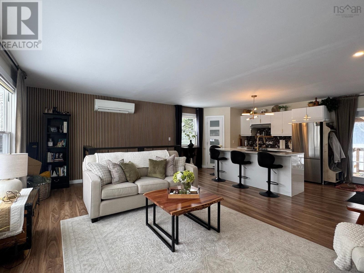
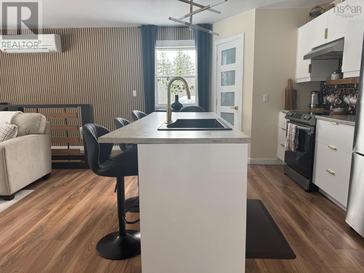
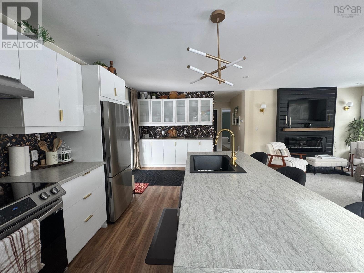
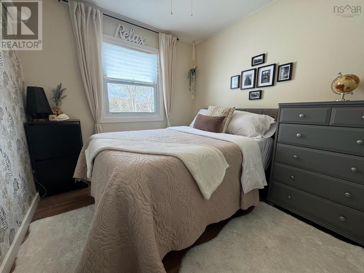
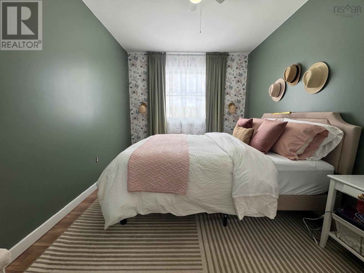
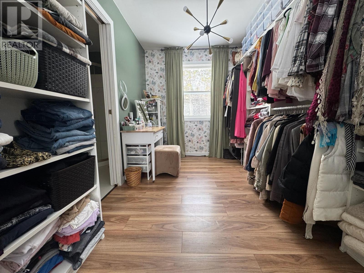
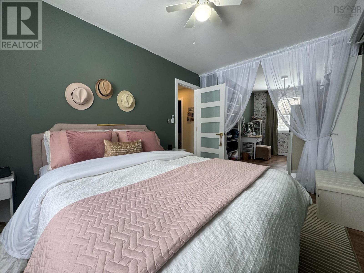
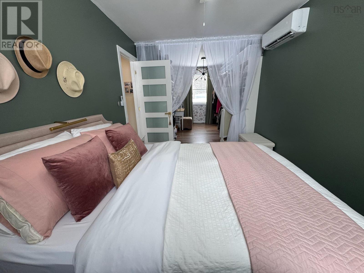
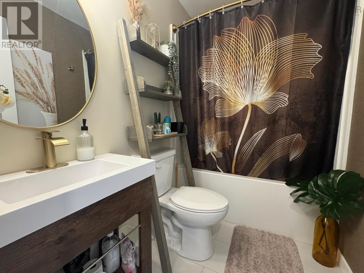
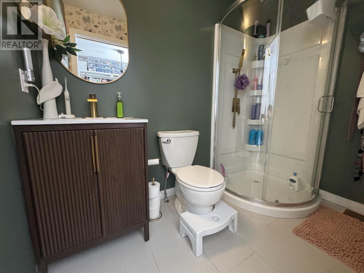
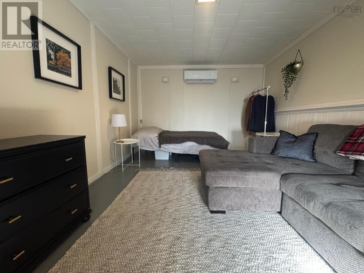
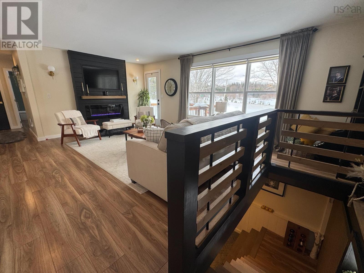
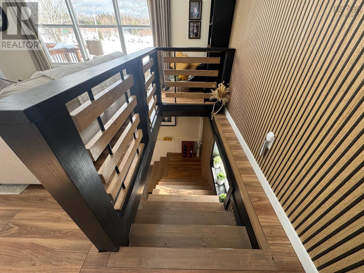
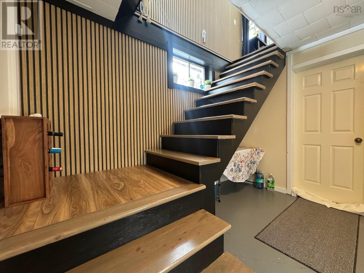
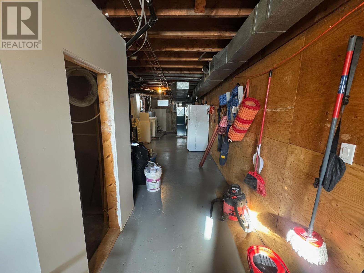
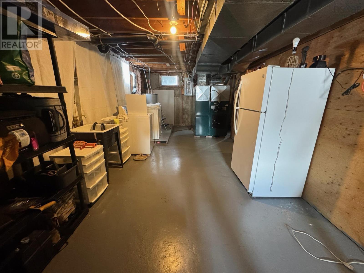
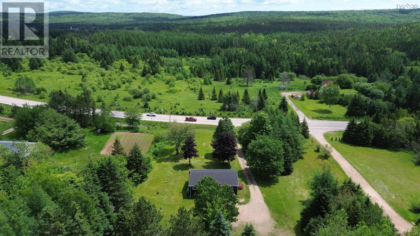
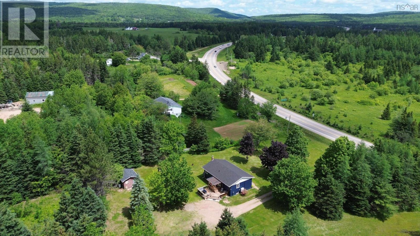
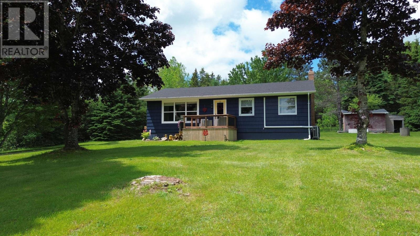
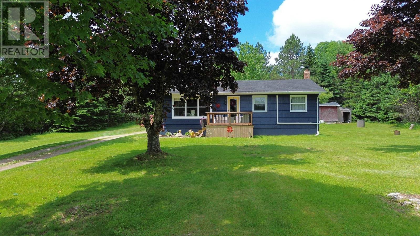
This beautifully-renovated 2-bedroom, 2-bath bungalow sits on nearly an acre in a quiet, very private setting and has seen extensive updates over the last two years, including a brand new roof. The home offers a bright open-concept living space anchored by a fully renovated eat-in kitchen, featuring updated cabinetry, ample counter space, and modern finishes. A cozy electric fireplace adds warmth and comfort to the main living area. The primary bedroom includes a spacious walk-inc loset, ideal for use as a home office or additional storage, along with a private ensuite bathroom. Heating and cooling are well covered with four ductless heat pump units, complemented by an efficient oil/wood combination ducted furnace, providing comfort and flexibility year-round. Located just 15 minutes from Port Hawkesbury and close to the Glendale Hall, known for its variety of community events and entertainment, this property is perfectly situated for both convenience and lifestyle. Outdoor enthusiasts will appreciate the easy access to ATV and snowmobile trails. Move-in ready, extensively updated, and set in a peaceful location, this one wont last long. (id:56844)
Listing
- MLS® number
- 202602499
- Status
- Active
- Days On Market
- 263
Building
- Type
- House
- Style
- Bungalow
- Year built
- 1970
- Storeys
- 1
- Living area
- 1,150 sq ft
- Above grade
- 1,150 sq ft
- Bedrooms above grade
- 2
- Foundation
- Poured Concrete
- Basement
- Partially finished, Full
Interior
- Flooring
- Concrete, Vinyl Plank
- Heating
- Heat Pump, Forced air, Oil, Electric, Wood, Ductless
- Cooling
- Air Conditioned
- Appliances
- Washer, Refrigerator, Dishwasher, Stove, Dryer
- Accessibility
- 32in min Doorways, 32in min Entry Doorways
Land
- Lot size
- 0.75 acres
- Exterior features
- Wood siding
Utilities
- Water
- Dug Well
- Sewer
- Septic System
Fees and taxes
- Common interest
- Freehold
- Parcel number
- 50020692
Rooms
| Room | Level | Size |
|---|---|---|
| Eat in kitchen | Main level | 21 x 12 |
| Living room | Main level | 21 x 12 |
| 4pc Bathroom | Main level | 7.9 x 4.9 |
| Bedroom | Main level | 8.9 x 12.5 |
| Bedroom | Main level | 11.2 x 7.5 |
| Den | Main level | 11.2 x 7.5 |
| 3pc Ensuite bath | Main level | 4.6 x 7.9 |
| Utility room | Basement | 38 x 10 |
| Storage | Basement | 11.1 x 14 |
Directions
Along TCH 105, civic #4057, look for Ryan Ehler/CRT Marquis sign.
The map loads here.







