107 Hamilton Lane
Brule Point, Nova Scotia B0K 1V0
$349,900
- Bedrooms
- 2
- Bathrooms
- 1
- Living area
- 1,056 sq ft
- Lot
- 0.33 acres
- Type
- Single Family
Description
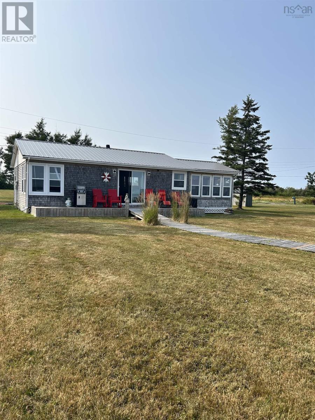
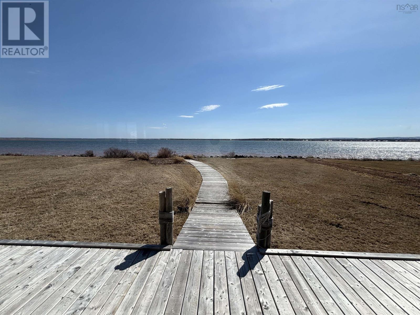
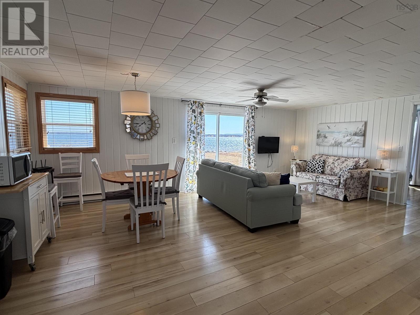
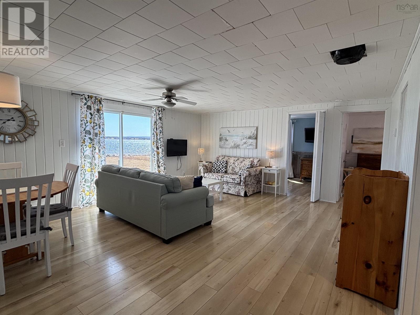
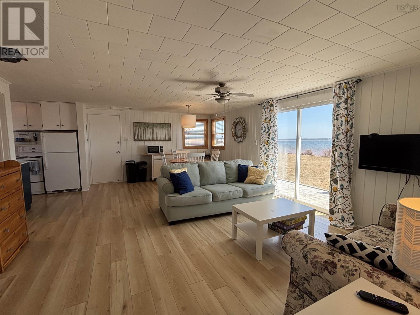
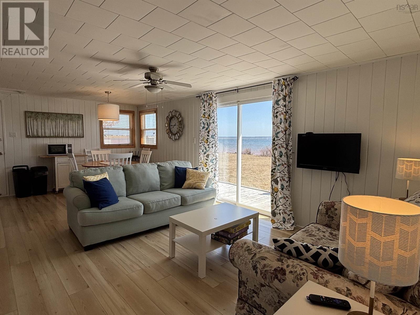
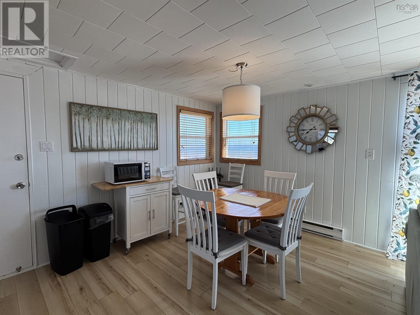
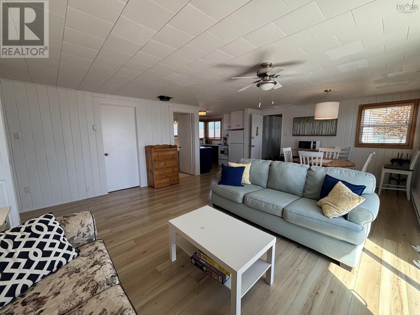
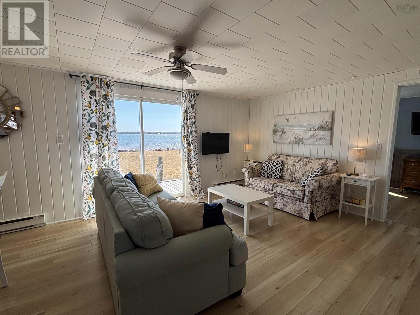
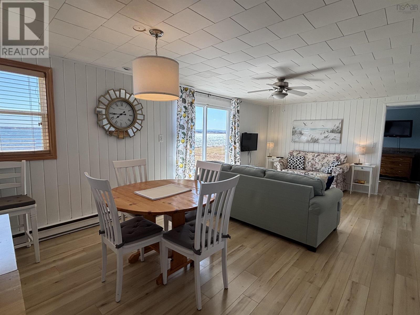
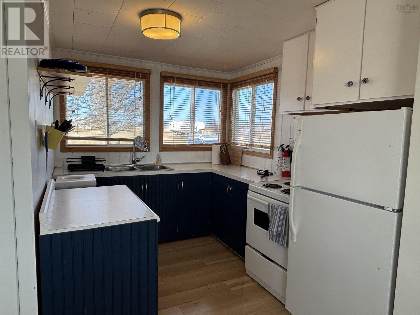
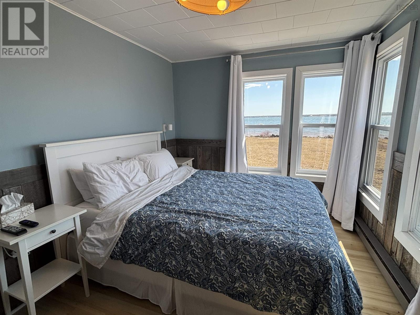
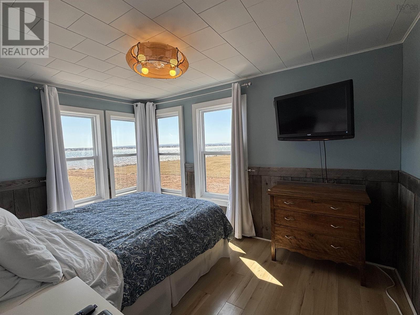
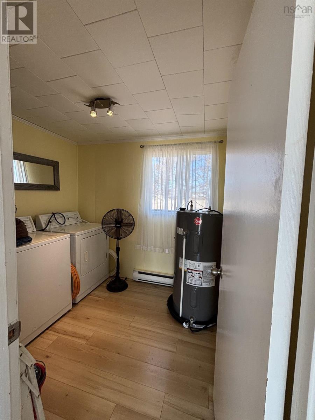
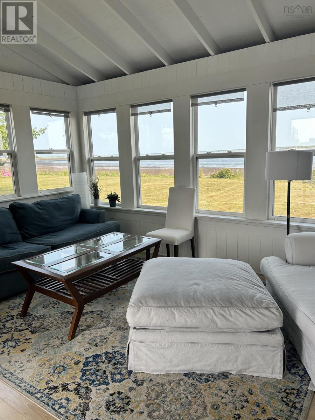
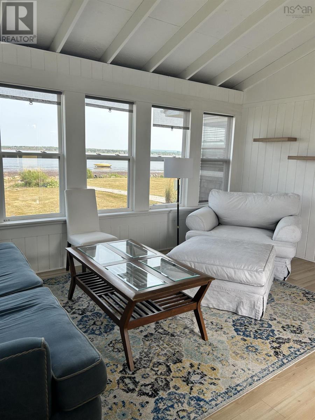
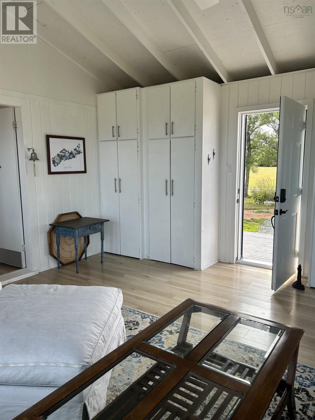
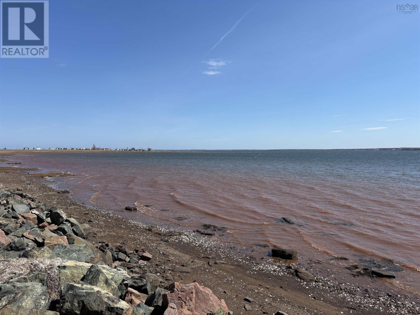
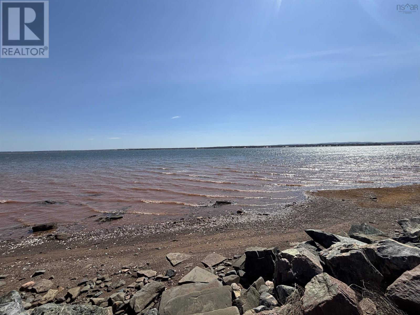
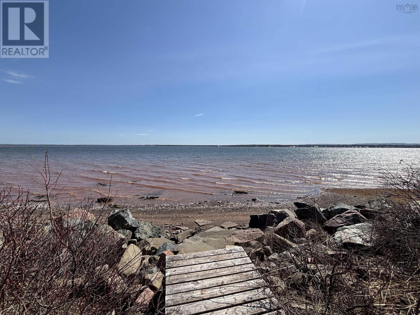
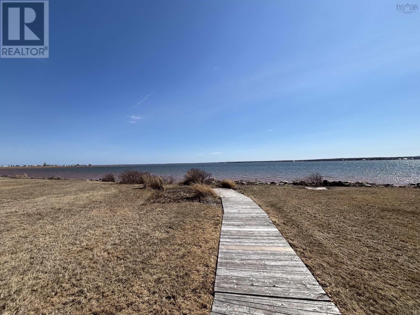
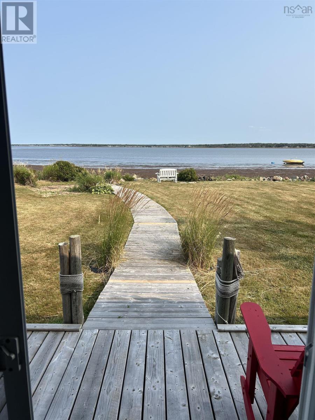
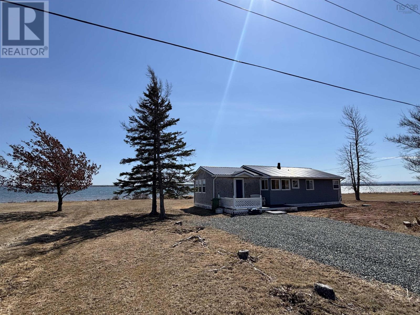
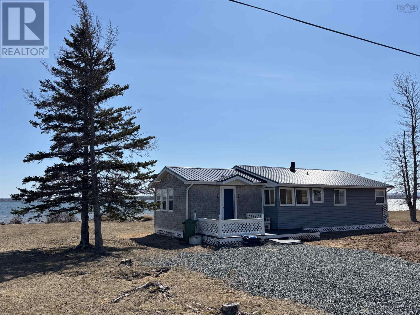
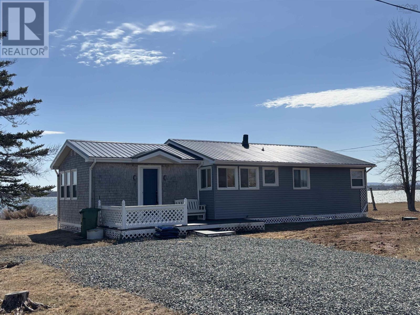
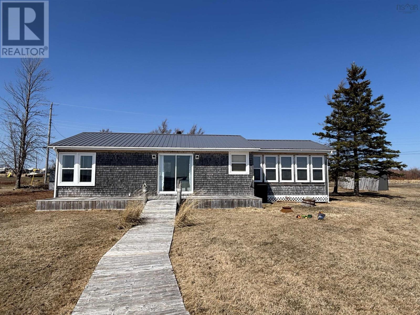
Discover an unbeatable coastal lifestyle at Brule Point with this beautifully updated 2-bedroom beach cottageyour turnkey seaside escape! Imagine waking up in the primary bedroom to panoramic ocean views, brilliant sunrises, and the peaceful rhythm of the waves. This is the kind of setting buyers dream about. Step inside to a bright, open-concept living space designed for comfort and effortless entertaining. The sunroom is a true showstopperyour sanctuary for soaking up natural light and enjoying the ocean backdrop. Nearly all furnishings are included, making this cottage move-in ready from day one. Just add your personal style and start enjoying life by the water. A laundry hookup is already in place for easy installation. This property also boasts valuable upgrades: a long-lasting metal roof, an oceanside deck perfect for morning coffee or evening wine, modern windows that enhance both aesthetics and energy efficiency, and New septic installed 2025. Opportunities like this dont come oftensecure your piece of Nova Scotias coastline today! (id:56844)
Listing
- MLS® number
- 202601943
- Status
- Active
- Days On Market
- 271
Building
- Type
- Recreational
- Year built
- 1966
- Storeys
- 1
- Living area
- 1,056 sq ft
- Above grade
- 1,056 sq ft
- Bedrooms above grade
- 2
- Basement
- None
Interior
- Flooring
- Laminate
- Heating
- Baseboard heaters, Electric
- Accessibility
- 32in min Entry Doorways, Entry less than 3 steps
Land
- Lot size
- 0.33 acres
- Lot features
- Recreational
- View
- Ocean view, View of water
- Waterfront
- Waterfront on ocean
- Exterior features
- Wood shingles, Wood siding
- Community
- Recreational Facilities
Utilities
- Water
- Drilled Well
- Sewer
- Septic System
Fees and taxes
- Common interest
- Freehold
- Parcel number
- 20020681
Rooms
| Room | Level | Size |
|---|---|---|
| Sunroom | Main level | 14x15 |
| Kitchen | Main level | 10x8 |
| Living room | Main level | 15x22 |
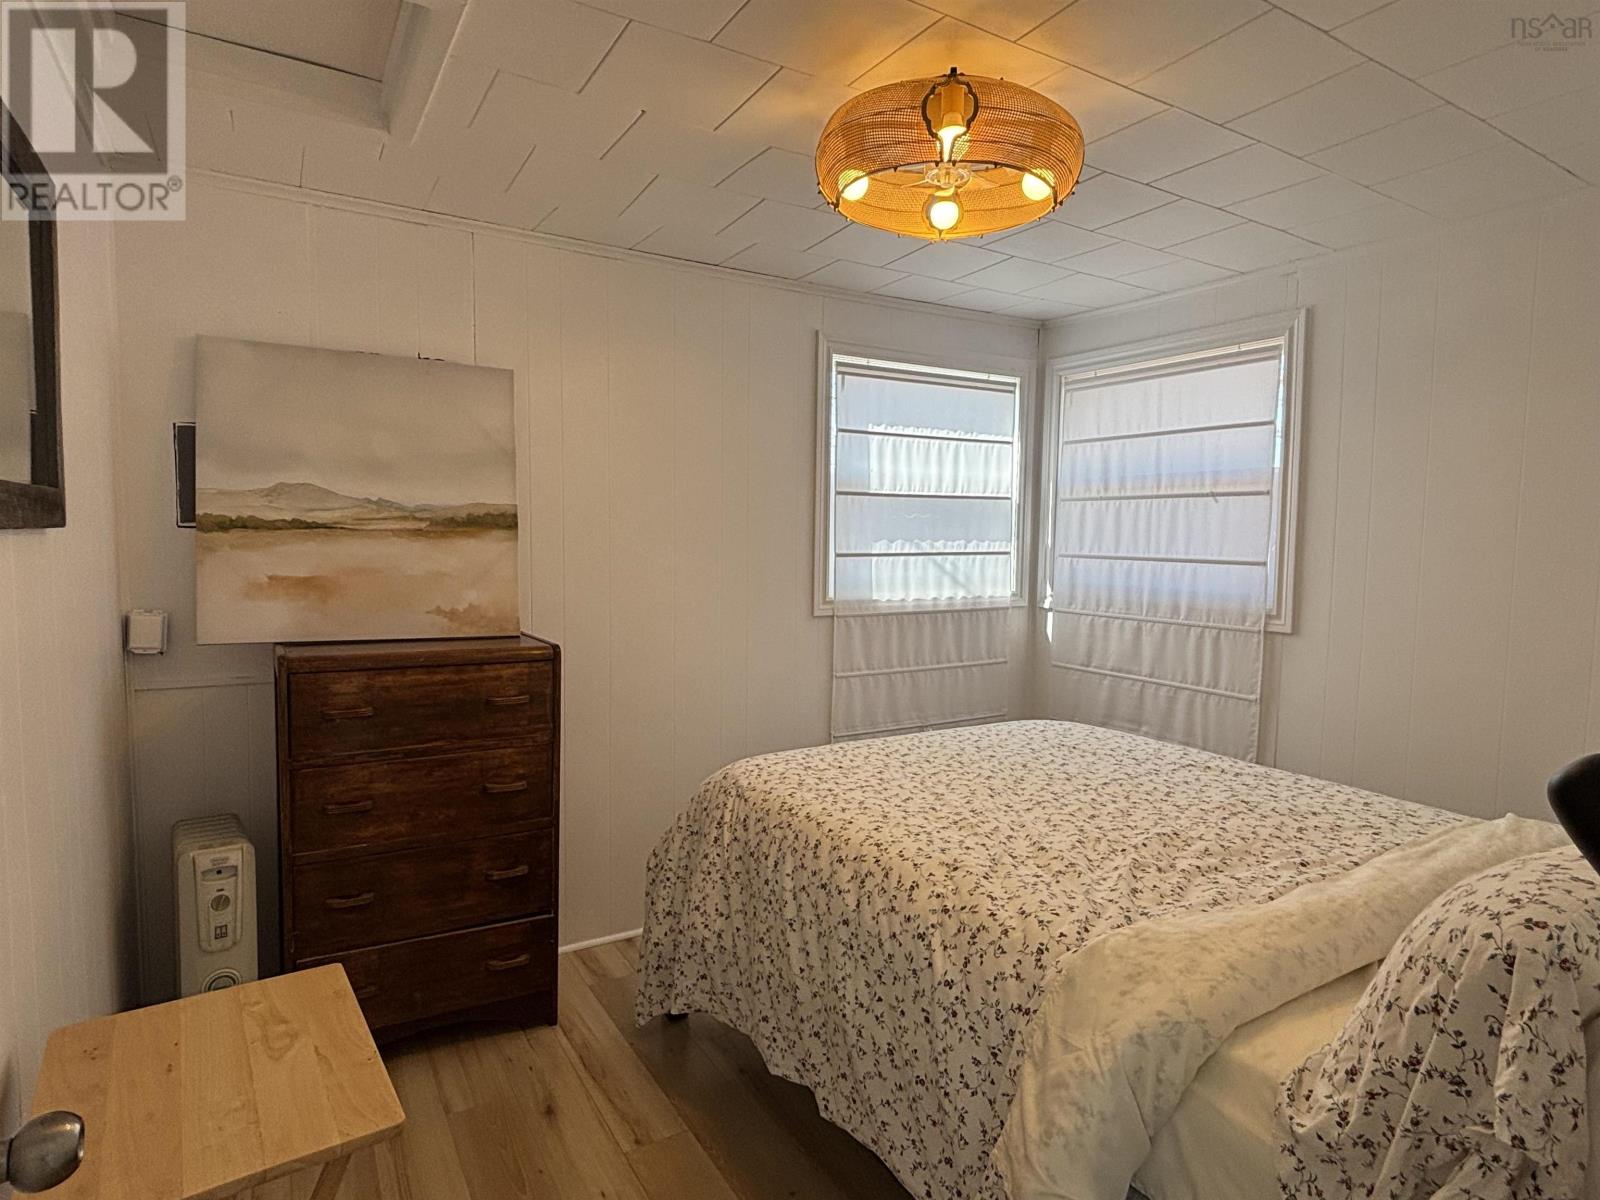
| Bedroom | Main level | 10x9 |
| Primary Bedroom | Main level | 9x12.6 |
| Laundry / Bath | Main level | 8x7 |
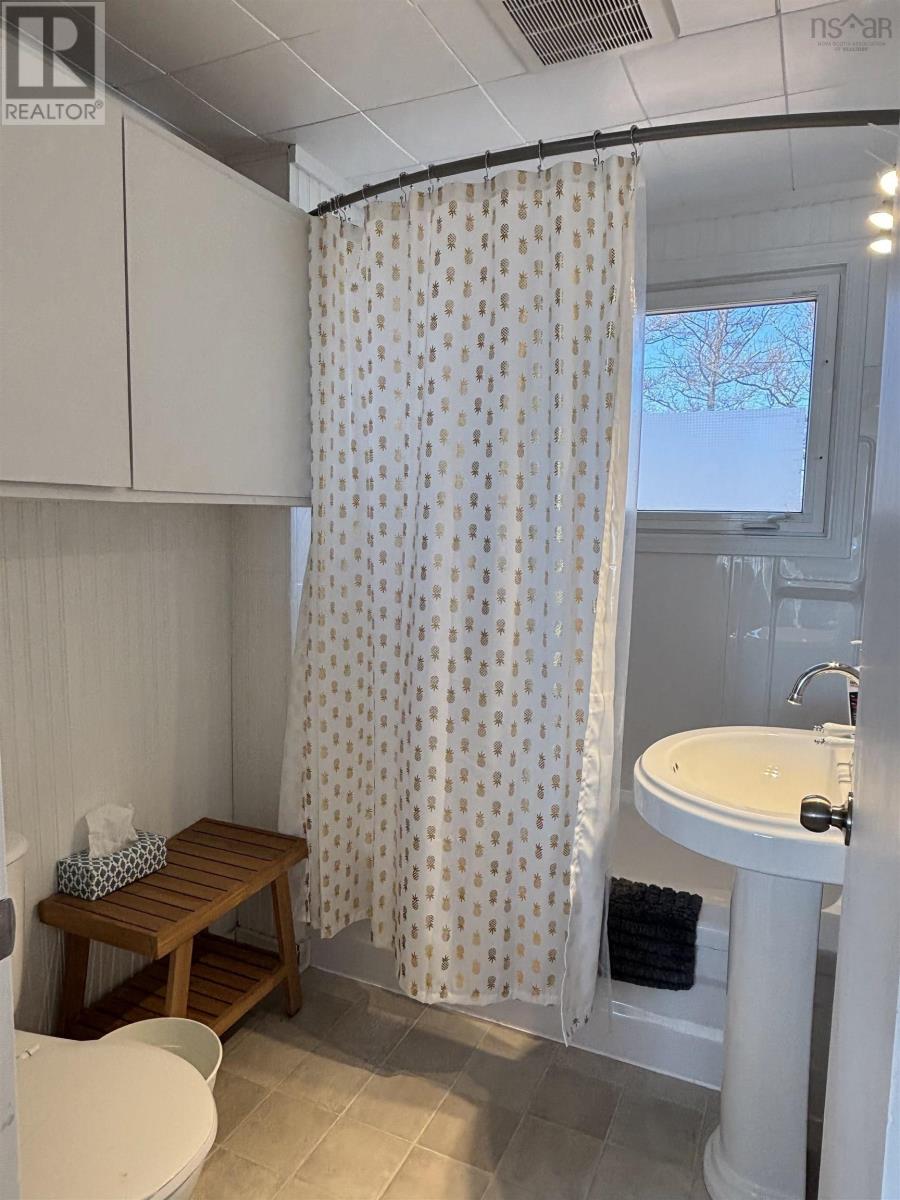
| 4pc Bathroom | Main level | - |
Directions
https://share.google/LP0caoqYE1X5DTPU8
The map loads here.







