5691 NS Trunk 3
Jordan Falls, Nova Scotia B0T 1J0
- Bedrooms
- 4
- Bathrooms
- 2 + 1 half
- Living area
- 2,697 sq ft
- Lot
- 3.5 acres
- Type
- Single Family
Description
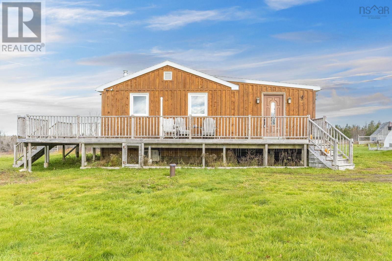
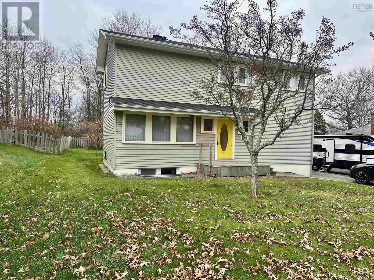
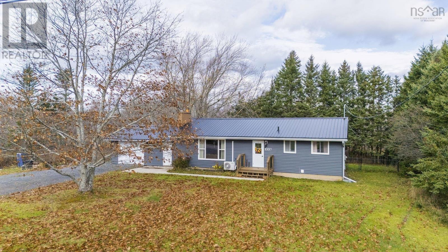
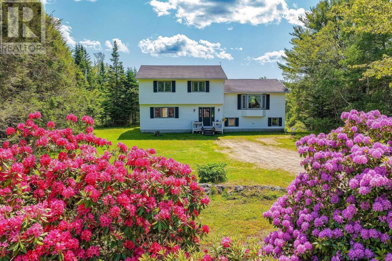
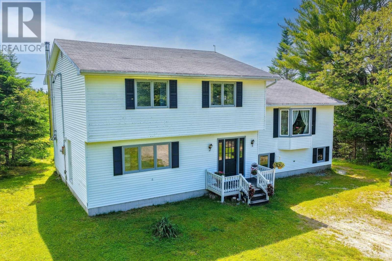
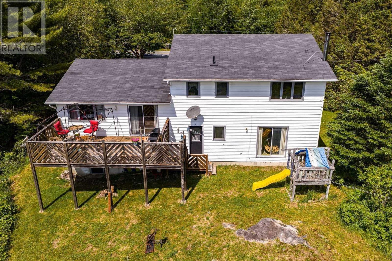
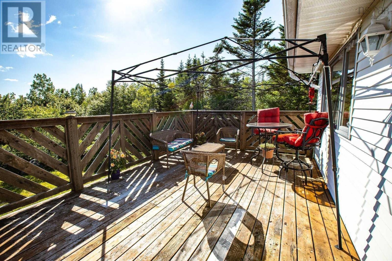
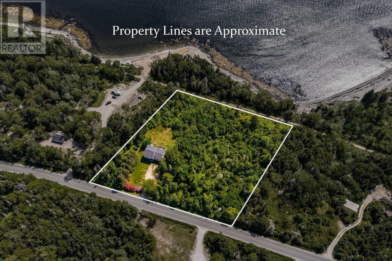
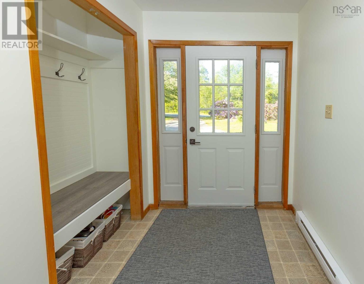
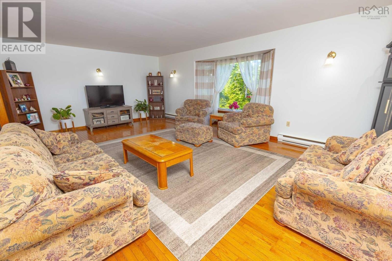
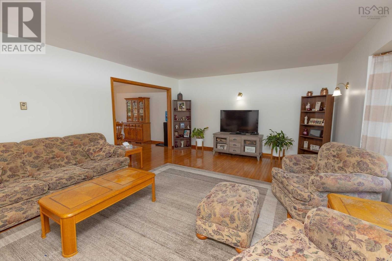
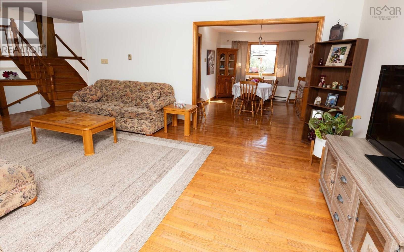
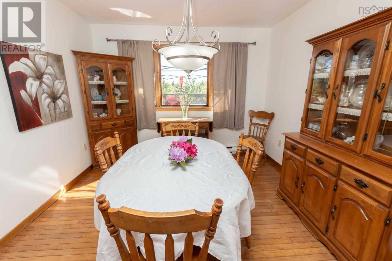
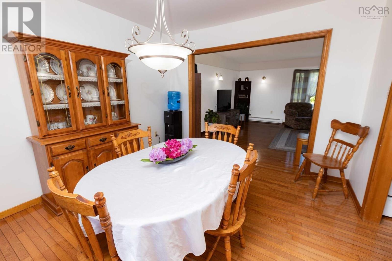
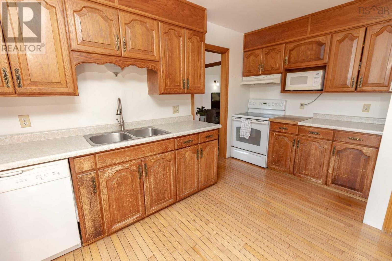
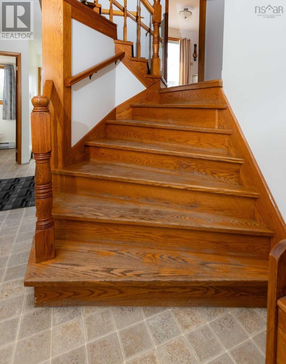
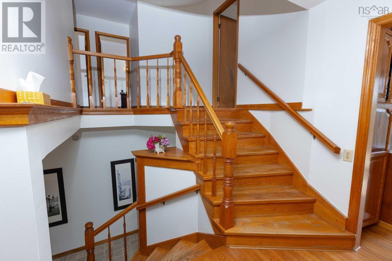
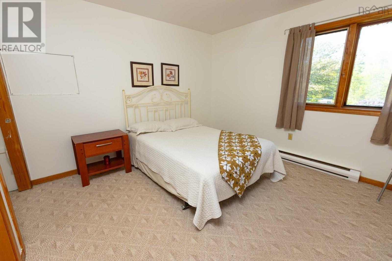
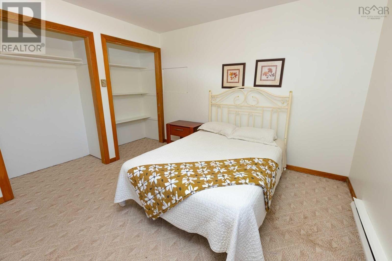
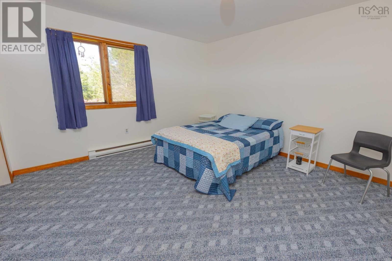
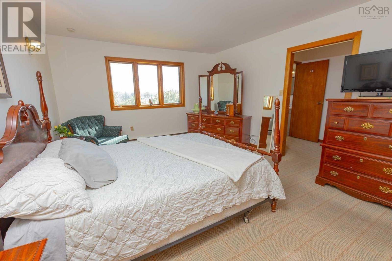
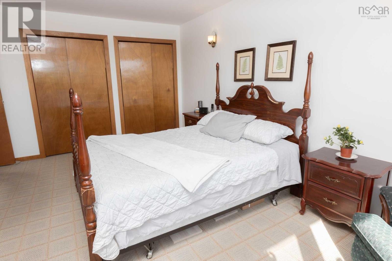
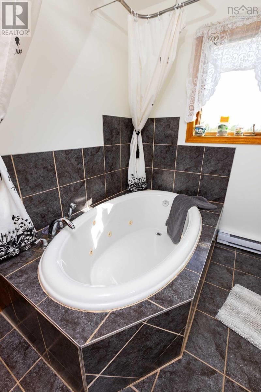
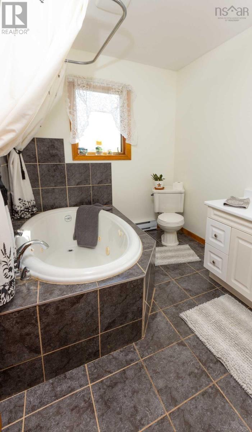
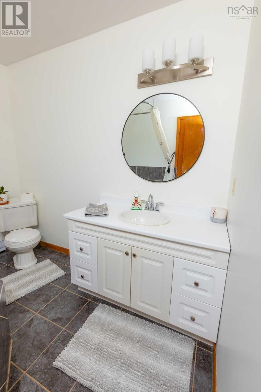
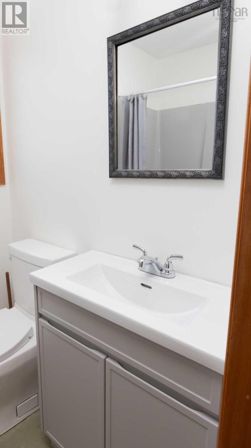
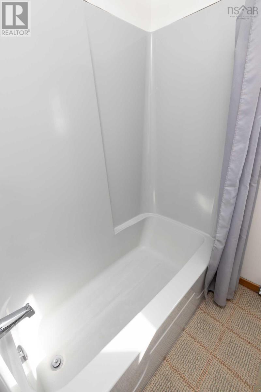
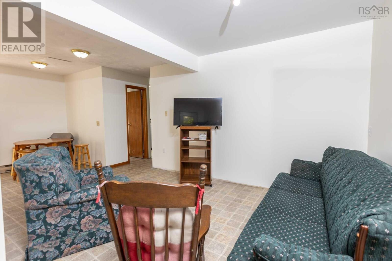
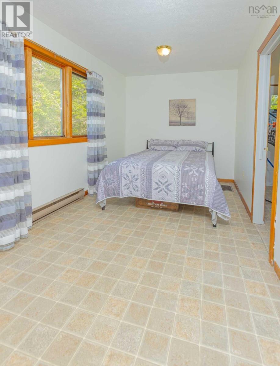
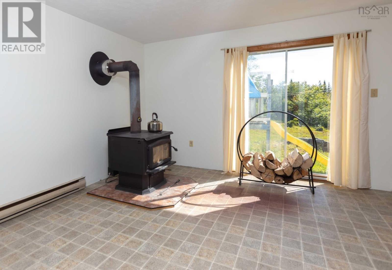
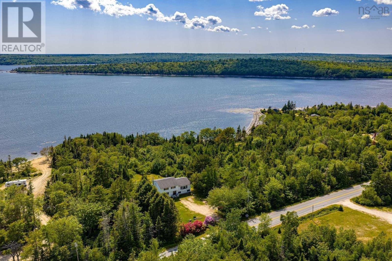
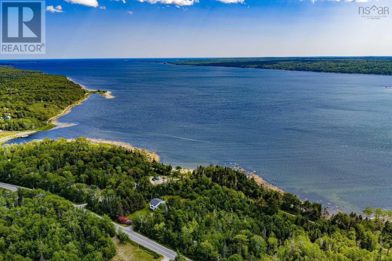
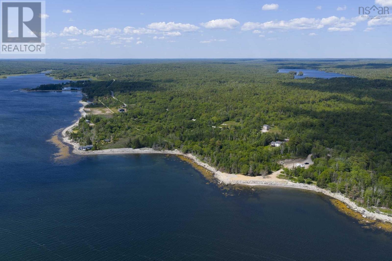
Visit REALTOR® website for additional information. Back on the market through no fault of the property, with quick possession available. This 2,697 sq ft home on 3.5 private acres in Jordan Falls offers 4 bedrooms, 2.5 baths and three finished levels, with ocean views from the deck and Rails to Trails access right out back. The main level has bright living and dining rooms and a kitchen with all appliances included. Upstairs are three bedrooms, including a primary with ensuite, plus a family bath with jet tub. The lower level adds a family room, fourth bedroom, half bath, laundry and large foyer, and is wired and insulated for an in-law suite. Built in 1984, with an approx. 8-year-old roof, 200 amp service, drilled well, septic, poured foundation, high-speed internet and woodstove. Beach access nearby; Shelburne about 15 minutes and 13 minutes to the famous Crescent Beach in Lockeport NS. Under $128 per sq ft. Buyers to verify all details.
Listing
- MLS® number
- 202601770
- Status
- Active
- Days On Market
- 288
Building
- Type
- House
- Year built
- 1985
- Storeys
- 3
- Living area
- 2,697 sq ft
- Above grade
- 2,697 sq ft
- Bedrooms above grade
- 4
- Foundation
- Poured Concrete
- Basement
- Unfinished, Partial
Interior
- Flooring
- Hardwood, Carpeted, Linoleum
- Heating
- Baseboard heaters, Stove, Electric, Wood
- Appliances
- Refrigerator, Dishwasher, Range, Dryer, Microwave
- Accessibility
- 32in min Doorways, 5ft min Bathroom Turning Radius, 32in min Entry Doorways
Land
- Lot size
- 3.5 acres
- Lot features
- Treed
- View
- Ocean view, View of water
- Exterior features
- Vinyl
Parking
- Type
- Gravel
Utilities
- Water
- Drilled Well, Well
- Sewer
- Septic System
Fees and Taxes
- Common interest
- Freehold
- Parcel number
- 80118177
Rooms
| Room | Level | Size |
|---|---|---|
| Living room | Main level | 21.10x14.1 |
| Kitchen | Main level | 11.3x12.11 |
| Dining room | Main level | 10.3x12.11 |
| Primary Bedroom | Second level | 13.6x17 |
| Bedroom | Second level | 12.10x15.2 |
| Bedroom | Second level | 12.2x11.3 |
| 3pc Bathroom | Second level | 7.2x8.10 |
| 4pc Ensuite bath | Second level | 6.10x5.4 |
| Family room | Lower level | 18.10x22 |
| 2pc Bathroom | Lower level | 4.1x5.9 |
| Laundry room | Lower level | 5.9x5.9 |
| Bedroom | Lower level | 18.10x8.3 |
Directions
From Jordan falls take the lighthouse Rte (NS-3)
The map loads here.