3960 Highway 3
Lower Argyle, Nova Scotia B0W 1W0
$184,900
- Bedrooms
- 2
- Bathrooms
- 1
- Living area
- 1,176 sq ft
- Lot
- 0.37 acres
- Type
- Single Family
Description
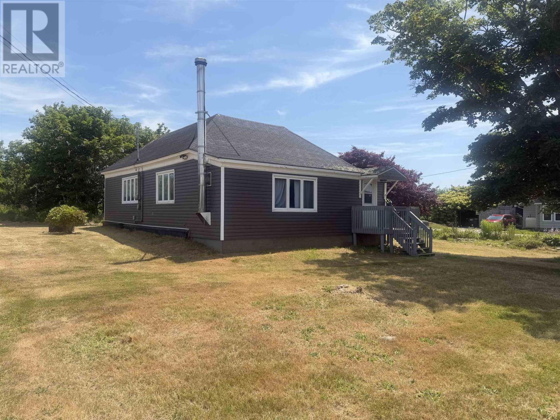
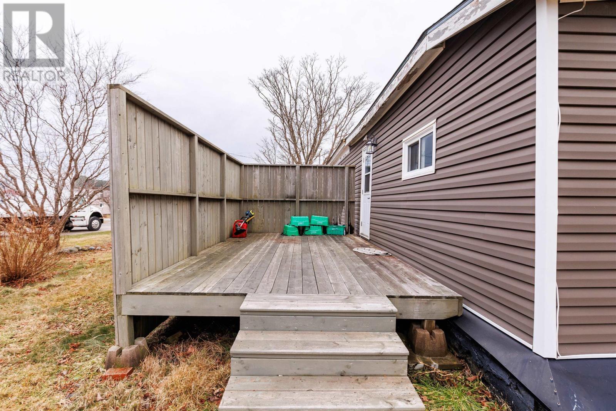
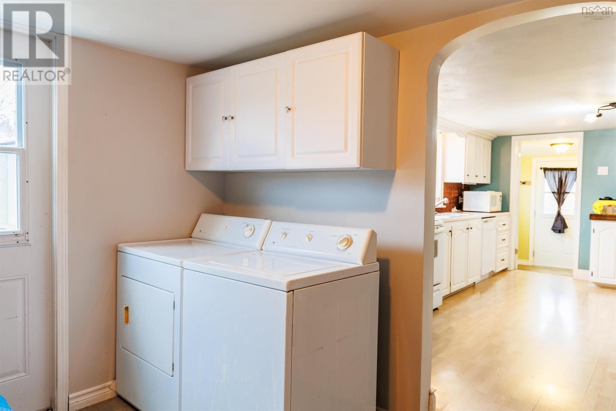
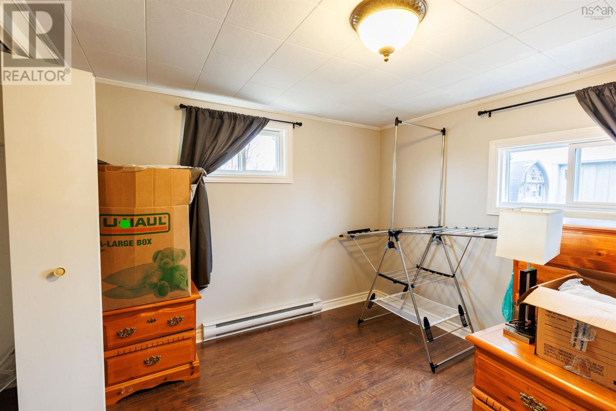
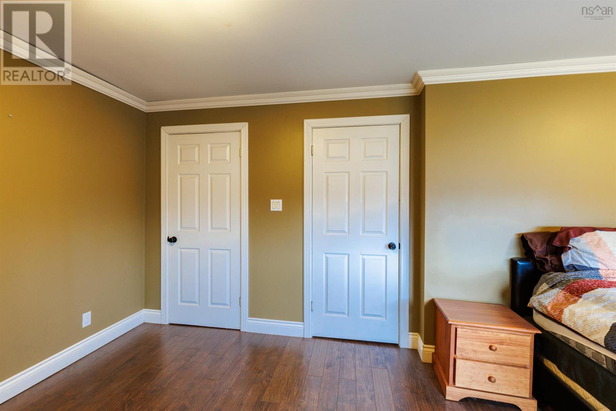
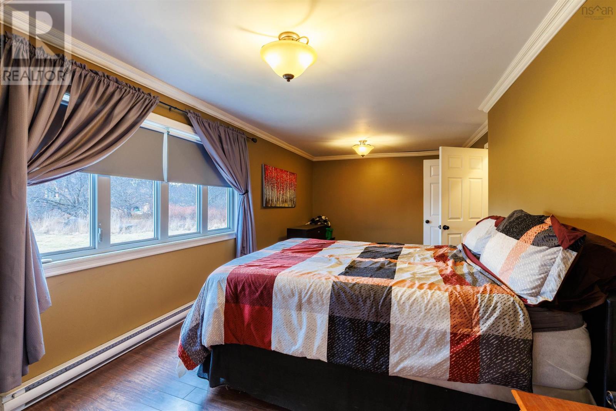
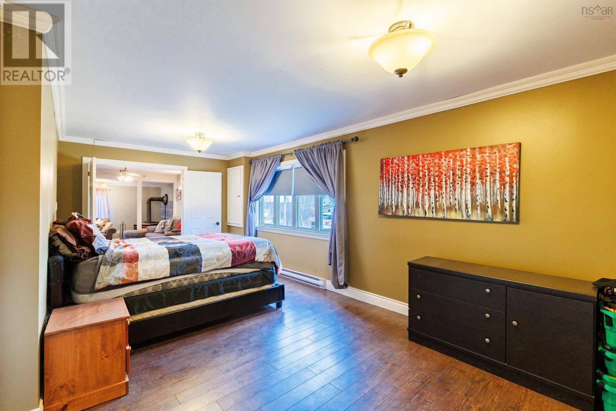
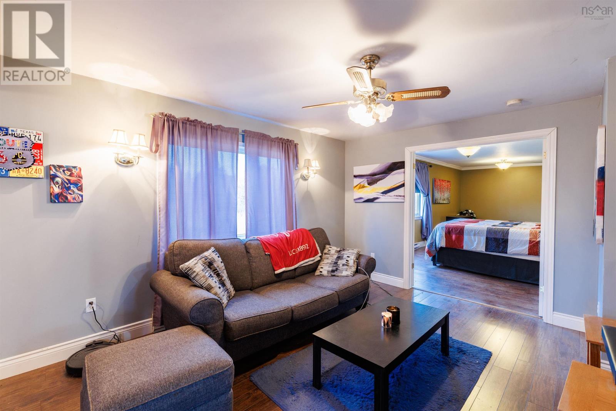
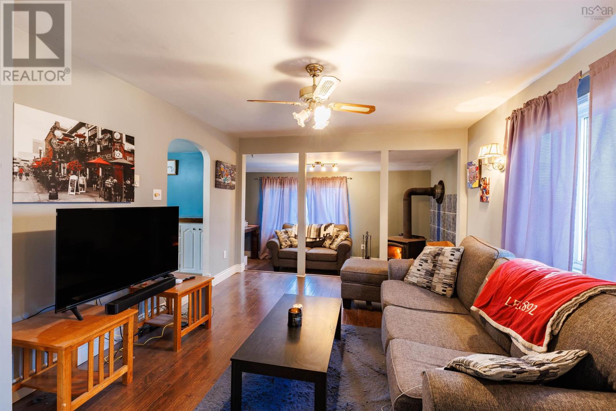
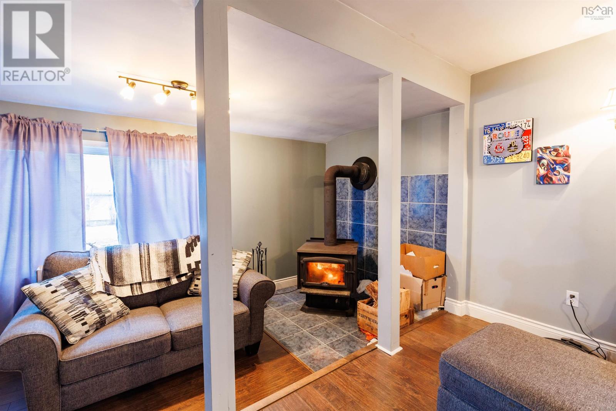
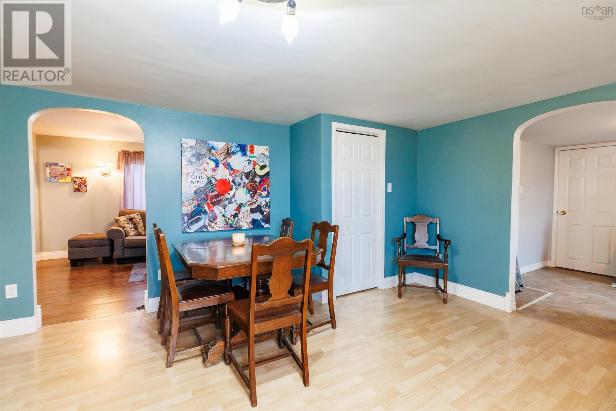
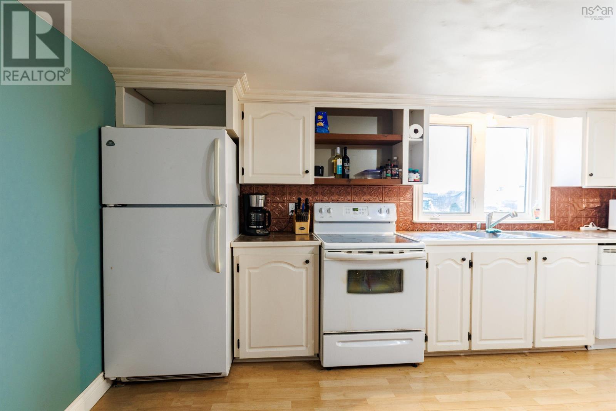
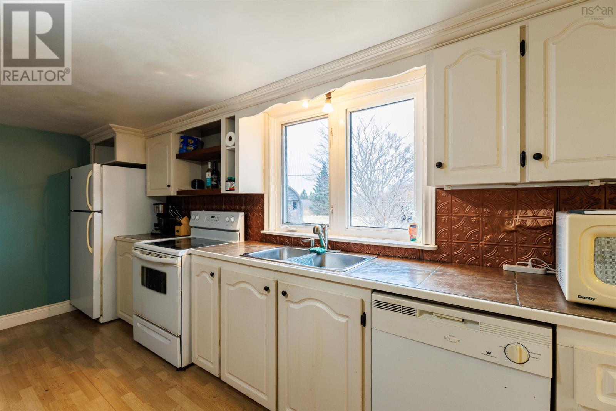
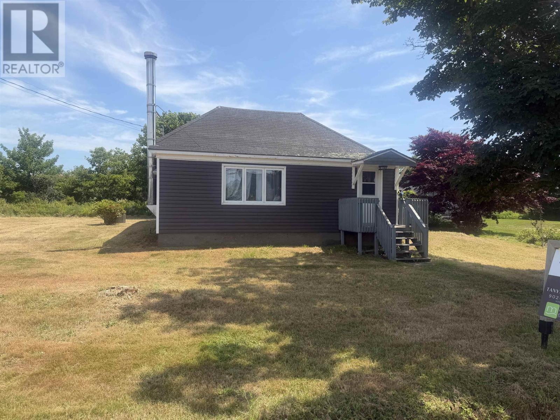
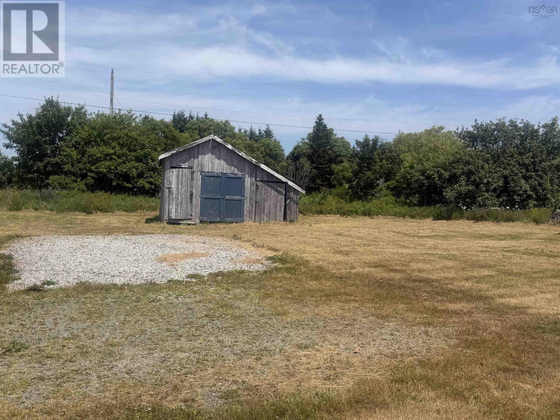
Charming One-Level Home with Private Backyard Minutes from Lobster Bay! Welcome to this inviting and easy-to-maintain two-bedroom home, perfectly suited for first-time buyers, downsizers, or anyone looking for comfortable one-level living. Step inside to a spacious eat-in kitchen featuring plenty of counter space and a large pantry, making meal prep and storage a breeze. The cozy living room is warmed by a wood stove, creating the perfect space to relax and unwind. Double doors lead you into the generous primary bedroom, complete with double, well-lit closets for ample storage. A large laundry room adds to the homes functionality and provides direct access to the private back deck and backyard, ideal for enjoying quiet mornings, entertaining, or gardening. Located just 25 minutes from Yarmouth and only minutes from the Argyler Lodge on beautiful Lobster Bay, this property offers the perfect balance of privacy and convenience. Whether youre starting out or simplifying your lifestyle, this home is a wonderful opportunity to enjoy comfortable living in a peaceful setting. (id:56844)
Listing
- MLS® number
- 202601353
- Status
- Active
- Days On Market
- 282
Building
- Type
- House
- Style
- Bungalow
- Storeys
- 1
- Living area
- 1,176 sq ft
- Above grade
- 1,176 sq ft
- Bedrooms above grade
- 2
- Foundation
- Stone, Poured Concrete
- Basement
- Unfinished, Partial
Interior
- Flooring
- Laminate, Linoleum
- Heating
- Baseboard heaters, Stove, Electric, Wood
- Accessibility
- 5ft min Kitchen Turning Radius
Land
- Lot size
- 0.37 acres
- Exterior features
- Vinyl
- Community
- School Bus
Parking
- Type
- Gravel
Utilities
- Water
- Dug Well, Well
- Sewer
- Septic System
Fees and taxes
- Common interest
- Freehold
- Parcel number
- 90054529
Rooms
| Room | Level | Size |
|---|---|---|
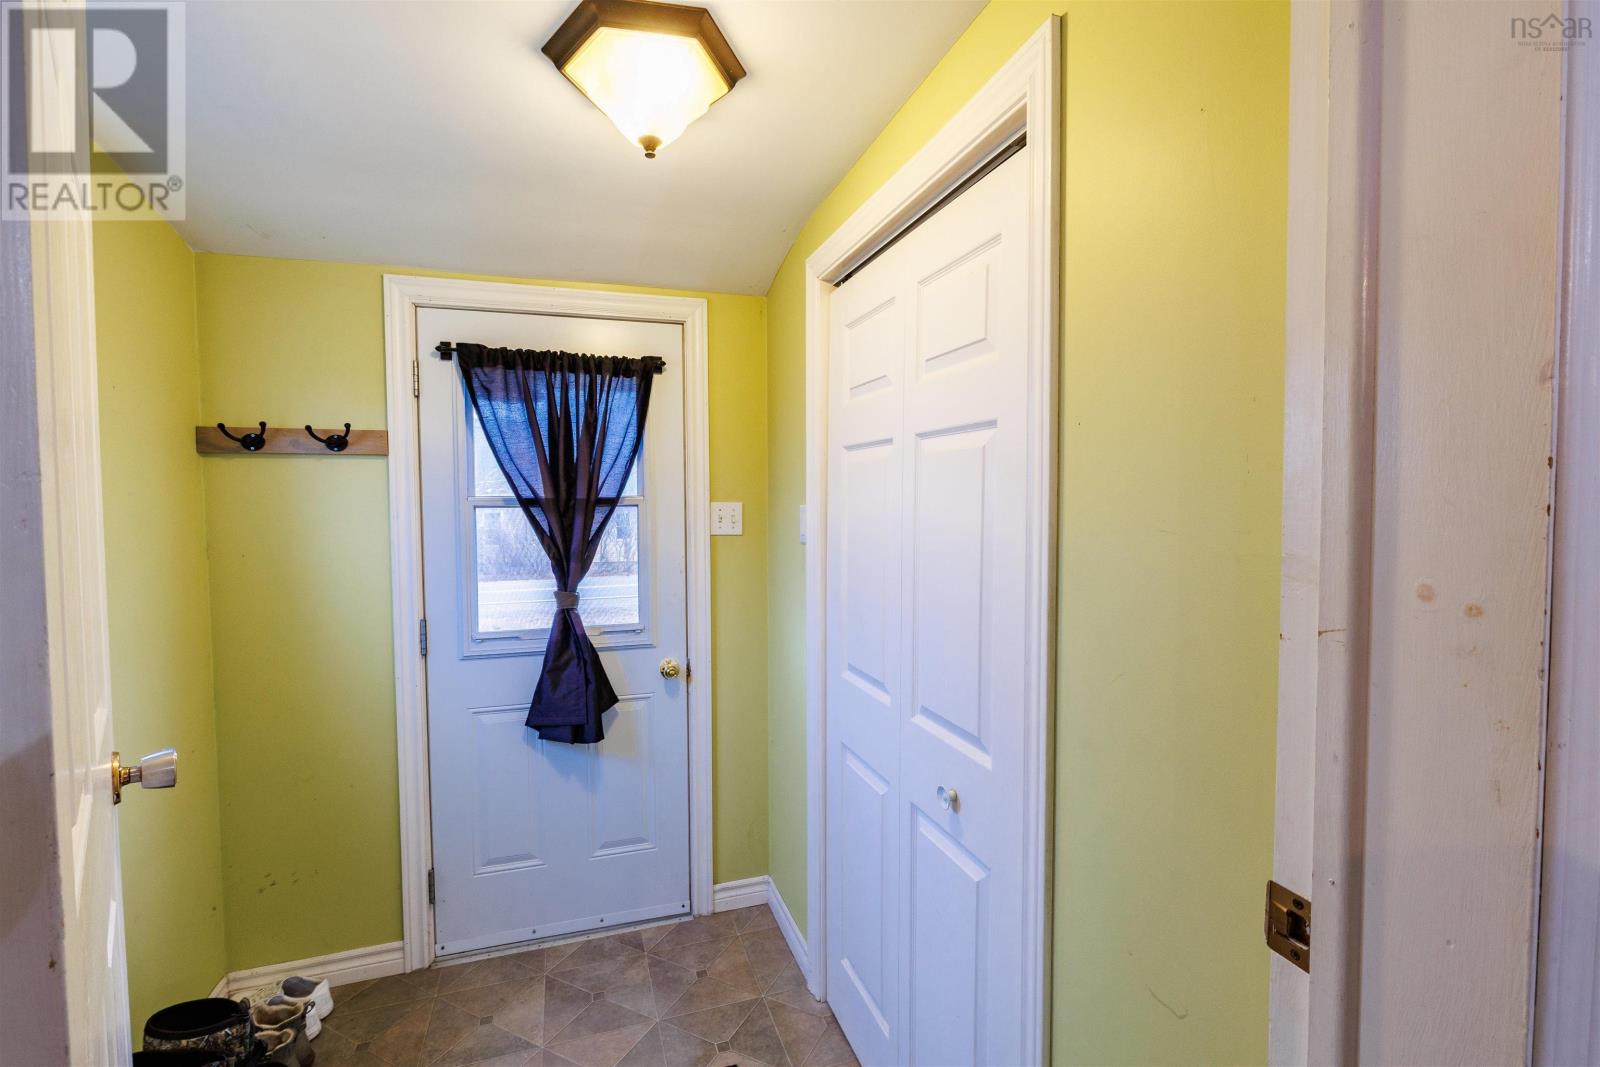
| Porch | Main level | 6.1 x 5.1 |
| Eat in kitchen | Main level | 14 x 16 |
| Living room | Main level | 11 x 4 + 15 x 6 |
| Primary Bedroom | Main level | 21 x 10 |
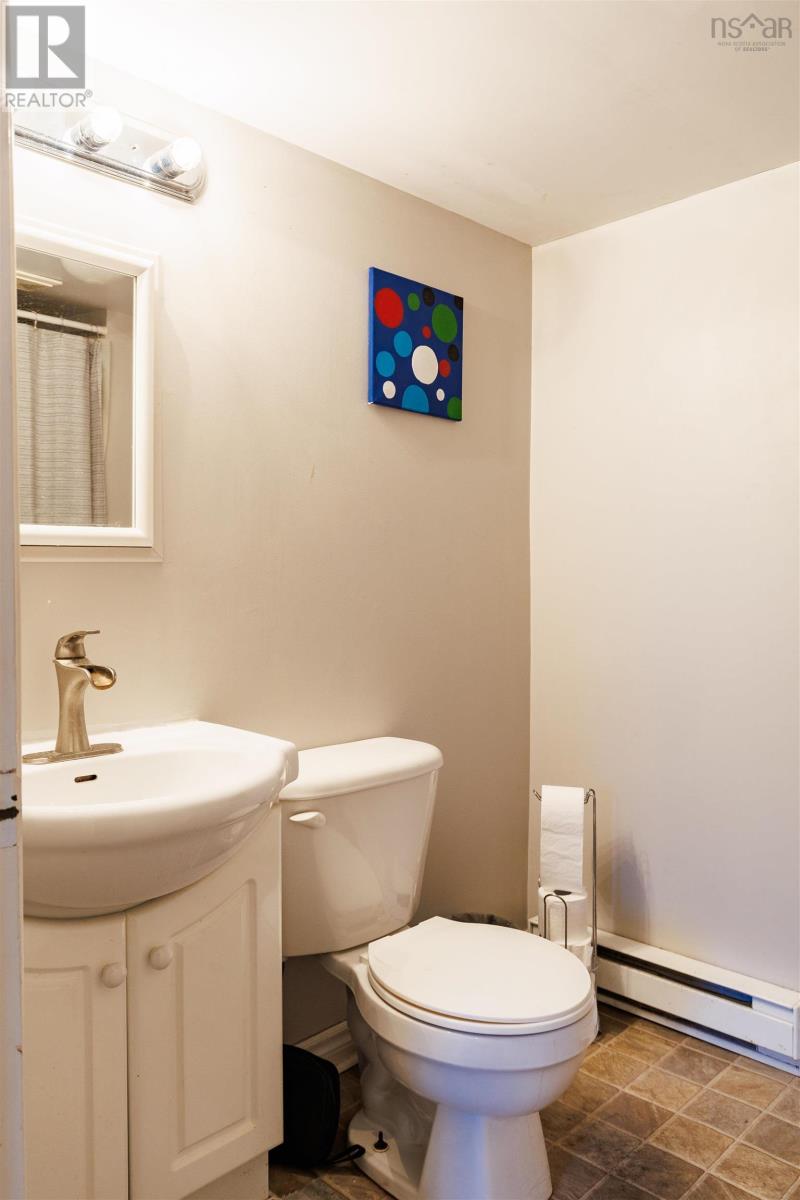
| 3pc Bathroom | Main level | 5 x 8.5 |
| Bedroom | Main level | 11 x 9 |
| Laundry room | Main level | 9.9 x 8.9 |
Directions
Off of Highway #103, turn onto NS Trunk 3E (signs for Central Argyle/Lr. Argyle). Property is signed on the left.
The map loads here.







