46 Beaver Harbour Road
Beaver Harbour, Nova Scotia B0J 2R0
$209,900
- Bedrooms
- 3
- Bathrooms
- 1
- Living area
- 1,846 sq ft
- Lot
- 0.82 acres
- Type
- Single Family
Description
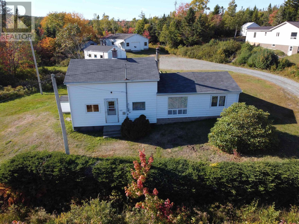
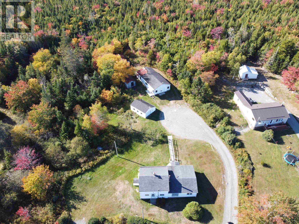
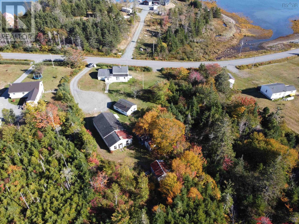
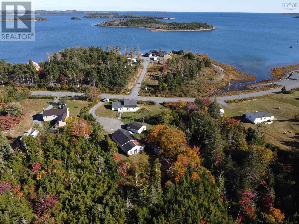
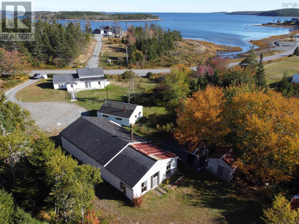
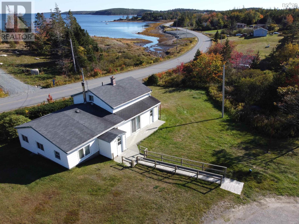
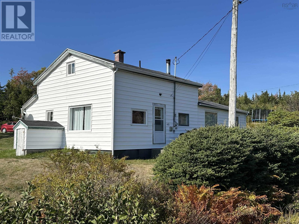
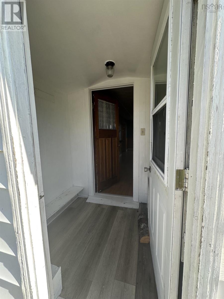
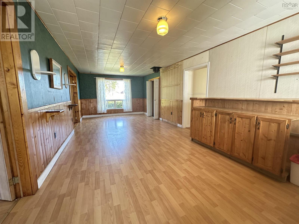
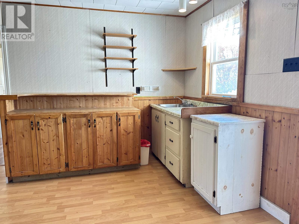
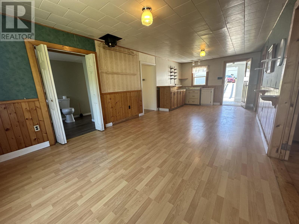
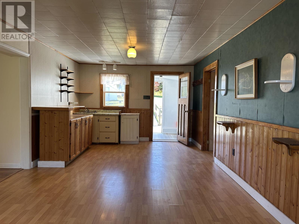
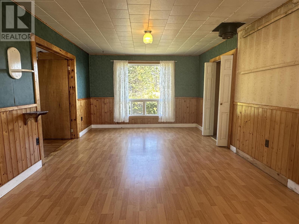
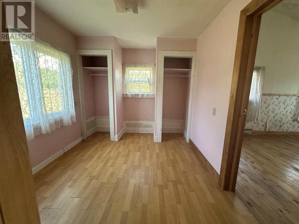
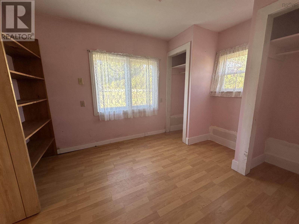
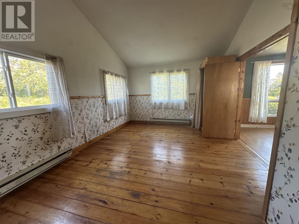
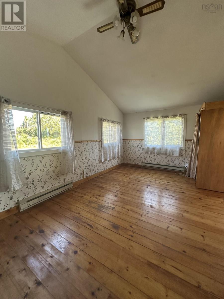
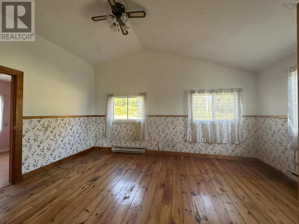
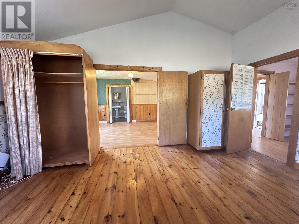
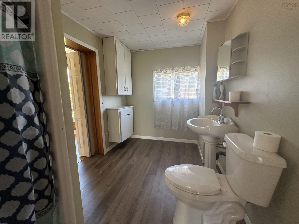
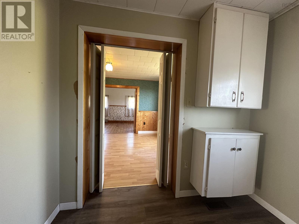
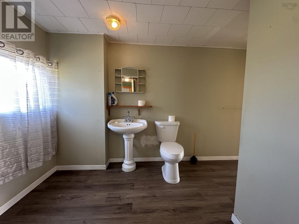
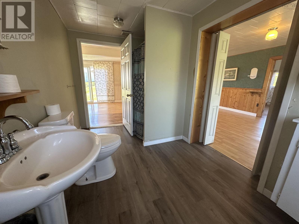
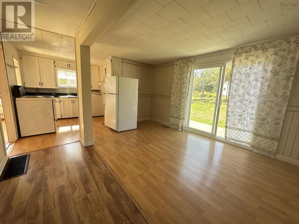
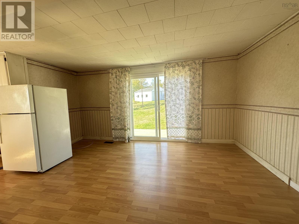
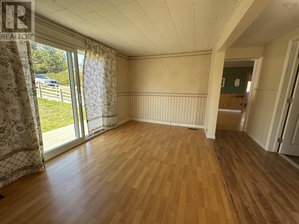
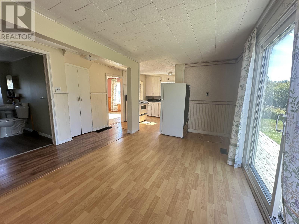
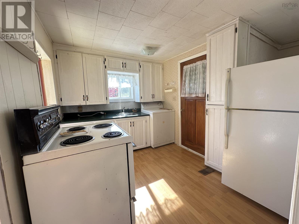
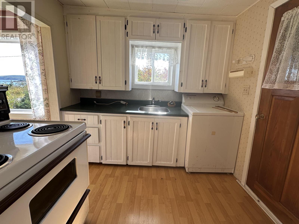
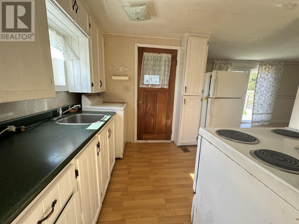
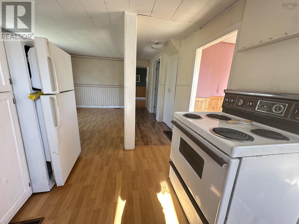
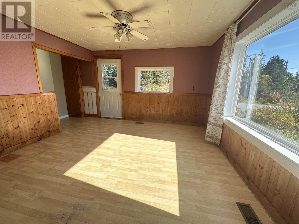
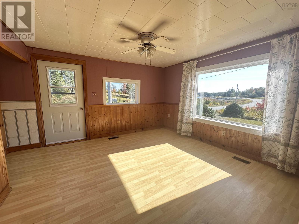
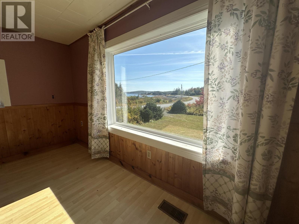
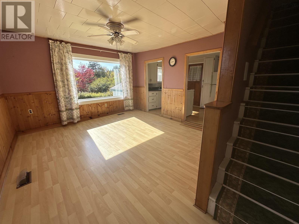
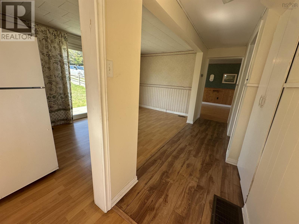
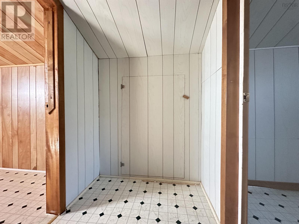
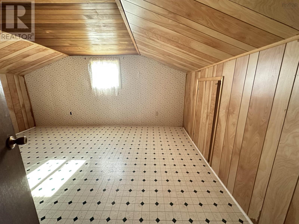
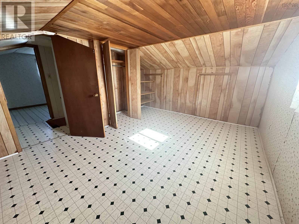
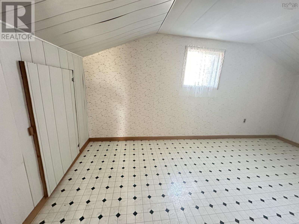
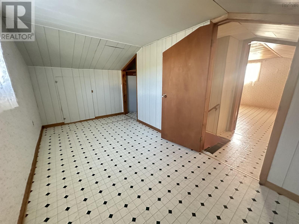
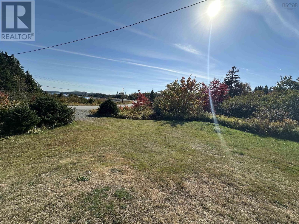
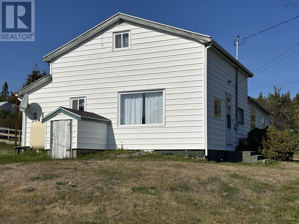
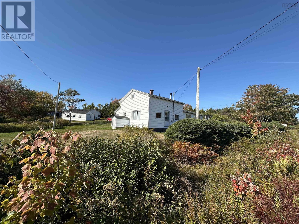
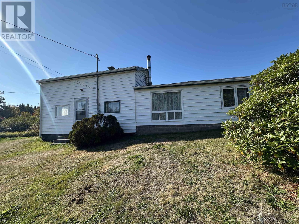
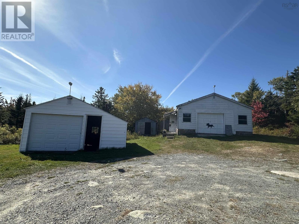
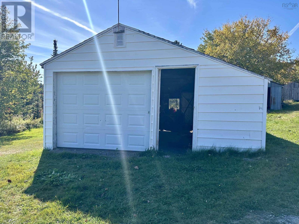
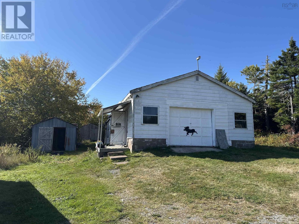
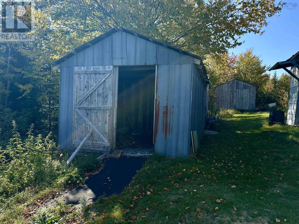
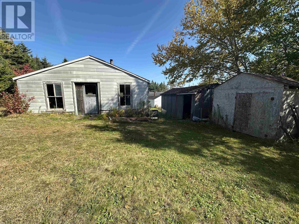
If youve been looking for a home with character and lots of potential, this could be the one! This century 2-storey home with 1970's addition offers plenty of space and flexibility for a growing family or someone wanting an in-law suite. The addition features a large main floor primary bedroom with wood floors and a cathedral ceiling, along with a spacious open room that could serve as a combined living, kitchenette, and dining area. There is also a small office or dengreat for working from home. In the original part of the home, youll find a handy 3-piece Jack and Jill bathroom shared with the main house and in-law suite, a large dining or living room with patio doors leading to the back deck with wheelchair access, and an open kitchen that flows into a cozy family or formal dining room with a lovely view of the harbour across the road. Upstairs you will find two more bedrooms. Outside, the property offers lots of space and includes a 18x24 garage and a huge 24x52 workshop/garage with its own power meter, and two additional outbuildingsperfect for storage, hobbies, or projects. Located in a quiet seaside community just 10 minutes from the Village of Sheet Harbour and all amenities, this is a great spot to settle in and make it your own. (id:56844)
Listing
- MLS® number
- 202525756
- Status
- Active
- Days On Market
- 382
Building
- Type
- House
- Year built
- 1925
- Storeys
- 2
- Living area
- 1,846 sq ft
- Above grade
- 1,846 sq ft
- Bedrooms above grade
- 3
- Foundation
- Wood, Stone, Concrete Block
- Basement
- Crawl space
Interior
- Flooring
- Laminate, Vinyl, Wood
- Heating
- Forced air, Oil, Furnace
- Appliances
- Washer, Dryer - Electric, Refrigerator, Range - Electric
- Accessibility
- 5ft min Kitchen Turning Radius, 5ft min Bathroom Turning Radius, 32in min Entry Doorways, Entry less than 3 steps, Entry threshold less than ½ inch, Shower safety bars
Land
- Lot size
- 0.82 acres
- Lot features
- Treed, Wheelchair access, Level, Sump Pump
- View
- Harbour
- Exterior features
- Vinyl
Parking
- Type
- Detached Garage, Garage, Parking Space(s), Gravel
Utilities
- Water
- Drilled Well
- Sewer
- Septic System
Fees and taxes
- Common interest
- Freehold
- Parcel number
- 00533711
Rooms
| Room | Level | Size |
|---|---|---|
| Porch | Main level | 6x4.10 |
| Living room | Main level | 25x11 |
| Den | Main level | 8x9+J |
| Primary Bedroom | Main level | 16x11 |
| 3pc Bathroom | Main level | 6.11x12 +/-jogs |
| Dining nook | Main level | 8x15+3x3 |
| Kitchen | Main level | 8x9.11 |
| Mud room | Main level | 4x7 |
| Family room | Main level | 12x12 |
| Bedroom | Second level | 6.11x13.11 |
| Bedroom | Second level | 10x13.11 |
Directions
Highway 7 to Beaver Harbour, turn onto Beaver Harbour Road to posted sign
The map loads here.