146 Vimy Road
Bible Hill, Nova Scotia B2N 4J6
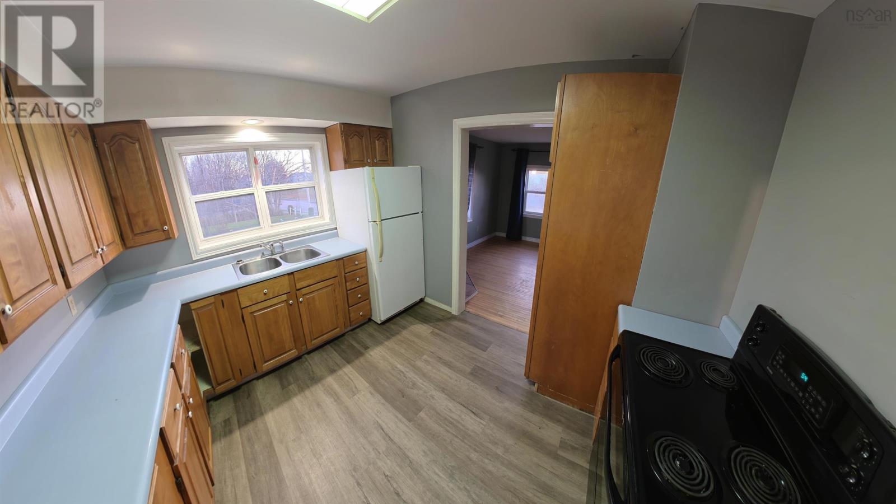
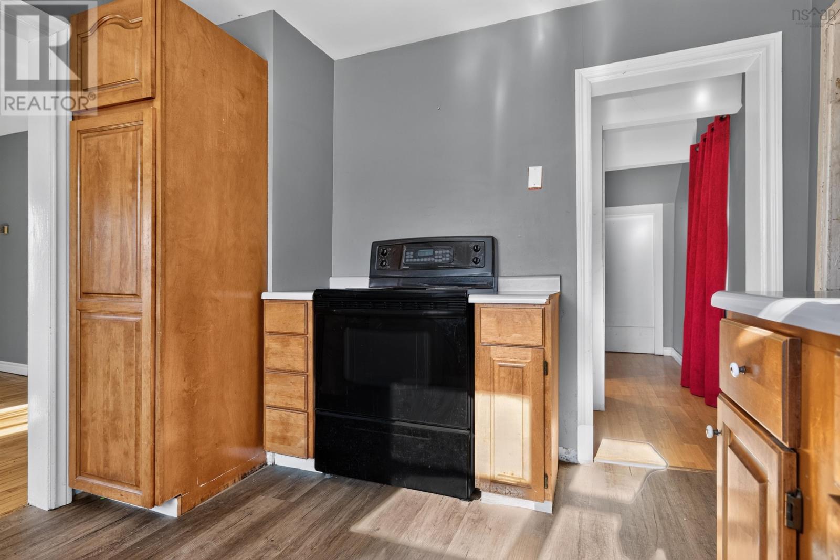
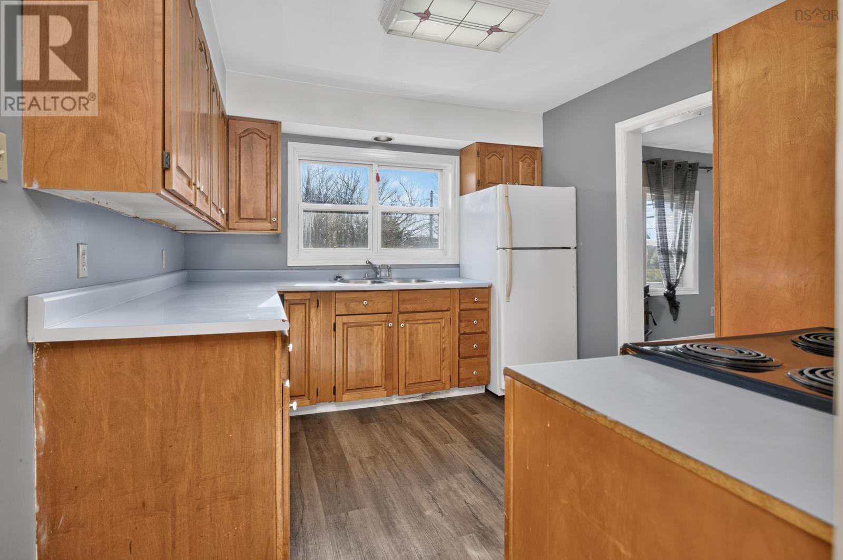
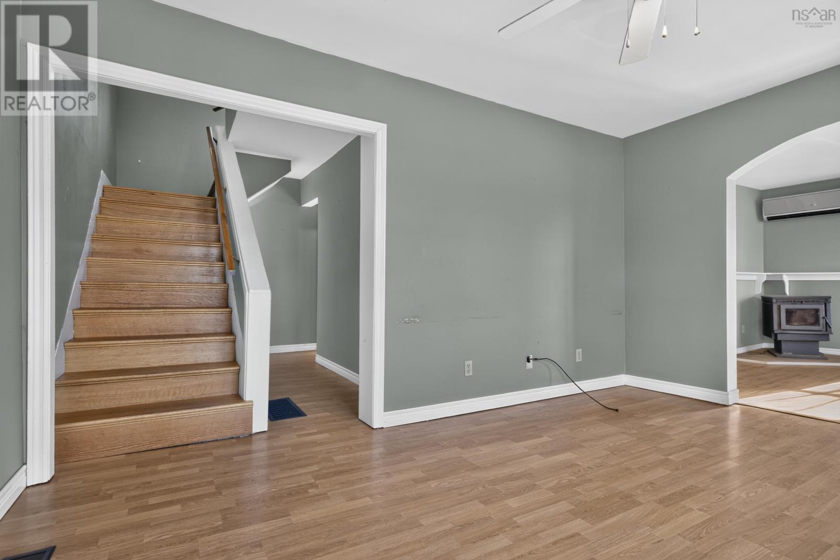
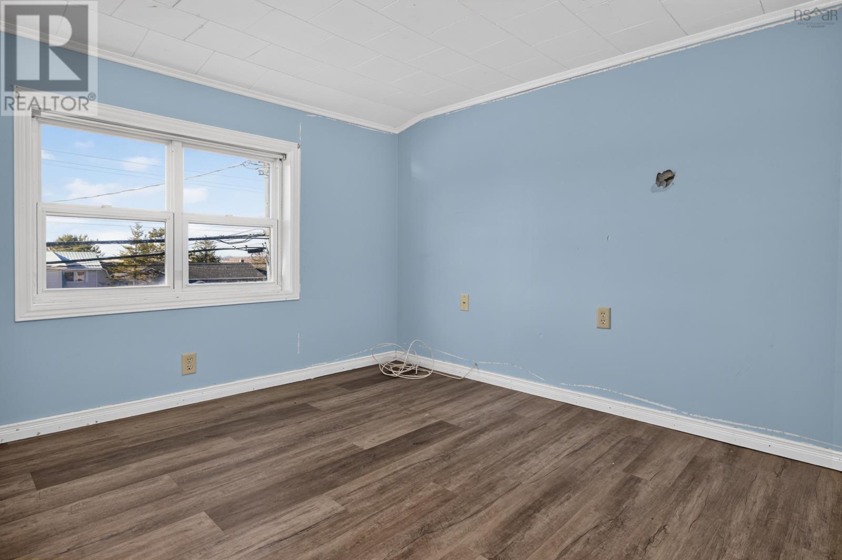
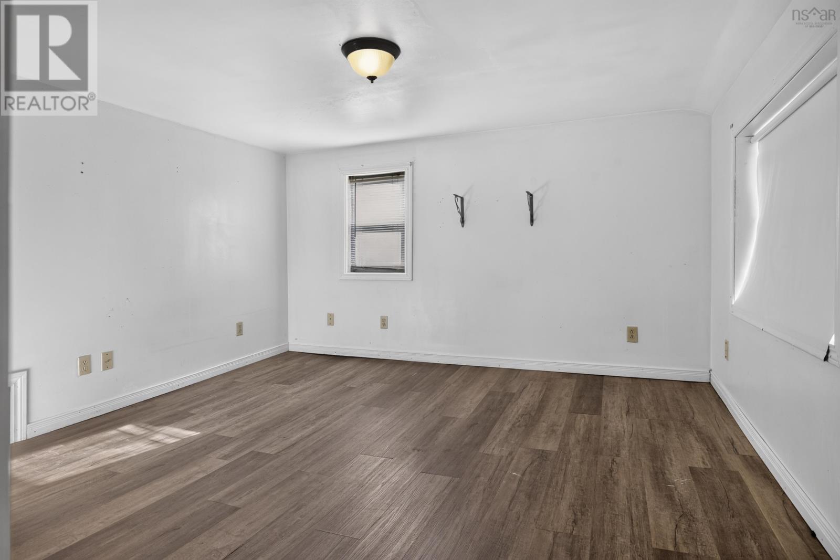
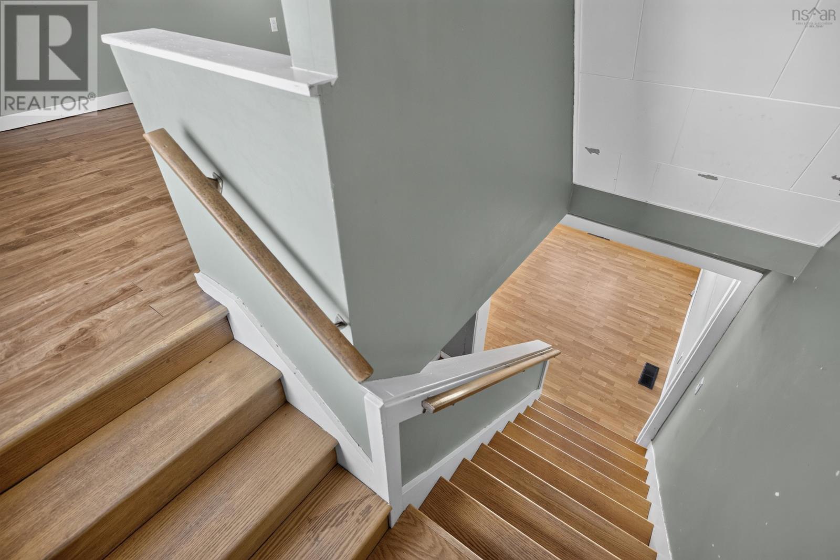
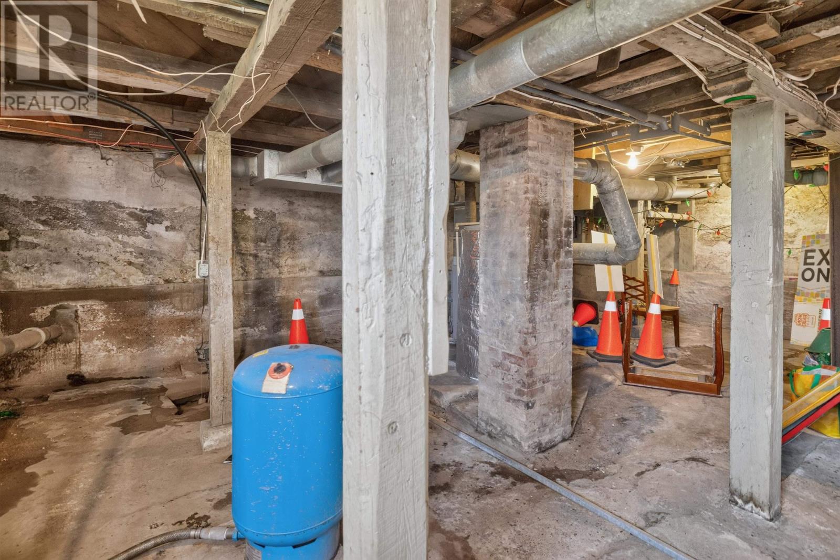
- Bedrooms
- 3
- Bathrooms
- 1
- Living area
- 1,630 sq ft
- Lot
- 0.11 acres
- Type
- Single Family
Description
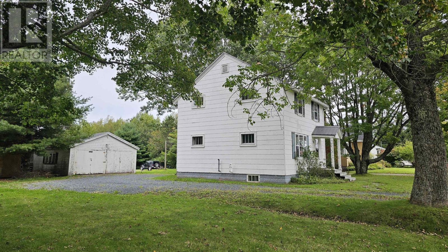
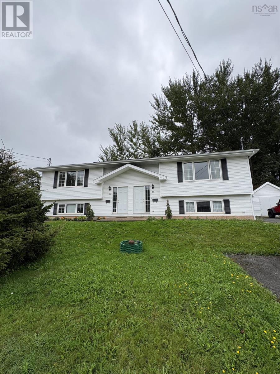
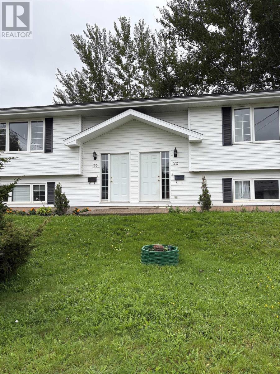
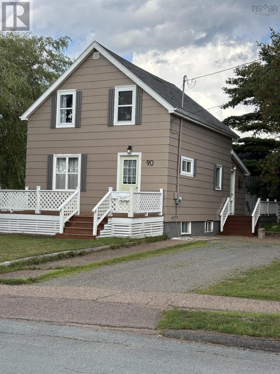
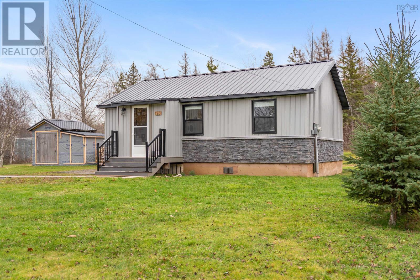
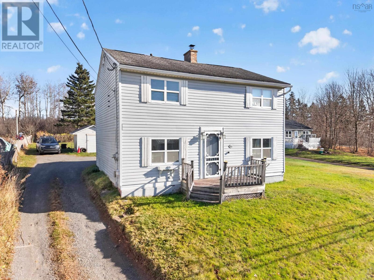
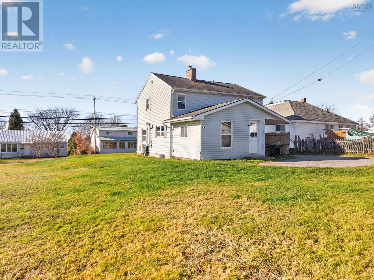
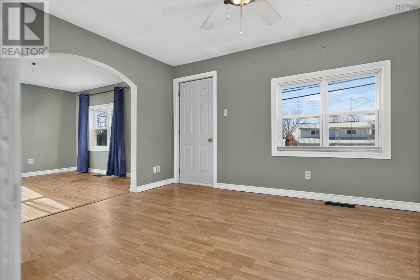
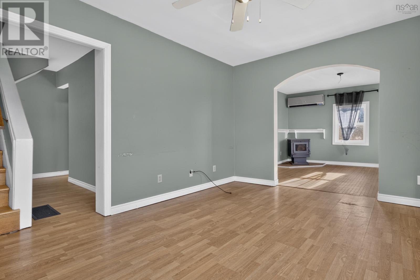
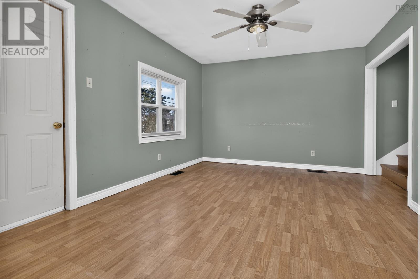
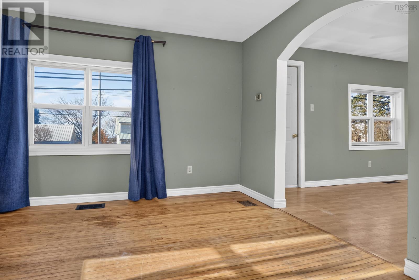
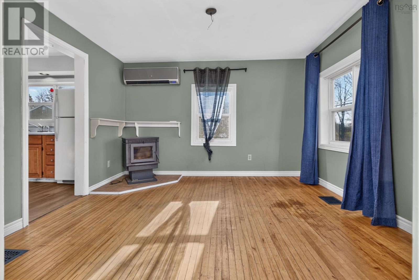
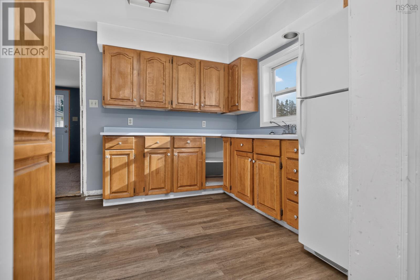
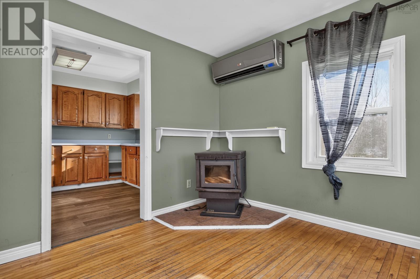
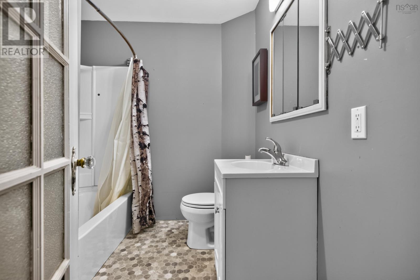
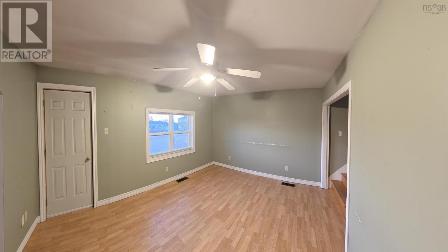
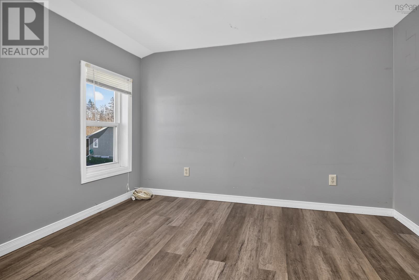
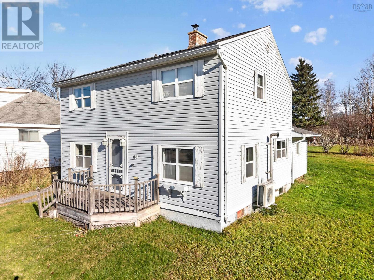
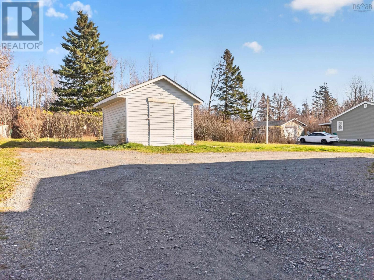
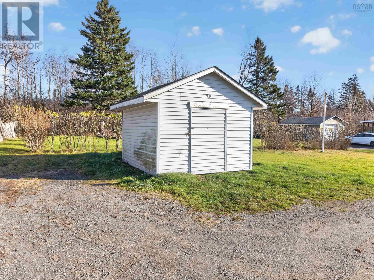
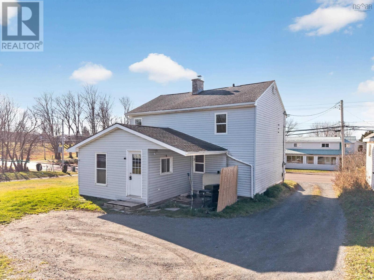
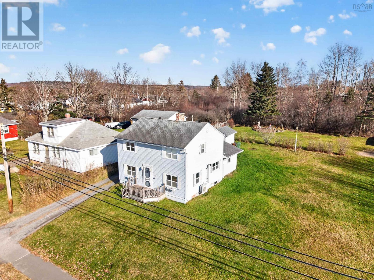
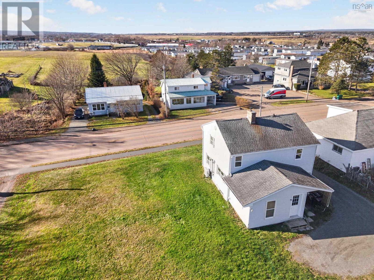
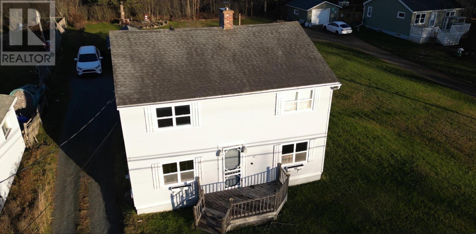
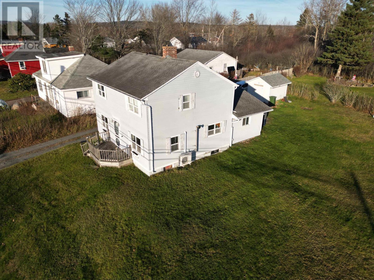
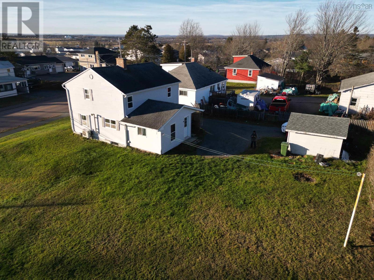
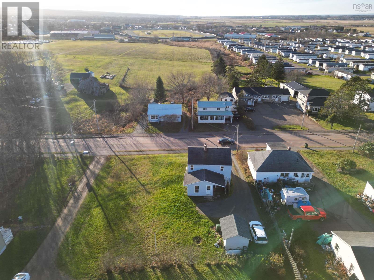
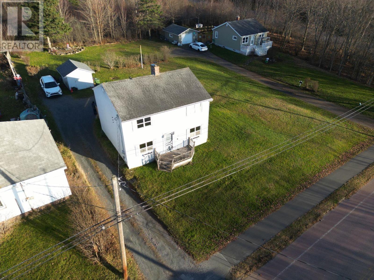
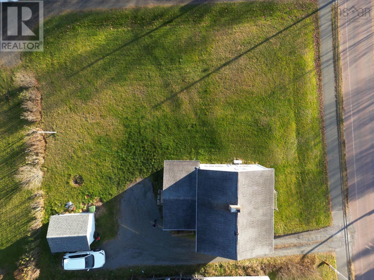
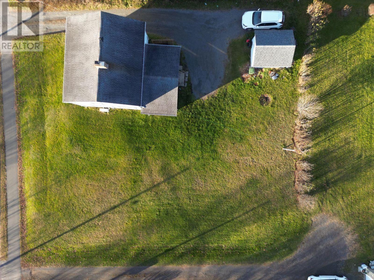
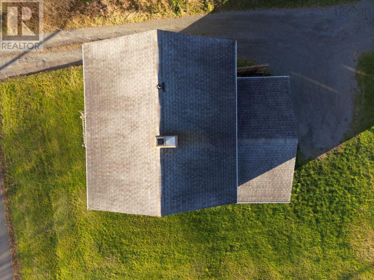
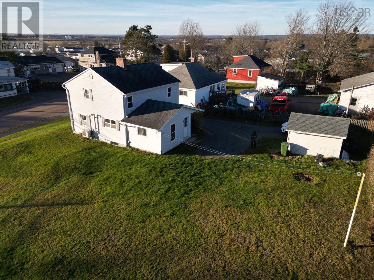
Great 2 Storey home at a very affordable price! This 3 Bedroom, 1 Bathroom home is ready and waiting for a new family. The main level consists of a good sized kitchen, a dining area with hardwood floors, a living room, 4 piece bathroom and Mudroom/Laundry/Storage area. Upstairs are 3 bedrooms and a large landing that could easily be a great spot for your den office. The home has a forced air heating system complimented by a ductless heat pump and pellet stove. With parking to the rear and a good sized shed this home offers a ton of potential.
Listing
- MLS® number
- 202628296
- Status
- Active
- Days On Market
- 2
Building
- Type
- House
- Year built
- 1949
- Storeys
- 2
- Living area
- 1,630 sq ft
- Above grade
- 1,630 sq ft
- Bedrooms above grade
- 3
- Foundation
- Poured Concrete
Interior
- Flooring
- Hardwood, Laminate
- Heating
- Forced air, Oil, Electric, Furnace
- Appliances
- Washer, Refrigerator, Stove, Dryer
- Accessibility
- Entry less than 3 steps
Land
- Lot size
- 0.11 acres
- Lot features
- Sump Pump
- Exterior features
- Vinyl
Parking
- Type
- Gravel
Utilities
- Water
- Drilled Well
- Sewer
- Municipal sewage system
Fees and Taxes
- Common interest
- Freehold
- Parcel number
- 20068573
Rooms
| Room | Level | Size |
|---|---|---|
| Kitchen | Main level | 11.3 x 9.9 |
| Dining room | Main level | 11.7 x 11.3 |
| Living room | Main level | 14.3 x 10.10 |
| Laundry room | Main level | 14 x 11.8 |
| Mud room | Main level | Combo |
| 4pc Bathroom | Main level | 7.8 x 6.8 |
| Primary Bedroom | Second level | 11.9 x 11.5 |
| Bedroom | Second level | 10.10 x 10.9-J |
| Bedroom | Second level | 9.10 x 9.3-J |
| Den | Second level | 10.7 x 10.3 |
Directions
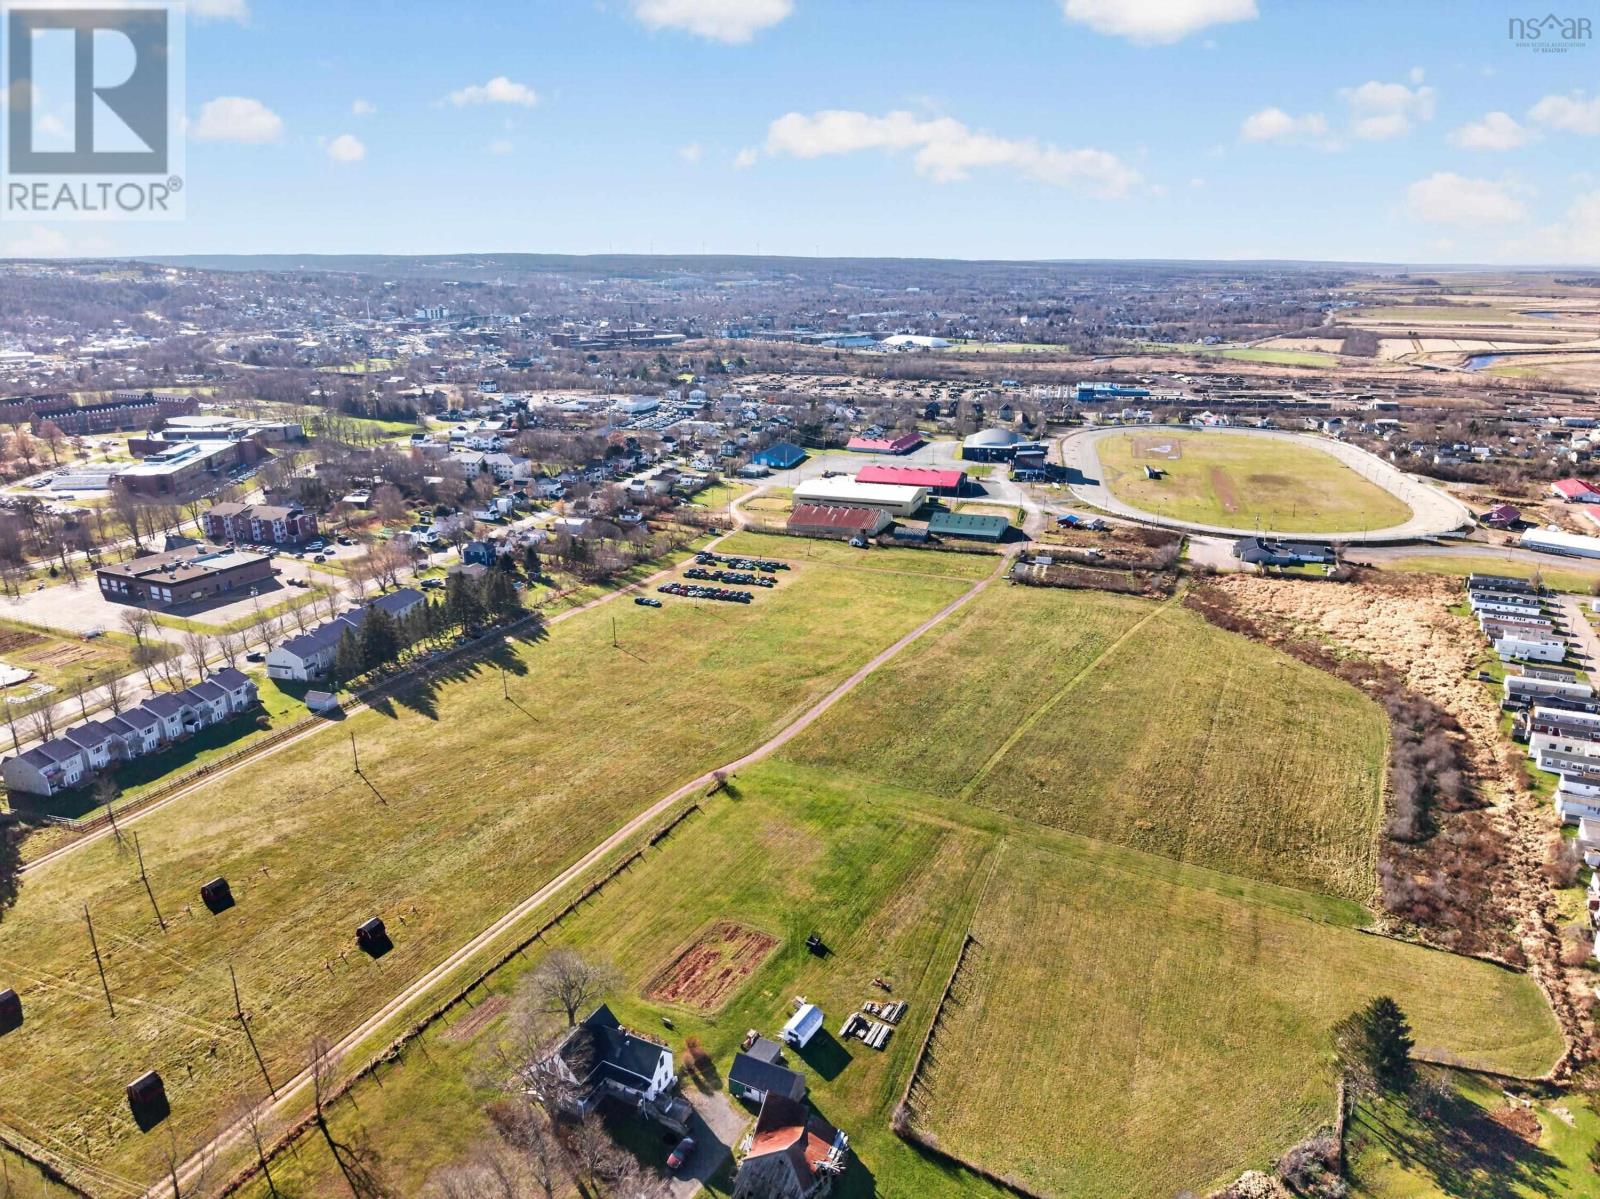
Main Street Bible Hill to Pictou Road, left onto Vimy Road, Property on the right
The map loads here.