84 Rideau Street
Oxford, Nova Scotia B0M 1P0
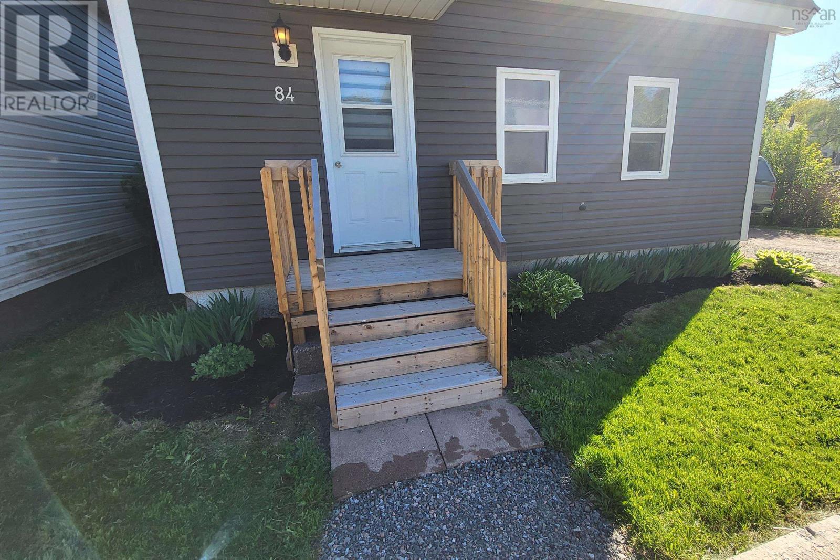
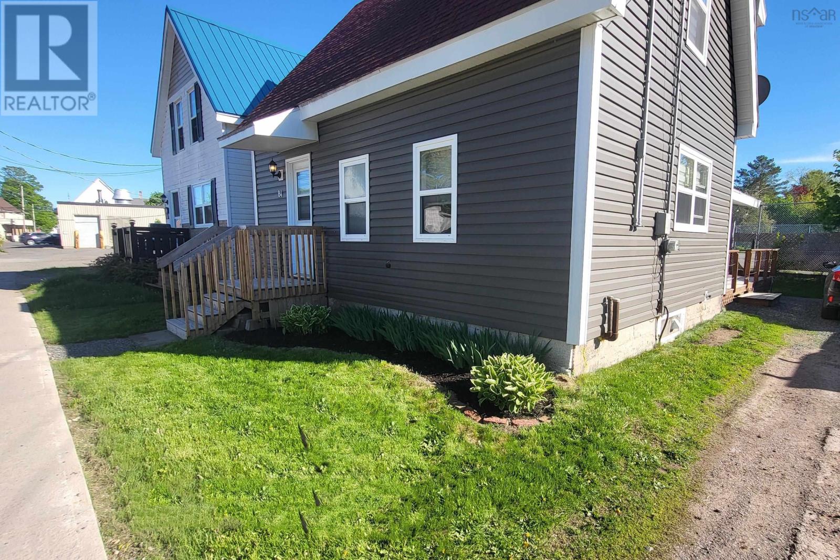
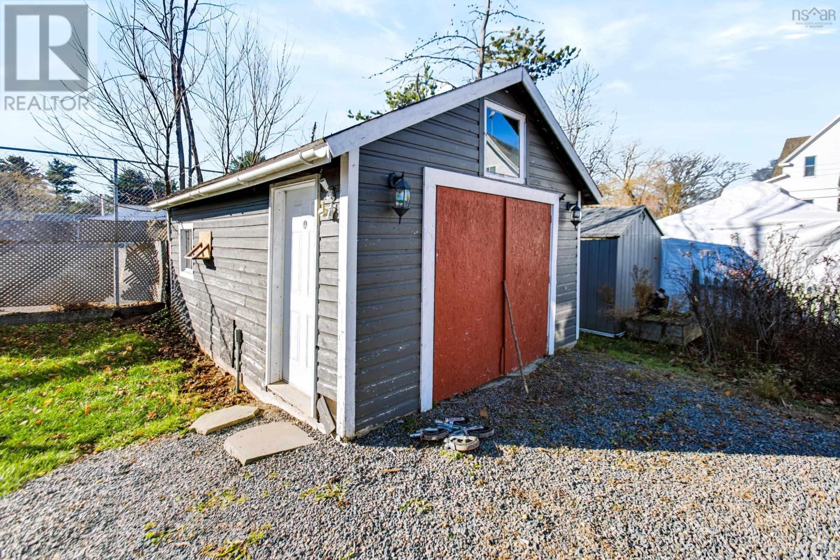
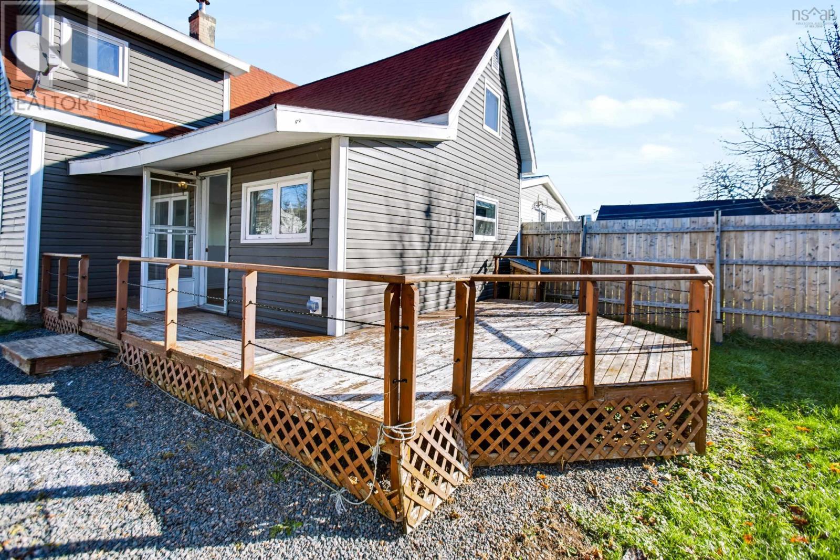
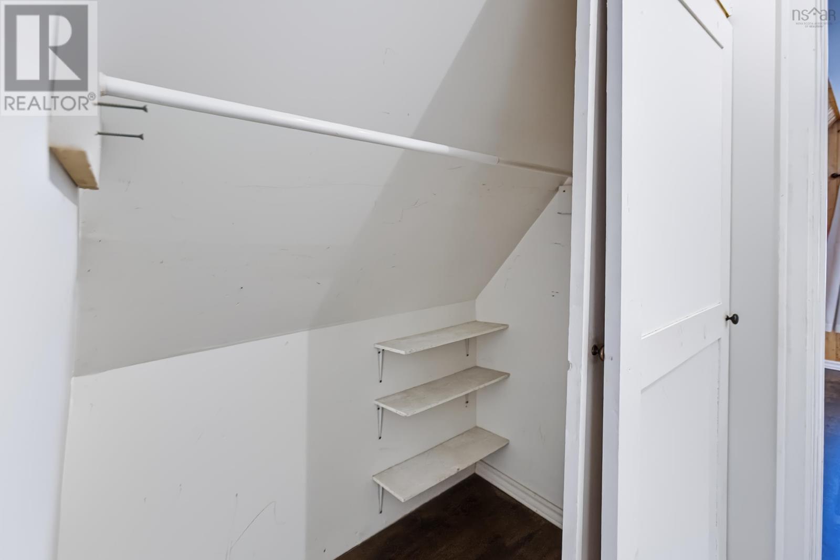
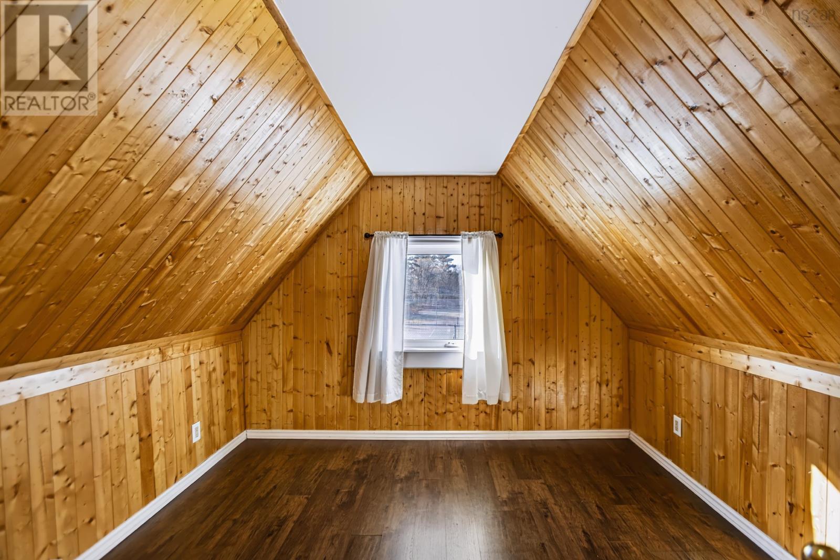
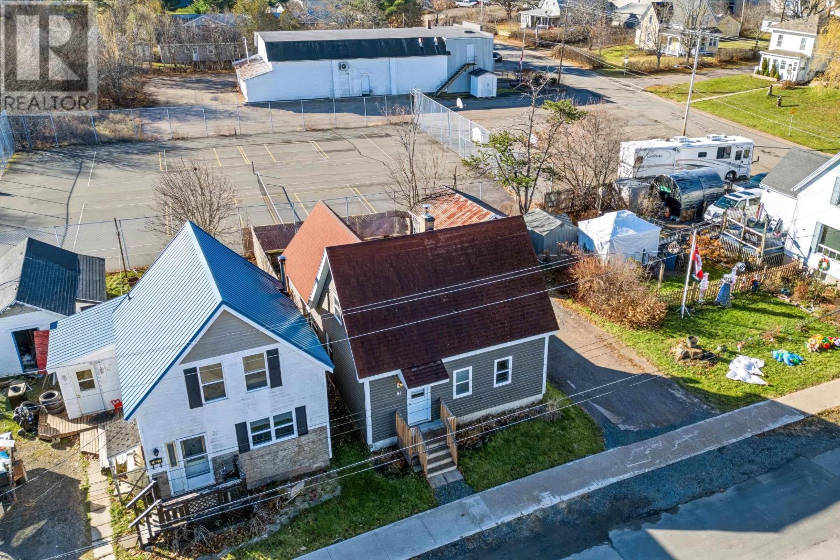
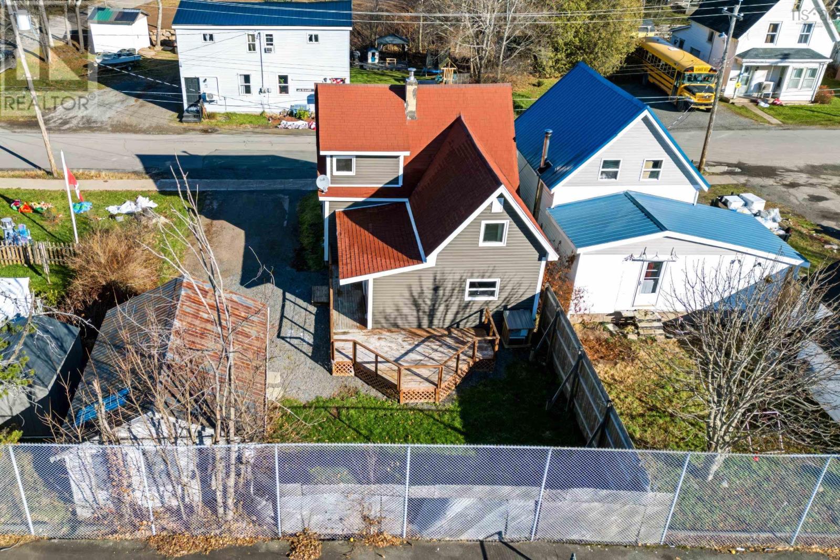
- Bedrooms
- 2
- Bathrooms
- 1 + 1 half
- Living area
- 1,004 sq ft
- Lot
- 0.09 acres
- Type
- Single Family
Description
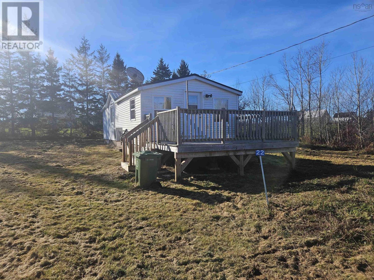
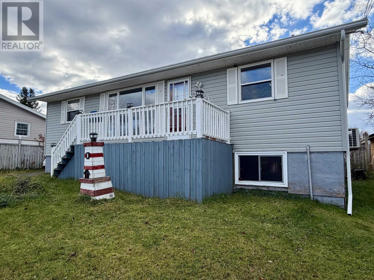
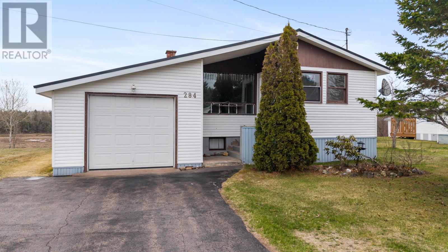
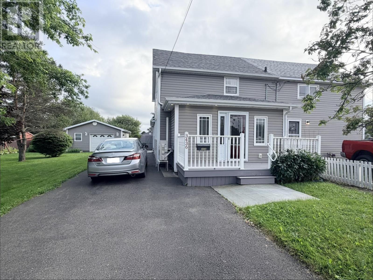
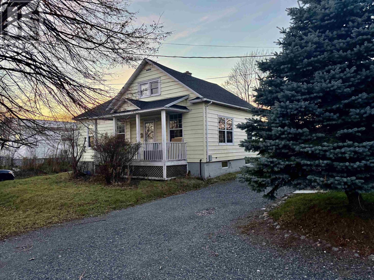
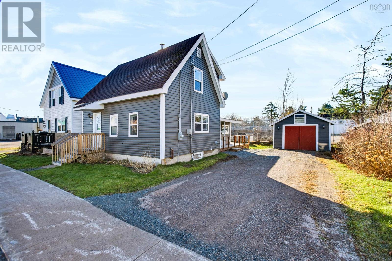
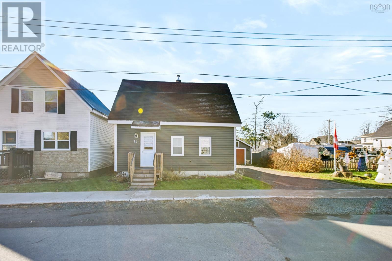
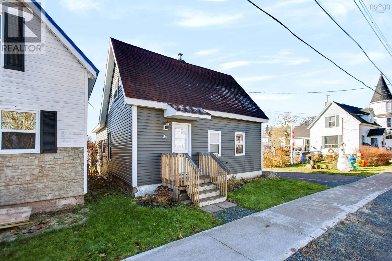
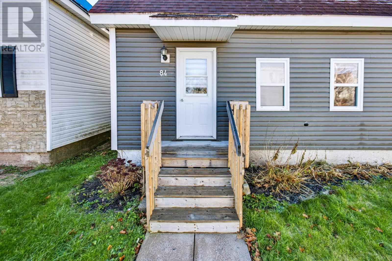
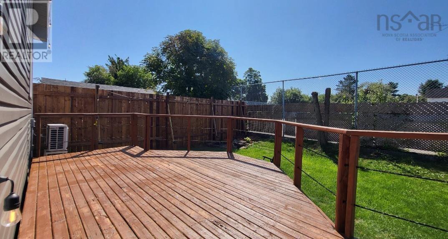
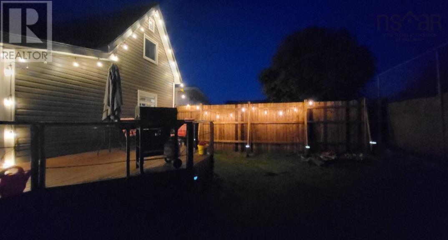
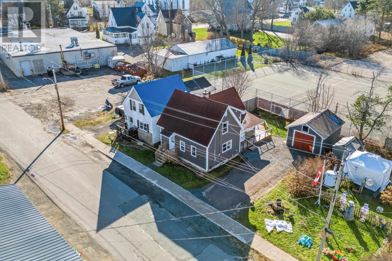
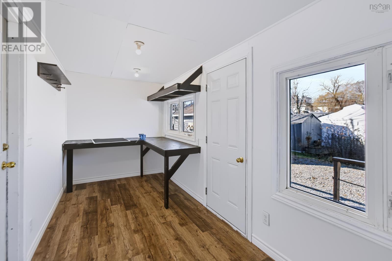
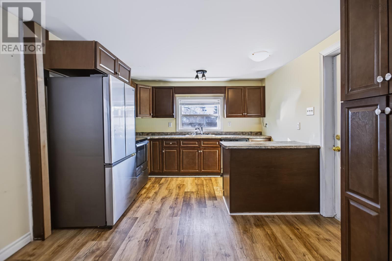
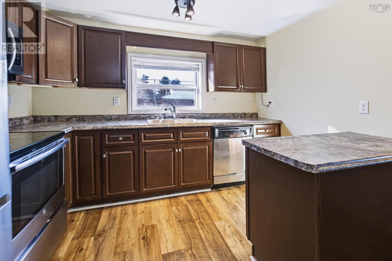
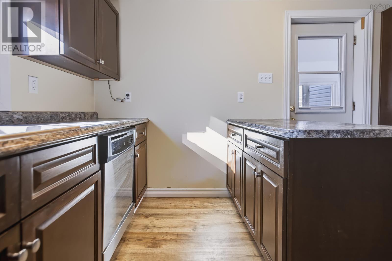
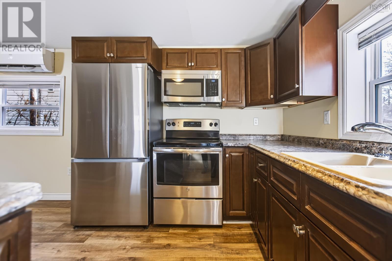
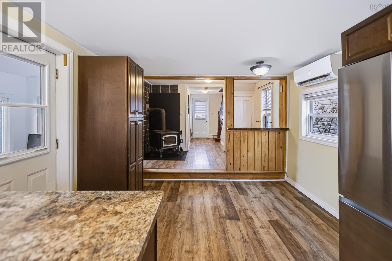
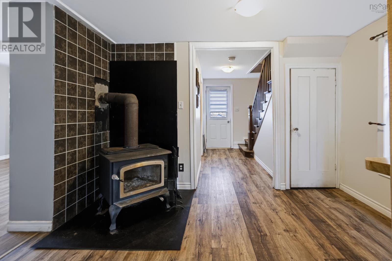
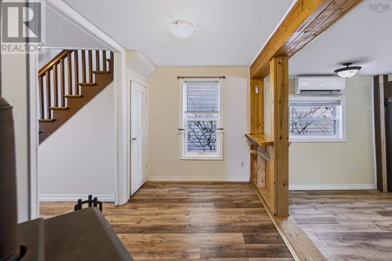
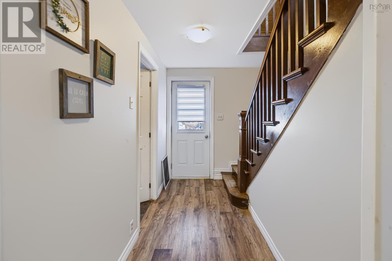
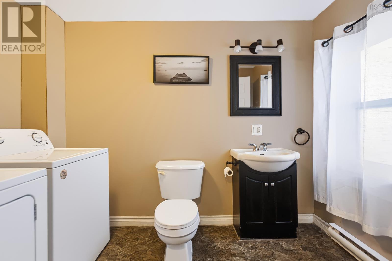
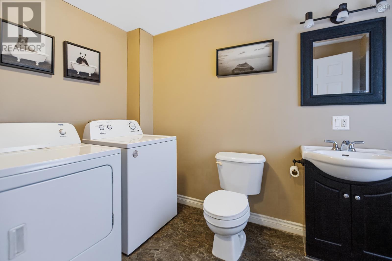
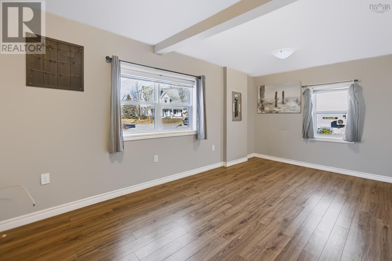
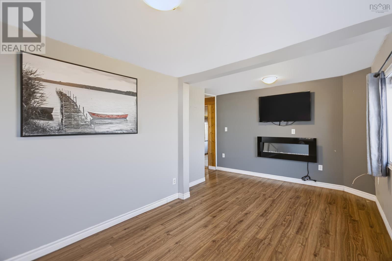
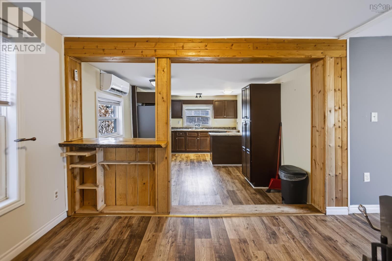
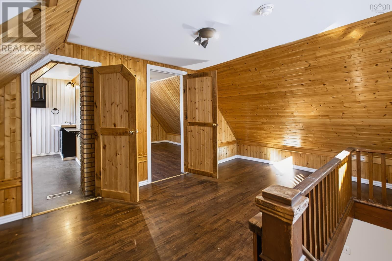
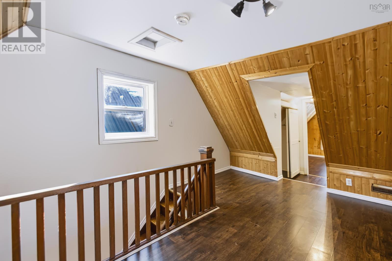
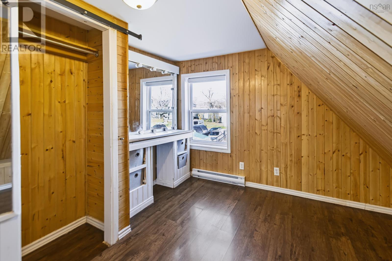
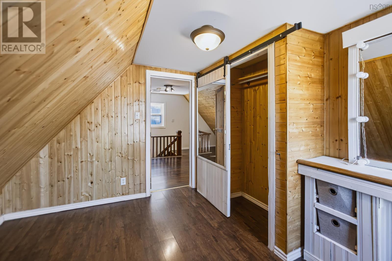
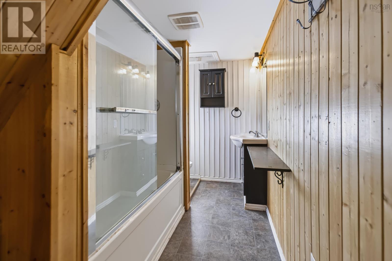
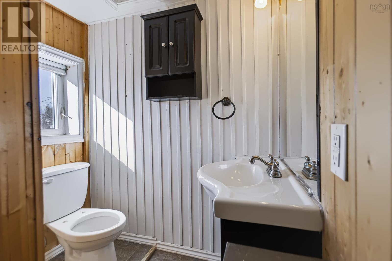
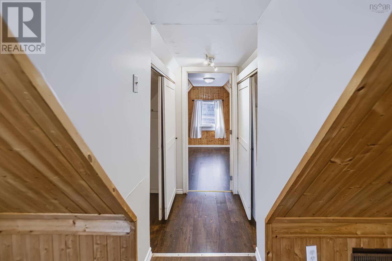
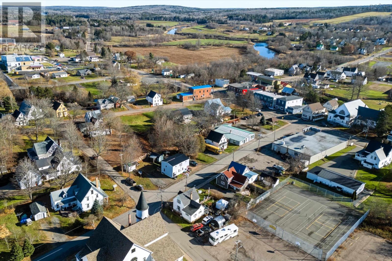
Cute, renovated two bedroom, two bathroom home in the heart of Oxford. Every facet of the home has been improved making this move in ready! Heated by a mini split and wood stove, the home has an eat in kitchen with attractive cabinetry. Windows and flooring have been updated to vinyl with a freshly painted mudroom that accesses the wrap around deck to the backyard. Upstairs you will find another full bath with two decent sized bedrooms and large foyer. This place is a short walk to the school and all amenities. A great starter home for a young family or couple.
Listing
- MLS® number
- 202628239
- Status
- Active
- Days On Market
- 2
Building
- Type
- House
- Storeys
- 1.5
- Living area
- 1,004 sq ft
- Above grade
- 1,004 sq ft
- Bedrooms above grade
- 2
- Foundation
- Poured Concrete
- Basement
- Unfinished, Full
Interior
- Flooring
- Laminate, Vinyl
- Heating
- Heat Pump, Stove, Electric, Wood, Ductless
- Cooling
- Wall unit, Air Conditioned
- Appliances
- Washer, Dryer - Electric, Refrigerator, Range - Electric, Dishwasher
- Accessibility
- 32in min Hallways
Land
- Lot size
- 0.09 acres
- Exterior features
- Vinyl
- Community
- Recreational Facilities
Parking
- Type
- Detached Garage, Garage, Gravel
Utilities
- Water
- Municipal water
- Sewer
- Municipal sewage system
Fees and Taxes
- Common interest
- Freehold
- Parcel number
- 25211681
Rooms
| Room | Level | Size |
|---|---|---|
| Eat in kitchen | Main level | 11x16 |
| Porch | Main level | 16x6.5 |
| Foyer | Main level | 12x7 |
| Family room | Main level | 9x17 |
| 2pc Bathroom | Main level | 9x6 |
| Foyer | Second level | 16x8 |
| Bedroom | Second level | 8.5x11 |
| 4pc Bathroom | Second level | 5.8x11 |
| Bedroom | Second level | 11x10 |
Directions
https://maps.app.goo.gl/15wWrQRVZkHnG6oQ6
The map loads here.