4448 Highway 366
Tidnish Cross Roads, Nova Scotia B4H 3X9
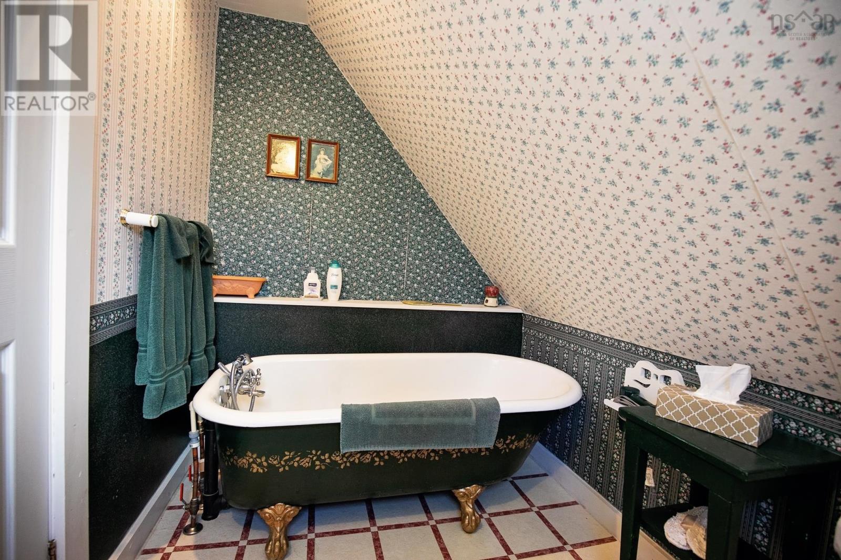
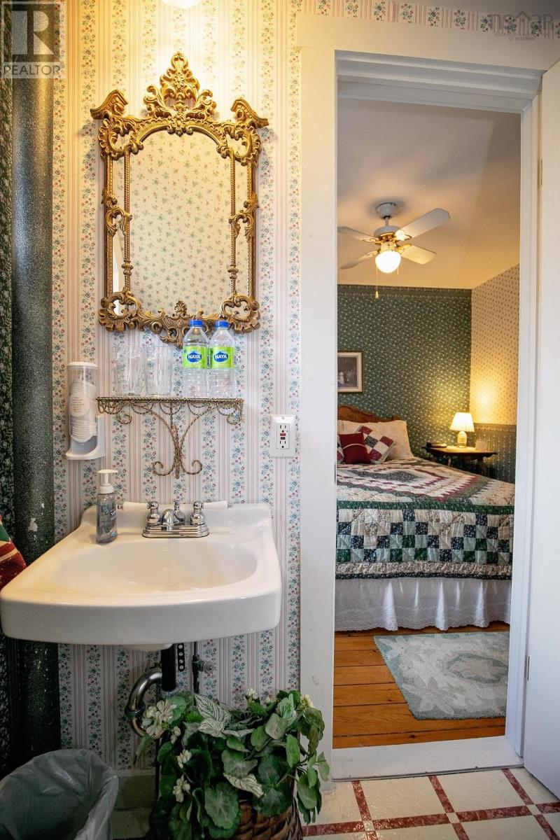
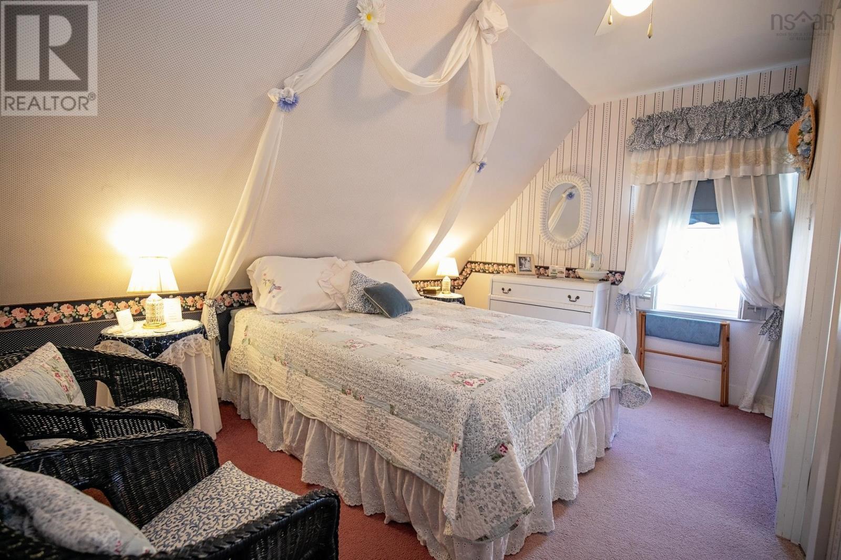
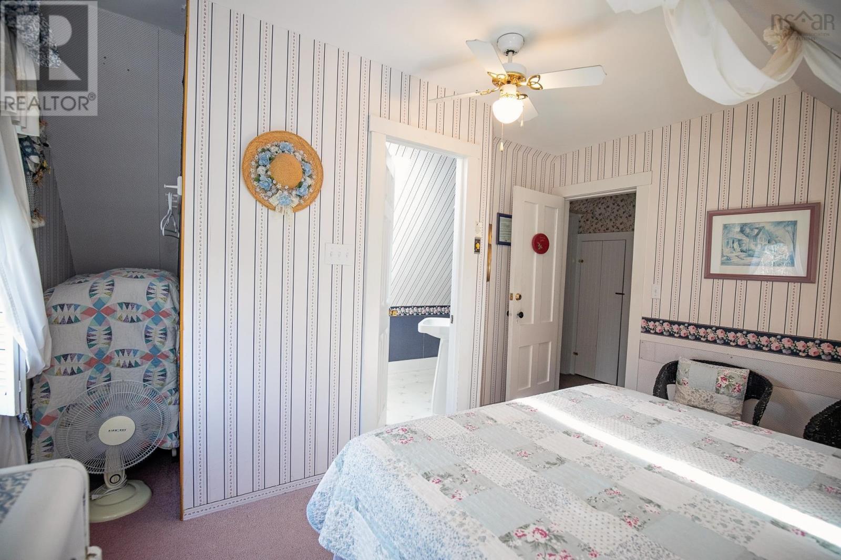
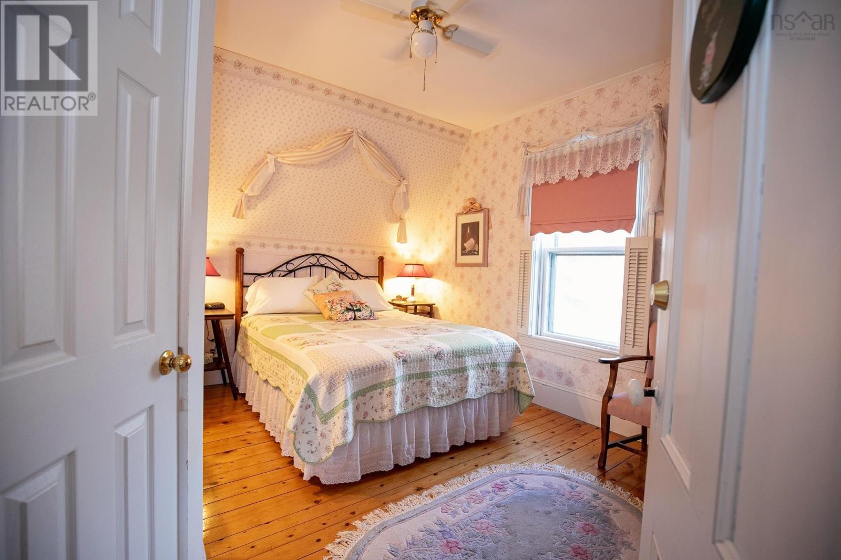
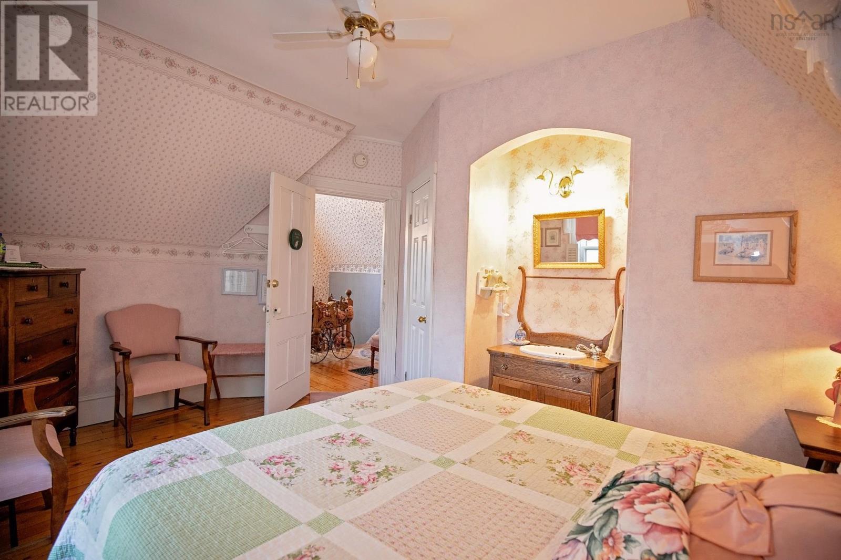
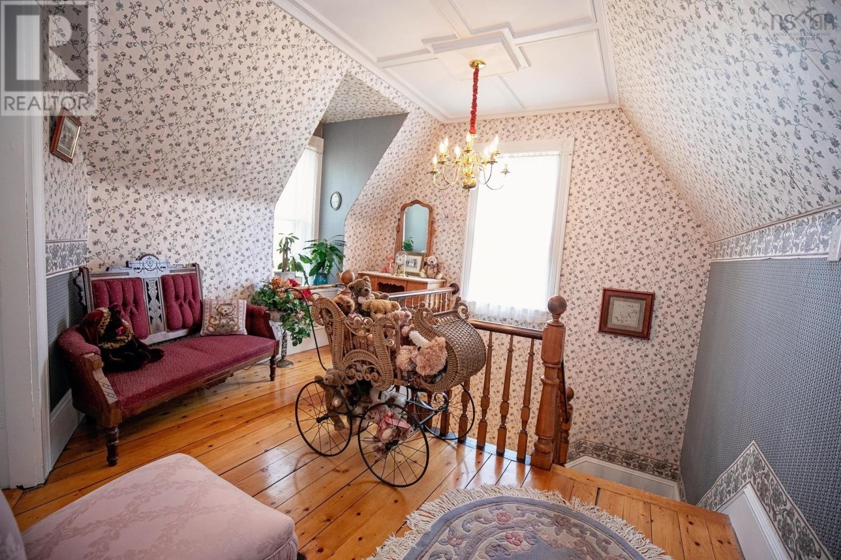
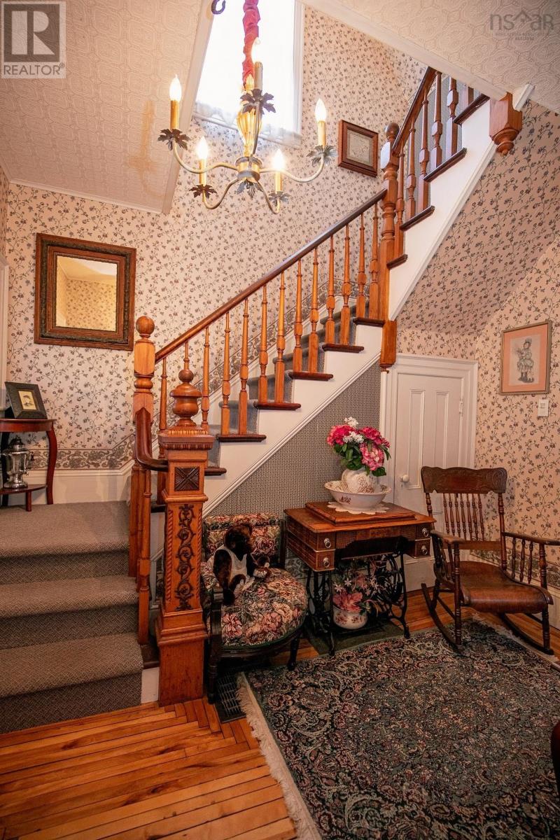
- Bedrooms
- 5
- Bathrooms
- 4 + 1 half
- Living area
- 3,120 sq ft
- Lot
- 3.91 acres
- Type
- Single Family
Description
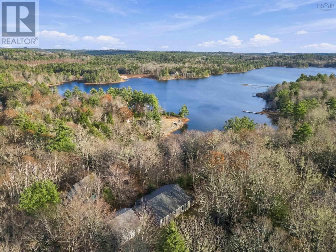
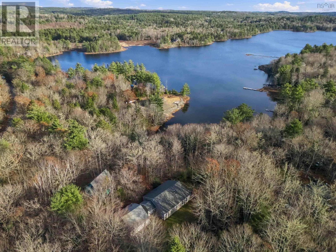
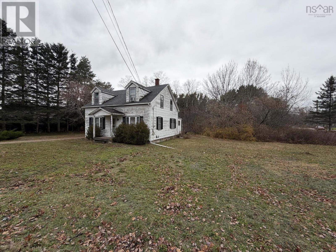
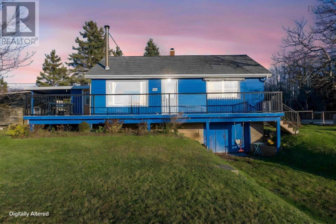
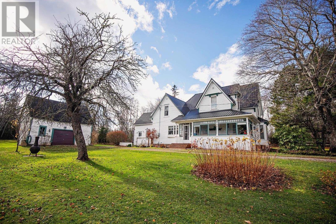
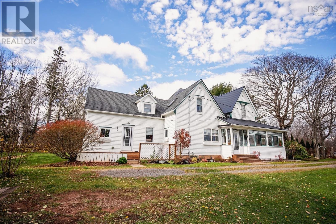
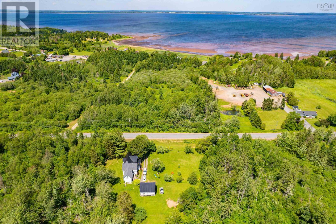
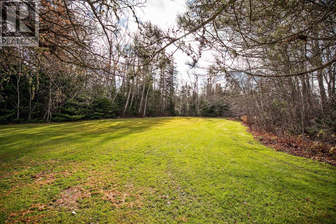
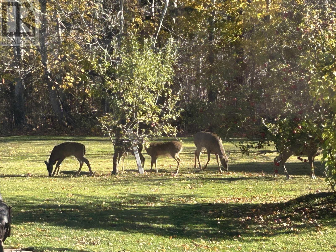
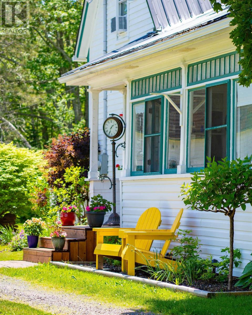
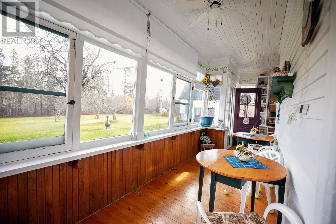
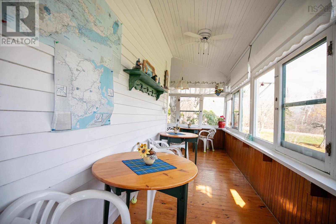
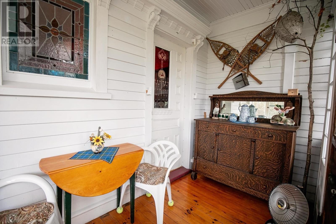
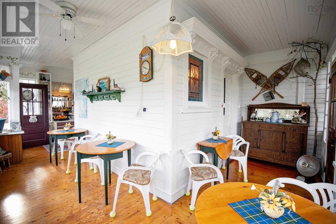
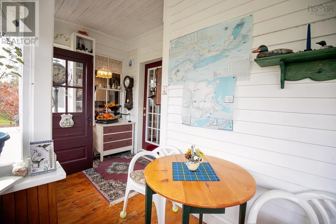
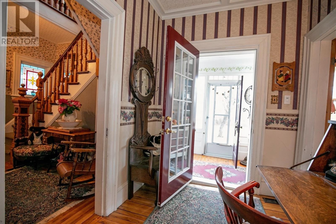
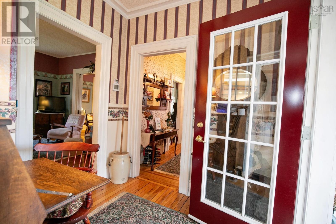
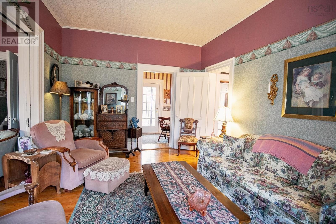
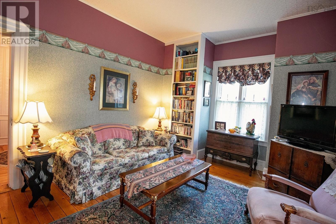
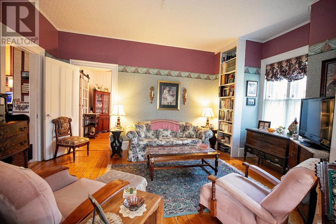
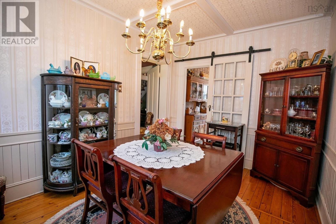
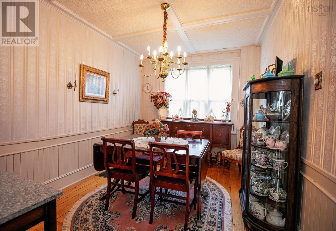
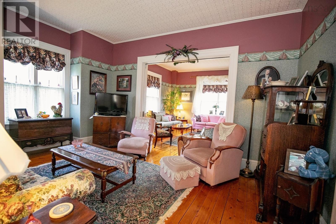
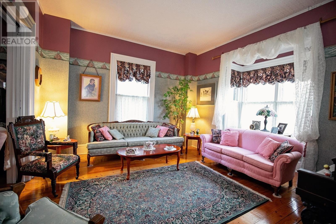
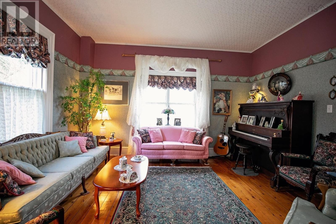
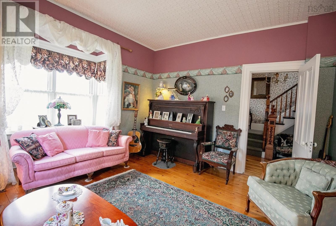
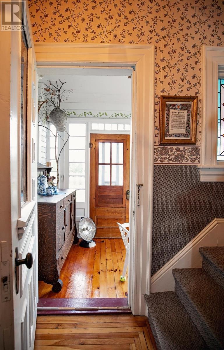
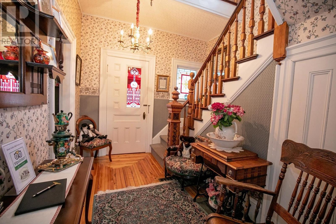
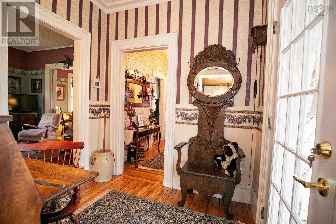
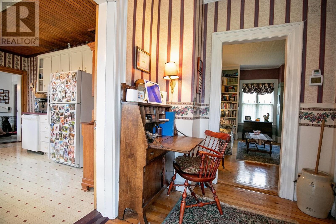
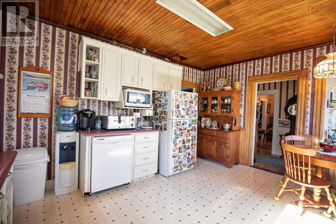
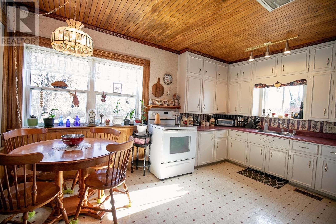
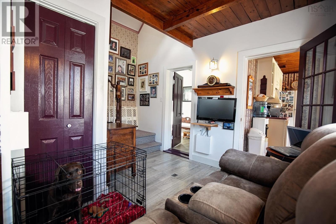
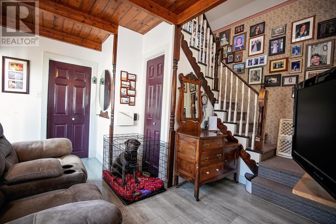
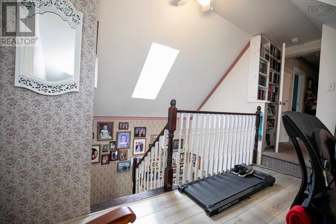
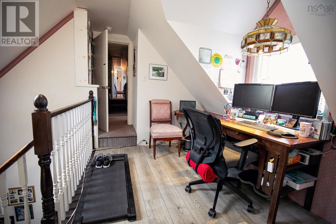
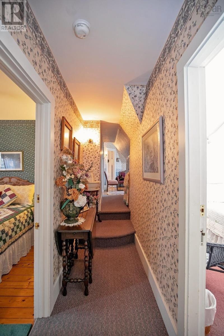
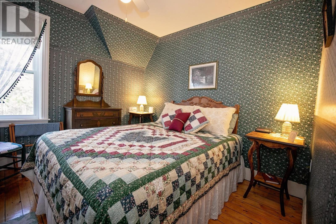
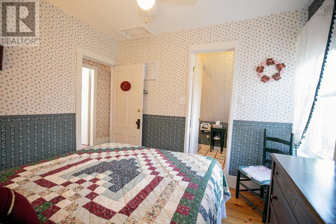
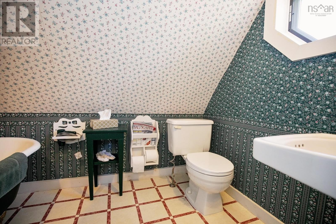
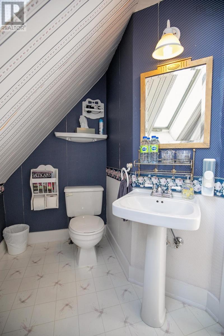
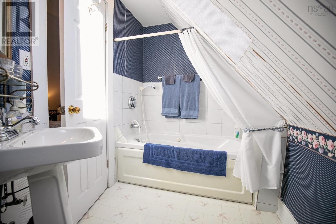
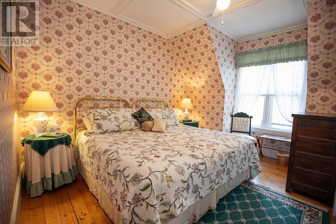
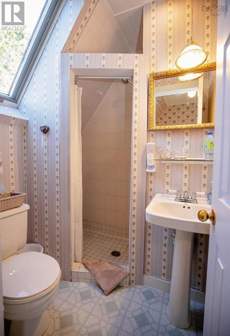
TIMELESS VICTORIAN CHARM ON THE NORTHUMBERLAND SHORE! Welcome to Seven Gables, a beautifully restored Victorian home nestled on 3.9 acres of picturesque, landscaped grounds in the coastal community of Tidnish, Nova Scotia. Rich in character and elegance, this exceptional property blends historic charm with modern comfort, including an advanced geothermal heating and cooling system for year-round efficiency. The spacious and inviting interior offers two beautifully appointed living rooms, a bright sunroom overlooking the colourful gardens, and four generous bedrooms, each complete with its own private three-piece ensuite, including one with a Jacuzzi tub. The home's unique layout provides wonderful flexibility for family living, entertaining, and welcoming overnight guests, while still offering ample private living space with it's own bedroom & full bathroom. Outside, mature trees, manicured lawns, beautiful gardens, and a detached garage complete this peaceful country setting, with views toward Baie Verte and the Northumberland Strait. Just a 10-minute stroll to Tidnish Dock Provincial Park and its beautiful shoreline, the property is ideally situated for enjoying beaches, golfing, kayaking, hiking, and coastal recreation. Conveniently located approximately 20 minutes from both Amherst and Pugwash, this remarkable home offers the perfect balance of privacy and accessibility. Currently operated as the charming Seven Gables Bed and Breakfast, the property is now being offered as a private residence or a turn key B&B with select furnishings available to be included in the sale. A rare opportunity to own a distinctive Victorian home surrounded by natural beauty, where timeless elegance meets relaxed coastal living!
Listing
- MLS® number
- 202628178
- Status
- Active
- Days On Market
- 2
Building
- Type
- House
- Year built
- 1864
- Storeys
- 1.5
- Living area
- 3,120 sq ft
- Above grade
- 3,120 sq ft
- Bedrooms above grade
- 5
- Foundation
- Poured Concrete
- Basement
- Unknown
Interior
- Flooring
- Hardwood, Carpeted
- Heating
- Heat Pump, Geo Thermal
- Cooling
- Heat Pump
- Accessibility
- 5ft min Kitchen Turning Radius, 32in min Entry Doorways
Land
- Lot size
- 3.91 acres
- Lot features
- Level
- Exterior features
- Vinyl
- Community
- School Bus
Parking
- Type
- Detached Garage, Garage, Gravel
Utilities
- Water
- Drilled Well
- Sewer
- Septic System
Fees and Taxes
- Common interest
- Freehold
- Parcel number
- 25254905
Rooms
| Room | Level | Size |
|---|---|---|
| Foyer | Main level | 6.7x7.7 |
| Other | Main level | 9.7x11.7 |
| Living room | Main level | 13.8x14.10 |
| Dining room | Main level | 9.1x13.1 |
| Kitchen | Main level | 12x14.11 |
| Family room | Main level | 11.2x14.3 |
| Den | Main level | 9.1x13.1 |
| Sunroom | Main level | 8x25 |
| 3pc Bathroom | Main level | 8x8 |
| Bedroom | Second level | 10.6x14.5/ensuite |
| Bedroom | Second level | 10.10x13/ensuite |
| Bedroom | Second level | 10.2x14/ensuite |
| Bedroom | Second level | 10.4x12.6 ensuite |
| Bedroom | Second level | 11.1x13.10 |
Directions
https://share.google/nRk2Re67mPnIoHJtV
The map loads here.