1220 Mill Street Street
Waterville, Nova Scotia B0P 1V0
- Bedrooms
- 4
- Bathrooms
- 1 + 1 half
- Living area
- 468 sq ft
- Lot
- 0.5 acres
- Type
- Single Family
Description
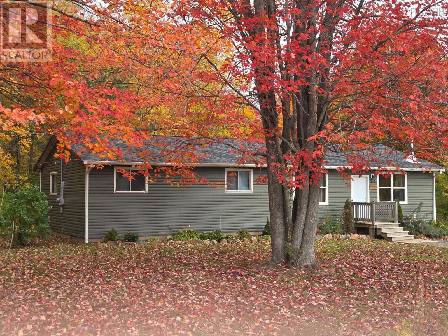
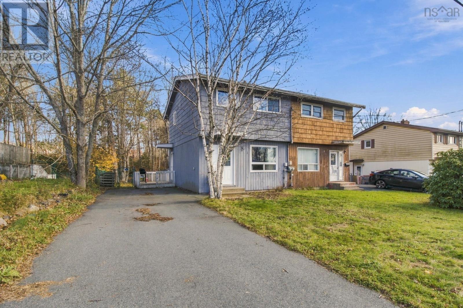
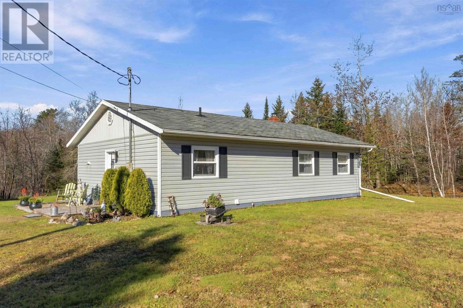
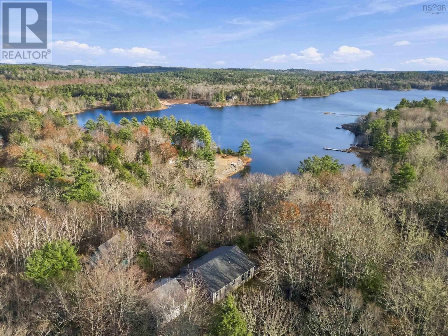
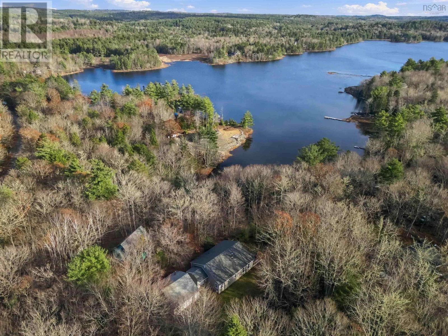
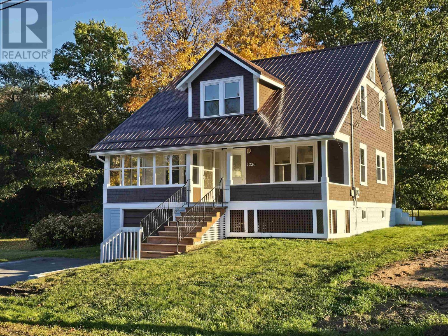
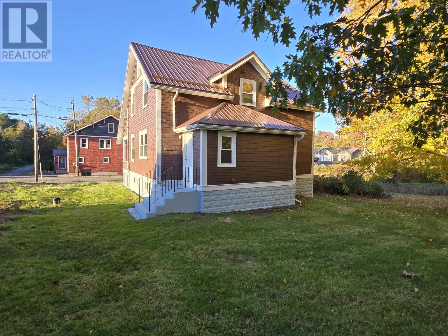
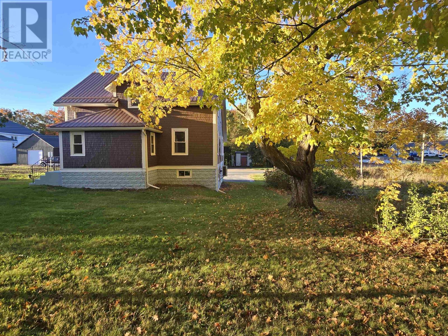
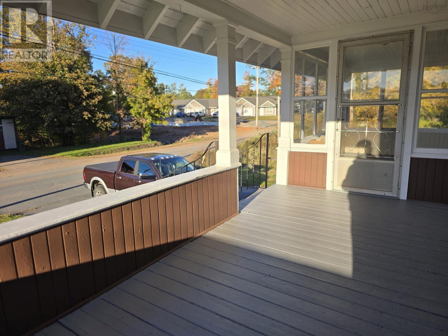
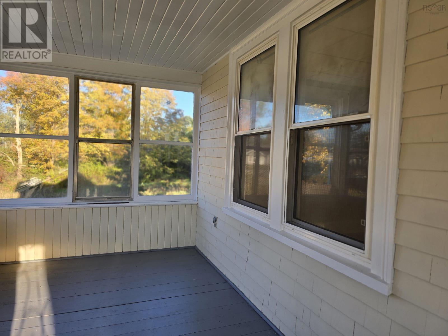
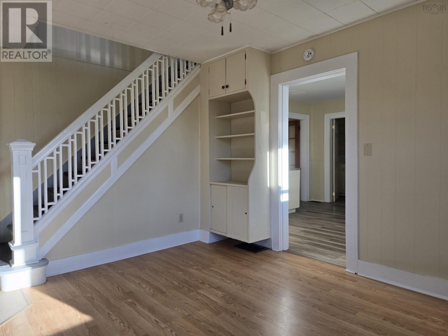
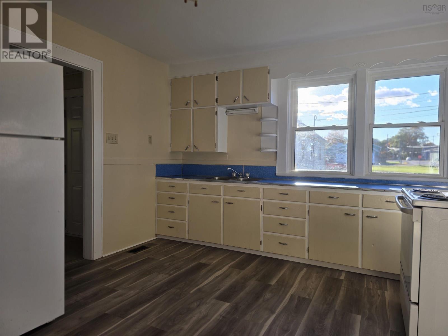
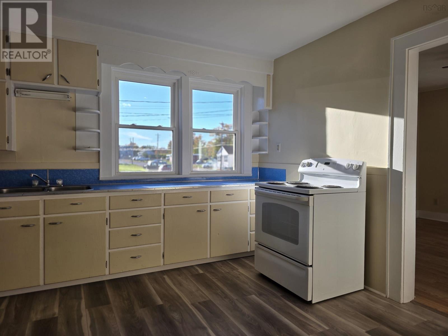
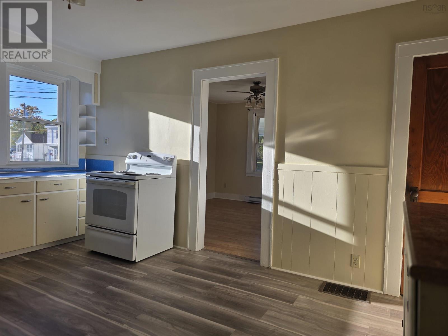
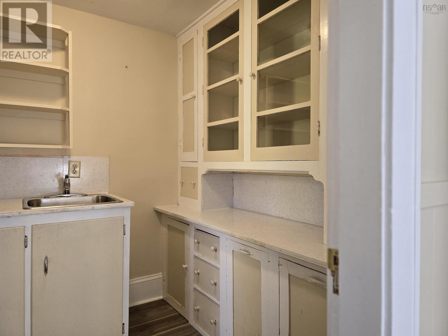
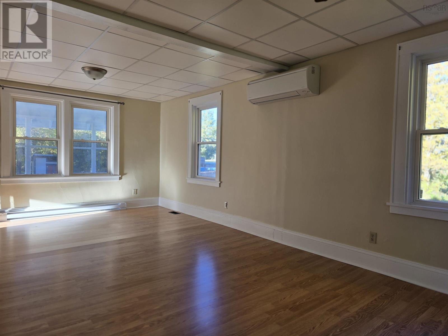
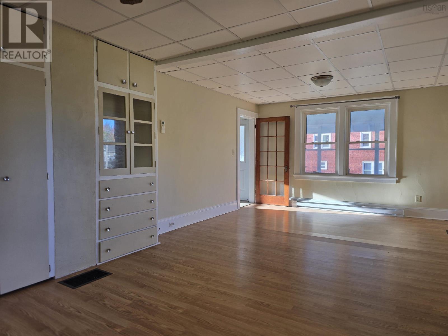
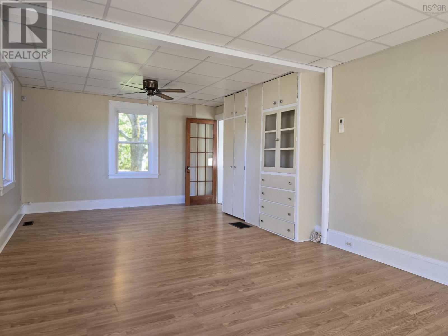
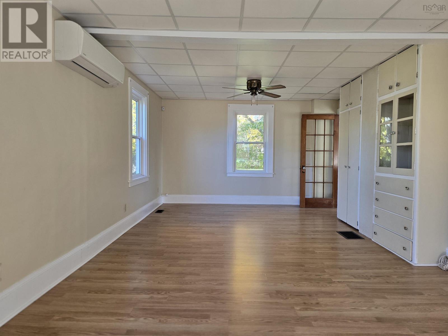
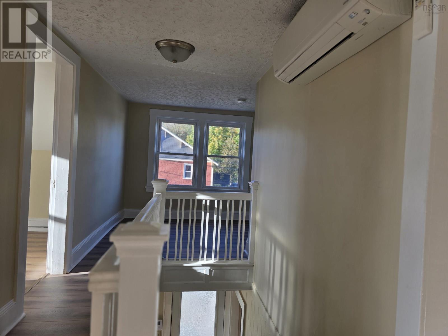
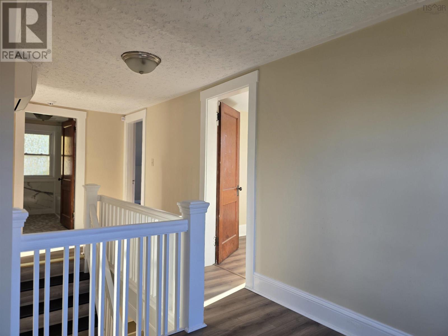
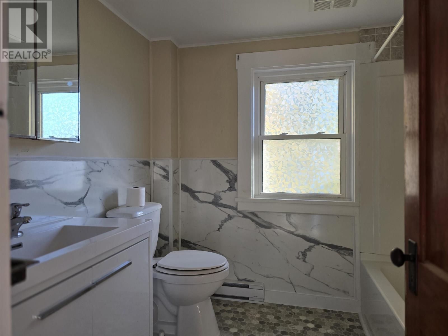
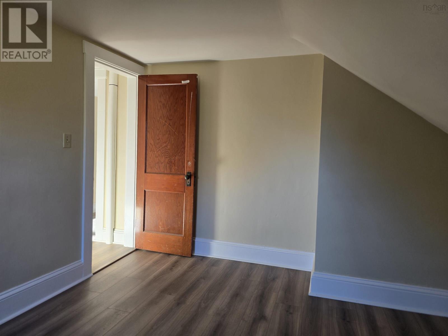
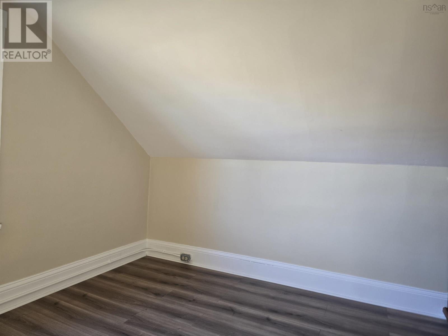
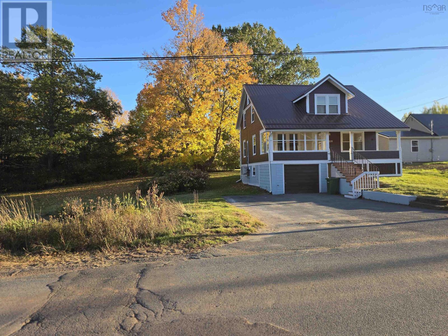
A great four bedroom home on a very nice lot in Waterville. Conveniently located a short walk from the post office. This arts and crafts style home has a large ,living room and an eat in kitchen, sun porch and veranda with plenty of space on the park like grounds for gardens and for children to play. Ten years ago there was all new windows added to the house. In more recent years they made the pantry into a half-bath. Two years ago they put an new metal roof in. The upper level bathroom has all new plumbing, vanity and flooring. The entire upper level floor has all new laminate flooring. The stair treads are all brand new. There's also new vinyl flooring in the kitchen.
Listing
- MLS® number
- 202628177
- Status
- Active
- Days On Market
- 2
Building
- Type
- House
- Year built
- 1930
- Storeys
- 1.5
- Living area
- 468 sq ft
- Above grade
- 468 sq ft
- Bedrooms above grade
- 4
- Foundation
- Poured Concrete, Concrete Block
- Basement
- Crawl space
Interior
- Flooring
- Vinyl
- Heating
- Heat Pump, Baseboard heaters, Electric, Ductless
- Cooling
- Air Conditioned
- Appliances
- Range - Electric
- Accessibility
- 32in min Doorways, 5ft min Kitchen Turning Radius, 32in min Entry Doorways
Land
- Lot size
- 0.5 acres
- Lot features
- Sloping
- Exterior features
- Wood shingles, Wood siding
- Community
- School Bus
Parking
- Type
- Garage, Paved Yard
Utilities
- Water
- Drilled Well
- Sewer
- Municipal sewage system
Fees and Taxes
- Common interest
- Freehold
- Parcel number
- 55163885
Rooms
| Room | Level | Size |
|---|---|---|
| Living room | Main level | 2x24 |
| Dining room | Main level | 11.6x16 |
| Eat in kitchen | Main level | 12x16 |
| Laundry room | Main level | 6x5.6 |
| 2pc Bathroom | Main level | 8x6 |
| Sunroom | Main level | 12.6x7.9 |
| Porch | Main level | 16.8x7.9 |
| 4pc Bathroom | Second level | 7x8 4pc |
| Primary Bedroom | Second level | 11.25x9.5 |
| Bedroom | Second level | 9.66x11 |
| Bedroom | Second level | 10.25x12.58 |
| Bedroom | Second level | 11.58x11.25 |
Directions
From Highway 221 north on Black Rock Road to Mill Street, right on Mill Street. Property on the right.
The map loads here.