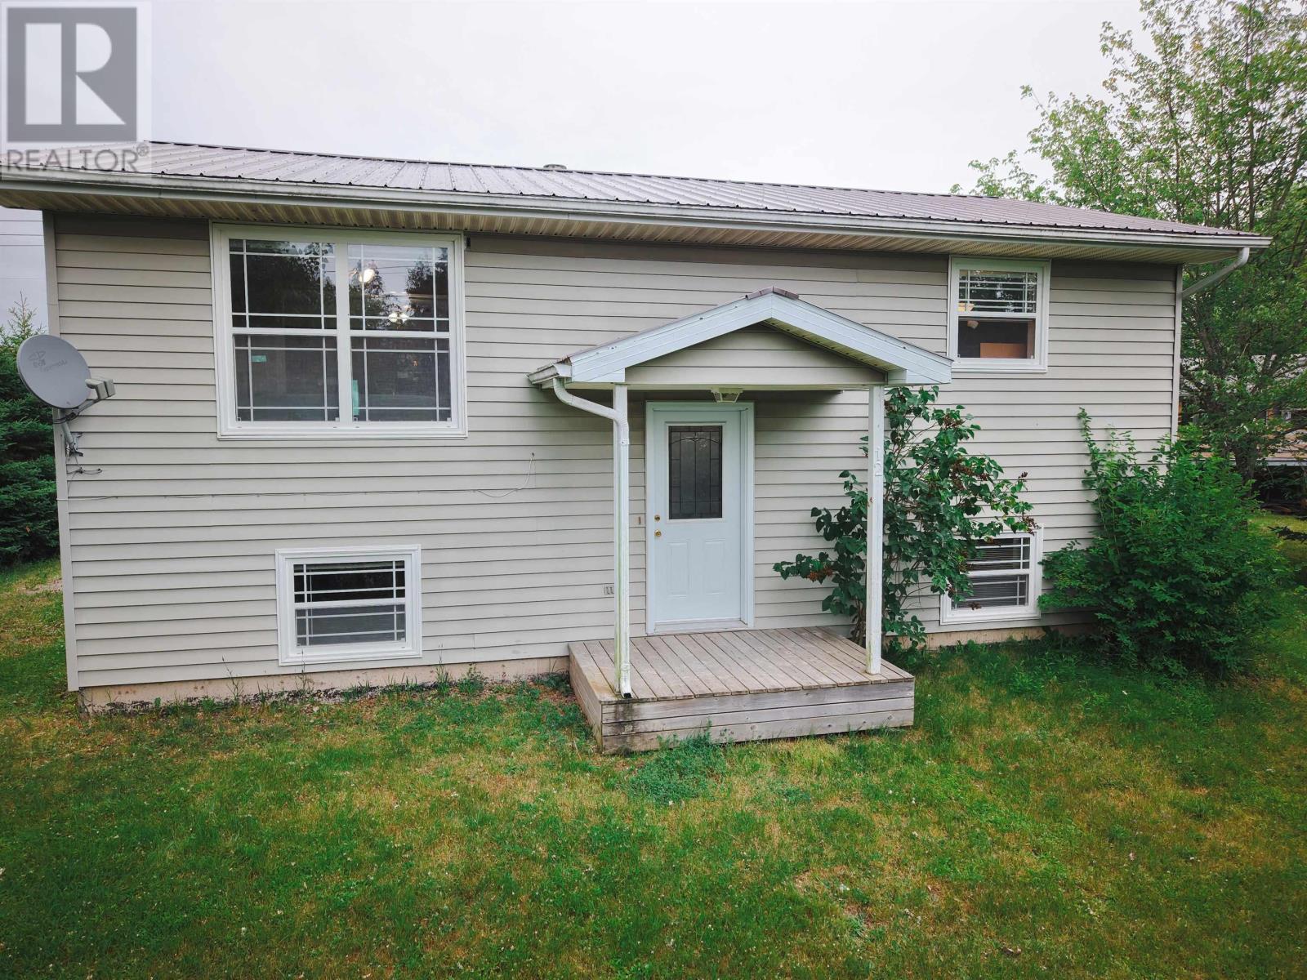
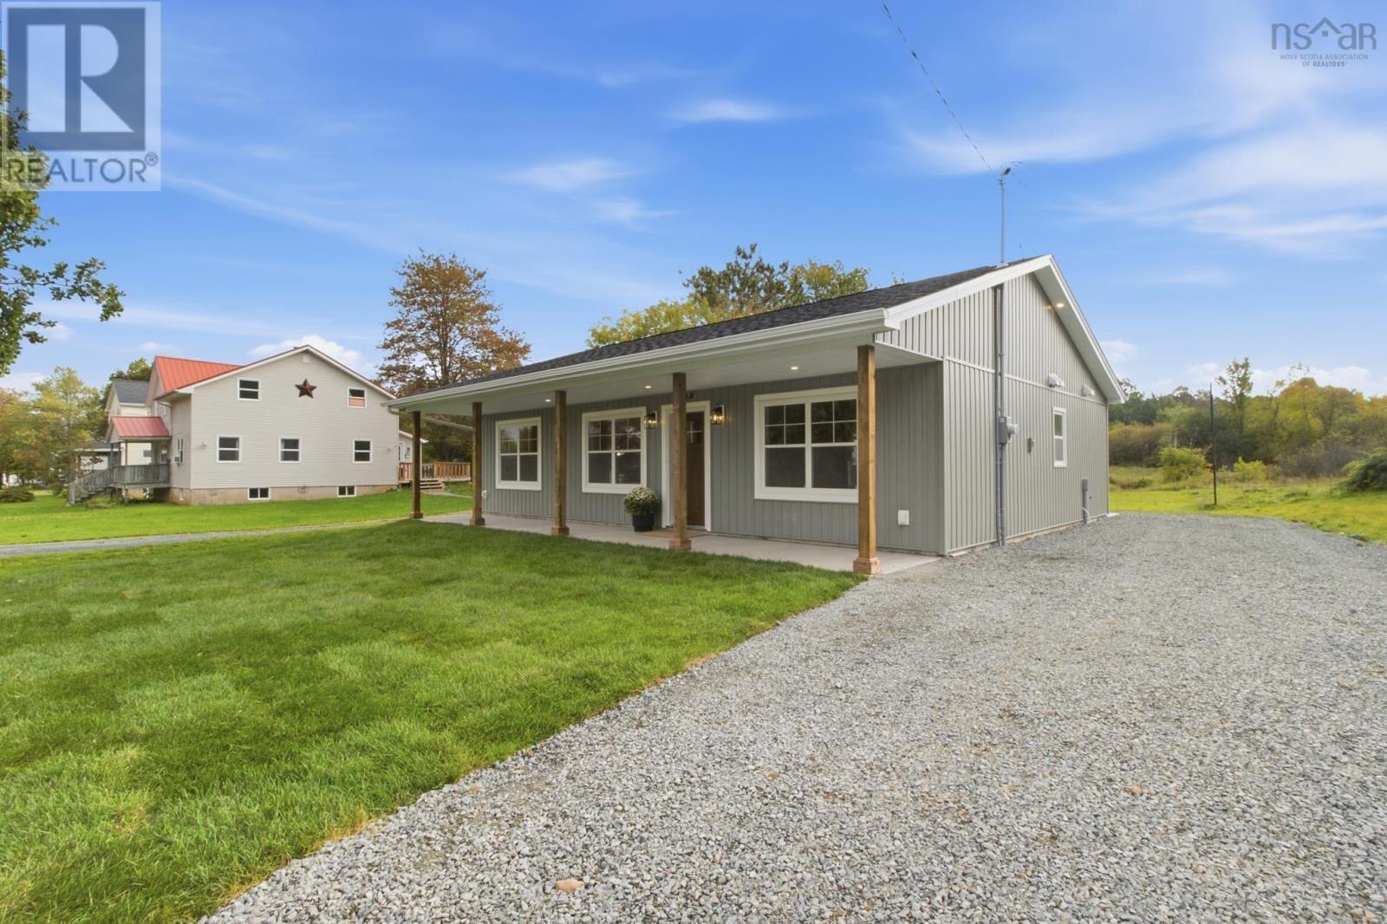
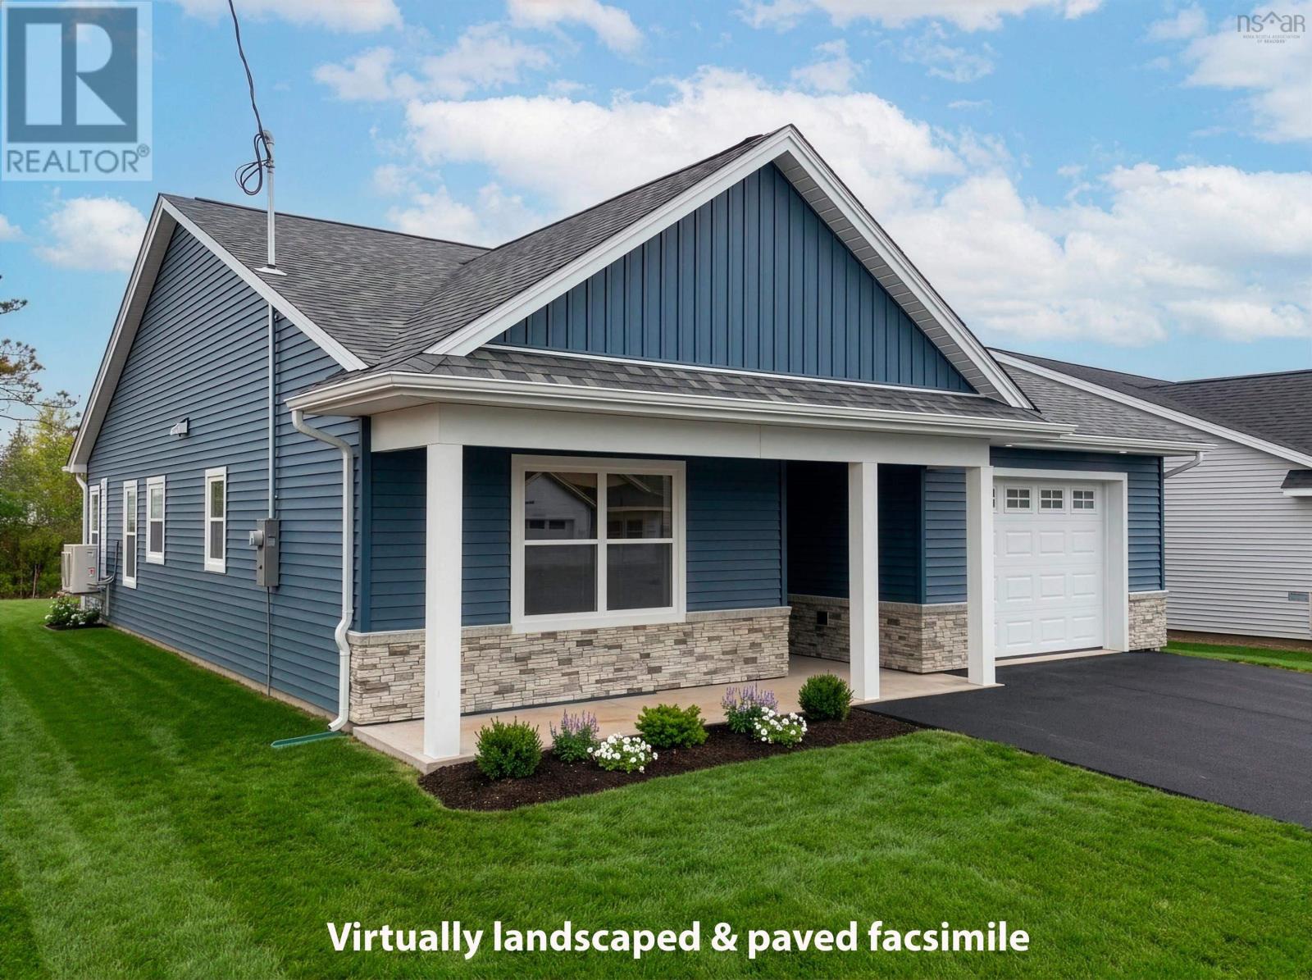
15 Edgewood Drive
Stewiacke, Nova Scotia B0N 2J0
- Bedrooms
- 3
- Bathrooms
- 2
- Living area
- 1,290 sq ft
- Lot
- 0.25 acres
- Type
- Single Family
Description
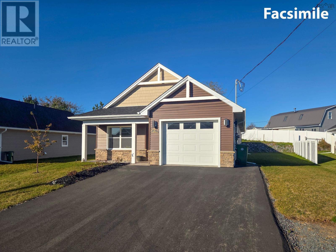
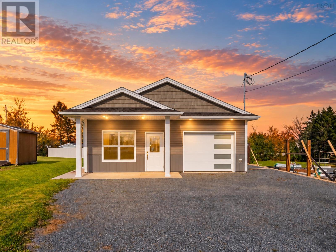
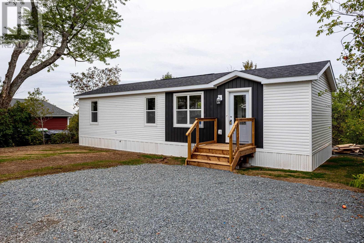
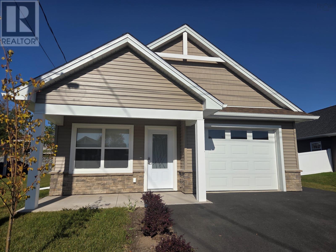
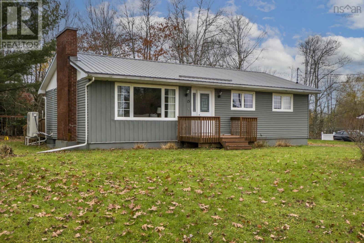
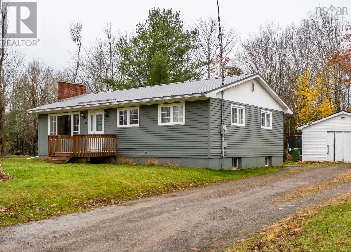
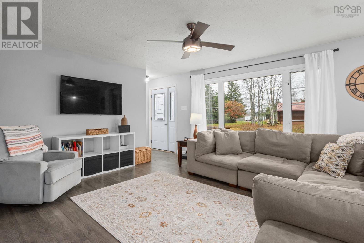
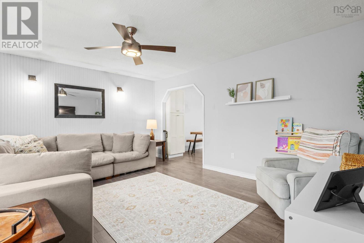
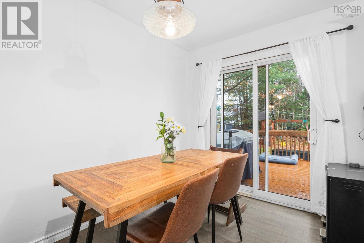
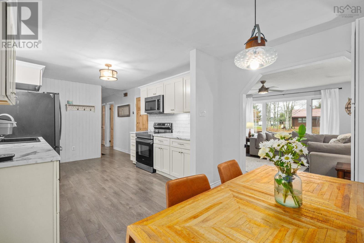
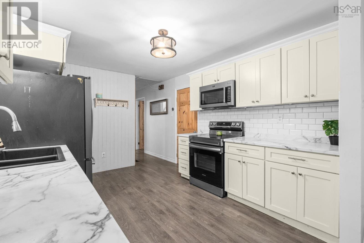
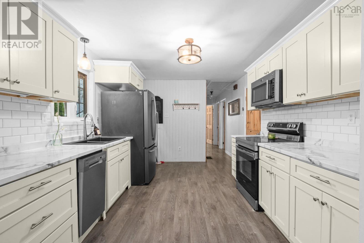
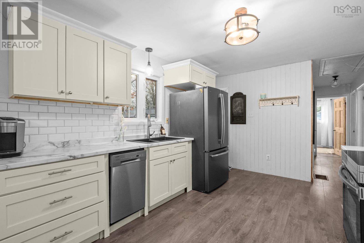
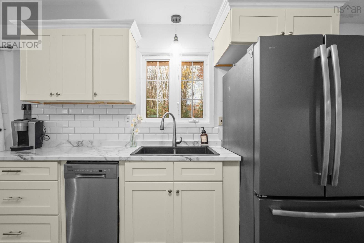
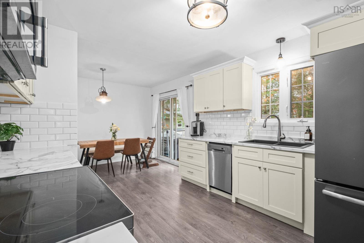
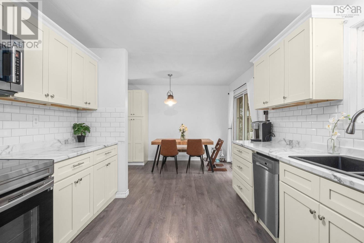
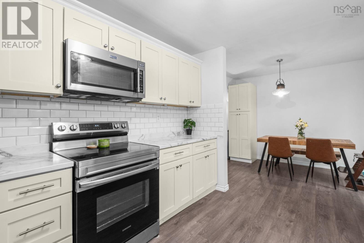
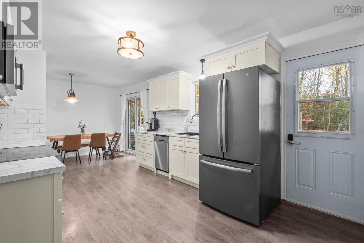
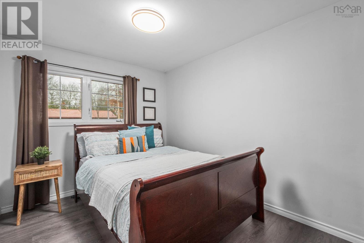
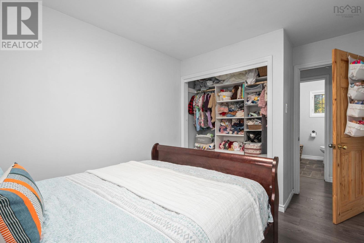
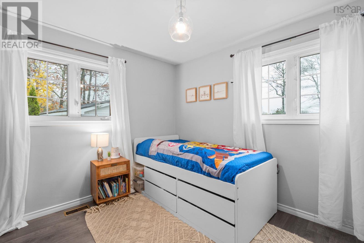
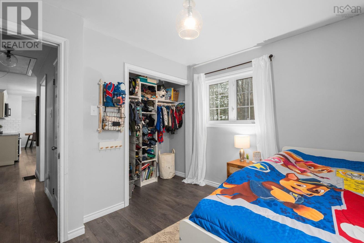
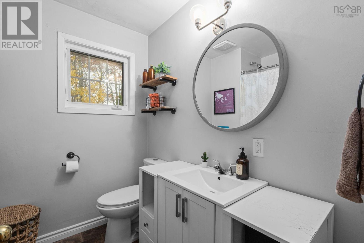
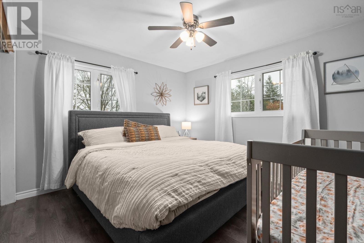
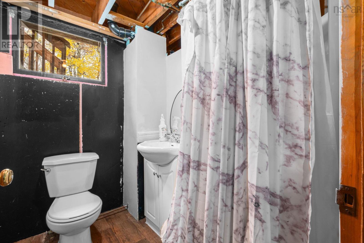
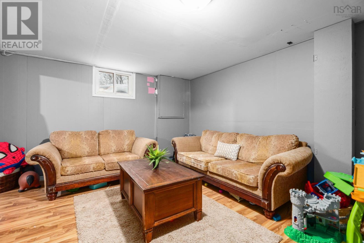
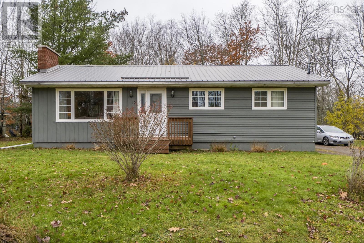
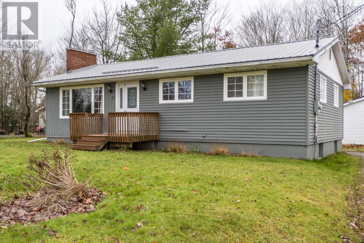
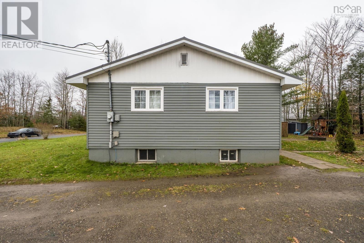
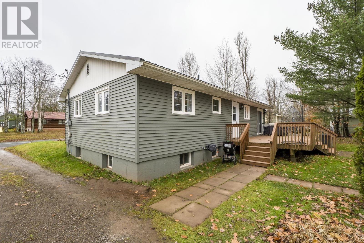
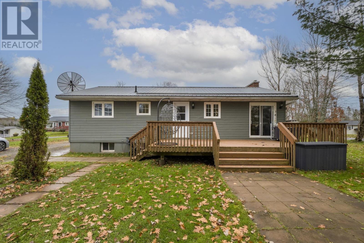
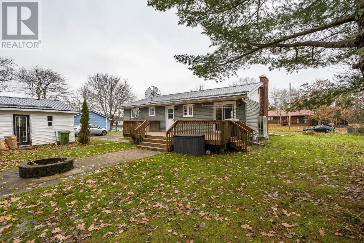
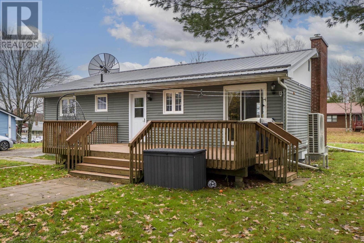
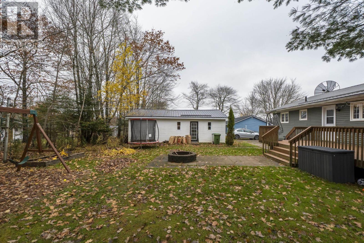
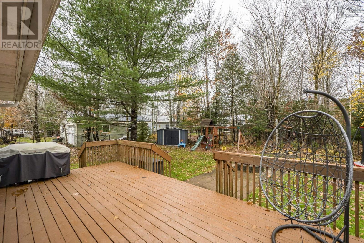
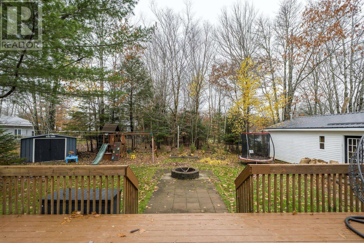
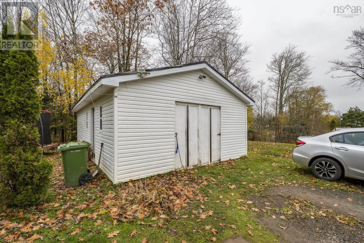
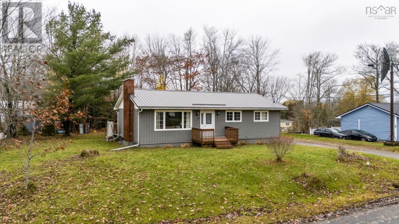
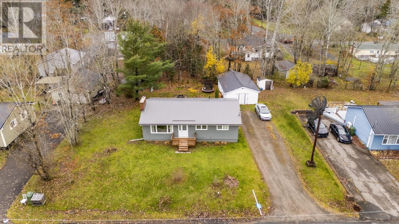
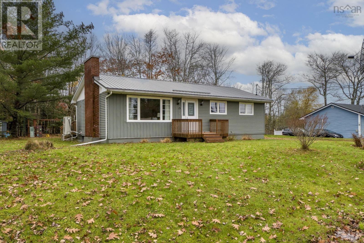
Welcome to this sweet and inviting 3-bedroom bungalow, perfectly situated in a wonderful neighbourhood in Stewiacke! Full of charm and thoughtfully updated throughout, this home offers the perfect blend of comfort, style, and functionality. You'll love the beautifully updated kitchen, new flooring throughout, energy-efficient ducted heat pump, and durable metal roof, providing both modern convenience and peace of mind. The partially finished basement offers additional living space with a rec room, bathroom, laundry room and plenty of potential to make it your own. Step outside to discover a beautifully landscaped property with a gorgeous backyard, perfect for relaxing, entertaining, the kiddos playing or simply enjoying the outdoors. A detached garage adds even more convenience and storage. With so many updates already completed, a fantastic yard, and a great neighbourhood to call home, this charming bungalow is one you won't want to miss!
Listing
- MLS® number
- 202627606
- Status
- Active
- Days On Market
- 3
Building
- Type
- House
- Style
- Bungalow
- Storeys
- 1
- Living area
- 1,290 sq ft
- Above grade
- 1,290 sq ft
- Bedrooms above grade
- 3
- Foundation
- Poured Concrete
- Basement
- Partially finished, Full
Interior
- Flooring
- Tile, Laminate
- Heating
- Heat Pump, Electric
- Cooling
- Heat Pump
- Appliances
- Refrigerator, Dishwasher, Stove, Dryer, Microwave Range Hood Combo
- Accessibility
- 32in min Doorways, 32in min Entry Doorways, Entry less than 3 steps
Land
- Lot size
- 0.25 acres
- Exterior features
- Vinyl
- Community
- School Bus, Recreational Facilities
Parking
- Type
- Detached Garage, Garage, Gravel
Utilities
- Water
- Municipal water
- Sewer
- Municipal sewage system
Fees and Taxes
- Common interest
- Freehold
- Parcel number
- 20118378
Rooms
| Room | Level | Size |
|---|---|---|
| Kitchen | Main level | 12.11x10.2 |
| Dining room | Main level | 8.2x10.2 |
| Living room | Main level | 19.6x13.6 |
| 4pc Bathroom | Main level | 7.3x6.10 |
| Bedroom | Main level | 8.11x13.6-jog |
| Bedroom | Main level | 8.9x10.2 |
| Primary Bedroom | Main level | 11.11x13.5 |
| Recreational, Games room | Lower level | 16.1x13.6 |
| Den | Lower level | 15.4x13.6 |
| Laundry room | Lower level | 24x10.2 |
| Storage | Lower level | 9.2x10.2 |
| 3pc Bathroom | Lower level | 6.6x6.10 |
Directions
https://share.google/SqVX5DzeJSNLxnbJp
The map loads here.