39 Asquith Avenue
Stewiacke, Nova Scotia B0N 2J0
$469,000
- Bedrooms
- 3
- Bathrooms
- 2
- Living area
- 1,200 sq ft
- Lot
- 0.4 acres
- Type
- Single Family
Description
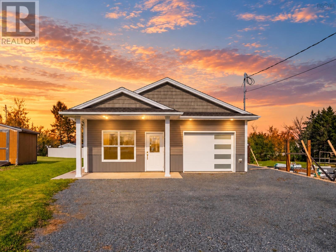
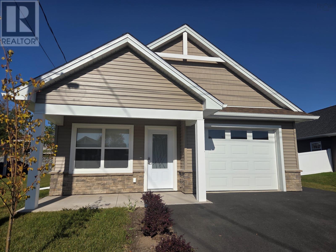
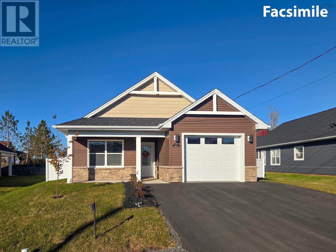
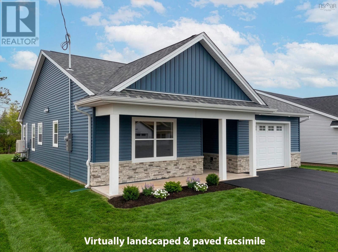
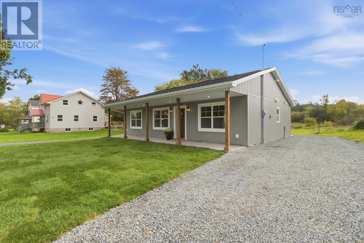
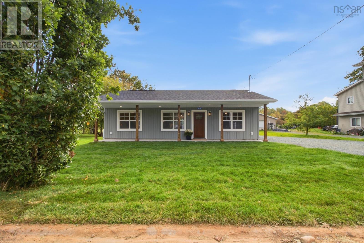
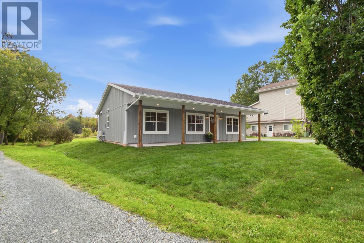
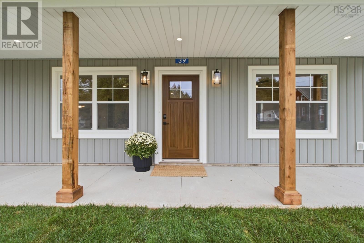
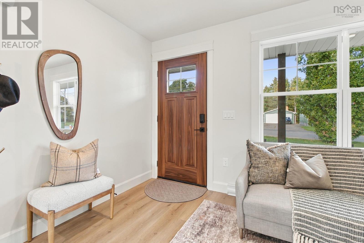
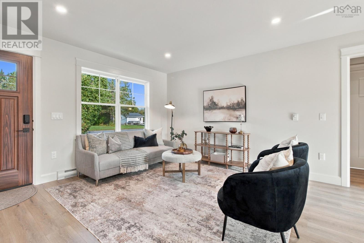
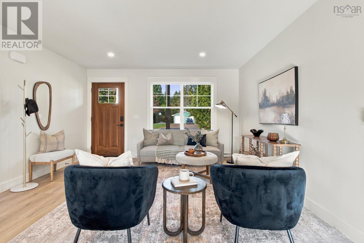
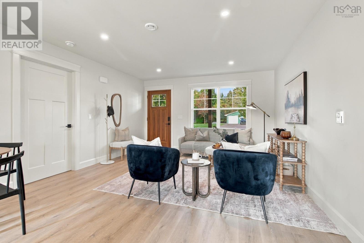
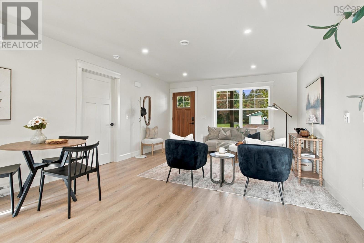
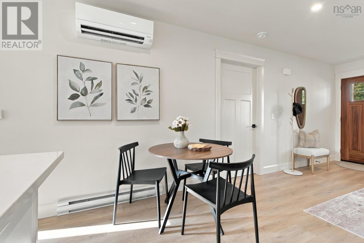
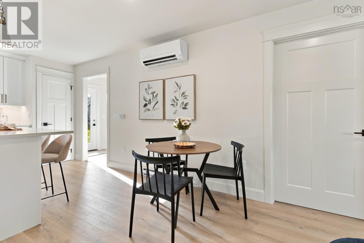
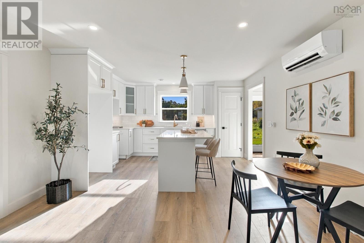
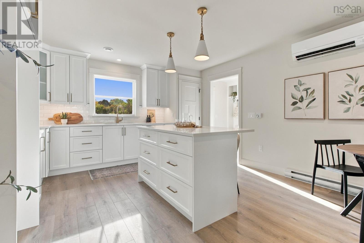
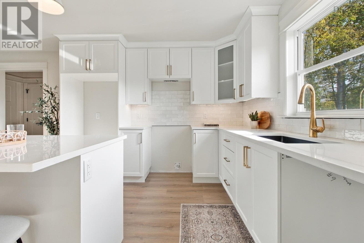
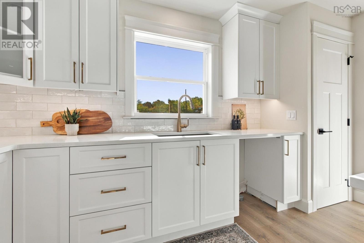
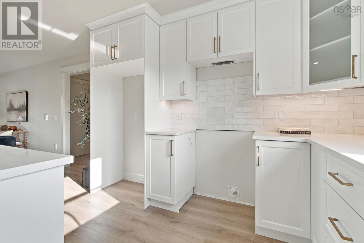
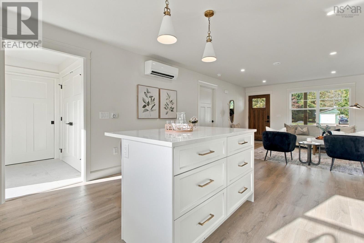
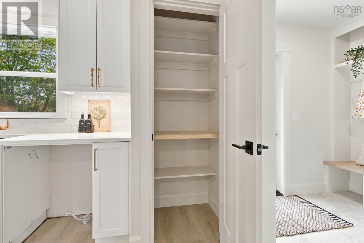
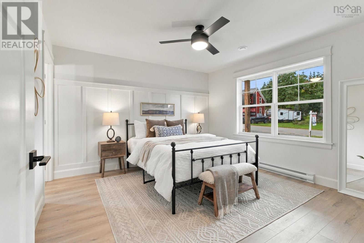
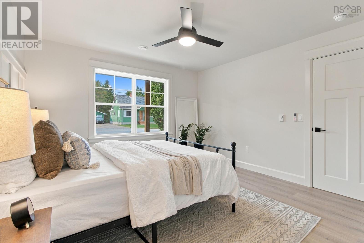
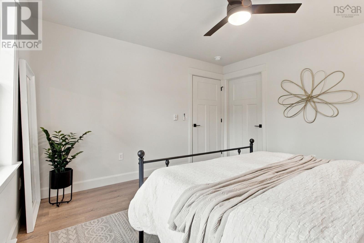
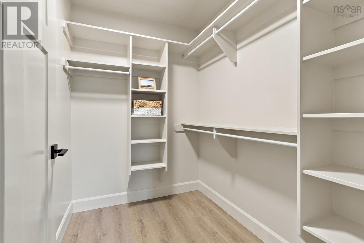
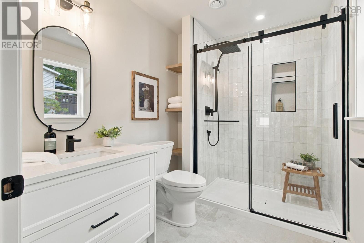
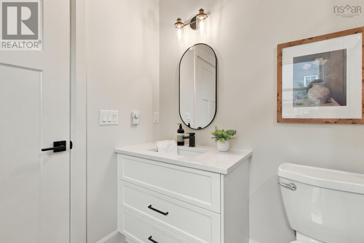
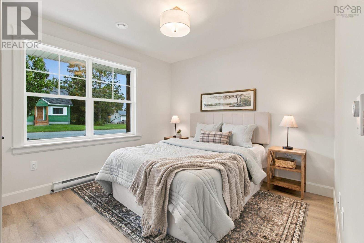
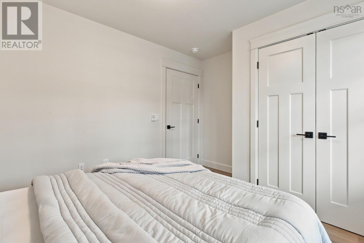
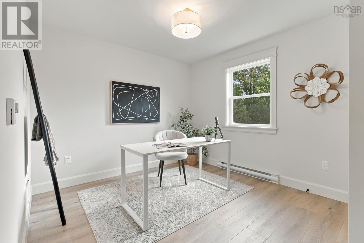
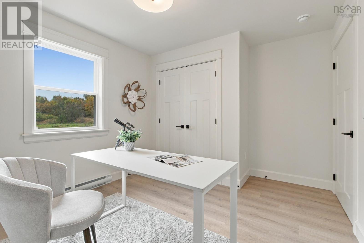
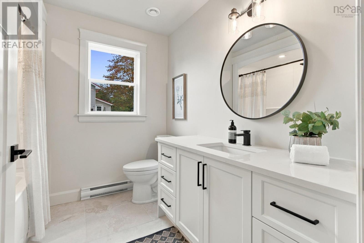
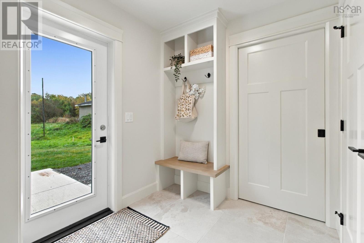
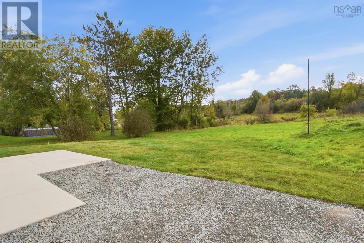
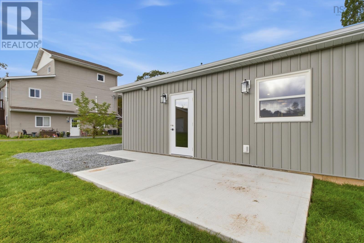
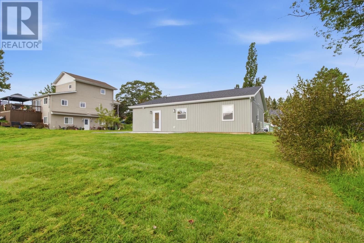
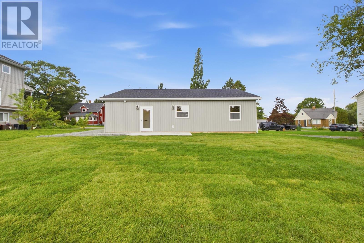
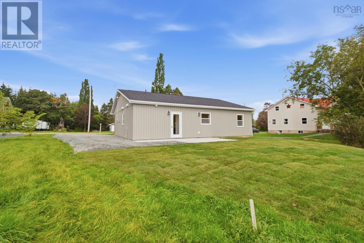
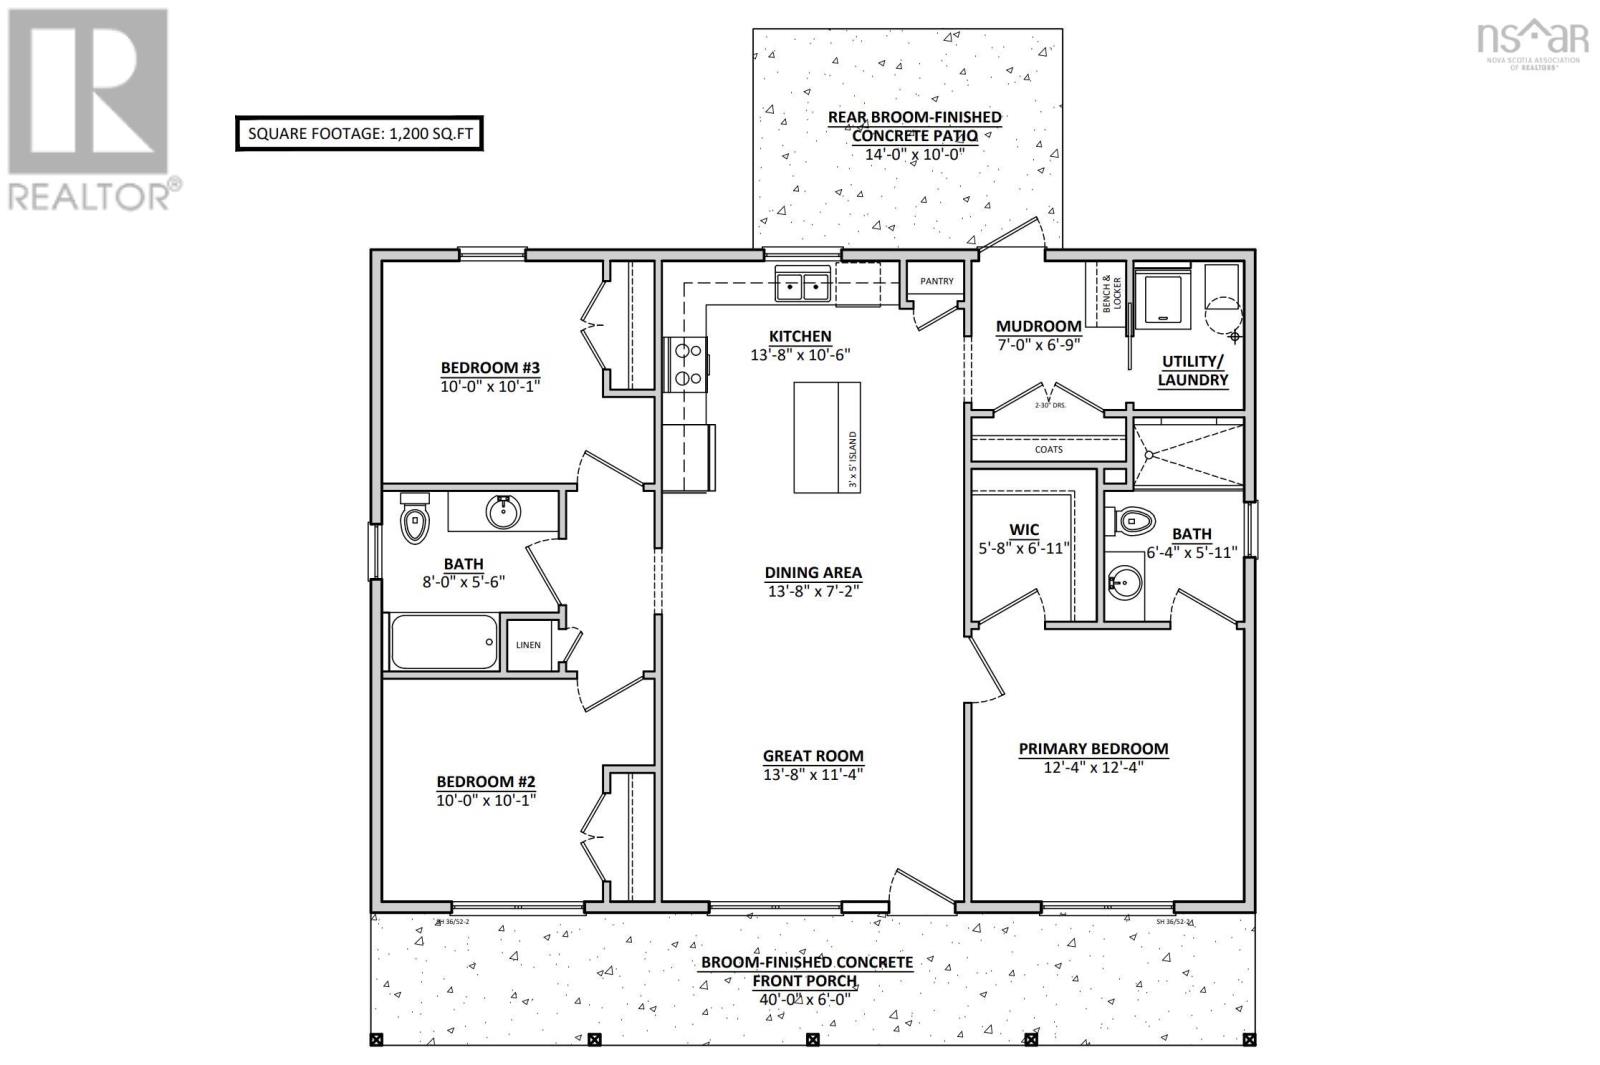
Now fully finished and complete with beautiful landscaping, 39 Asquith Avenue in Stewiacke is ready to welcome you home. Built by B Squared Construction Ltd., this brand-new, 1,200 sq. ft. home combines modern style with the comfort and convenience of one-level living. The thoughtfully designed layout features three bedrooms and two full bathrooms, including a private ensuite off the spacious primary bedroom. A bright, open-concept kitchen, dining area, and living room create an inviting space for everyday living and entertaining, while a practical mudroom adds convenience. Set on a 0.4-acre lot, the homes beautiful landscaping extends from property line to property line, creating a finished outdoor space ready to enjoy. A slab foundation and ductless heat pump offer comfortable, low-maintenance living. Whether youre purchasing your first home or downsizing, this completed new build offers a fresh start in the welcoming community of Stewiacke. Unpack, settle in, and enjoy modern living with small-town charm. (id:56844)
Listing
- MLS® number
- 202617844
- Status
- Active
- Days On Market
- 106
Building
- Type
- House
- Storeys
- 1
- Living area
- 1,200 sq ft
- Above grade
- 1,200 sq ft
- Bedrooms above grade
- 3
- Foundation
- Poured Concrete
- Basement
- None
Interior
- Flooring
- Tile, Laminate
- Heating
- Heat Pump, Baseboard heaters, Electric, Ductless
- Cooling
- Air Conditioned
- Appliances
- None
- Accessibility
- 32in min Doorways, 32in min Entry Doorways, Entry less than 3 steps
Land
- Lot size
- 0.4 acres
- Exterior features
- Vinyl
- Community
- School Bus, Recreational Facilities
Parking
- Type
- Gravel
Utilities
- Water
- Municipal water
- Sewer
- Municipal sewage system
Fees and taxes
- Common interest
- Freehold
- Parcel number
- 20410197
Rooms
| Room | Level | Size |
|---|---|---|
| Living room | Main level | 13.8x11.4 |
| Dining room | Main level | 13.8x7.2 |
| Kitchen | Main level | 13.8x10.6 |
| Primary Bedroom | Main level | 12.4x12.4 |
| 4pc Ensuite bath | Main level | 5.8 x |
| Bedroom | Main level | 10x10.1 |
| Bedroom | Main level | 10x10.1 |
| 5pc Bathroom | Main level | 8.6x |
| Mud room | Main level | 7.4x7.5 |
| Utility room | Main level | 5.8x7.5 |
Directions
Take NS-102 North toward Truro. Continue past the Halifax Stanfield Airport area. Take Exit 11 toward Stewiacke. Follow signs into Stewiacke. Turn onto George Street / Main Street area and follow toward Asquith Avenue
The map loads here.