21 Beaver Crescent
Cole Harbour, Nova Scotia B2V 1C8
- Bedrooms
- 1
- Bathrooms
- 1
- Living area
- 575 sq ft
- Lot
- 0.2 acres
- Type
- Single Family
Description
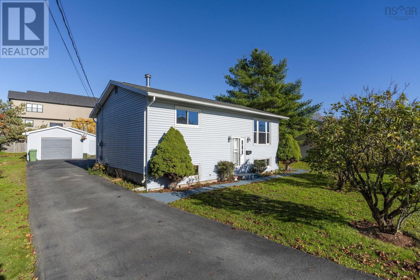
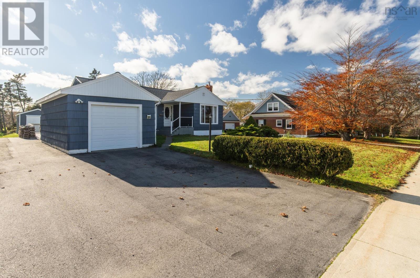
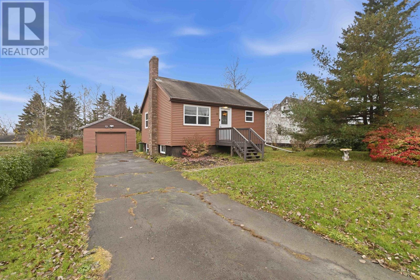
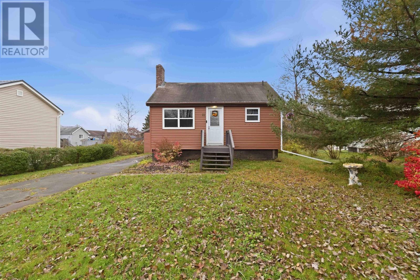
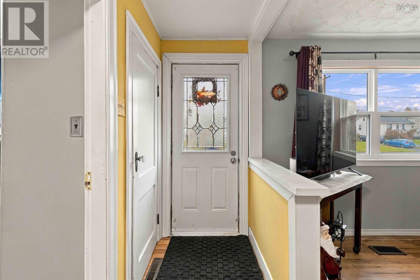
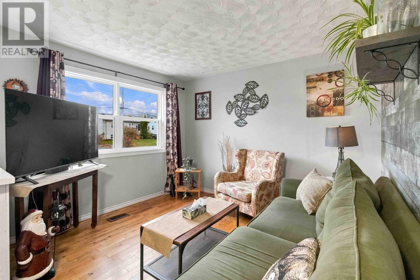
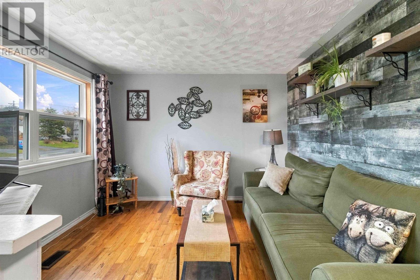
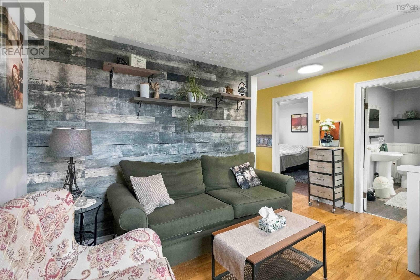
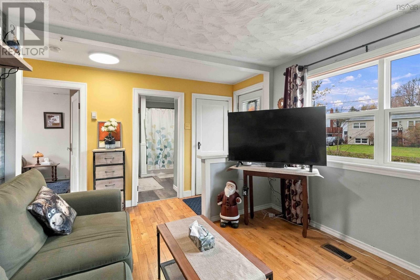
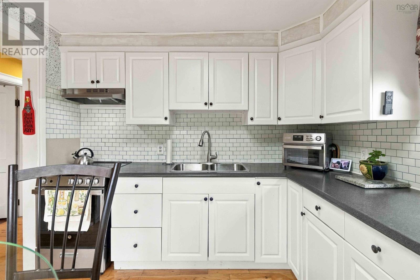
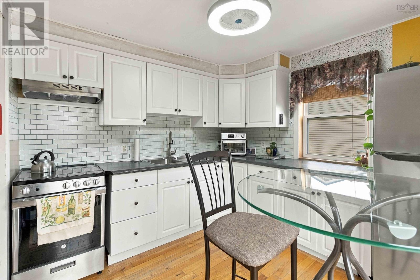
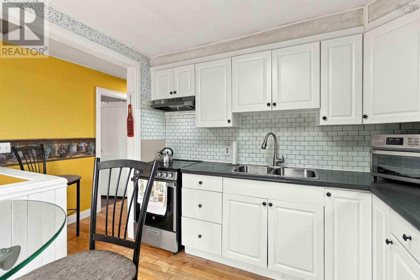
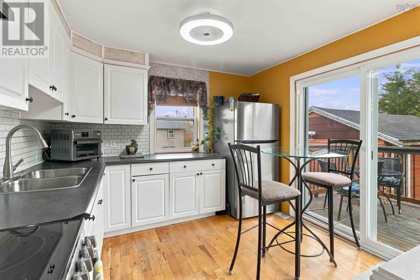
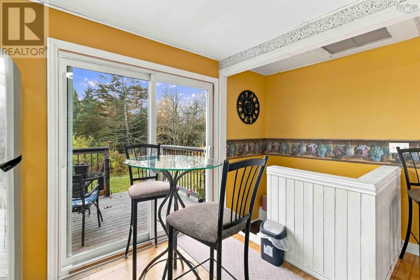
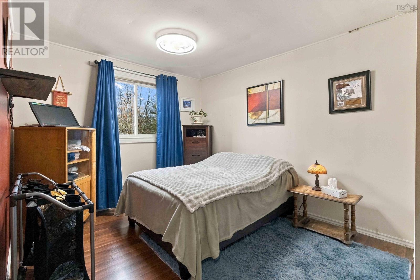
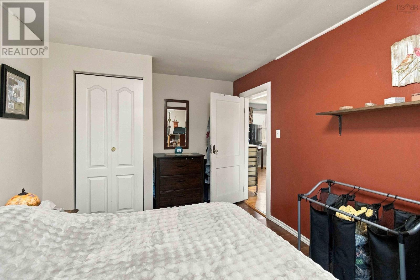
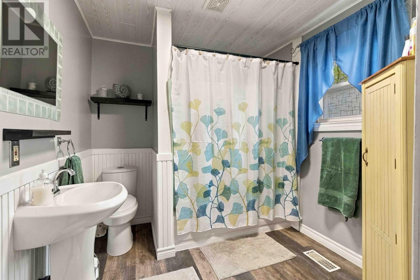
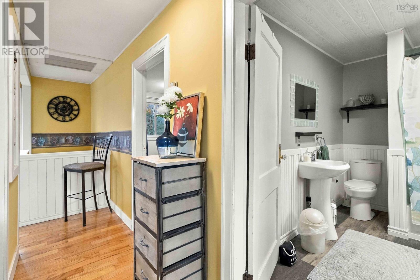
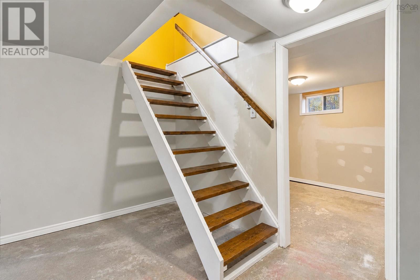
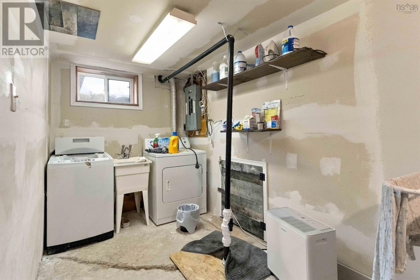
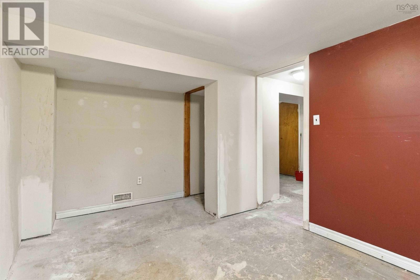
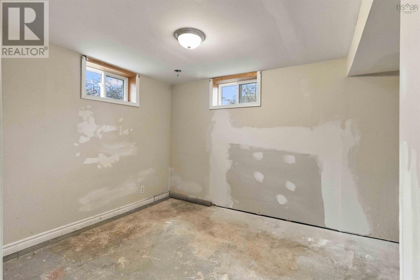
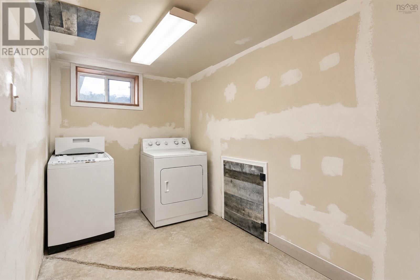
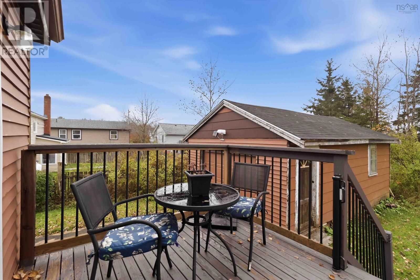
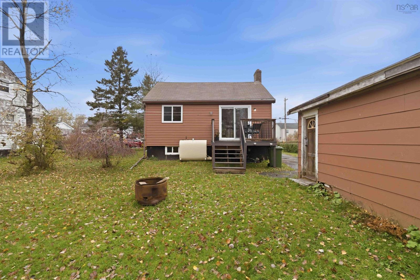
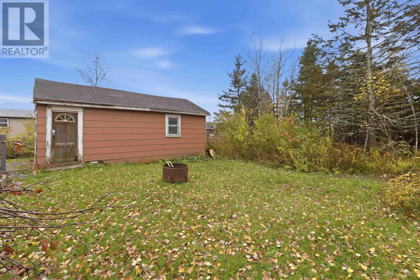
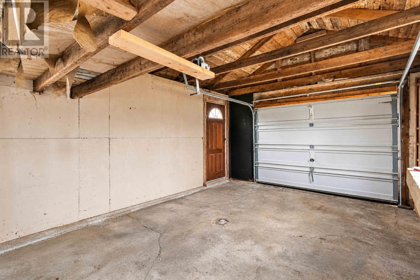
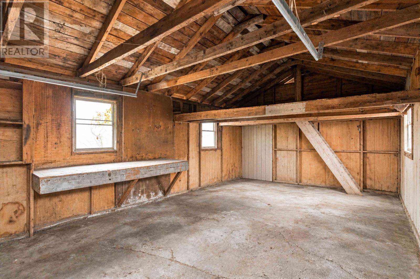
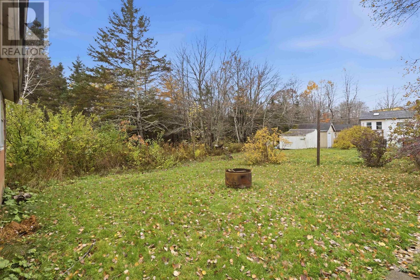
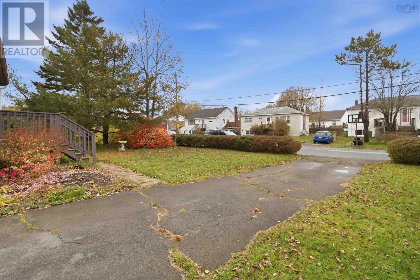
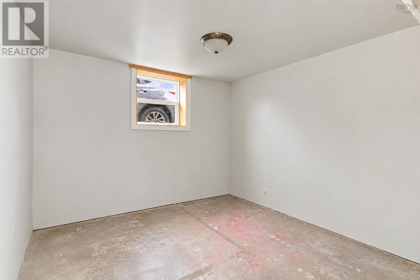
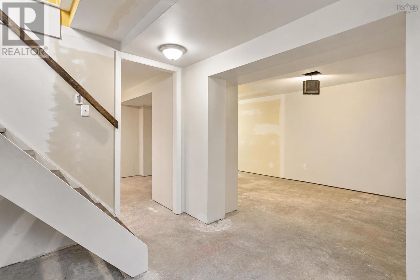
Looking to simplify life without giving up opportunity? Welcome to this charming bungalow in the wonderful community of Colby Village! Ideally located close to amenities, shopping, and bus routes, this one-bedroom home offers comfortable, easy living with R2 zoning for plenty of potential for the future! Set on a beautiful, hedge-lined 8,800 sq. ft. level lot, the property features a private, treed rear yard, paved driveway, and a large 15 x 25 detached garage offering plenty of additional storage! Inside, the main level offers a warm and welcoming feel, with hardwood floors throughout the main living areas. The bright, rear-facing white kitchen features all-new stainless steel appliances, an abundance of cabinet and counter space, and patio doors leading directly to the private, treed backyard. The cozy bedroom and spacious, updated main bath complete this easy-to-maintain layout. The unfinished basement is where the possibilities really begin! Offering excellent space and potential for future development, imagine creating additional living space, bedrooms, a home office, or even exploring the possibility of a secondary suite. With R2 zoning and a generous lot, there may also be opportunities to expand the home's footprint or explore additional residential uses! Perfect for those looking to downsize, first-time buyers, investors, or anyone with a vision for what this property could become. Enjoy the ease and financial savings of a smaller home today while having the space, lot, and zoning to explore tomorrow's possibilities! A wonderful opportunity in a sought-after Colby Village location. Book your private viewing and come discover the potential!
Listing
- MLS® number
- 202627588
- Status
- Active
- Days On Market
- 8
Building
- Type
- House
- Style
- Bungalow
- Year built
- 1951
- Storeys
- 1
- Living area
- 575 sq ft
- Above grade
- 575 sq ft
- Bedrooms above grade
- 1
- Foundation
- Concrete Block
- Basement
- Unfinished, Full
Interior
- Flooring
- Hardwood, Laminate
- Heating
- Forced air, Oil, Furnace
- Appliances
- Washer, Refrigerator, Stove, Dryer
- Accessibility
- 32in min Entry Doorways
Land
- Lot size
- 0.2 acres
- Lot features
- Treed
- Exterior features
- Vinyl
- Community
- School Bus, Recreational Facilities
Parking
- Type
- Detached Garage, Garage, Paved Yard
Utilities
- Water
- Municipal water
- Sewer
- Municipal sewage system
Fees and Taxes
- Common interest
- Freehold
- Parcel number
- 40059800
Rooms
| Room | Level | Size |
|---|---|---|
| Kitchen | Main level | 13.5 x 10.3 |
| Living room | Main level | 17.10 x 11 |
| Bedroom | Main level | 13.4 x 9.10 |
| 4pc Bathroom | Main level | 7.6 x 6.8 |
| Recreational, Games room | Basement | 19.9 x 12.4 |
| Den | Basement | 9.8 x 8.4 |
Directions
Caldwell Road to Atholea to Beaver Crescent
The map loads here.