3213 Highway 1
Belliveaus Cove, Nova Scotia B0W 1J0
- Bedrooms
- 3
- Bathrooms
- 1
- Living area
- 1,960 sq ft
- Lot
- 0.55 acres
- Type
- Single Family
Description
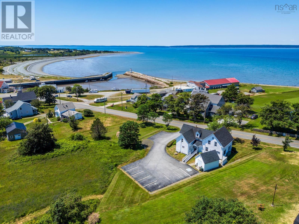
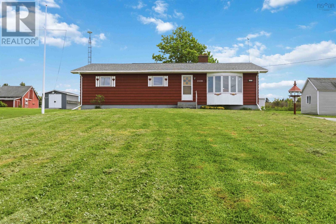
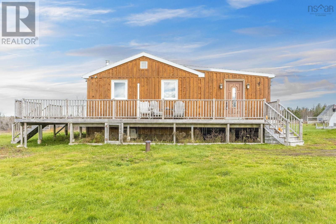
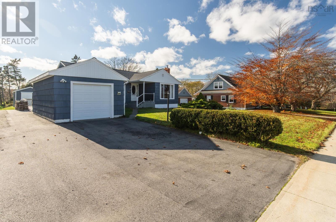
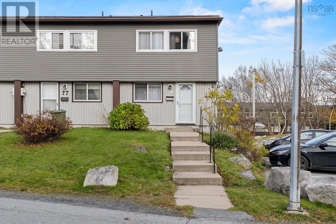
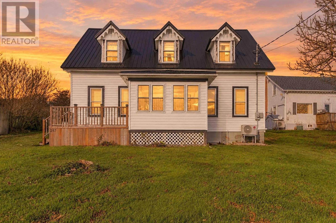
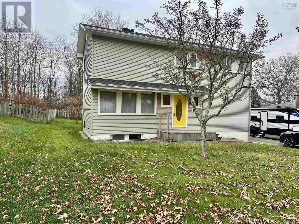
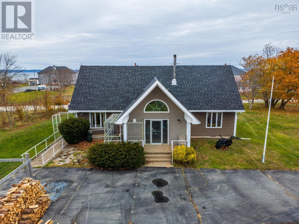
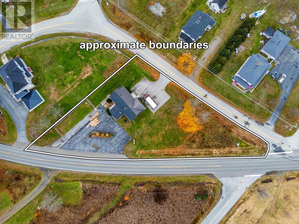
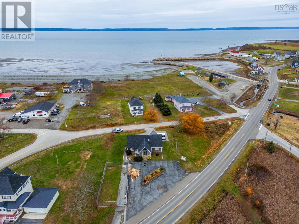
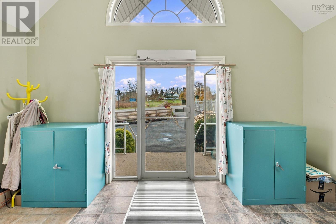
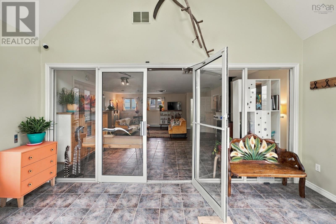
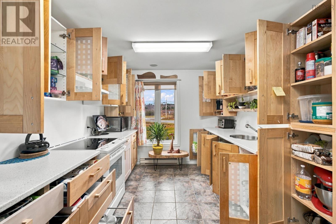
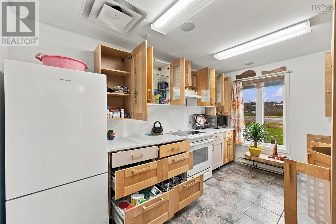
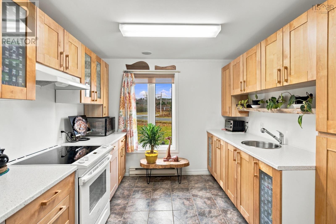
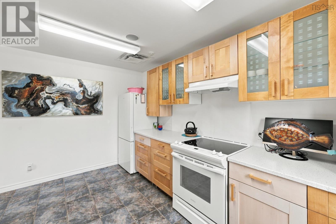
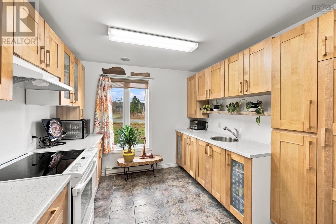
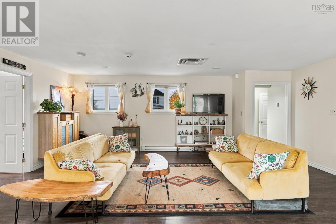
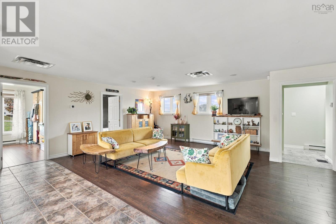
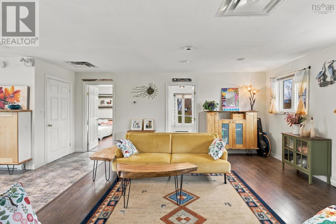
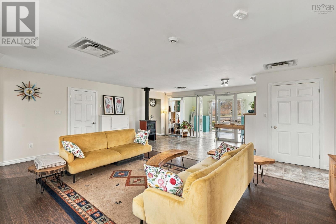
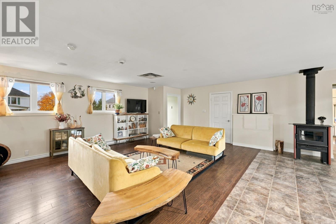
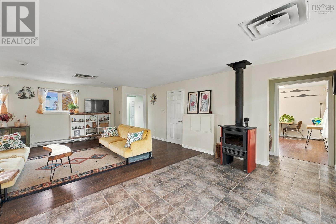
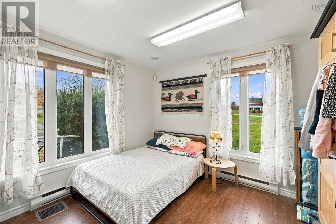
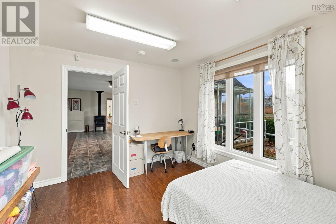
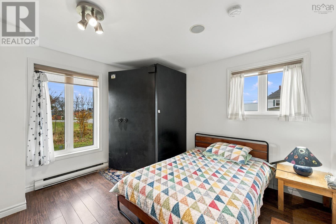
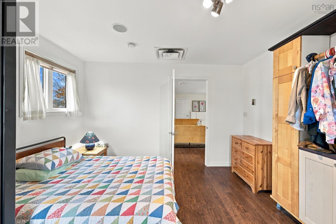
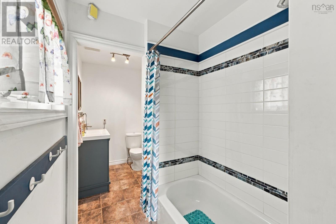
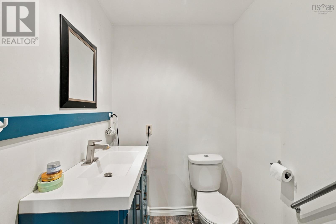
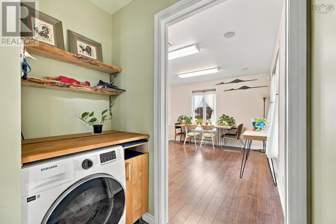
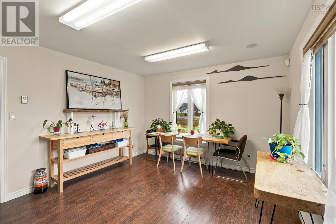
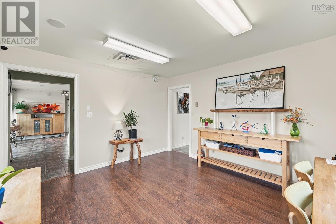
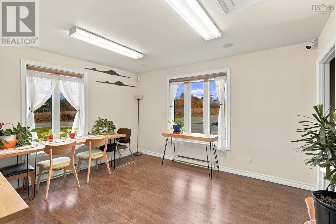
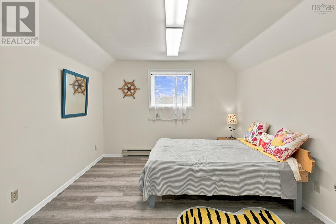
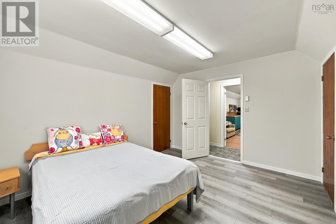
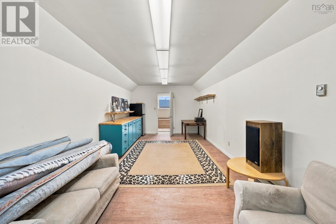
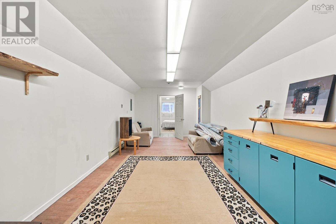
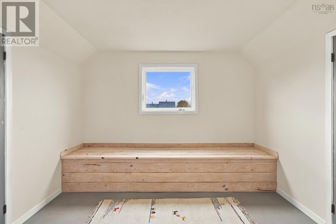
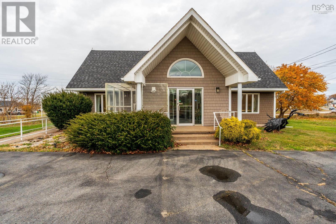
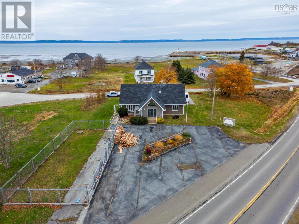
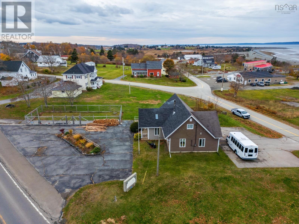
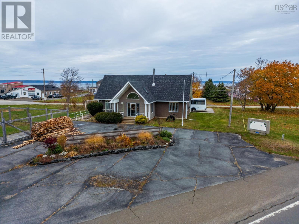
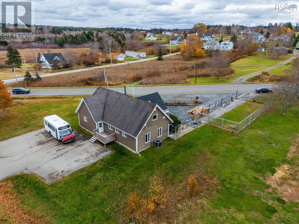
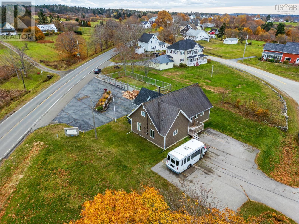
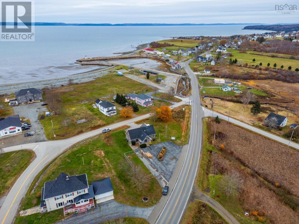
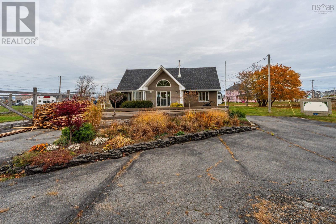
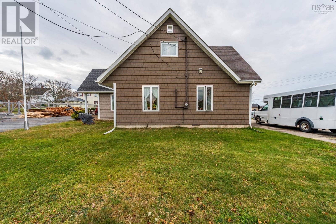
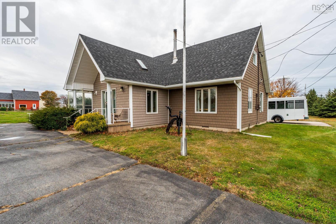
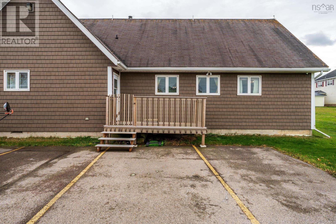
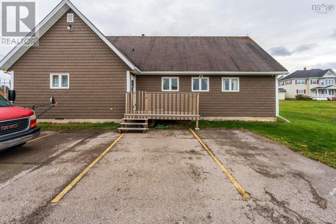
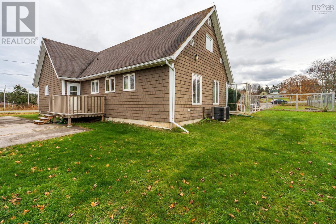
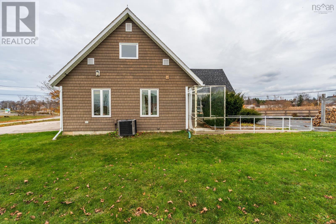
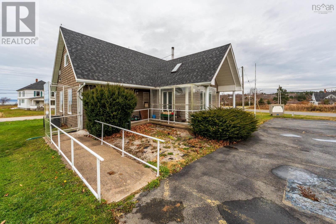
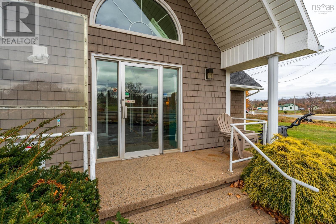
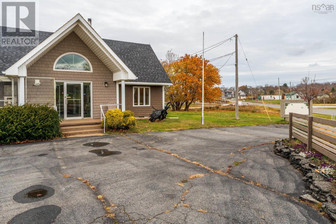
A property full of possibilities! Whether you're searching for a comfortable family home, space for a home-based business, or the opportunity to combine living and working, this versatile property in beautiful Belliveau Cove offers exciting potential! Formerly a commercial property and converted to residential use, this unique home offers a flexible layout to accommodate a variety of needs. Situated on a spacious corner lot consisting of two PIDs, the property features attractive coastal inspired vinyl siding resembling cedar shingles, two paved driveways with separate access points, ample parking, and a large fenced yard. A welcoming entrance with a concrete wheelchair ramp and expansive glass doors leads into a bright sunroom with skylights, perfect as a sitting area or potential reception space. At the heart of the home is a spacious living room with a cozy wood stove, adding warmth and character. The main level also offers two bedrooms, a dining room, kitchen, and full bathroom. A rear deck provides convenient access to the second driveway. Upstairs, you'll find a third bedroom, a generous great room, an additional room ideal for an office or den, and plenty of storage. Enjoy views of St. Mary's Bay from the rear of the property and the charm of this coastal community, with its scenic boardwalk and popular seasonal farmers' market just a short stroll away. With its flexible interior, accessible front entrance, fenced outdoor space, and convenient parking, this property offers wonderful possibilities for residential living or a potential home based business, subject to applicable municipal approvals. Bring your vision and discover the possibilities!
Listing
- MLS® number
- 202627517
- Status
- Active
- Days On Market
- 8
Building
- Type
- House
- Storeys
- 1.5
- Living area
- 1,960 sq ft
- Above grade
- 1,960 sq ft
- Bedrooms above grade
- 3
- Foundation
- Poured Concrete
- Basement
- Crawl space
Interior
- Flooring
- Tile, Laminate
- Heating
- Heat Pump, Baseboard heaters, Stove, Forced air, Electric, Wood
- Cooling
- Heat Pump
- Appliances
- Washer, Refrigerator, Gas stove(s)
- Accessibility
- 32in min Doorways, 32in min Entry Doorways, 32in min Hallways
Land
- Lot size
- 0.55 acres
- Exterior features
- Vinyl
Parking
- Type
- Paved Yard, Parking Space(s)
Utilities
- Water
- Dug Well, Well
- Sewer
- Municipal sewage system
Fees and Taxes
- Common interest
- Freehold
- Parcel number
- 30000798
Rooms
| Room | Level | Size |
|---|---|---|
| Porch | Main level | 15.8 x 9.5 |
| Living room | Main level | 20.7 x 25.2 |
| Dining room | Main level | 13.3 x 11.9 |
| Kitchen | Main level | 13.3 x 9.6 |
| Bedroom | Main level | 11.8 x 10.8 |
| Bedroom | Main level | 11.8 x 12.2 |
| 4pc Bathroom | Main level | 13.1 x 5.1 |
| Bedroom | Second level | 13.3 x 11 |
| Family room | Second level | 25 x 11 |
| Den | Second level | 13.3 x 10.9 |
Directions
on highway 1, main road. Coming from Weymouth past Wheelhouse restaurant on right side past farmers market just past post office.
The map loads here.