155 Carnoustie Drive
Hammonds Plains, Nova Scotia B4B 0E5
- Bedrooms
- 4
- Bathrooms
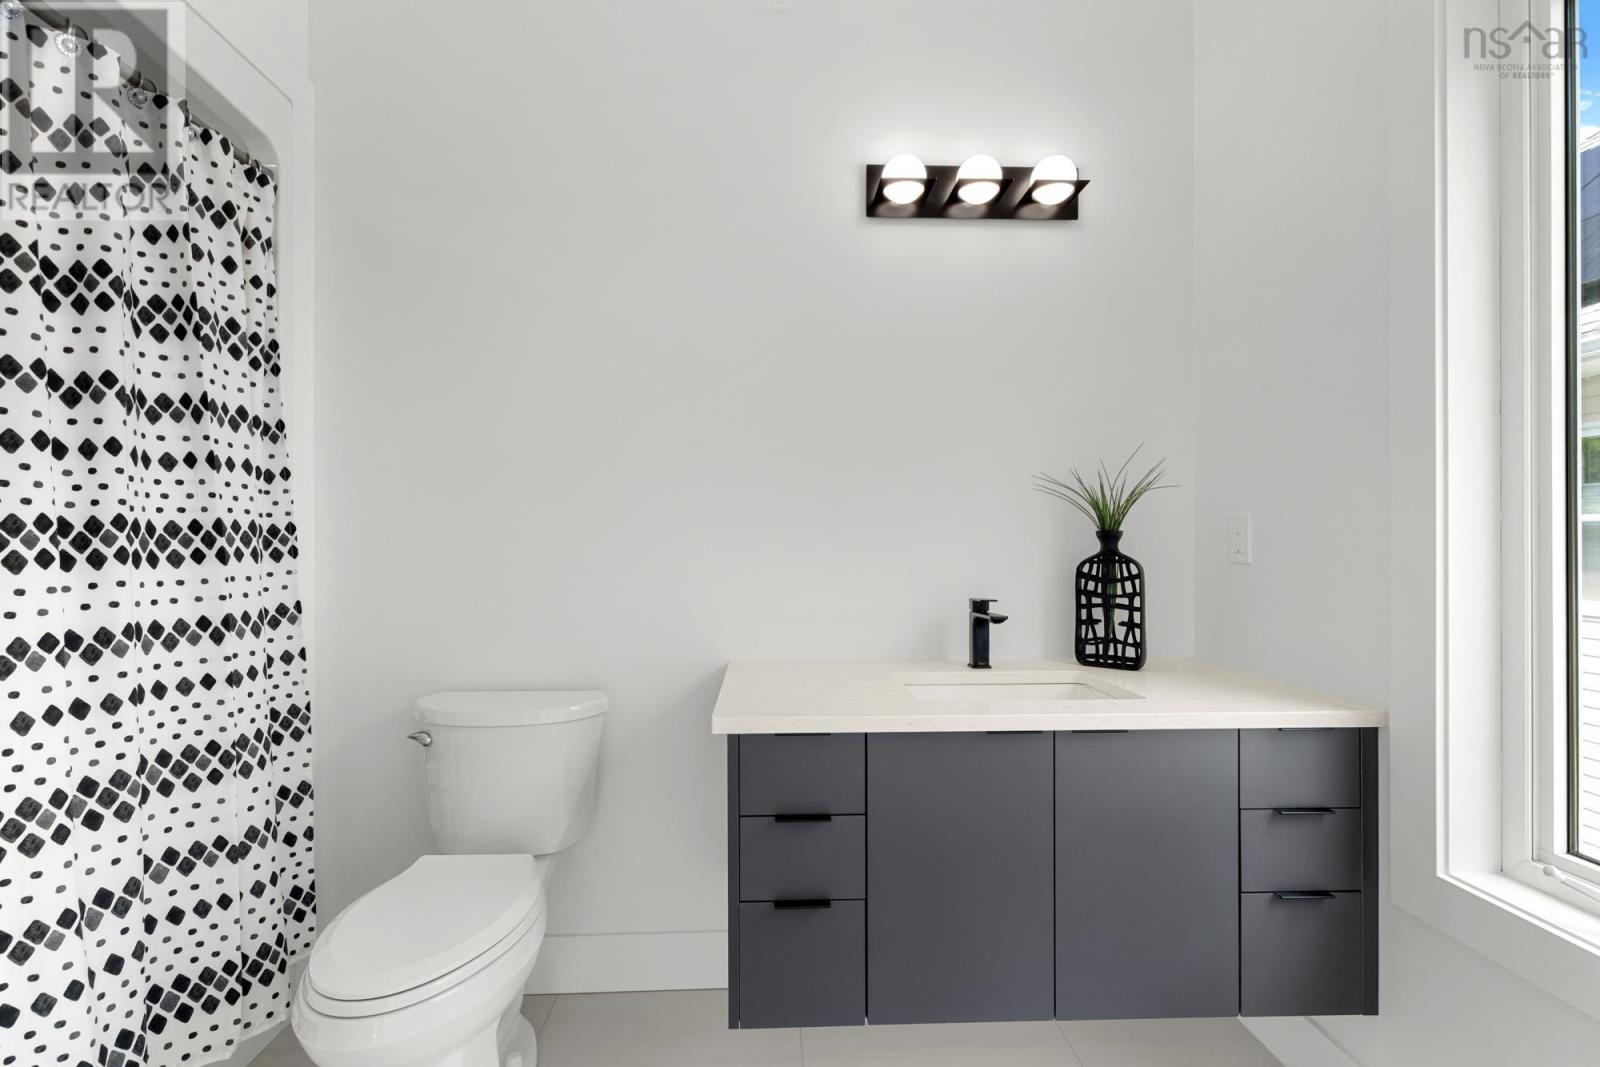
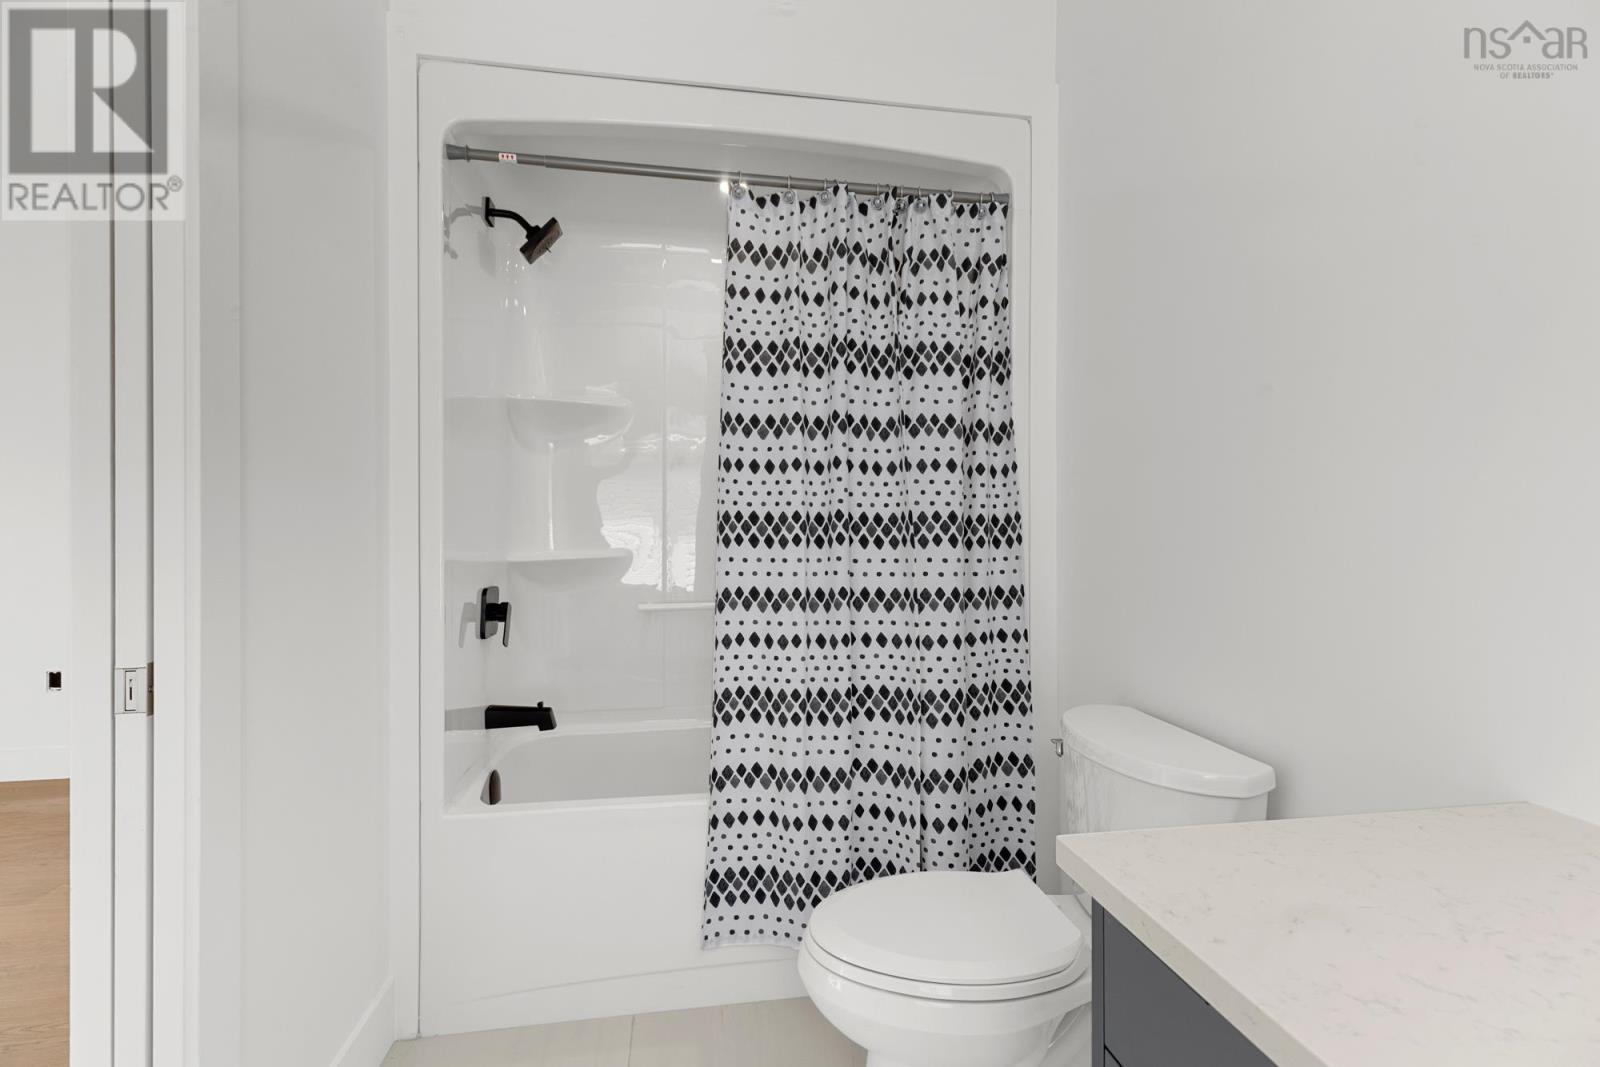
- 3 + 1 half
- Living area
- 2,970 sq ft
- Lot
- 0.27 acres
- Type
- Single Family
Description
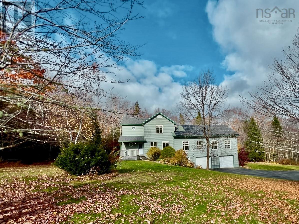
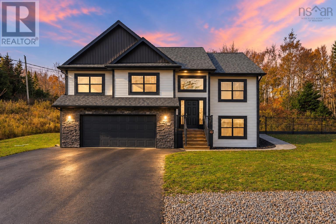
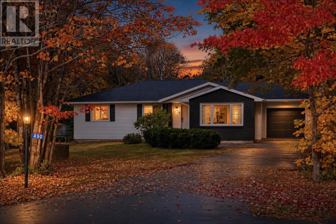
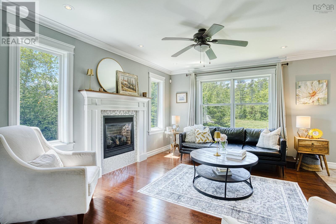
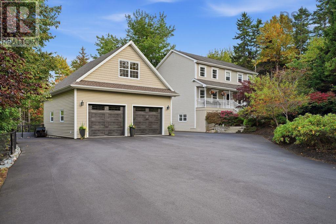
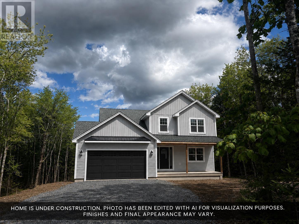
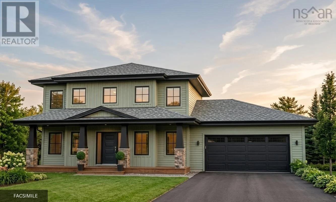
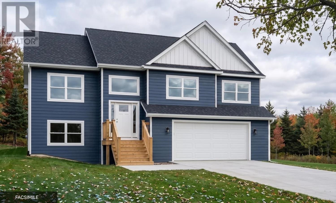
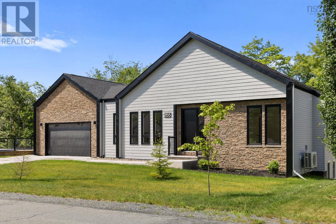
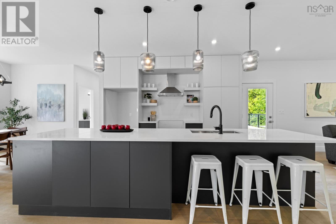
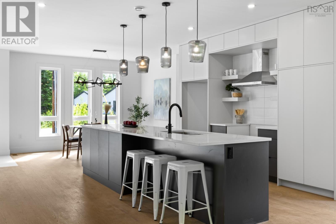
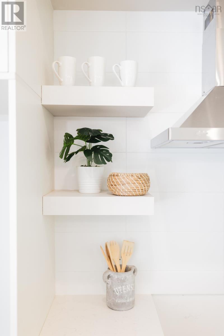
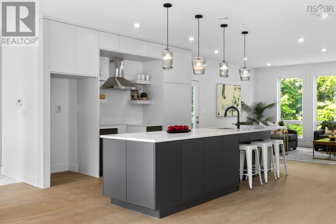
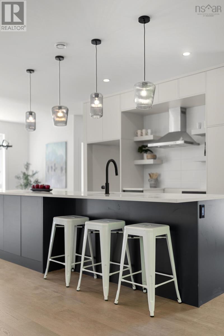
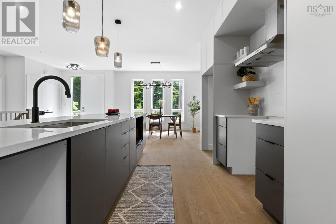
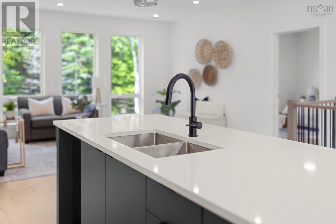
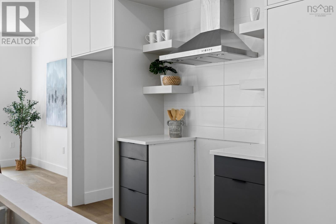
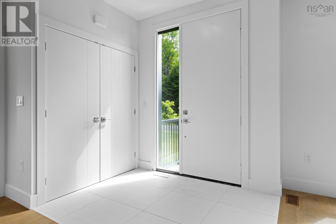
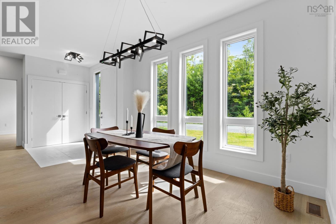
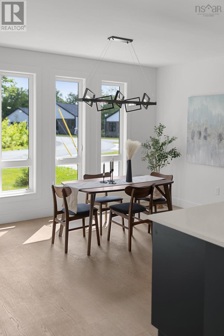
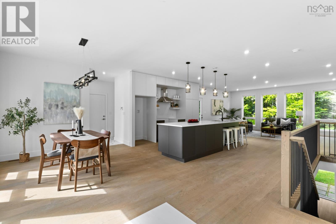
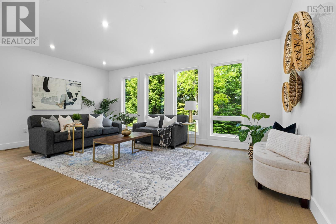
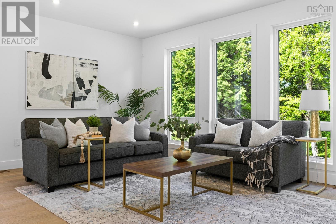
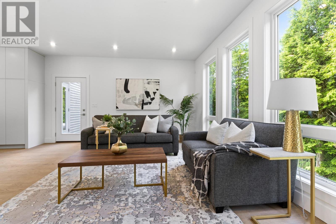
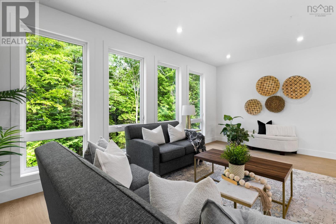
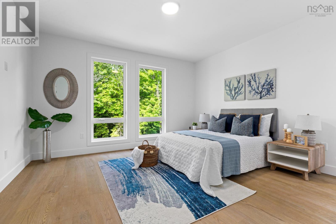
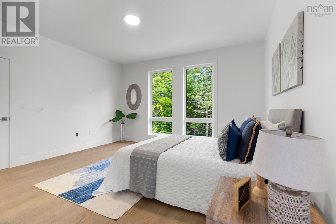
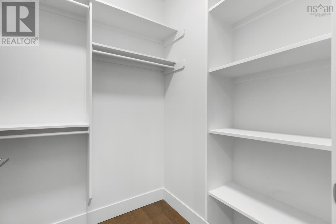
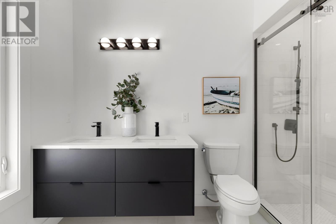
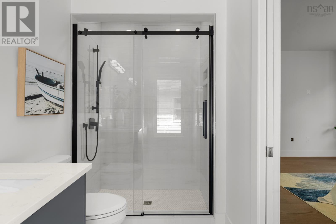
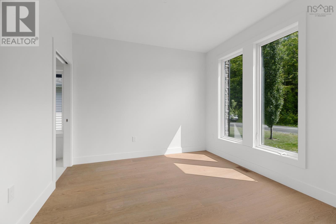
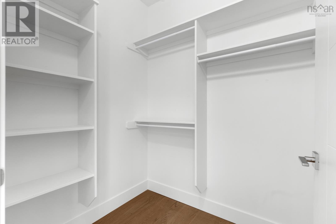
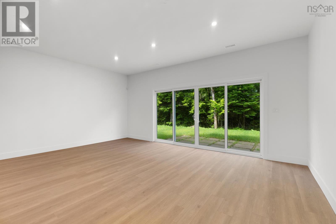
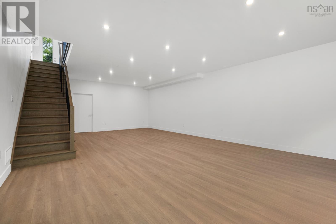
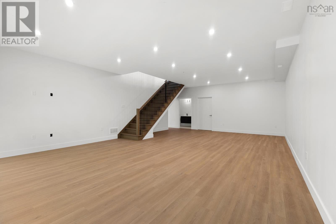
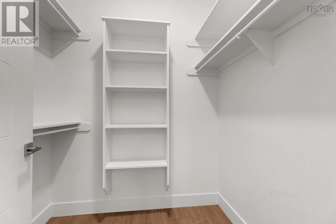
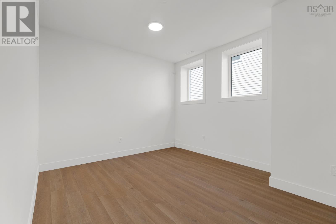
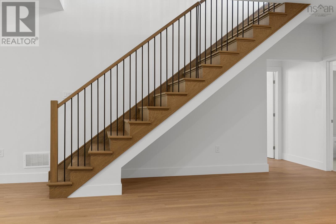
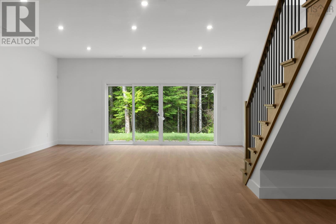
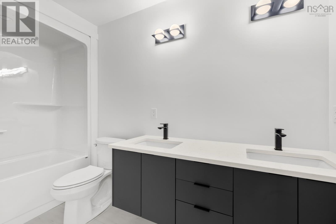
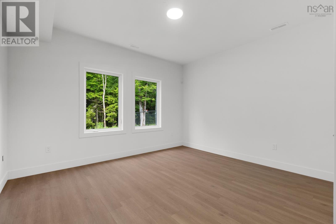
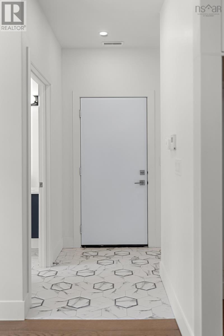
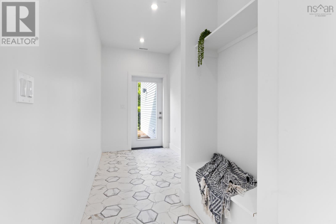
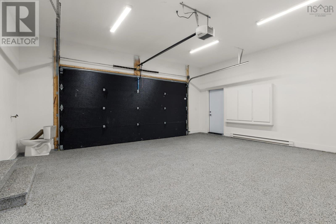
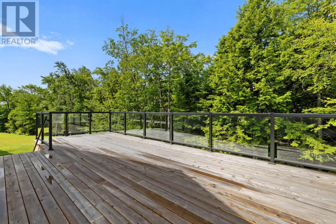
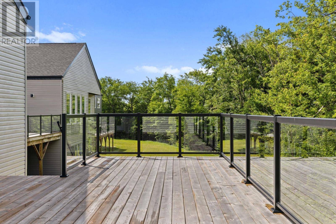
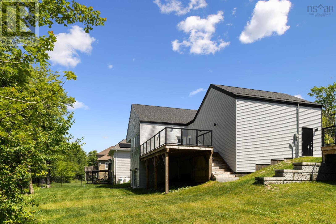
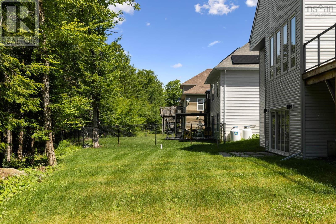
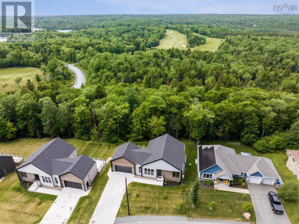
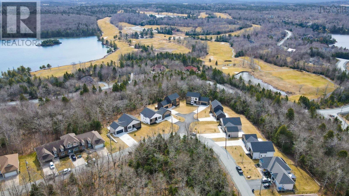
Welcome to a home that blends modern style with thoughtful functionality in one of Glen Arbours newest and most sought-after pockets. This brand-new walkout bungalow offers just under 3,000 sq. ft. of beautifully finished living space, perfectly designed for todays lifestyle. Step inside to find a bright, open-concept main level anchored by a sleek kitchen, featuring black and white cabinetry, open shelving, a statement lighting, and a large island with hidden storage. Whether you're hosting or just enjoying a quiet night in, the adjoining living and dining areas offer the perfect mix of style and comfort. The main floor also includes a spacious primary suite with a walk-in closet and elegant ensuite, a second bedroom (or home office), powder room, and a mudroom/laundry room with direct access to the double attached garage, ideal for day-to-day convenience. Downstairs, the fully finished walkout lower level adds even more flexibility, with two additional bedrooms, a full bathroom, and a generous rec room ready for game nights, movie marathons, or even a future bar! Located in a quiet, newly developed section of The Knolls, this home is part of a welcoming community with access to nearby lakes, trails, and top-rated schools, all just a short drive to shops, restaurants, and services. Modern, low-maintenance, and move-in ready; 155 Carnoustie is everything you have been looking for in your next chapter.
Listing
- MLS® number
- 202627505
- Status
- Active
- Days On Market
- 0
Building
- Style
- Bungalow
- Year built
- 2025
- Storeys
- 1
- Living area
- 2,970 sq ft
- Above grade
- 2,970 sq ft
- Bedrooms above grade
- 2
- Bedrooms below grade
- 2
- Foundation
- Poured Concrete
Interior
- Flooring
- Tile, Laminate, Engineered hardwood
- Heating
- Heat Pump, Electric
- Cooling
- Heat Pump
- Accessibility
- 32in min Doorways, 32in min Entry Doorways, Entry less than 3 steps
Land
- Lot size
- 0.27 acres
- Lot features
- Balcony
- Exterior features
- Vinyl, Wood siding, Concrete Siding
Parking
- Type
- Attached Garage, Garage, Concrete
Utilities
- Water
- Community Water System
- Sewer
- Septic System
Fees and taxes
- Condo or association fee
- $292.32 monthly
- Association
- Condo Corp # 342
- Fee includes
- Common Area Maintenance, Condominium Amenities
- Common interest
- Condo/Strata
- Parcel number
- 41328949
Rooms
| Room | Level | Size |
|---|---|---|
| Living room | Main level | 20x11.6 |
| Kitchen | Main level | 9x12.6 |
| Dining room | Main level | 13x7 |
| Bedroom | Main level | 12.1x10.7 |
| 3pc Ensuite bath | Main level | 5.2x9.8 |
| 5pc Ensuite bath | Main level | 5.2x9.8 |
| Primary Bedroom | Main level | 14.5x13.7 |
| Recreational, Games room | Basement | 19.3x19.10 |
| Kitchen | Basement | 8.6x11.6 |
| Bedroom | Basement | 13.8x12 |
| Bedroom | Basement | 11.4x14.7 |
| 4pc Bathroom | Basement | 6.3x5.5 |
Directions
https://www.google.com/maps/place/155+Carnoustie+Dr,+Hammonds+Plains,+NS+B4B+0E5/@44.7603708,-63.7763351,17z/data=!3m1!4b1!4m6!3m5!1s0x4b598ee95344cb55:0xaf00fcbdcfdda058!8m2!3d44.760367!4d-63.7737602!16s%2Fg%2F11l_5wks0l?entry=ttu&g_ep=EgoyMDI1MDYyMy4yIKXMDSoASAFQAw%3D%3D
The map loads here.