248 Kingswood Drive
Hammonds Plains, Nova Scotia B4B 1L2
$999,000
- Bedrooms
- 4
- Bathrooms
- 4 + 1 half
- Living area
- 3,078 sq ft
- Lot
- 1.24 acres
- Type
- Single Family
Description
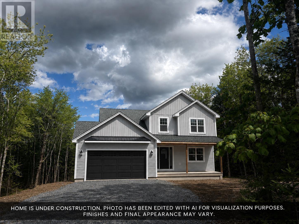
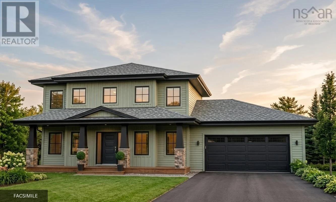
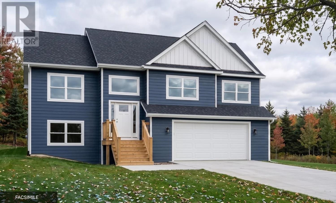
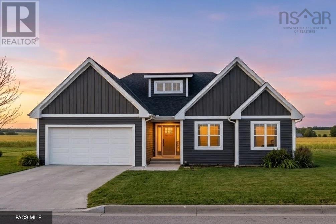
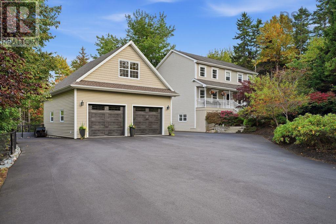
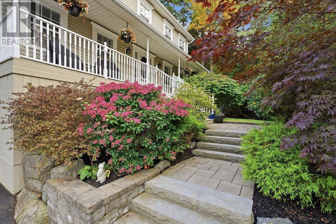
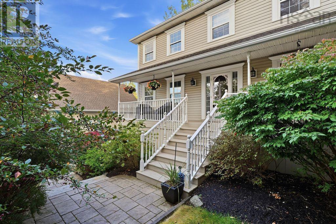
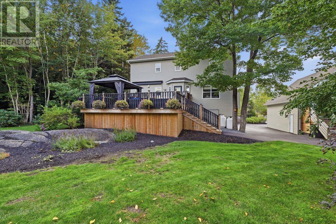
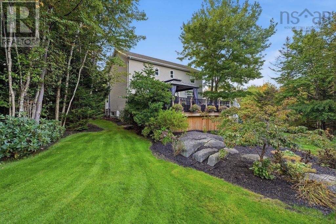
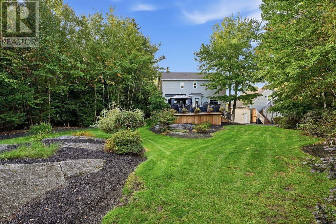
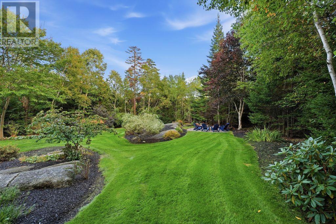
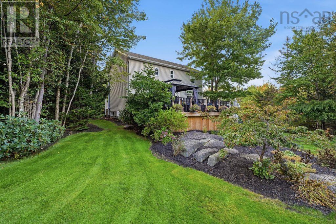
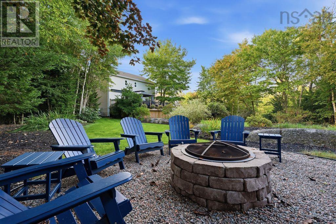
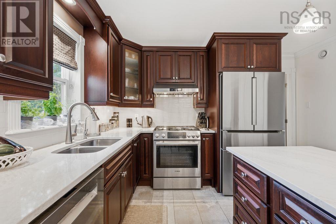
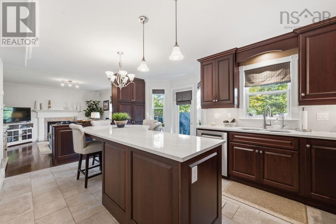
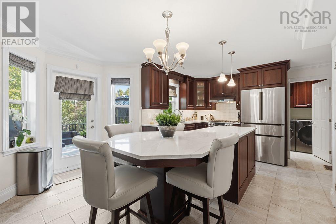
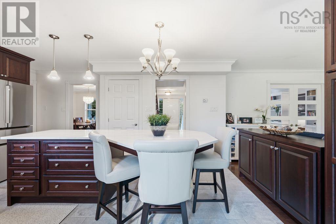
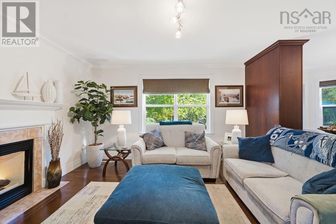
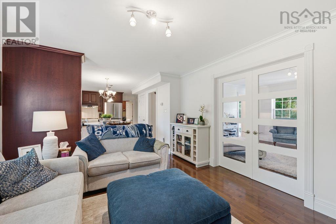
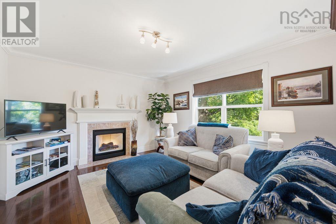
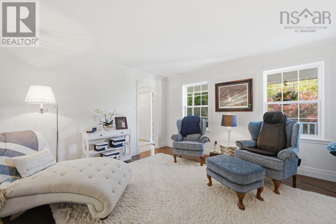
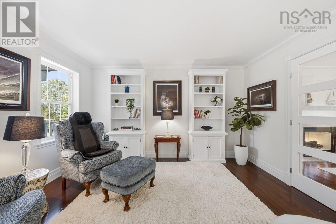
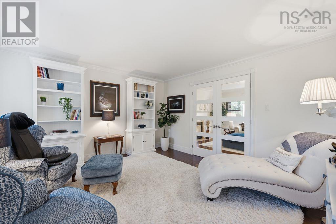
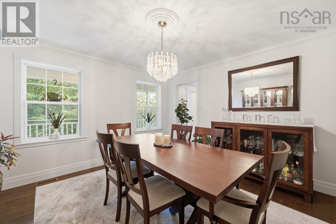
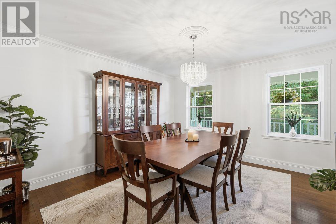
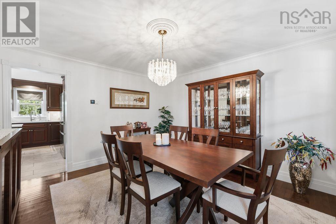
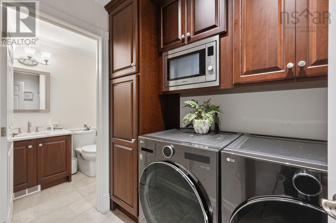
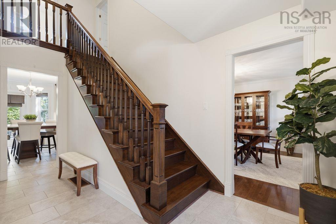
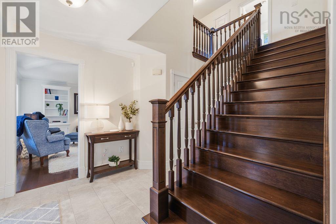
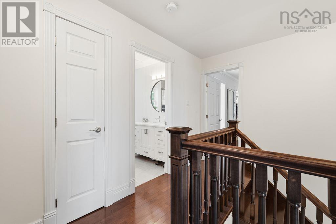
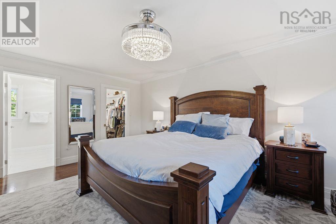
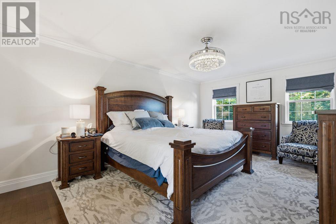
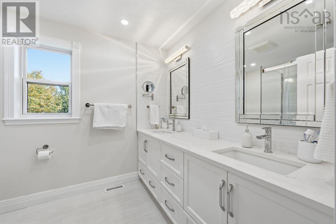
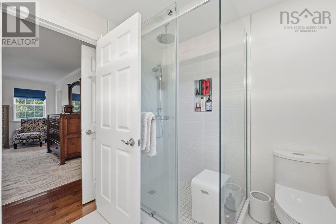
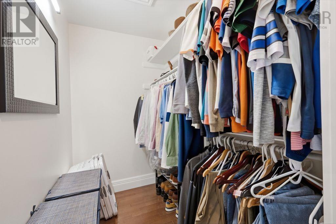
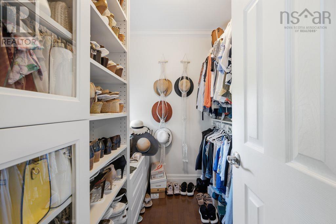
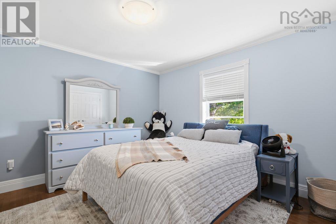
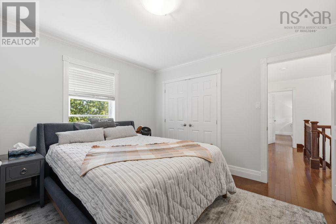
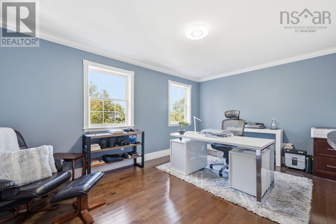
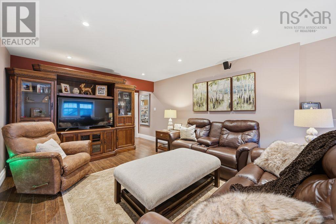
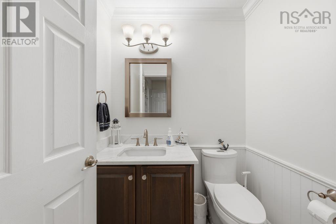
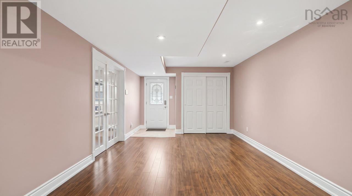
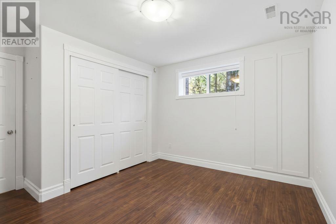
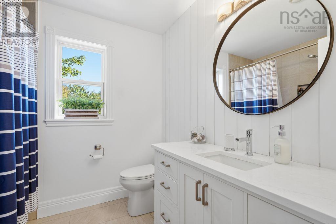
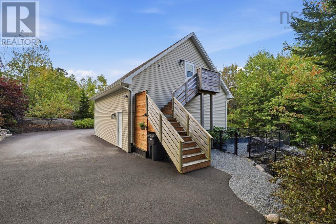
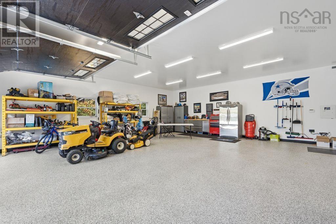
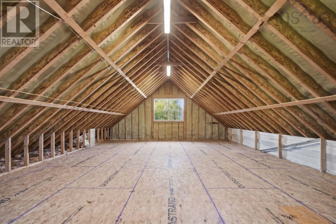
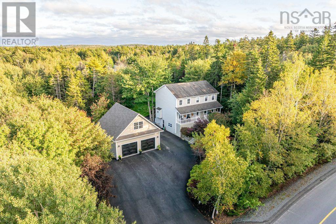
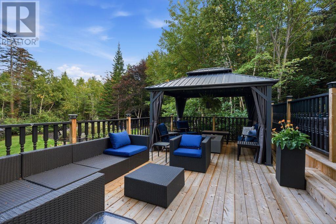
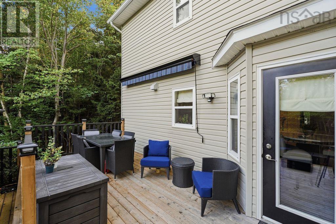
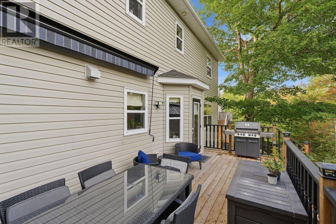
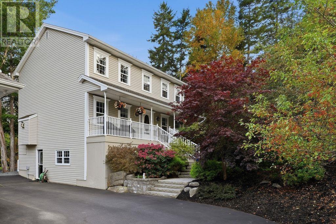
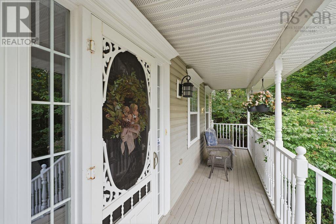
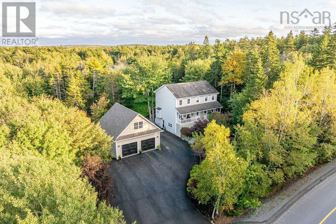
Welcome to 248 Kingswood Drive, an exceptional executive home located in the beautiful and highly sought-after Kingswood Elementary School District of Hammonds Plains. This impressive two-storey home offers 4 bedrooms, 3.5 bathrooms, and an ideal blend of traditional elegance, thoughtful updates, and modern comfort.The main level welcomes you with a charming front porch and a gracious, traditional floor plan featuring both a formal living room and a comfortable family room. The heart of the home is the custom kitchen, complete with quartz surfaces, an open-concept layout, and a bright breakfast nook. A dedicated dining room provides the perfect setting for family meals and entertaining, while the main-floor laundry and convenient powder room add everyday functionality.Upstairs, you'll find three remarkably spacious bedrooms and two beautifully renovated bathrooms. The primary suite is a true retreat, featuring a private ensuite, walk-in closet, and a cozy reading nook. Hardwood flooring extends throughout two levels of the home, while the fully developed basement features durable laminate flooringthere is no carpet anywhere in the home.The fully finished lower level adds even more versatile living space, with a large rec room, fourth bedroom, full bathroom, storage area, and a flexible entertainment or hobby space with walkout access.Outside, the property truly shines. The spectacular backyard offers a private and inviting setting that needs to be experienced in person. The paved driveway provides ample parking, while the brand-new detached garage is an outstanding addition, featuring double bay doors, a loft for additional storage or workspace, spray-foamed insulation, epoxy flooring, and a dedicated 60-amp electrical service. The home itself is equipped with 200-amp electrical service.Additional features include an upgraded ducted heat pump providing efficient heating and cooling, a propane fireplace, and numerous quality upgrades throughout. (id:56844)
Listing
- MLS® number
- 202625308
- Status
- Active
- Days On Market
- 24
Building
- Type
- House
- Year built
- 1996
- Storeys
- 2
- Living area
- 3,078 sq ft
- Above grade
- 3,078 sq ft
- Bedrooms above grade
- 3
- Bedrooms below grade
- 1
- Foundation
- Poured Concrete
Interior
- Flooring
- Hardwood, Laminate, Ceramic Tile
- Heating
- Heat Pump, In Floor Heating, Electric, Propane
- Cooling
- Heat Pump
- Appliances
- Washer, Dryer - Electric, Refrigerator, Oven - Electric, Water purifier, Central Vacuum, Gas stove(s), Microwave, Freezer, Freezer - Stand Up
- Accessibility
- 32in min Doorways, 32in min Entry Doorways
Land
- Lot size
- 1.24 acres
- Lot features
- Gazebo
- Exterior features
- Vinyl
- Community
- School Bus
Parking
- Type
- Detached Garage, Garage, Paved Yard
Utilities
- Water
- Municipal water
- Sewer
- Septic System
Fees and taxes
- Common interest
- Freehold
- Parcel number
- 40659450
Rooms
| Room | Level | Size |
|---|---|---|
| Family room | Main level | 14.1x12.2 |
| Living room | Main level | 14.1x13.3 |
| Foyer | Main level | 9.8x14.9 |
| Dining nook | Main level | 7.0x12.1 |
| Dining room | Main level | 12.8x13.3 |
| Kitchen | Main level | 10x12.3 |
| 2pc Bathroom | Main level | 2 pc |
| Laundry room | Main level | 5.6x7 |
| Bedroom | Second level | 11.10x12.2 |
| Bedroom | Second level | 16.5x11.1 |
| 4pc Bathroom | Second level | 4 pc |
| Den | Second level | 7.3x5.6 |
| Primary Bedroom | Second level | 18.4x18.4 |
| 4pc Ensuite bath | Second level | 4 pc |
| Recreational, Games room | Basement | 28.2x11.9 |
| Family room | Basement | 24.1x12.1 |
| Bedroom | Basement | 12.1x12.8 |
| 4pc Bathroom | Basement | 4 pc |
| Storage | Basement | 8.6x12.3 |
Directions
Hammonds Plains Road to Kingswood Drive
The map loads here.