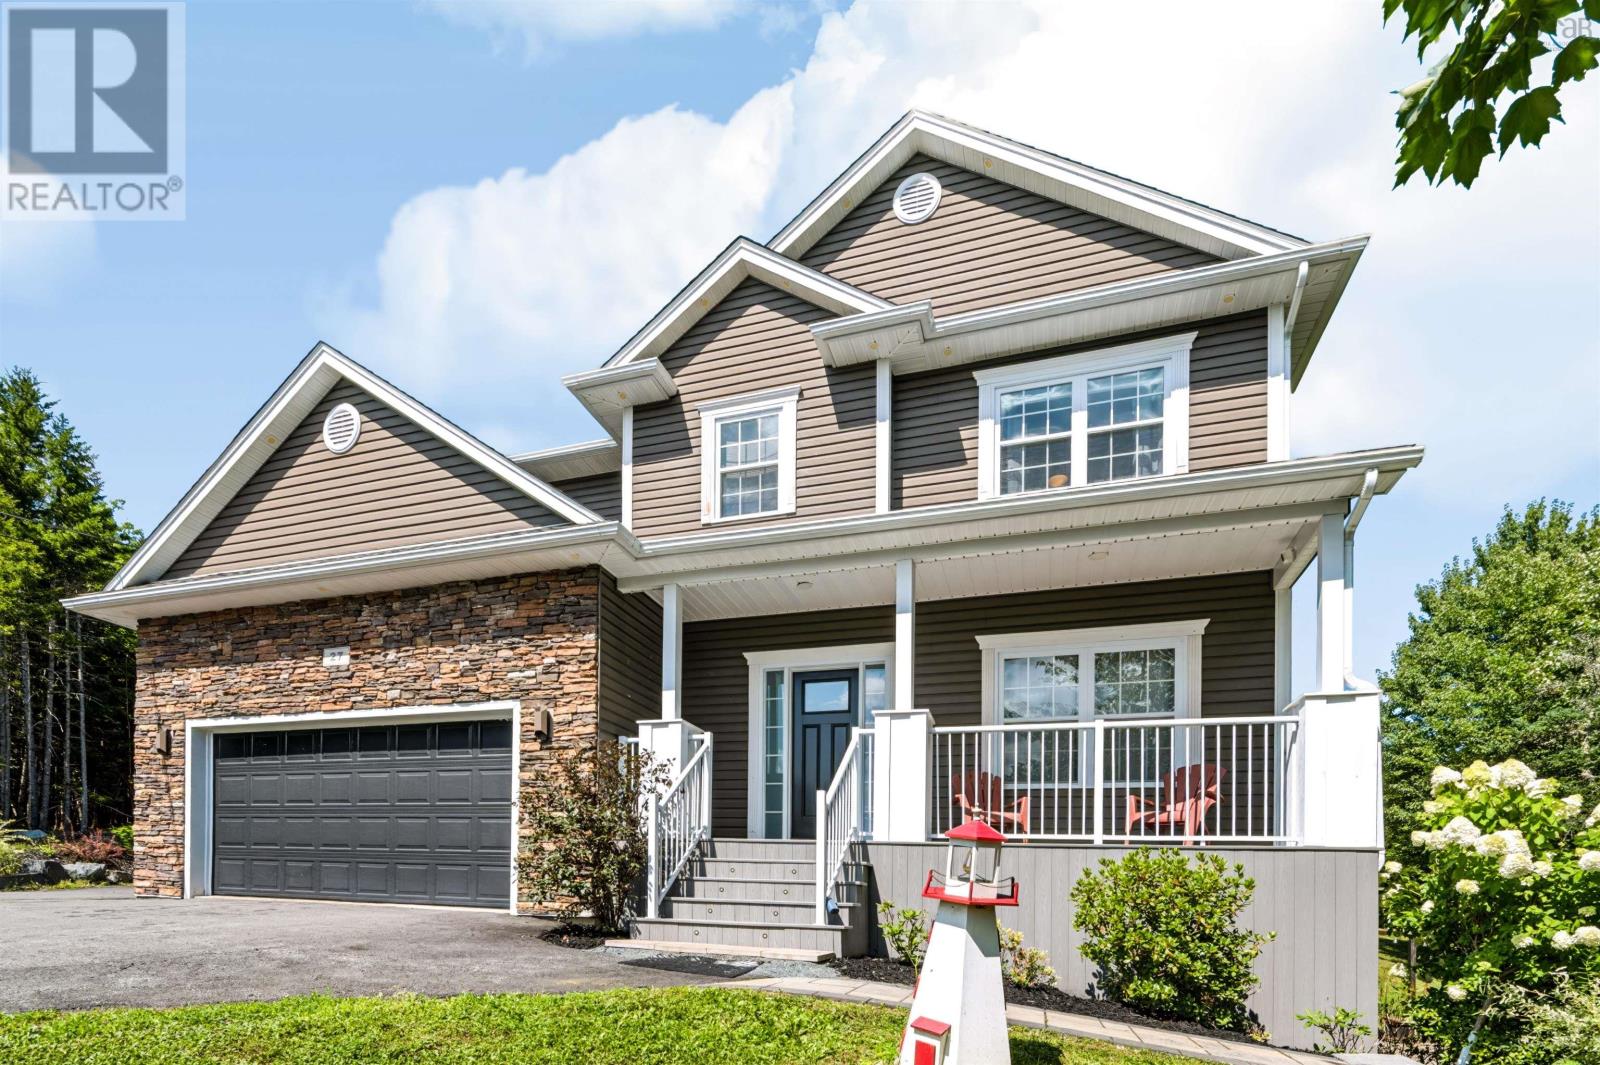
27 Bree Lane
Hammonds Plains, Nova Scotia B4B 0K3
$1,090,000
- Bedrooms
- 5
- Bathrooms
- 4 + 1 half
- Living area
- 3,579 sq ft
- Lot
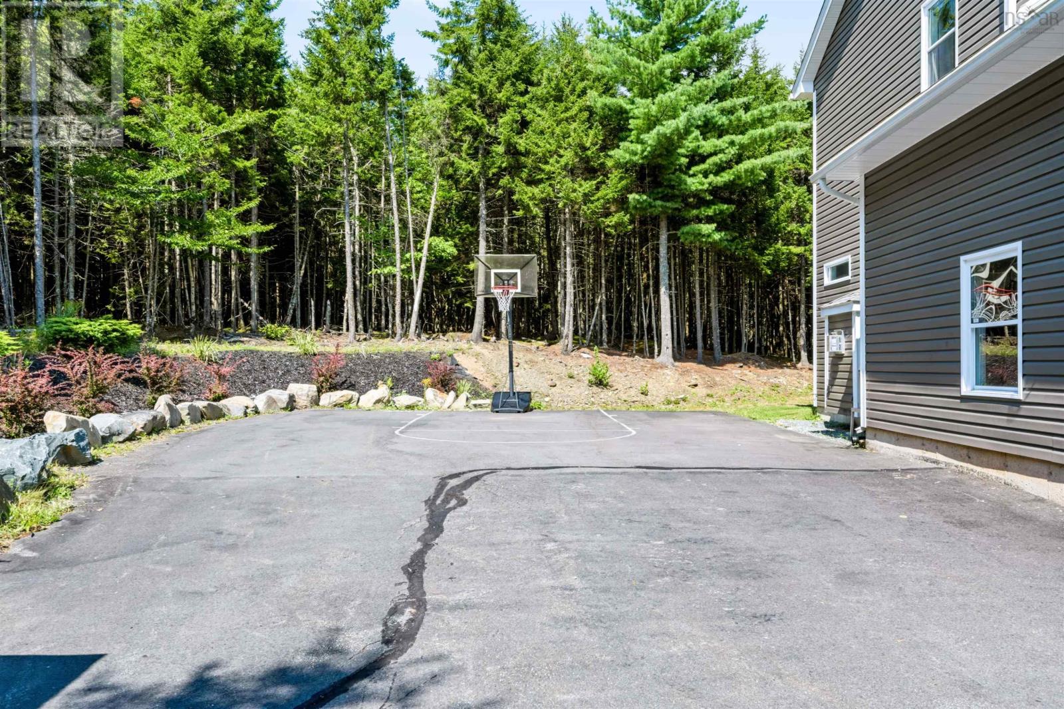
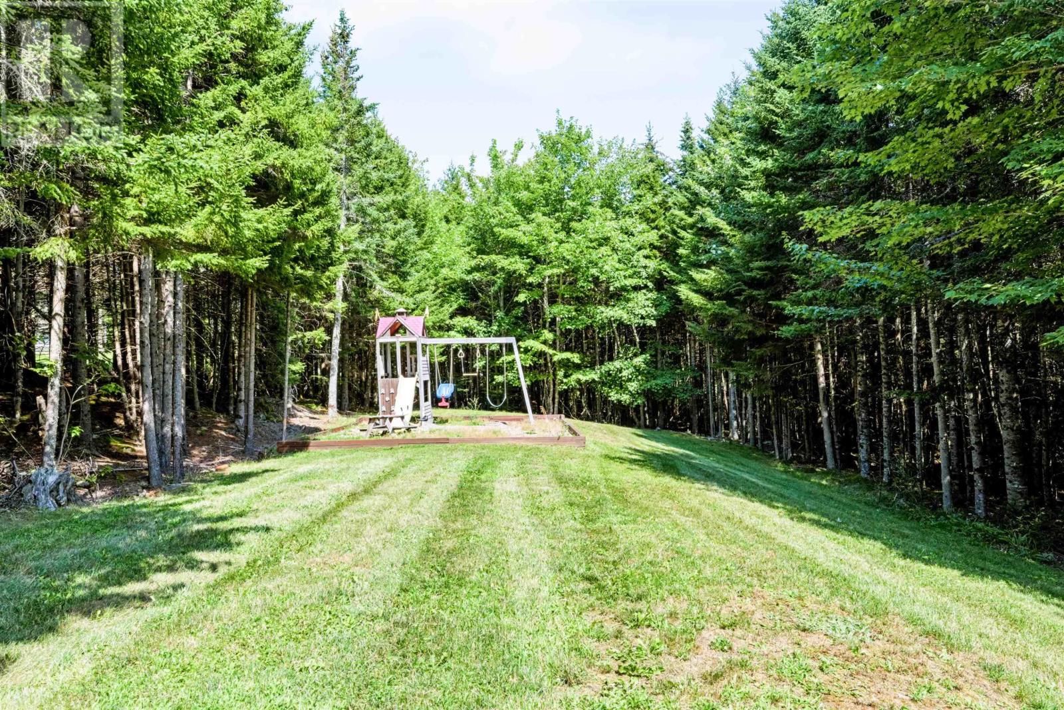
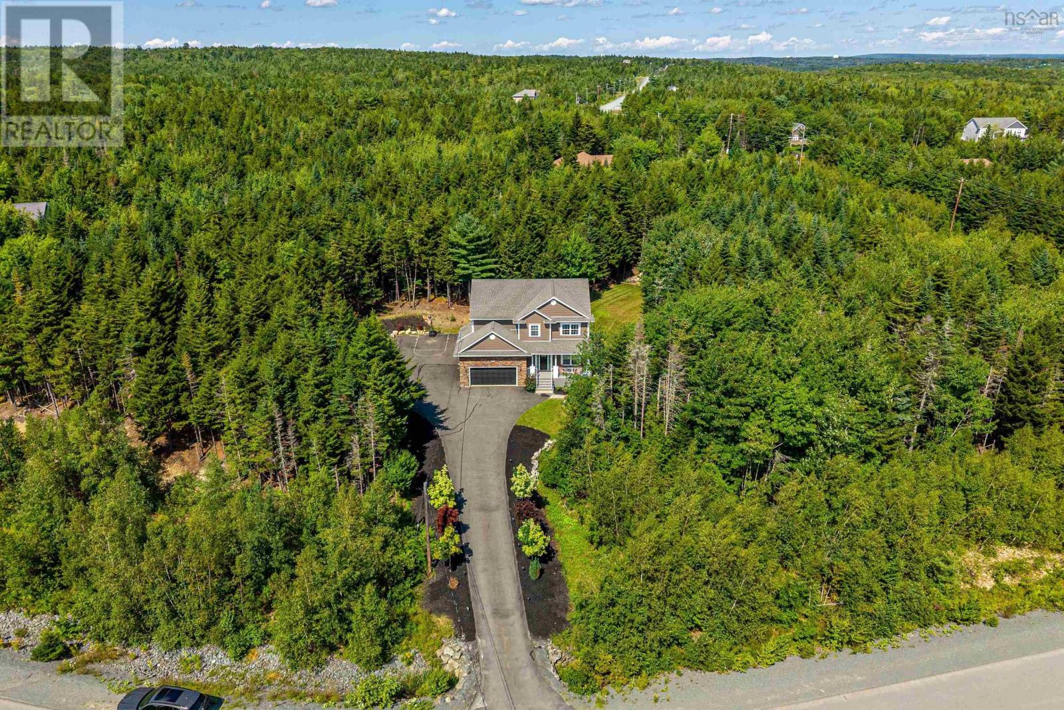
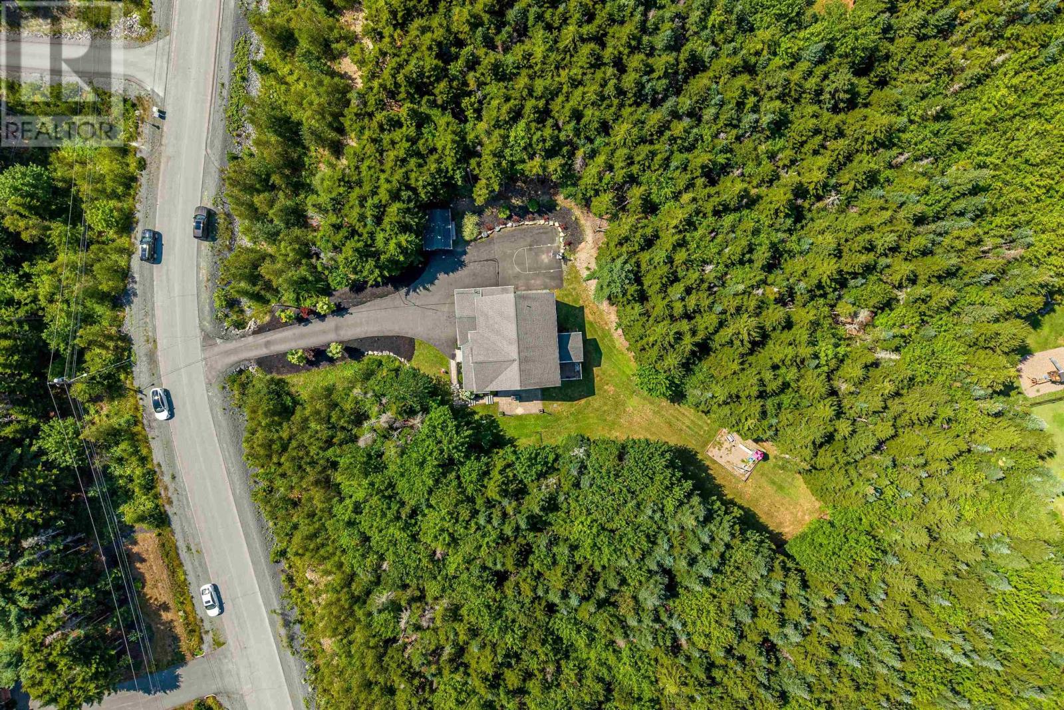
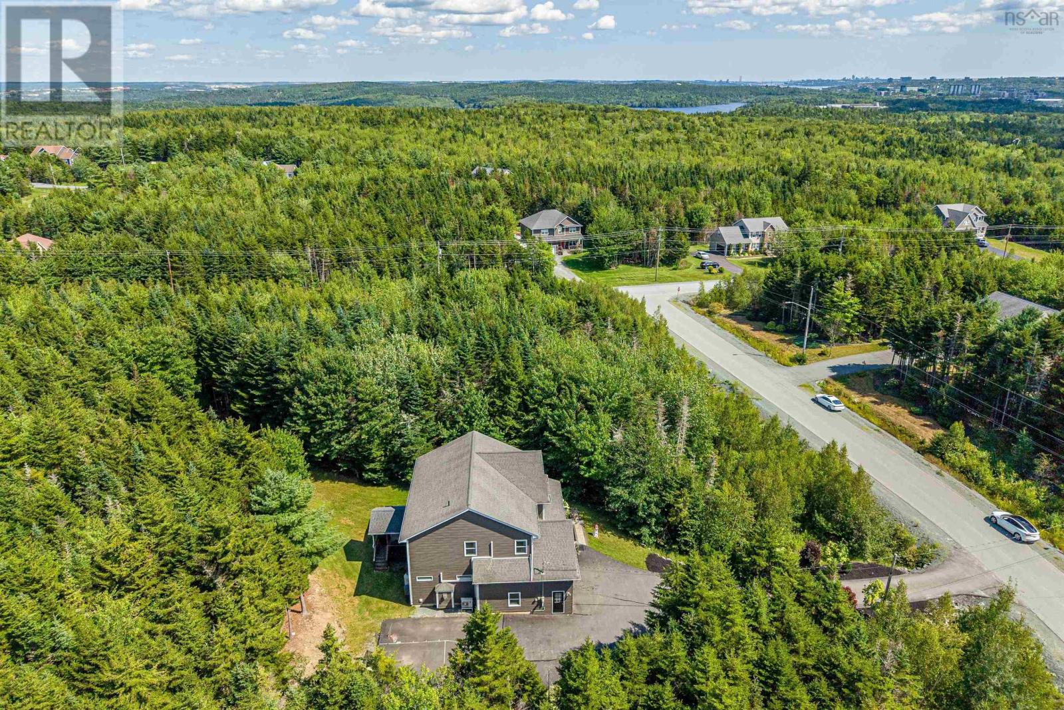
- 2.08 acres
- Type
- Single Family
Description
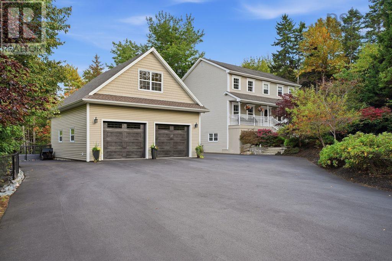
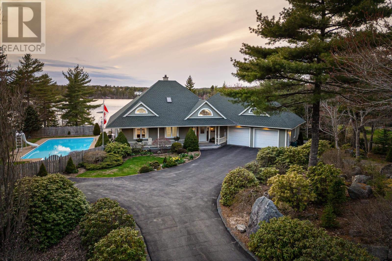
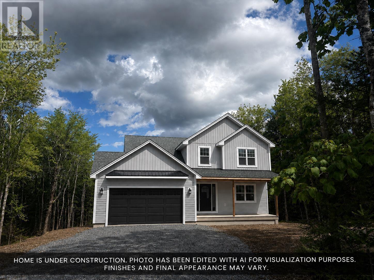
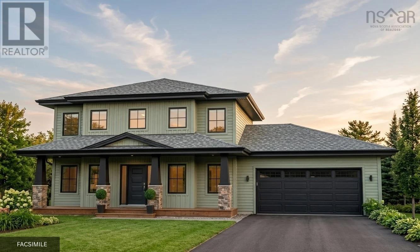
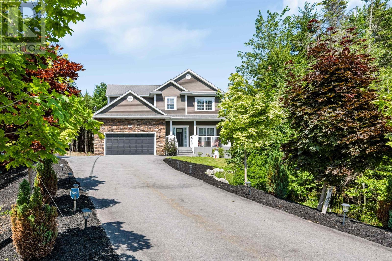
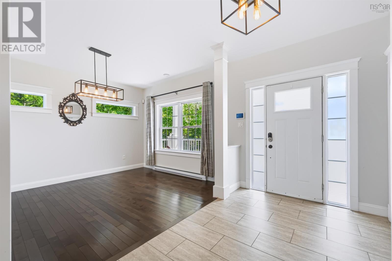
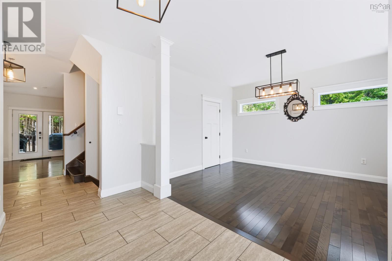
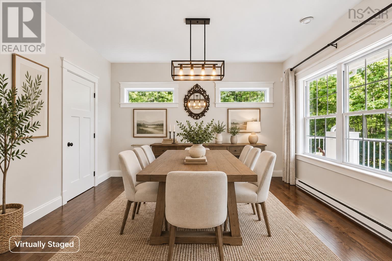
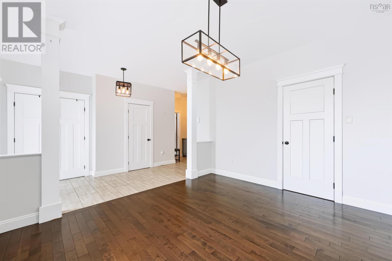
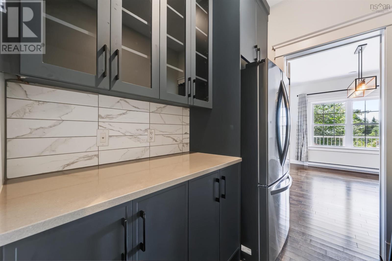
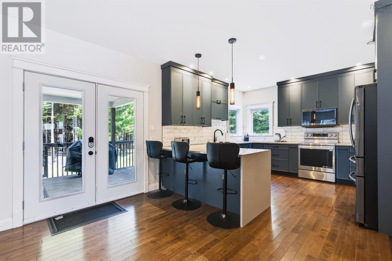
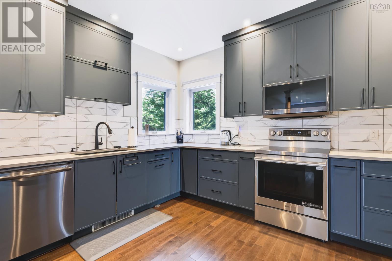
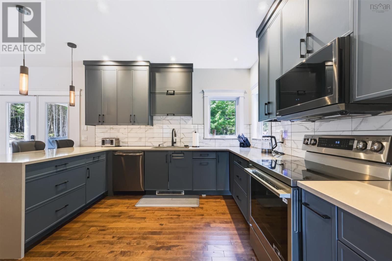
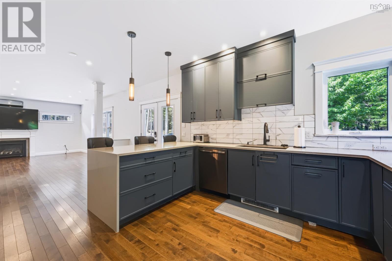
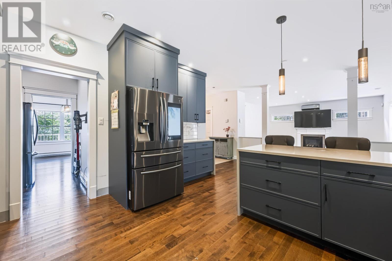
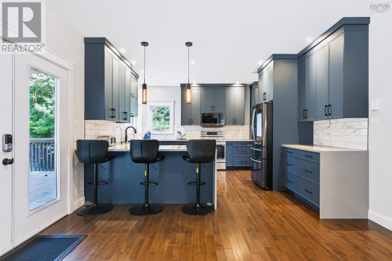
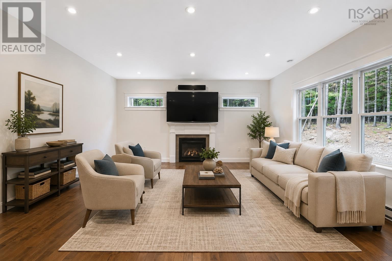
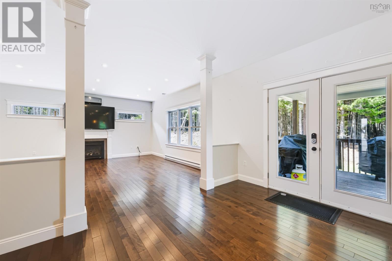
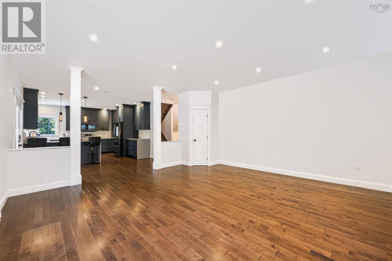
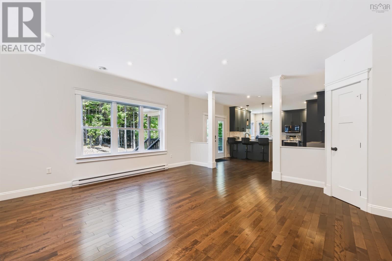
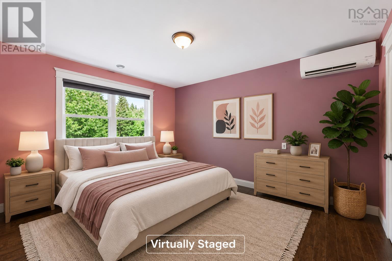
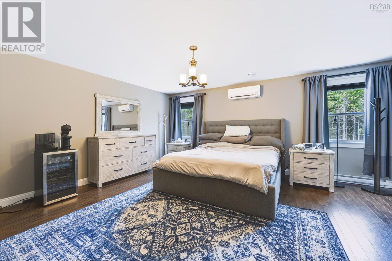
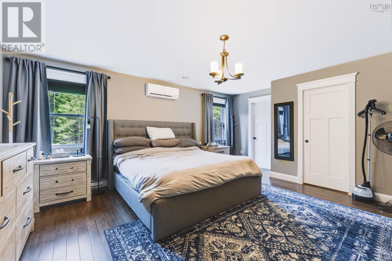
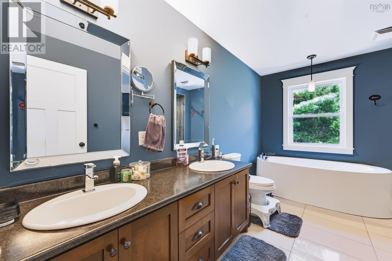
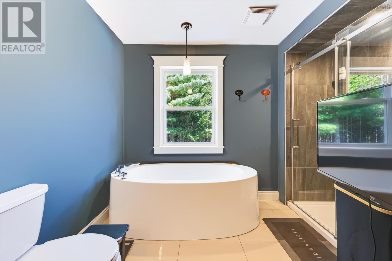
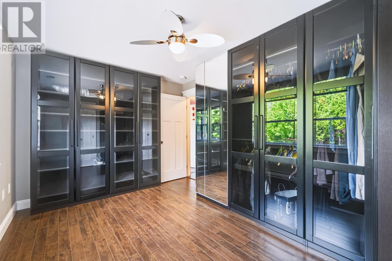
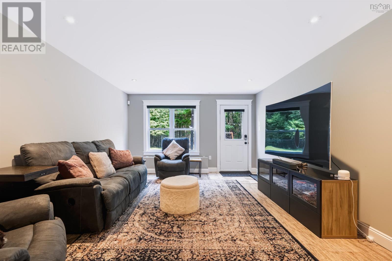
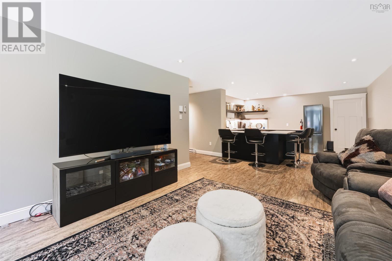
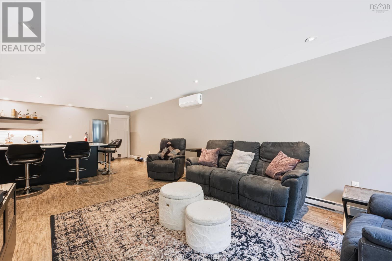
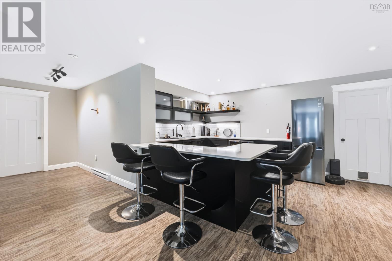
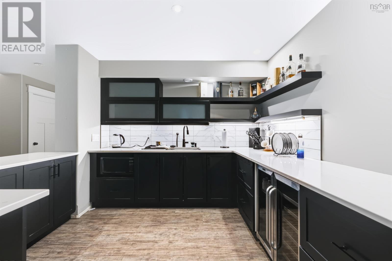
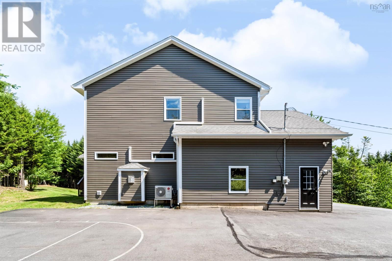
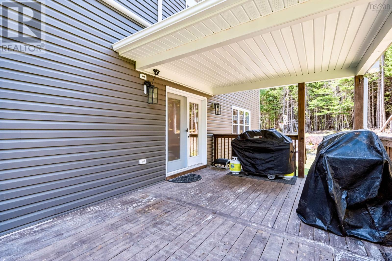
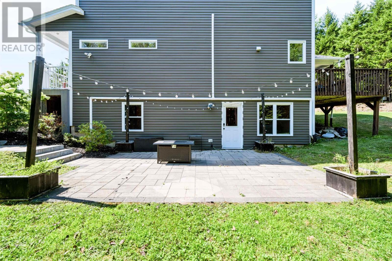
Welcome to 27 Bree Lane, an exceptional 5-bedroom, 3.5-bath residence set on over 2 acres in desirable Hammonds Plains. From the moment you enter, youre greeted by a warm, sophisticated atmosphere and a thoughtfully designed open-concept layout that seamlessly connects the principal living spaces. The beautifully updated kitchen serves as the heart of the home, flowing effortlessly into the dining and living areas, ideal for both intimate evenings and effortless entertaining. Upstairs, four generously sized bedrooms include a remarkable primary suite, offering the space and privacy of a true retreat. The fully finished lower level extends the living space with an impressive recreation room and recently installed wet bar, along with a fifth bedroom and full bath, perfect for guests, a media room, or extended family. An extra-high attached double garage provides exceptional versatility for vehicles, storage, and recreational equipment. Outside, over two acres create a private and peaceful setting with ample room to enjoy the surrounding landscape. A refined, spacious home offering exceptional flexibility, privacy, and an elevated everyday lifestyle, 27 Bree Lane is truly a property to experience. (id:56844)
Listing
- MLS® number
- 202620766
- Status
- Active
- Days On Market
- 75
Building
- Type
- House
- Style
- 3 Level
- Year built
- 2012
- Storeys
- 2
- Living area
- 3,579 sq ft
- Above grade
- 3,579 sq ft
- Bedrooms above grade
- 4
- Bedrooms below grade
- 1
- Foundation
- Poured Concrete
- Basement
- Finished, Full, Walk out
Interior
- Flooring
- Hardwood
- Heating
- Heat Pump, Baseboard heaters, Electric, Ductless
- Cooling
- Air Conditioned
- Appliances
- Washer, Refrigerator, Dishwasher, Stove, Dryer
- Accessibility
- 32in min Doorways, 5ft min Kitchen Turning Radius, 32in min Entry Doorways, Entry less than 3 steps
Land
- Lot size
- 2.08 acres
- Exterior features
- Stone, Vinyl
- Community
- School Bus, Recreational Facilities
Parking
- Type
- Attached Garage, Garage, Paved Yard, Parking Space(s), Heated Garage
Utilities
- Water
- Drilled Well
- Sewer
- Septic System
Fees and taxes
- Common interest
- Freehold
- Parcel number
- 41270679
Rooms
| Room | Level | Size |
|---|---|---|
| Kitchen | Main level | 14.3 x 13.8 |
| Living room | Main level | 17.7 x 17.4 |
| Dining room | Main level | 13.2 x 11.3 |
| 2pc Bathroom | Main level | 7.1 x 4.1 |
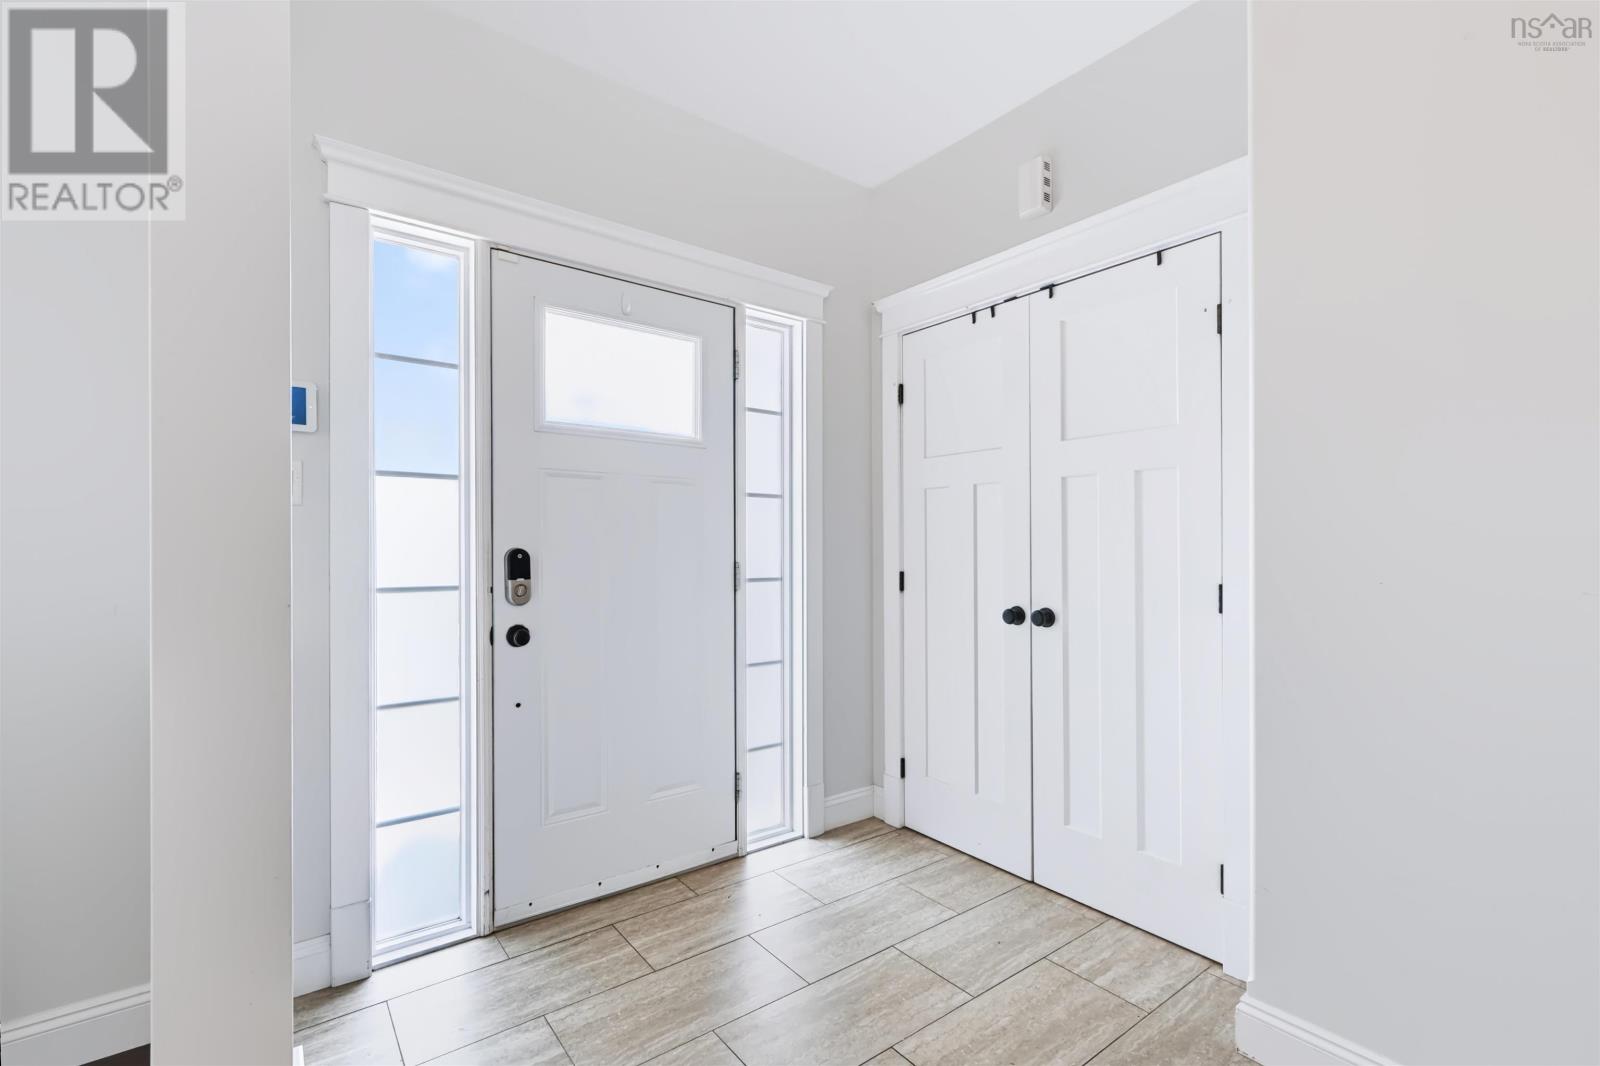
| Foyer | Main level | 13.4 x 7 |
| Primary Bedroom | Second level | 17.10 x 15.2 |
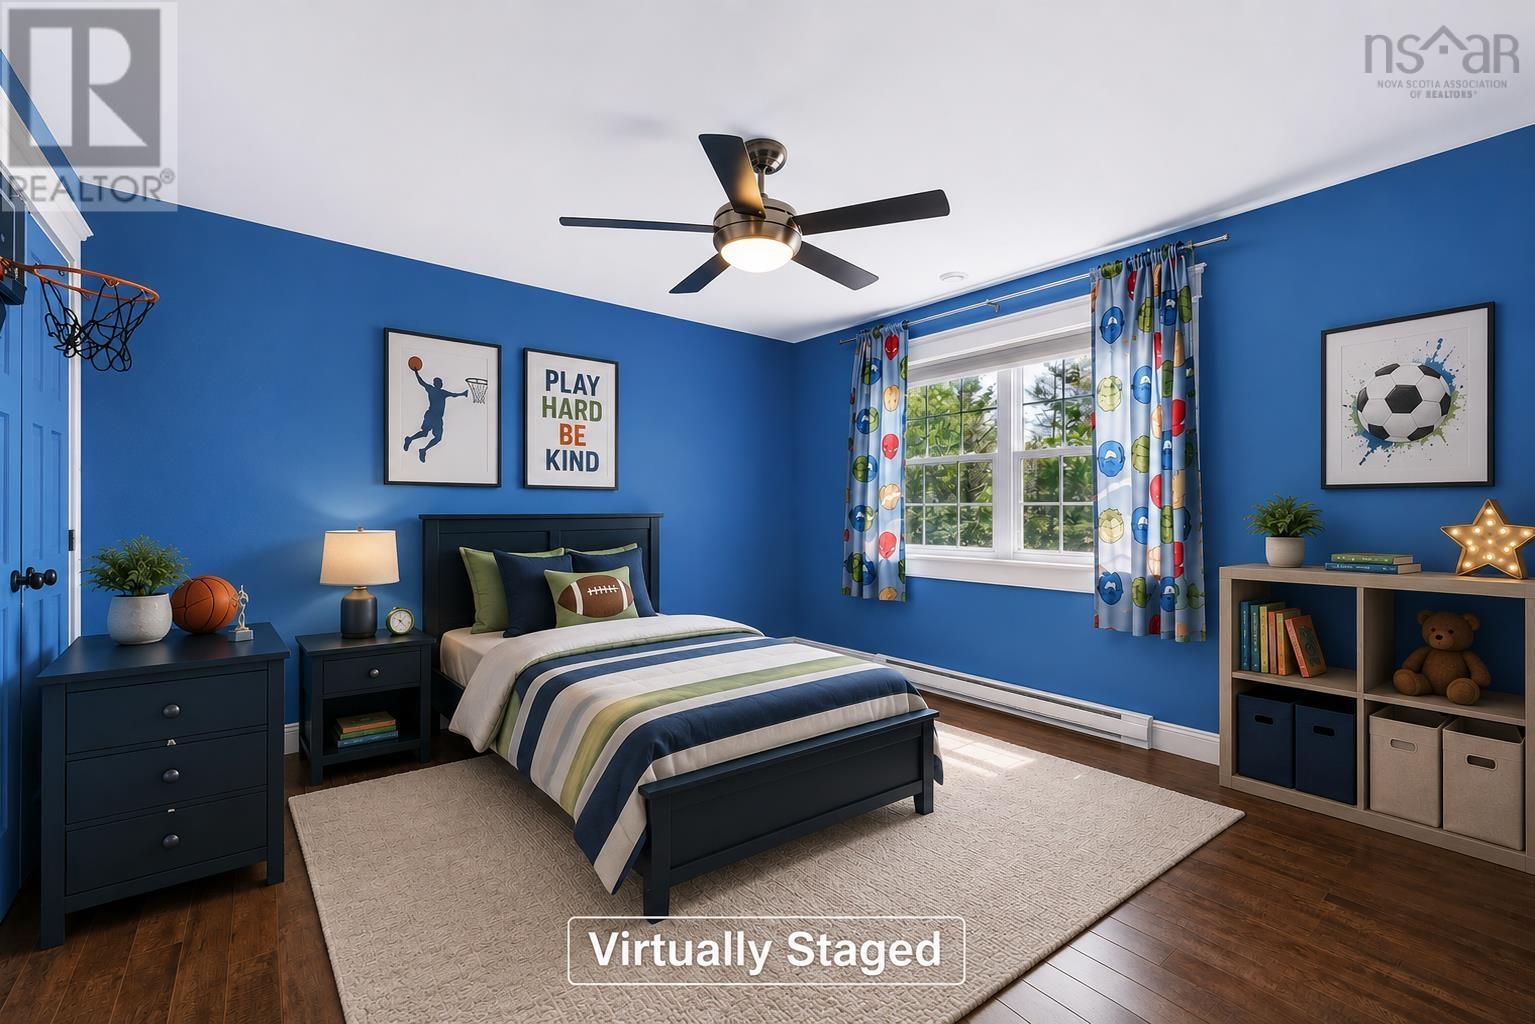
| Bedroom | Second level | 12.6 x 12.5 |
| Bedroom | Second level | 13.7 x 11.3 |
| Bedroom | Second level | 13.7 x 9.9 |
| 5pc Ensuite bath | Second level | 12.7 x 10.7 |
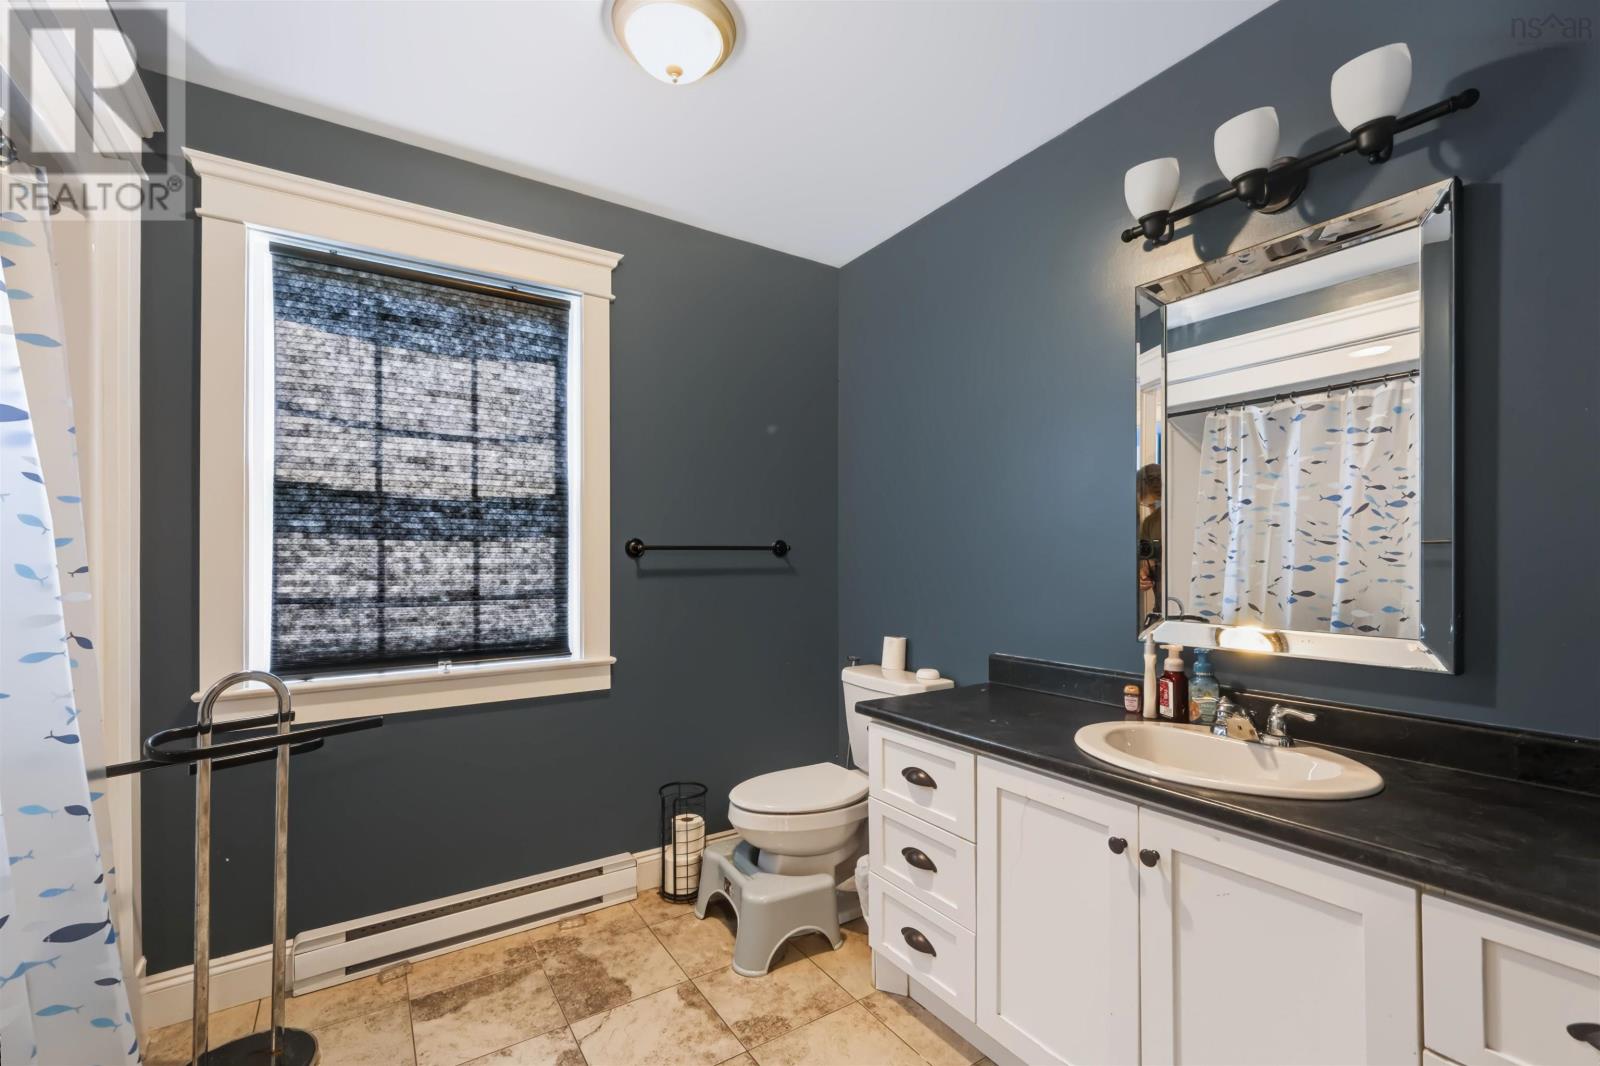
| 4pc Bathroom | Second level | 9.8 x 8 |
| Recreational, Games room | Lower level | 30.11 x 13.1 + jog |
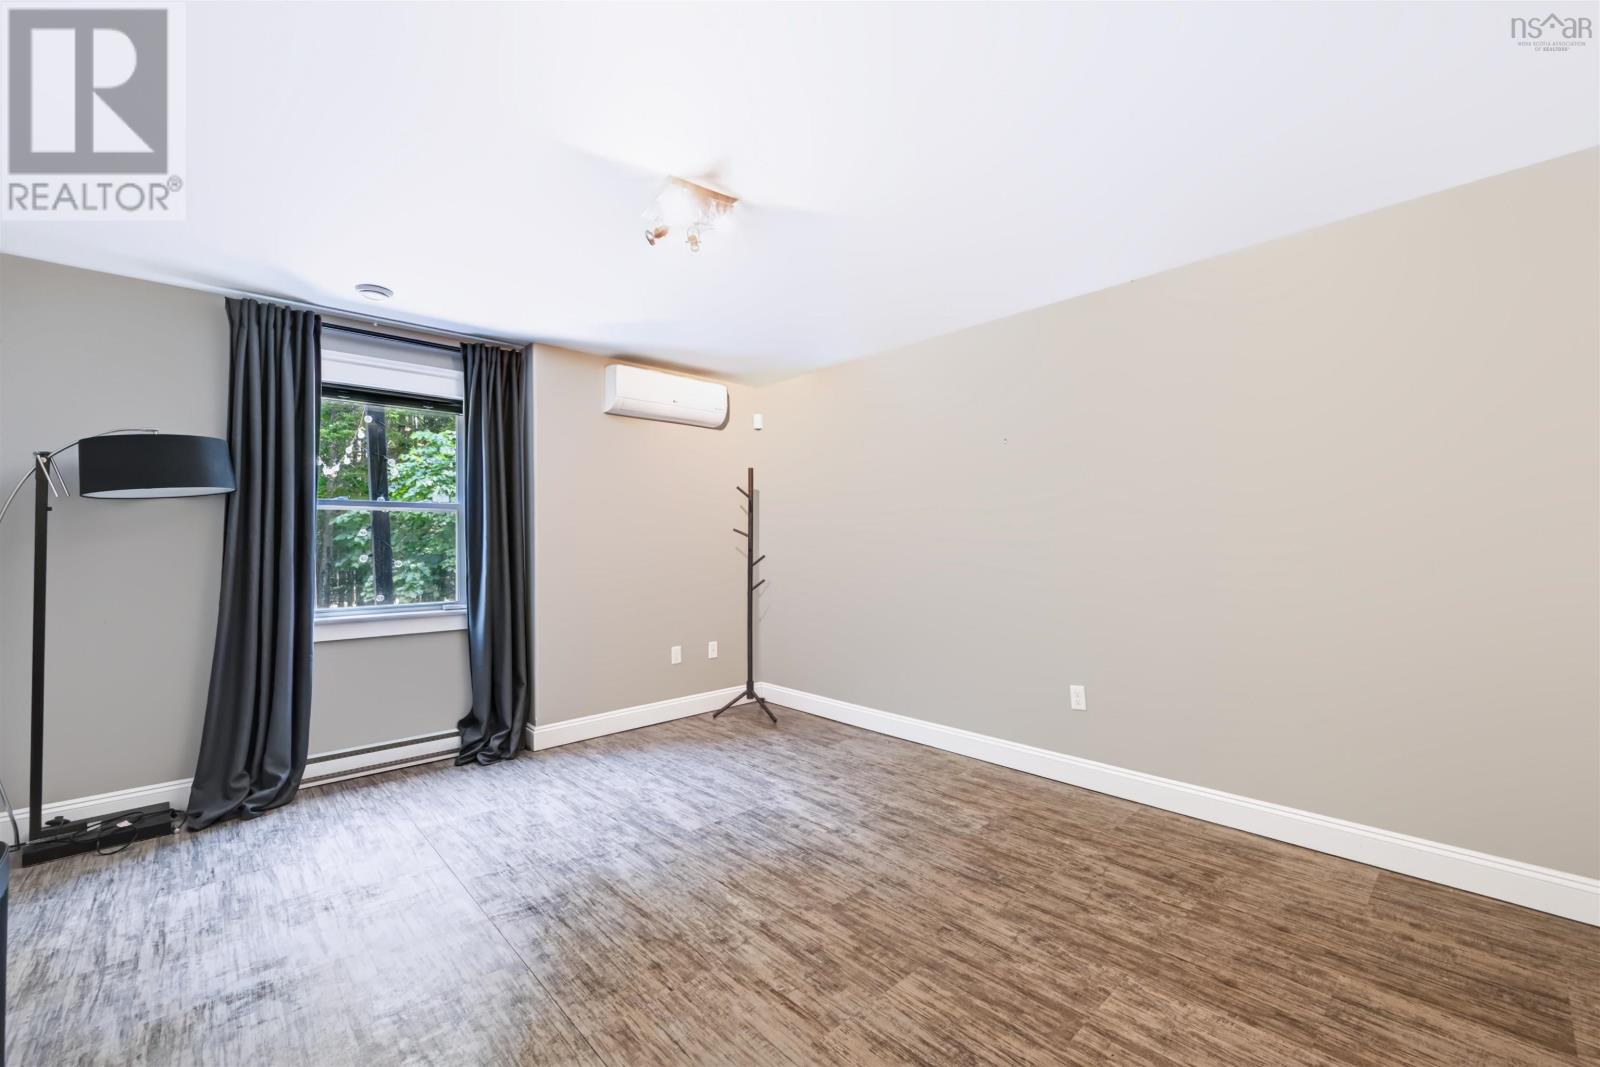
| Bedroom | Lower level | 14.5 x 12.6 |
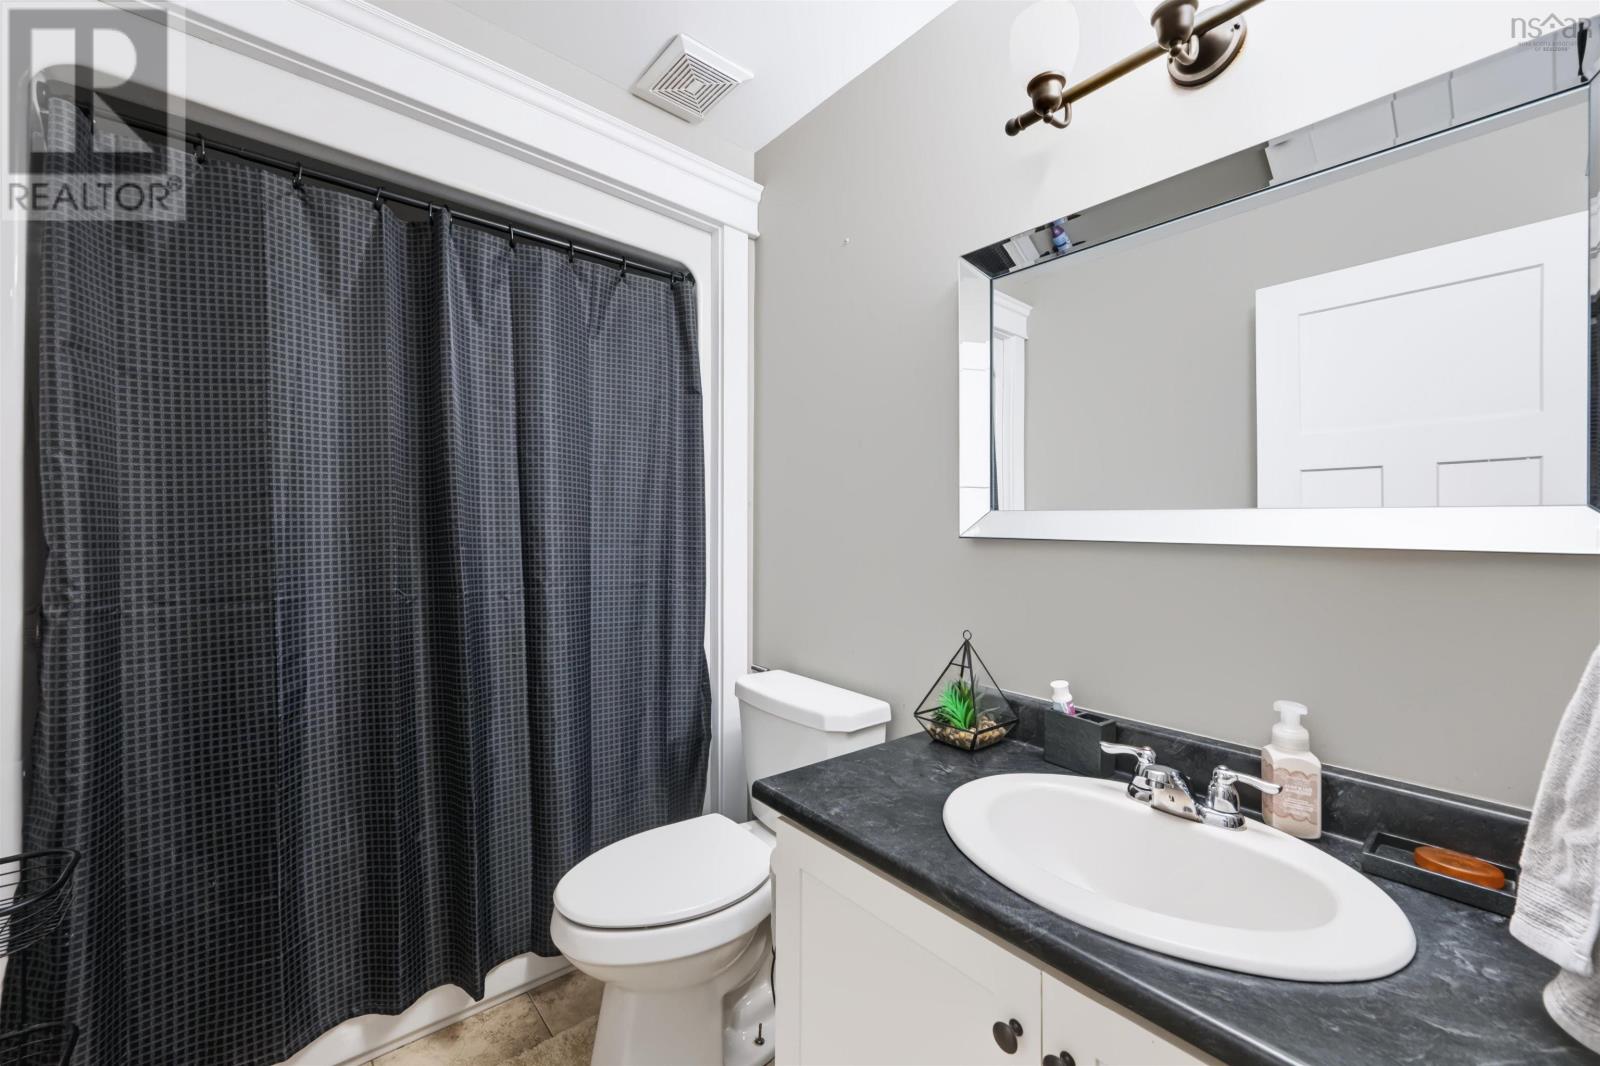
| 4pc Bathroom | Lower level | 8.10 x 5.6 |
Directions
Viscount to Bree
The map loads here.