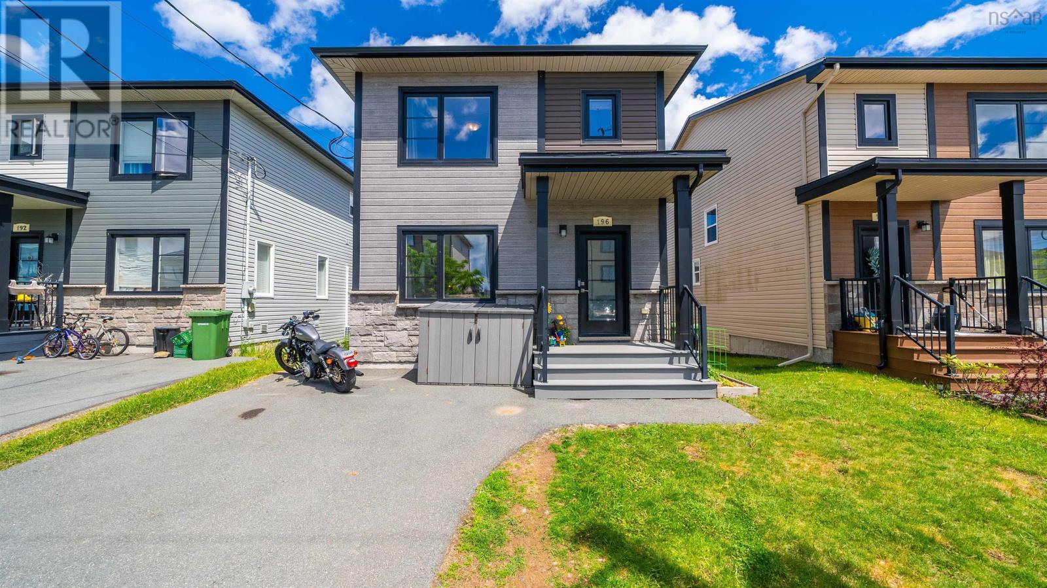
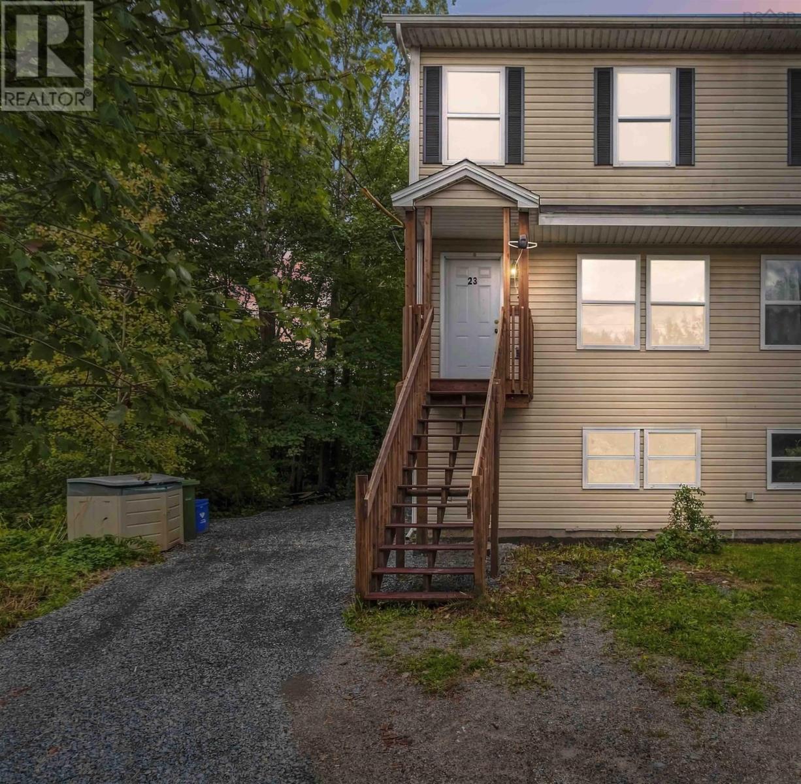
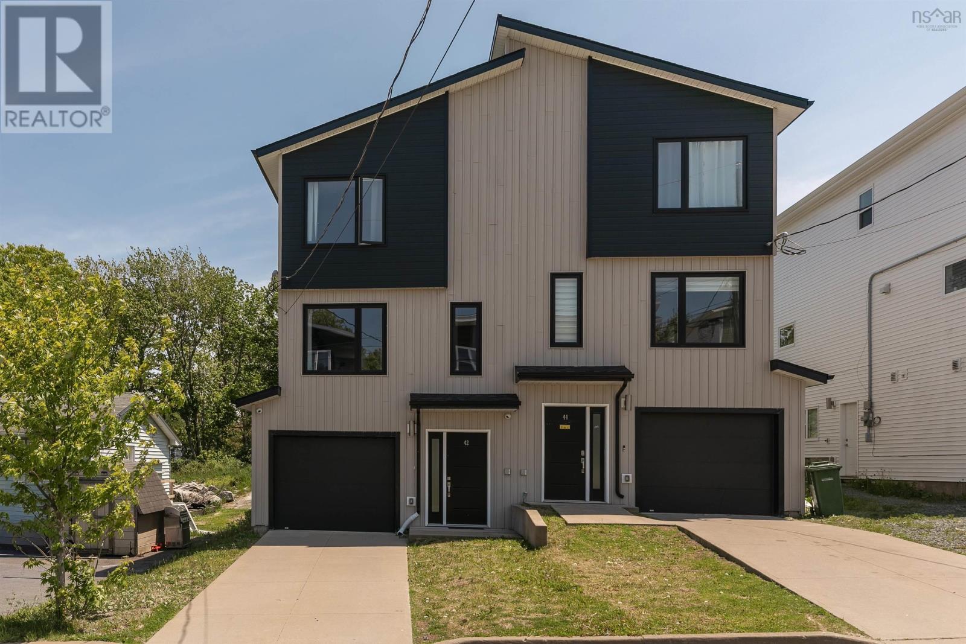
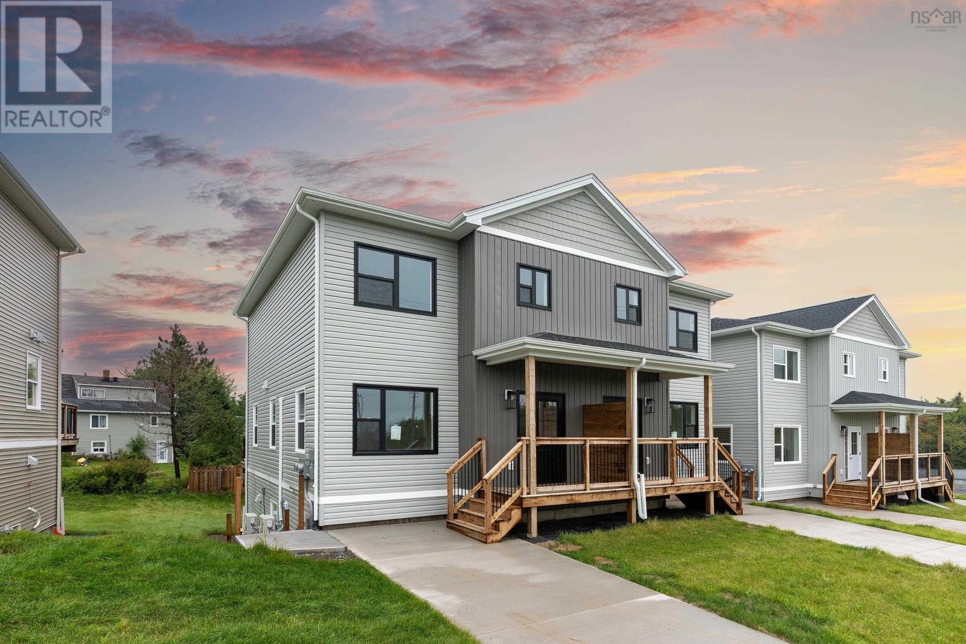
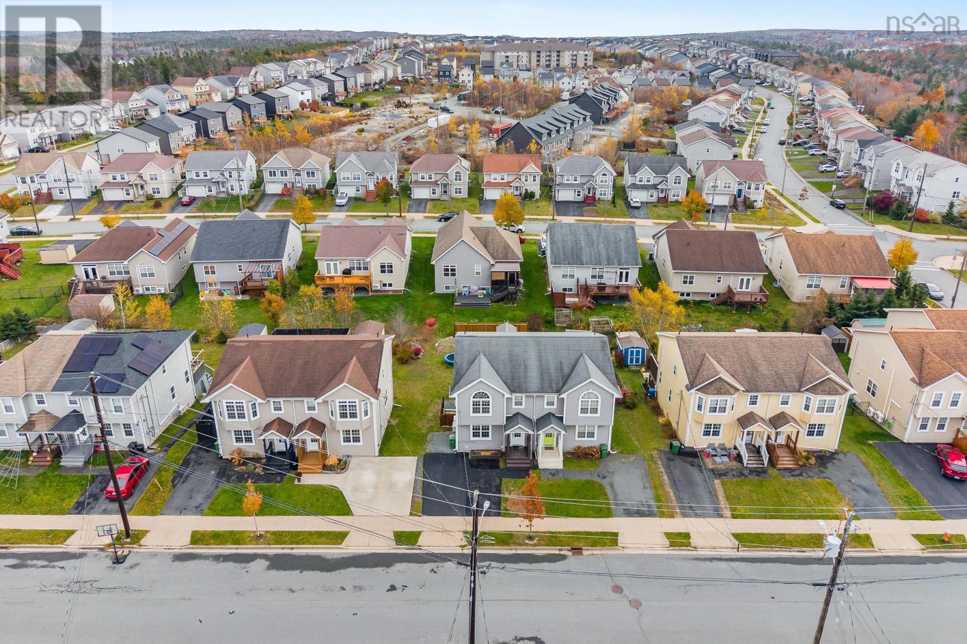
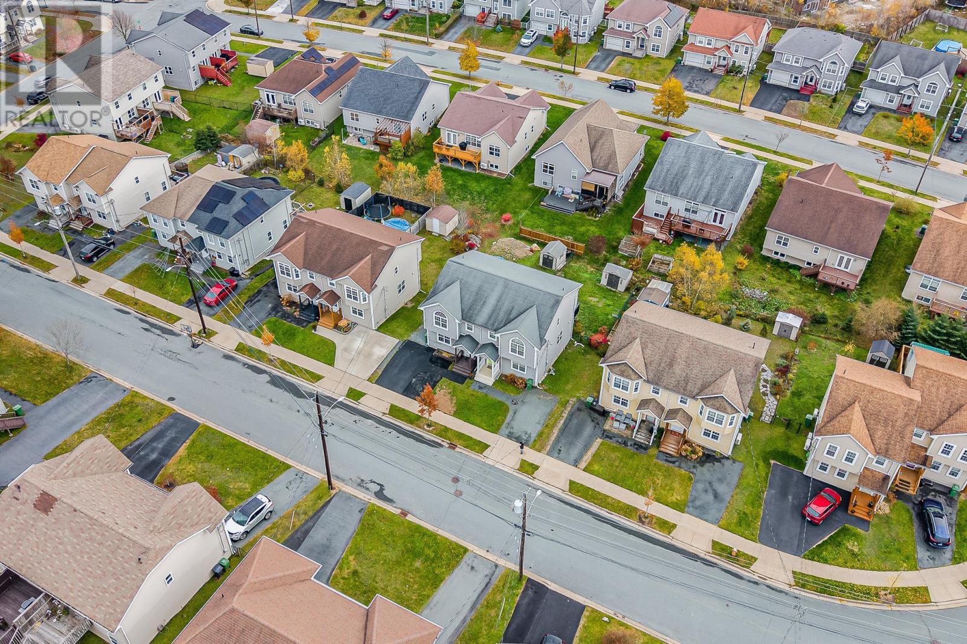
39 Katrina Crescent
Spryfield, Nova Scotia B3P 0C2
- Bedrooms
- 5
- Bathrooms
- 3 + 1 half
- Living area
- 2,178 sq ft
- Lot
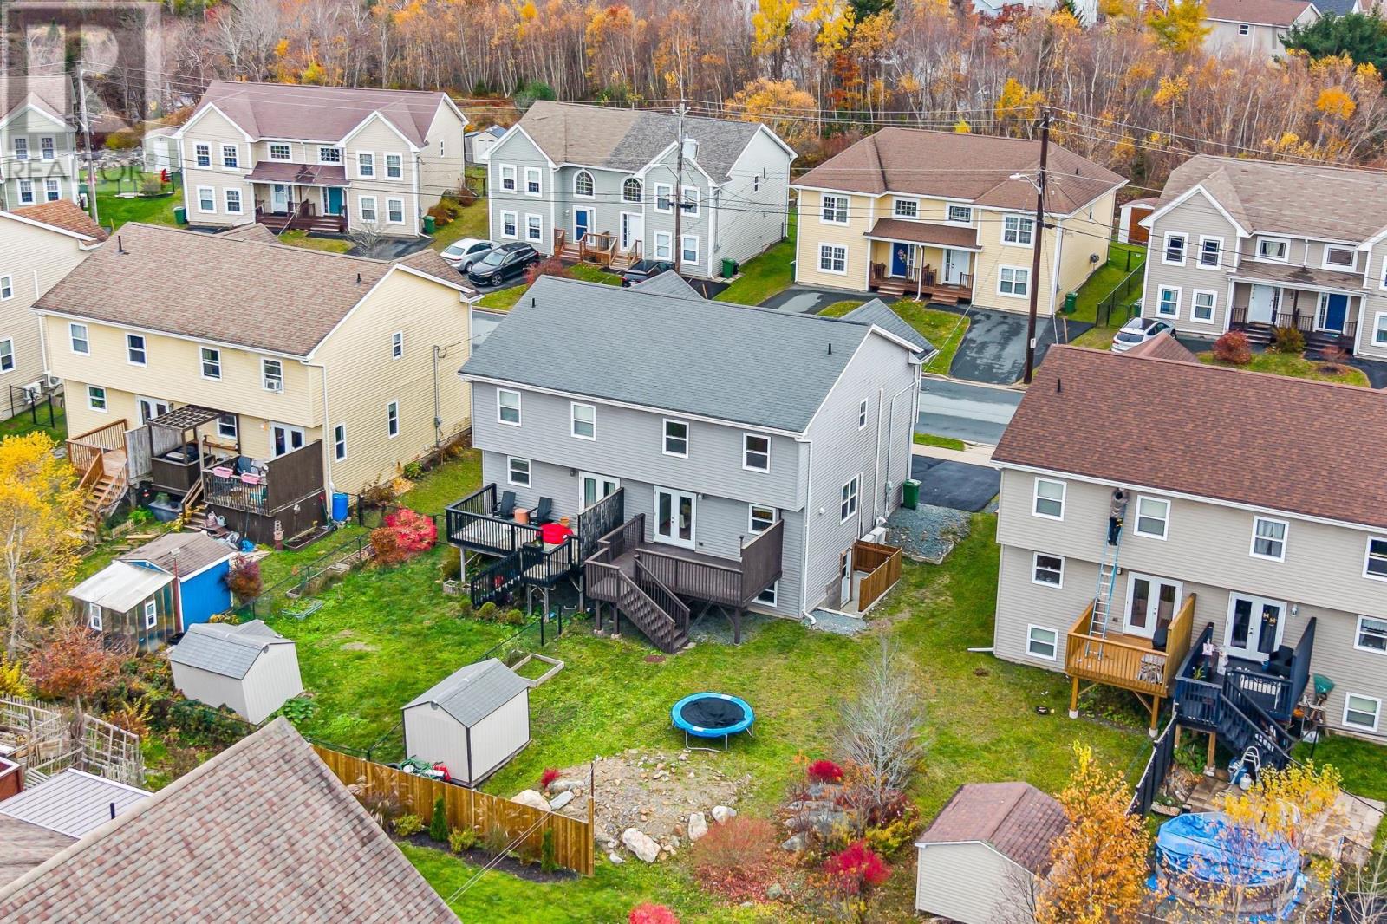
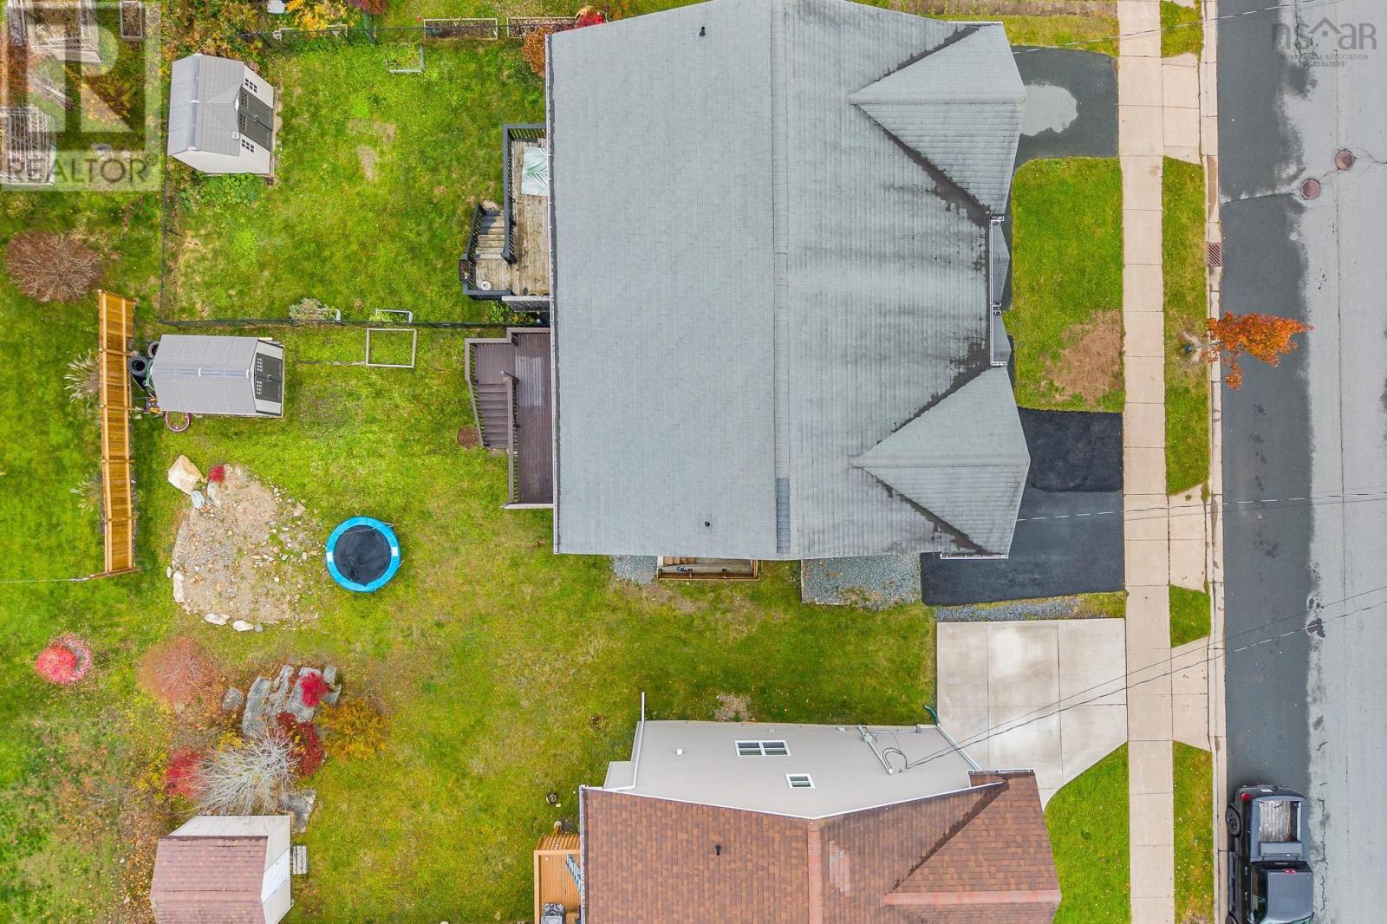
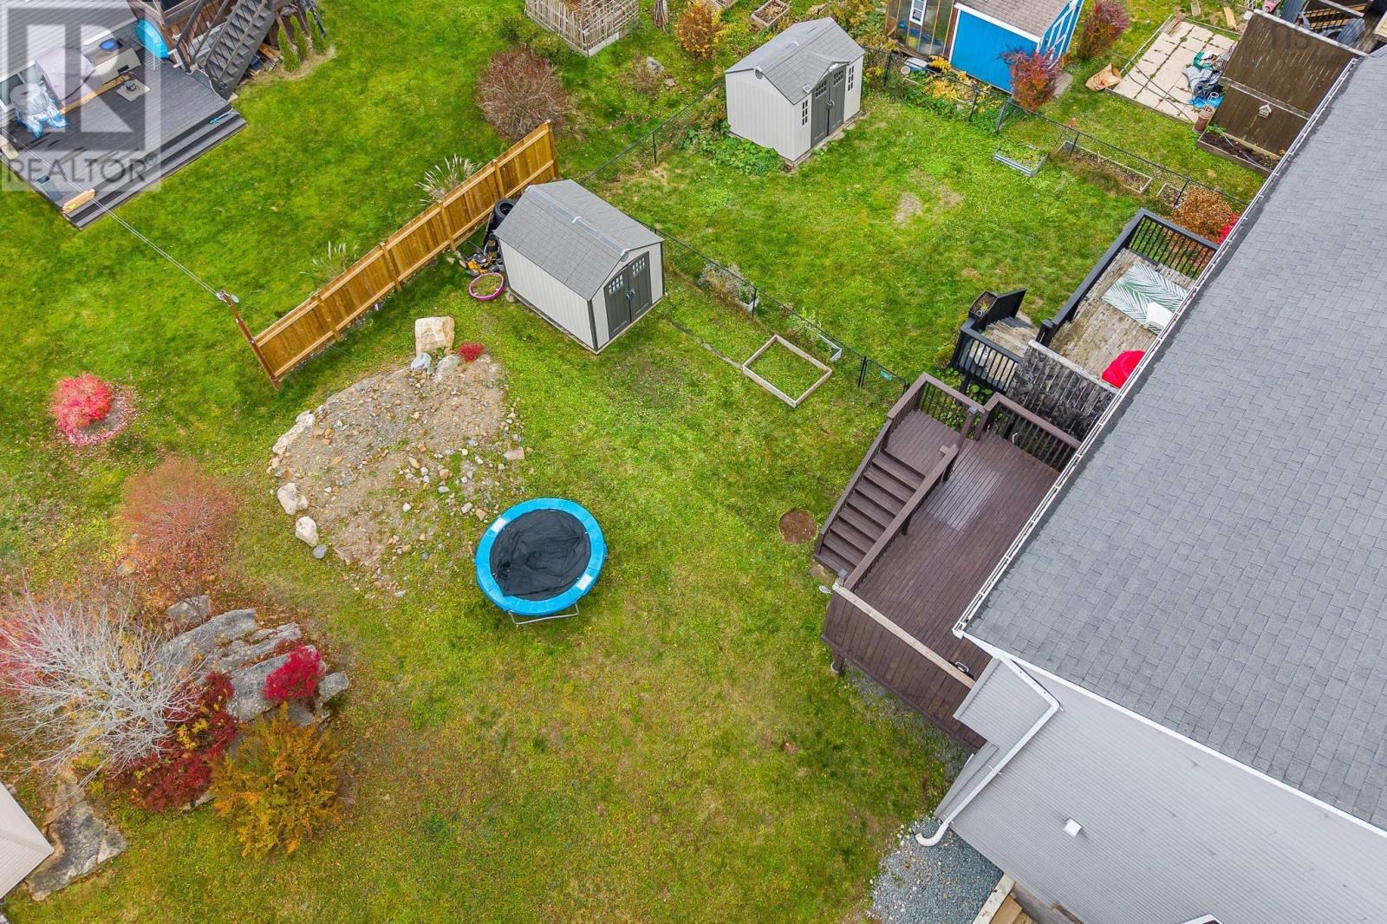
- 0.08 acres
- Type
- Single Family
Description
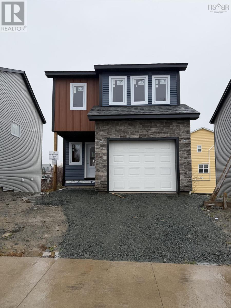
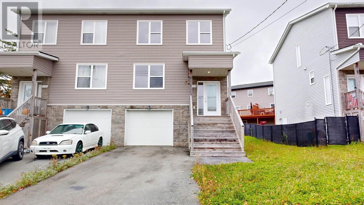
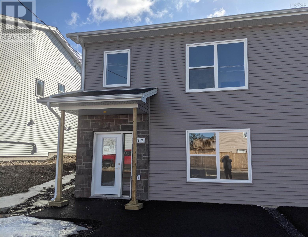
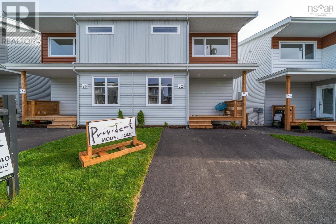
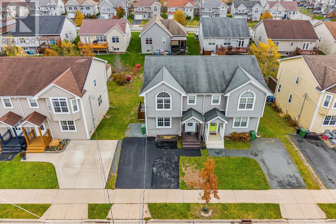
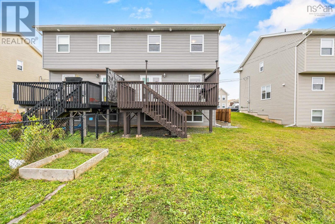
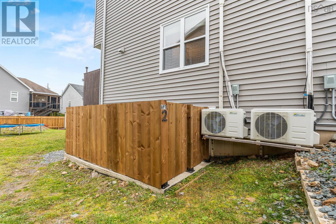
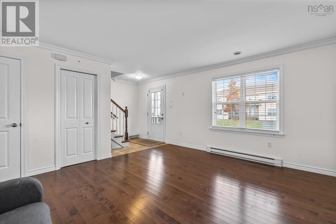
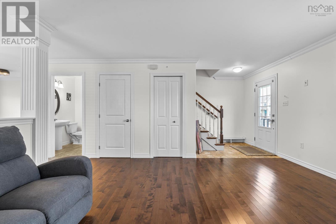
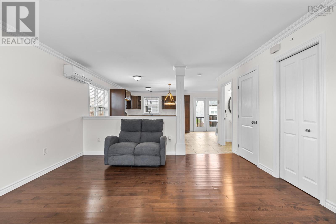
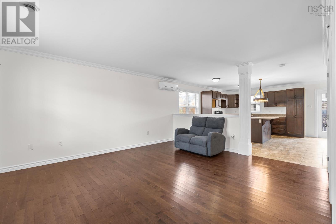
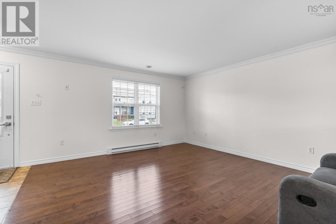
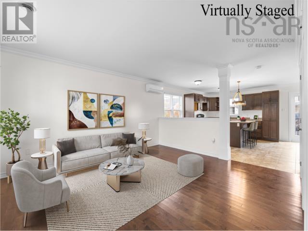
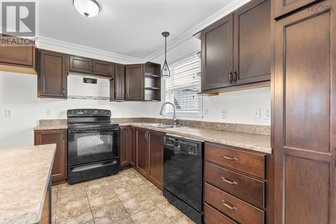
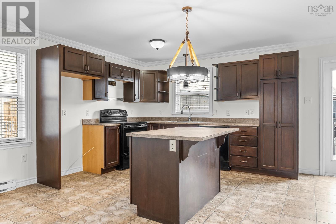
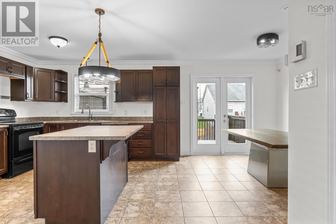
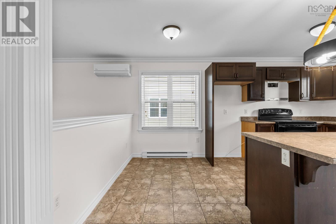
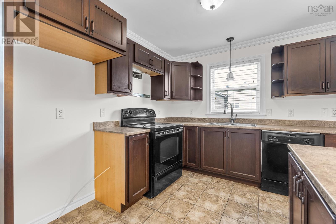
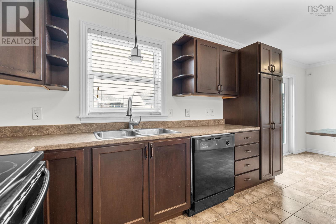
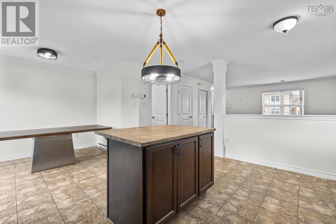
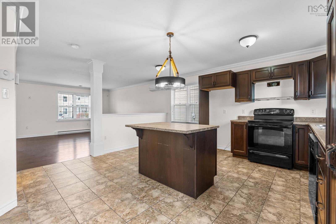
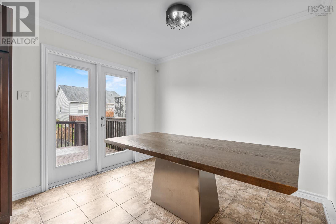
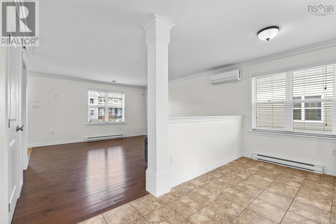
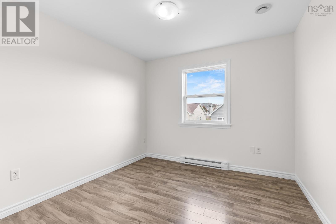
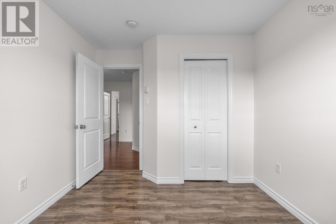
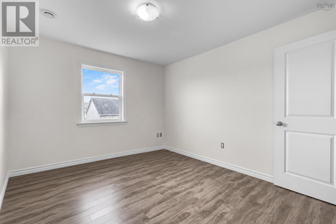
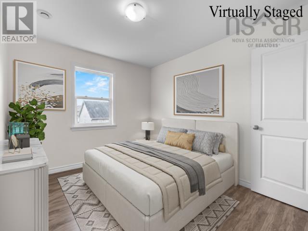
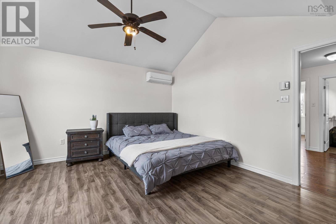
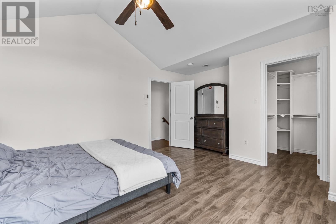
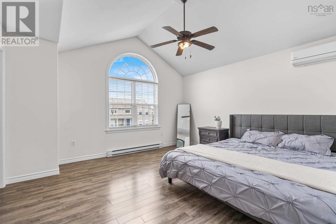
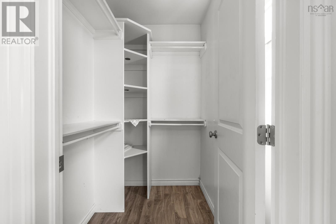
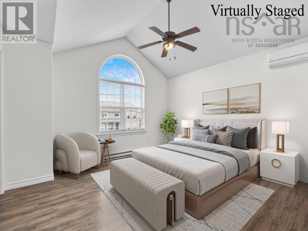
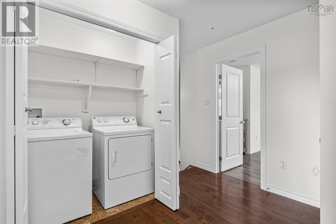
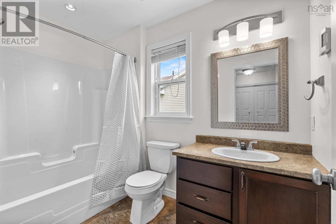
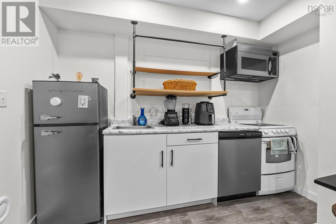
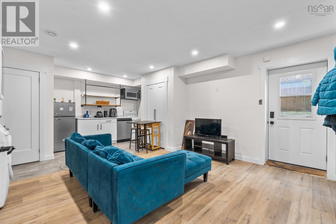
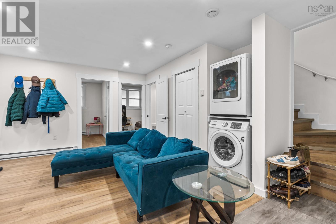
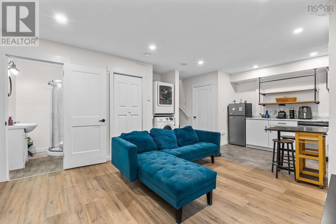
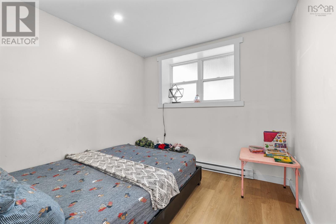
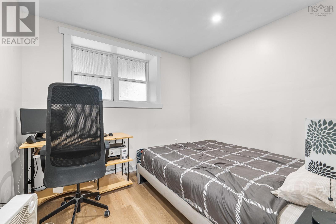
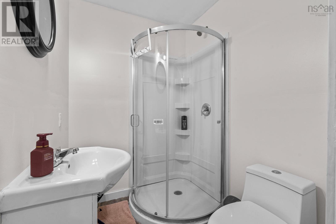
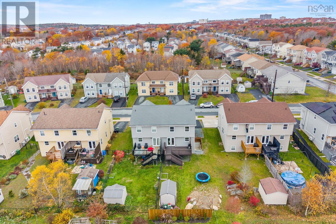
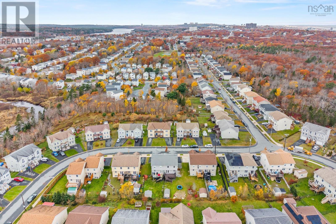
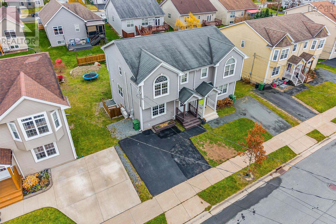
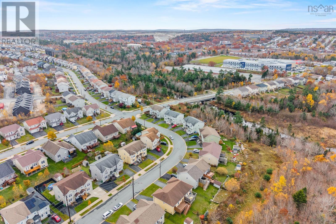
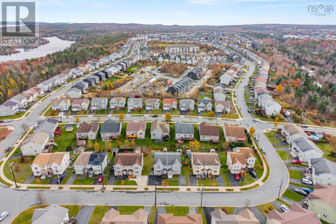
Welcome to 39 Katrina Crescent in Spryfield! This semi-detached home offers over 2,000 square feet of finished living space, including a legal, permitted two-bedroom secondary suite with its own private entrance and in-unit laundry. The main level features a spacious living room, dining area and open-concept kitchen, complemented by ceramic tile and hardwood flooring. Upstairs, you'll find a generous primary bedroom, two additional bedrooms, a full bathroom and a dedicated laundry closet. Whether you're looking to offset your mortgage with rental income, accommodate extended family or add a solid investment property to your portfolio, this home offers plenty of flexibility. Located in the growing community of Spryfield, you'll enjoy convenient access to schools, shopping, restaurants, parks, trails and major highway routes.
Listing
- MLS® number
- 202627430
- Status
- Active
- Days On Market
- 4
Building
- Type
- House
- Year built
- 2012
- Storeys
- 2
- Living area
- 2,178 sq ft
- Above grade
- 2,178 sq ft
- Bedrooms above grade
- 3
- Bedrooms below grade
- 2
- Foundation
- Poured Concrete
Interior
- Flooring
- Hardwood, Laminate, Ceramic Tile
- Heating
- Heat Pump, Baseboard heaters, Electric, Ductless
- Cooling
- Air Conditioned
- Accessibility
- 32in min Doorways, 32in min Entry Doorways, Entry less than 3 steps
Land
- Lot size
- 0.08 acres
- Exterior features
- Vinyl
Parking
- Type
- Paved Yard
Utilities
- Water
- Municipal water
- Sewer
- Municipal sewage system
Fees and Taxes
- Common interest
- Freehold
- Parcel number
- 41171679
Rooms
| Room | Level | Size |
|---|---|---|
| Primary Bedroom | Second level | 13.5 x 16.2 - jog |
| Bedroom | Second level | 10.5 x 11.5 |
| Bedroom | Second level | 9.3 x 9.6 |
| 3pc Bathroom | Second level | 3 pc |
| Laundry room | Second level | closet |
| Living room | Main level | 13.9 x 15.4 |
| Kitchen | Main level | 12 x 15.2 |
| Dining room | Main level | 8.4 x 9.9 |
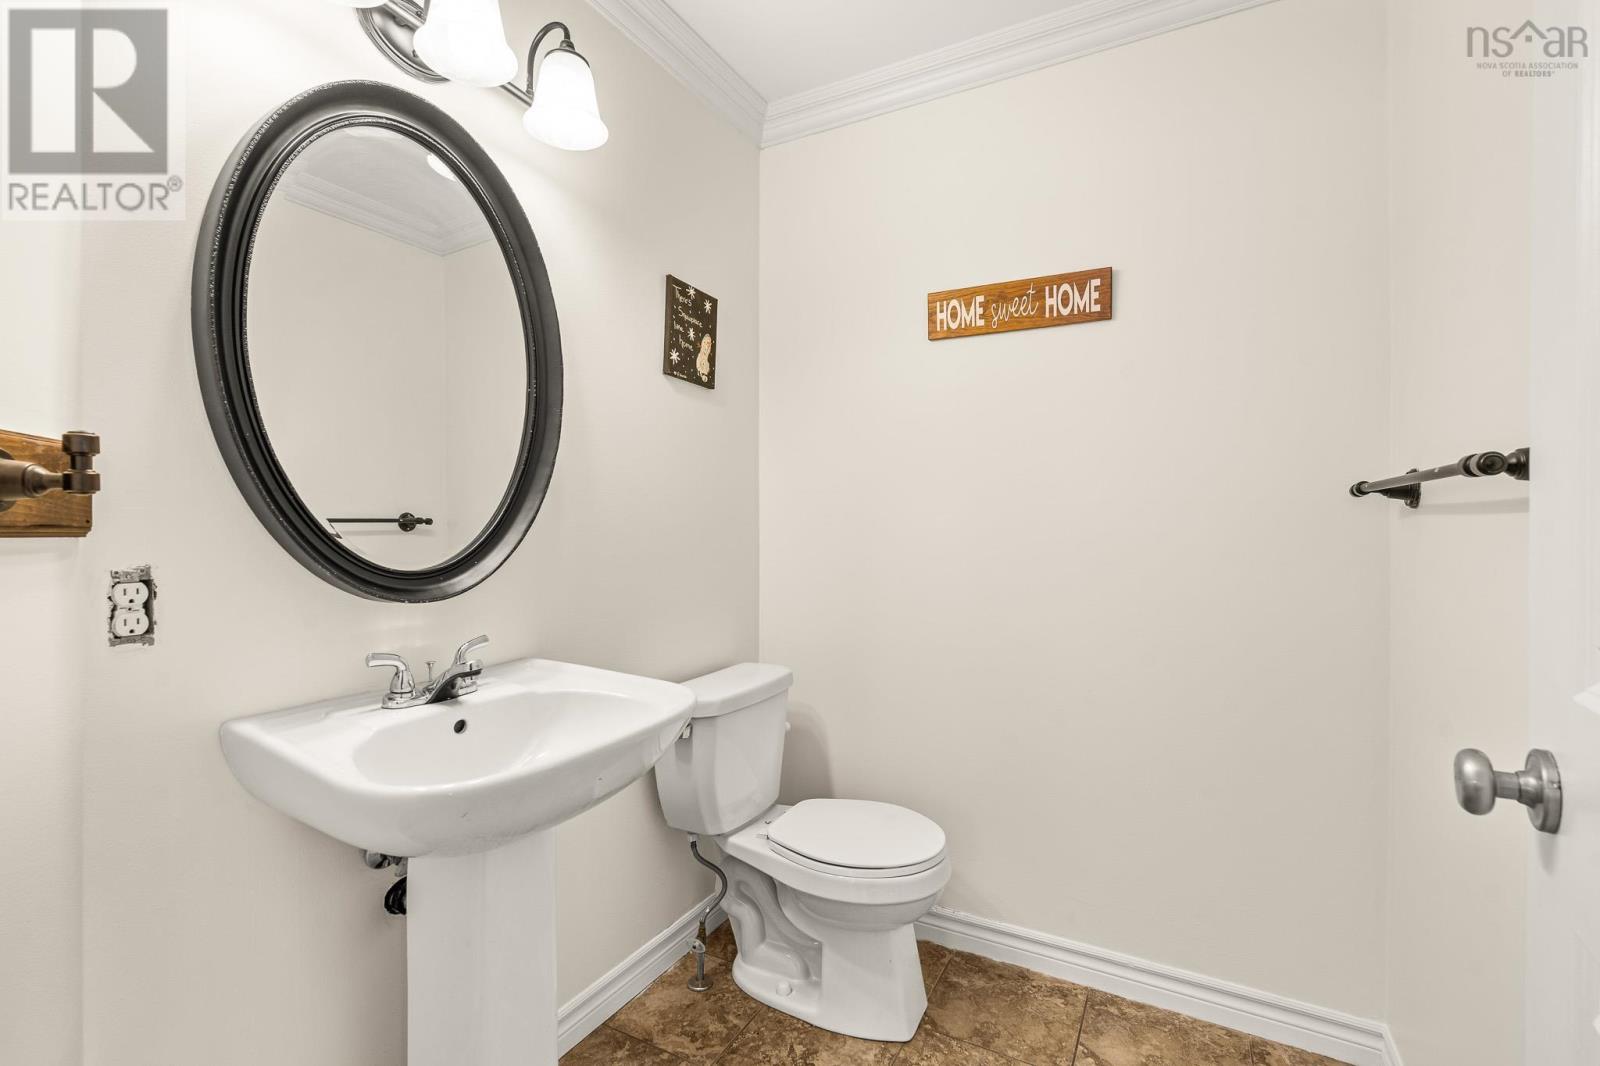
| 2pc Bathroom | Main level | 2 pc |
| Kitchen | Main level | 10.2x8 |
| Living room | Main level | 12.9x10.7 |
| Bedroom | Main level | 9.1x9.1 |
| Bedroom | Main level | 8.10x19.8 |
| 3pc Bathroom | Main level | 3 pc |
Directions
Herring Cove Rd - Drysdale Rd - Katrina Cres
The map loads here.