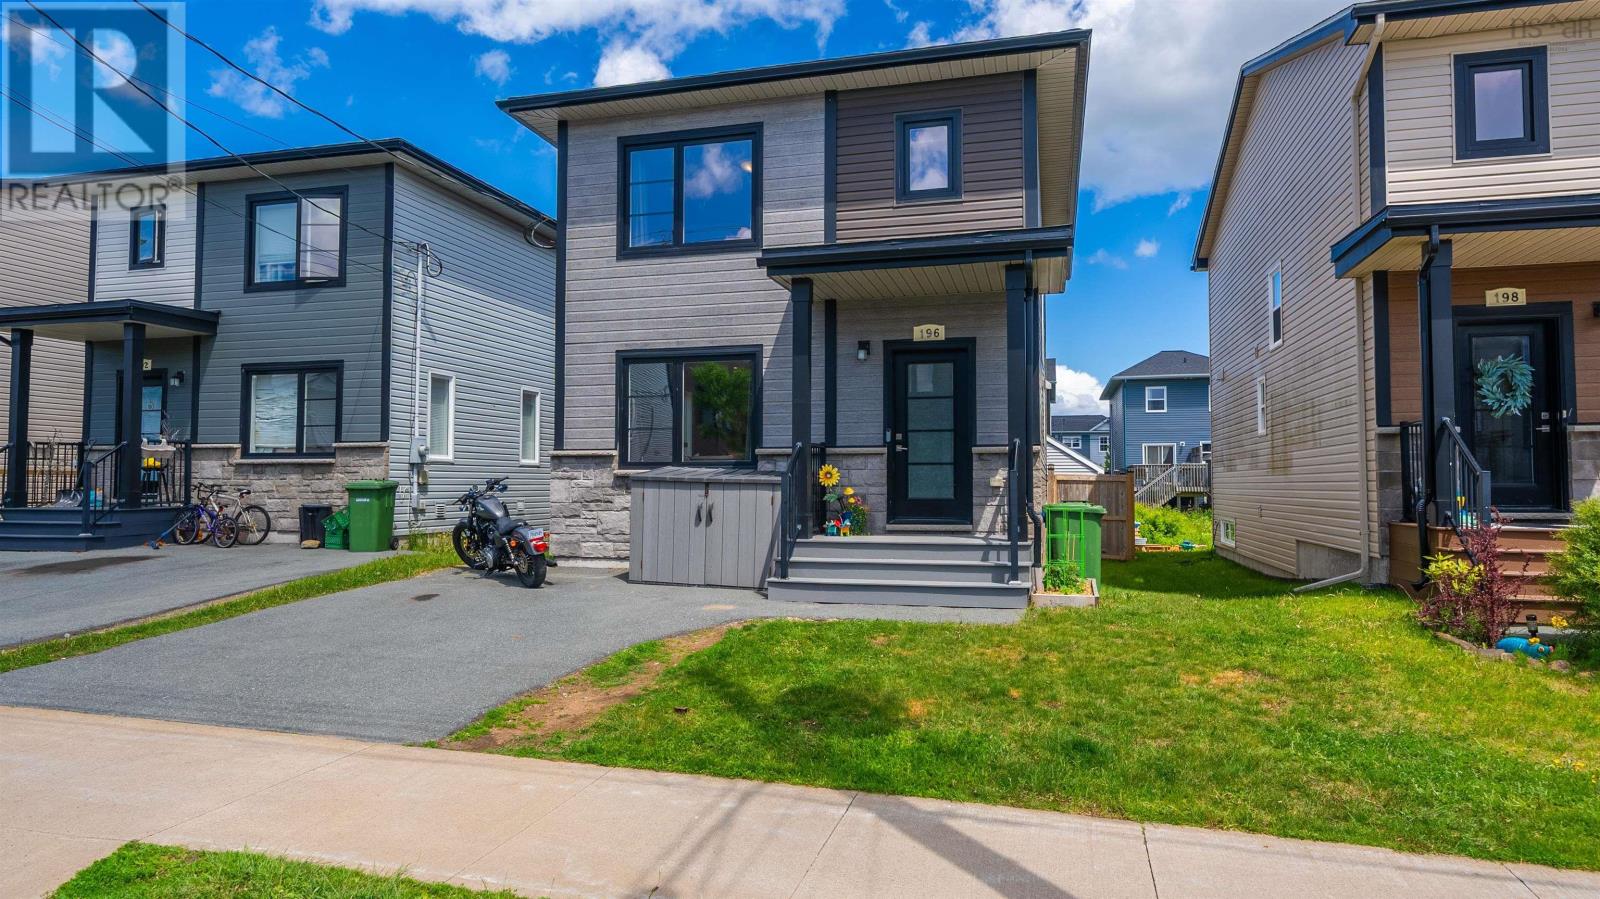
196 Titanium Crescent
Spryfield, Nova Scotia B3P 0J2
$589,900
- Bedrooms
- 3
- Bathrooms
- 4 + 1 half
- Living area
- 2,176 sq ft
- Lot
- 0.08 acres
- Type
- Single Family
Description
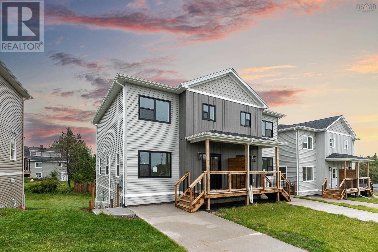
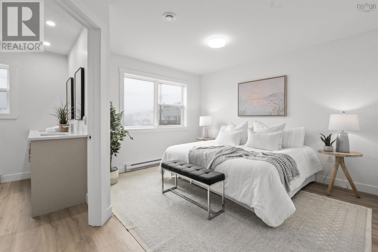
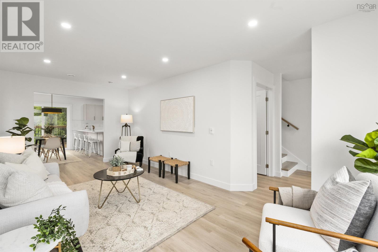
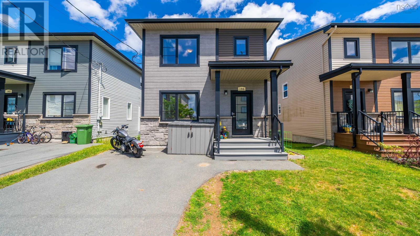
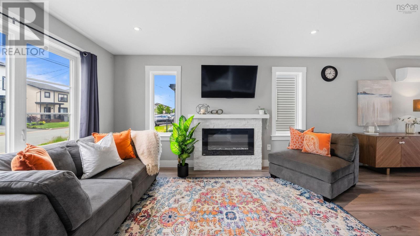
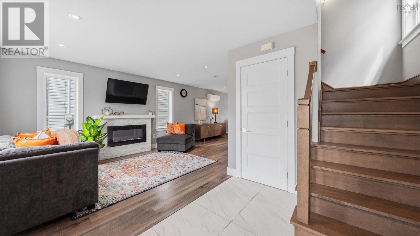
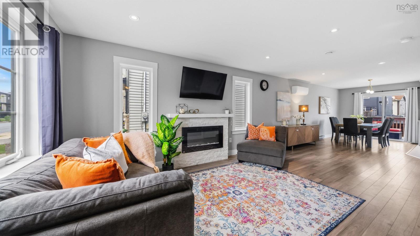
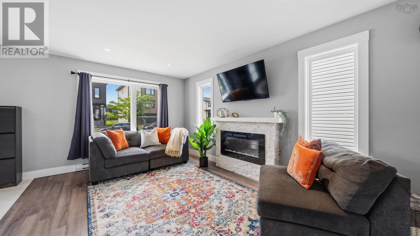
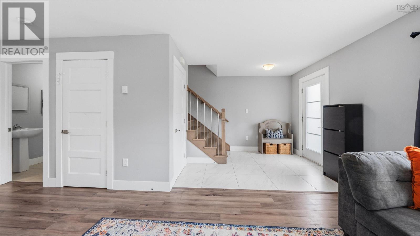
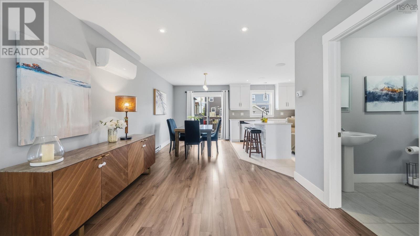
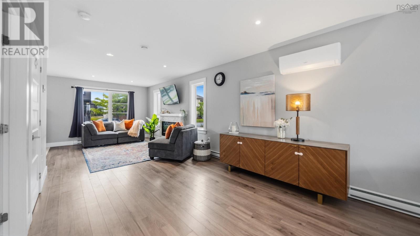
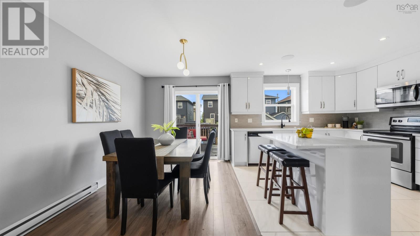
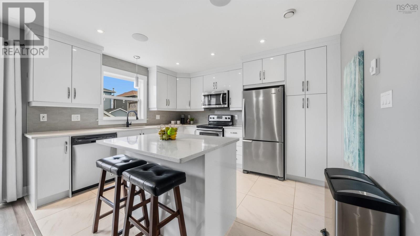
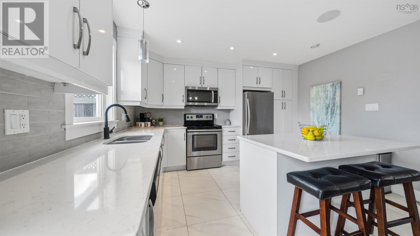
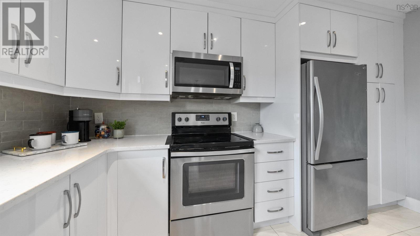
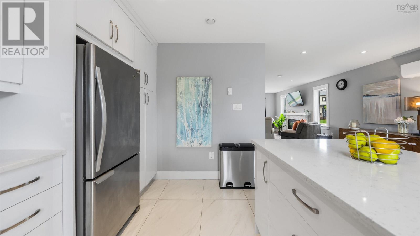
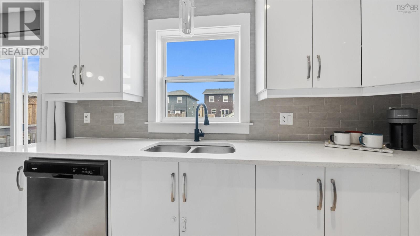
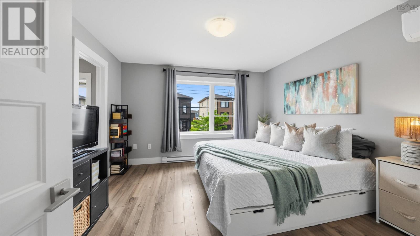
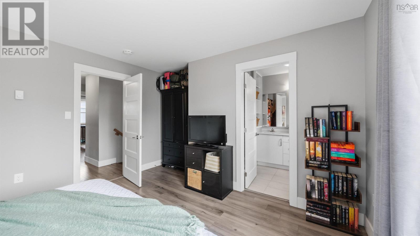
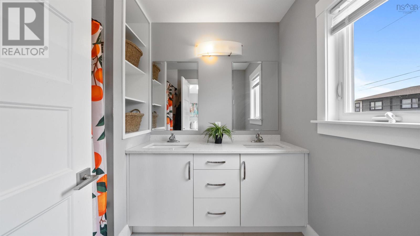
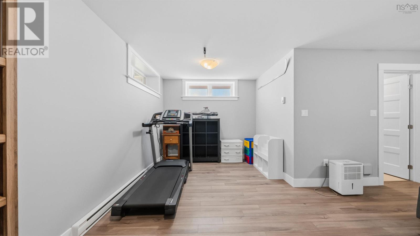
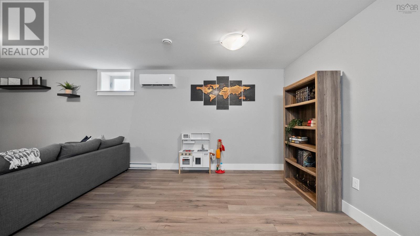
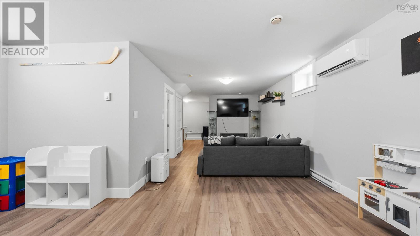
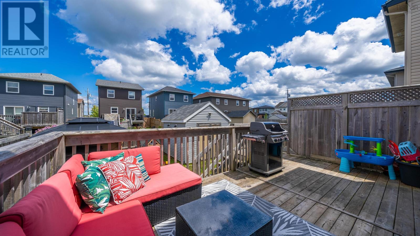
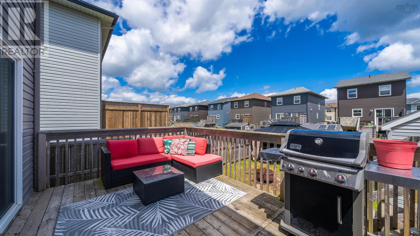
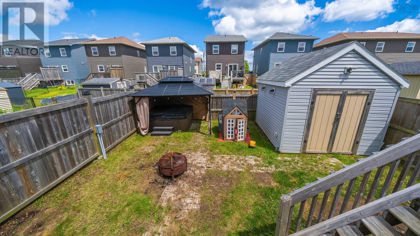
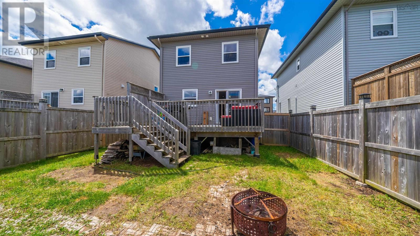
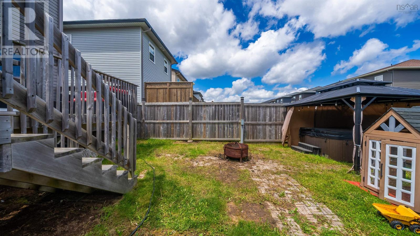
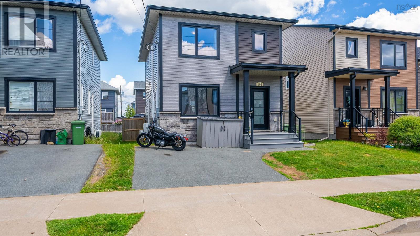
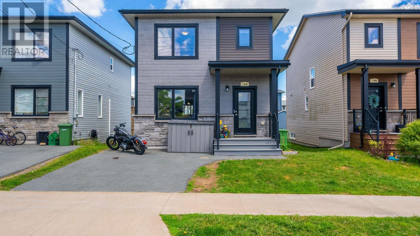
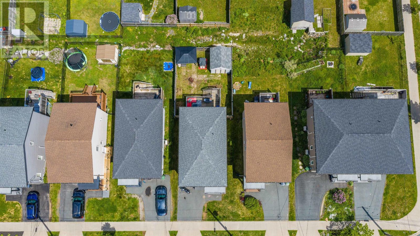
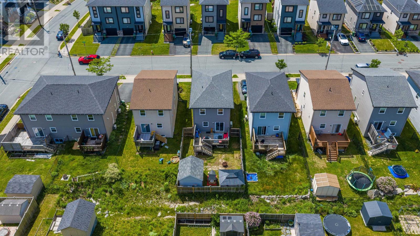
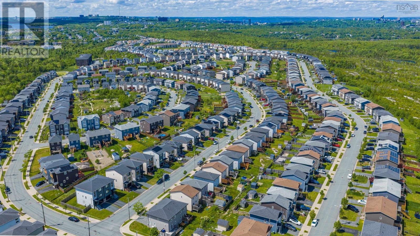
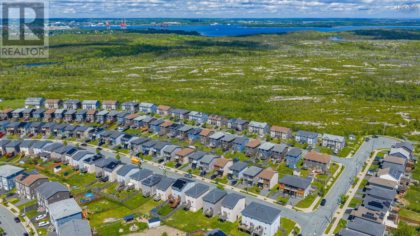
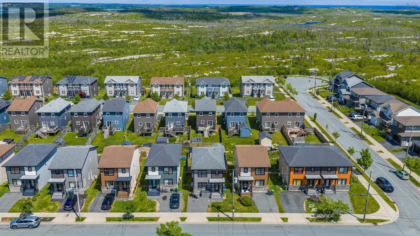
Welcome to 196 Titanium Crescent, located in the highly sought-after family community of the Governors Brook subdivision in Halifax. This well-maintained home offers a bright and functional open-concept layout designed for modern living. With 3 spacious bedrooms and 3.5 bathrooms, theres plenty of room for families, guests, and everyday comfort. The primary bedroom is a private retreat featuring a walk-in closet and full ensuite bathroom, creating a comfortable space to unwind at the end of the day. Step outside to enjoy a large back deck, perfect for summer entertaining, BBQs, or relaxing evenings outdoors. The yard is fully fenced with a privacy fence, offering both security and seclusionideal for kids, pets, and peace of mind. A handy shed is also included, providing extra storage for tools, seasonal items, and outdoor equipment. Key updates include new heat pumps installed in 2025, providing efficient year-round heating and cooling. Located in the family-friendly community of Governors Brook subdivision, this home is close to schools, parks, walking trails, and everyday amenitiesmaking it a convenient and desirable place to live. A great opportunity to own a move-in-ready home in a growing neighbourhood that balances comfort, privacy, and accessibility. (id:56844)
Listing
- MLS® number
- 202623813
- Status
- Active
- Days On Market
- 43
Building
- Type
- House
- Year built
- 2019
- Storeys
- 2
- Living area
- 2,176 sq ft
- Above grade
- 2,176 sq ft
- Bedrooms above grade
- 3
- Foundation
- Poured Concrete
Interior
- Flooring
- Laminate, Ceramic Tile
- Heating
- Heat Pump, Baseboard heaters, Electric, Ductless
- Cooling
- Air Conditioned
- Appliances
- Washer, Refrigerator, Stove, Dryer, Microwave Range Hood Combo
- Accessibility
- Entry less than 3 steps
Land
- Lot size
- 0.08 acres
- Exterior features
- Vinyl
Parking
- Type
- Paved Yard
Utilities
- Water
- Municipal water
- Sewer
- Municipal sewage system
Fees and taxes
- Common interest
- Freehold
- Parcel number
- 41369935
Rooms
| Room | Level | Size |
|---|---|---|
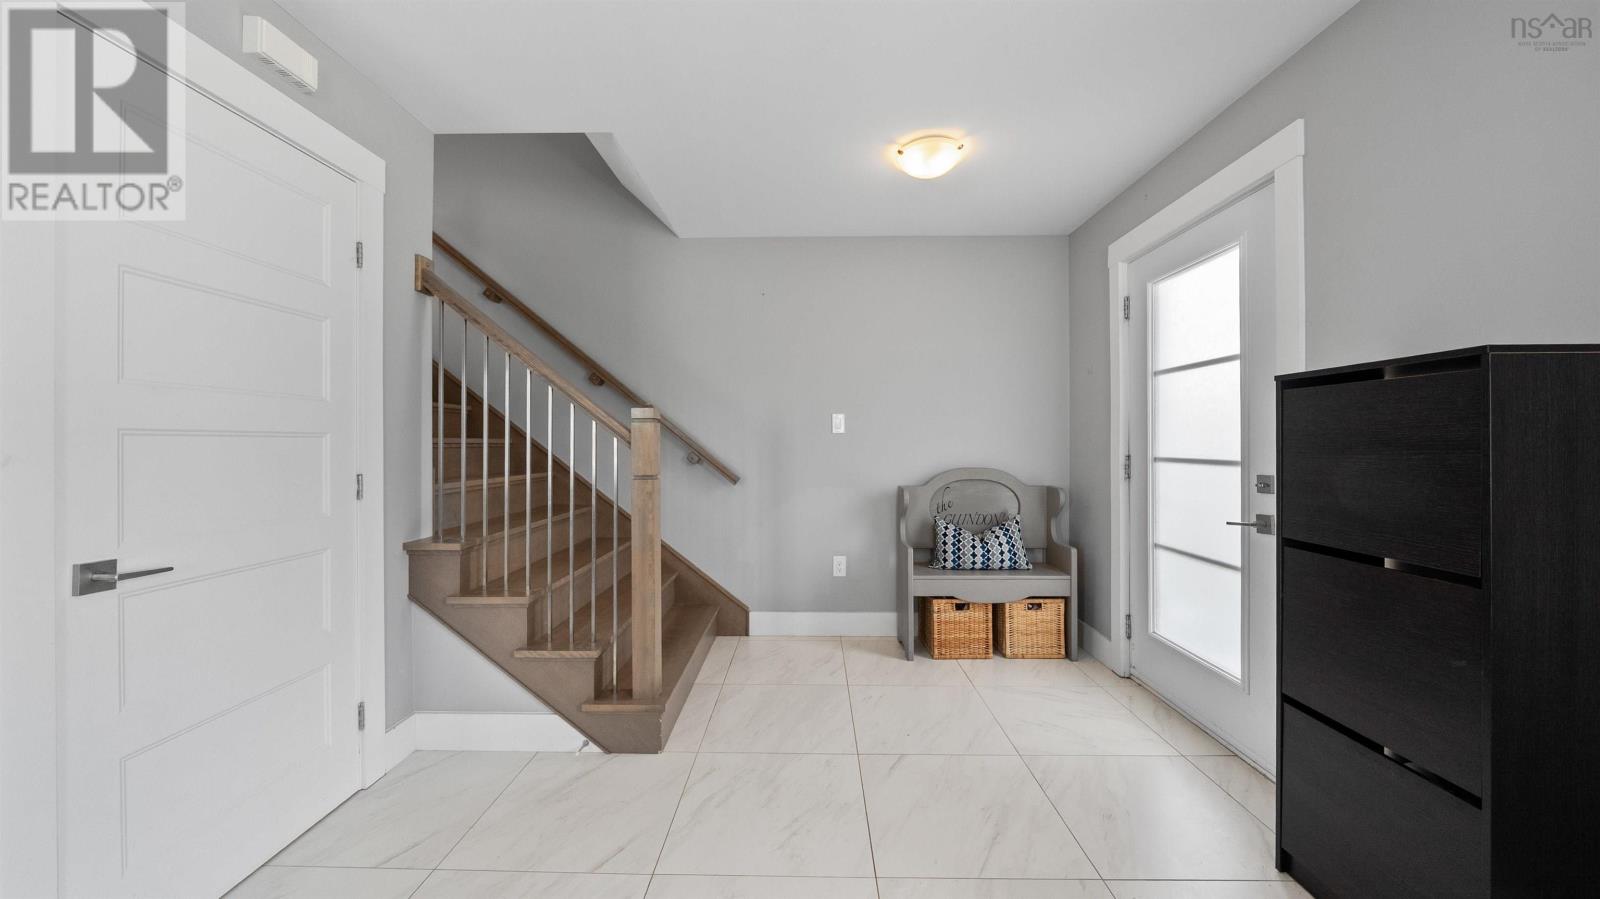
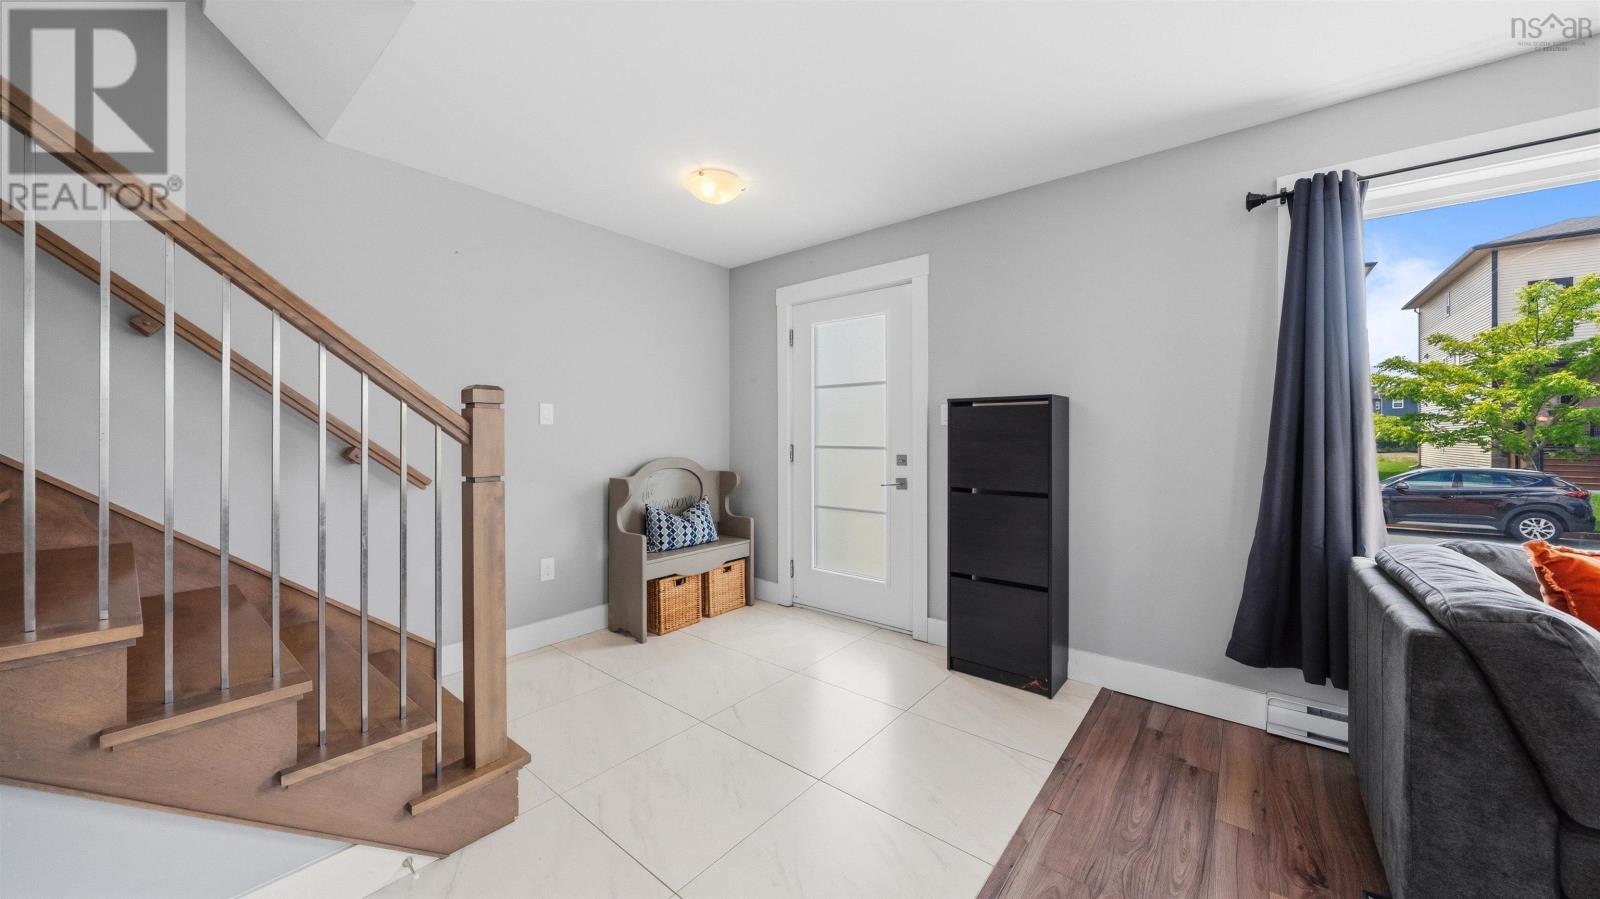
| Foyer | Main level | 4.11x7.2 |
| Living room | Main level | 14.3x22.11 |
| Dining room | Main level | 7.5x12.4 |
| Kitchen | Main level | 11.9x12.4 |
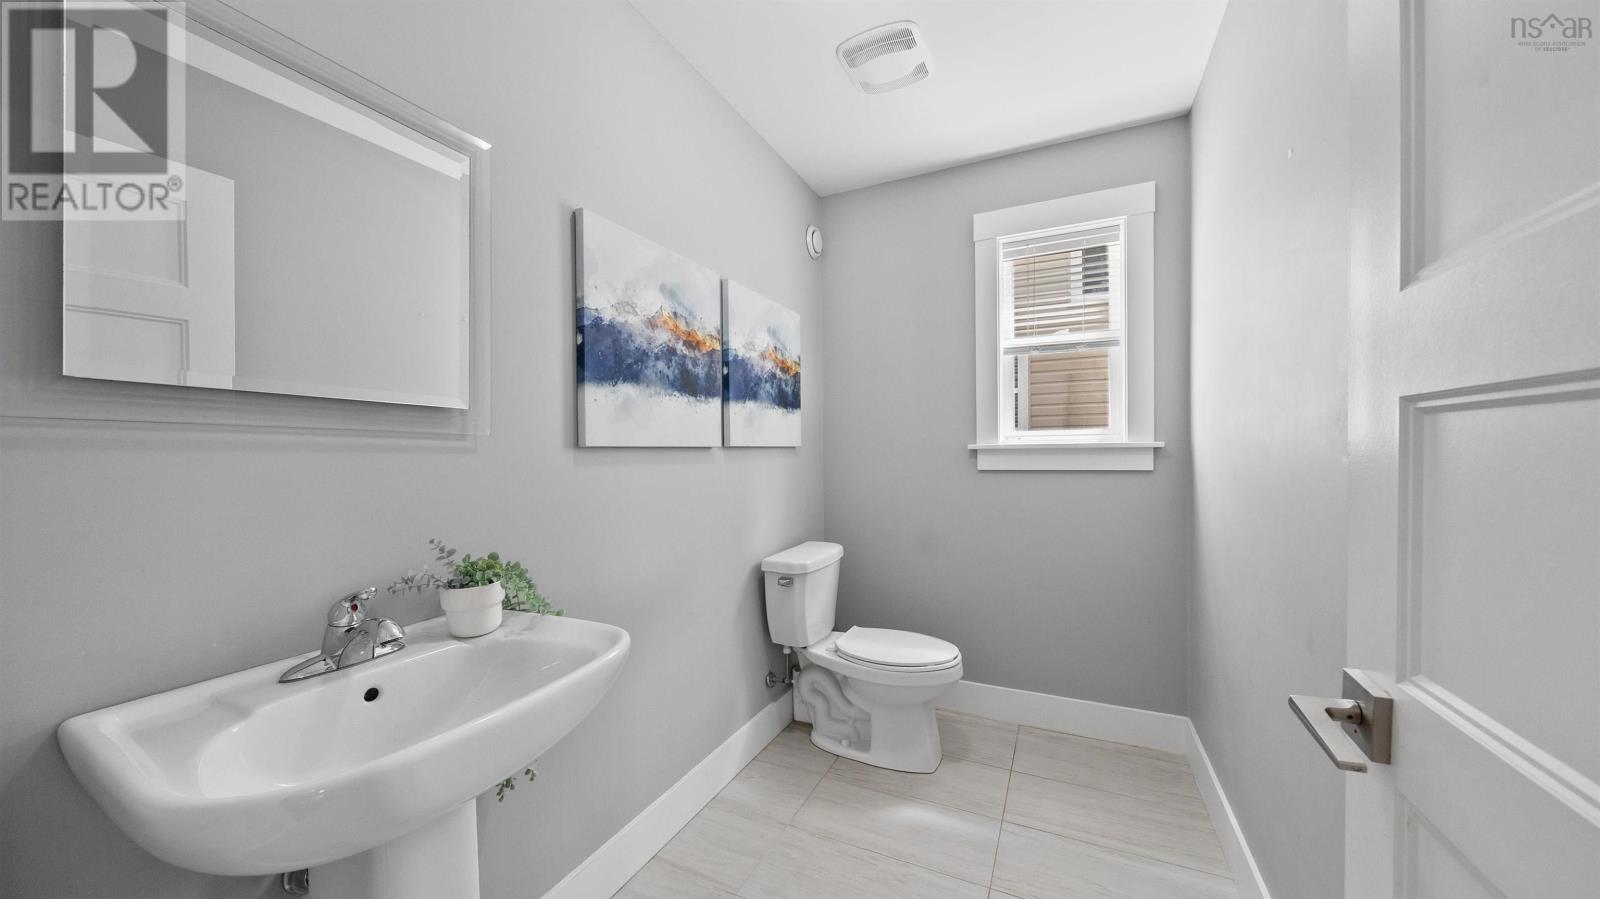
| 2pc Bathroom | Main level | 8.5x4.8 |
| Primary Bedroom | Second level | 18.0x12.4 |
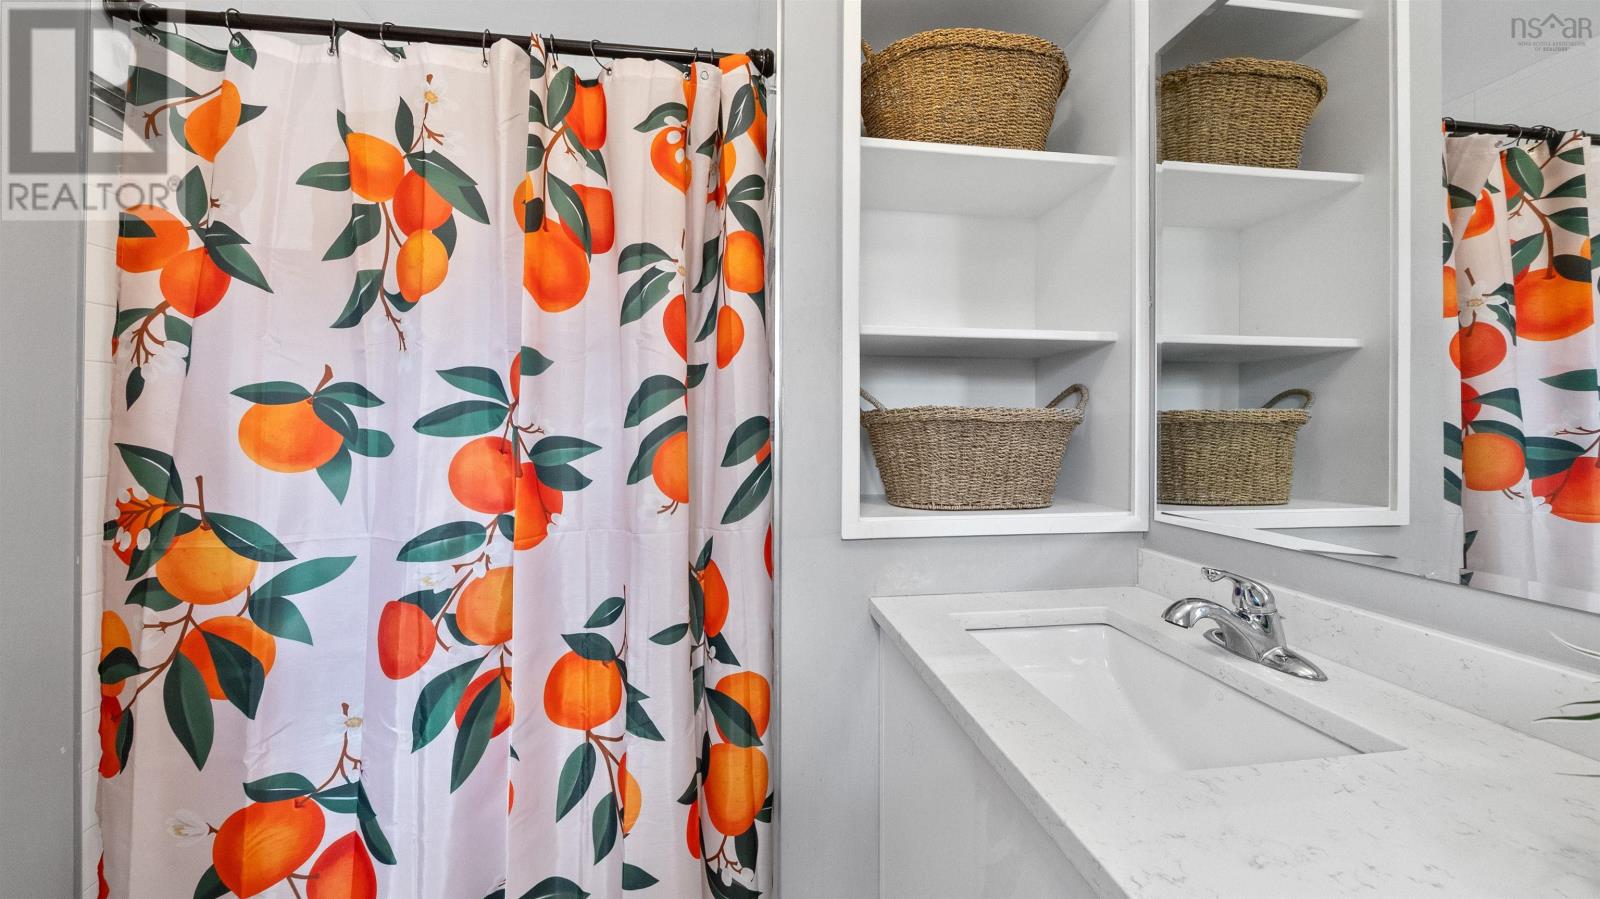
| 3pc Ensuite bath | Second level | 5.5x8.6 |
| Laundry room | Second level | 5.11x5.0 |
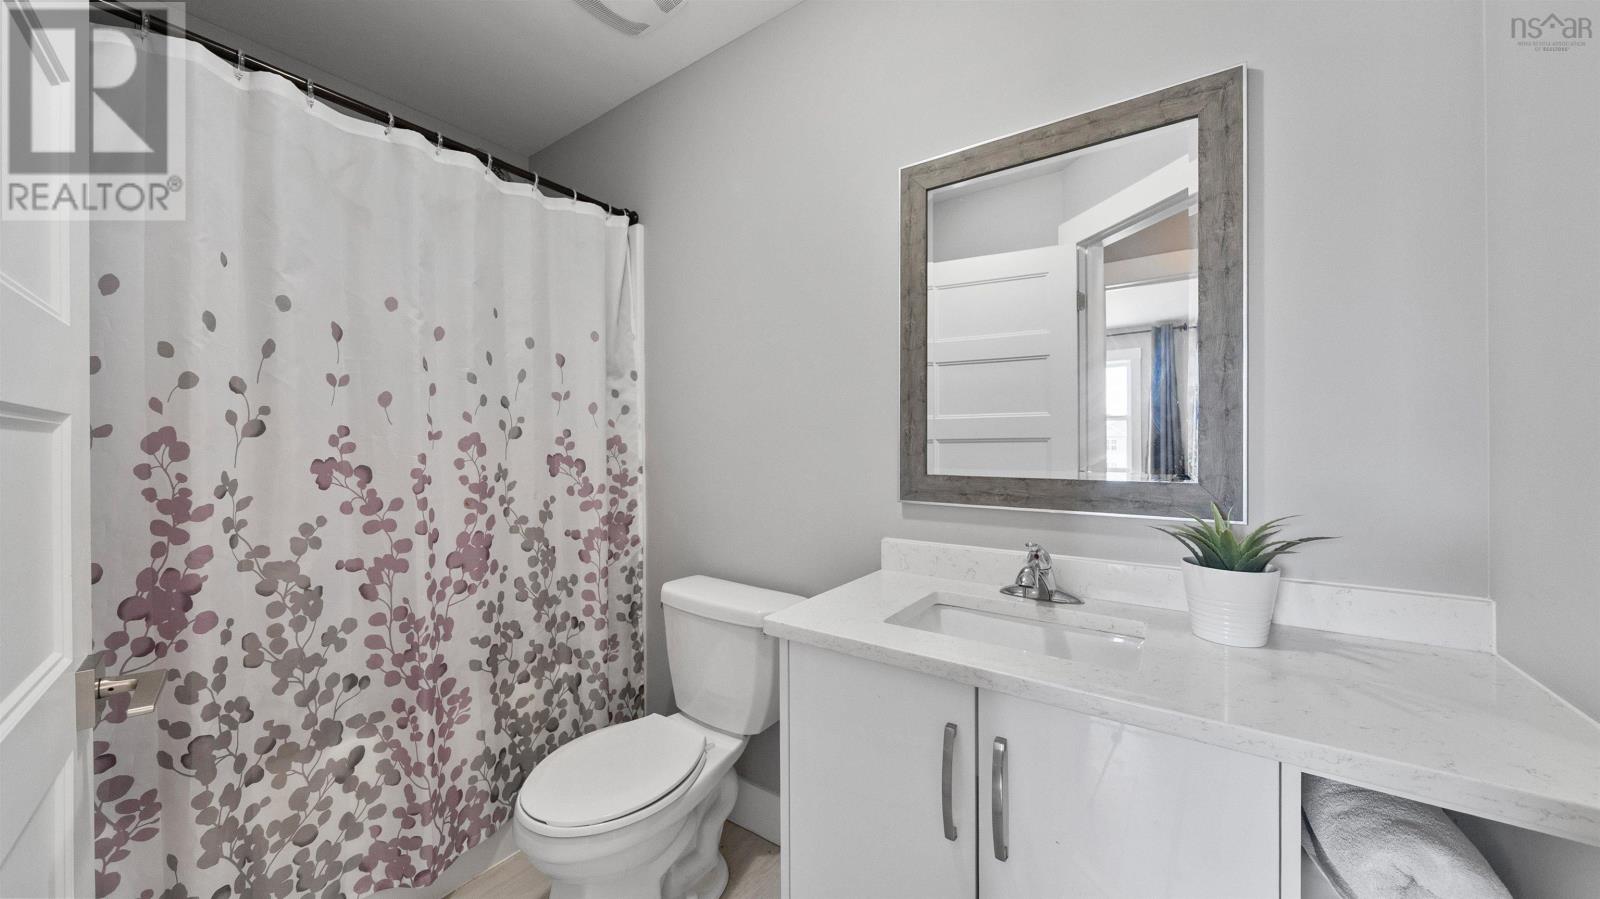
| 4pc Bathroom | Second level | 8.1x4.10 |
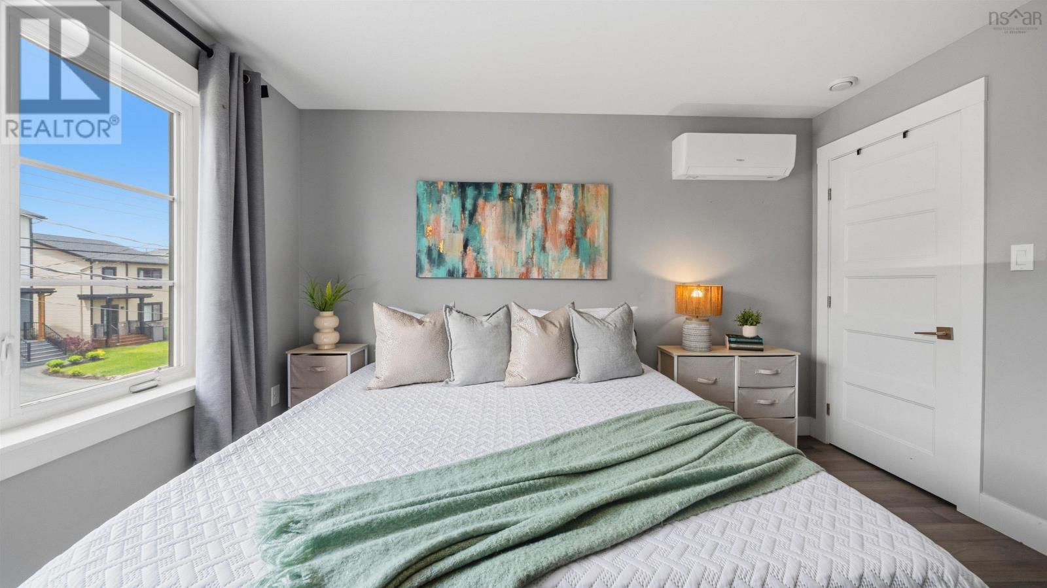
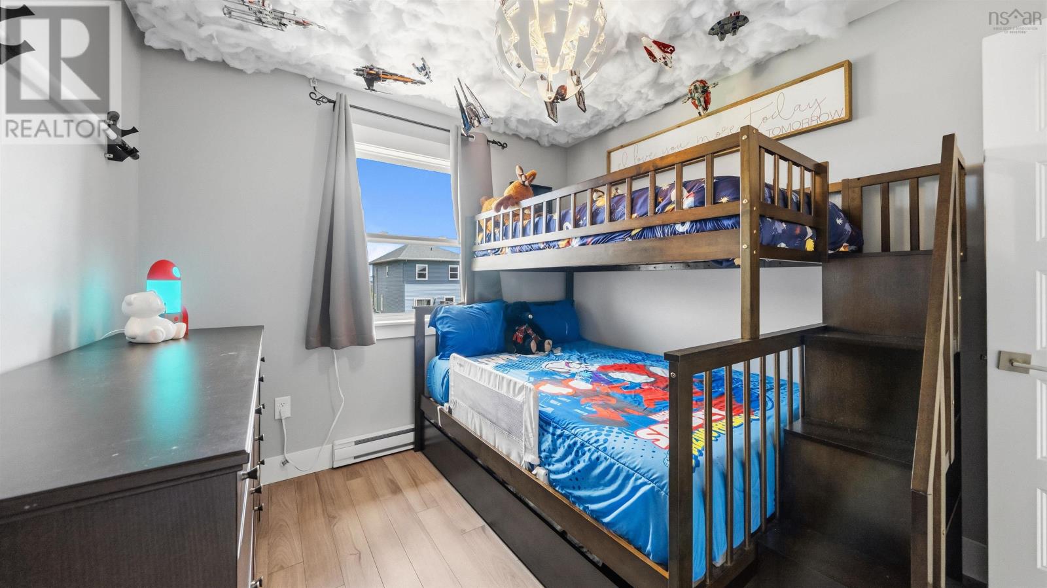
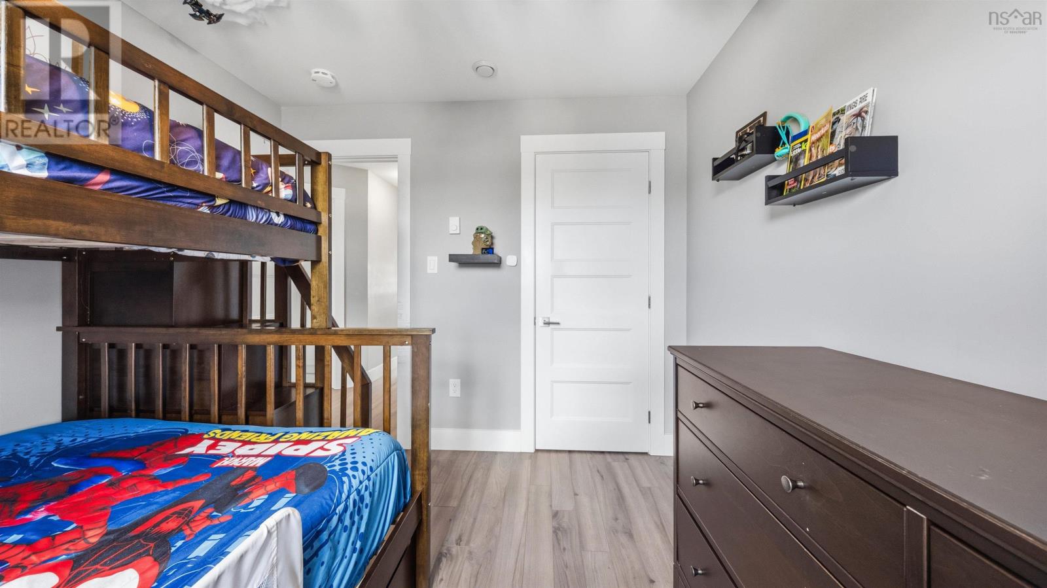
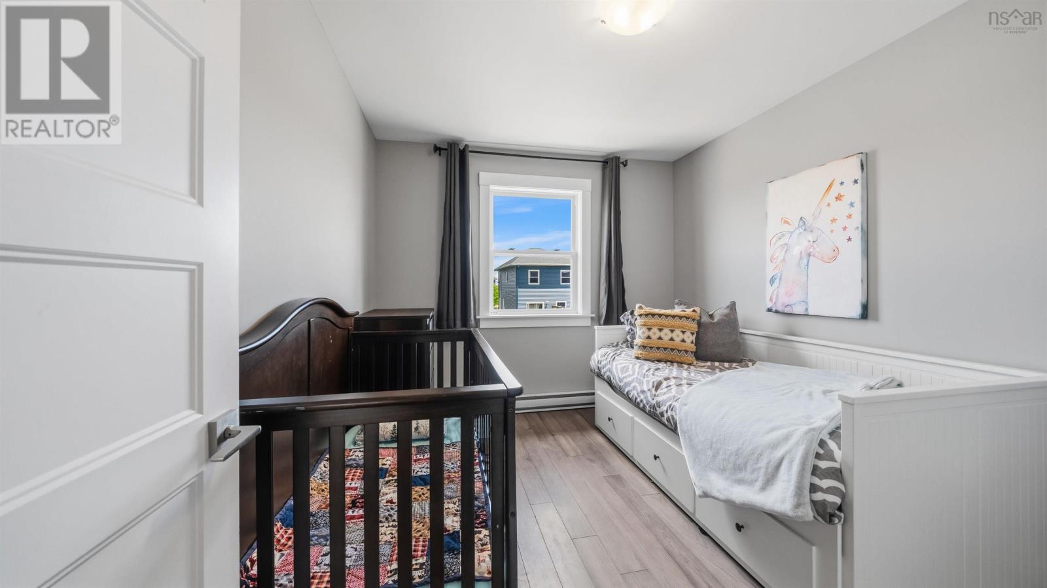
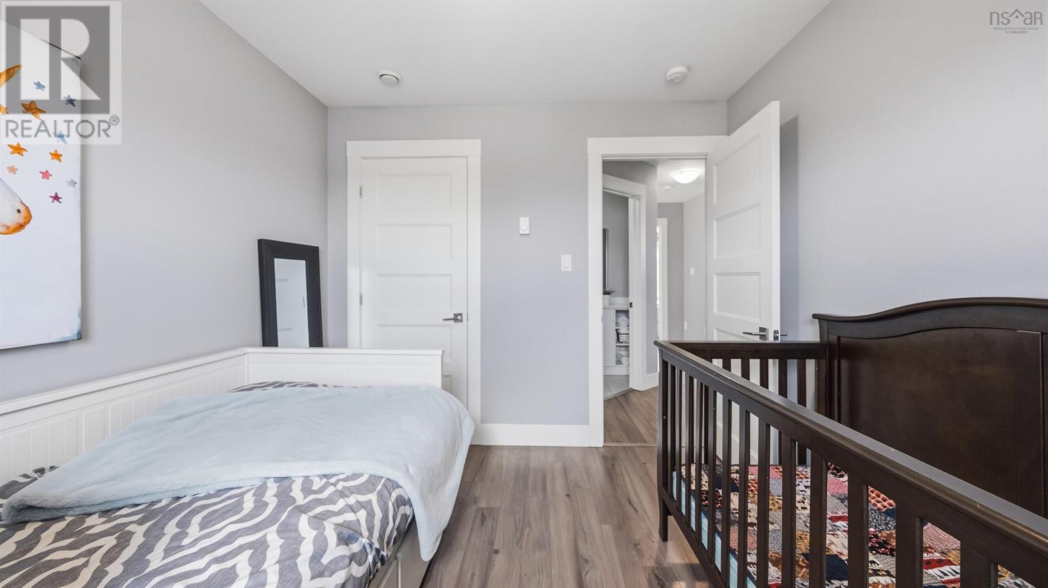
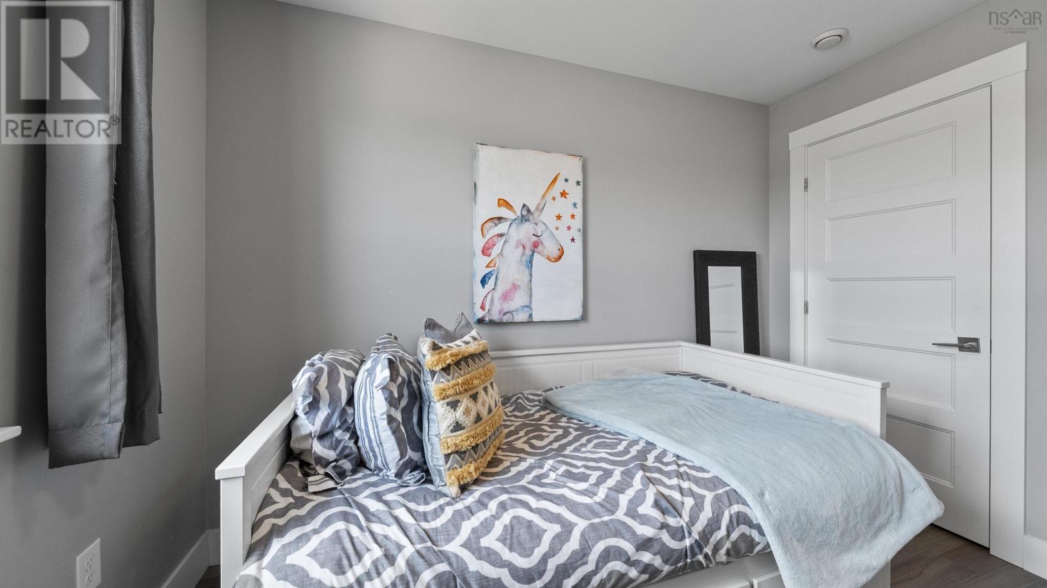
| Bedroom | Second level | 9.1x10.2 |
| Bedroom | Second level | 8.9x10.2 |
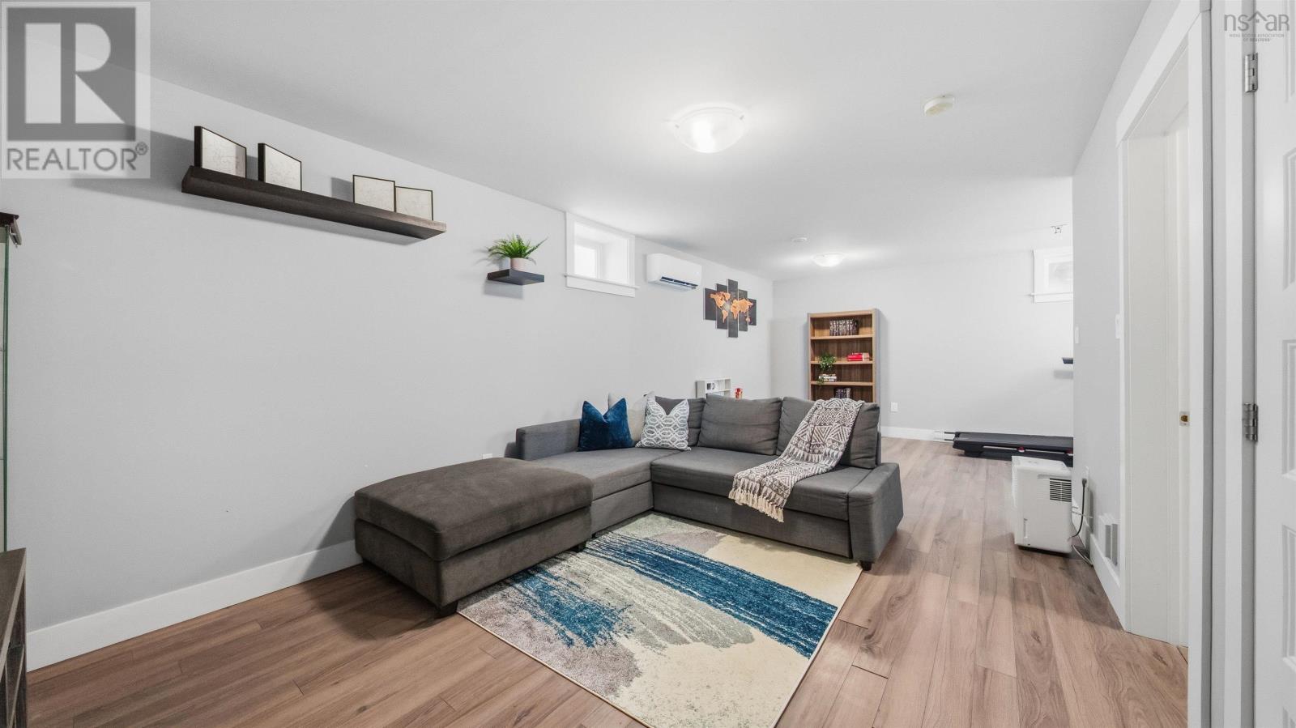
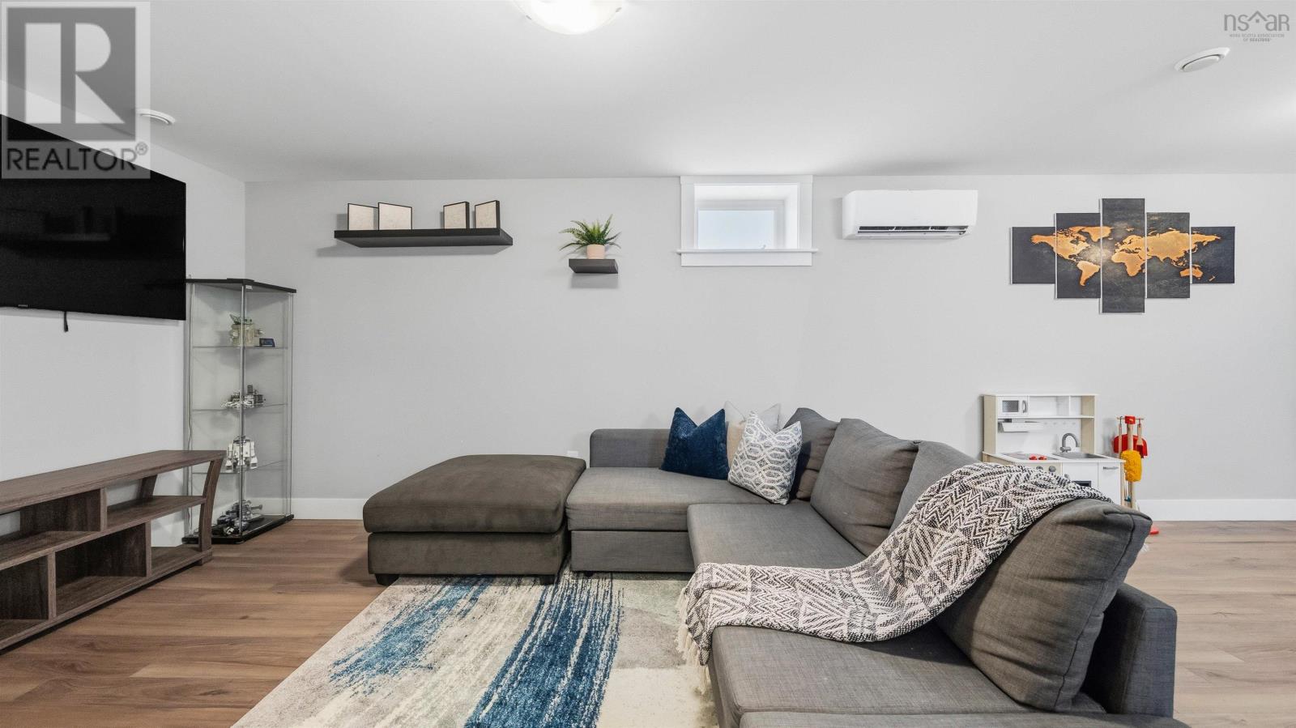
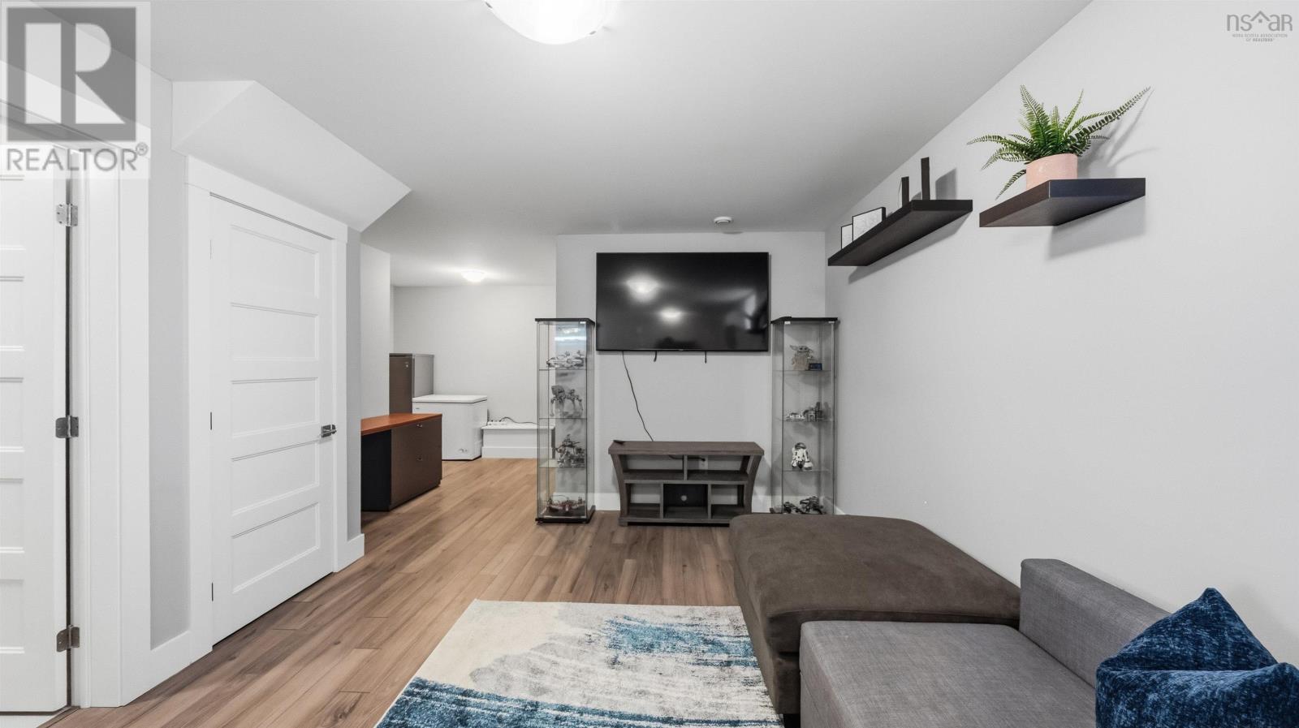
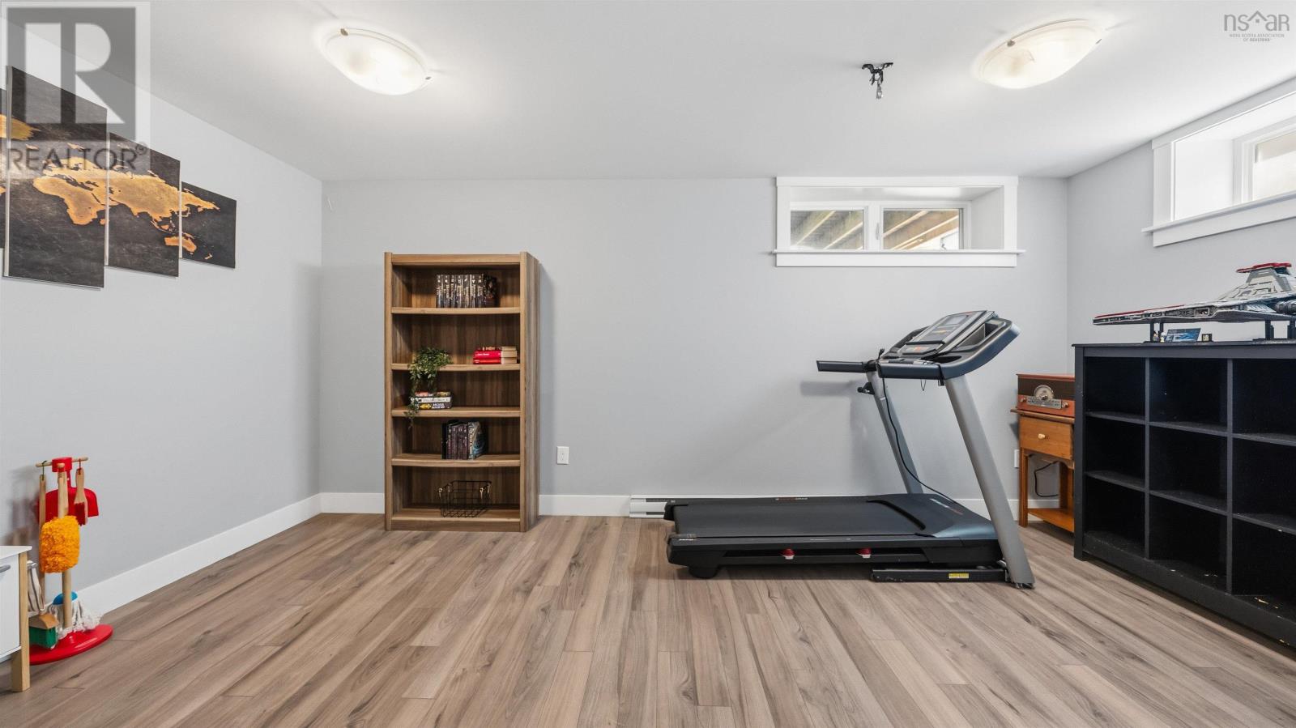
| Recreational, Games room | Lower level | 16.10x23.9 |
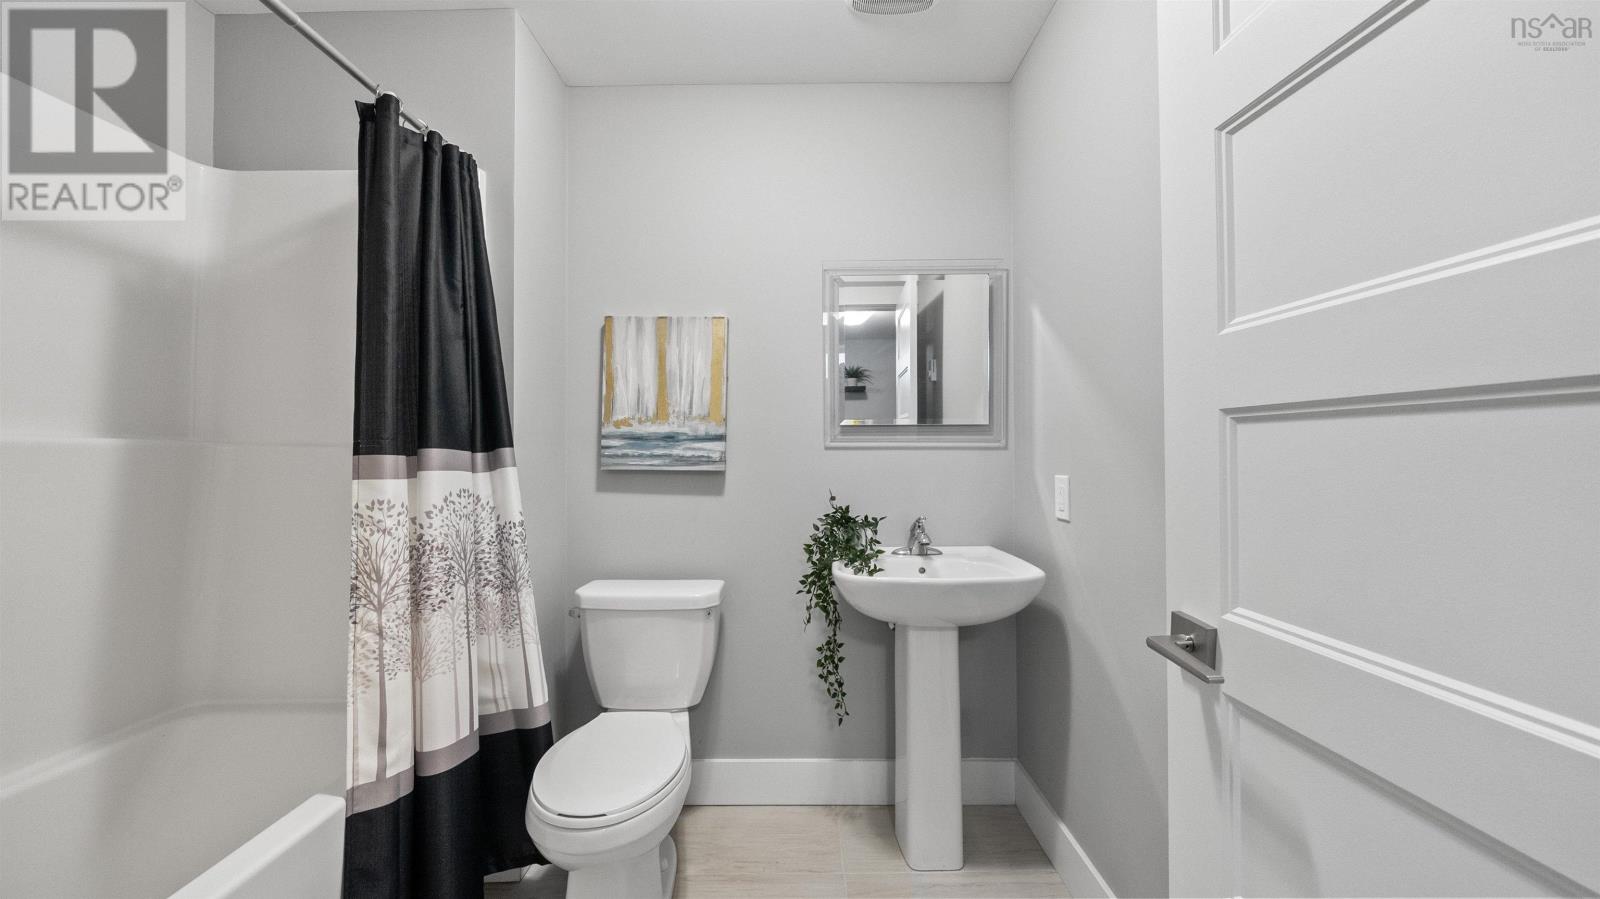
| 4pc Bathroom | Lower level | 6.1x7.6 |
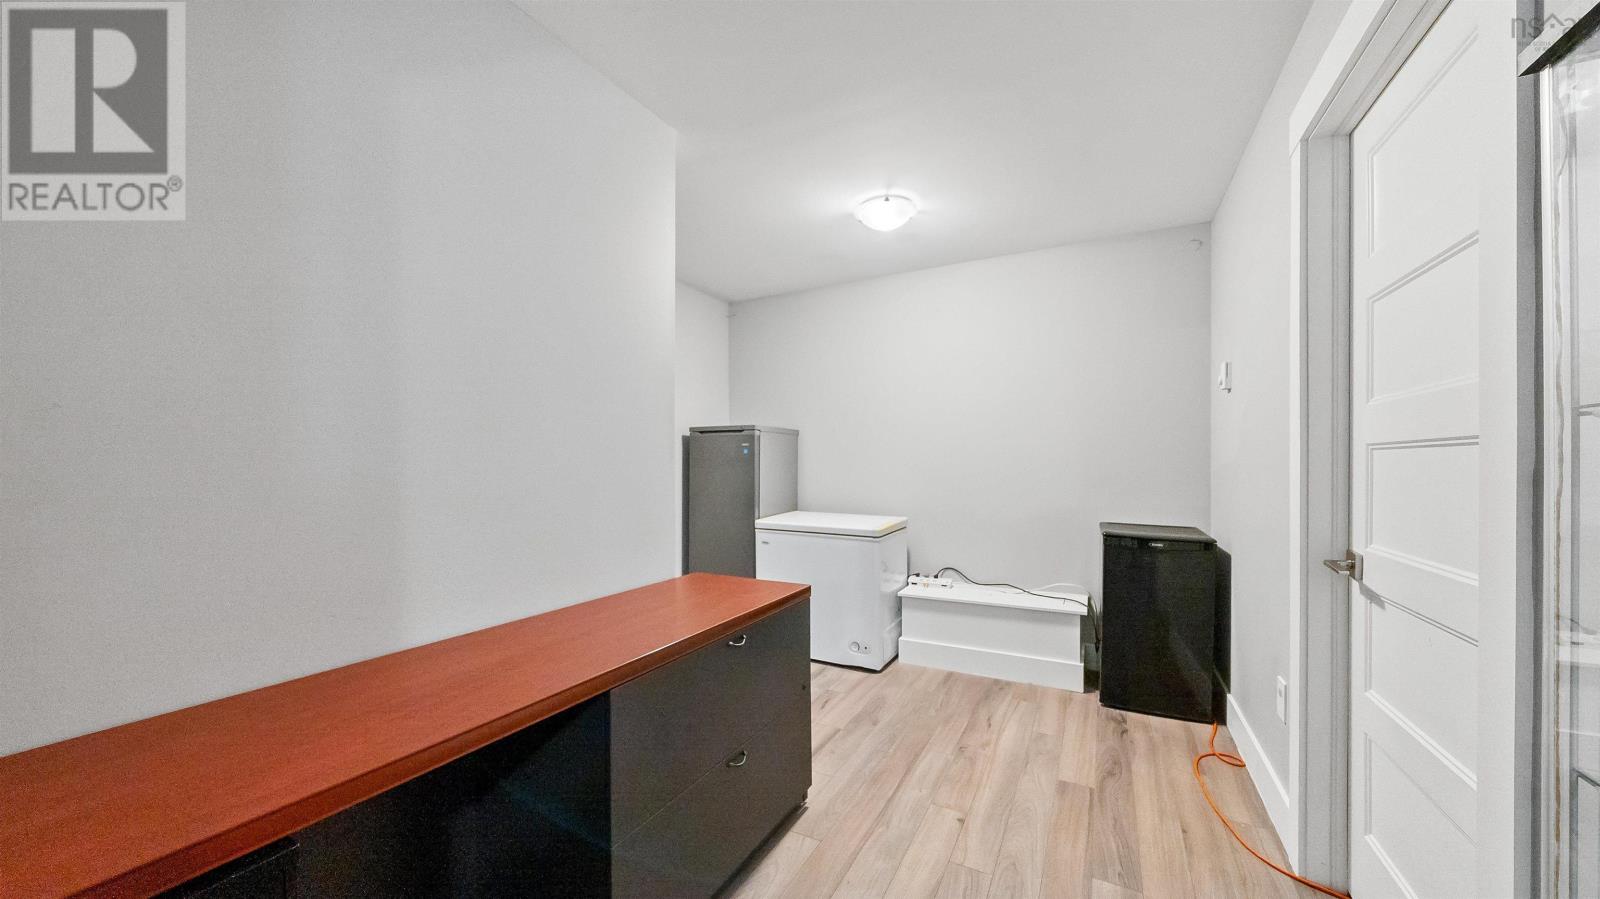
| Storage | Lower level | 7.1x7.6 |
Directions
From Armdale rotary - take Herring Cove exit continue to Hartlen Ave, to Alabaster Way to Titanium Crescent.
The map loads here.